
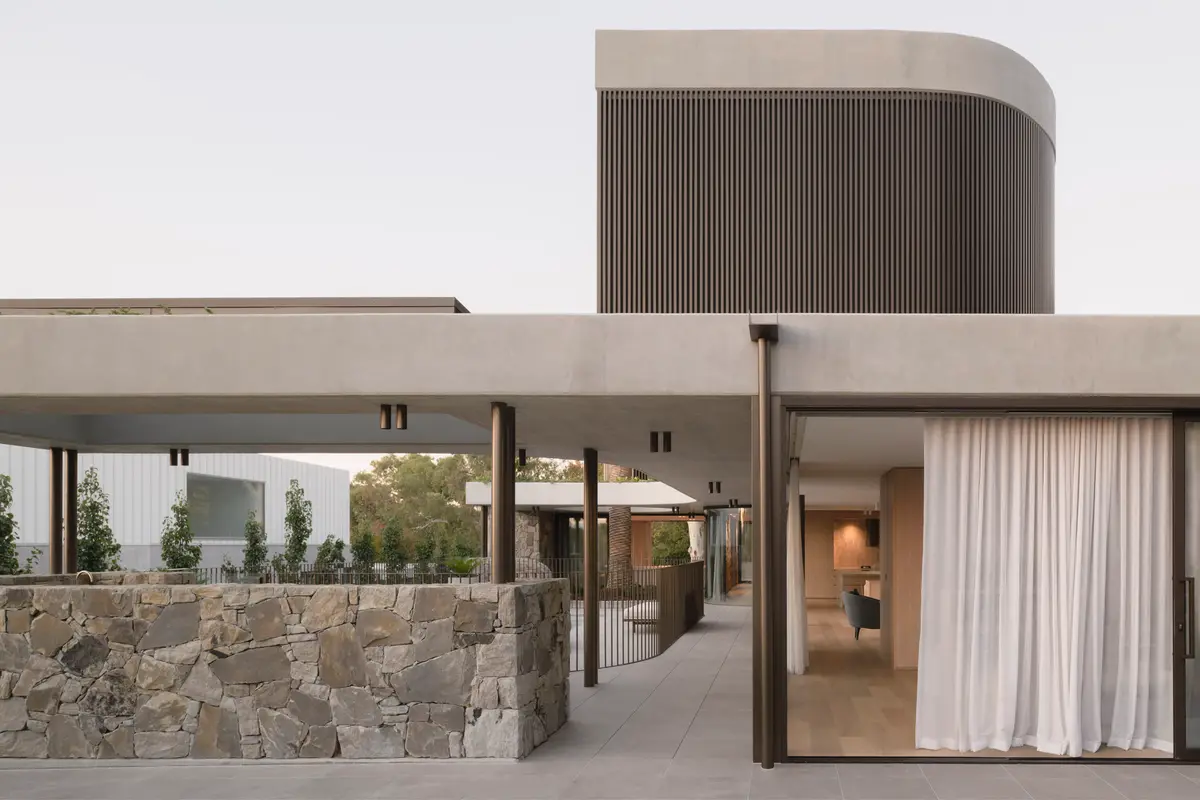
Gawler Crescent House By Ben Walker Architects
Gawler Crescent House by Ben Walker Architects features courtyard living, strong masonry forms, bronze screens, and panoramic views across Canberra’s landscape.


Located in Deakin, ACT, along a picturesque Eucalypt-lined crescent near Canberra’s Parliamentary Triangle, Gawler Crescent House is a refined 450 m² contemporary family residence completed in 2024 by Ben Walker Architects. Positioned on an elevated site, the home embraces panoramic views toward Black Mountain, the Brindabella Ranges, and key Capital landmarks, carefully framing the surrounding landscape through deliberate architectural planning.
This project exemplifies modern Australian residential architecture, blending strong masonry forms with climate-responsive design and warm, textural interiors.
Site-Responsive Planning and Courtyard Living
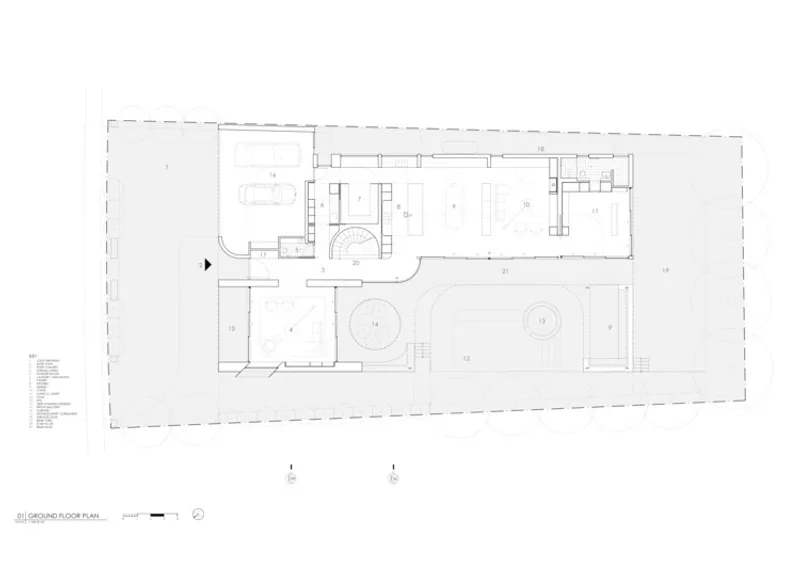
The house adopts an “L”-shaped configuration to create a sheltered rear courtyard at the heart of the site. This protected outdoor space is embraced by primary living zones along its northern and eastern edges, establishing a seamless connection between interior and exterior environments.
The ground floor kitchen, dining, and living areas, along with a formal lounge and guest suite, are oriented directly toward the sunlit courtyard and pool. This layout ensures clear visual connections for family life, enhances passive surveillance, and maximizes winter solar gain for improved thermal comfort.
The upper floor accommodates bedrooms and home office spaces. From here, occupants enjoy layered views: inward to the central courtyard and outward toward distant landscape features and Canberra’s iconic skyline. This dual orientation balances privacy with openness, reinforcing the home’s strong connection to place.
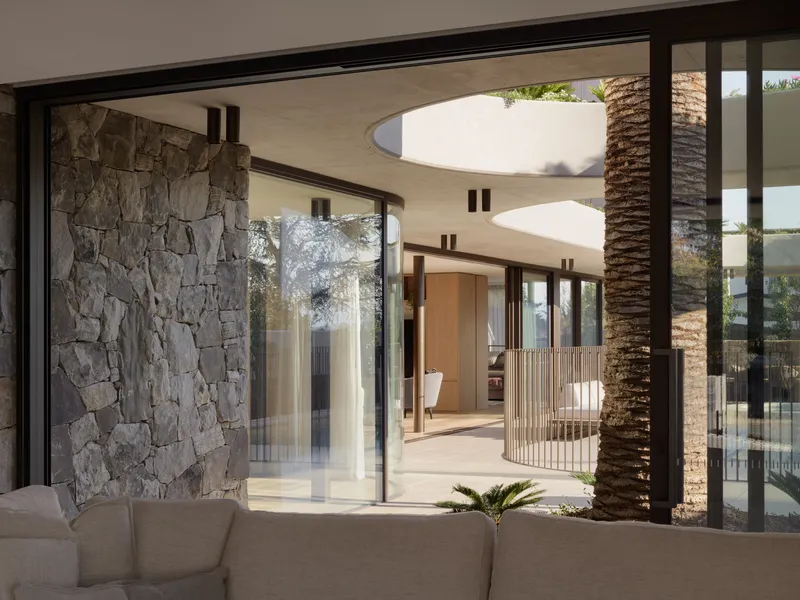
Robust Masonry and Sculpted Geometry
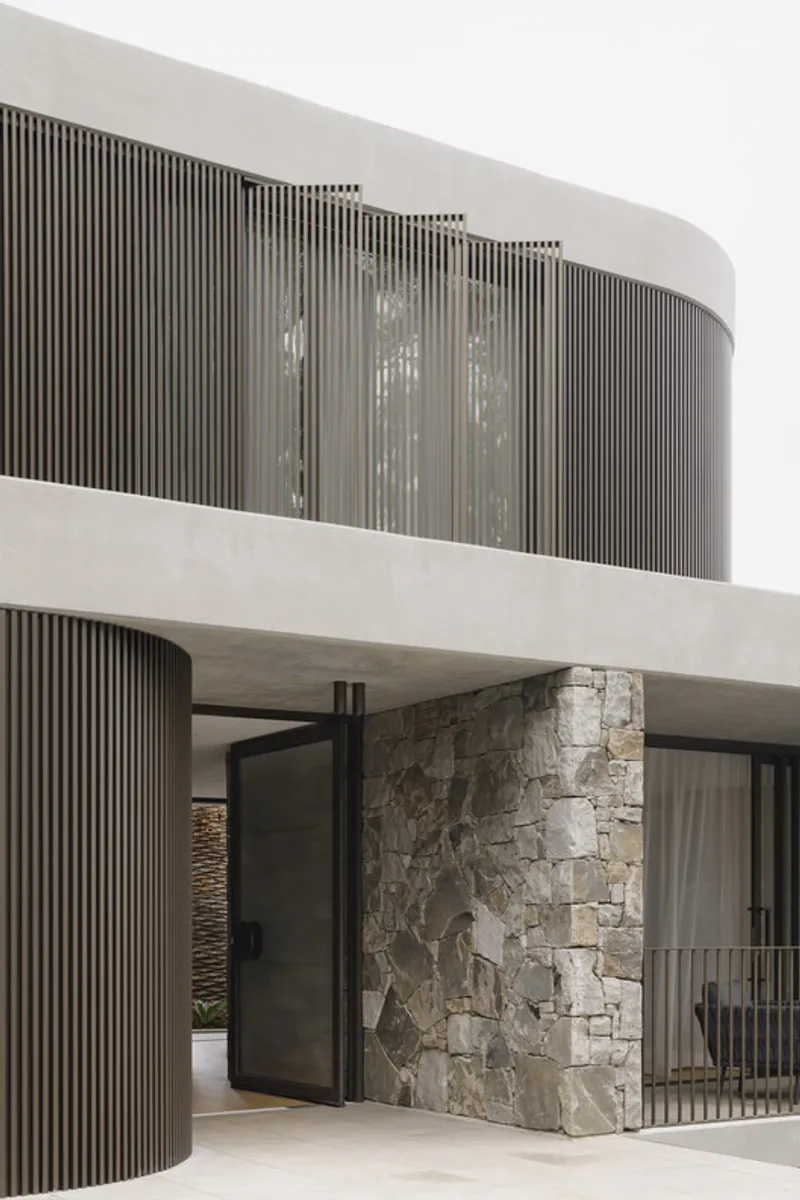
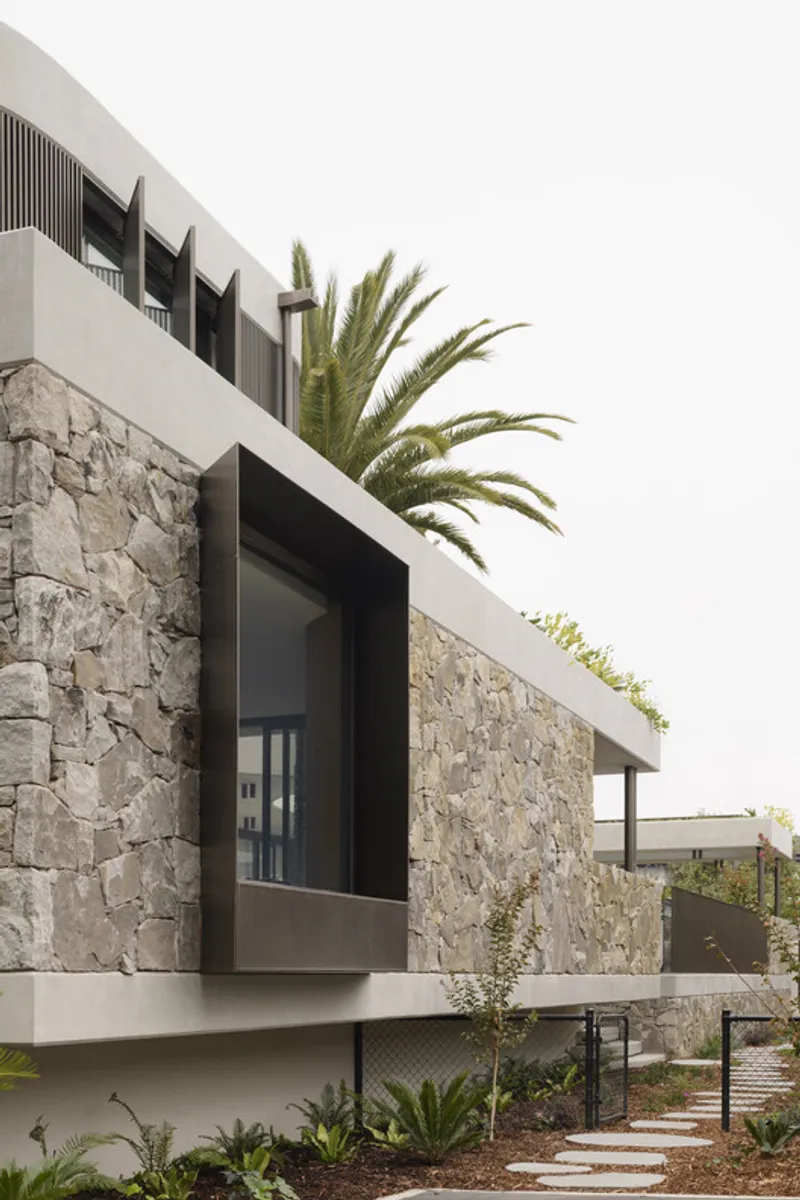
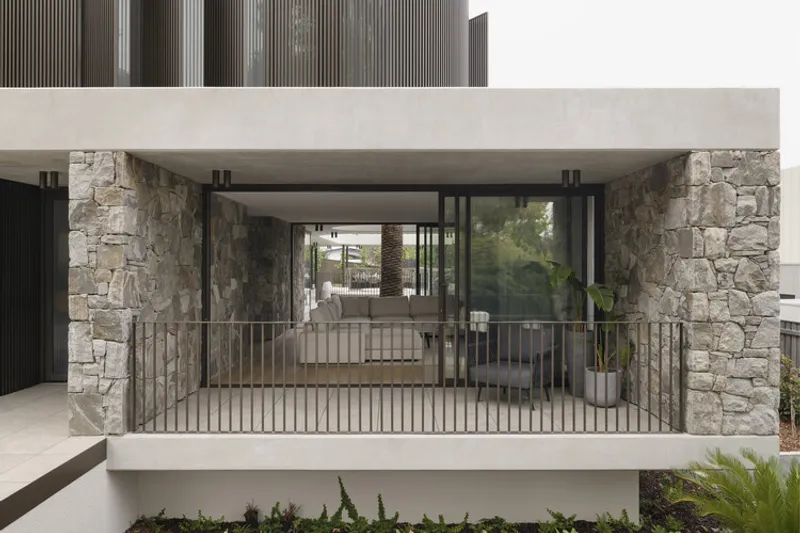
Materiality plays a defining role in the architectural expression of Gawler Crescent House. Concrete, stone, and rendered brick reference the established architectural language of the Deakin precinct while conveying durability and permanence. Horizontal concrete parapet beams frame both ground and upper levels, neatly capping stone and rendered finishes to create a disciplined architectural profile.
Orthogonal forms are softened through the introduction of curved soffits and beams at internal and external corners. These subtle curves extend into the surrounding gardens and terraces, creating a harmonious dialogue between architecture and landscape design.
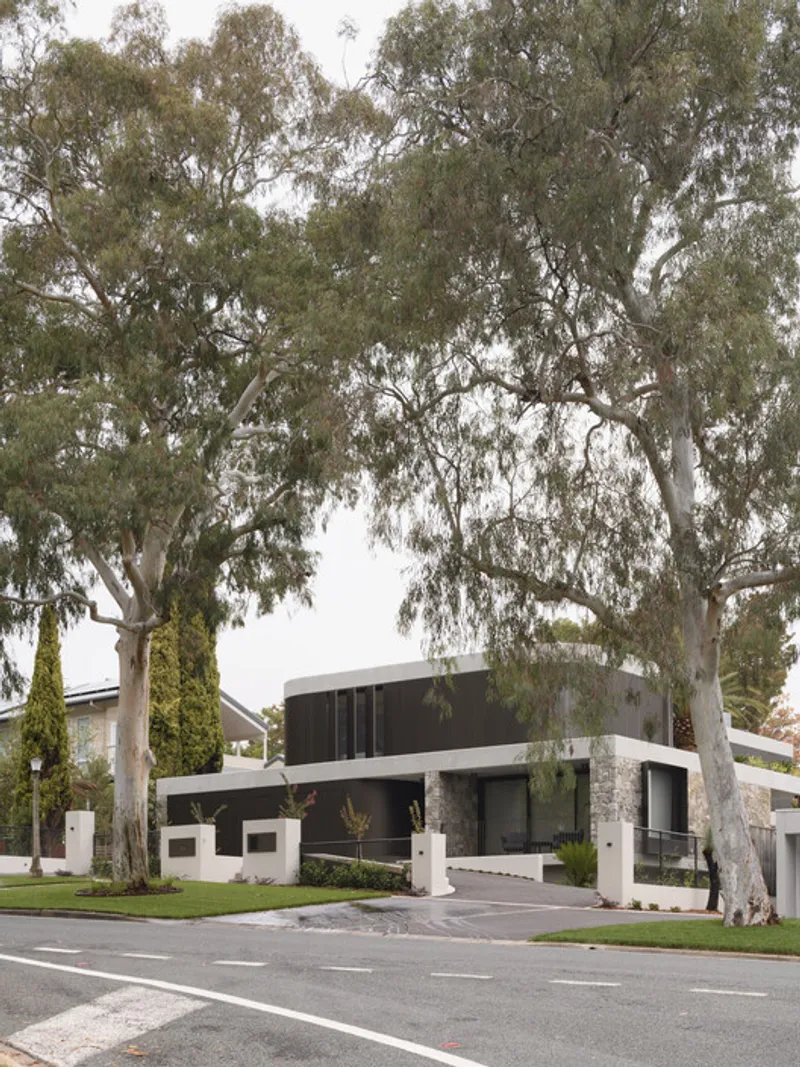

Dynamic Façade and Environmental Control
A series of bronze-colored battened screens wraps the upper floor, offering residents control over sunlight, privacy, and visual interaction with neighboring properties. These vertical battens shift in tone throughout the day as sunlight moves across the façade, transforming the building into a dynamic reflection of changing environmental conditions.
This passive shading strategy enhances energy efficiency while reinforcing the home’s contemporary identity within Canberra’s suburban context.
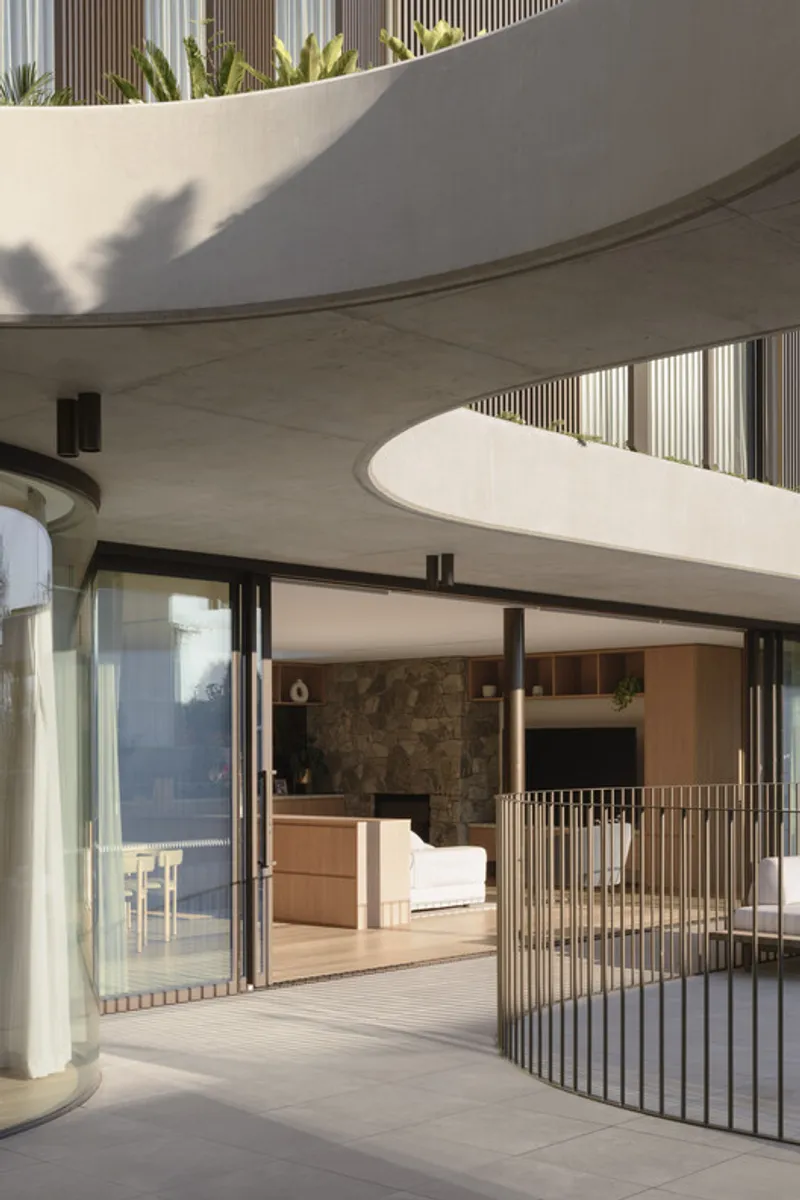
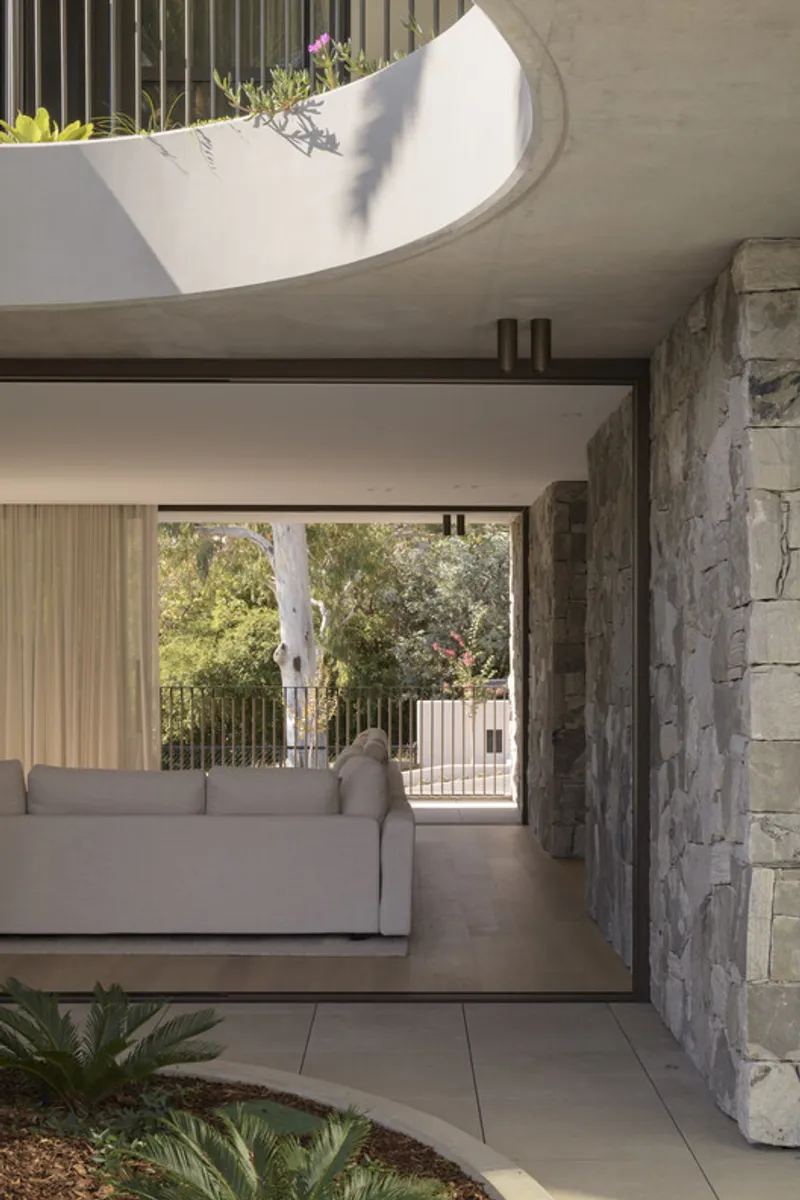
Warm, Light-Filled Interiors
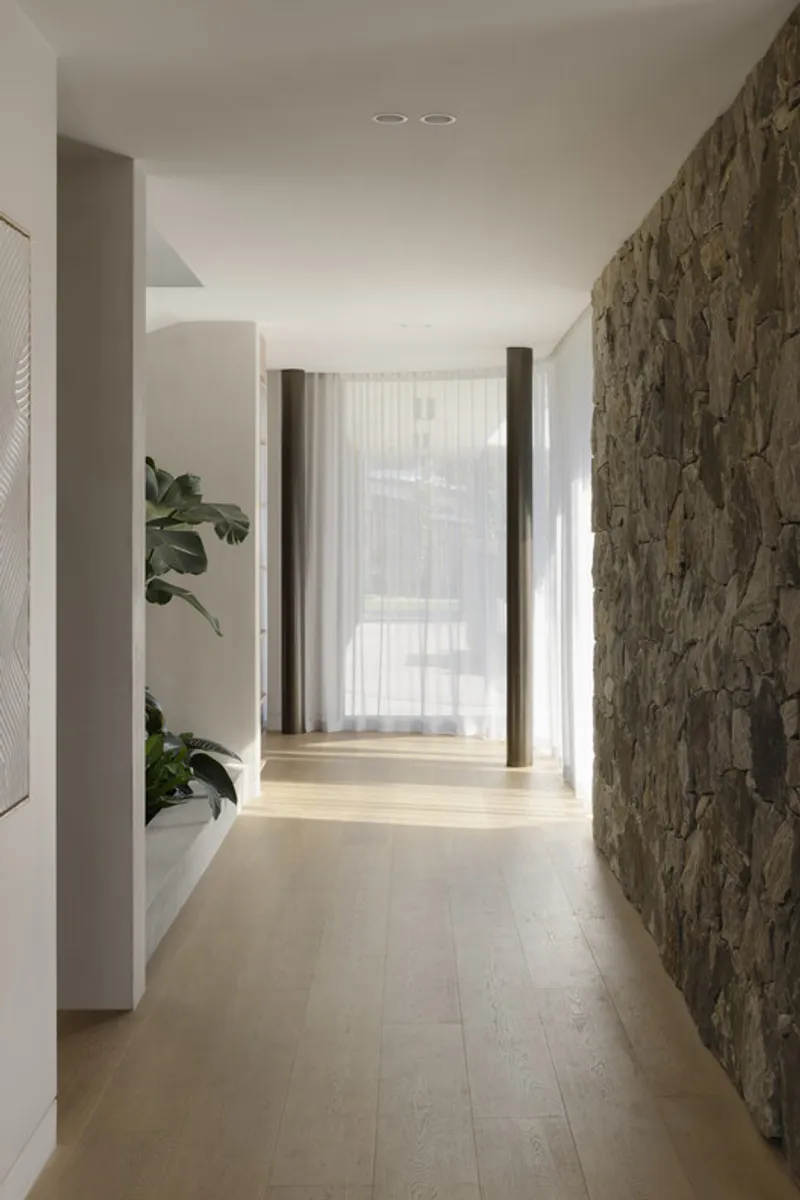
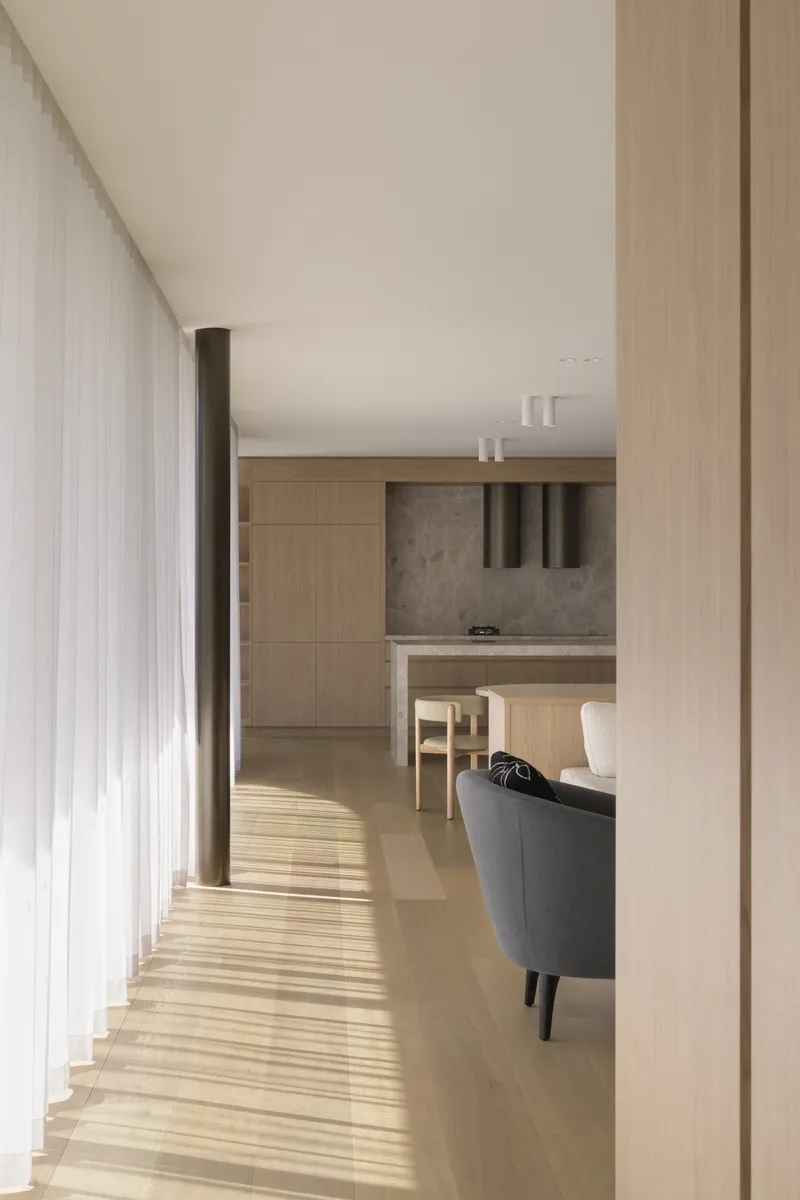
Inside, the residence features a palette of rich, natural materials. Oak timber flooring, crafted by Made by Storey, extends across the ground floor, complemented by timber veneer joinery and bespoke carpentry. Limestone benches and shelving provide elegant, tactile surfaces, while matching limestone tiles and wall linings balance the warmth of the timber.
Natural daylight is a central design element. Broad window openings and carefully positioned skylights flood interiors with light. A dramatic circular oculus skylight above the central spiral staircase draws daylight deep into the core of the home, creating a sculptural focal point and enhancing spatial connectivity.
Fixtures such as Meir Tapware further contribute to the refined material palette, blending functionality with aesthetic precision.
Outdoor Living and Entertaining
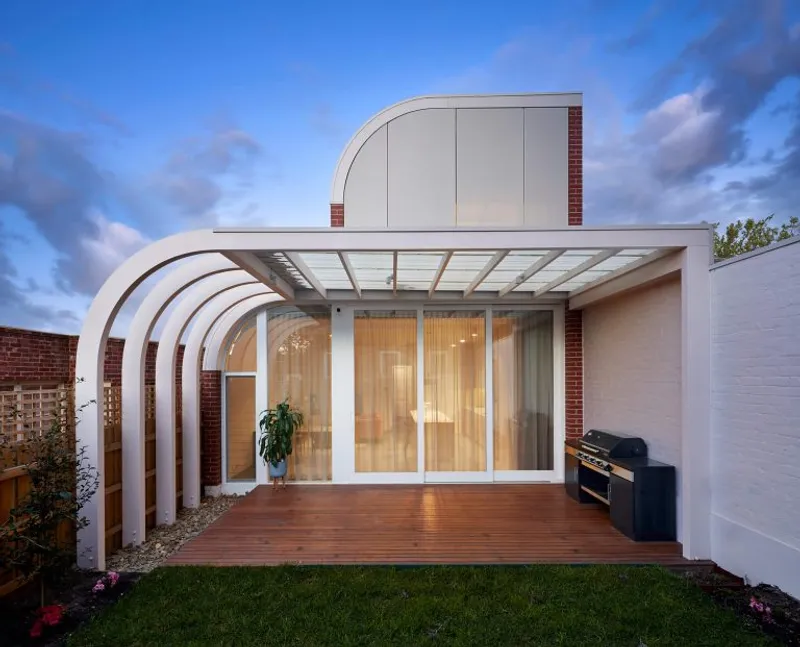
Outdoor spaces are designed for both intimate relaxation and large-scale entertaining. The central courtyard includes a generous pool terrace and BBQ zone, forming the primary entertainment hub. Above, a rooftop terrace provides expansive 360-degree views across Canberra’s cityscape and surrounding hills.
Smaller, carefully framed outdoor moments diversify the living experience. A cantilevered balcony extends modestly toward the street from the formal living zone, while a curved stone-framed terrace offers a quiet retreat at the rear. A Juliette balcony off the main bedroom nestles into the fronds of a mature palm tree, creating a serene private vantage point.
These varied outdoor spaces ensure flexibility in lifestyle, offering alternatives to the more expansive primary living areas.
Contemporary Australian Residential Architecture
Gawler Crescent House represents a thoughtful integration of site-responsive planning, passive solar design, masonry craftsmanship, and warm contemporary interiors. Through its interplay of strong material expression, sculptural geometry, and environmental sensitivity, Ben Walker Architects have delivered a family home that balances privacy, openness, and connection to Canberra’s natural landscape.
The project stands as a benchmark for sustainable luxury housing in Australia, demonstrating how residential architecture can be both robust and refined, grounded in context yet forward-looking in design.
All the photographs are works of
Thurston Empson


Popular Articles
Popular articles from the community


ALGAL REALM: A Bio-Integrated Lunar Habitat Design for Life Beyond Earth
ALGAL REALM reimagines lunar habitat design with algae-powered life support, 3D-printed regolith, and vertical living for a lunar future.

Conexión: Biophilic Design Reimagines High-Rise Living in Hong Kong
Conexión reimagines high-rise living in Hong Kong through biophilic design, green facades, shared spaces, daylight, water and nature within.

The Musturak Paradise: Senior Living Architecture for a Connected Future in Temara, Morocco
The Musturak Paradise reimagines senior living architecture in Temara via private homes, social spaces, culture, community, and shared care.

Hill & Cross Opera: Sculptural Opera House Architecture Shaped by Tallinn’s Landscape and Identity
Hill & Cross Opera reimagines opera house architecture in Tallinn through its sculptural hill, civic plaza, glass wave and a luminous cross.

Similar Reads
You might also enjoy these articles


FAMM Arquitectura Organizes Ten Villas Around Courtyards and Jungle in Nosara, Costa Rica
El Molino pairs two elongated volumes with deep overhangs and timber louvers to build a compact coastal community five minutes from the beach.

Oscar Niemeyer's Ibirapuera Park Pavilions Define São Paulo's Cultural Identity in Concrete and Curve
A constellation of modernist volumes set within São Paulo's most important urban park, conceived for the city's 400th anniversary in 1954.

Sanjay Puri Architects Wraps a Jaipur Office Tower in Capsule-Shaped Green Buffers
A nine-level climate-responsive workplace near Jaipur Airport uses stacked planter terraces and aluminium screens to fight 40°C heat.

RHO Converts a Berlin Spree-Side Industrial Courtyard into Enkime's 1,000 m² Agency Headquarters
A social media agency's new home in Charlottenburg trades glossy branding for concrete waffle ceilings, glazed tile, and sheer curtains.

Explore Architecture Competitions
Discover active competitions in this discipline

Challenge to reimagine the Iron Throne

Photograph architecture without architects

Illustrate the lost glory of Angkor Wat - Render Challenge

Design challenge to reuse E-waste
Comments (0)
Please login or sign up to add comments
No comments yet. Be the first to comment!