
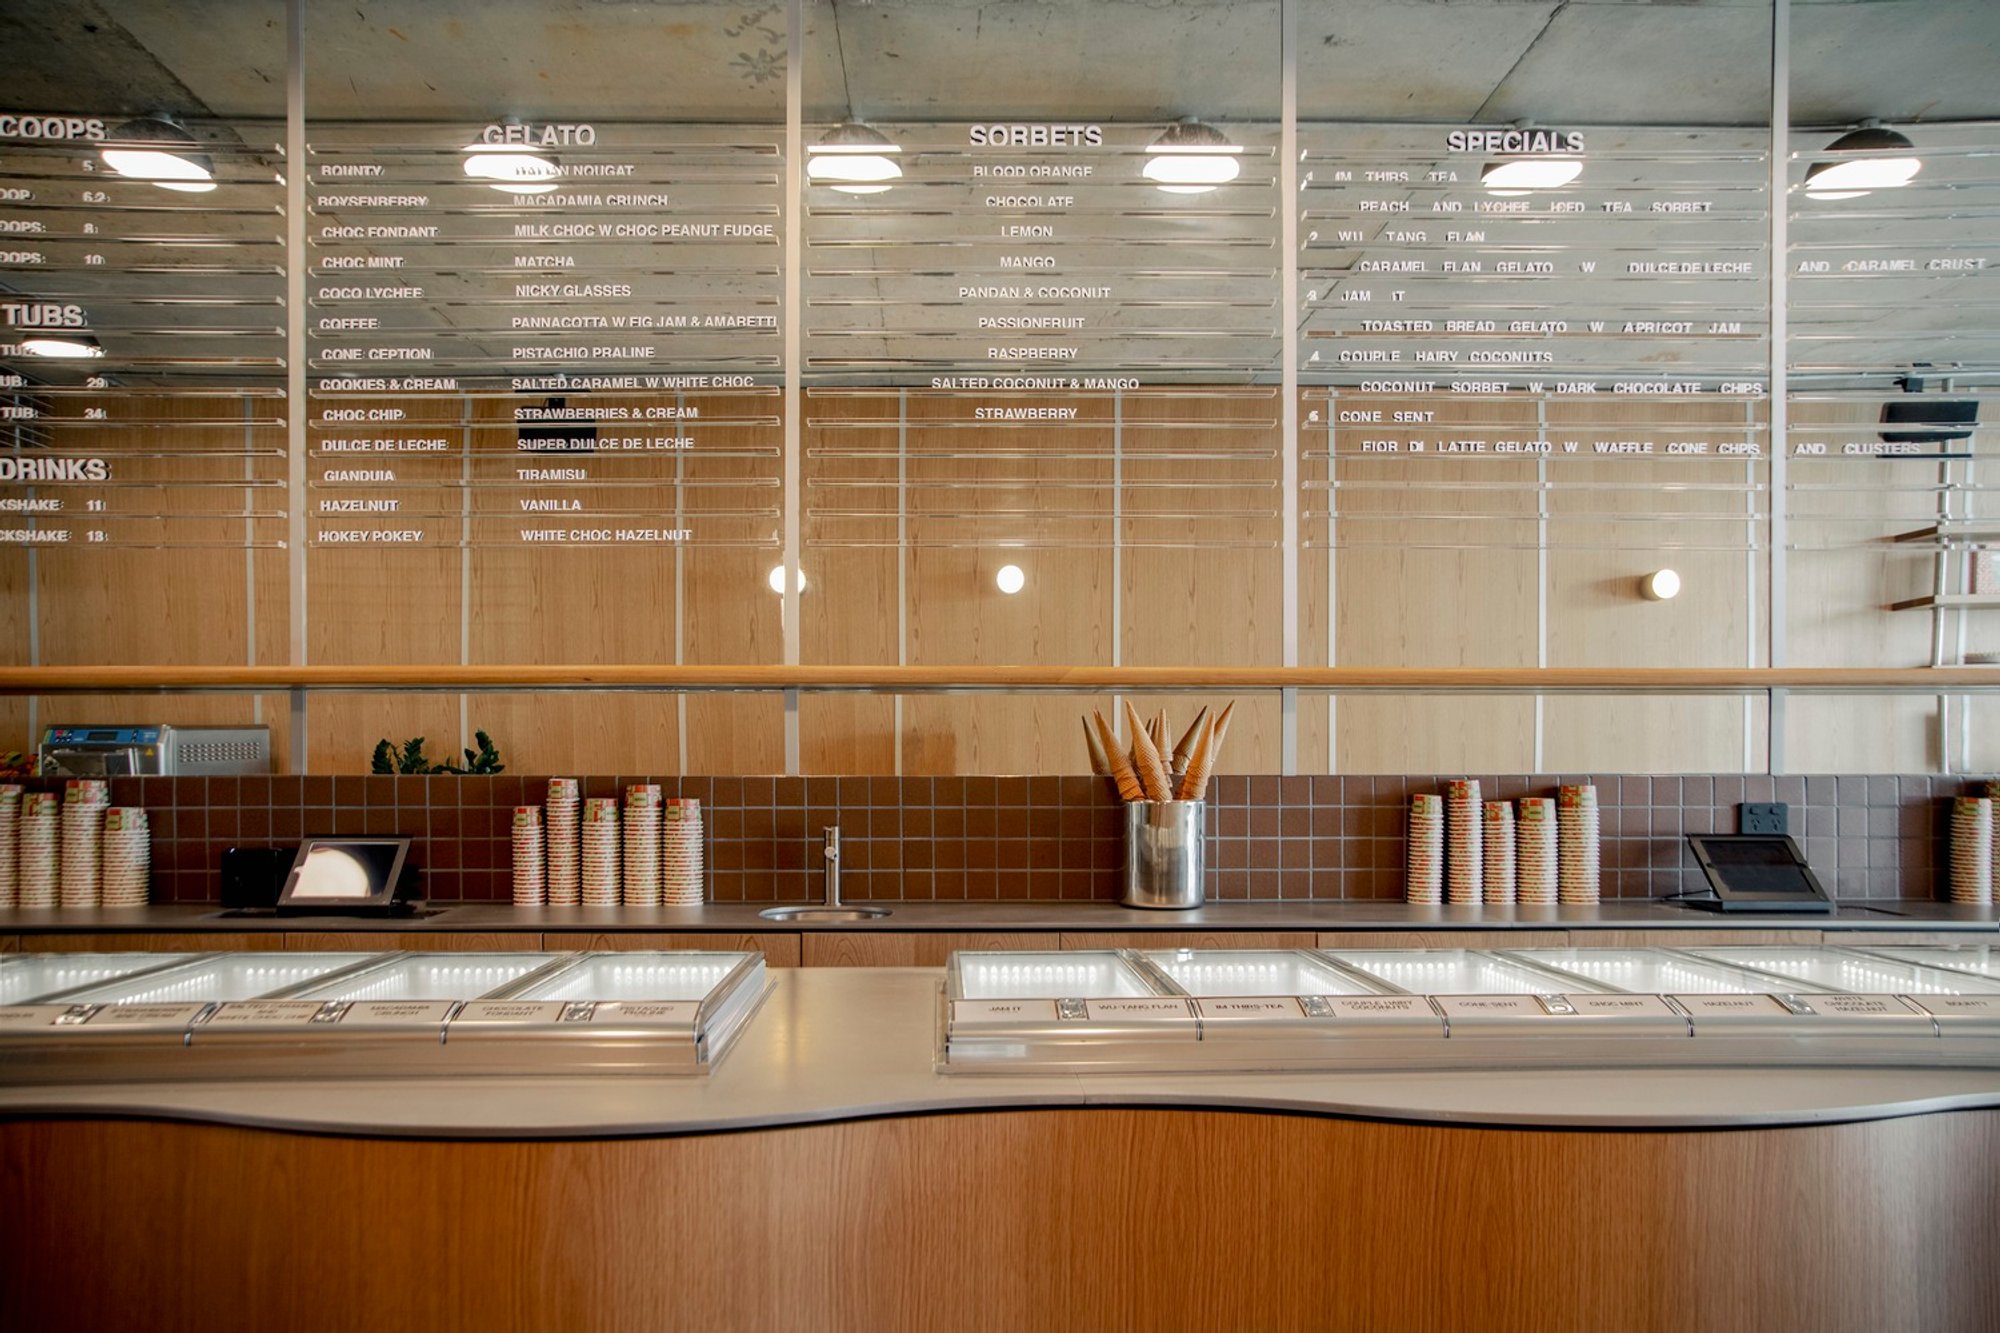
Gelato Messina: A Masterpiece of Sustainable Retail Design by Sans-Arc Studio
Exploring Gelato Messina's sustainable redesign by Sans-Arc Studio, blending mid-century style with modern environmental consciousness.

Reimagining Gelato Messina with Sustainability at its CoreIn the heart of Newtown, Australia, the iconic Gelato Messina has undergone a transformation that sets a new standard for sustainable retail design. Spearheaded by Sans-Arc Studio, this project not only reflects a deep commitment to environmental responsibility but also showcases how sustainability can be seamlessly integrated into retail spaces without compromising on style or functionality.
The Vision Behind the Design
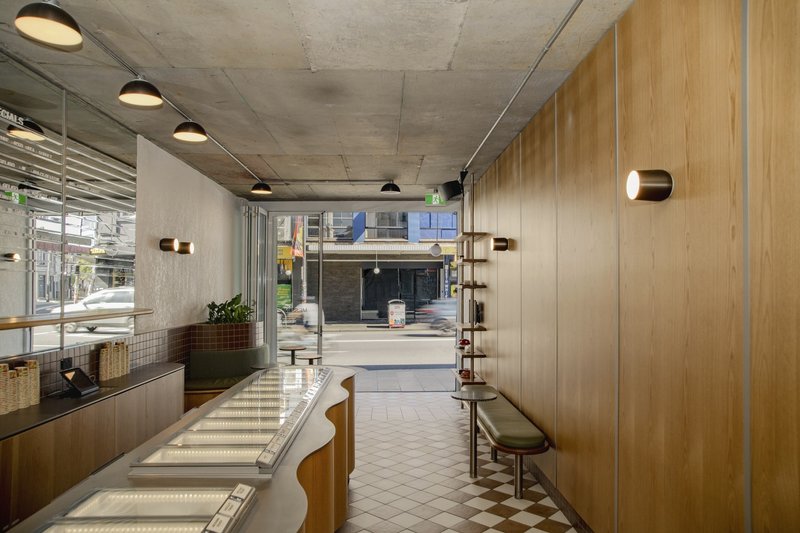
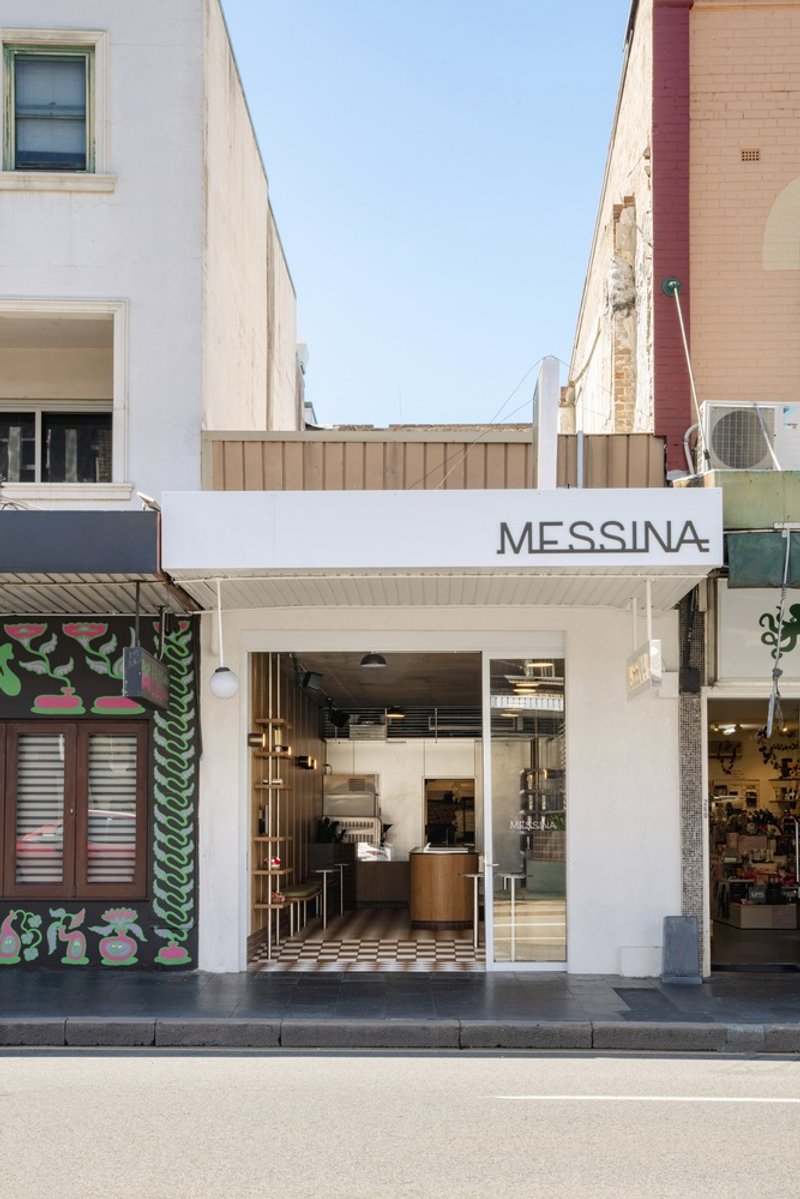
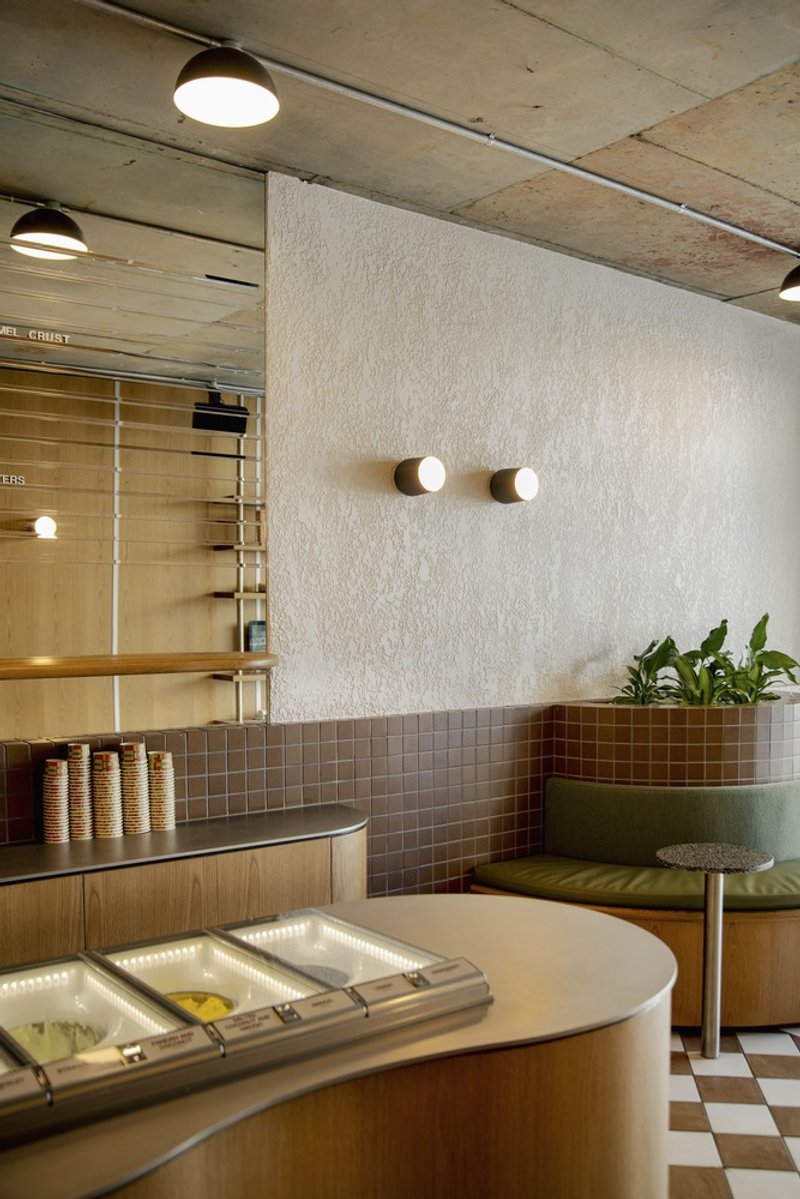
The new Gelato Messina store represents a bold step forward in sustainable design. Moving a few doors up from their original location on King St, the design team at Sans-Arc Studio was inspired by a mid-century aesthetic, infused with a modern twist. The brief was clear: to embrace the existing concrete ceiling while creating a space that was both reflective of the mid-century era and forward-thinking in its approach to sustainability.
A Sustainable Palette
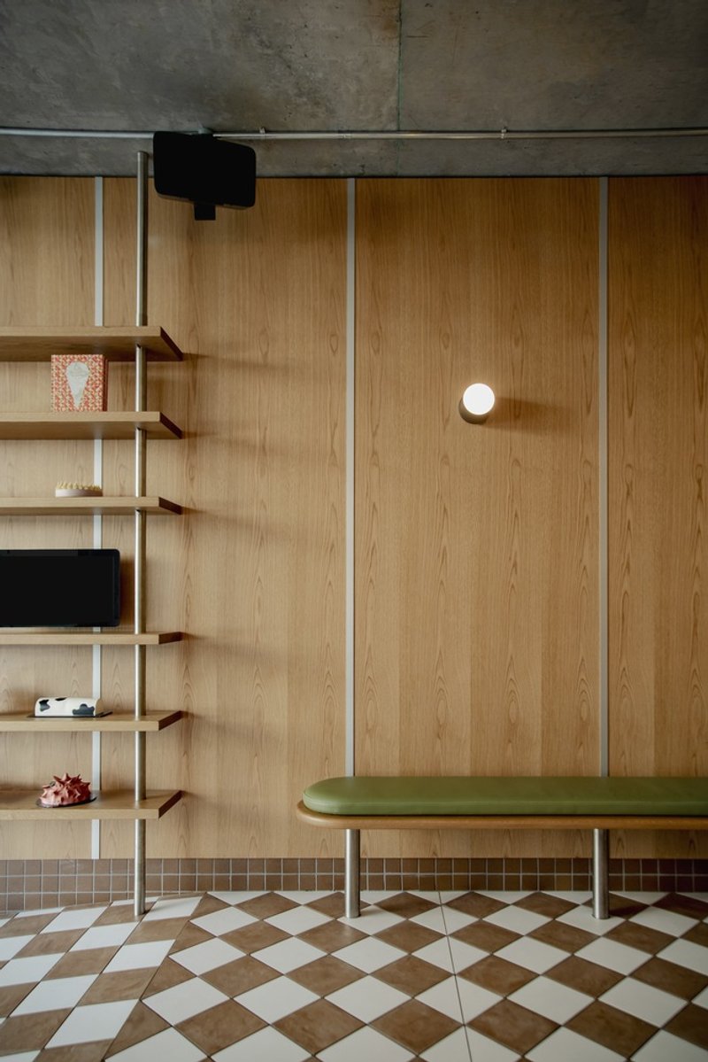
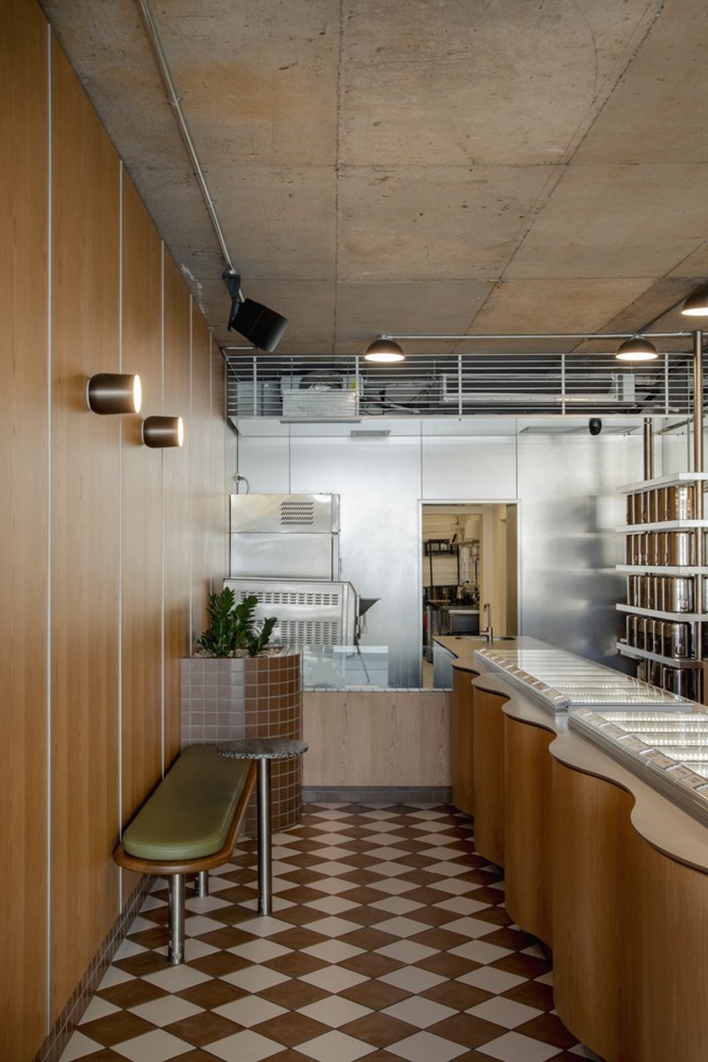
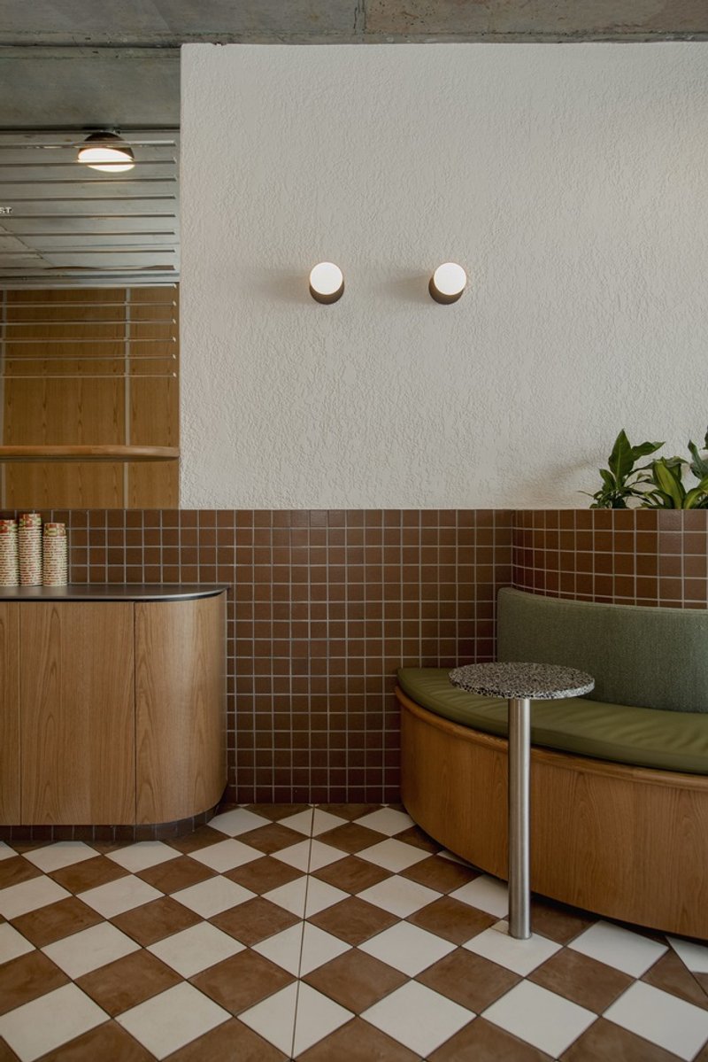
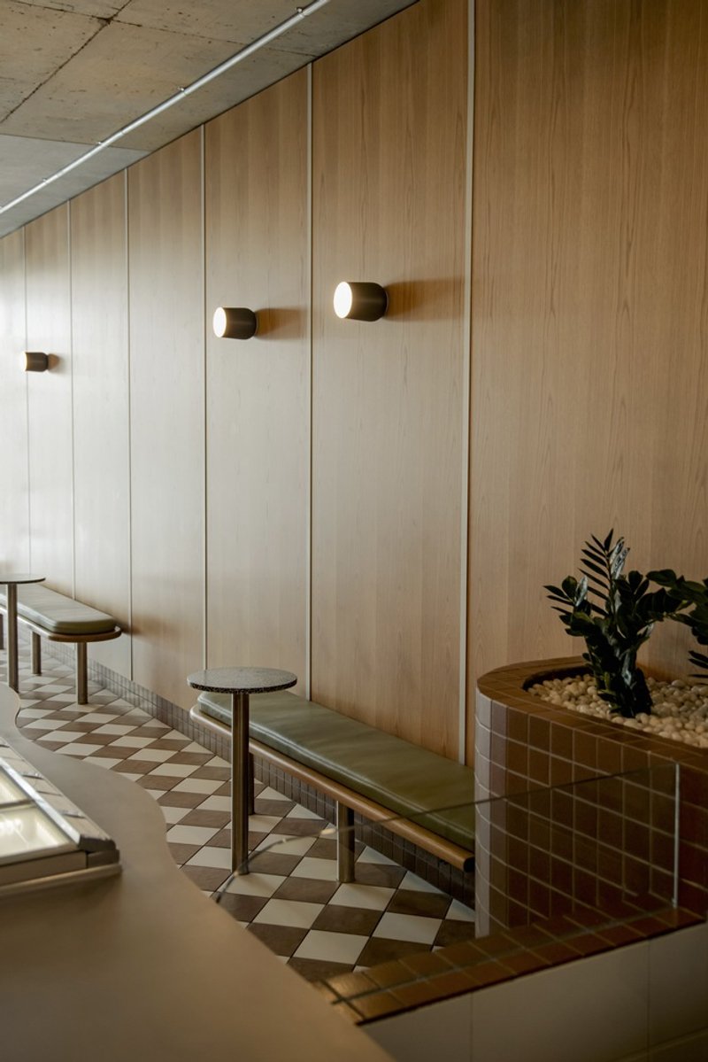
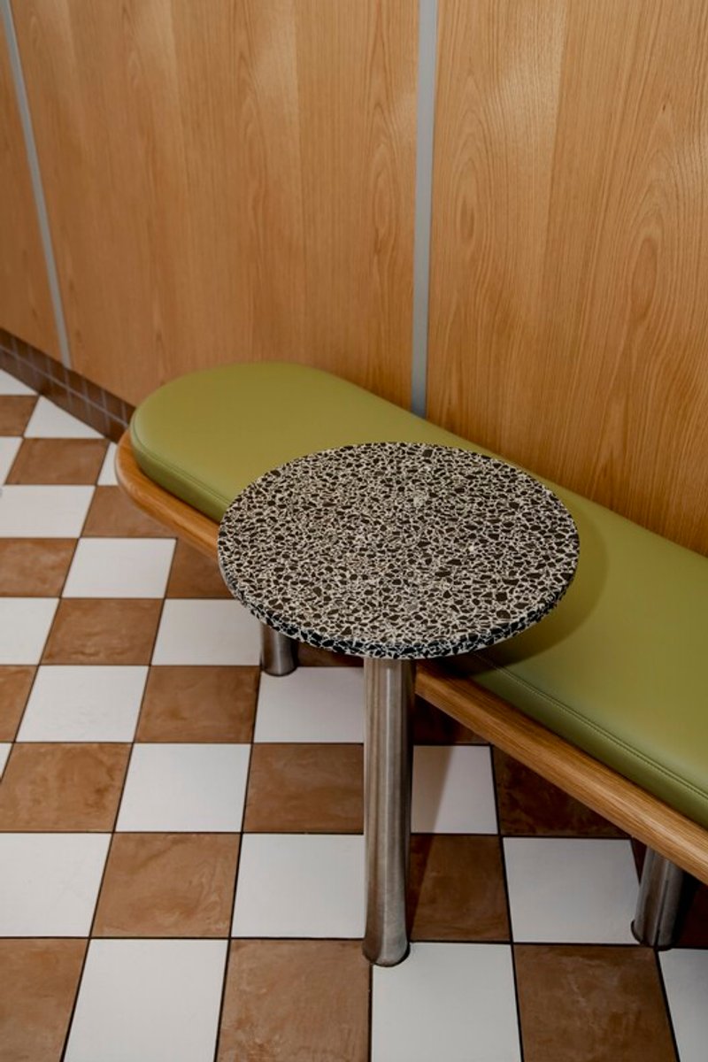
Central to the redesign was the use of sustainable materials. The team opted for responsibly sourced timber veneer and high-quality tiling, emphasizing the recyclability and longevity of materials like aluminum and stainless steel. These choices not only contribute to the sustainability credentials of the project but also ensure a design that is both elegant and enduring.
Modern Details, Timeless Appeal
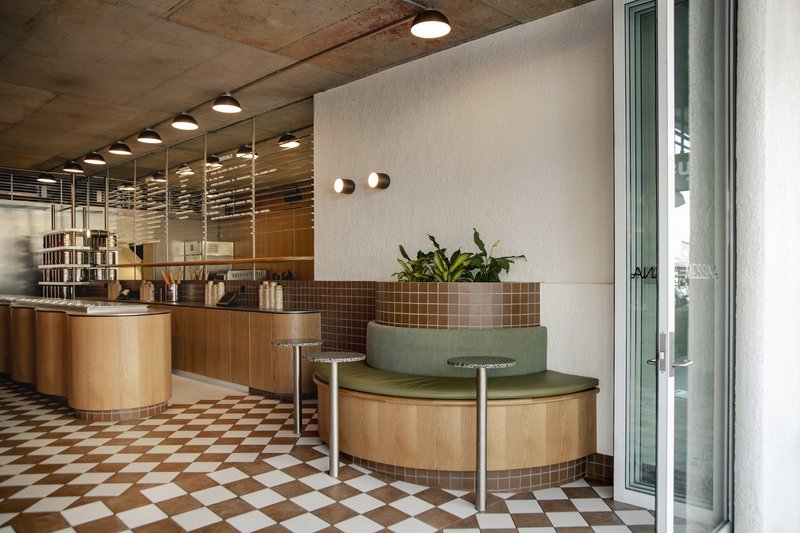
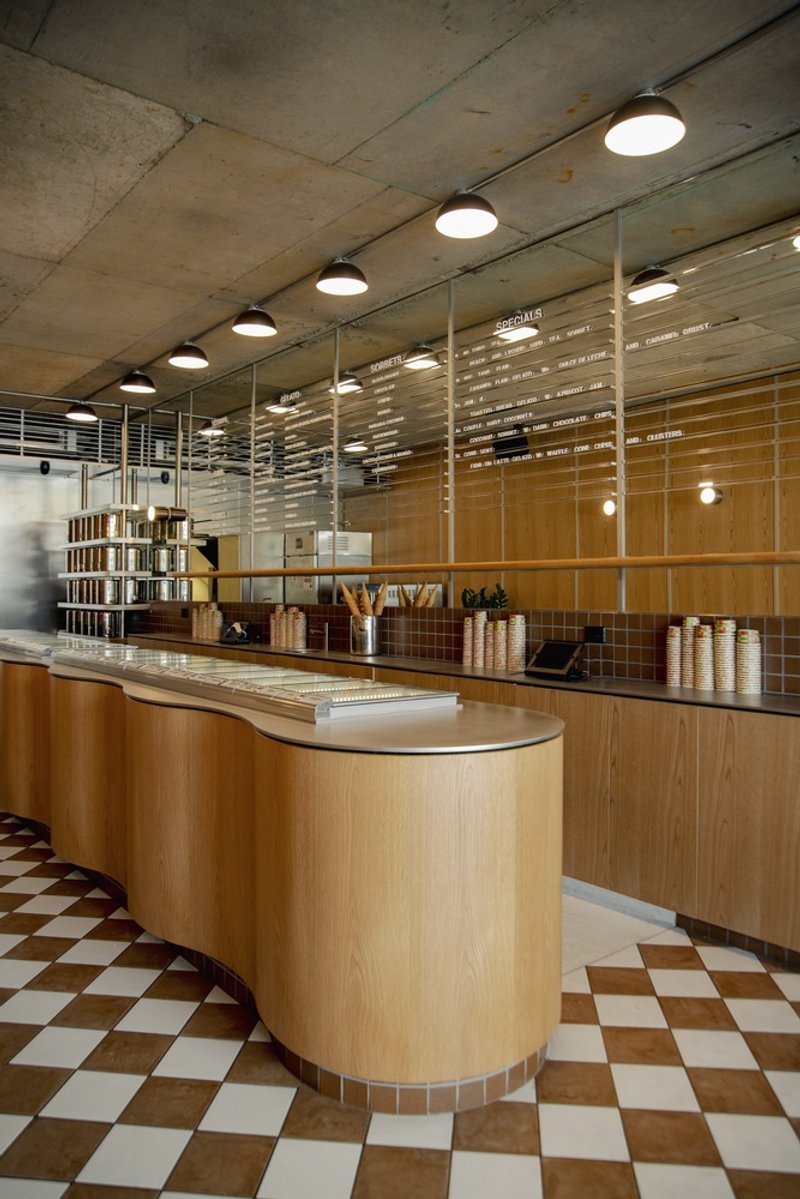
The incorporation of elements from classic diners and gelato bars, such as timber paneling and checkered floors, alongside modern details like aluminum detailing and stainless elements, reflects a sophisticated blend of the past and the present. This approach not only honors the heritage of Gelato Messina but also propels it into the future with a focus on sustainability.
Crafting an Identity
The design of the new Gelato Messina store in Newtown is more than just a physical space; it's a statement of identity. Drawing from the brand's well-known visual identity developed over 22 years, Sans-Arc Studio has crafted a space that embodies Gelato Messina's ethos while pushing the boundaries of sustainable retail design.
A Cohesive Space
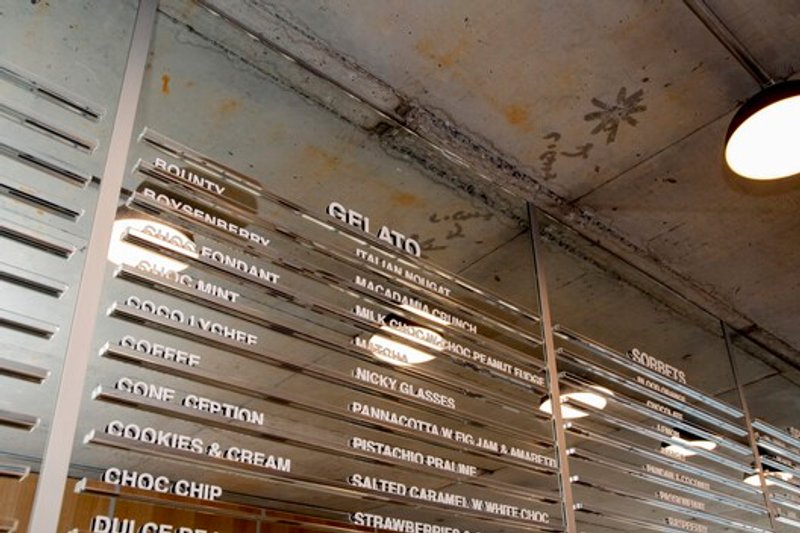
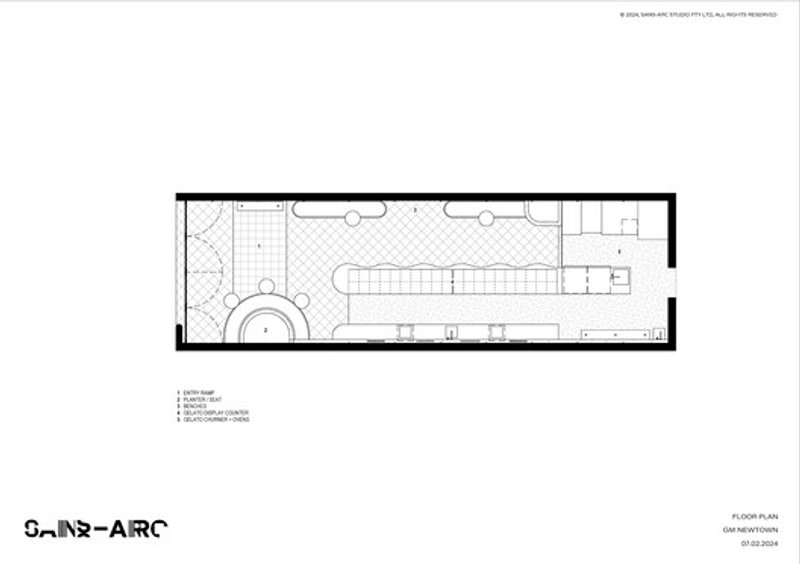
The challenge of integrating the gelato churning area with the customer-facing space was met with innovative use of materials. Mirror, stainless, and aluminum surfaces were strategically employed to blend functional and aesthetic elements seamlessly, ensuring a cohesive and inviting environment.
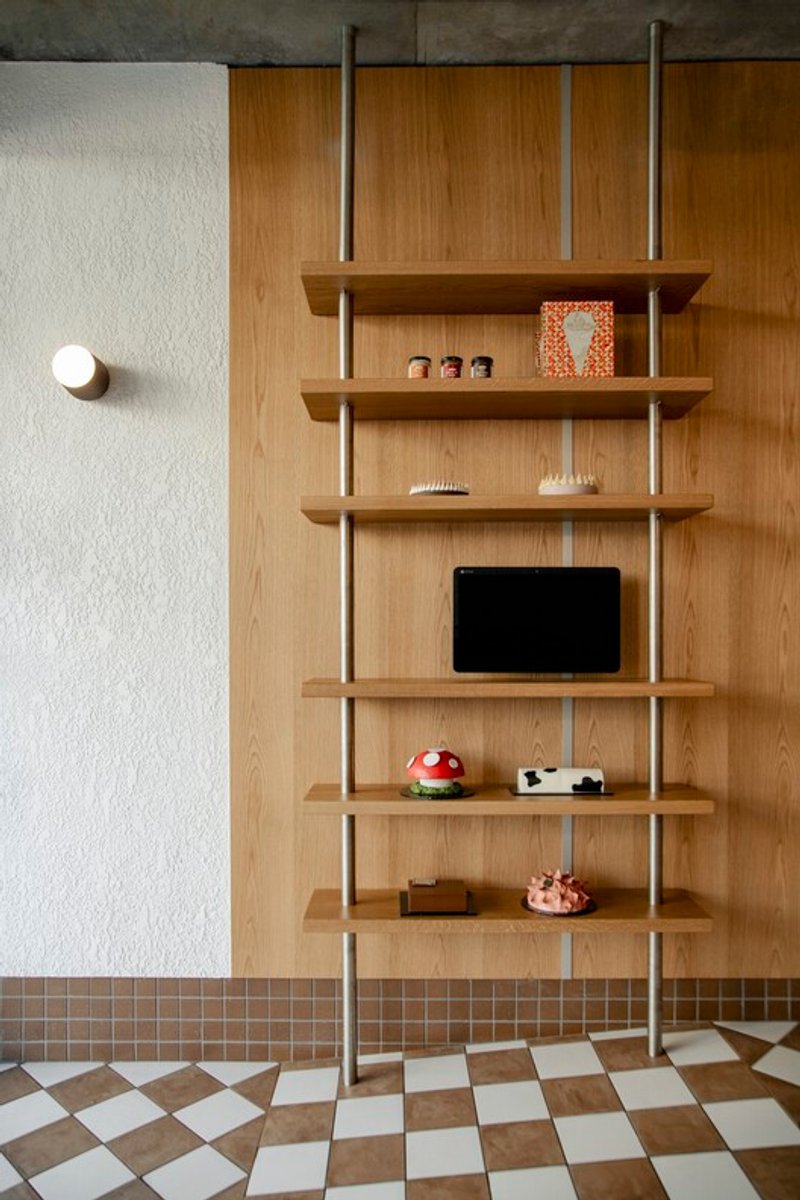
The sustainable retail design of Gelato Messina by Sans-Arc Studio marks a significant milestone in the evolution of retail spaces. It demonstrates that sustainability and style can go hand in hand, creating spaces that are not only environmentally responsible but also vibrant and welcoming. This project serves as a blueprint for future retail designs, where sustainability is not just an afterthought but a foundational principle.




Popular Articles
Popular articles from the community


Biophilic Architecture and Regenerative Stadium Design: Biophilia Lagos by Rachel George
A regenerative stadium in Lagos transforms landfill into a living ecosystem through biophilic architecture, waste reuse, and environmental healing.


20 Most Popular Furniture Design Projects of 2025
Modular street systems, parametric benches, and insect hotels: the furniture design projects that captivated architects on uni.xyz in 2025.


Paco Oria Estudio Rebuilds a 1949 Valencian Town House Around Timber, Terracotta, and a New Interior Patio
In Godella, Spain, a semi-detached house from the postwar era is stripped to its party walls and rebuilt with wood and ceramics.

Architects Group RAUM Stacks Offset White Volumes into a Compact Office Tower in Busan
A 524-square-meter building on a tight corner lot in Haeundae plays with sunlight rights and shifting floor plates to create generous terraces.


Similar Reads
You might also enjoy these articles

BICA Arquitectos Buries a Coastal Home in a Man-Made Dune on Portugal's Tróia Peninsula
A 300-square-meter house of timber, sand mortar, and travertine dissolves into the dune landscape it helped regenerate on the Alentejo coast.
The Ranch Mine Runs a White Pavilion Parallel to a 1970s House in Paradise Valley
A hemlock-lined addition reframes desert living by pulling light, views, and a courtyard pool from an outdated Arizona home.
Architects Group RAUM Stacks Offset White Volumes into a Compact Office Tower in Busan
A 524-square-meter building on a tight corner lot in Haeundae plays with sunlight rights and shifting floor plates to create generous terraces.

Studio Gram Unfurls a Concrete Curve Through an Adelaide Queen Anne Villa
In Rose Park, a billowing concrete threshold stitches a century-old house to a sun-chasing pavilion organized around an existing pool.


Explore Commercial Buildings Competitions
Discover active competitions in this discipline




The International Standard for Design Portfolios


The Global Benchmark for Architecture Dissertation Awards


The Global Benchmark for Graduation Excellence


Challenge to reimagine the Iron Throne
Comments (0)
Please login or sign up to add comments
No comments yet. Be the first to comment!