
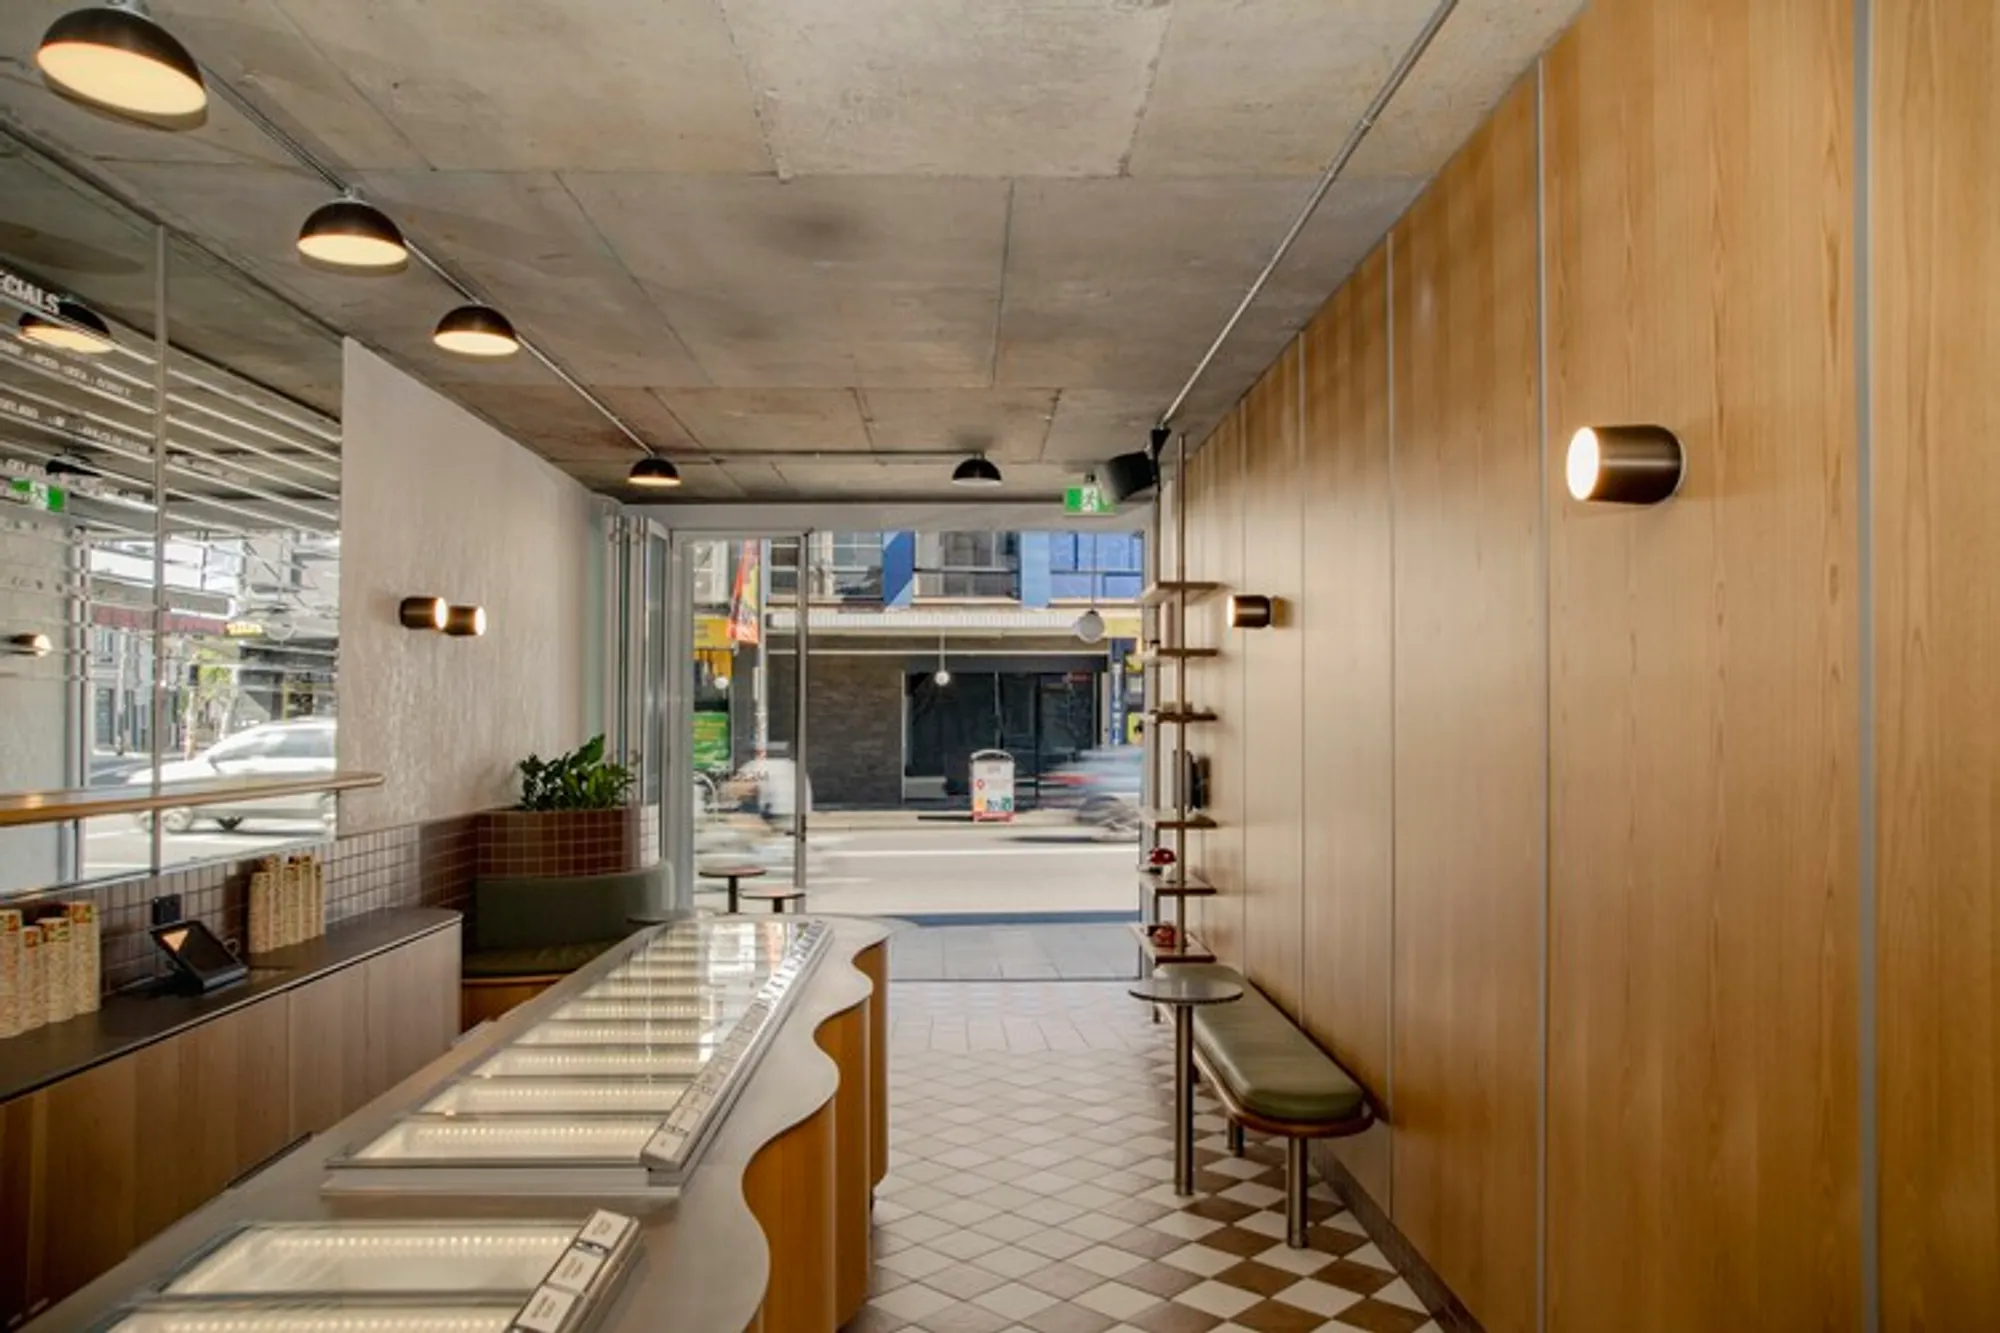
Gelato Messina Cronulla: A Futuristic Retail Interior Inspired by Cinematic Sci-Fi
Sci-fi inspired Cronulla gelato store featuring glowing circular ceiling lights, immersive retail layout, and experimental brand-driven interior design.


Gelato Messina Cronulla marks the fourth collaboration between Sans-Arc Studio and the iconic Australian gelato brand. Designed as an evolution of the brand’s identity, the 120 m² retail interior pushes beyond the familiar language of previous stores, embracing experimentation and a distinctly futuristic atmosphere.
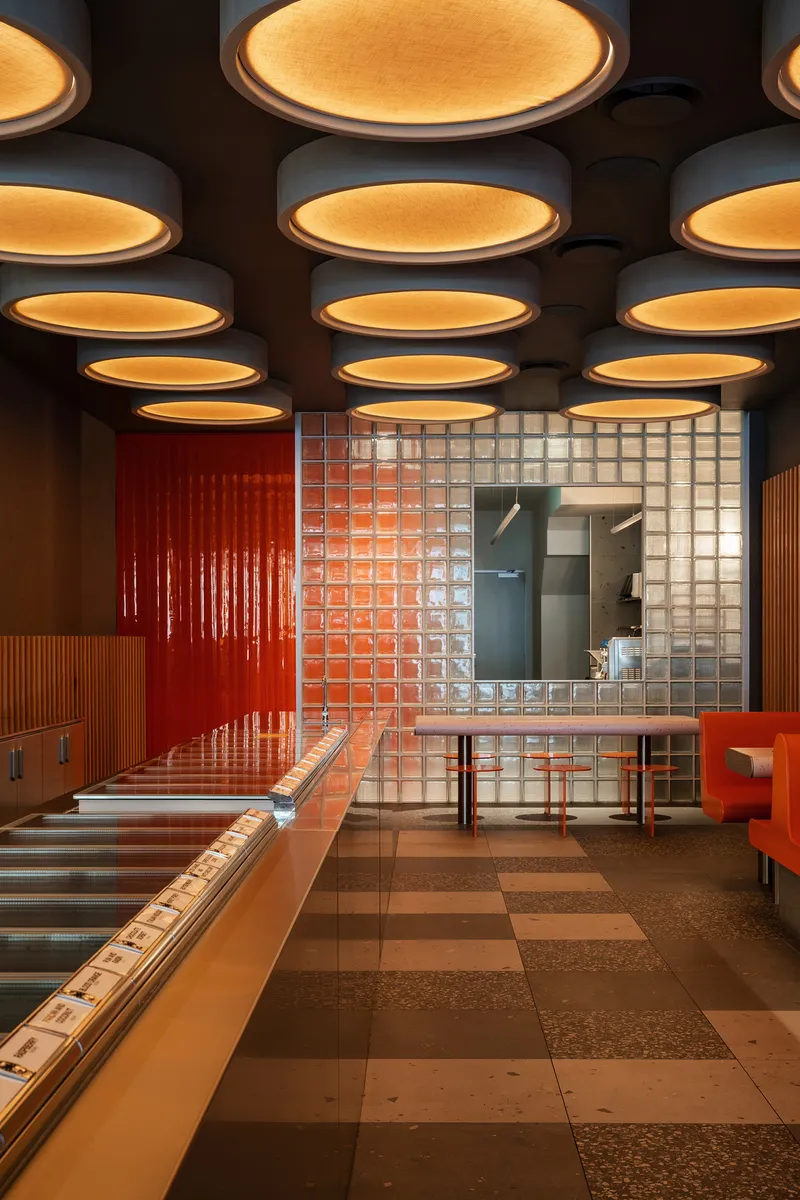
The concept draws inspiration from the cinematic world of The Fifth Element by Luc Besson. Its gritty, layered set design and romanticized vision of the future informed the spatial character of the store. Rather than literal replication, the design translates the film’s mood into materiality, light, and atmosphere, crafting what the architects describe as an “other-worldly” gelato environment.
A Ceiling of Light and Atmosphere
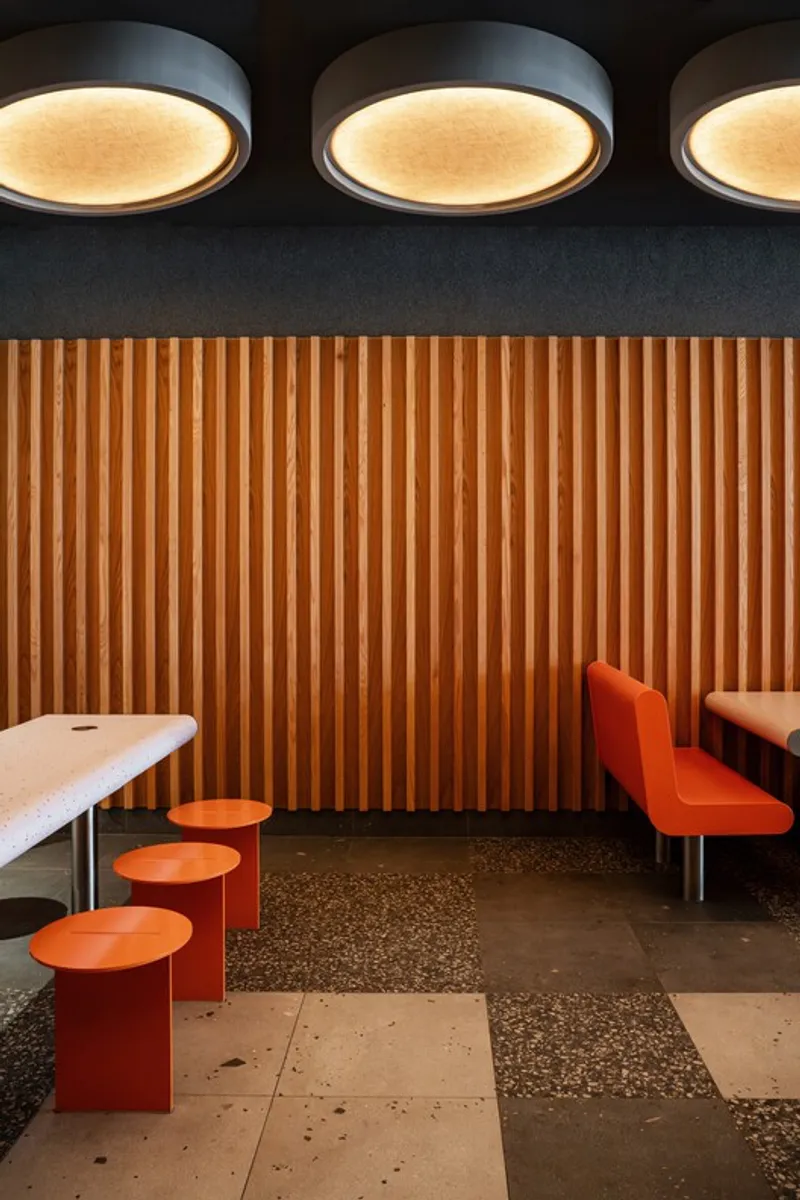
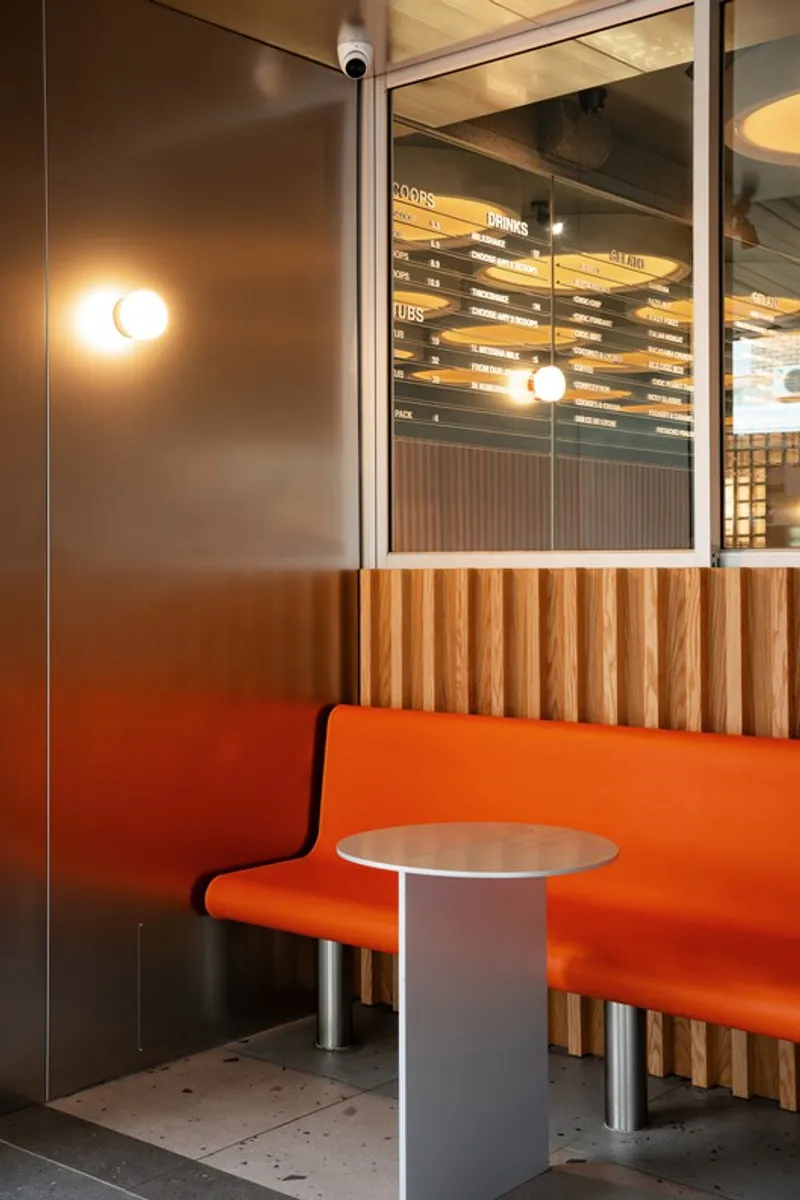
The defining feature of the space is a grid of oversized, underlit circular lights that hover dramatically overhead. These luminous discs create a sci-fi ambiance while softening the industrial qualities of the interior. The interplay between reflective surfaces and warm undertones results in a space that feels gritty yet inviting, bold yet intimate.
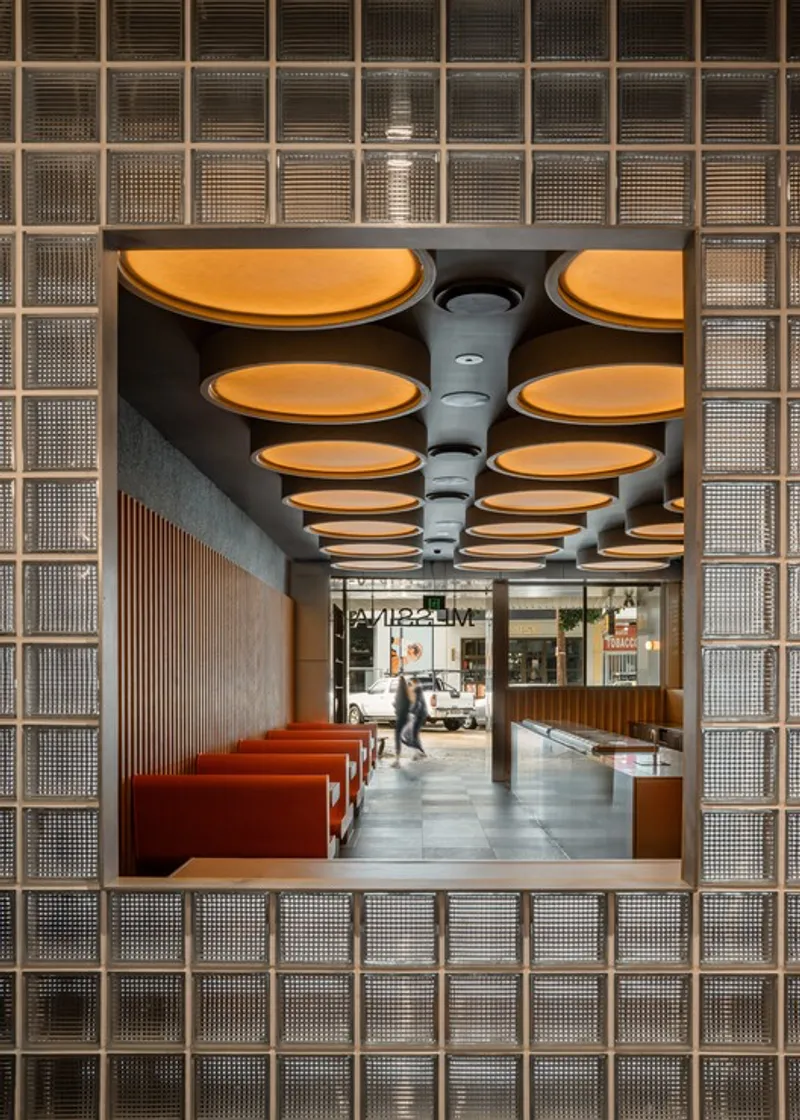
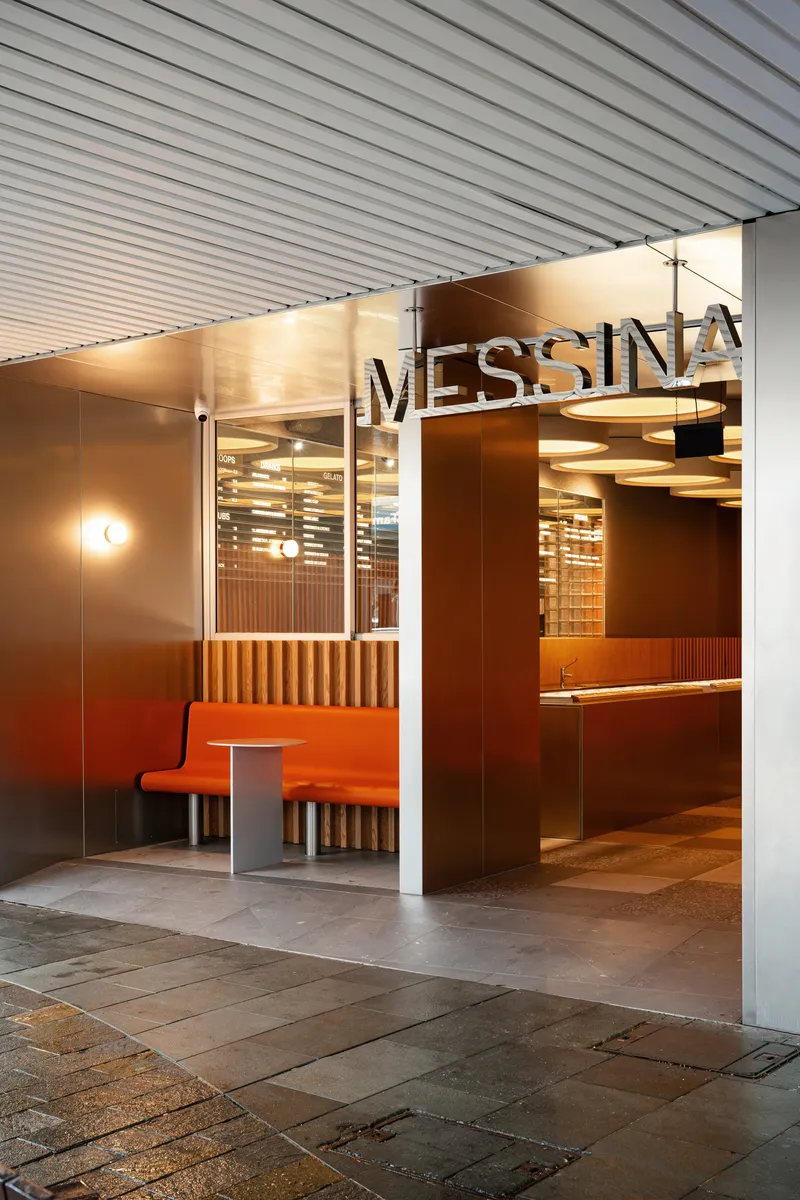
From the street, the glowing ceiling installation acts as a beacon, immediately distinguishing the store within Cronulla’s retail landscape. The design deliberately challenges Gelato Messina’s “each-store-is-different” philosophy, pushing it toward a more immersive and theatrical expression.
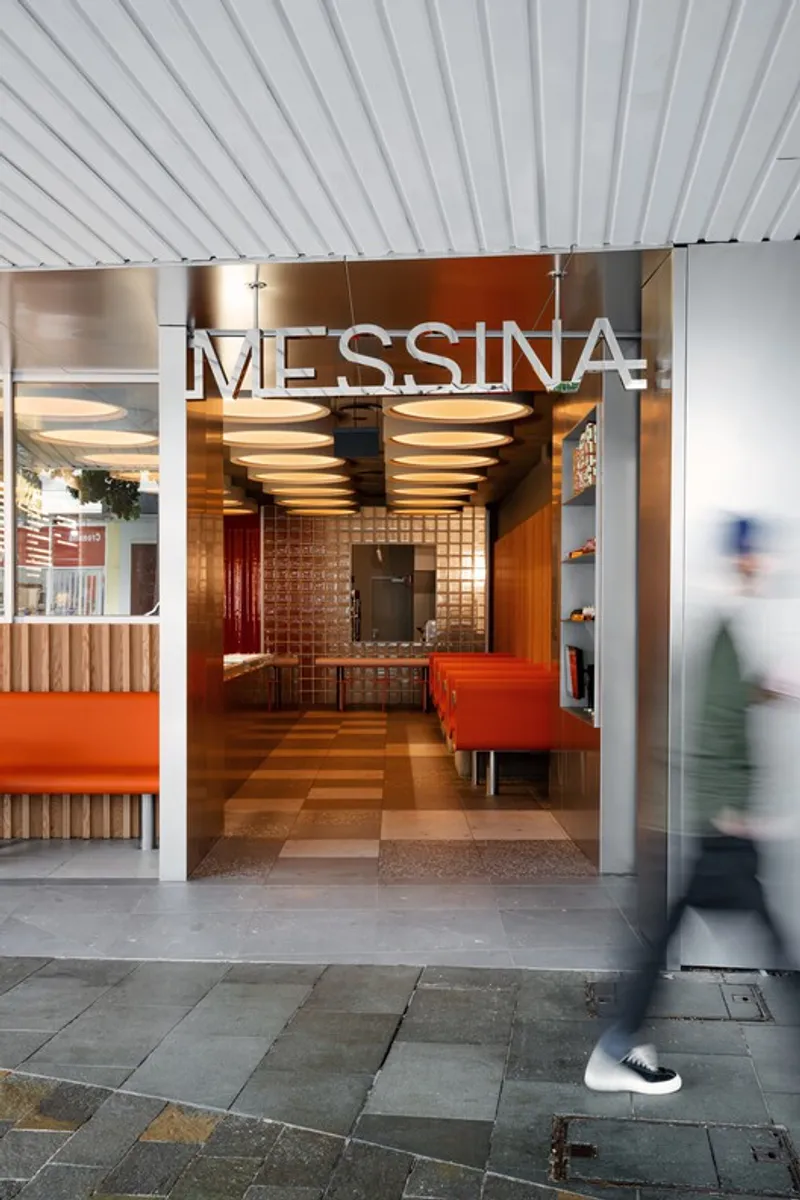
Function First: Managing Flow and Experience
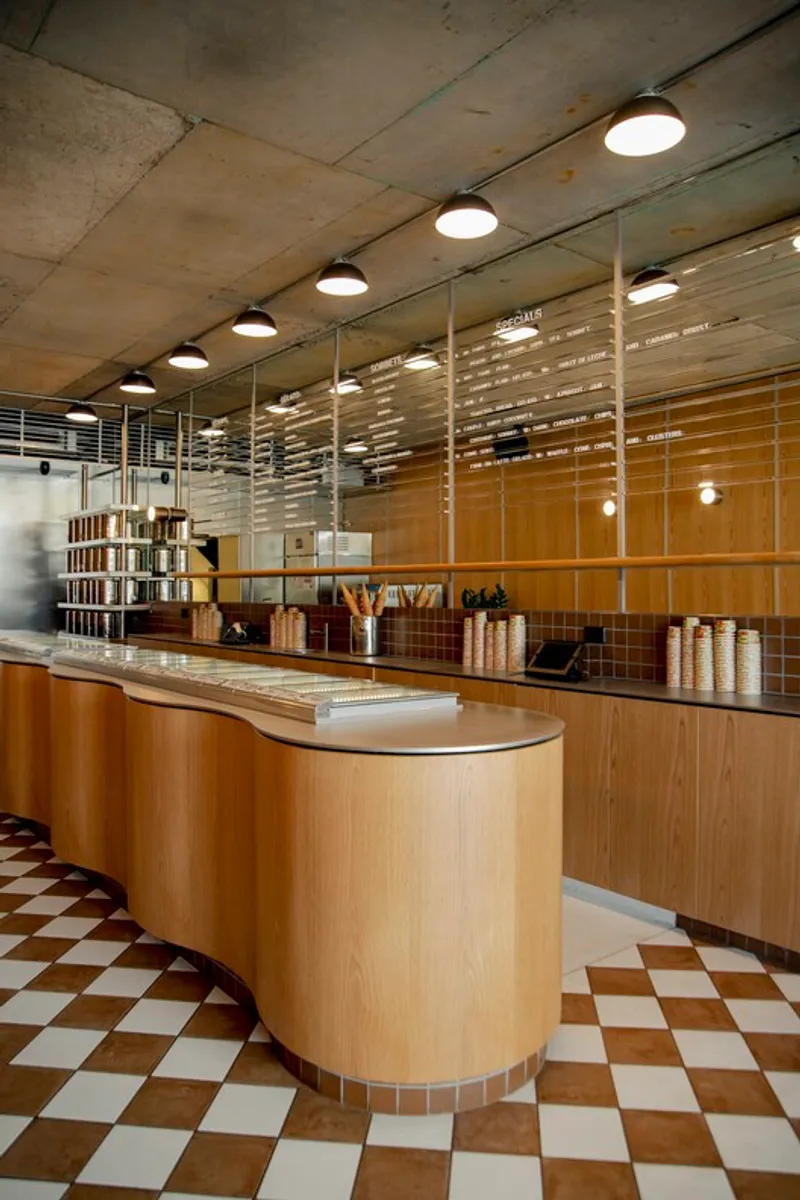
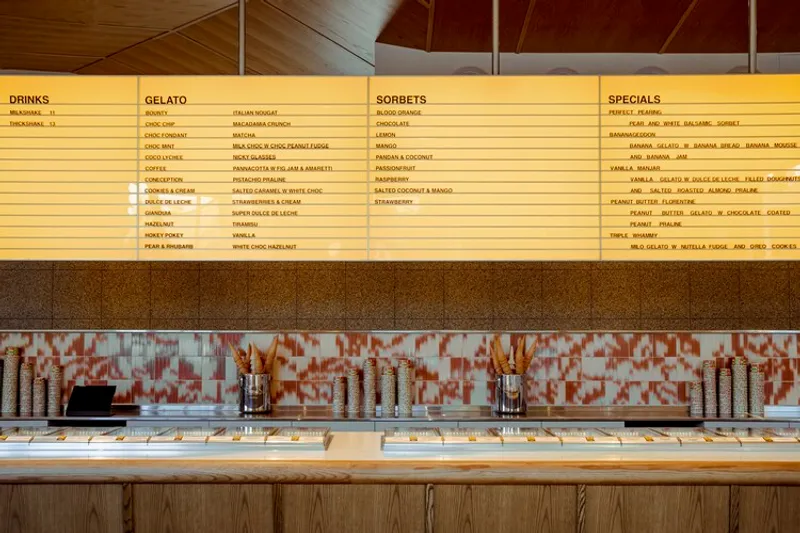
While the aesthetic is experimental, the layout prioritizes operational efficiency. Like all Gelato Messina stores, the space must accommodate large waves of customers. The generous site allowed for improved circulation planning, ensuring seamless queuing and service flow.
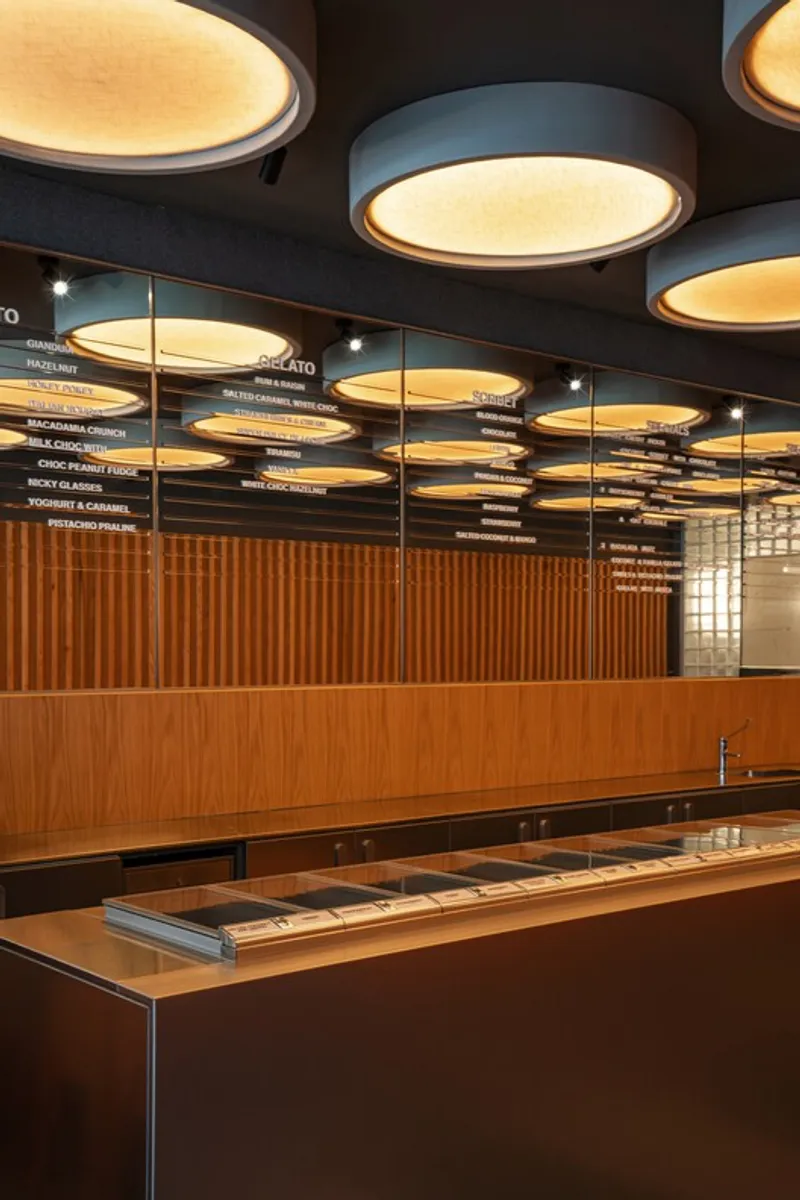
A direct and streamlined connection to the back-of-house (BOH) area enhances staff efficiency. Visibility to the churner area reinforces transparency and craft, core elements of the Messina brand identity.
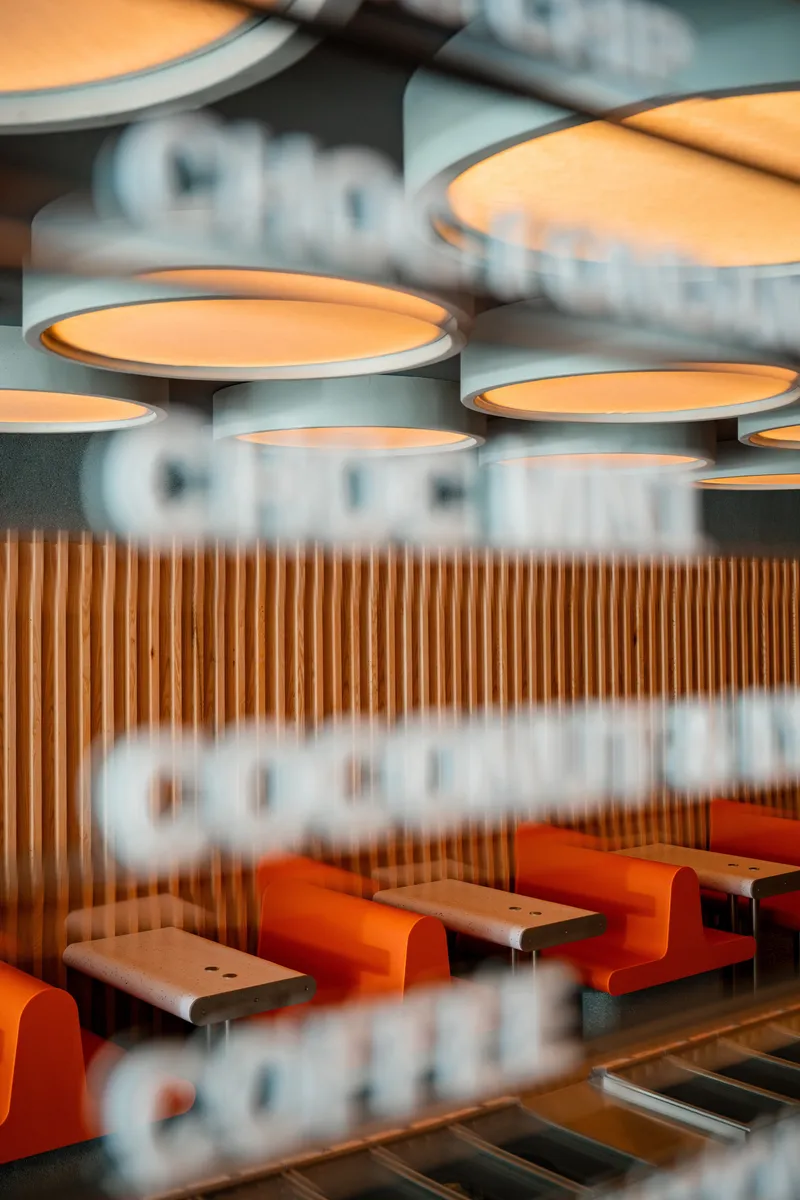
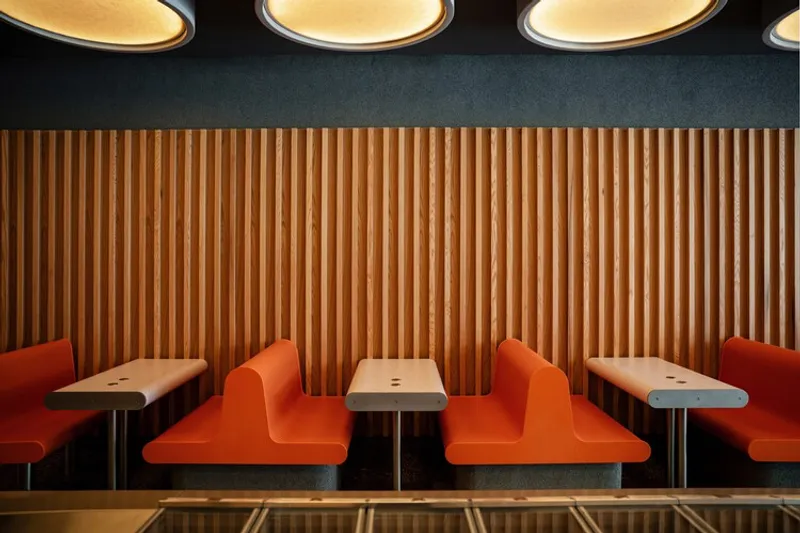
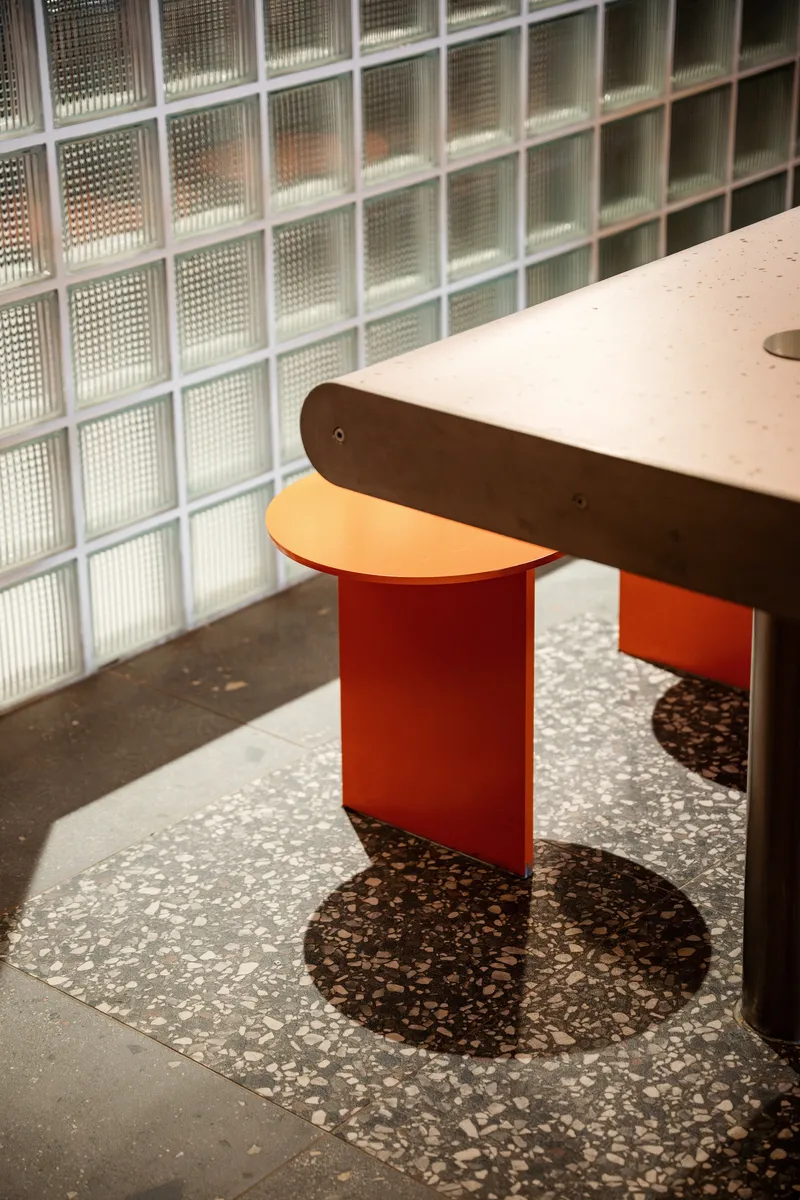
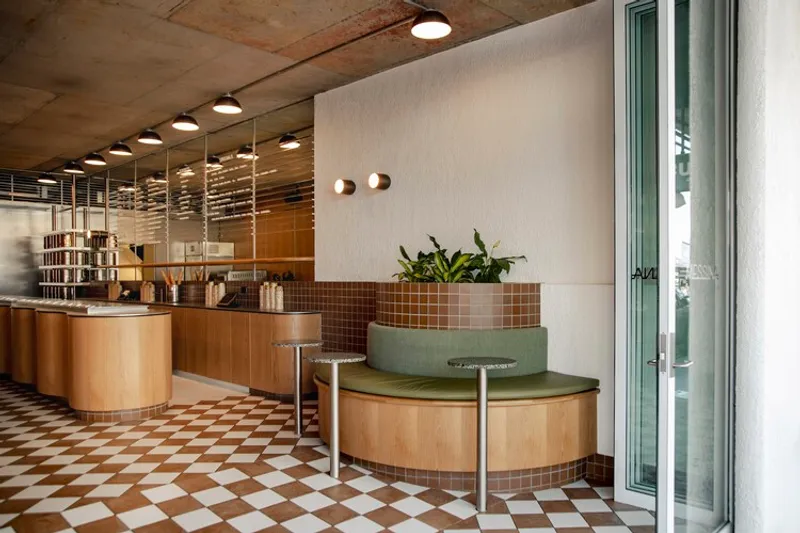
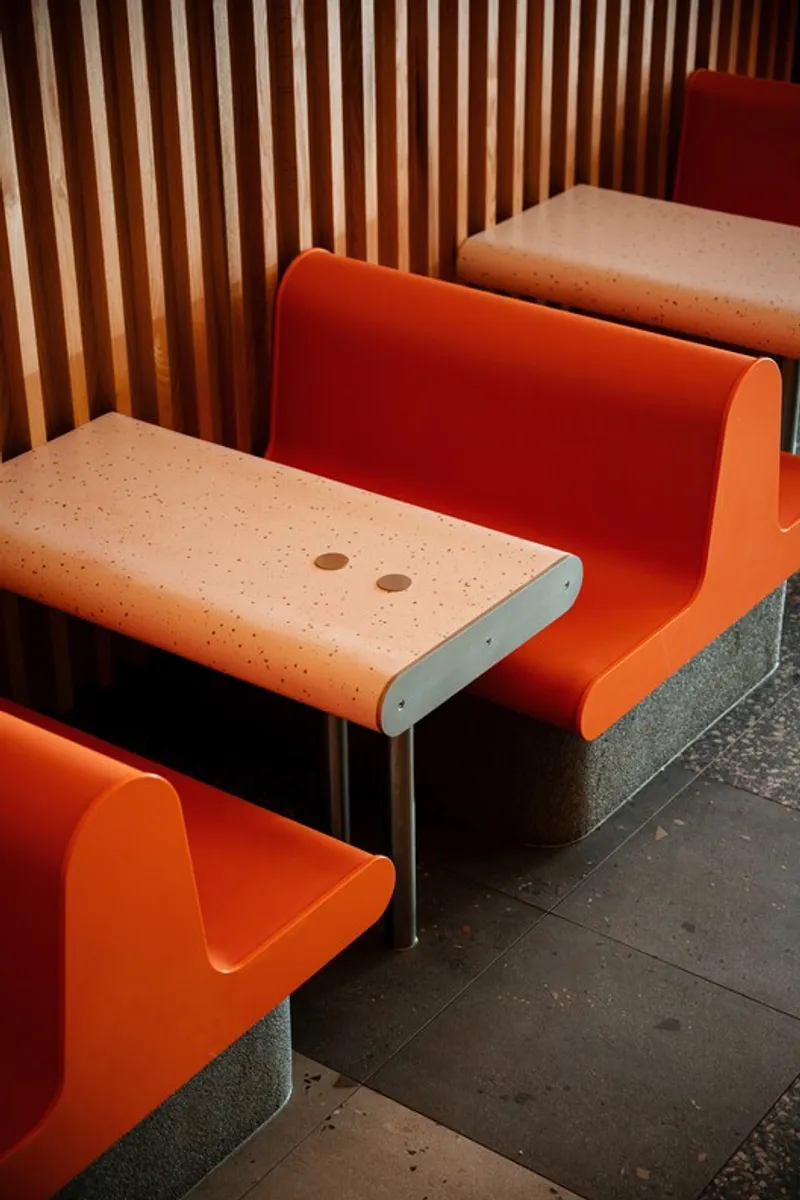
Unlike many previous stores, Cronulla introduces booth seating and a communal table. These seating arrangements offer moments of pause and intimacy within an otherwise fast-paced retail setting, enhancing the customer experience without compromising throughput.
Crafted In-House, Built to Last
A defining aspect of the project is the collaboration between architect and client workshop. Gelato Messina maintains its own joinery facility, enabling much of the interior to be fabricated in-house. This close partnership allowed for design precision while maximizing material efficiency.
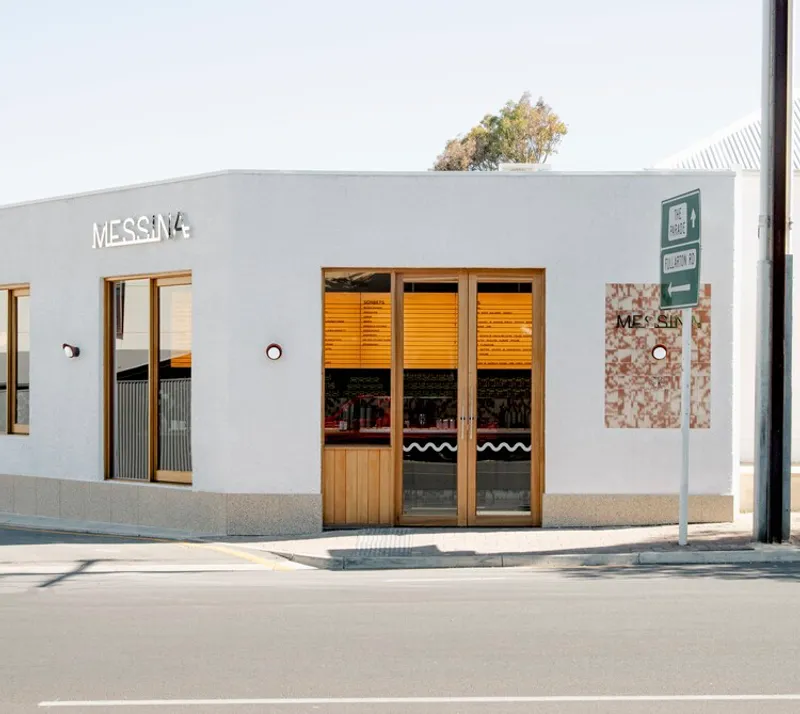
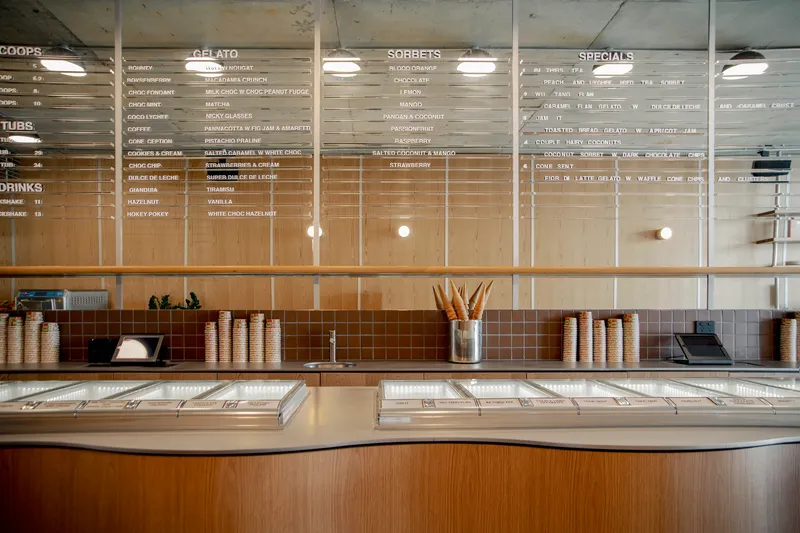
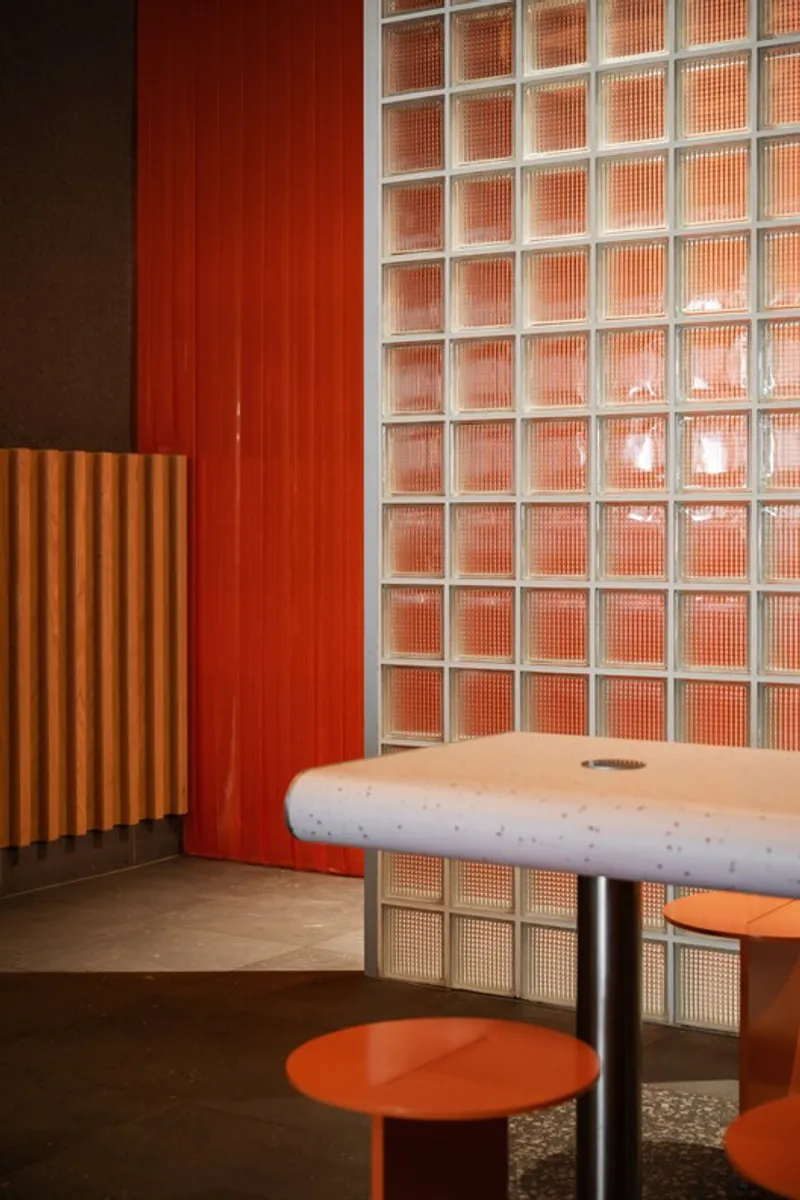
The material palette balances durability, low maintenance, and environmental consideration. Robust finishes ensure longevity in a high-traffic retail environment, while carefully detailed joinery demonstrates the maturity of the ongoing collaboration between Sans-Arc Studio and the Messina team.
Experimental Retail as Brand Evolution
Gelato Messina Cronulla reflects a growing confidence in the brand’s architectural identity. The project goes beyond simply housing gelato service; it creates a narrative-driven retail environment that aligns with Messina’s ethos: experimental, progressive, and quality-focused.
The store stands as a bold departure within the brand’s portfolio while reinforcing its dynamic, ever-evolving character. Through cinematic influence, strategic planning, and collaborative craftsmanship, the project redefines what a gelato shop can be.
All the photographs are works of Jack Fenby




Popular Articles
Popular articles from the community


Play: Fragments of Their World
Familiar architecture becomes modular playground design, creating safe spaces where displaced children can learn, connect, imagine and play.

The Musturak Paradise: Senior Living Architecture for a Connected Future in Temara, Morocco
The Musturak Paradise reimagines senior living architecture in Temara via private homes, social spaces, culture, community, and shared care.

Conexión: Biophilic Design Reimagines High-Rise Living in Hong Kong
Conexión reimagines high-rise living in Hong Kong through biophilic design, green facades, shared spaces, daylight, water and nature within.

Co-Life: Senior Housing Design That Reconnects Older Adults With the City
Co-Life reimagines senior housing design through healing gardens, shared streets, workshops, and a sustainable community across generations.


Similar Reads
You might also enjoy these articles


FAMM Arquitectura Organizes Ten Villas Around Courtyards and Jungle in Nosara, Costa Rica
El Molino pairs two elongated volumes with deep overhangs and timber louvers to build a compact coastal community five minutes from the beach.

Oscar Niemeyer's Ibirapuera Park Pavilions Define São Paulo's Cultural Identity in Concrete and Curve
A constellation of modernist volumes set within São Paulo's most important urban park, conceived for the city's 400th anniversary in 1954.

How Henri Picq's 1889 Paris Pavilion Traveled 11,000 Kilometers to Become Santiago's Artequín Museum
A prefabricated iron and glass pavilion built for the Paris Universal Exposition found a second life as a children's art museum in Chile.

Sanjay Puri Architects Wraps a Jaipur Office Tower in Capsule-Shaped Green Buffers
A nine-level climate-responsive workplace near Jaipur Airport uses stacked planter terraces and aluminium screens to fight 40°C heat.


Explore Commercial Buildings Competitions
Discover active competitions in this discipline



Challenge to reimagine the Iron Throne


Photograph architecture without architects


Illustrate the lost glory of Angkor Wat - Render Challenge


Design challenge to reuse E-waste
Comments (0)
Please login or sign up to add comments
No comments yet. Be the first to comment!