

23o5Studio Wraps a Ho Chi Minh City Home Around Its Own Fruit Garden
Gentle House splits domestic life into three volumes connected by a shaded porch, letting mango and guava trees set the rhythm of every room.


Most houses in Ho Chi Minh City's established residential zones treat the mandatory two-meter setback as dead space: a strip of tile, a parked motorbike, a wall of potted plants. 23o5Studio saw it differently. On a 362-square-meter plot in a neighborhood roughly fifteen years old, the firm organized Gentle House as two solid volumes flanking a central open porch, then filled nearly every remaining square meter with fruit trees: mango, guava, grapefruit. The setback becomes garden, the garden becomes the core of the plan, and the architecture orbits around it rather than the other way around.
What makes the project genuinely interesting is not the greenery itself but the spatial contract it creates. The owner, described as introverted, wanted a home built for close friends and family rather than display. Every major room opens to a courtyard or planted corridor, and the porch between the two blocks functions as an outdoor living room that cools naturally as tropical evenings settle in. Within the fourteen-meter height limit, the tiered sloping roof generates layered pockets of shade that buffer heat before it reaches the interior. The result is a house that feels much larger, much cooler, and much quieter than its footprint would suggest.
A Quiet Face on the Street
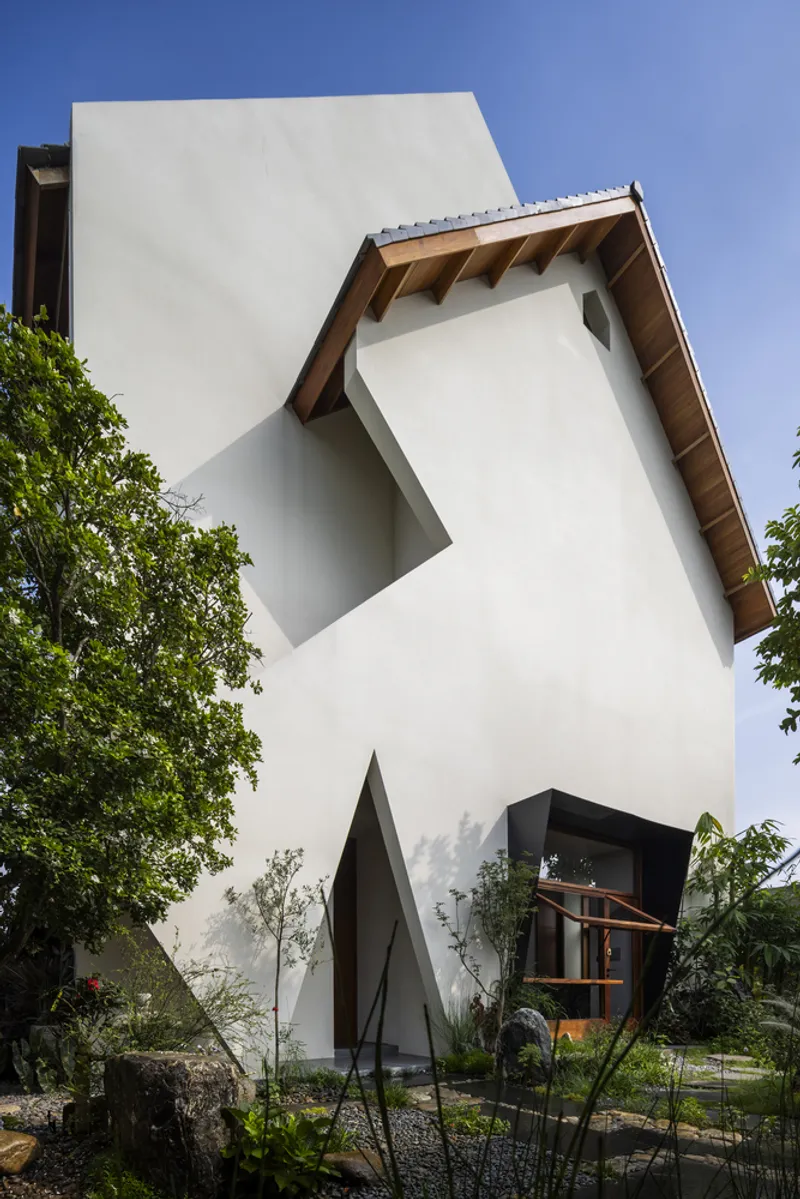
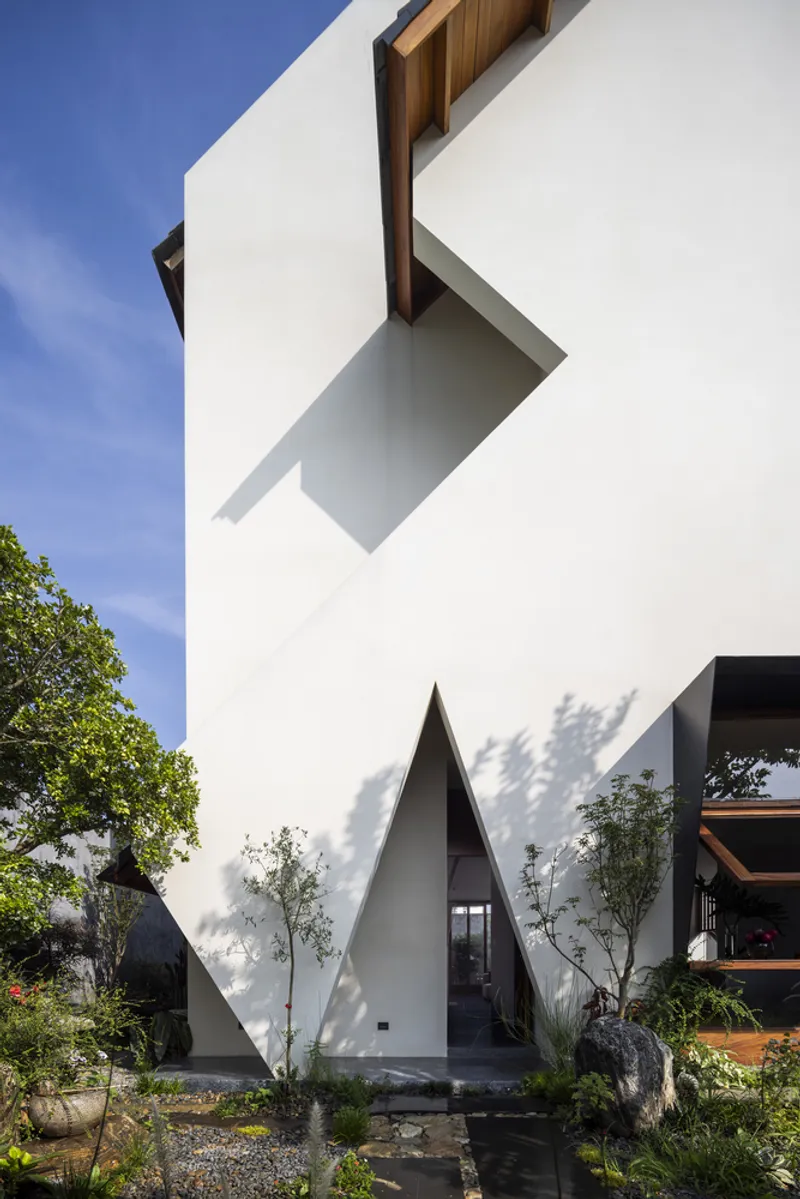
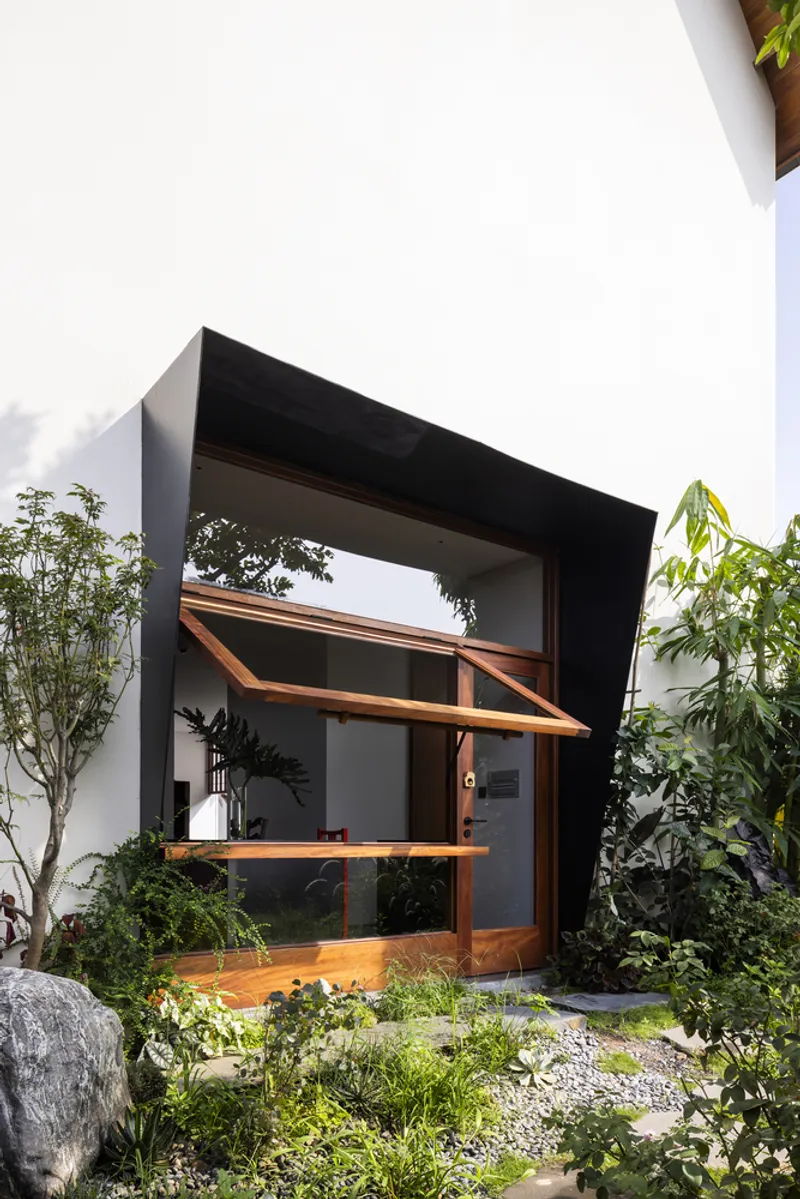
From the street, Gentle House reads as a composition of angled white planes and deep timber eaves. The geometry is deliberately reticent. A triangular recess marks the entrance without announcing it, and a gravel garden absorbs the threshold between sidewalk and interior. The facade gives almost nothing away about the lush landscape behind it, which is entirely the point: the garden belongs to the inhabitants, not to passersby.
The exposed timber canopy at the entry is the first signal of the material logic inside. Black-framed apertures punch through the white render, hinting at depth and layering without revealing the courtyard beyond. It is a controlled withholding of information, the kind of restraint that pays off the moment you step through the door.
The Porch as the True Living Room
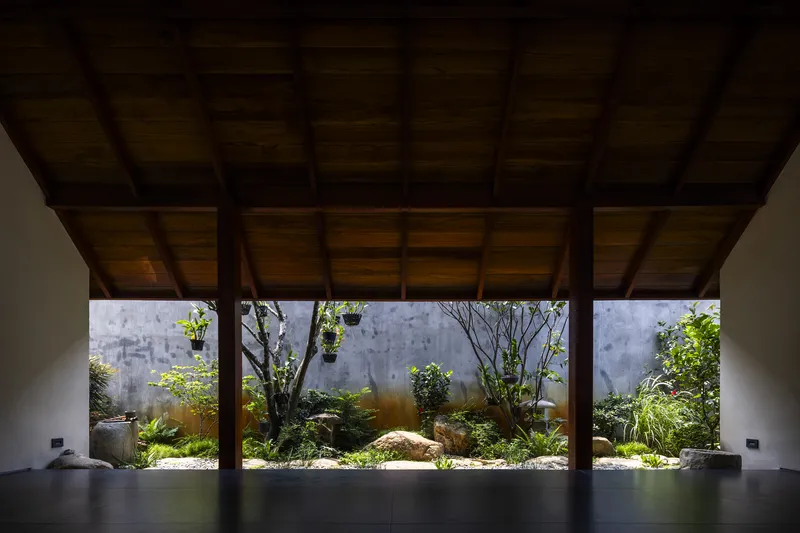
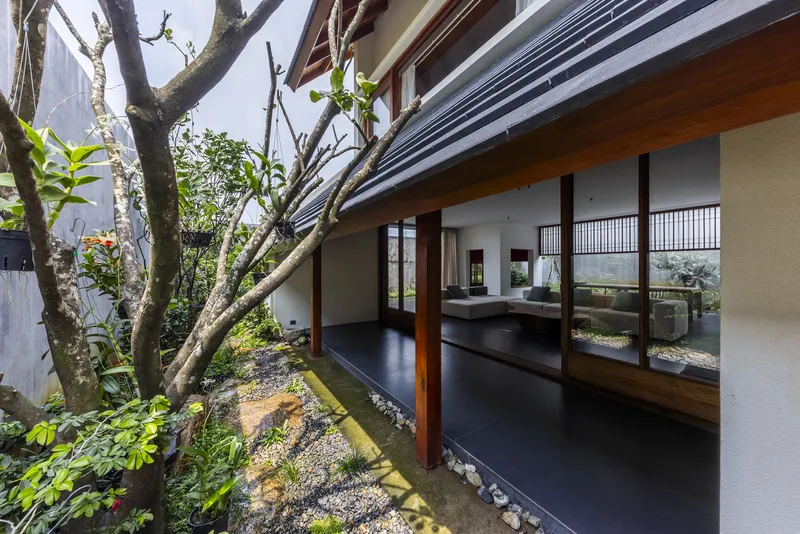
The central porch is the hinge of the plan: a covered pavilion defined by exposed timber post-and-beam structure, open to the courtyard on both sides. Concrete walls contain the garden while the corrugated metal roof overhead channels rainwater and casts long shadows across the polished dark floor. It is not an interior room, and it is not fully exterior. It exists in the productive middle ground that Vietnamese domestic architecture has always understood better than most Western typologies.
By locating gathering, tea drinking, and conversation in this shaded void rather than in an air-conditioned box, 23o5Studio allows the house to breathe. Cross-ventilation moves through the gap between the two solid volumes, and the temperature drops noticeably as the sun sets. The corridor along the courtyard extends this logic longitudinally, creating a promenade that connects every room to planted ground.
Rooms That Look Outward
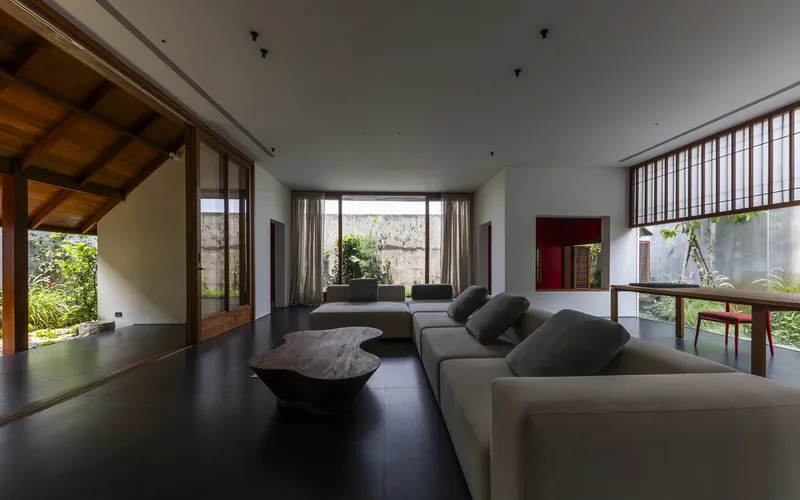
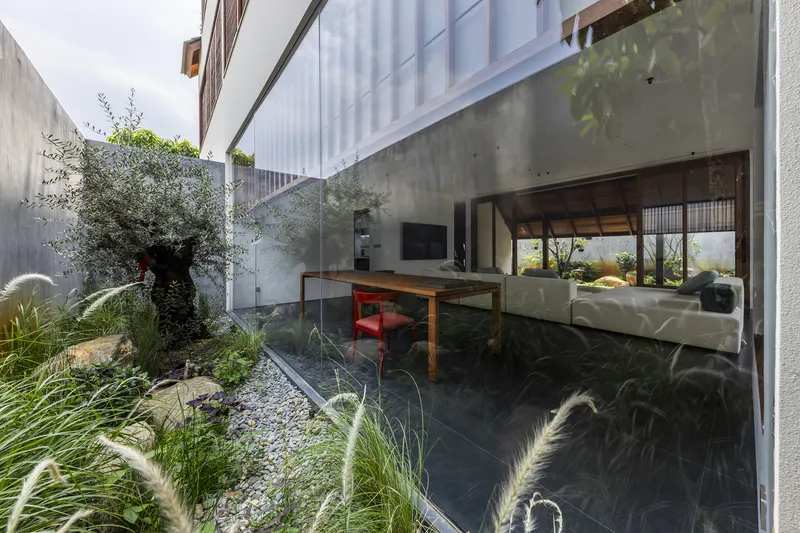
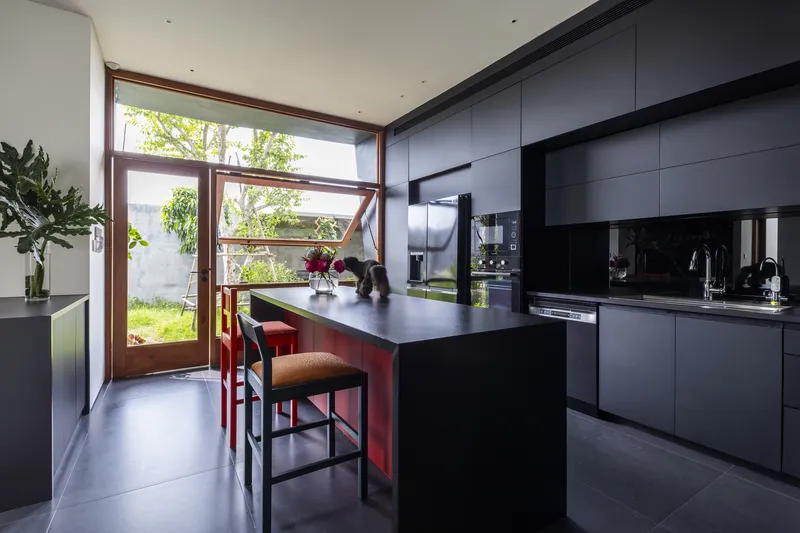
The living room, kitchen, and dining area each maintain their own relationship with the garden through carefully sized openings. The living room deploys a long sectional sofa against slatted timber screens that slide open to multiple courtyard gardens simultaneously. The kitchen, finished in dark cabinetry with a generous island, looks through timber-framed glazed doors directly into the greenery. Glazed sliding doors elsewhere dissolve the boundary between concrete wall and planted ground.
None of these connections feel forced. The openings are sized to frame specific views rather than to maximize transparency, so privacy remains intact even as daylight floods every surface. The concrete courtyard walls act as both backdrop and boundary, absorbing light and reflecting it softly into adjacent rooms.
Material Warmth Against Hard Surfaces
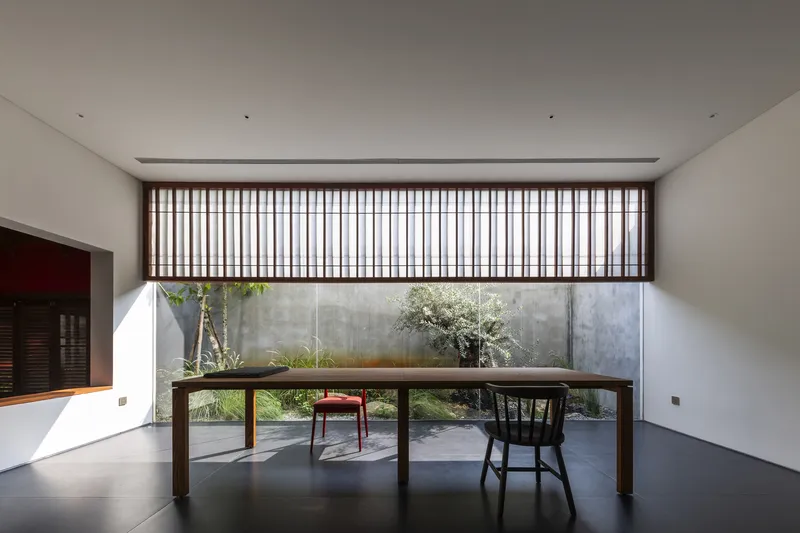
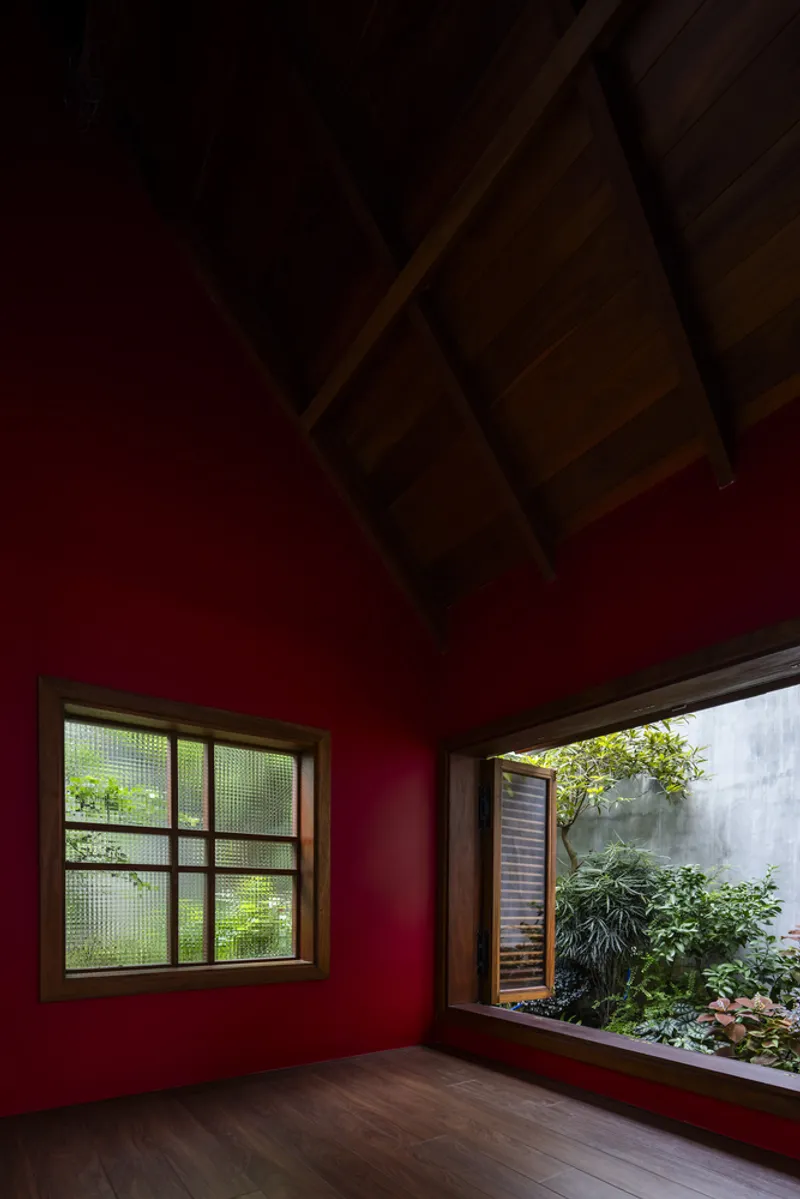
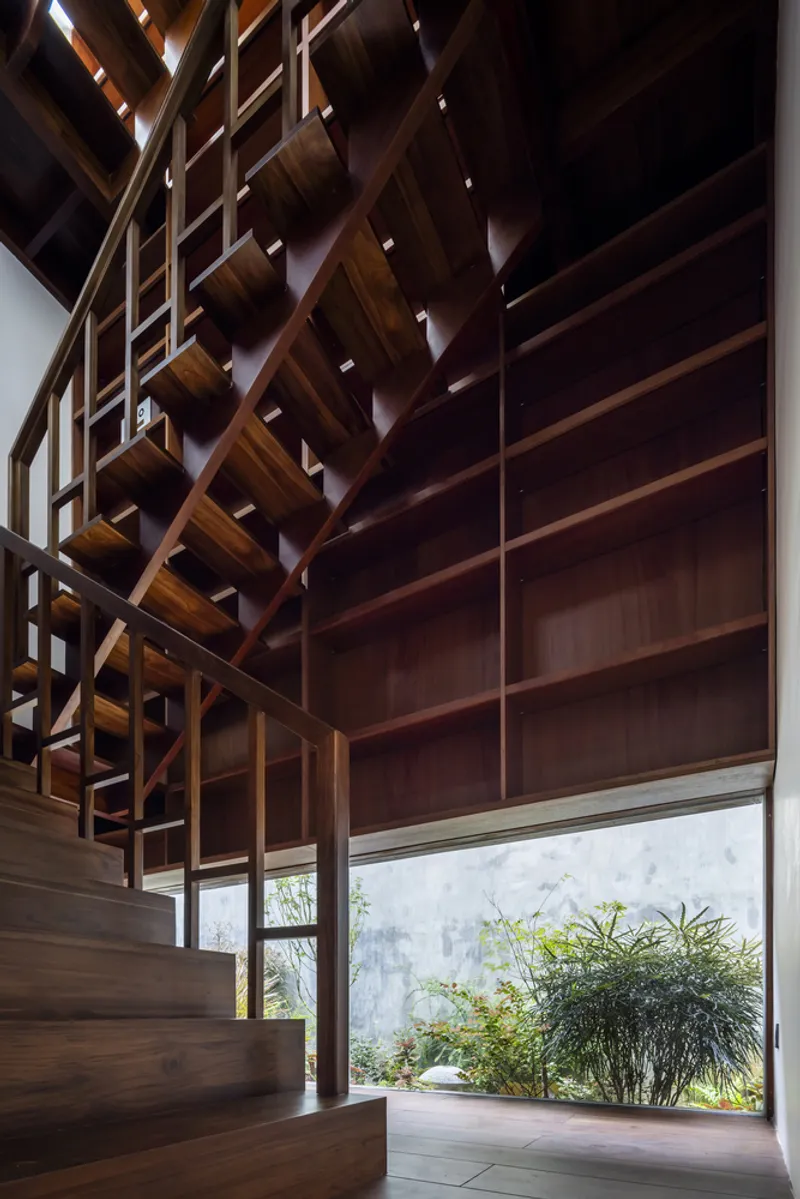
23o5Studio plays a deliberate game of material contrast throughout the house. The dining area pairs a long timber table with slatted timber screens, warm and tactile against the raw concrete of the courtyard wall beyond. The staircase uses a diagonal lattice screen that filters light from a bamboo-planted courtyard into geometric patterns on the treads. In the red-painted interior room, exposed timber ceiling boards and textured glass create a space that feels entirely distinct from the rest of the house, almost chapel-like in its intensity.
That red room is worth pausing on. It introduces color as an emotional register rather than a decorative choice, recalling the owner's childhood memories of family homes where fruit trees pressed against windows and light took on the warmth of the surrounding landscape. The textured glass diffuses the courtyard view into an impressionistic blur, turning the garden into atmosphere rather than scenery.
Why This Project Matters
Gentle House is a quiet argument against the sealed, air-conditioned box that dominates residential construction in Ho Chi Minh City. By splitting the program into discrete volumes and letting the garden flow between them, 23o5Studio recovers a mode of tropical living that planning codes and market pressures have steadily eroded. The tiered roof, the shaded porch, the fruit trees: none of these are novel technologies. They are inherited strategies, applied with enough spatial intelligence to outperform mechanical cooling for most of the day.
More importantly, the house takes personality seriously. It is built for an introvert who gardens, meditates, and entertains a small circle. The architecture does not try to be extroverted on her behalf. It creates enclosure where enclosure is needed, openness where openness is welcome, and a garden that is not ornamental but central to everyday life. In a city growing rapidly upward and inward, that commitment to ground-level, planted, slow domestic space feels genuinely radical.
Gentle House by 23o5Studio, Ho Chi Minh City, Vietnam. Site area: 362.1 m². Photographs by Hiroyuki Oki.
About the Studio
Share Your Own Work on uni.xyz
If projects like this are the kind of work you want to make, uni.xyz is a place to publish your own, find collaborators, and enter design competitions.




Popular Articles
Popular articles from the community


The Earth Pod: 3D Printed Homes for Resilient Refugee Communities
The Earth Pod reimagines refugee housing through 3D printed homes made from clay, combining resilience, self-sufficiency, and rapid shelter.

Hill & Cross Opera: Sculptural Opera House Architecture Shaped by Tallinn’s Landscape and Identity
Hill & Cross Opera reimagines opera house architecture in Tallinn through its sculptural hill, civic plaza, glass wave and a luminous cross.

Lunar Spiral: Space Architecture Shaped by the Mathematics of the Universe
Lunar Spiral reimagines space architecture through Fibonacci geometry, lunar regolith, levitating habitats, and self-sustaining Moon living.

The Musturak Paradise: Senior Living Architecture for a Connected Future in Temara, Morocco
The Musturak Paradise reimagines senior living architecture in Temara via private homes, social spaces, culture, community, and shared care.


Similar Reads
You might also enjoy these articles


Hodi-Mandai Geram
Project Function: Preservation and revitalization of the Intangible heritage and socio-spatial identity of the Hodi by Housing, Cultural Memory Center, Sacred Grove, landscape, local tourism economy


Olio Towers: A Mid-Rise for Performers That Fuses Housing, Rehearsal, and Stage
Located blocks from Houston's Theater District, this modular tower stacks living units around a central performance atrium.

Oasis: Modular Green Housing Carved into Dhaka's Urban Fabric
A shortlisted Plugin Housing entry reclaims unauthorized settlements in Dhaka with stepped concrete volumes, green roofs, and ventilation-driven design.

Black Hole: A Floating Megastructure for the Post-Physical Era
Emiliano Mazzarotto envisions a spherical, self-scaling arena where e-sports, digital hotels, and holographic stadiums replace traditional public space.


Explore Housing Competitions
Discover active competitions in this discipline



Challenge to reimagine the Iron Throne


Photograph architecture without architects


Illustrate the lost glory of Angkor Wat - Render Challenge


Design challenge to reuse E-waste
Comments (0)
Please login or sign up to add comments
No comments yet. Be the first to comment!