

George Street Plaza & Community Building By Adjaye Associates | Sydney, Australia
George Street Plaza by Adjaye Associates creates a civic refuge, celebrating Indigenous heritage through light, art, and community-centered placemaking in Sydney.


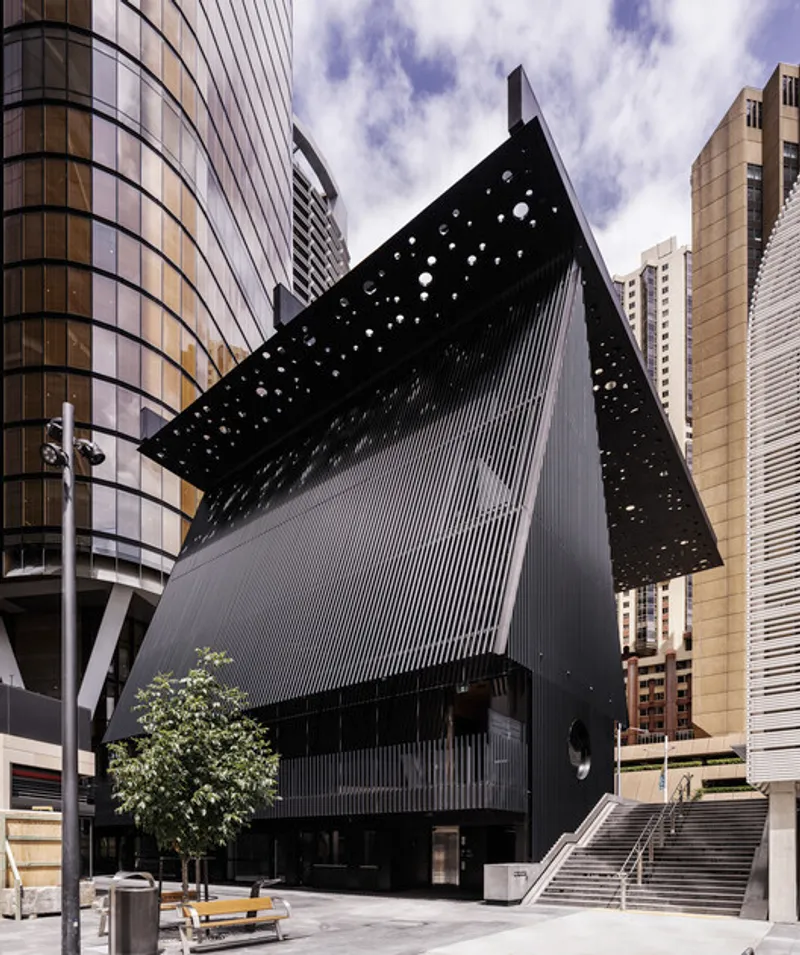
The George Street Plaza & Community Building, designed by Adjaye Associates, is a powerful example of contemporary public architecture that intertwines place-making, cultural memory, and community life in the heart of Sydney’s city center. Completed in 2023 and covering an area of 1,200 m², the project transforms a highly urban site into a meaningful civic destination: one that invites pause, reflection, and connection amid the rapid pace of urban change.
Conceived as both a public plaza and a community building, the project reflects David Adjaye’s vision of creating a generative space where people can gather, recharge, and engage with the deeper layers of the city’s identity. Rather than treating the site as a neutral urban void, the design is rooted in history, heritage, and reconciliation, seeking to uncover and celebrate the Eora origins of this part of coastal Sydney.

Architecture as an Act of Remembering
At its core, the George Street Plaza is an architectural exploration of place and identity. The project acknowledges the complex layers of human inhabitation on the land, from Indigenous custodianship to colonial settlement and contemporary urban life. This recognition of difference lies at the heart of the design, aiming to create hybrid architectural expressions that reveal moments of encounter, tension, and coexistence between cultures.
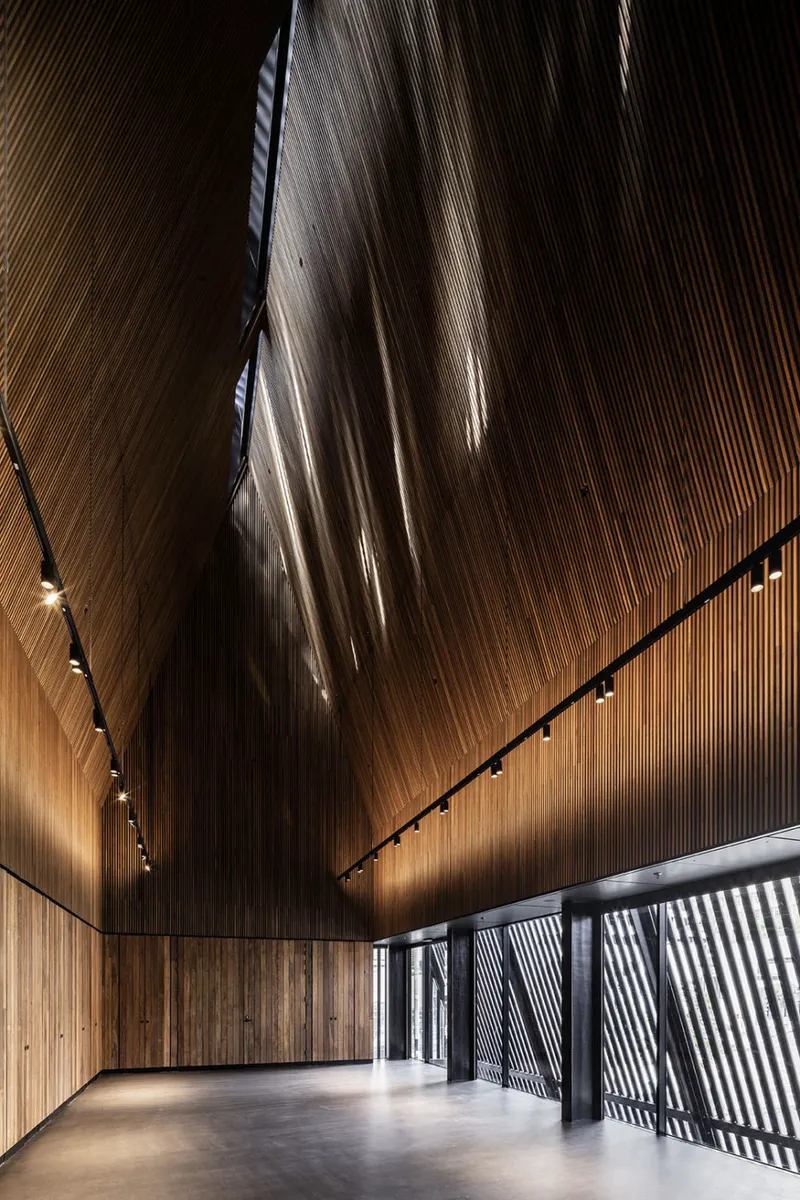
Inspired by unitary forms and placemaking traditions in Aboriginal culture, the project is anchored by the symbolic notion of shelter. This idea manifests as a space that is discovered rather than imposed: a quiet, contemplative room within the city that dissolves through light, shadow, and movement.
A Cultural Canopy of Light and Shadow
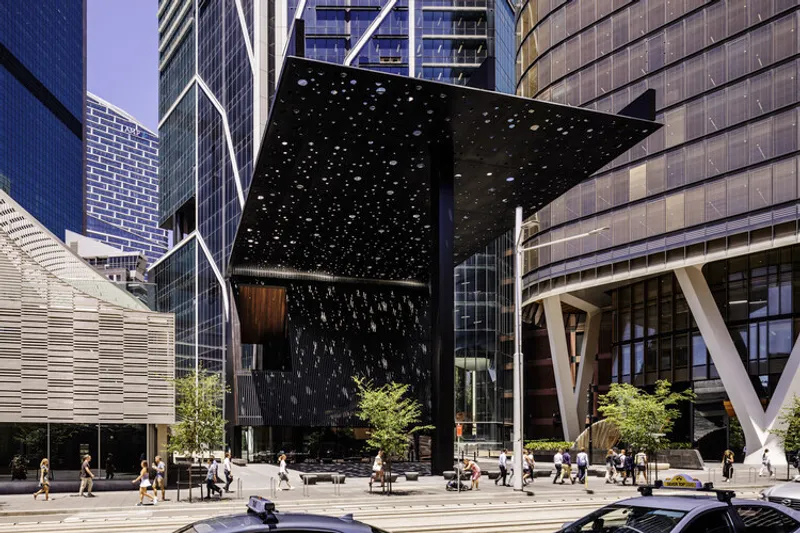
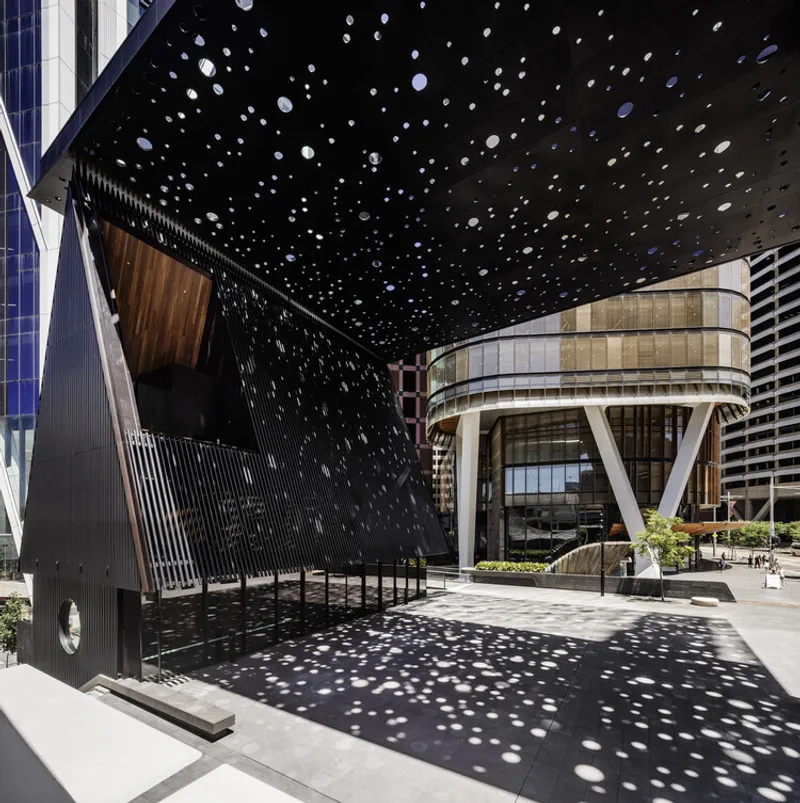
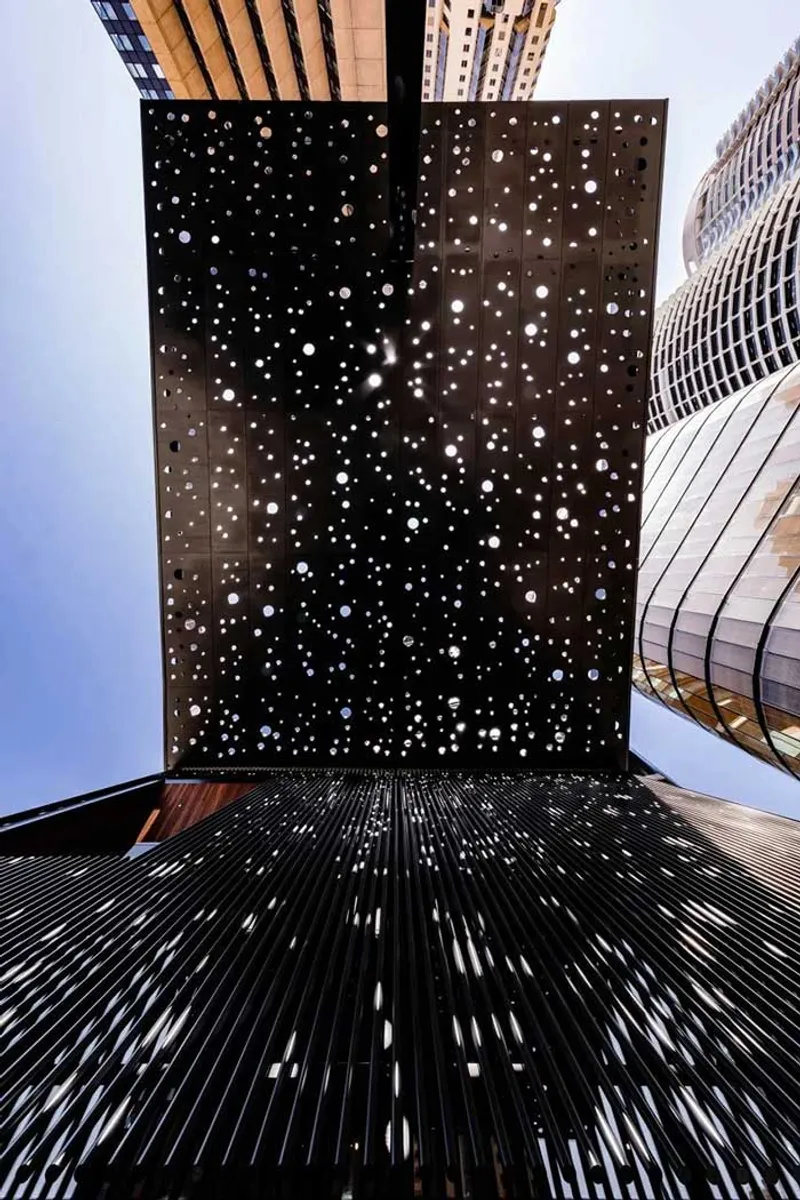
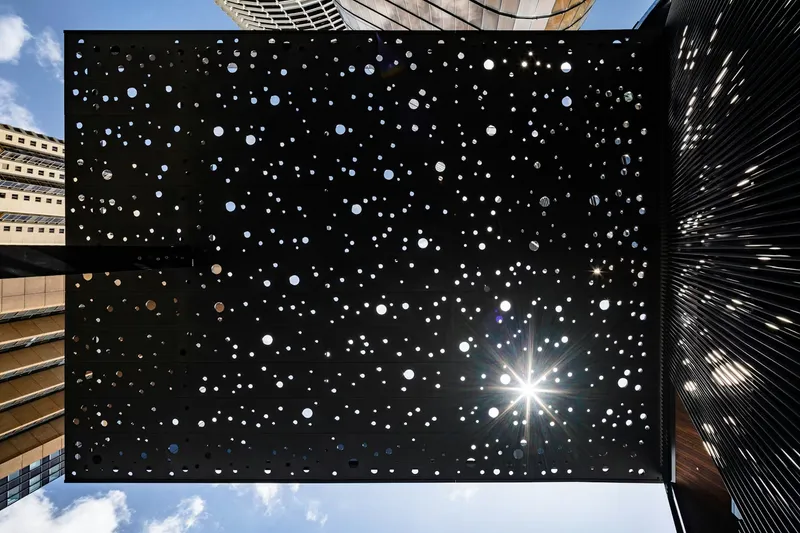
The defining architectural element of the project is a 27 x 34 meter perforated canopy, developed in close collaboration with Daniel Boyd, a renowned contemporary artist of Kudjla / Gangalu Aboriginal descent. This canopy shelters and unifies both the plaza and the community building, forming a powerful spatial and symbolic centerpiece.
Boyd’s artwork functions as a poetic mediation on Gestalt psychology, perception, and collective experience. The canopy is punctured with hundreds of randomly scattered circular openings, each lined with mirrors that filter, refract, and multiply light. As sunlight passes through, it creates a dynamic, ever-changing field of illumination, an immersive, almost cosmic experience that unfolds throughout the day.
Suspended from a series of trusses and supported by a single steel column, the canopy defines the rectangular perimeter of the plaza while visually dissolving the surrounding architecture. In doing so, it establishes a new focal point for public life, an open yet protected place of encounter that feels both grounded and transcendent.


Community, Connection, and Contemporary Urban Life
The community building complements the plaza by providing enclosed spaces for gathering, reflection, and civic use. Together, the plaza and building function as a cultural anchor along George Street, reinforcing the role of public architecture as a catalyst for social interaction and shared experience.
Rather than prescribing specific uses, the design allows the space to remain open and adaptable, accommodating everyday encounters as well as cultural events, informal meetings, and moments of solitude. The interplay of solid and void, light and darkness, art and architecture encourages visitors to slow down and engage with the environment in a more mindful way.

A New Civic Landmark for Sydney
George Street Plaza & Community Building stands as a thoughtful model for contemporary civic design, demonstrating how architecture can engage history without nostalgia, and innovation without erasure. By foregrounding Indigenous narratives, collaboration, and sensory experience, the project reframes the idea of a public plaza, not merely as an urban amenity, but as a place of shared memory and future-making.
In a fast-transforming city, this project offers Sydney a rare space to pause: to connect with one another, with the land, and with the layered stories that continue to shape its identity.


All the photographs are works of Trevor Mein




Popular Articles
Popular articles from the community


Co-life: Sustainable Architecture for Age-Friendly Community Living
Co-life reimagines sustainable architecture for seniors through courtyards, rammed earth, shared gardens, and spaces designed for belonging.

AL-JANNAH: Sustainable Architecture and Permaculture for Afghan Widows
AL-JANNAH uses sustainable architecture and permaculture to create resilient oasis of housing, learning, work and renewal for Afghan widows.

The Musturak Paradise: Senior Living Architecture for a Connected Future in Temara, Morocco
The Musturak Paradise reimagines senior living architecture in Temara via private homes, social spaces, culture, community, and shared care.

The Ocean Hive: Sustainable Architecture for a Self-Sufficient Civilization at Sea
The Ocean Hive imagines sustainable architecture at sea, where modular habitats, algae, wave power and ocean waste sustain a growing colony.


Similar Reads
You might also enjoy these articles


Hodi-Mandai Geram
Project Function: Preservation and revitalization of the Intangible heritage and socio-spatial identity of the Hodi by Housing, Cultural Memory Center, Sacred Grove, landscape, local tourism economy


Olio Towers: A Mid-Rise for Performers That Fuses Housing, Rehearsal, and Stage
Located blocks from Houston's Theater District, this modular tower stacks living units around a central performance atrium.

Oasis: Modular Green Housing Carved into Dhaka's Urban Fabric
A shortlisted Plugin Housing entry reclaims unauthorized settlements in Dhaka with stepped concrete volumes, green roofs, and ventilation-driven design.

Black Hole: A Floating Megastructure for the Post-Physical Era
Emiliano Mazzarotto envisions a spherical, self-scaling arena where e-sports, digital hotels, and holographic stadiums replace traditional public space.


Explore Public Plaza Competitions
Discover active competitions in this discipline



Challenge to design locus for the upliftment of human rights


Challenge to reimagine the Iron Throne


Photograph architecture without architects


Illustrate the lost glory of Angkor Wat - Render Challenge
Comments (0)
Please login or sign up to add comments
No comments yet. Be the first to comment!