
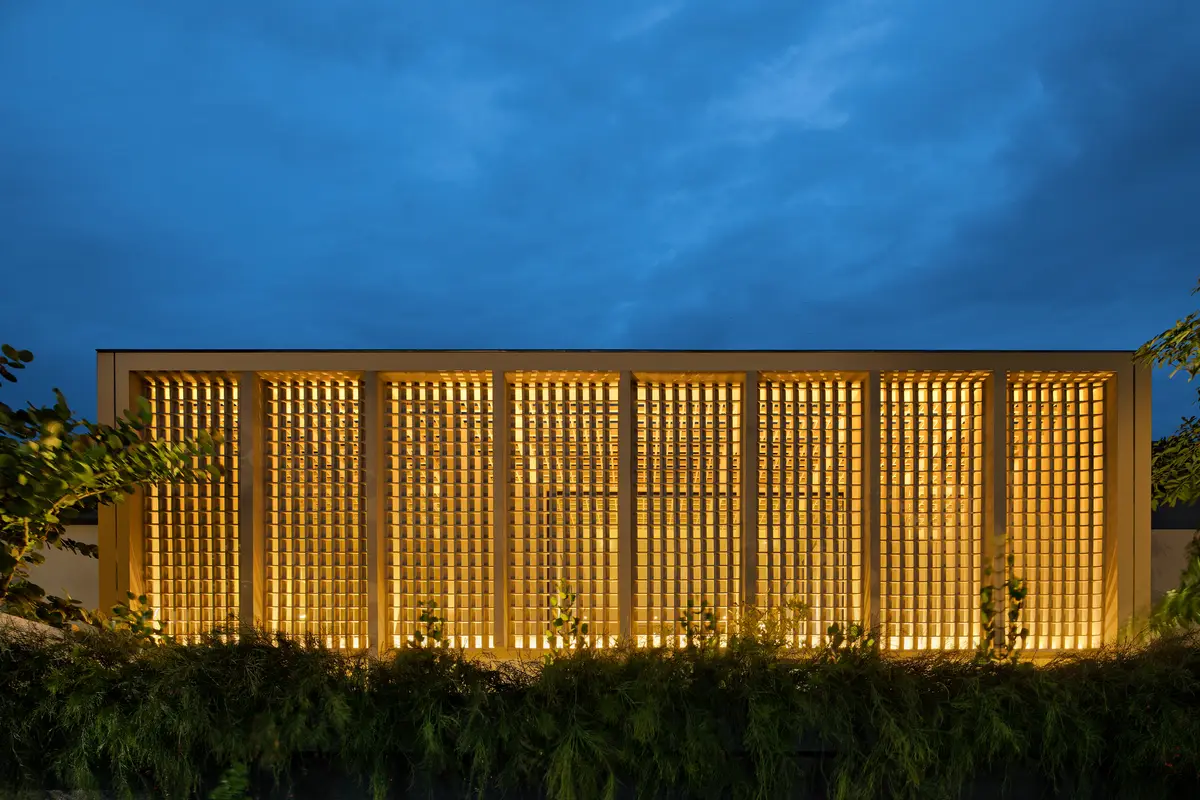
Gets Architects Wraps a Multi-Generational Jakarta Home in a Honey-Colored Breeze-Block Grid
A renovated corner-lot residence in South Jakarta's Tebet district uses lattice screens and courtyard planning to serve three generations.


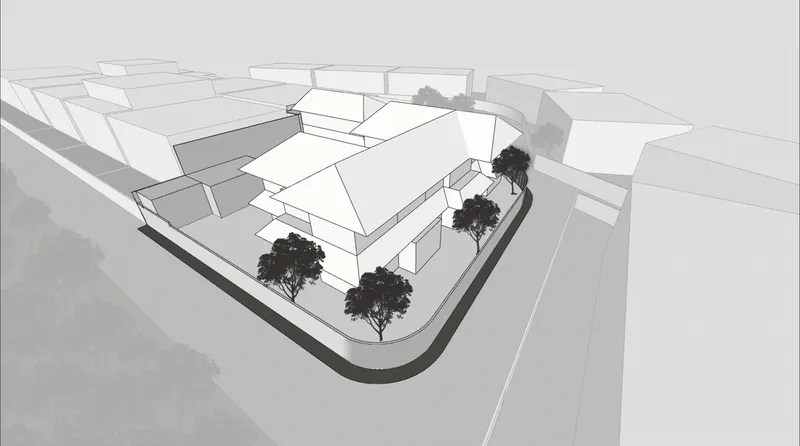
Multi-generational living is common in Indonesia, but the architecture rarely reflects its complexity. Gets Architects, led by principal Gerard Tambunan, took on this challenge in South Jakarta's Tebet neighborhood by renovating an existing home that the owners were returning to after years away. The original house was dark and inward-looking, a sealed box on a generous corner lot. The new design inverts that logic entirely: a U-shaped plan wraps around a central courtyard and pool, while custom fiber cement breeze-block screens cloak three facades in a warm, ochre-toned lattice that filters light, air, and privacy in equal measure.
What makes The Gritted Grid House genuinely interesting is how it negotiates the competing demands of togetherness and solitude within a single 1,450-square-meter envelope. Bedrooms function as self-contained suites, each with its own bathroom and terrace, capable of operating as isolation pods (a concern that became suddenly practical during the pandemic). Common areas, by contrast, are expansive and porous, connected to garden and sky through double-height voids and slatted timber ceilings. The result is a house that reads as a small compound: one architectural identity, many degrees of separation.
A Facade That Breathes


The defining move is the breeze-block screen. Custom-fabricated from fiber cement and glass, the blocks wrap three facades in a continuous lattice that performs multiple roles at once. As a thermal envelope, the screen acts as a second skin: it shades interior spaces, reduces heat gain, and permits cross-ventilation that makes Jakarta's equatorial climate manageable without relying entirely on mechanical cooling. As an urban gesture, it gives the house a singular presence on its corner lot, the honey-colored grid reading as both bold and restrained against the dense neighborhood fabric.
At night the effect inverts. The perforated wall becomes a lantern, interior light bleeding through thousands of apertures to produce a soft glow against the evening sky. The screen simultaneously conceals and reveals, offering the residents seclusion without shutting out the lush street-level planting that lines the property edge. It is a privacy device that does not feel defensive.
Arrival and Threshold

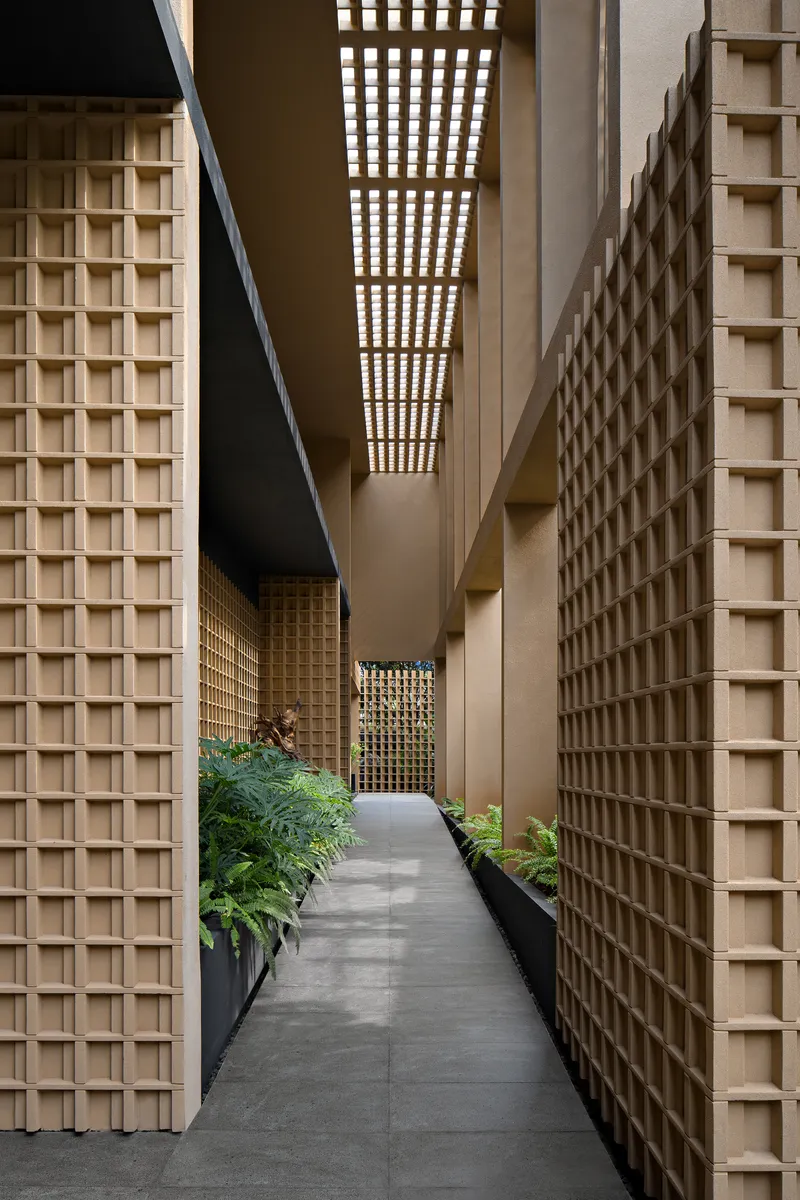

The entrance sequence is carefully compressed. Sliding lattice gates open to a carport beneath planted terraces, and the path to the interior narrows through a corridor flanked by timber grid walls and overhead pergolas. Light arrives indirectly, filtered through slats and perforations, so the transition from Jakarta's bright, noisy streets to the house's cool interior is gradual rather than abrupt. Planters line the edges, and at dusk, uplighting transforms the corridor into a processional space.
The ramp access integrated into the driveway is a quiet but important detail. In a house designed for grandparents, parents, and children, accessibility is not an afterthought but a structural premise. Gets Architects treats the threshold as a space for deceleration, a psychological shift that prepares visitors for the openness ahead.
The Double-Height Living Core
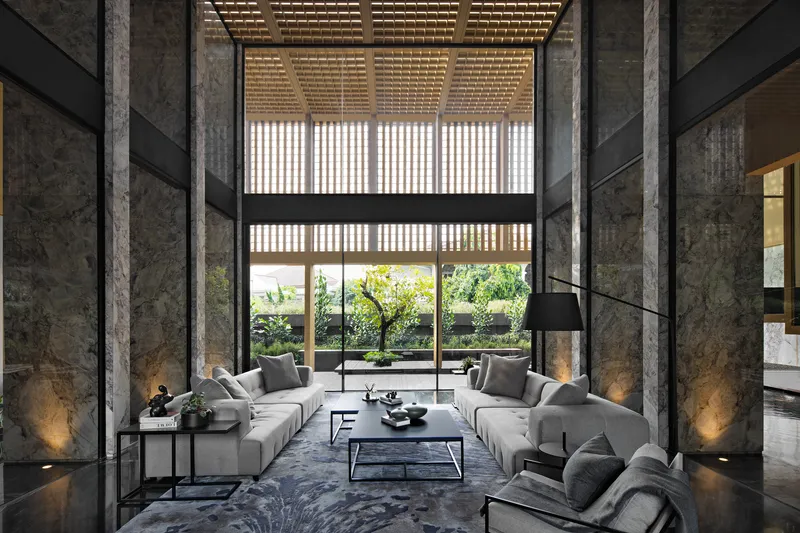


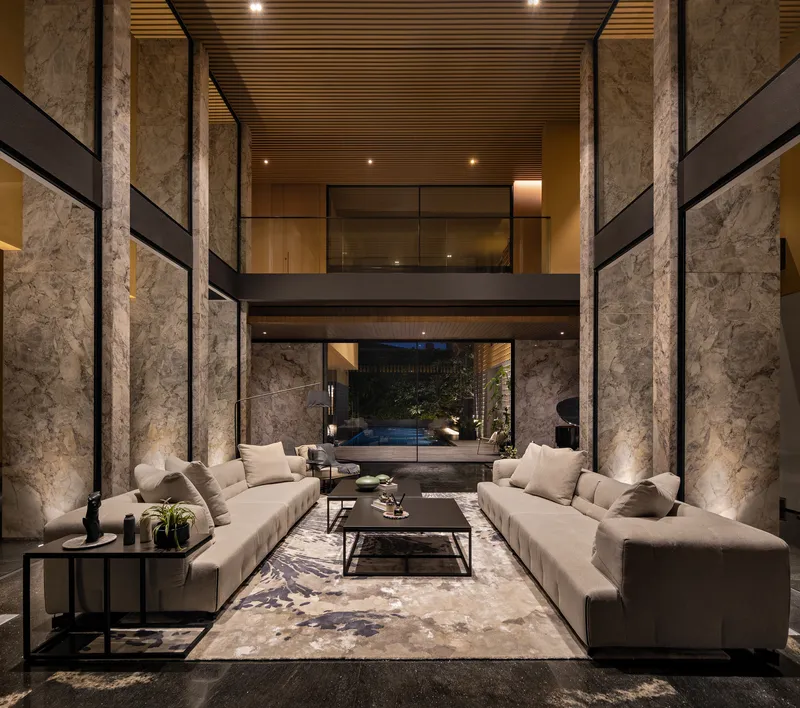
The heart of the house is a double-height living space anchored by rough stone columns and topped by a slatted timber ceiling that casts shifting lines of light throughout the day. A steel mezzanine bridge crosses the void at the upper level, connecting the children's bedroom wing to the master suite. The effect is civic in scale: this is not a living room so much as a hall, a space designed to hold a large family without feeling crowded.
Black diamond marble floors ground the room with material weight, while the timber ceiling overhead keeps it from feeling cold. Floor-to-ceiling glass doors dissolve the boundary between interior and courtyard, pulling the pool and garden into the composition. The axial view from living room through courtyard to lattice screen beyond is the strongest spatial sequence in the house, a telescoping of layers that rewards movement.
Courtyard and Pool as Organizing Center
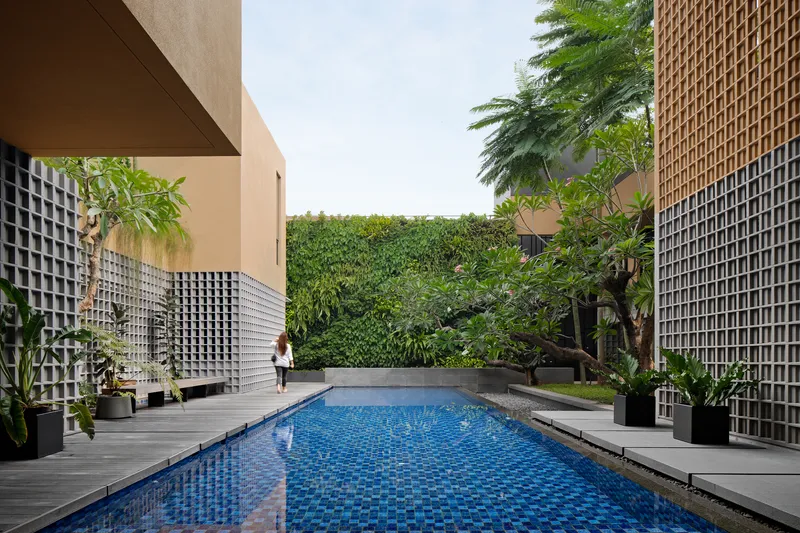


The U-shaped plan places the courtyard pool at the center of daily life. Flanked on two sides by breeze-block screens and on the third by the glazed living volume, the pool operates as both a recreational amenity and a climate device, its water surface cooling air before it enters the house. Blue mosaic tiles give the pool a vivid chromatic punch that contrasts with the muted ochre and gray palette of the surrounding architecture.
Palm trees and tropical planting soften the courtyard's geometry, turning what could be a rigid U-plan into something looser and more garden-like. The perforated concrete block walls that border the pool area allow glimpses of greenery beyond, layering transparency upon transparency. It is the kind of outdoor room that works year-round in a tropical climate, a space you pass through constantly rather than visit occasionally.
Private Rooms, Shared Materials
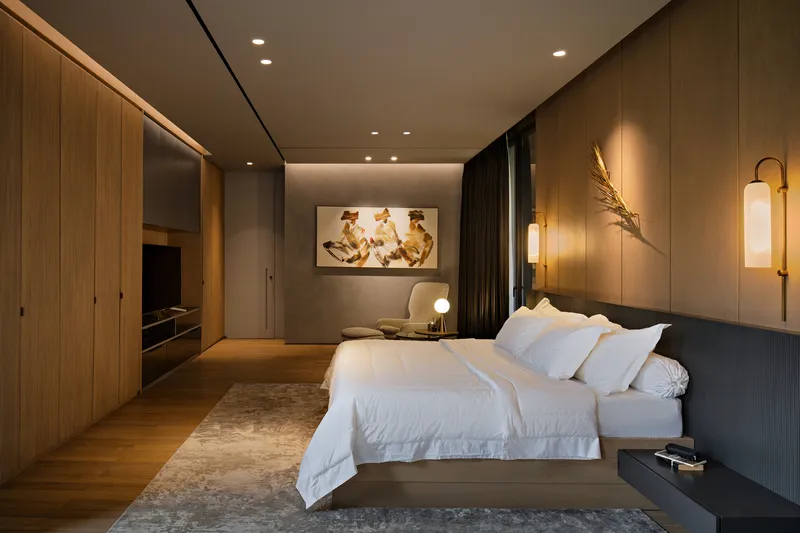

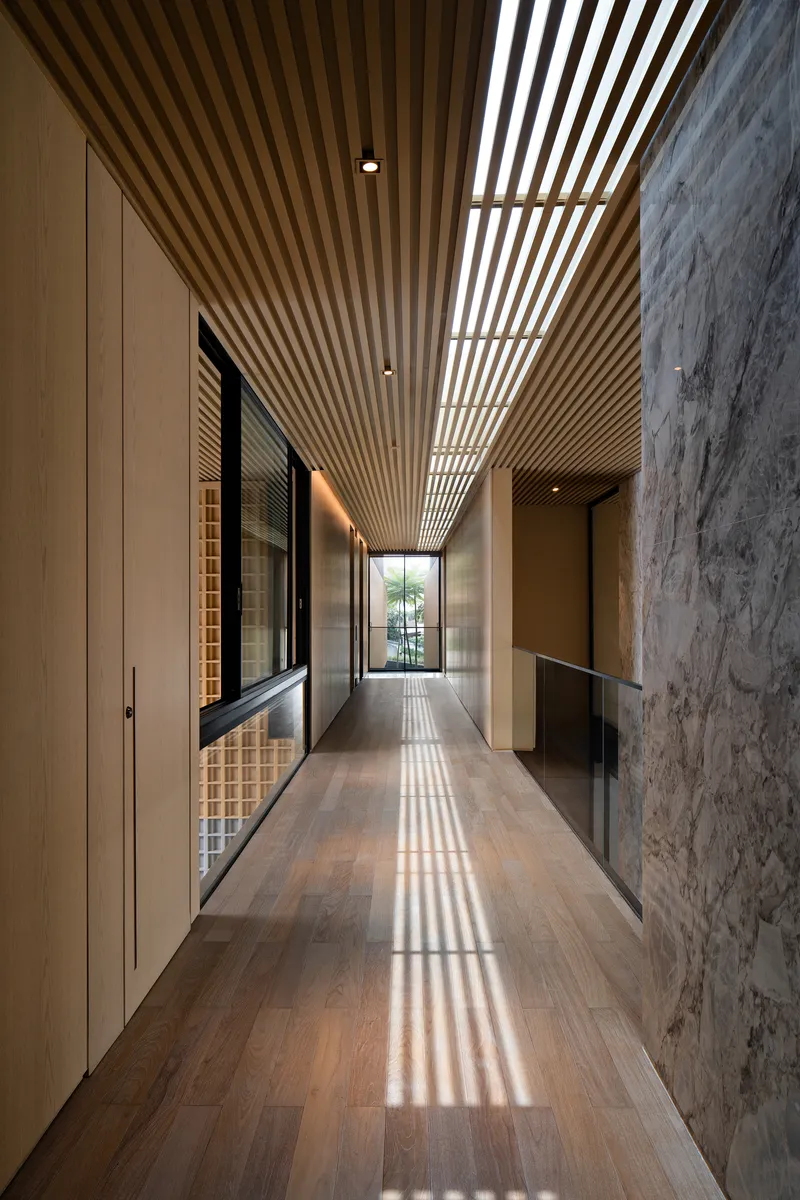
Each bedroom is a self-contained suite with its own bathroom and outdoor terrace or balcony. The material palette shifts toward warmth and enclosure: wood-paneled walls, floating beds with recessed ceiling coves, and polished ironwood floors replace the stone and concrete of the public areas. The upper corridor, with its slatted timber ceiling casting striped shadows onto oak flooring, provides the connective tissue between private zones while maintaining the house's commitment to filtered natural light.
The bathrooms deserve mention. Freestanding tubs sit behind timber slat screens, with gray stone vanity counters grounding them in the same geological material language used downstairs. Privacy here is not just a matter of walls and doors; it is atmospheric, achieved through light quality and material texture as much as through spatial separation.
Stairs, Bridges, and Vertical Drama

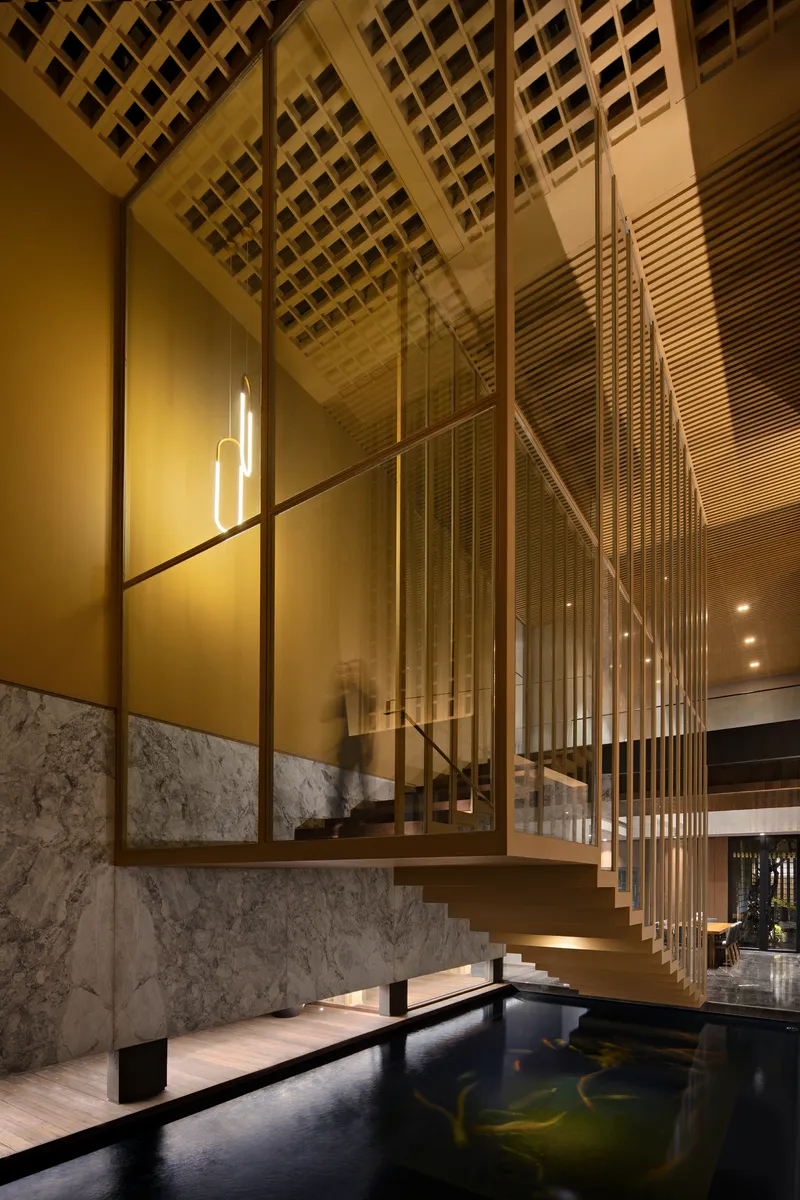
Vertical circulation is treated as event rather than utility. A floating timber staircase rises between vertical steel louvers and textured stone walls, its treads illuminated from below. Elsewhere, a stair hovers above a dark reflecting pool, its steel rods and glass balustrade turning movement between floors into a moment of visual suspension. These are not grand staircases in the classical sense; they are compact, almost compressed, deriving their drama from material contrast and the interplay of opacity and reflection.
The mezzanine bridge visible in the double-height living space reinforces this idea. Crossing the void above the main living area, it positions family members in visual contact with one another even when they are on different levels. It is a simple device with real social consequence: you see your family without necessarily being with them.
Outdoor Living and Dusk Views
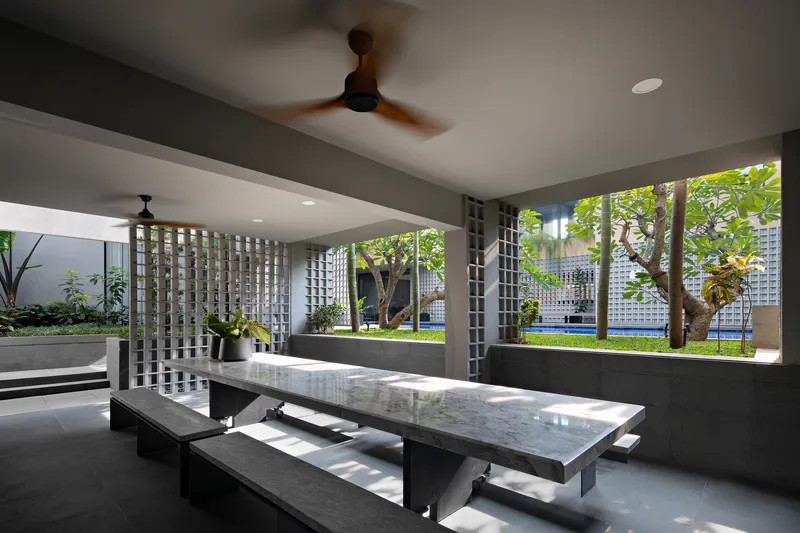


An open-air dining pavilion with a stone table and breeze-block screens overlooks the garden courtyard, providing a sheltered outdoor room that captures breezes without full enclosure. At dusk, the living room opens entirely to the garden through floor-to-ceiling glass doors, and the boundary between inside and outside collapses. The house was designed to maximize semi-outdoor area precisely because Jakarta's climate permits it, and the architects exploit this latitude confidently.
Compound and Context
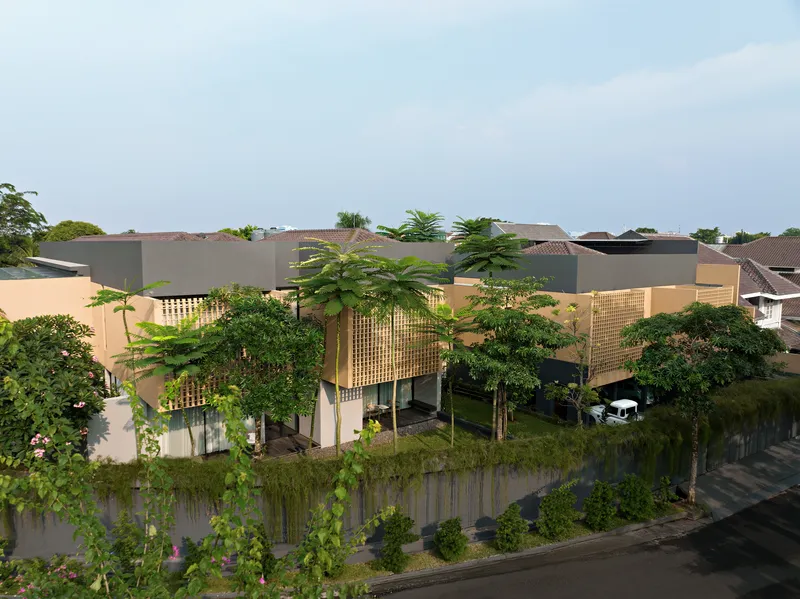

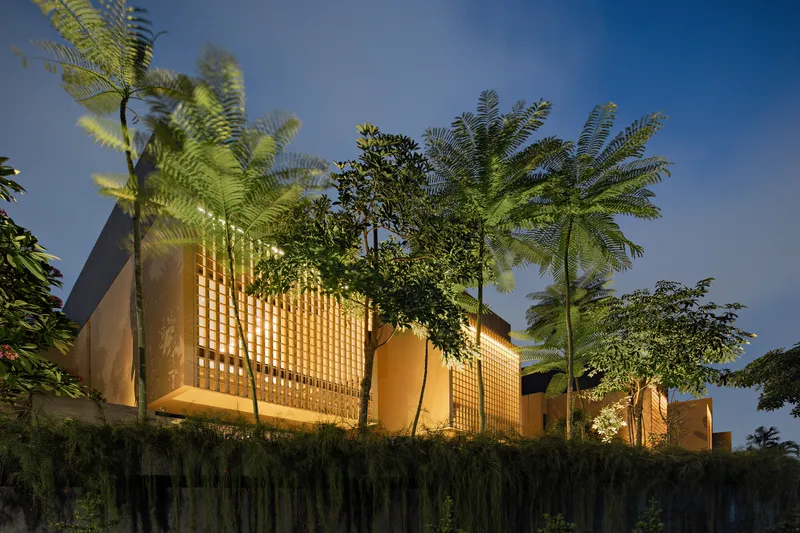
From the air, the house reads as a composed cluster of flat-roofed volumes and terracotta-tiled surfaces nestled into Tebet's dense residential grain. The corner lot gives it two street edges, and the lattice screens wrap both, providing a consistent identity without ignoring the smaller-scale neighbors. Dense vegetation along the perimeter softens the mass, a strategy that is both ecological and neighborly.
Gets Architects retained and renovated the original structure rather than demolishing it, a decision that reduced waste and preserved the lightweight-elevated structural system already in place. The renovation is significant precisely because it is invisible: nothing about the finished house reads as a retrofit. The architects imposed a completely new architectural character on existing bones.
Plans and Drawings
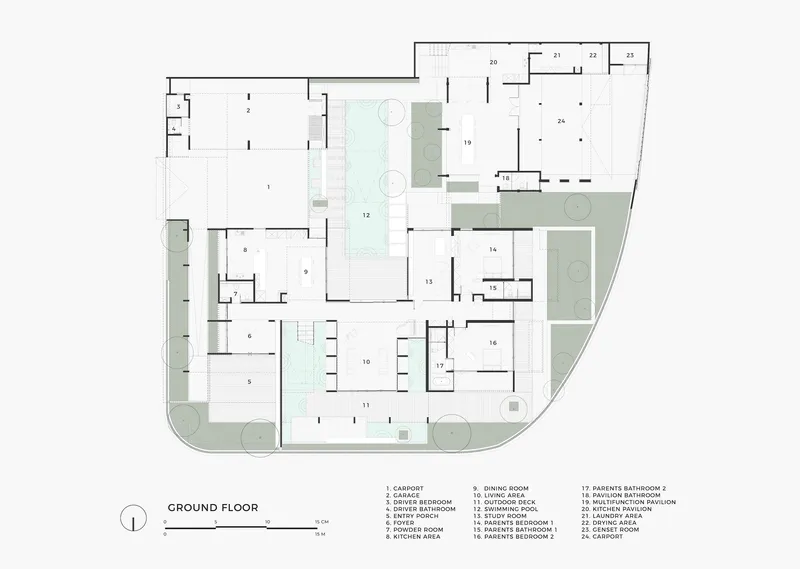
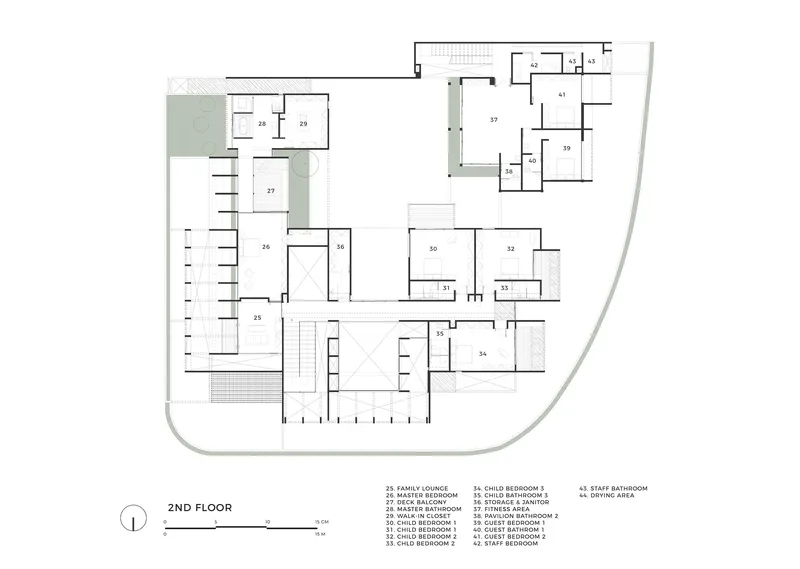
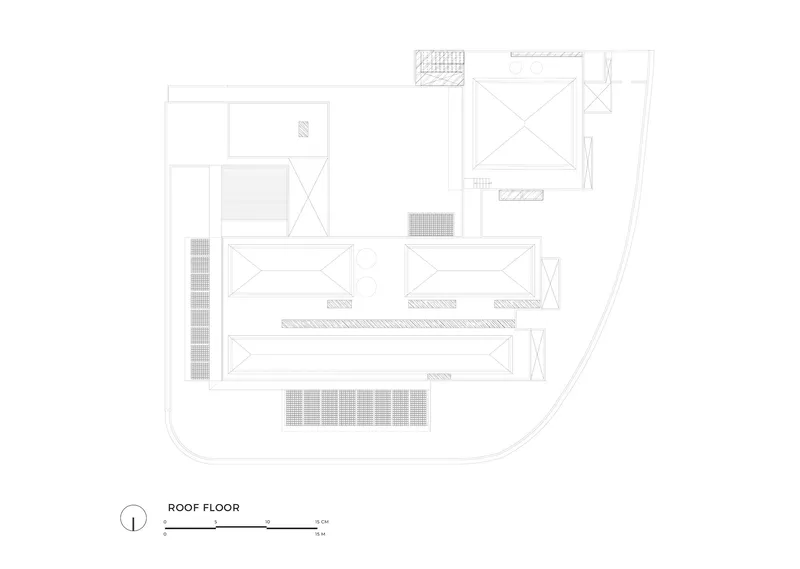
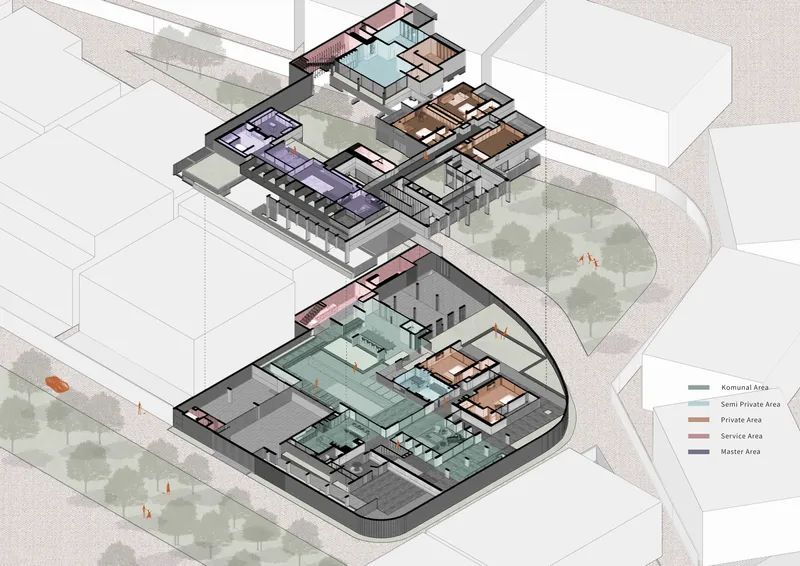
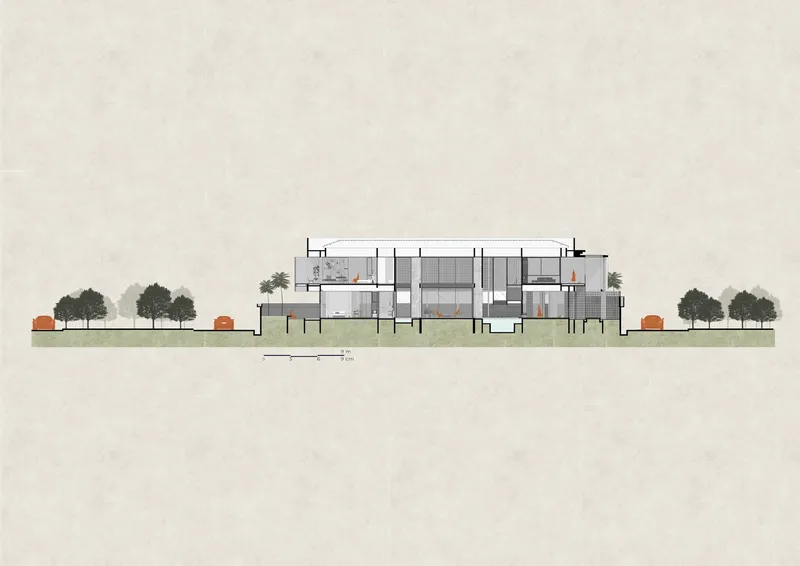
The ground floor plan reveals the U-shaped logic clearly: bedrooms for the parents occupy two arms of the U, while kitchen, dining, and living spaces fill the connecting bar, all organized around the central pool deck. The second floor clusters children's bedrooms and the master suite around a double-height void, with balconies extending the private suites outward. The longitudinal section shows how the three-story structure manages its height relative to neighboring houses, stepping back at the upper levels to reduce its visual bulk. The axonometric drawings illustrate the zoning strategy: public spaces flow into the courtyard, while private masses are pushed to the perimeter and elevated.
Why This Project Matters
The Gritted Grid House is a convincing argument that multi-generational housing does not require compromise. Rather than flattening the diverse needs of grandparents, parents, and children into a single domestic model, Gets Architects designed a system of graduated privacy: from the entirely communal courtyard and living hall, through the semi-public mezzanine bridge, to the fully autonomous bedroom suites. The breeze-block screen ties it all together visually while doing serious environmental work, reducing heat, enabling airflow, and controlling light without the energy cost of mechanical systems.
In a city where the default response to density and climate is often to close up and air-condition, this house proposes the opposite. It opens up, breathes through its skin, and turns its corner-lot position into an advantage rather than a liability. The pandemic-era adaptability of its spatially separated bedrooms adds a pragmatic layer to what is already a well-considered plan. It is the kind of project that earns its complexity because every decision traces back to a real need.
The Gritted Grid House by Gets Architects, located in Tebet, South Jakarta, Indonesia. 1,450 m², completed 2021. Photography by Mario Wibowo.
About the Studio
Share Your Own Work on uni.xyz
If projects like this are the kind of work you want to make, uni.xyz is a place to publish your own, find collaborators, and enter design competitions.


Popular Articles
Popular articles from the community


Aquadapt: An Underwater Habitat That Rewrites Its Rooms by the Hour
Curved modules ring the seabed while one shell shifts from breakfast room to cinema, farm and football pitch as residents' needs change.

Singing Woman: An Opera House That Performs Before the Curtain Rises
Ovidiu Cristian Pavel's conceptual opera house translates Estonia's choral identity into a sculpted waterfront landmark facing the Baltic Sea.


graciastudio Turns a Viewless Tijuana Lot Inward Around a Courtyard of Concrete, Timber and Trees
In Tijuana, Jorge Gracia's GA2 House stacks a timber-clad private floor over exposed concrete and replaces a missing view with a planted interior patio.

The Amber Palace Opera: A Geological Fiction Surfaces on Tallinn's Baltic Waterfront
Pierre Brillard reimagines a Baltic legend as a public landscape, opera house, and waterfront promenade rooted in Tallinn's coastal identity.

Similar Reads
You might also enjoy these articles

LAVA Architecten Gives Vocational Education a Sawtooth-Roofed Face on a Mechelen School Campus
In Mechelen, Belgium, a 2,053 m² STEM school on a 6×6 m grid turns workshops and classrooms into rooms that can be rearranged as teaching changes.

KEMA Studio Turns a Derelict Marvila Attic into a 60 m² Lighthouse Apartment Above Lisbon
In Lisbon's Marvila district, a rebuilt roof, four skylights and two plywood volumes turn an unlivable attic into a bright home facing the Tagus.

Pixel Gardens: One Repeated Module Stacked Into a Terraced Social Housing Tower for Famagusta
Salem Bader's shortlisted housing tower builds a vertical neighbourhood from one repeated module, offsetting units to carve terraces, light and air.

Bao Huynh Watercolor Atelier: A Serene Art Retreat in Hội An
Bao Huynh Watercolor Atelier in Hội An blends multifunctional art spaces, sustainable design, local materials, and family-friendly living in a serene environment.

Explore Power Generation Competitions
Discover active competitions in this discipline

Challenge to design mud housing for contemporary communities

Challenge to reimagine the Iron Throne

Photograph architecture without architects

Illustrate the lost glory of Angkor Wat - Render Challenge
Comments (0)
Please login or sign up to add comments
No comments yet. Be the first to comment!