
Gimle 4 Student Housing: Sustainable and Community-Focused Living in Kristiansand
Gimle 4 Student Housing in Kristiansand blends sustainable timber architecture, community spaces, and natural landscapes, fostering modern, social student living.


Overview
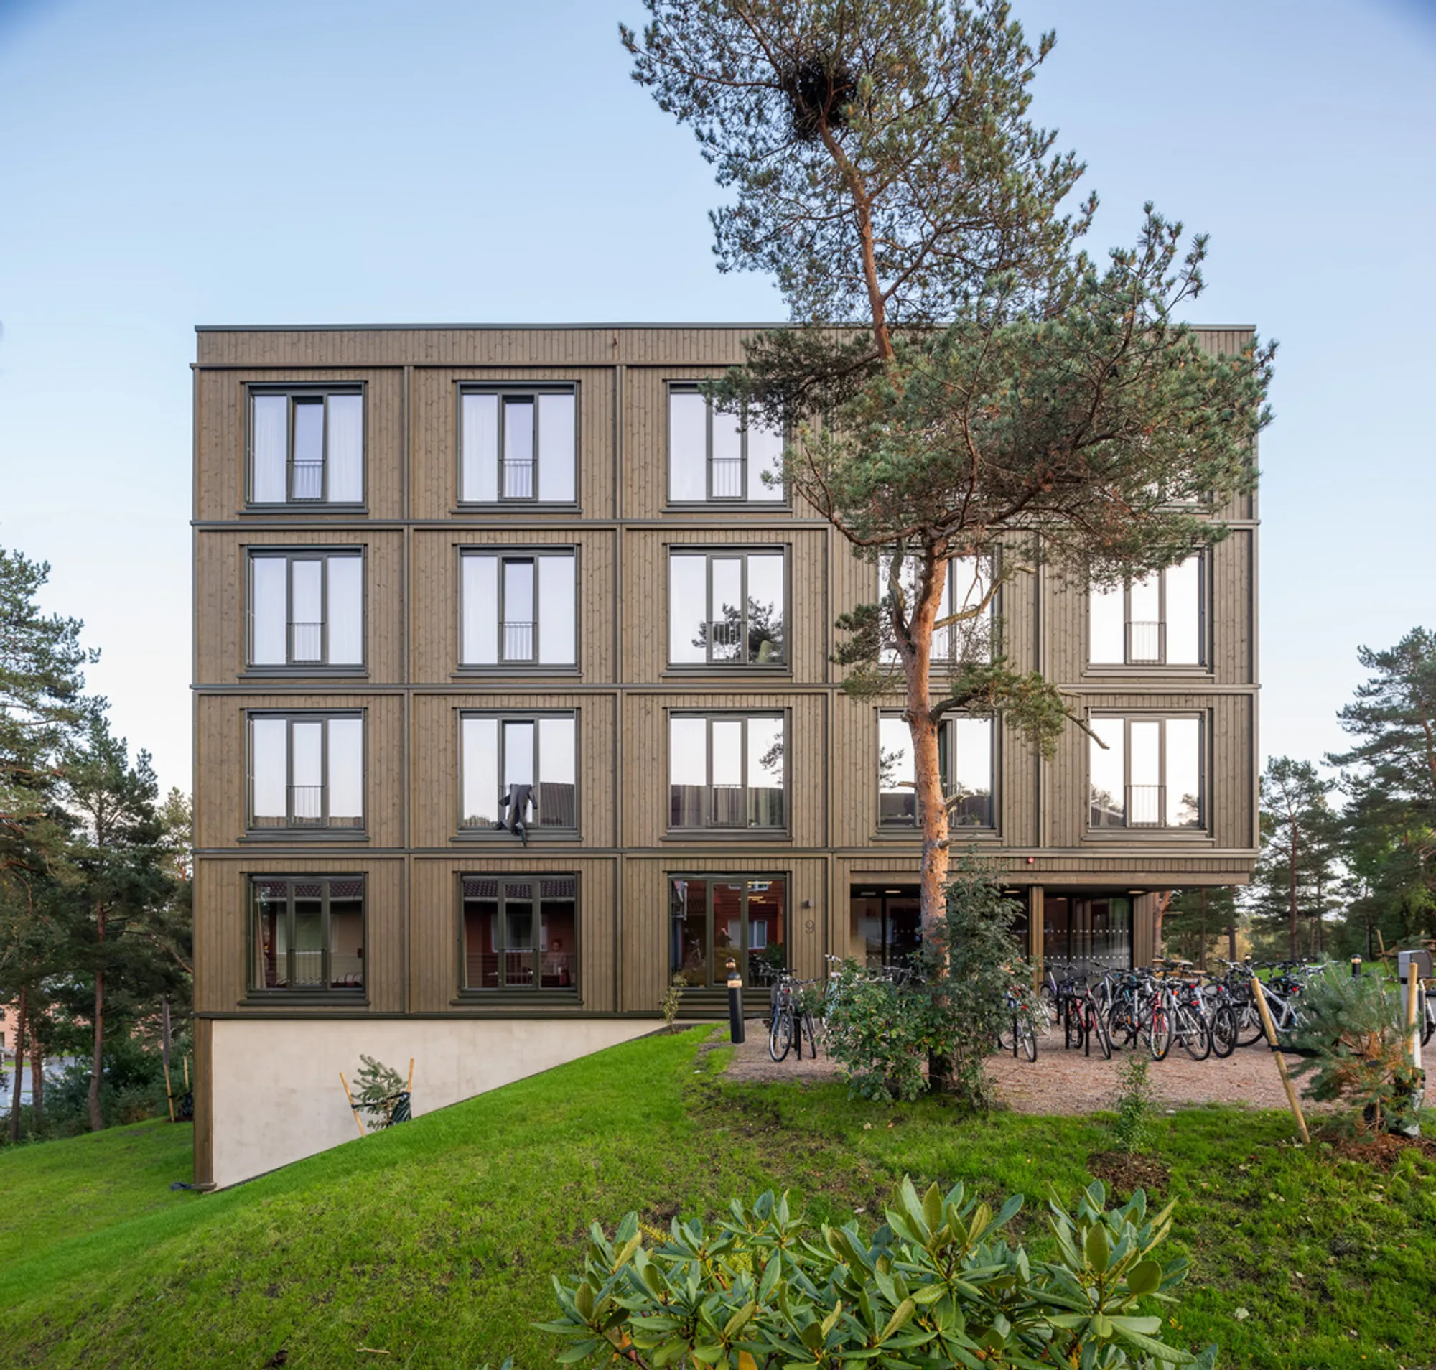
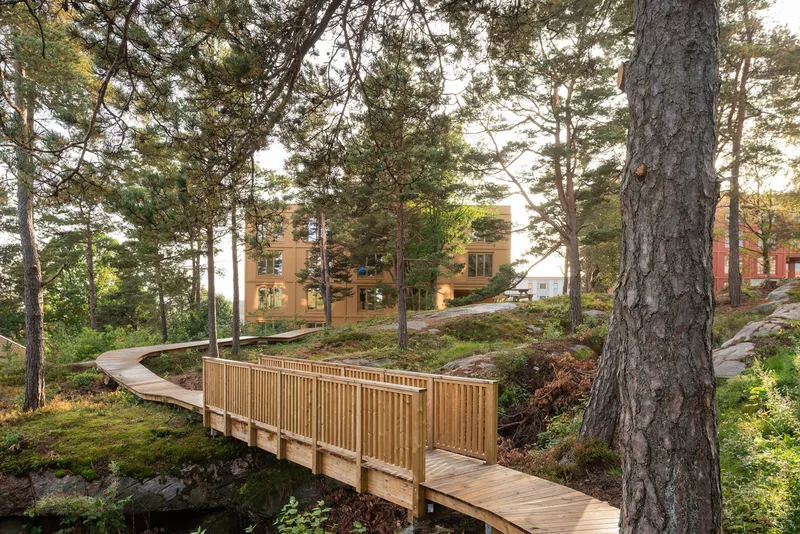
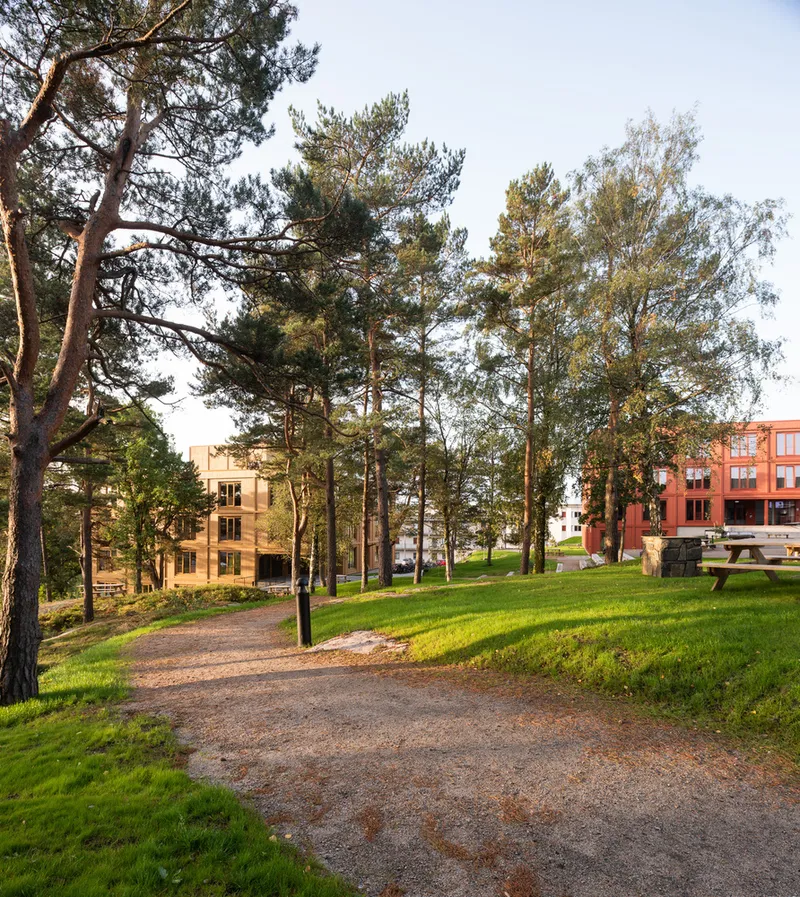
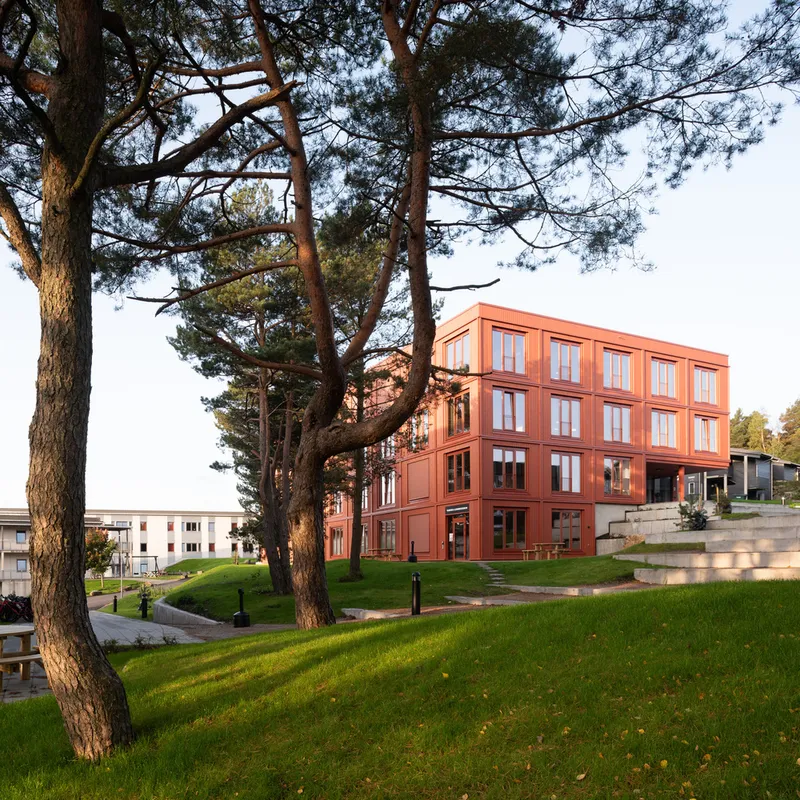
Gimle 4 Student Housing, designed by CODE: arkitektur, is an innovative student housing project in Kristiansand, Norway. Completed in 2023, the development provides 184 modern student apartments across three buildings thoughtfully integrated into the site's natural topography. The design preserves a mature pine forest, demonstrating a strong commitment to sustainability and sensitive landscape integration.
Architectural Design and Materials
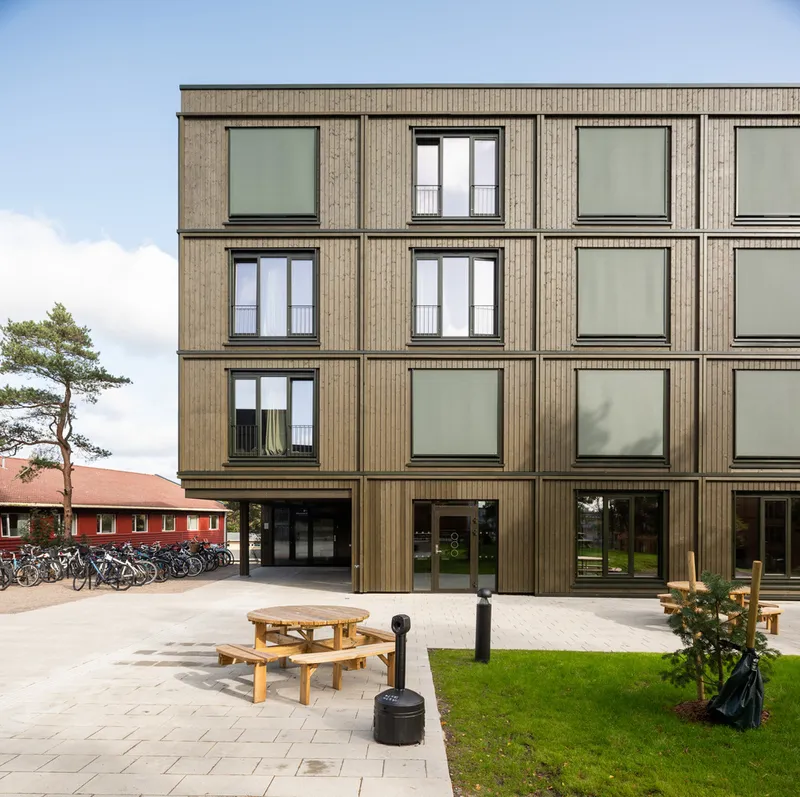
The buildings are constructed on existing foundations and former parking areas to minimize environmental impact. Each structure rises four to five floors, partially embedded into the sloping terrain. The buildings employ cross-laminated timber on concrete foundations, a sustainable choice that enhances structural performance while reducing carbon footprint.
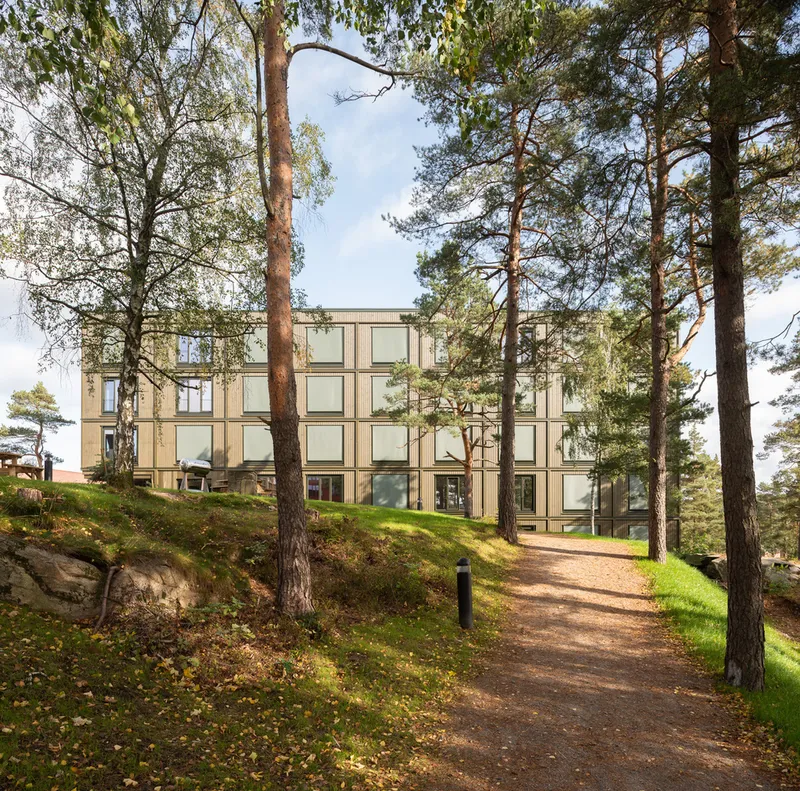
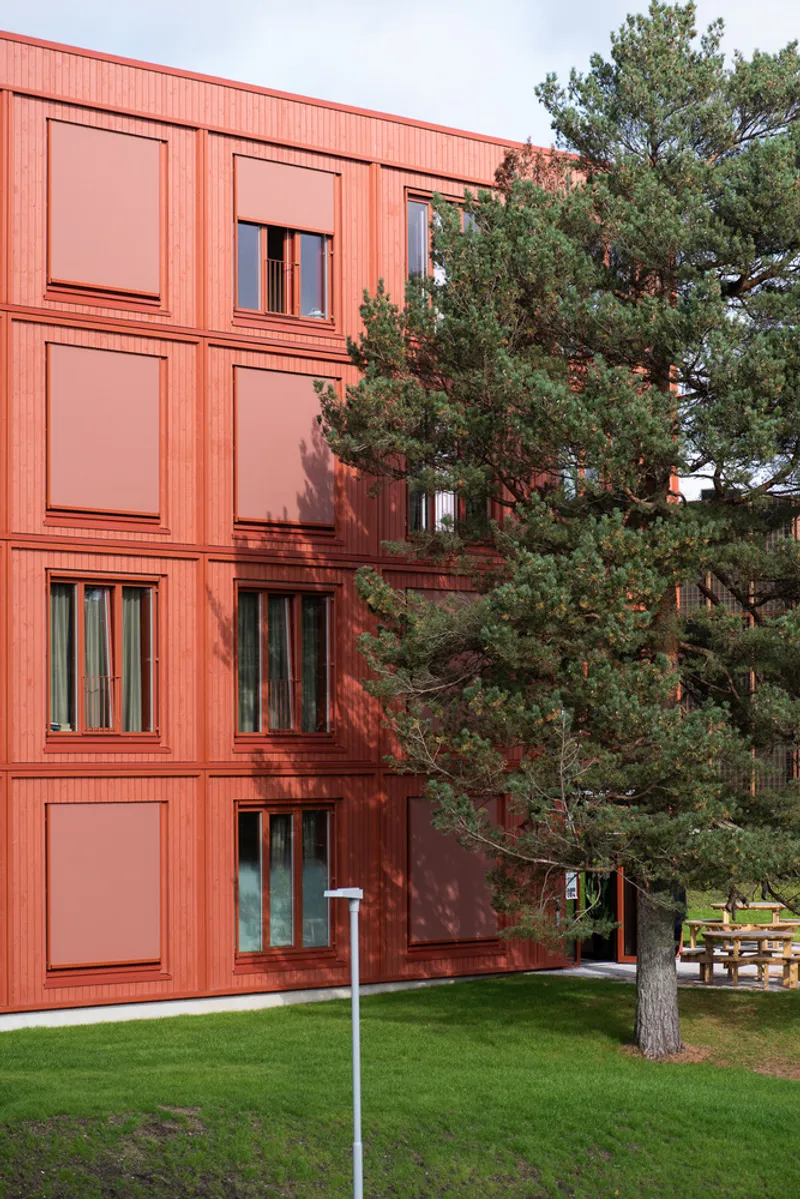
The façades feature vertical wood cladding in earthy tones of red, ochre, and green, creating a visually striking yet harmonious connection with the surrounding forest. Large windows with French balconies provide residents with abundant natural light and unobstructed views, while trees and shading elements ensure privacy.
Community and Outdoor Spaces
At the heart of Gimle 4 is a central outdoor space designed to foster community interaction. Residents and local neighbors can enjoy an amphitheater, barbecue area, and diverse seating options that encourage both leisure and social gatherings. Circulation paths are carefully planned to promote informal encounters, creating a lively yet comfortable student environment.
Interior Layout and Facilities
Each building follows a consistent program designed to enhance daily life for students:
- Ground floor: multipurpose rooms
- Residential floors: activity rooms on every level
- Shared amenities: laundry, bicycle storage, and accessible facilities with direct outdoor access
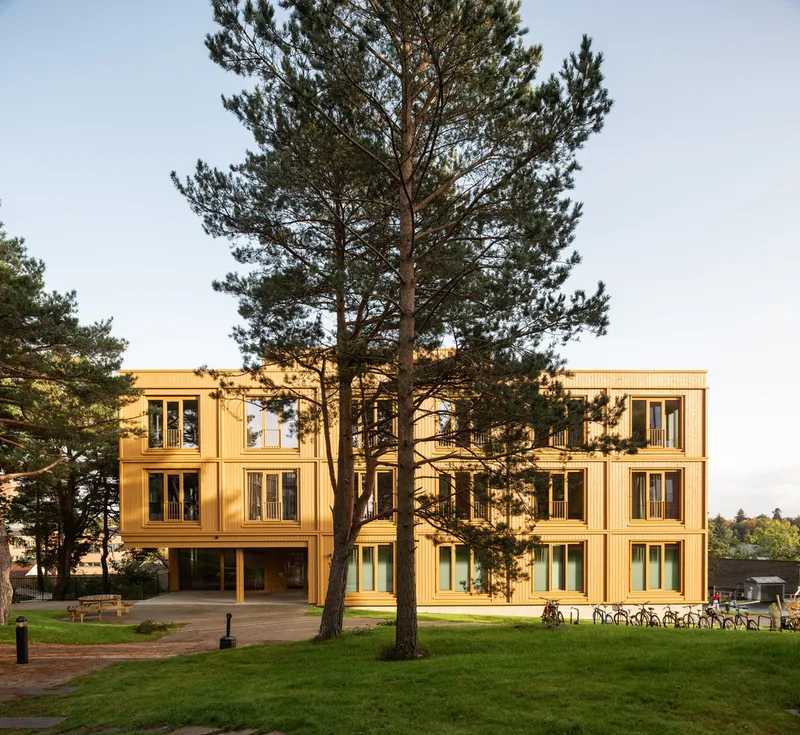
The thoughtful layout ensures that students have access to communal spaces, supporting both social interaction and individual well-being.
Collaborative Efforts
- Lead Architect: Henning Kaland
- Engineering: Ny Struktur, COWI
- Landscape Architecture: IN’BY
- Main Contractor: HSH
- Manufacturers: Kvint Blendex, Parmarine, RVT AS, Straye AS
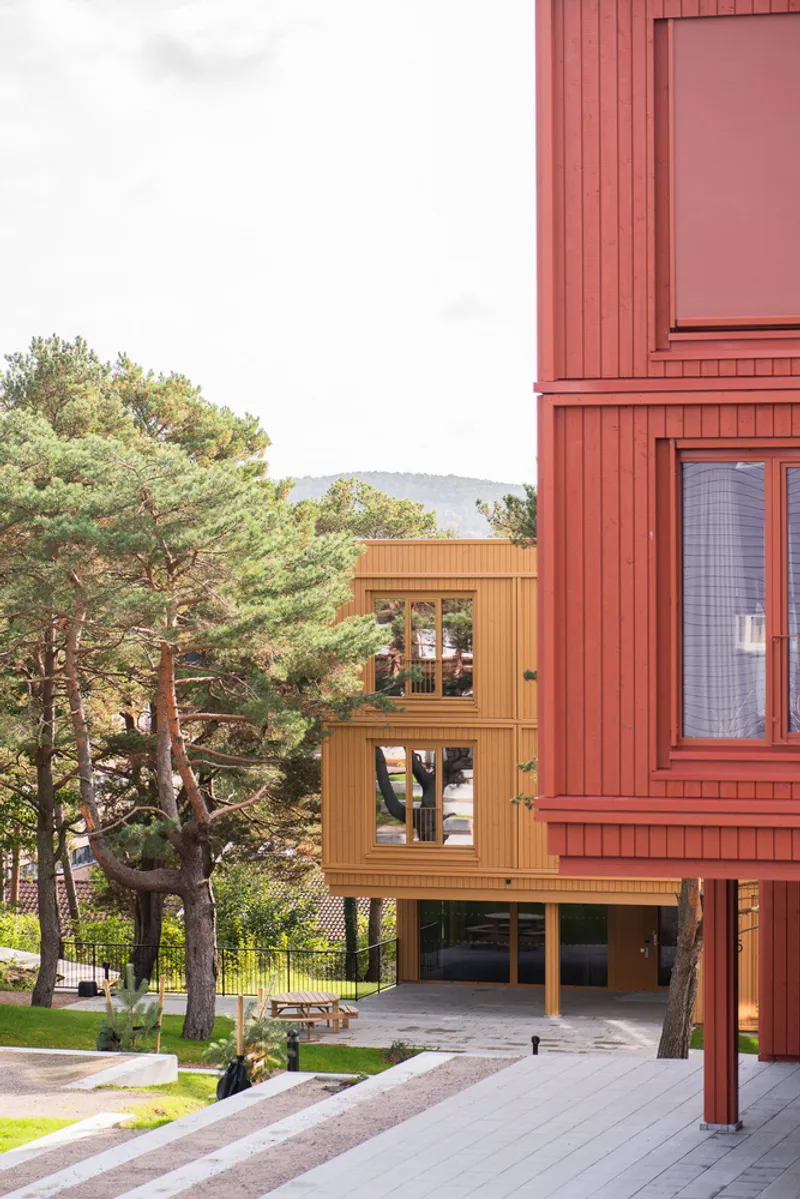
Gimle 4 Student Housing exemplifies modern educational architecture that balances sustainability, functionality, and community living.
All photographs are works ofArne Langleite



Popular Articles
Popular articles from the community


The Ocean Hive: Sustainable Architecture for a Self-Sufficient Civilization at Sea
The Ocean Hive imagines sustainable architecture at sea, where modular habitats, algae, wave power and ocean waste sustain a growing colony.

The Earth Pod: 3D Printed Homes for Resilient Refugee Communities
The Earth Pod reimagines refugee housing through 3D printed homes made from clay, combining resilience, self-sufficiency, and rapid shelter.

Play: Fragments of Their World
Familiar architecture becomes modular playground design, creating safe spaces where displaced children can learn, connect, imagine and play.

The Musturak Paradise: Senior Living Architecture for a Connected Future in Temara, Morocco
The Musturak Paradise reimagines senior living architecture in Temara via private homes, social spaces, culture, community, and shared care.


Similar Reads
You might also enjoy these articles


Hodi-Mandai Geram
Project Function: Preservation and revitalization of the Intangible heritage and socio-spatial identity of the Hodi by Housing, Cultural Memory Center, Sacred Grove, landscape, local tourism economy


Olio Towers: A Mid-Rise for Performers That Fuses Housing, Rehearsal, and Stage
Located blocks from Houston's Theater District, this modular tower stacks living units around a central performance atrium.

Oasis: Modular Green Housing Carved into Dhaka's Urban Fabric
A shortlisted Plugin Housing entry reclaims unauthorized settlements in Dhaka with stepped concrete volumes, green roofs, and ventilation-driven design.

Black Hole: A Floating Megastructure for the Post-Physical Era
Emiliano Mazzarotto envisions a spherical, self-scaling arena where e-sports, digital hotels, and holographic stadiums replace traditional public space.


Explore Educational Building Competitions
Discover active competitions in this discipline



Challenge to design public laboratory


Challenge to reimagine the Iron Throne


Photograph architecture without architects


Illustrate the lost glory of Angkor Wat - Render Challenge
Comments (0)
Please login or sign up to add comments
No comments yet. Be the first to comment!