

Jorge Garibay Arquitectos Carves a Concrete Courtyard House That Ages Like Stone
In Aguascalientes, Mexico, Gómez House channels raw board-formed concrete and wabi-sabi restraint into a dwelling built to weather gracefully.


There is a particular strain of residential architecture that treats concrete not as a structural expedient but as a philosophical statement. Gómez House, designed by Jorge Garibay Arquitectos, belongs to that lineage. Set in Aguascalientes, Mexico, the house uses board-formed concrete almost exclusively, from its street-facing facade through its interior walls, staircase, and courtyard enclosures. The effect is monastic, deliberate, and quietly radical in a market that tends to equate luxury with finish.
What makes the project worth studying is not just its material commitment but the way it choreographs light, shadow, and air through a compact plan. Every room faces inward toward a planted courtyard or upward through clerestory slots, so the house effectively turns its back on the street while remaining luminous inside. A single blue door, the only painted surface on the exterior, signals entry the way a brushstroke signals intention: minimal, considered, and impossible to miss.
A Facade That Refuses to Perform

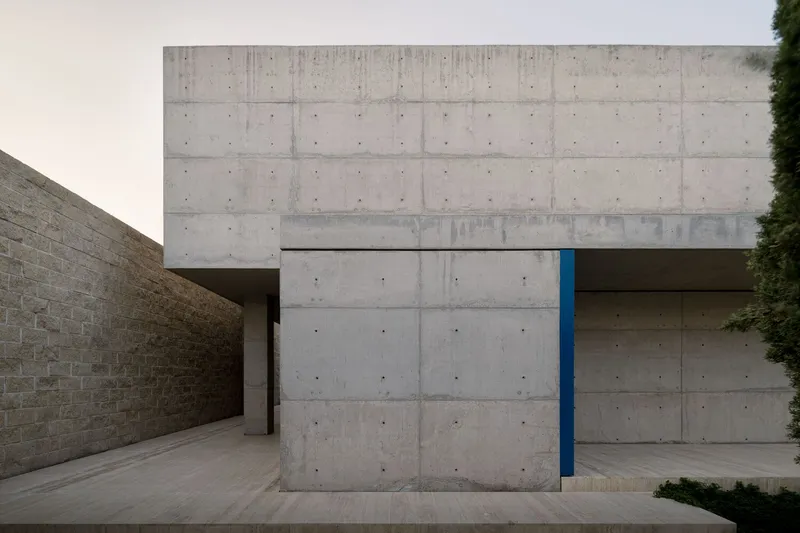

From the street, Gómez House presents a nearly opaque wall of board-formed concrete. No picture windows, no ornamental cladding, no garage door announcing domestic life. The timber grain pressed into every panel gives the surface a textile quality that softens what could otherwise feel bunker-like. A deep recessed passage draws you toward the interior, compressed and dim, so that the courtyard beyond hits with full force when it finally opens up.
The blue pivot door is the only concession to color. It reads as a threshold between the city and a different kind of time. Flanked by cacti and low shrubs planted at its base, the door sits within its concrete frame like a panel in a larger composition, neither decorative nor arbitrary. It earns its presence by being the sole exception to the rule.
The Courtyard as Organizing Heart


A single olive tree occupies the main courtyard, its canopy throwing patterns across the concrete walls that shift hourly. The gravel floor, the bare walls, the absence of furniture or ornament: this is a space designed for shadow and silence, not outdoor dining. It functions as a light well, a thermal buffer, and a visual anchor that nearly every room in the house borrows from.
A sheltered walkway along one edge of the courtyard features a lone sculptural steel chair set against gravel, reinforcing the sense that inhabitation here is about pausing, not accumulating. The detailing is precise but never fussy. Joints are left exposed, surfaces are left unsealed. The architecture trusts the material to do the talking.
Light as Construction Material
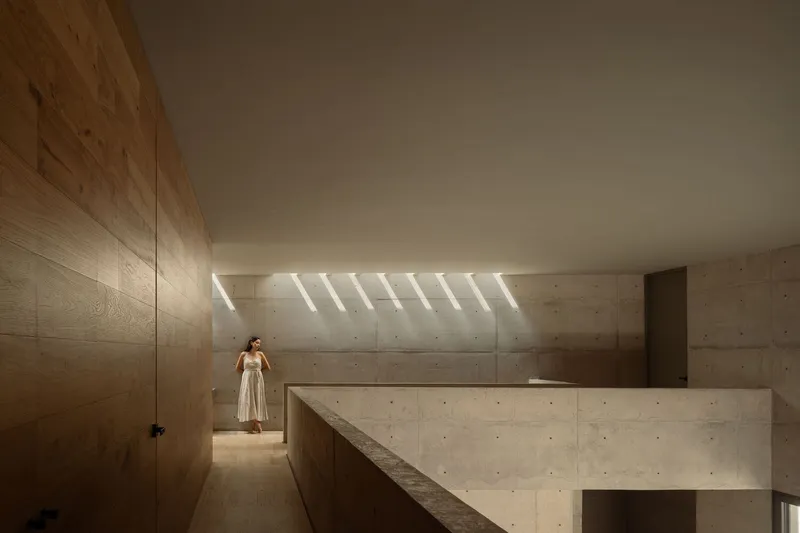
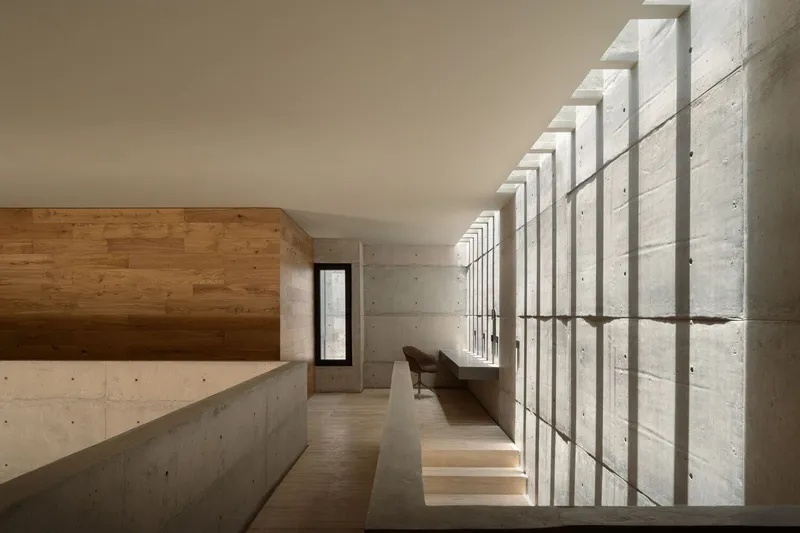

Garibay uses clerestory skylights and slatted apertures the way a cinematographer uses key lights: selectively, from above, to create contrast and depth. In the main hallway, a continuous skylight washes one concrete wall in warm light while leaving the opposite side in shadow. The corridor upstairs deploys rhythmic concrete fins that slice incoming daylight into vertical bands, turning a passageway into something closer to a chapel.
The double-height stairwell might be the house's finest moment. A floating concrete stair rises through the volume while a timber-lined clerestory overhead admits a wedge of sky. The scale is generous but not theatrical. You sense height without being dwarfed by it, and the wood lining overhead introduces warmth exactly where the eye drifts.
Interior Restraint, Interior Life
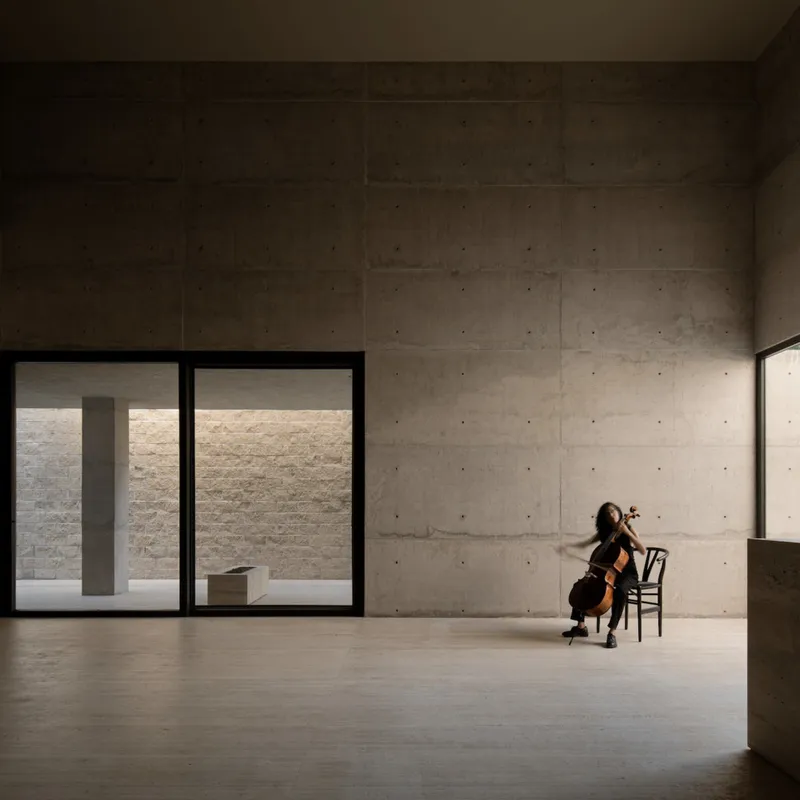
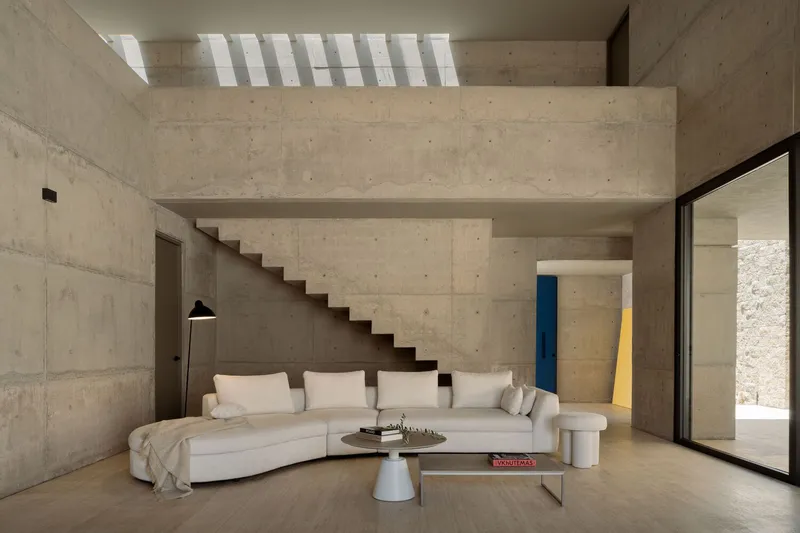
The living spaces maintain the raw concrete vocabulary while introducing timber and glass at precise intervals. In the main living room, shadow stripes from a slatted skylight fall across a cantilevered concrete staircase, creating a graphic pattern that changes through the day. A cellist seated beside floor-to-ceiling glazing overlooking the courtyard suggests the acoustic quality of these rooms: hard surfaces tempered by volume and void.
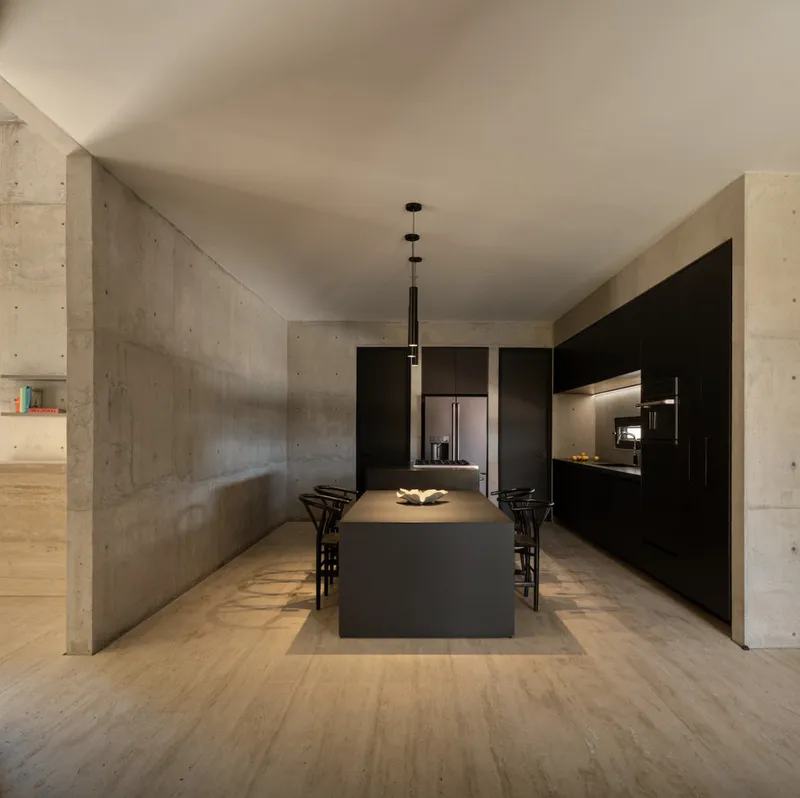
The kitchen introduces the only real contrast. A black island and cabinetry sit between board-formed concrete columns under pendant lighting, reading as a deliberate inversion of the surrounding palette. It works because the proportions stay consistent: ceiling heights, column spacing, and the rhythm of openings all carry through from the public zones without interruption.
The Cantilevered Threshold
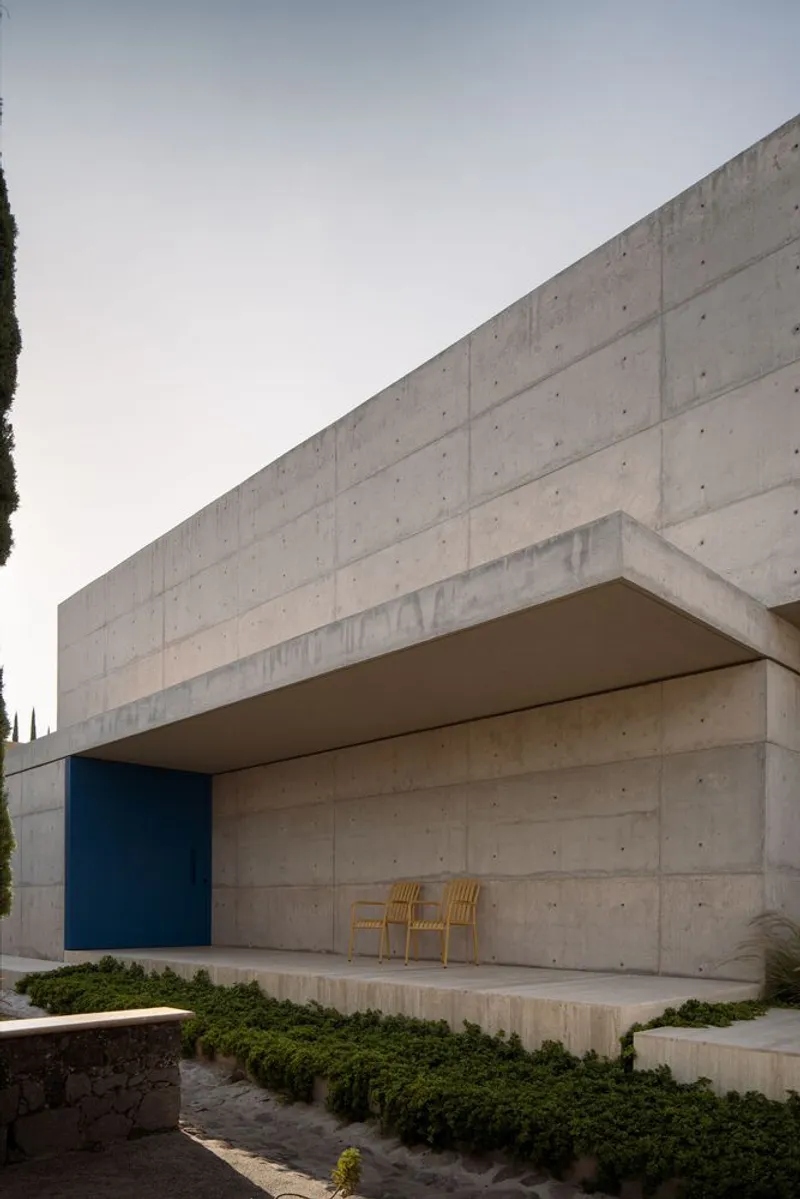
A cantilevered concrete overhang shelters a recessed porch at one edge of the plan, creating a transition zone between the interior and the planted perimeter. Two timber chairs sit beneath the slab, the only furniture visible from the outside. This porch is not a balcony or a terrace in the conventional sense. It is a covered pause, a place where the building pulls back just enough to admit a conversation with the landscape.
The cantilever itself is a structural statement handled with understatement. There is no expressed beam, no dramatic thinning of the edge. It simply extends, its soffit bearing the same board-formed texture as everything else, as if the wall decided to keep going horizontally.
Plans and Drawings
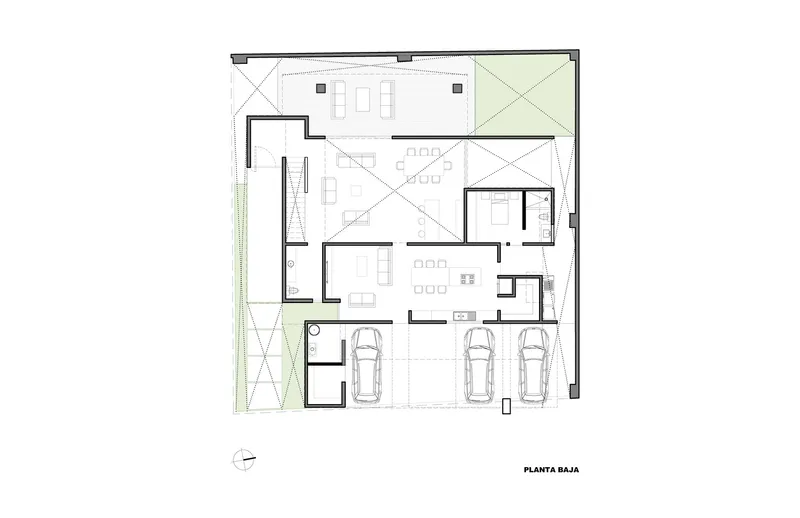
The ground floor plan reveals the logic behind the experience. Living spaces line one side of the central courtyard while a three-car garage occupies the opposite edge, screened from domestic life by a planted strip. The plan is L-shaped in practice, wrapping around the courtyard and offering every room a sightline to greenery or sky. Circulation is tight and deliberate, never wasted on grand corridors. What looks monolithic from the street turns out to be porous and layered in plan.
Why This Project Matters
Gómez House is a reminder that material conviction can substitute for material variety. Board-formed concrete is not new, but Garibay deploys it with a completeness that forces you to engage with its qualities on their own terms: the grain of the formwork, the way it absorbs and refracts light, the tonal shifts between wet seasons and dry. The house is designed to age. Stains, patina, and weathering are not flaws to be managed but effects to be anticipated.
In a discipline that often confuses simplicity with minimalism and minimalism with austerity, this project draws a useful distinction. It is simple in its palette but complex in its spatial sequence. It is austere from the street but generous once you cross the blue threshold. That tension, between what the house withholds and what it offers, is what makes it rewarding not just as a photograph but as a place to live.
Gómez House by Jorge Garibay Arquitectos, Aguascalientes, Mexico. Photography by César Belio.
About the Studio
Share Your Own Work on uni.xyz
If projects like this are the kind of work you want to make, uni.xyz is a place to publish your own, find collaborators, and enter design competitions.



Popular Articles
Popular articles from the community


Play: Fragments of Their World
Familiar architecture becomes modular playground design, creating safe spaces where displaced children can learn, connect, imagine and play.

The Earth Pod: 3D Printed Homes for Resilient Refugee Communities
The Earth Pod reimagines refugee housing through 3D printed homes made from clay, combining resilience, self-sufficiency, and rapid shelter.

Conexión: Biophilic Design Reimagines High-Rise Living in Hong Kong
Conexión reimagines high-rise living in Hong Kong through biophilic design, green facades, shared spaces, daylight, water and nature within.

Lunar Spiral: Space Architecture Shaped by the Mathematics of the Universe
Lunar Spiral reimagines space architecture through Fibonacci geometry, lunar regolith, levitating habitats, and self-sustaining Moon living.


Similar Reads
You might also enjoy these articles


Hodi-Mandai Geram
Project Function: Preservation and revitalization of the Intangible heritage and socio-spatial identity of the Hodi by Housing, Cultural Memory Center, Sacred Grove, landscape, local tourism economy


Olio Towers: A Mid-Rise for Performers That Fuses Housing, Rehearsal, and Stage
Located blocks from Houston's Theater District, this modular tower stacks living units around a central performance atrium.

Oasis: Modular Green Housing Carved into Dhaka's Urban Fabric
A shortlisted Plugin Housing entry reclaims unauthorized settlements in Dhaka with stepped concrete volumes, green roofs, and ventilation-driven design.

Black Hole: A Floating Megastructure for the Post-Physical Era
Emiliano Mazzarotto envisions a spherical, self-scaling arena where e-sports, digital hotels, and holographic stadiums replace traditional public space.


Explore Architecture Competitions
Discover active competitions in this discipline



Challenge to reimagine the Iron Throne


Photograph architecture without architects


Illustrate the lost glory of Angkor Wat - Render Challenge


Design challenge to reuse E-waste
Comments (0)
Please login or sign up to add comments
No comments yet. Be the first to comment!