
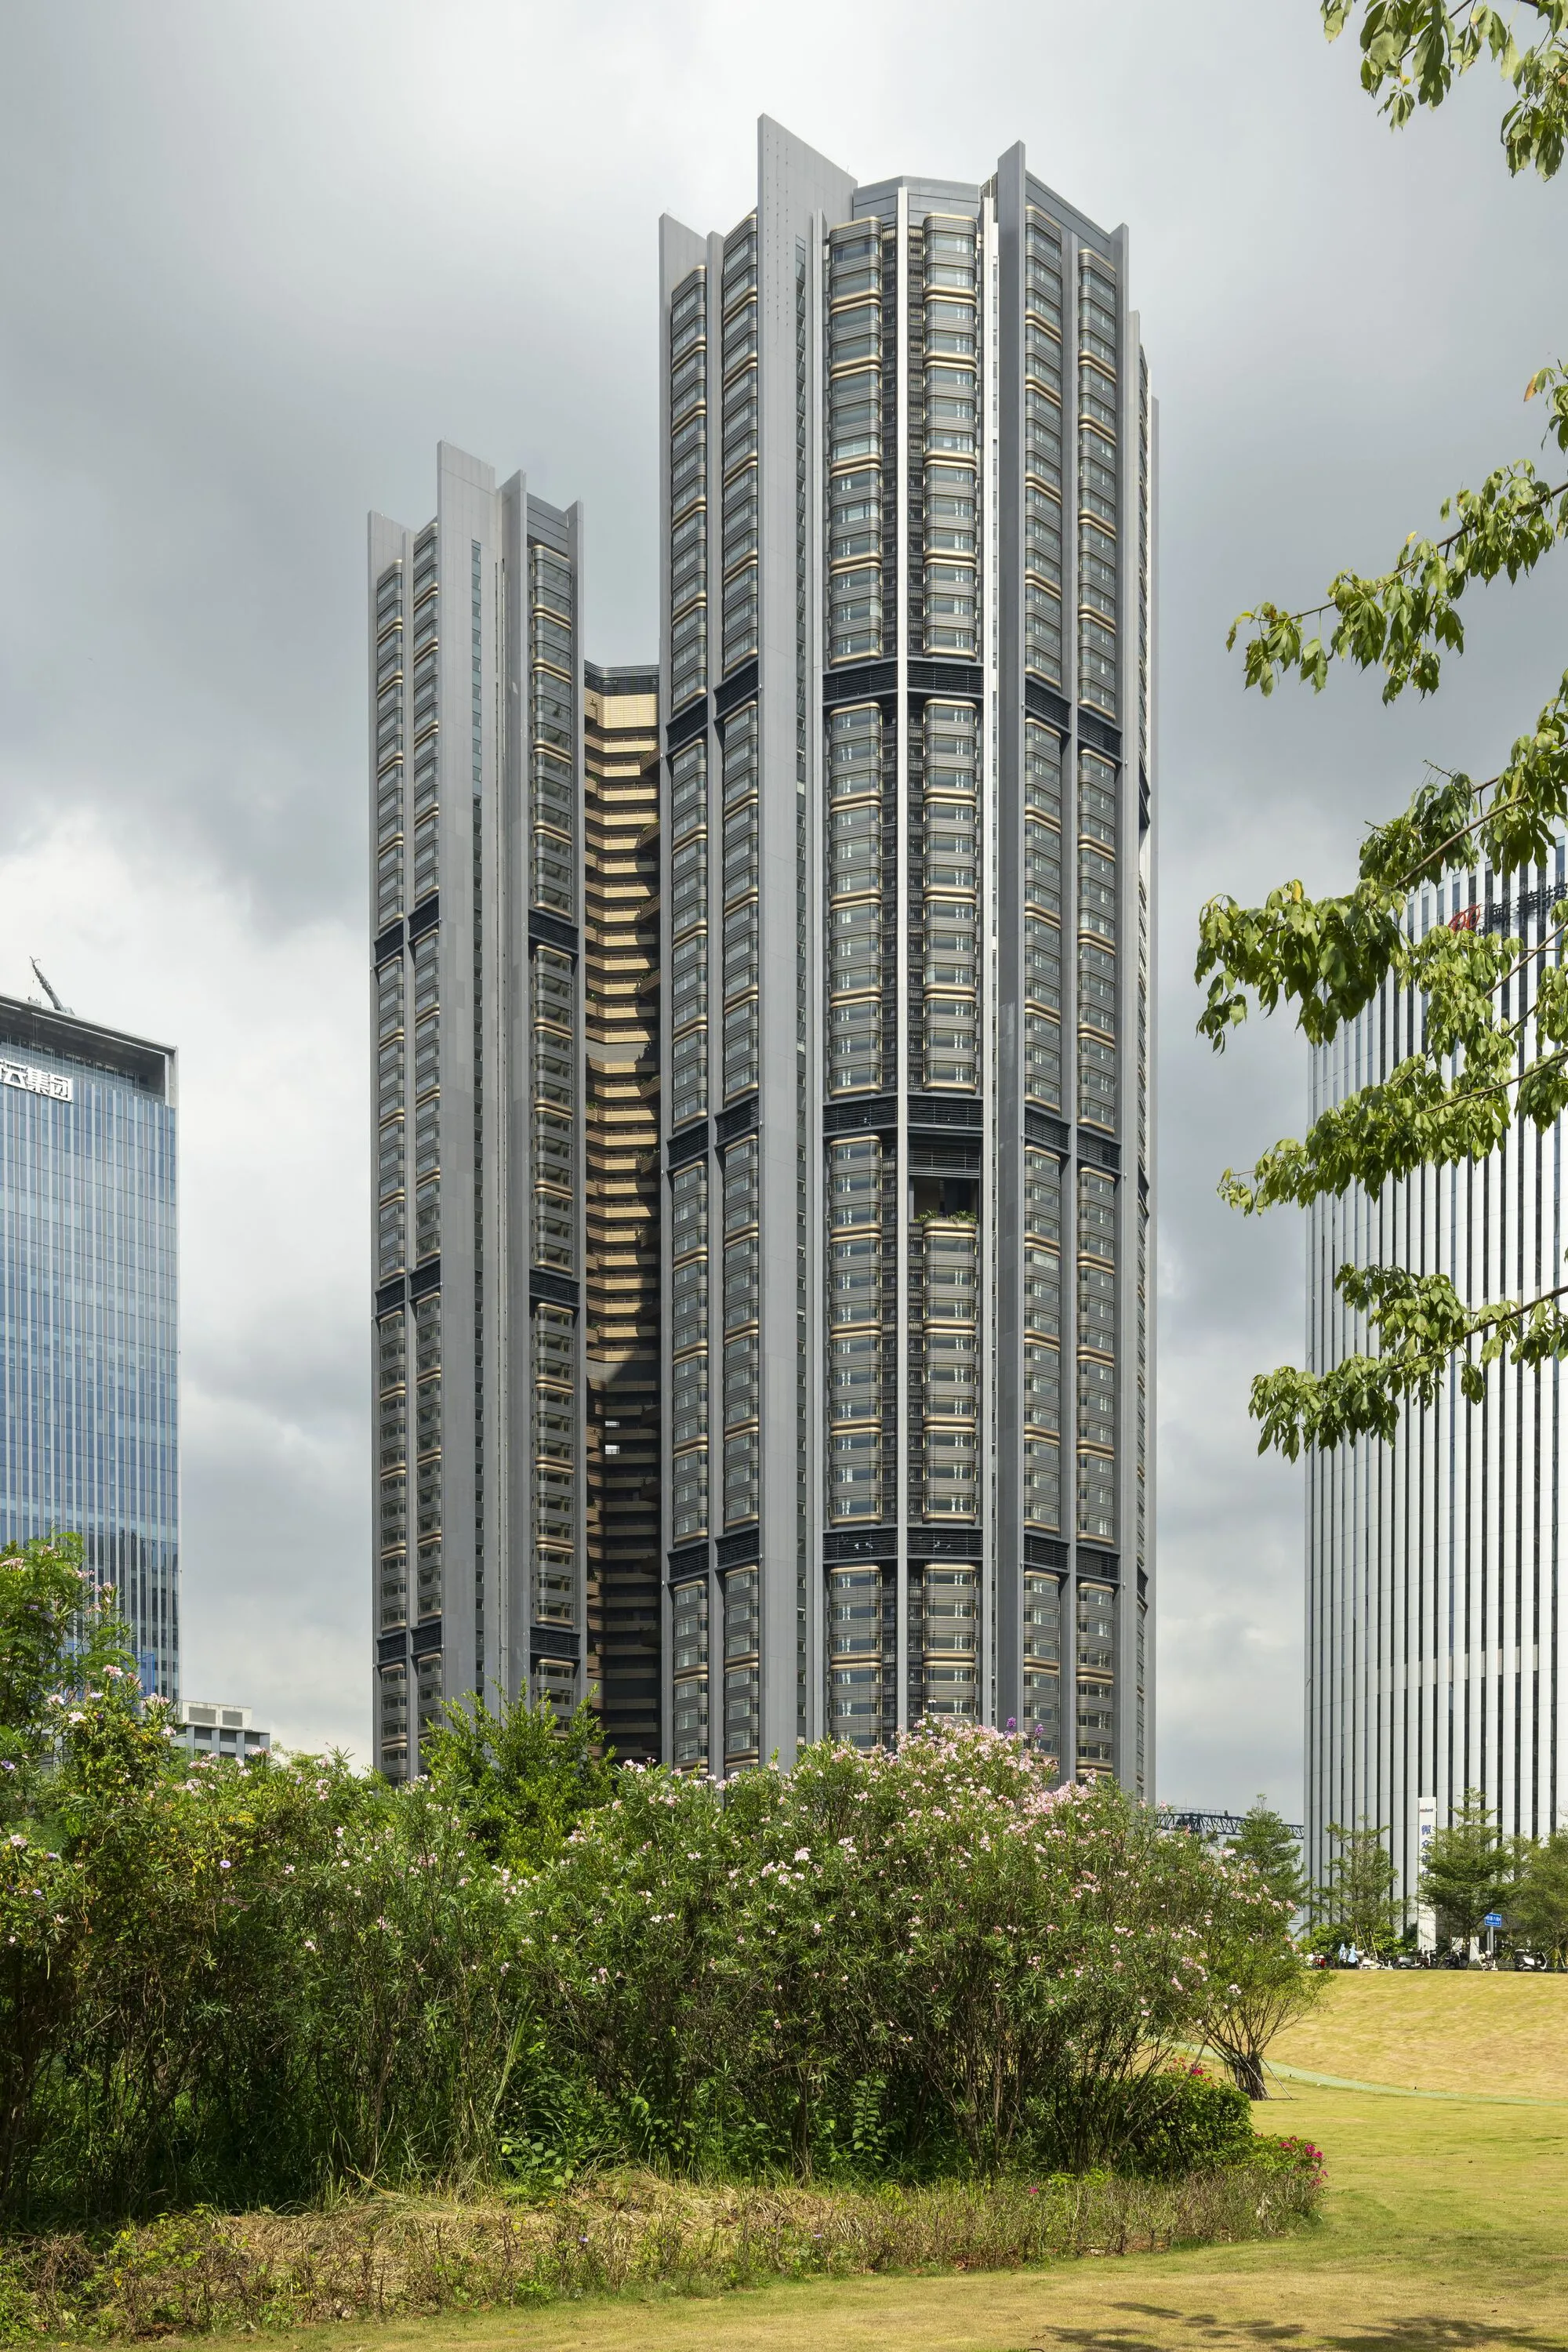
Grand Bayview Qianhai Residential Towers by Foster + Partners
Grand Bayview Qianhai redefines urban living with twin sustainable towers featuring sky gardens, modular design, and community-focused green architecture.


A New Urban Lifestyle Vision by Foster + Partners
The Grand Bayview Qianhai Residential Towers in Shenzhen, China, designed by the world-renowned Foster + Partners, redefine modern urban living through an innovative approach to design, sustainability, and community integration. Conceived as a new residential typology for professionals with dynamic, work-focused lifestyles, the project seamlessly blends privacy, connectivity, and wellness within a highly urban context.
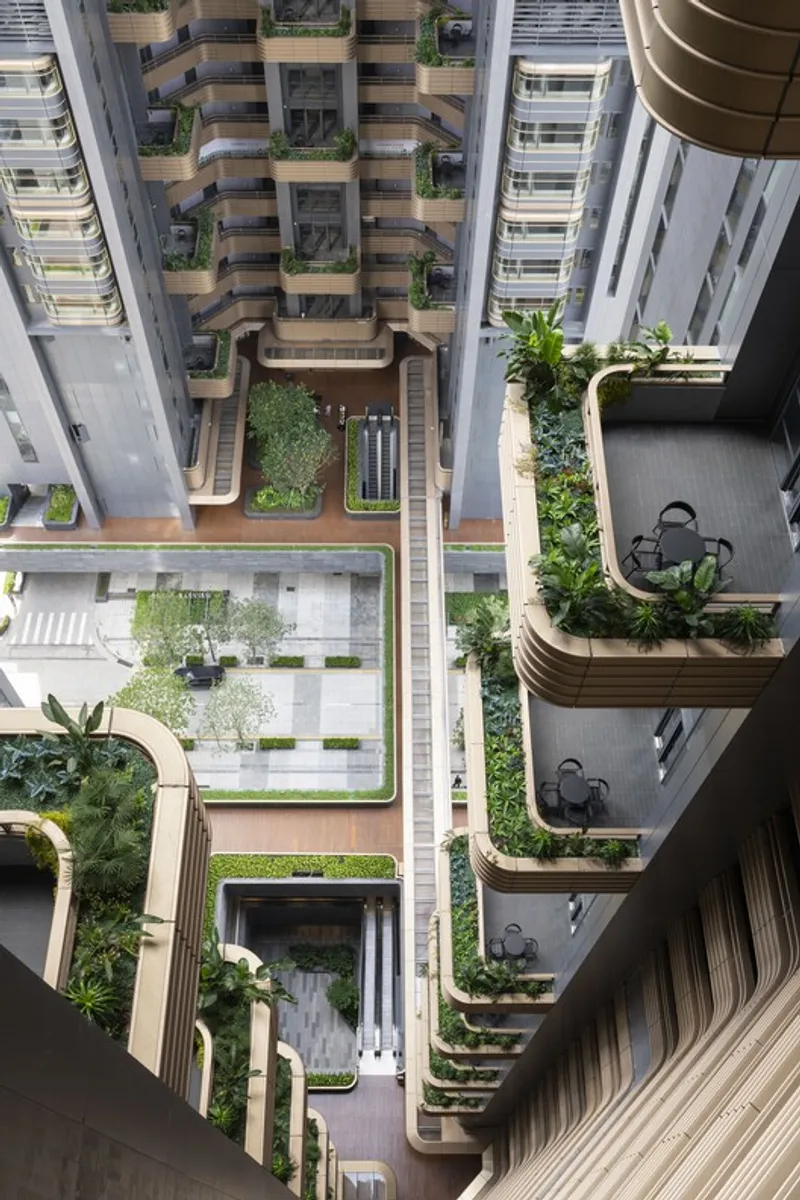
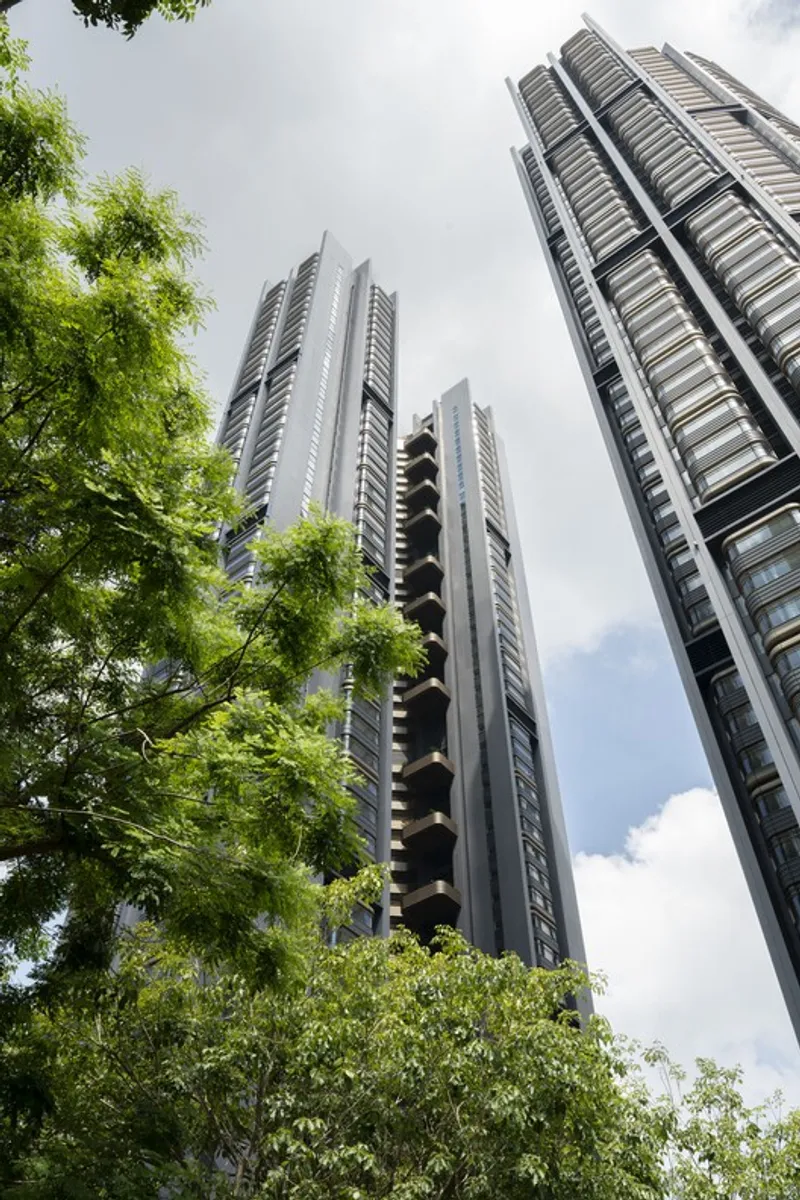
Comprising two fan-shaped towers rising to 180 meters, the development strategically optimizes views, natural light, and ventilation while maintaining privacy for residents. The twin towers are interconnected through a lush semi-public sky garden that extends into the city’s greenbelt, forming a green urban oasis at ground level.
Design Philosophy and Concept
Head of Studio Luke Fox explains that the design aims to balance exclusivity and community—creating spaces that foster relaxation, interaction, and well-being. Each tower is carefully oriented to capture panoramic city views, while the fan-shaped layout ensures that natural daylight and cross-ventilation reach all living spaces.
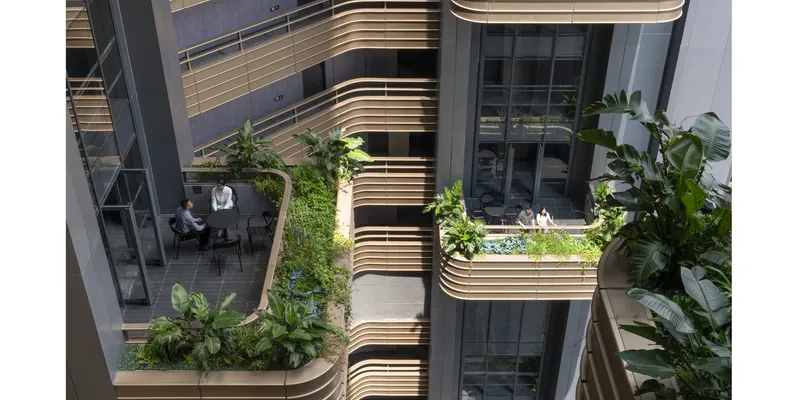
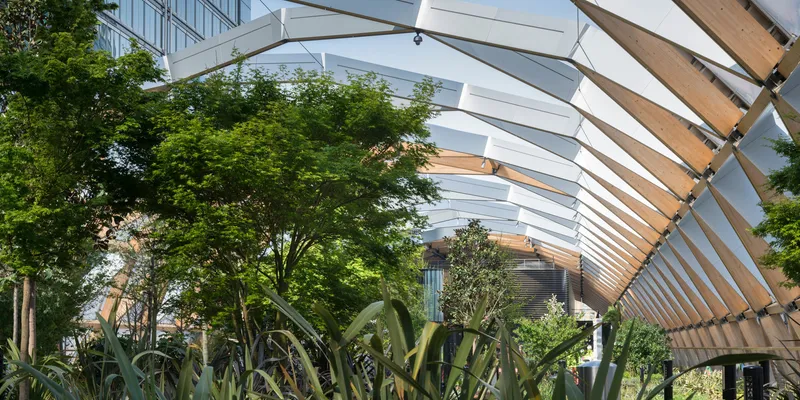
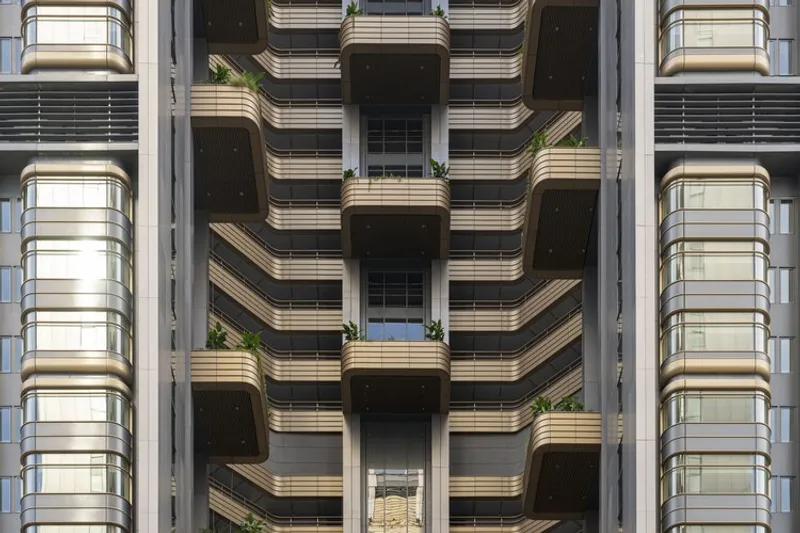
The central communal core features landscaped terraces and lounges on every level, encouraging social engagement and fostering a sense of belonging among residents. These elevated green zones act as vertical gardens, softening the high-rise form and integrating nature throughout the structure.
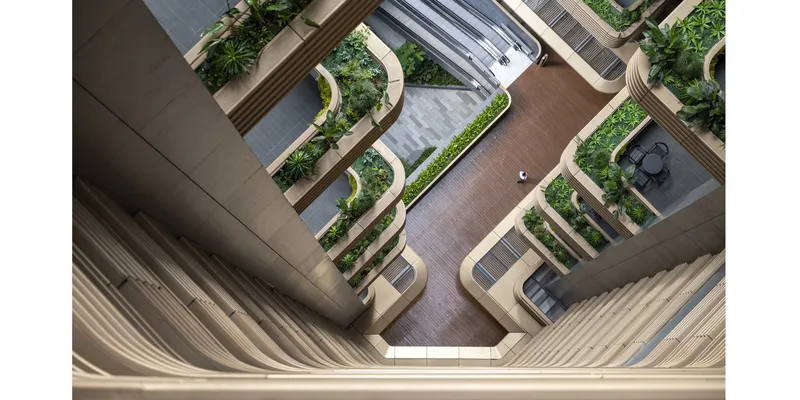
Sustainability and Prefabrication
In keeping with Foster + Partners’ sustainable design ethos, the project minimizes its carbon footprint through lightweight steel construction and prefabricated components. By reducing on-site concrete use, the team successfully lowered embodied carbon levels while accelerating the construction timeline.
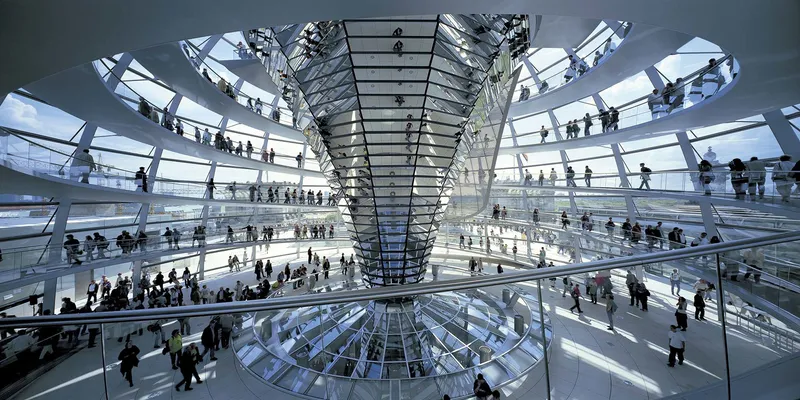
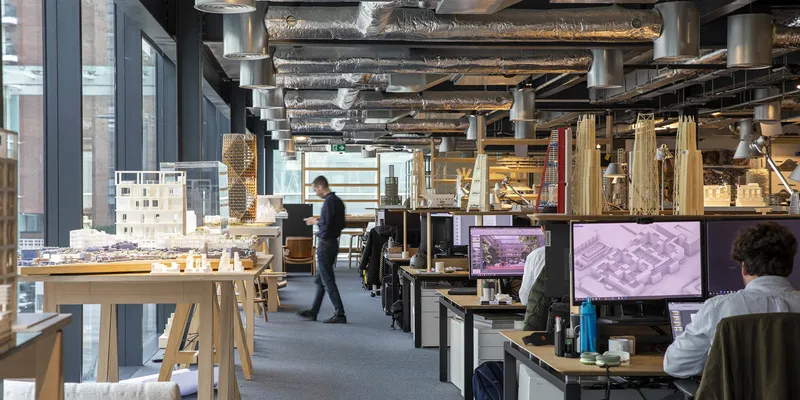
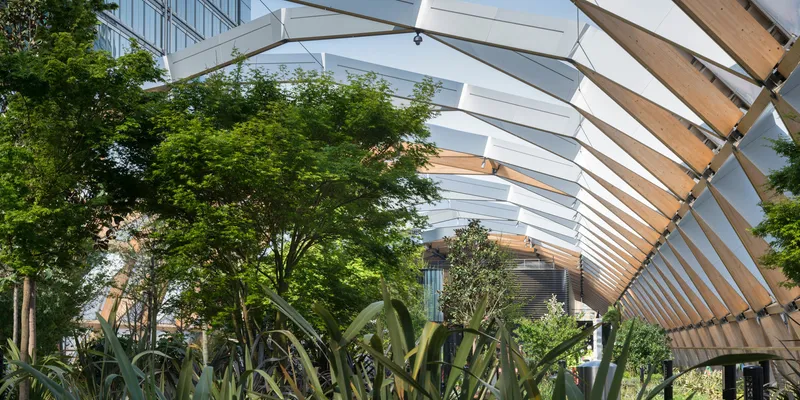
The building envelope, designed for precision and efficiency, was largely assembled off-site, ensuring exceptional quality and reducing material waste. This modular system also allows future adaptability—residential units can be reconfigured or expanded to accommodate changing lifestyles and needs.
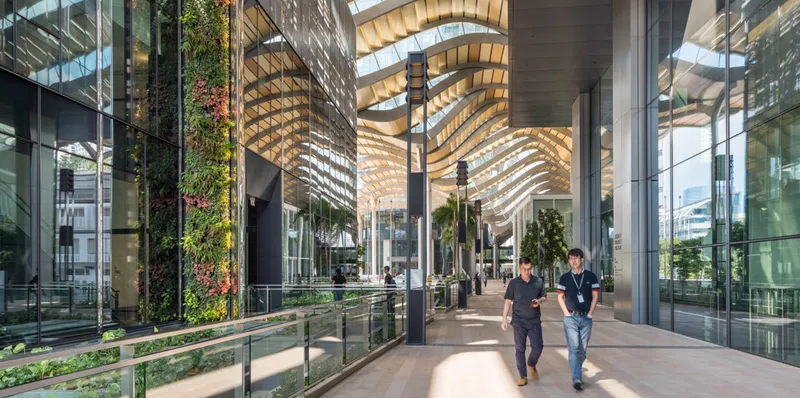
Community, Nature, and Well-Being
Lush greenery flows through the towers—from the landscaped ground level to the sky gardens above. These triple-height green spaces serve as communal zones where residents can unwind, exercise, or attend curated social events. The thoughtful integration of natural elements, shading systems, and open-air terraces provides a tranquil retreat from the intensity of urban life.
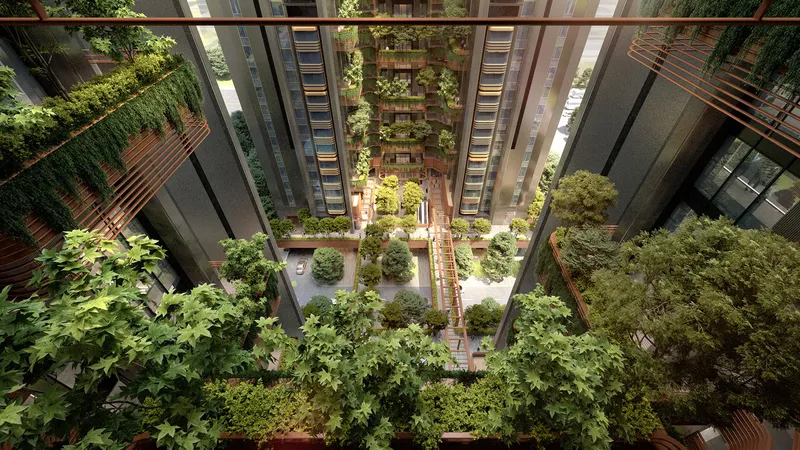
As Perry Ip, Partner at Foster + Partners, notes:
“Health, wellbeing, and community are the cornerstones of this unique project that completely redefines the experience of city living.”
Through its dynamic architecture, Grand Bayview Qianhai creates a sustainable, human-centered residential modelthat connects people not only to each other but also to the surrounding environment—an architectural embodiment of balance, comfort, and innovation.
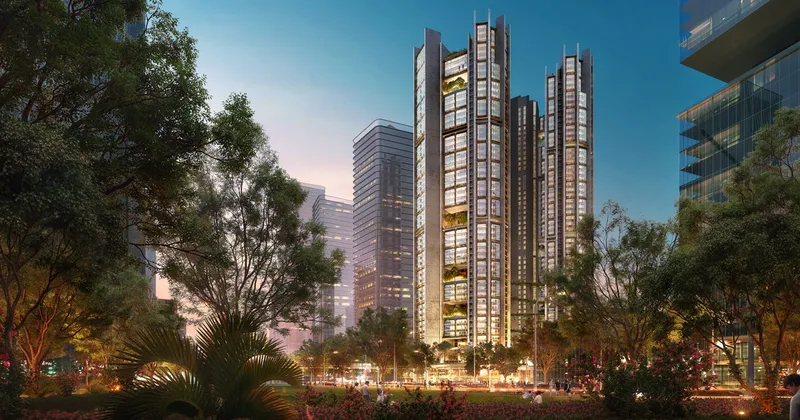
All the photographs are works of Nigel Young / Foster + Partners



Popular Articles
Popular articles from the community


Riyadh For All: Intergenerational Urban Design for Active Aging in Rabat
Riyadh For All reimagines urban design in Rabat with intergenerational co-living, adaptive courtyards, and Moroccan cultural exchange today.

Hill & Cross Opera: Sculptural Opera House Architecture Shaped by Tallinn’s Landscape and Identity
Hill & Cross Opera reimagines opera house architecture in Tallinn through its sculptural hill, civic plaza, glass wave and a luminous cross.

The Musturak Paradise: Senior Living Architecture for a Connected Future in Temara, Morocco
The Musturak Paradise reimagines senior living architecture in Temara via private homes, social spaces, culture, community, and shared care.

Co-life: Sustainable Architecture for Age-Friendly Community Living
Co-life reimagines sustainable architecture for seniors through courtyards, rammed earth, shared gardens, and spaces designed for belonging.


Similar Reads
You might also enjoy these articles


Hodi-Mandai Geram
Project Function: Preservation and revitalization of the Intangible heritage and socio-spatial identity of the Hodi by Housing, Cultural Memory Center, Sacred Grove, landscape, local tourism economy


Olio Towers: A Mid-Rise for Performers That Fuses Housing, Rehearsal, and Stage
Located blocks from Houston's Theater District, this modular tower stacks living units around a central performance atrium.

Oasis: Modular Green Housing Carved into Dhaka's Urban Fabric
A shortlisted Plugin Housing entry reclaims unauthorized settlements in Dhaka with stepped concrete volumes, green roofs, and ventilation-driven design.

Black Hole: A Floating Megastructure for the Post-Physical Era
Emiliano Mazzarotto envisions a spherical, self-scaling arena where e-sports, digital hotels, and holographic stadiums replace traditional public space.


Explore Architecture Competitions
Discover active competitions in this discipline



Challenge to reimagine the Iron Throne


Photograph architecture without architects


Illustrate the lost glory of Angkor Wat - Render Challenge


Design challenge to reuse E-waste
Comments (0)
Please login or sign up to add comments
No comments yet. Be the first to comment!