
Grande Haie Social Housing by P&P Architectes | Residential Architecture in Etterbeek, Belgium
Grande Haie Social Housing revitalizes 1920s Brussels buildings with 50 modern units, blending heritage preservation, contemporary extensions, timber, zinc, and communal gardens.


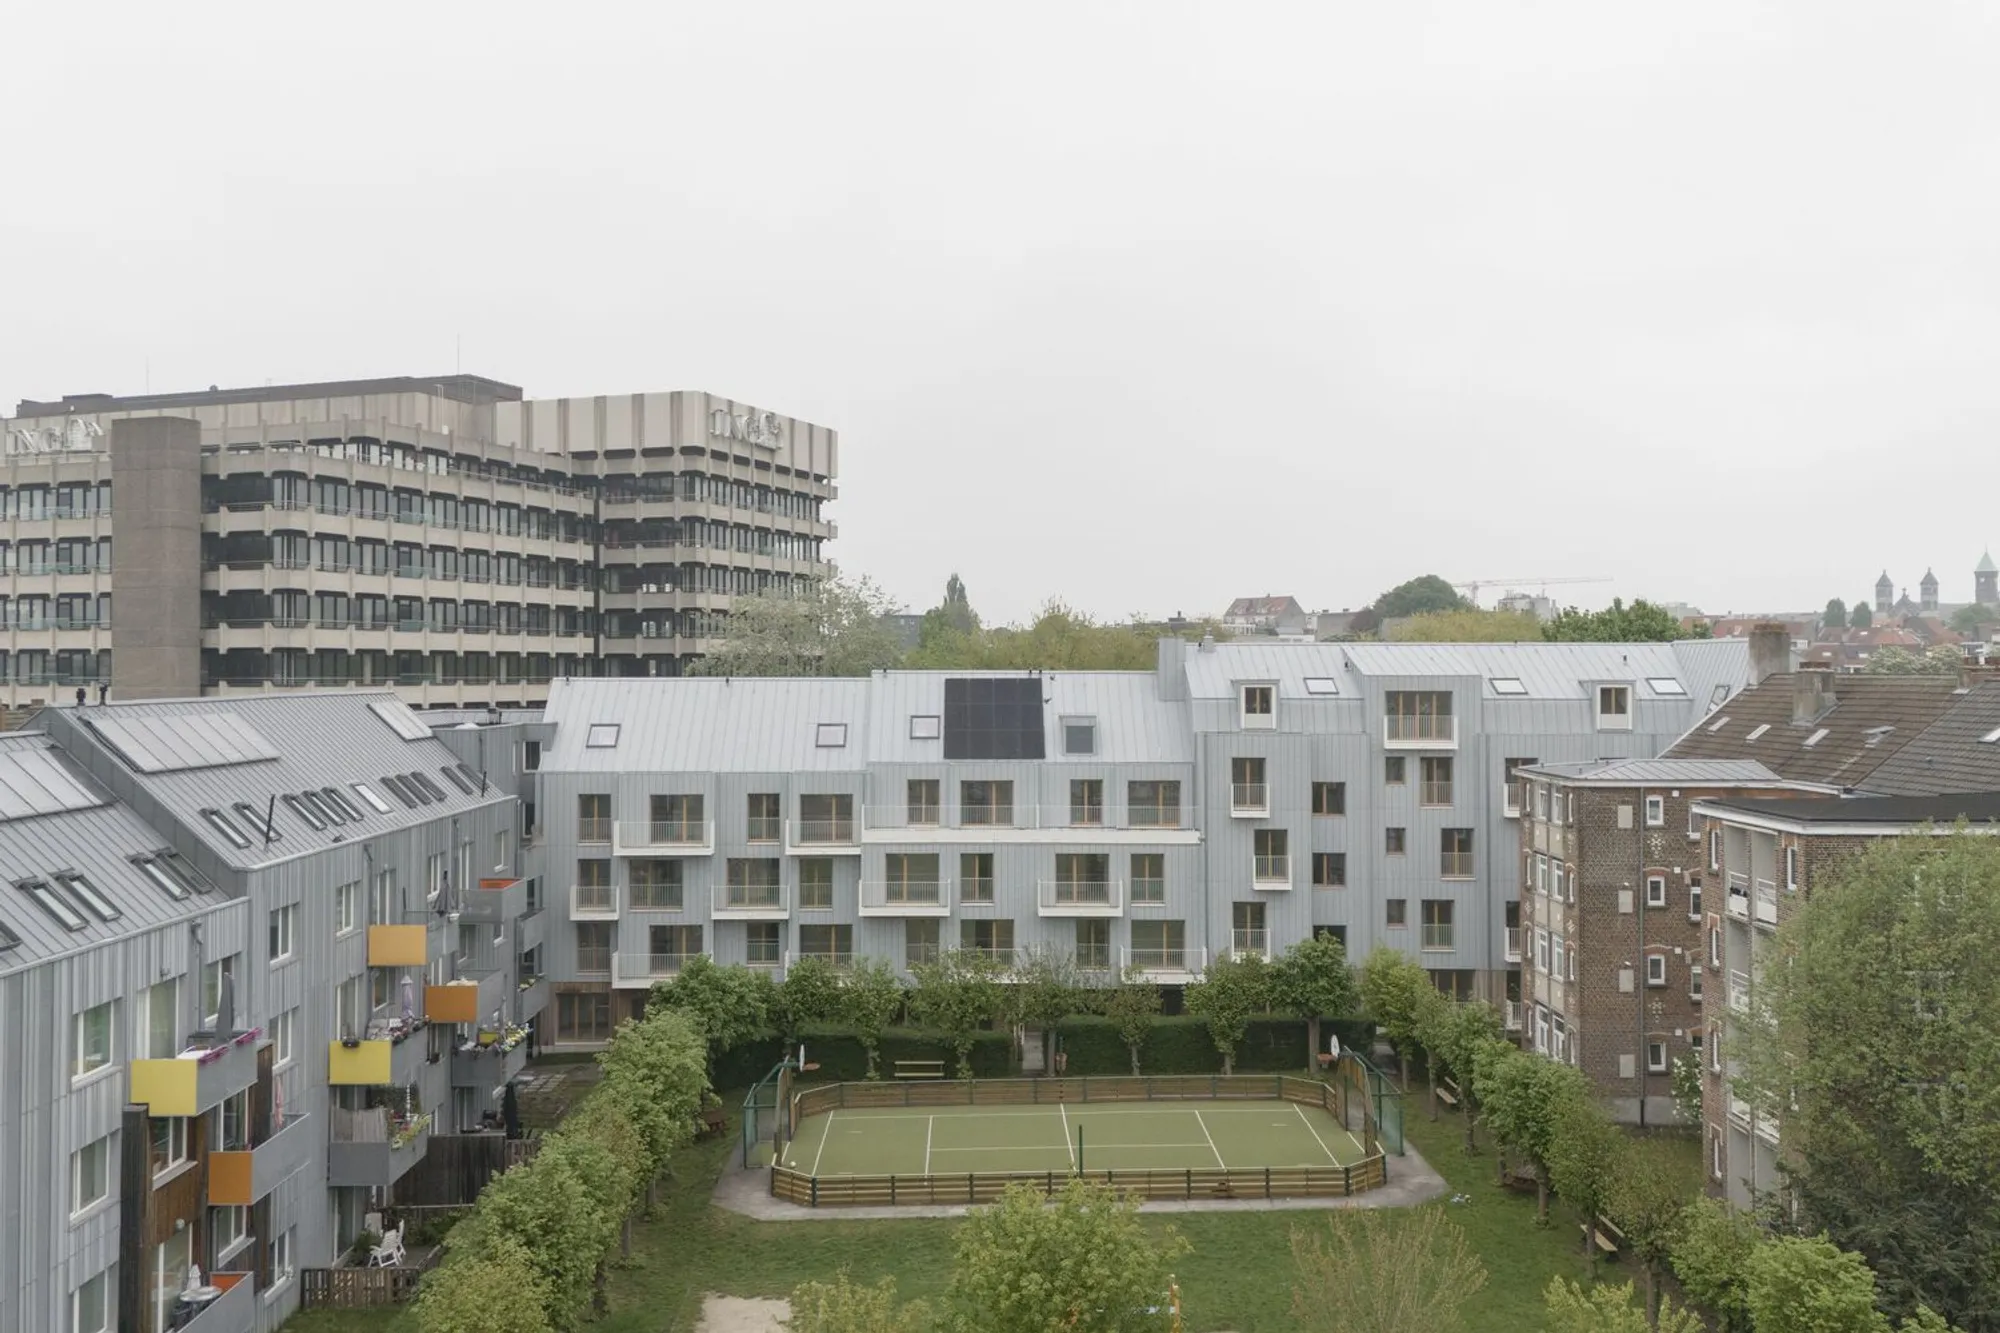
Nestled in the vibrant and green neighborhood of Etterbeek, Brussels, the Grande Haie Social Housing project by P&P Architectes represents a seamless blend of heritage preservation and contemporary design. Originally constructed between 1924–1925, this pair of residential buildings has been thoughtfully revitalized to accommodate 50 modern social housing units, enhancing both urban density and community living while respecting the area's architectural legacy.
Heritage-Led Architectural Approach
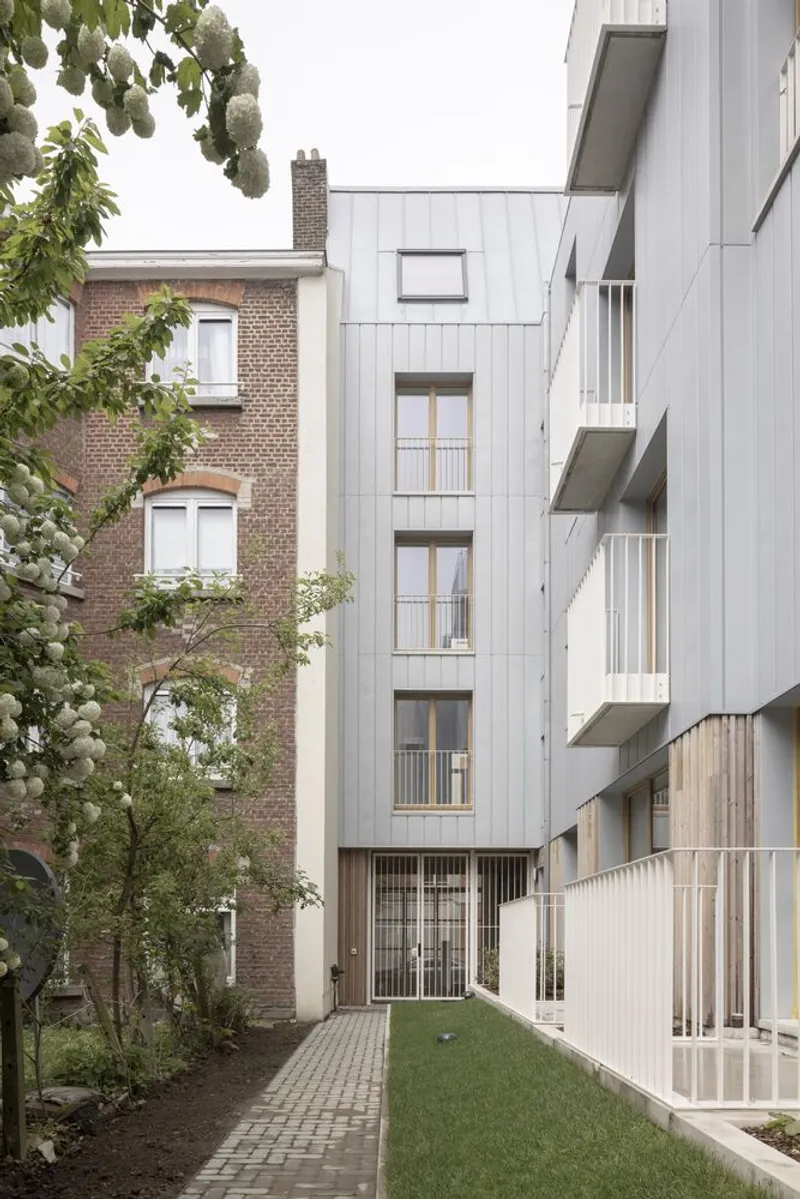
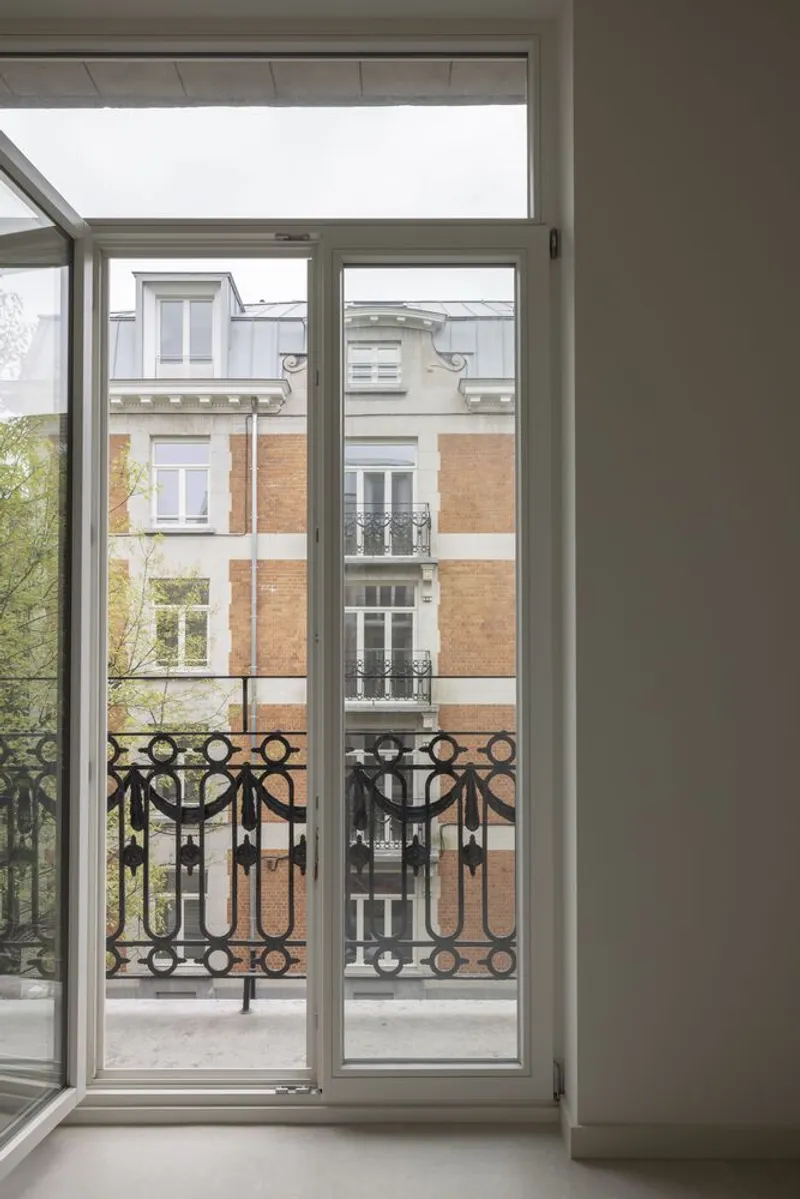
The project celebrates the historical character of Brussels’ 1920s façades, maintaining the street-facing identity through meticulous restoration. Original details, such as entrance doors and heritage elements, have been preserved, while PVC windows have been replaced with authentic timber joinery faithful to the original design. This careful intervention underscores a commitment to continuity, linking the social housing heritage with present-day needs.
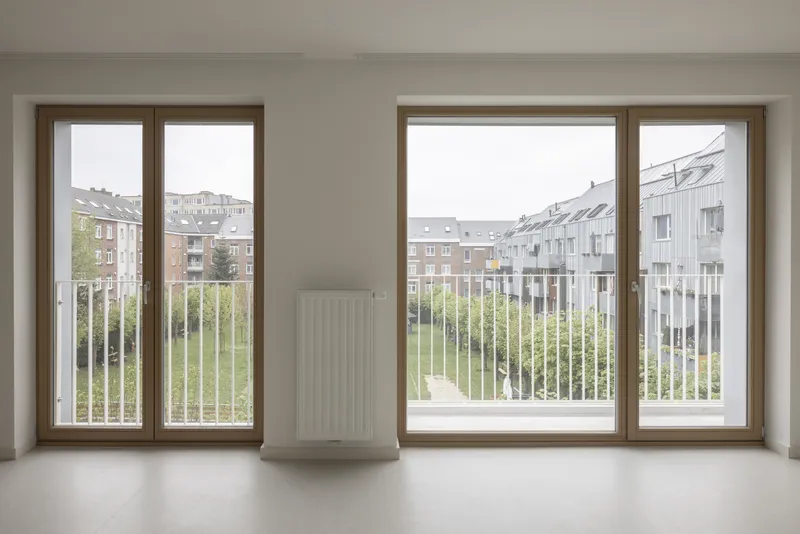
Maximizing Light and Space
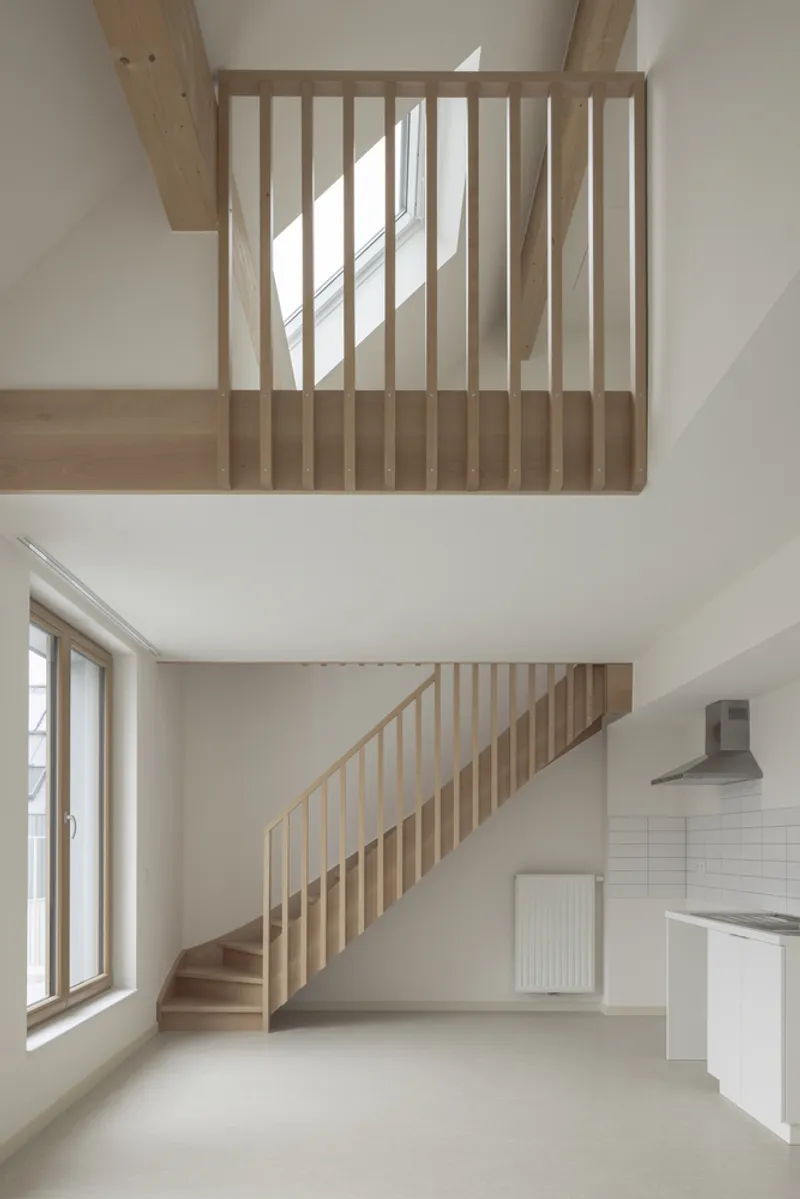
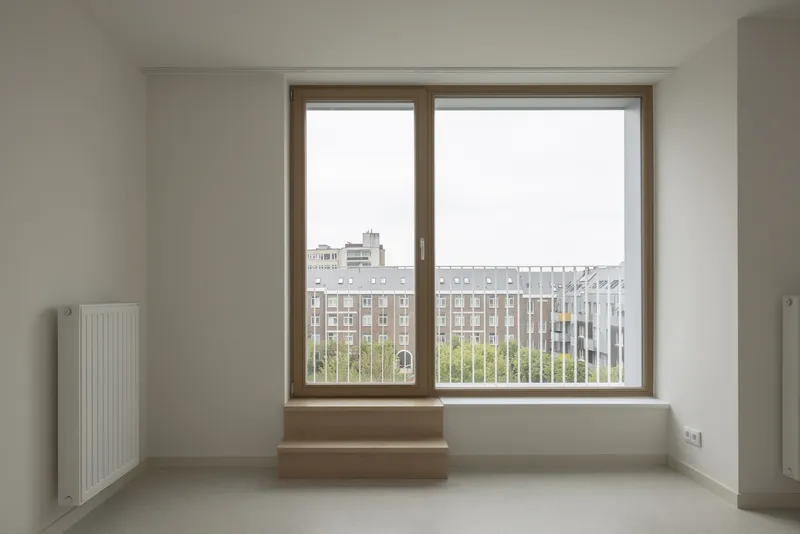
The south-facing rear façades embrace natural light and openness, enhanced through the reconfiguration of mansard roofs and the addition of generous dormer windows. These modifications respect the original building volumes while improving spatial efficiency, enabling the creation of homes tailored to contemporary living standards.
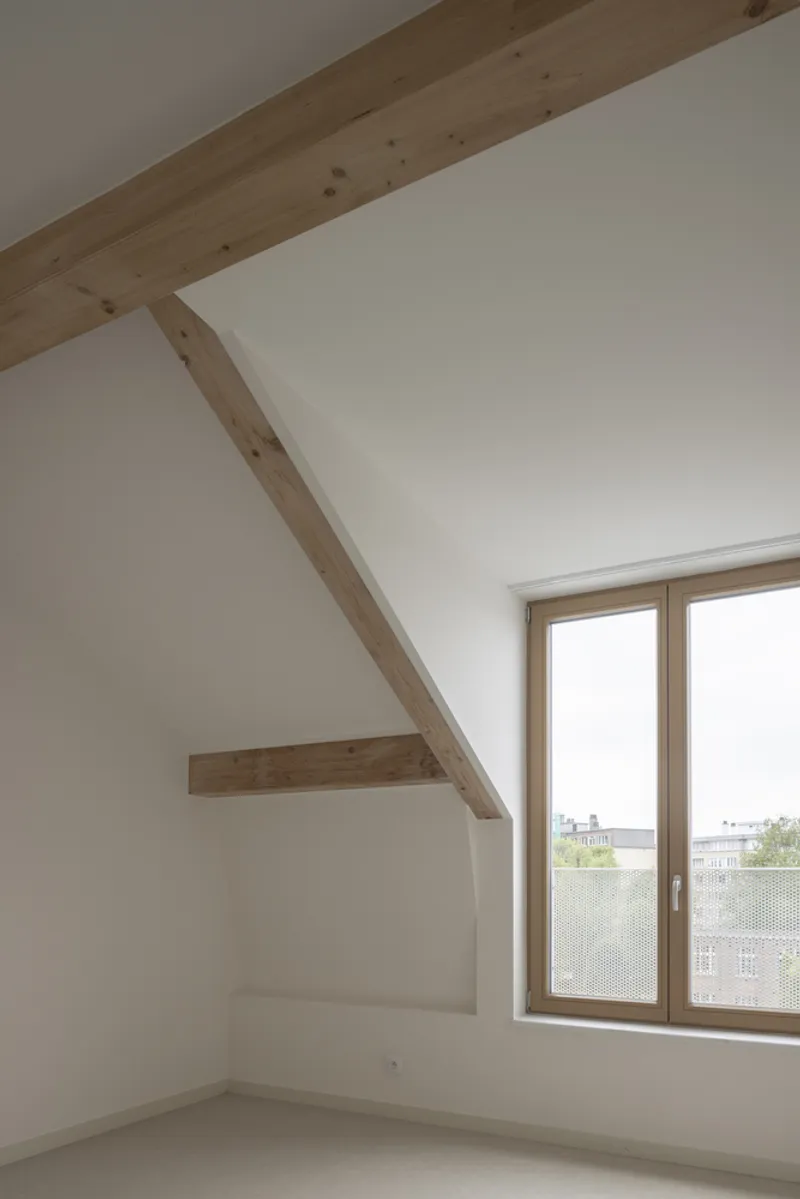
Contemporary Extensions and Materiality
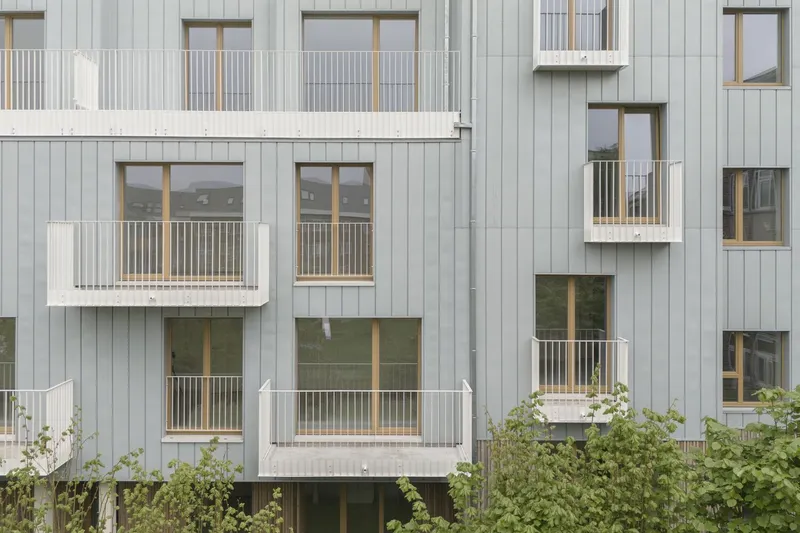
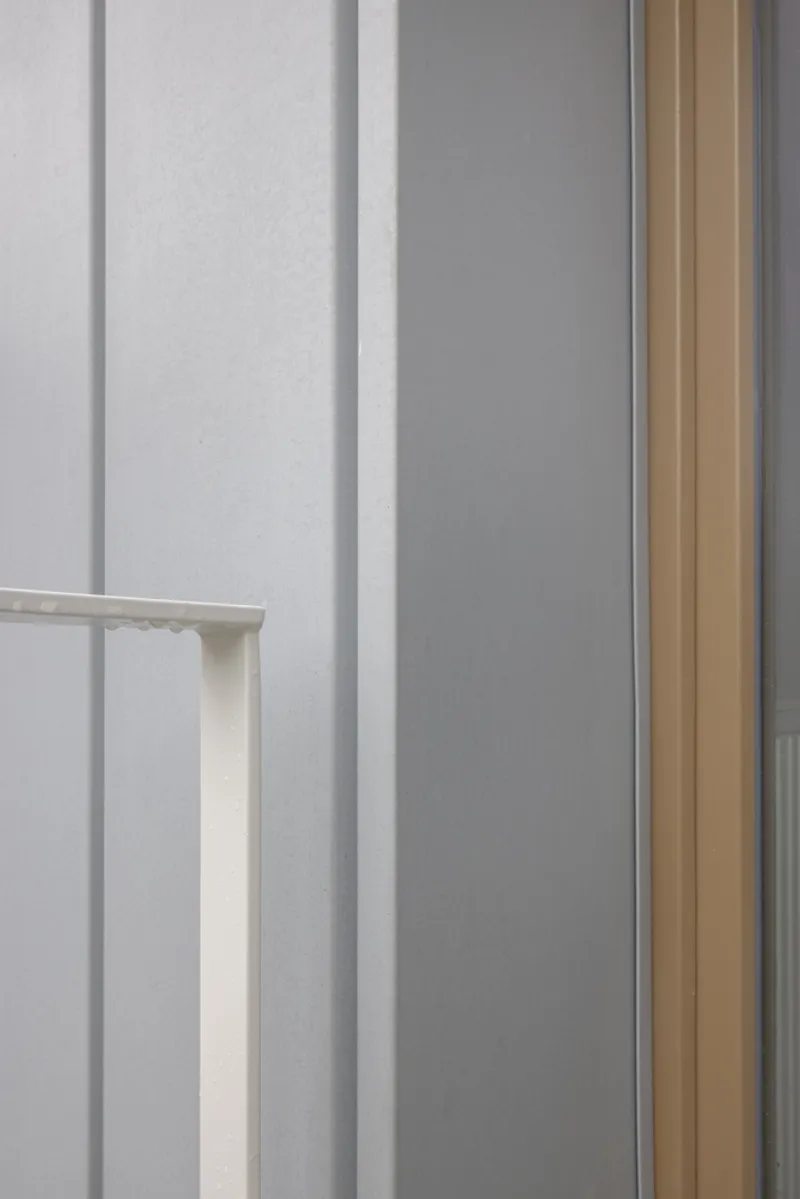
At the rear, the architecture introduces a modern expression, with vertical extensions clad in standing seam zinc, echoing the original roof material. Staggered balconies create a dynamic rhythm across the façade, offering private outdoor spaces and sunshading for improved comfort. Ground-level treated timber cladding provides a gentle transition to the landscaped gardens, harmoniously integrating the new volumes into their natural surroundings.
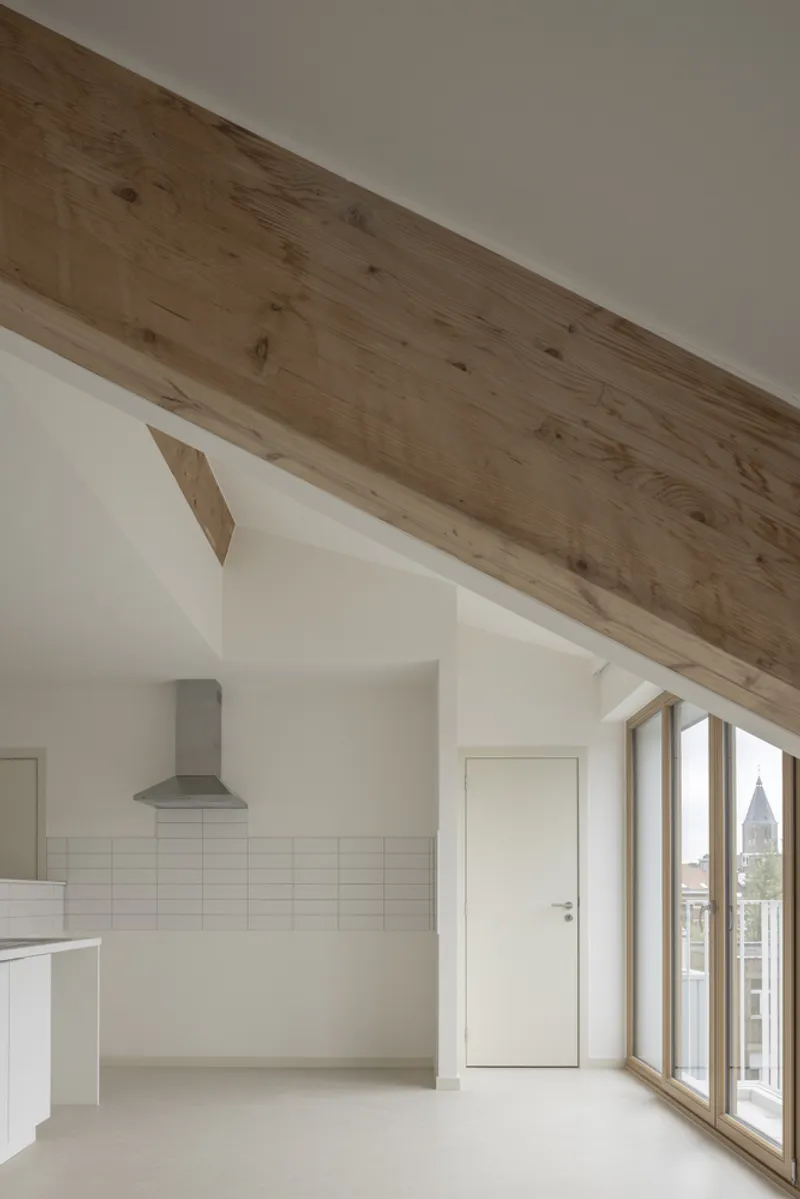
Interiors with Historical Character
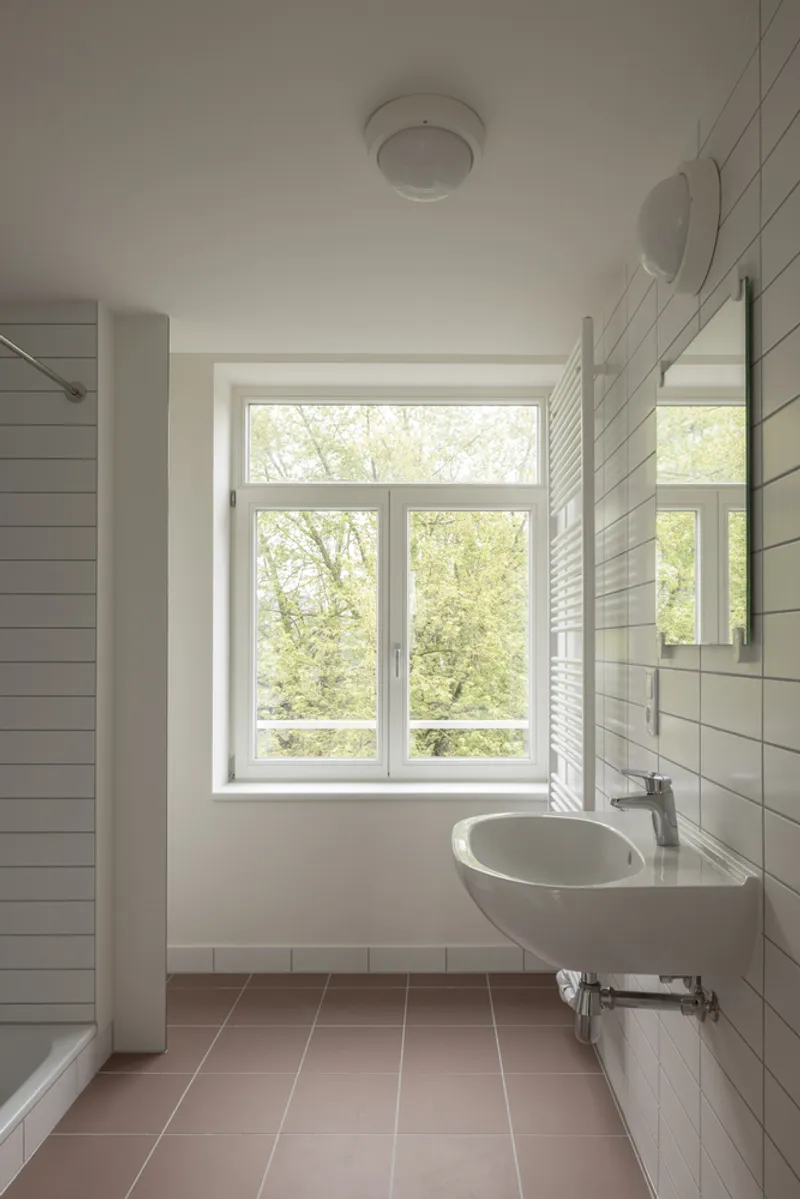
Interior interventions retain the building’s authentic character, with restored wooden and terrazzo staircases linking past and present. This thoughtful approach reinforces the residential environment’s warmth, material integrity, and timeless design.
Community-Centric Outdoor Spaces
The project reimagines rear gardens as communal and private outdoor spaces, connected through soft pathways and a new passageway via Rue Fort de Boncelles, enhancing pedestrian and cyclist circulation. Shared gardens, seating areas, and a small sports pitch foster social interaction, creating a natural extension of the living environment for residents.
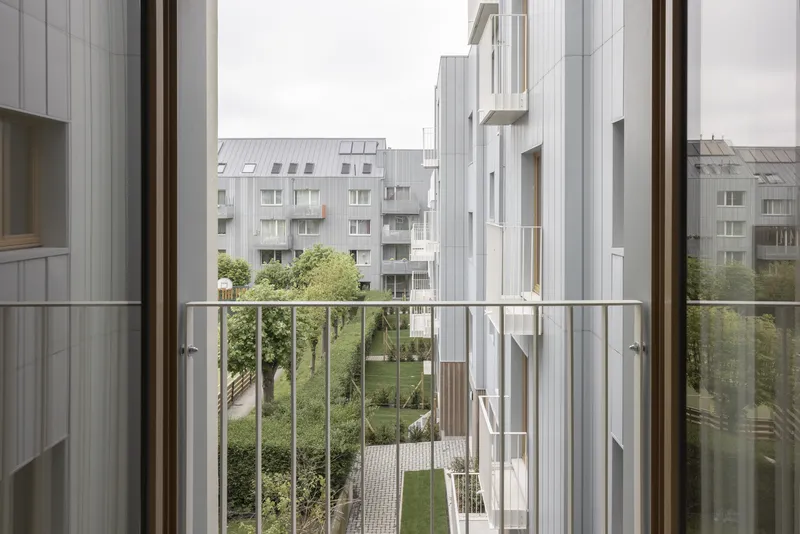
With a total area of 4,192 m², completed in 2025, Grande Haie Social Housing exemplifies how urban social housing can harmoniously balance heritage conservation, modern interventions, and community-focused design.
All Photographs are works of Nicolas da Silva Lucas




Popular Articles
Popular articles from the community


The Ocean Hive: Sustainable Architecture for a Self-Sufficient Civilization at Sea
The Ocean Hive imagines sustainable architecture at sea, where modular habitats, algae, wave power and ocean waste sustain a growing colony.

Lunar Spiral: Space Architecture Shaped by the Mathematics of the Universe
Lunar Spiral reimagines space architecture through Fibonacci geometry, lunar regolith, levitating habitats, and self-sustaining Moon living.

Hill & Cross Opera: Sculptural Opera House Architecture Shaped by Tallinn’s Landscape and Identity
Hill & Cross Opera reimagines opera house architecture in Tallinn through its sculptural hill, civic plaza, glass wave and a luminous cross.

The Musturak Paradise: Senior Living Architecture for a Connected Future in Temara, Morocco
The Musturak Paradise reimagines senior living architecture in Temara via private homes, social spaces, culture, community, and shared care.


Similar Reads
You might also enjoy these articles


Hodi-Mandai Geram
Project Function: Preservation and revitalization of the Intangible heritage and socio-spatial identity of the Hodi by Housing, Cultural Memory Center, Sacred Grove, landscape, local tourism economy


Olio Towers: A Mid-Rise for Performers That Fuses Housing, Rehearsal, and Stage
Located blocks from Houston's Theater District, this modular tower stacks living units around a central performance atrium.

Oasis: Modular Green Housing Carved into Dhaka's Urban Fabric
A shortlisted Plugin Housing entry reclaims unauthorized settlements in Dhaka with stepped concrete volumes, green roofs, and ventilation-driven design.

Black Hole: A Floating Megastructure for the Post-Physical Era
Emiliano Mazzarotto envisions a spherical, self-scaling arena where e-sports, digital hotels, and holographic stadiums replace traditional public space.


Explore Residential Building Competitions
Discover active competitions in this discipline


Challenge to design mud housing for contemporary communities


Challenge to reimagine the Iron Throne


Photograph architecture without architects


Illustrate the lost glory of Angkor Wat - Render Challenge
Comments (0)
Please login or sign up to add comments
No comments yet. Be the first to comment!