

Green Architecture in Singapore: A Closer Look at Touching Eden House
Discover how Touching Eden House in Singapore exemplifies green architecture, blending modern design with lush natural surroundings.


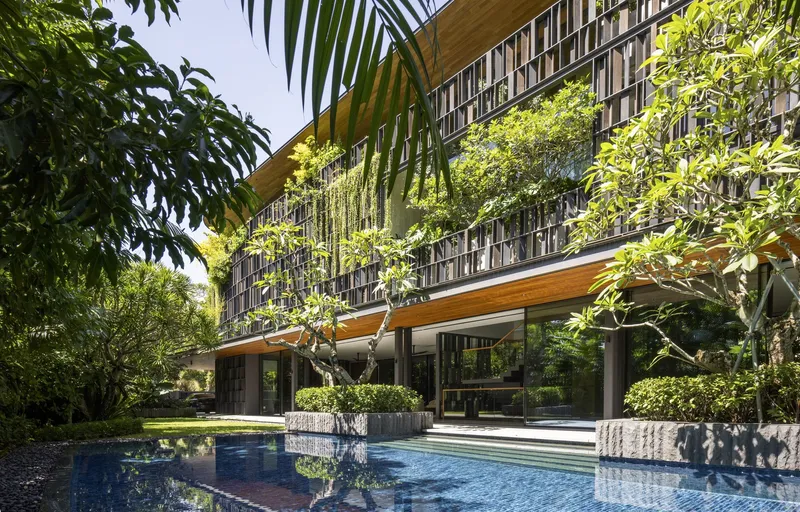
Green architecture has gained significant traction in recent years as more architects and designers strive to create structures that harmonize with their natural surroundings. A shining example of this movement is the Touching Eden House in Singapore, designed by Wallflower Architecture + Design. This stunning residence epitomizes the seamless integration of modern living with the lush tropical environment of Singapore, showcasing the best of green architecture.
Location and Concept
Embracing Nature in Urban Singapore
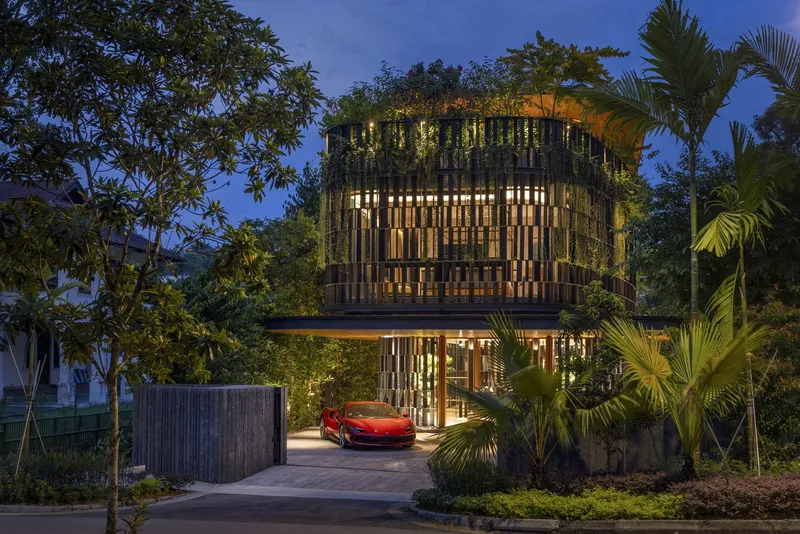
Touching Eden House is nestled at the edge of the Singapore Botanic Gardens, a century-old haven of tropical greenery and the city’s first UNESCO World Heritage site. This prime location underscores the home's design philosophy, which revolves around blending natural elements into the structure to create a tranquil and serene environment amidst urban Singapore.
Architectural Design
Exterior Harmony
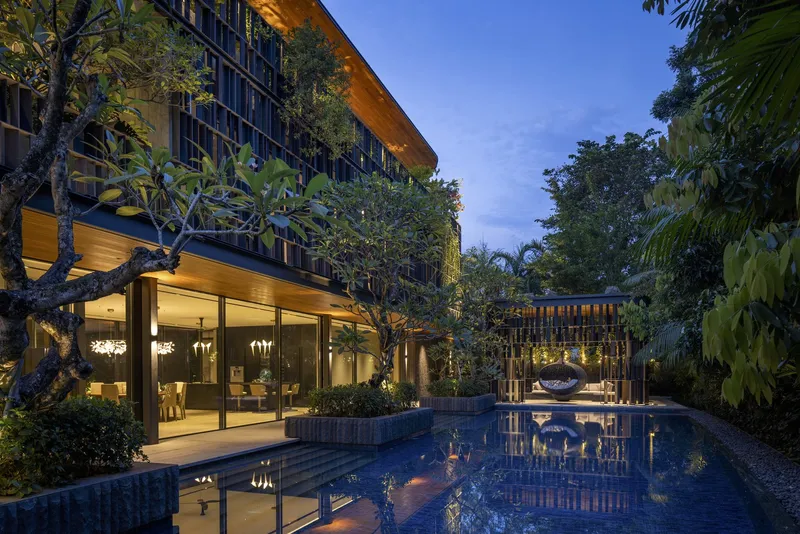
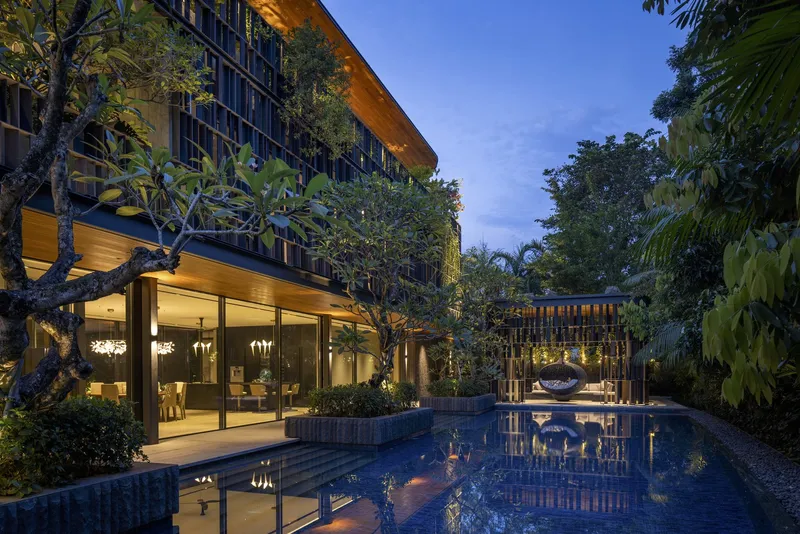
From the moment one sets foot on the property, the green architecture ethos becomes palpable. The meticulously landscaped gardens, adorned with vibrant flowers, complement the home's exterior, which features clean lines and large glass windows. These windows provide breathtaking views of the surrounding greenery, creating a veil of contemporary privacy and natural light.
Interior Elegance
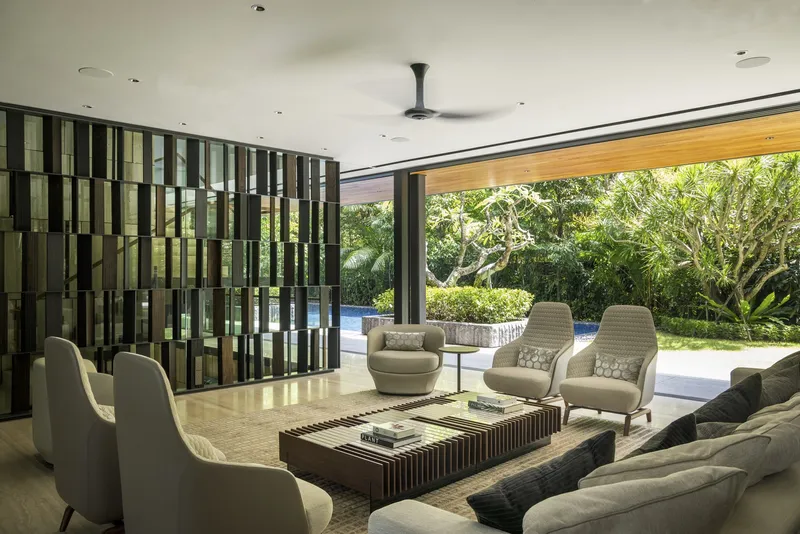
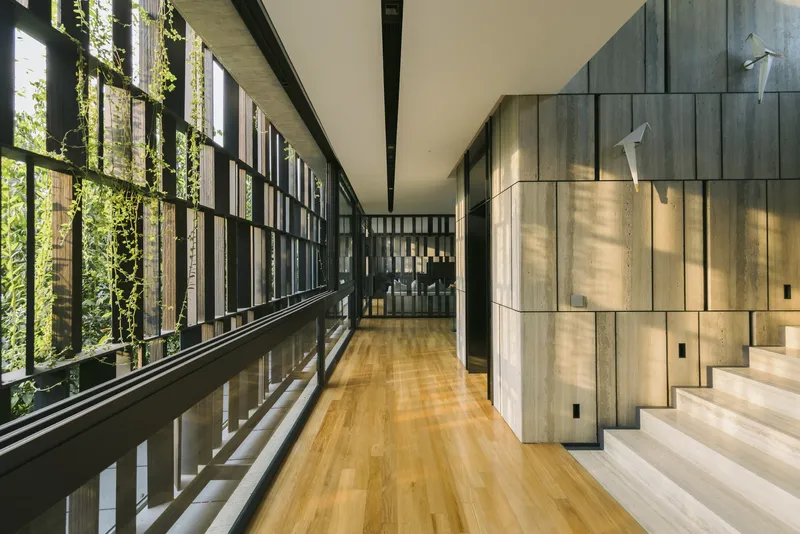
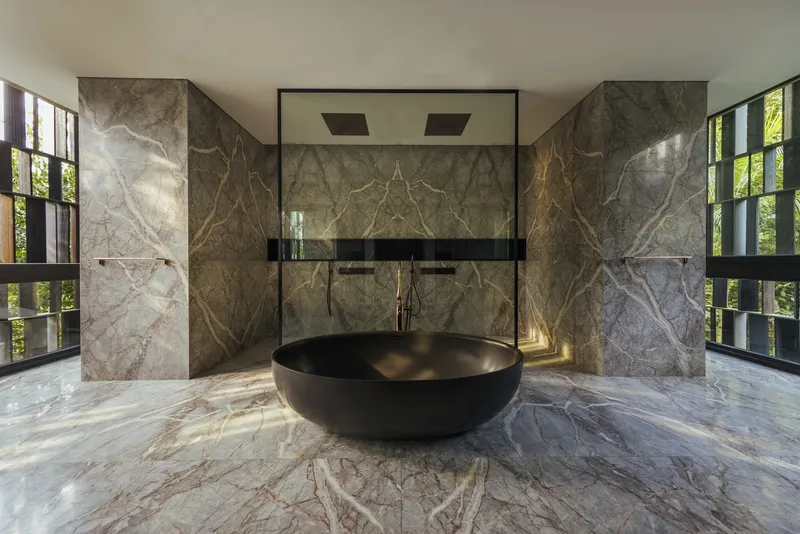
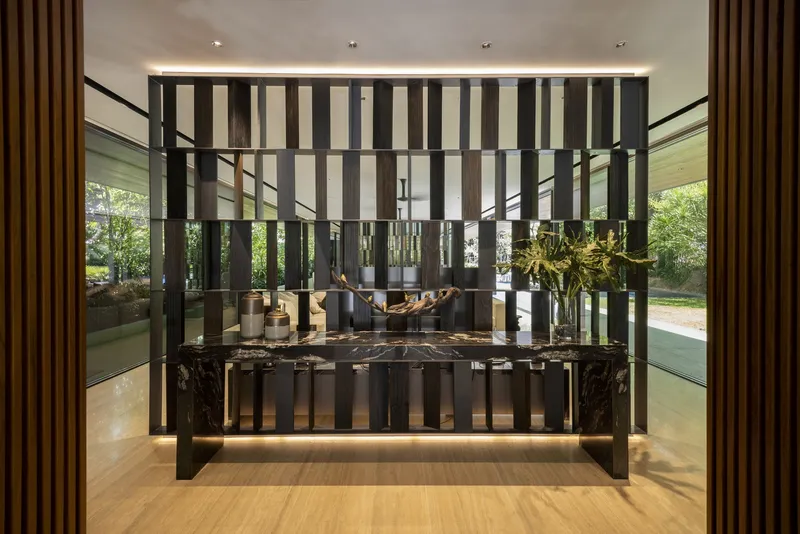
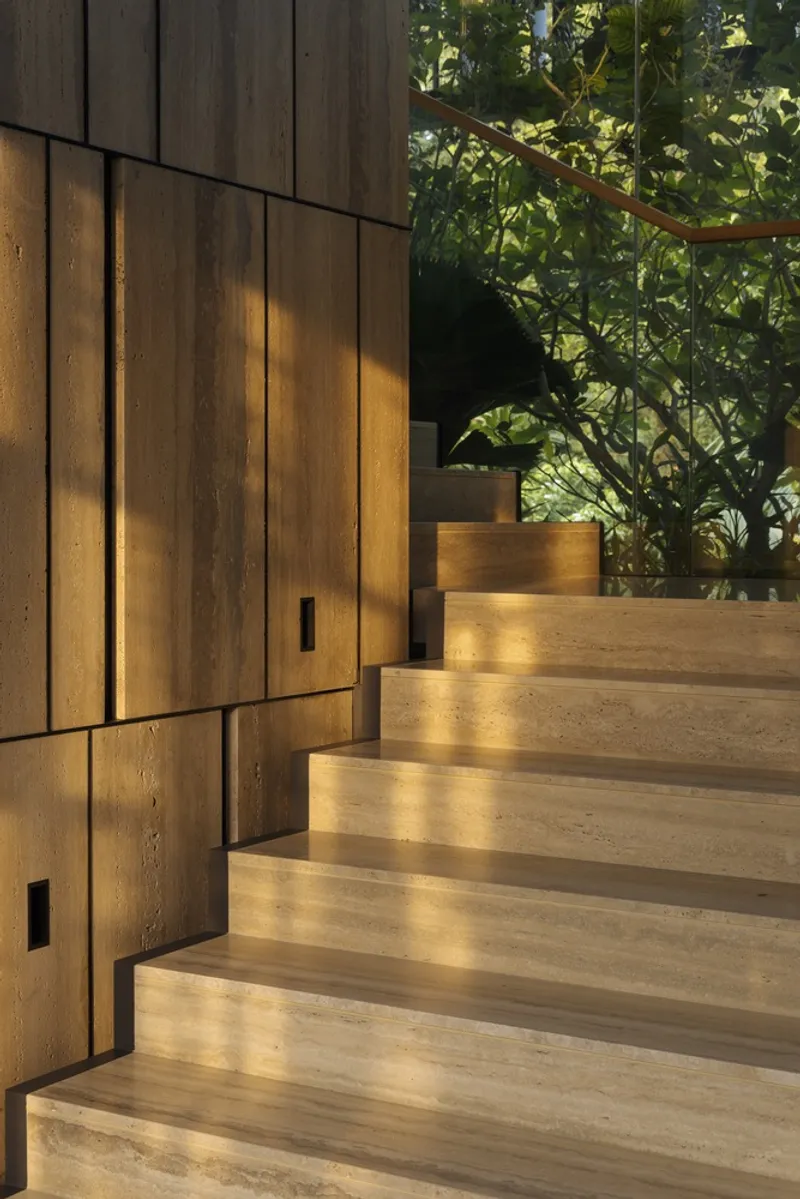
Upon entering Touching Eden House, visitors are greeted by an interior that exudes warmth and calm. Natural materials such as travertine, granite, and earth-toned fabrics are used throughout, enhancing the sense of harmony with the surroundings. The design incorporates large open spaces and floor-to-ceiling windows, allowing abundant natural light to flood the rooms and blur the boundaries between inside and outside.
Functional Spaces
Elevated Sanctuaries
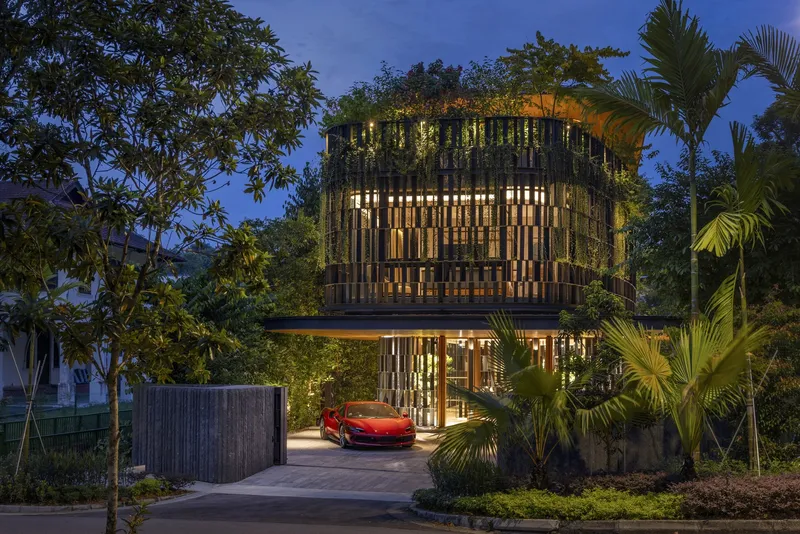
The study and gym are strategically positioned on the top level of the house, offering panoramic views of the surrounding tree canopies. These elevated sanctuaries provide a secluded and serene home office environment, promoting complete immersion in work and fitness amidst nature’s embrace. Hanging plants cascade from the rooftop terrace and down the sides of the home, creating a curtain of greenery and infusing the atmosphere with whimsical charm.
Sustainable Features
A Testament to Green Living
Touching Eden House stands as a testament to green living and sustainable design. The integration of natural elements extends beyond aesthetics to functional sustainability. The use of high-performance wood and other eco-friendly materials reduces the environmental footprint of the home. Additionally, the strategic placement of windows and open spaces ensures natural ventilation and lighting, minimizing the need for artificial climate control.
Collaboration and Craftsmanship
A Vision Realized
The creation of Touching Eden House was a collaborative effort, involving teams of consultants, specialists, and tradesmen. MSE Consultants Pte Ltd provided engineering expertise, while ALLZ Consulting Services handled MEP engineering. The landscaping was masterfully designed by Salad Dressing, and the lighting was orchestrated by Light Collab LLP. Interior design was managed by Edmund Ng Interior Studio, with greenery from Nyee Phoe Flower Garden Pte Ltd and construction by Good Class Builders Pte Ltd.
Touching Eden House is more than just a residence; it is an ethereal retreat where modern architecture and nature seamlessly intertwine. This dream dwelling, brought to life by a visionary owner and a dedicated team, showcases the magical alchemy of harmoniously blending human habitation with natural splendor. As an embodiment of green architecture in Singapore, Touching Eden House stands as a beacon of sustainable living and an enchanting home both day and night.
All photographs are work of Finbarr Fallon




Popular Articles
Popular articles from the community


EW PARK: Sustainable Architecture Reimagines the Future of Urban Parking
EW PARK reimagines city parking as a modular wooden tower combining automation, solar energy, electric mobility, and adaptable urban design.

The Earth Pod: 3D Printed Homes for Resilient Refugee Communities
The Earth Pod reimagines refugee housing through 3D printed homes made from clay, combining resilience, self-sufficiency, and rapid shelter.

Co-life: Sustainable Architecture for Age-Friendly Community Living
Co-life reimagines sustainable architecture for seniors through courtyards, rammed earth, shared gardens, and spaces designed for belonging.

AL-JANNAH: Sustainable Architecture and Permaculture for Afghan Widows
AL-JANNAH uses sustainable architecture and permaculture to create resilient oasis of housing, learning, work and renewal for Afghan widows.


Similar Reads
You might also enjoy these articles


Maya Harvest: A Cacao Resort Village Rooted in Mayan Tradition and Local Craft
Situated within a Tabasco cacao plantation, this shortlisted resort proposal merges vernacular materials with hands-on cultural immersion.

Harmonia: A River-Shaped Community That Grows Over Decades in Boa Vista
Curved pathways and modular grid structures along the Branco River create a phased settlement designed to evolve from 2030 to 2050.

The Architecture of Bathing: A Mughal Hammam Reimagined Across the Yamuna
Charlotte May's honorable mention entry for The Black Taj reinterprets Agra's bathing rituals through red sandstone, water, and framed views of the Taj Mah

Om-1: A Wall-Hung System That Moves Your Workspace Off the Desk
Modular plywood boards, magnetic pegs, and utility elements migrate clutter from the horizontal surface to the vertical plane.


Explore Green Architecture Competitions
Discover active competitions in this discipline



Challenge to reimagine the Iron Throne


Photograph architecture without architects


Illustrate the lost glory of Angkor Wat - Render Challenge


Design challenge to reuse E-waste
Comments (0)
Please login or sign up to add comments
No comments yet. Be the first to comment!