
90+2 Architects Organize a Vietnamese Home Entirely Around a Central Tree
Bắp's House in Vietnam dissolves the boundary between living space and garden, turning a 365-square-meter plot into a meditation sanctuary.

Most houses contain a garden. Bắp's House is contained by one. Designed by 90+2 Architects and completed in 2023, this 365-square-meter residence in Vietnam places a living tree at its literal and figurative center, then wraps every room, corridor, and staircase around it. The result is a home where you are never more than a glance away from green canopy, and where the line between courtyard and living room effectively disappears.
What makes the project worth studying is the rigor with which lead architects Nguyen Quang Huu Tuan and Phan An pursued a single idea. The client, Ms. Vi, asked for minimal private space and maximum communal area, a home that could host Buddhist meditation sessions and foster daily mindfulness. Rather than treating that brief as a lifestyle garnish, the architects let it restructure every spatial decision: bedrooms dissolve into larger common zones, a prayer room merges with adjacent living areas, and the entire section is organized so that warm air rises through planted voids and exits at the roof. The tree is not decoration. It is infrastructure.
The White Shell
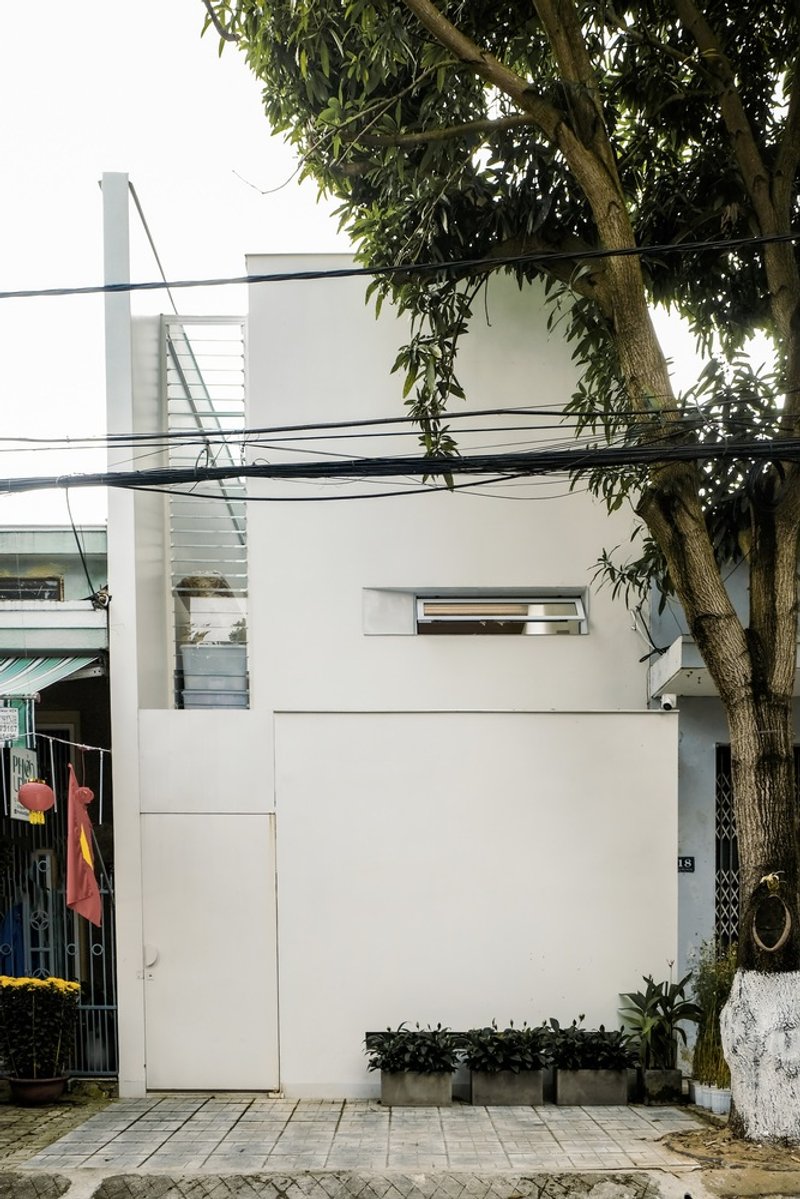
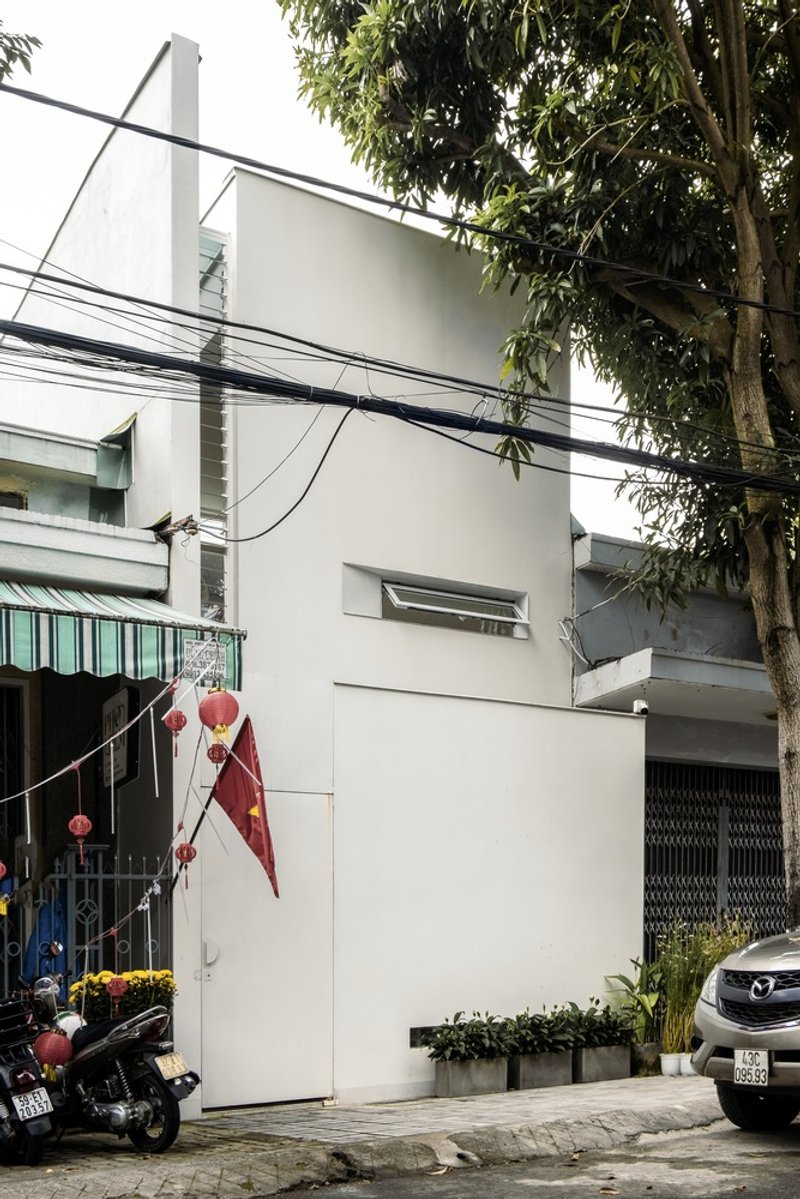
From the street, Bắp's House reveals almost nothing. A white rendered facade with a single horizontal slot window sits flush with the urban fabric, giving no hint of the layered greenery inside. Parked motorcycles and overhead utility wires anchor the building in its Vietnamese neighborhood context. The monolithic surface is deliberately plain, a blank canvas that absorbs the visual noise of the street rather than competing with it.
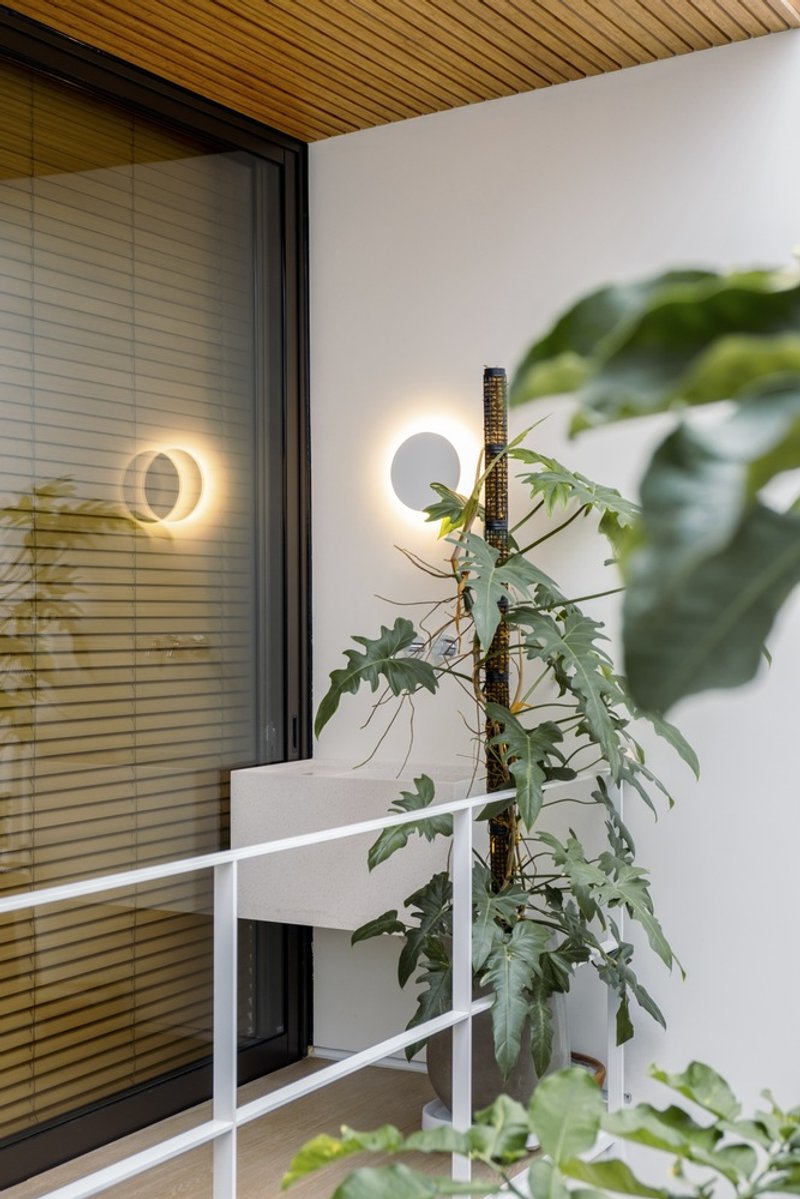
The restraint pays off the moment you cross the threshold. That unbroken white exterior amplifies the shock of the interior courtyard, turning arrival into a kind of decompression chamber. A circular wall sconce reflected in the glazed facade hints at the play of light and reflection that will become a recurring motif inside.
The Green Core
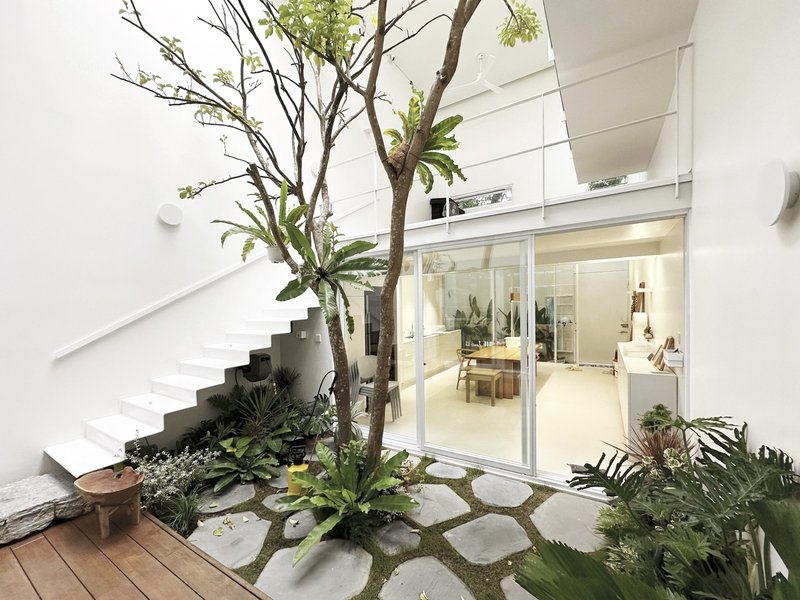
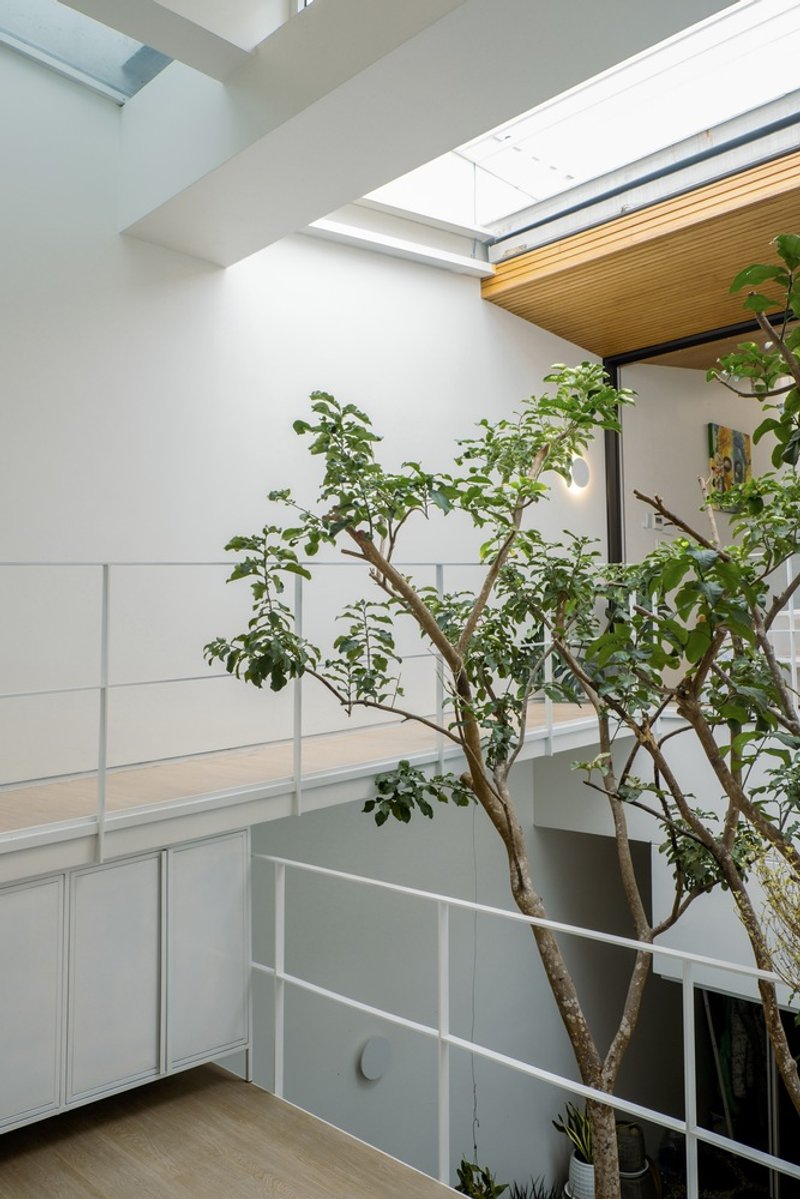
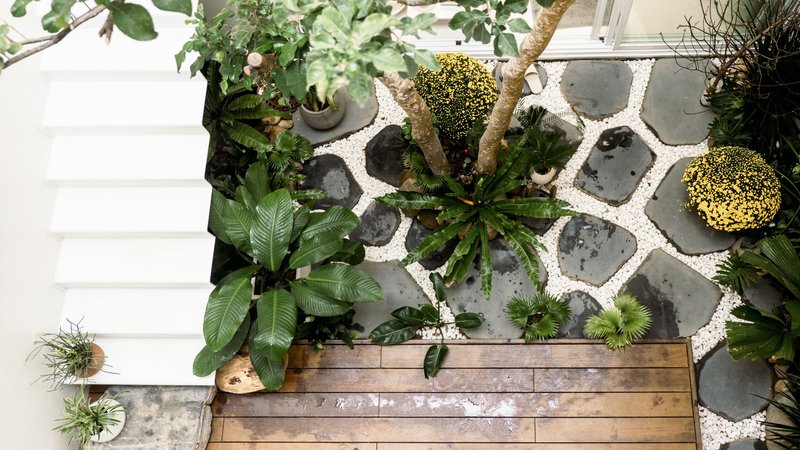
Two courtyard voids punch through the rectangular footprint, and each one is packed with trees, moss, succulents, and gravel. Stepped concrete pavers wind through the ground-level courtyard, turning what could be a light well into a genuinely usable garden. Overhead, a skylight lined with timber ceiling panels floods the void with diffuse light, while white railings at the upper level frame views downward into the canopy.
The hexagonal pavers and pebbled beds visible from above reveal a careful material grammar: hard geometry meeting soft planting. This is not incidental landscaping. The green mass serves as a passive cooling engine, tempering air before it enters surrounding rooms and creating enough thermal mass to reduce reliance on mechanical air conditioning in Vietnam's humid climate.
Staircase as Spiritual Spine
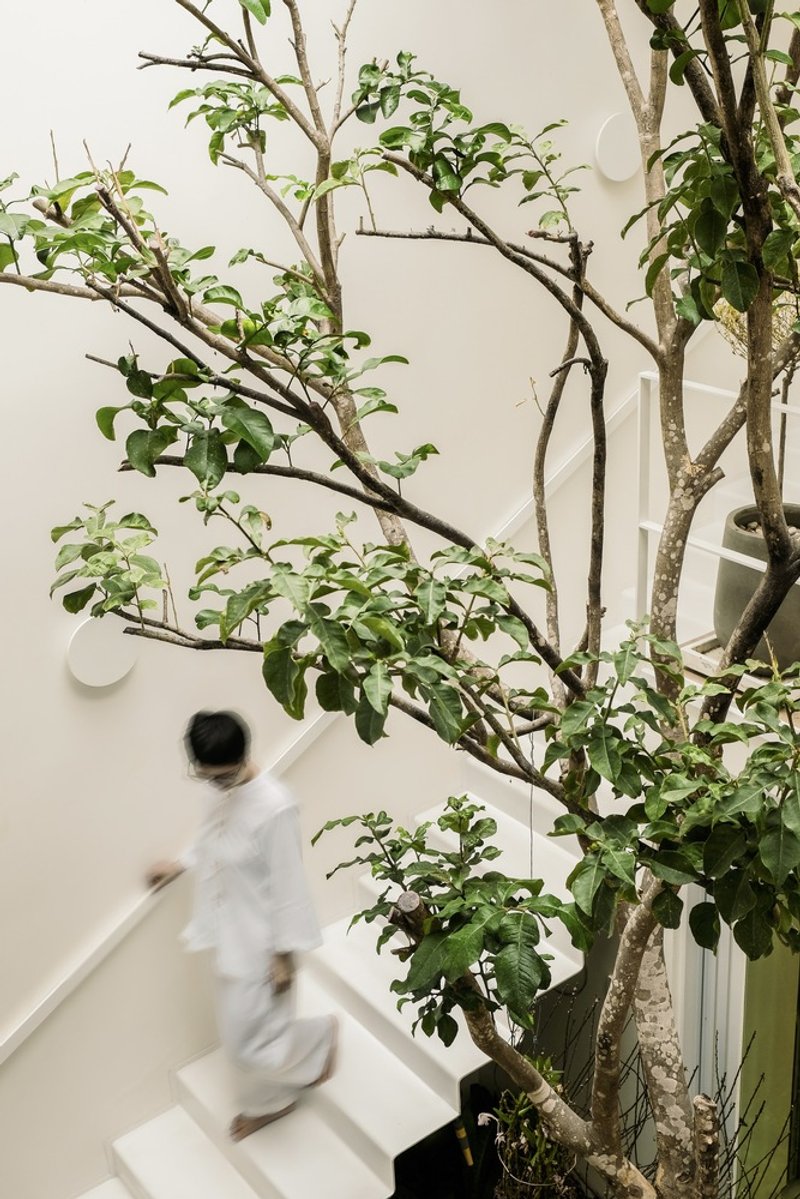
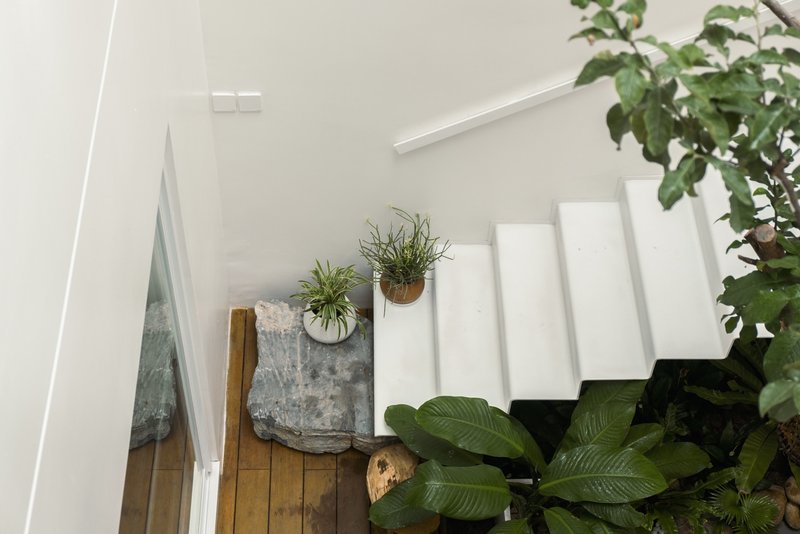
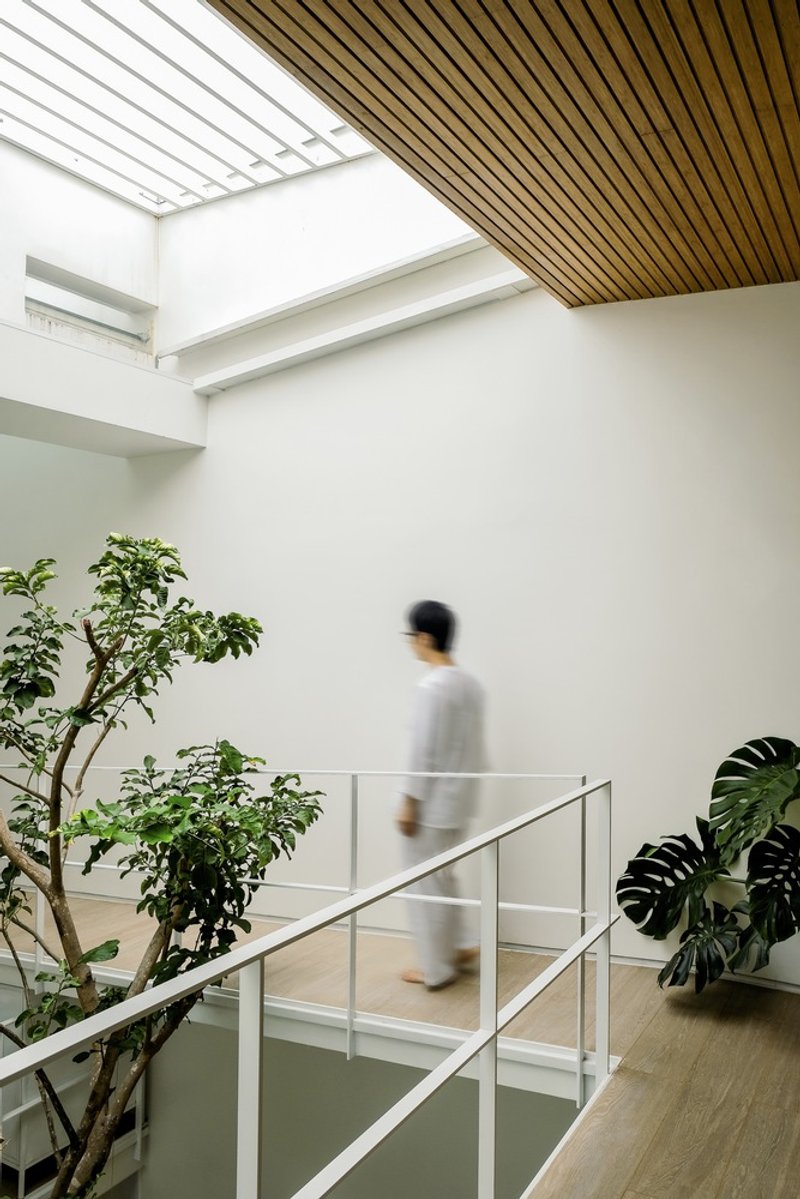
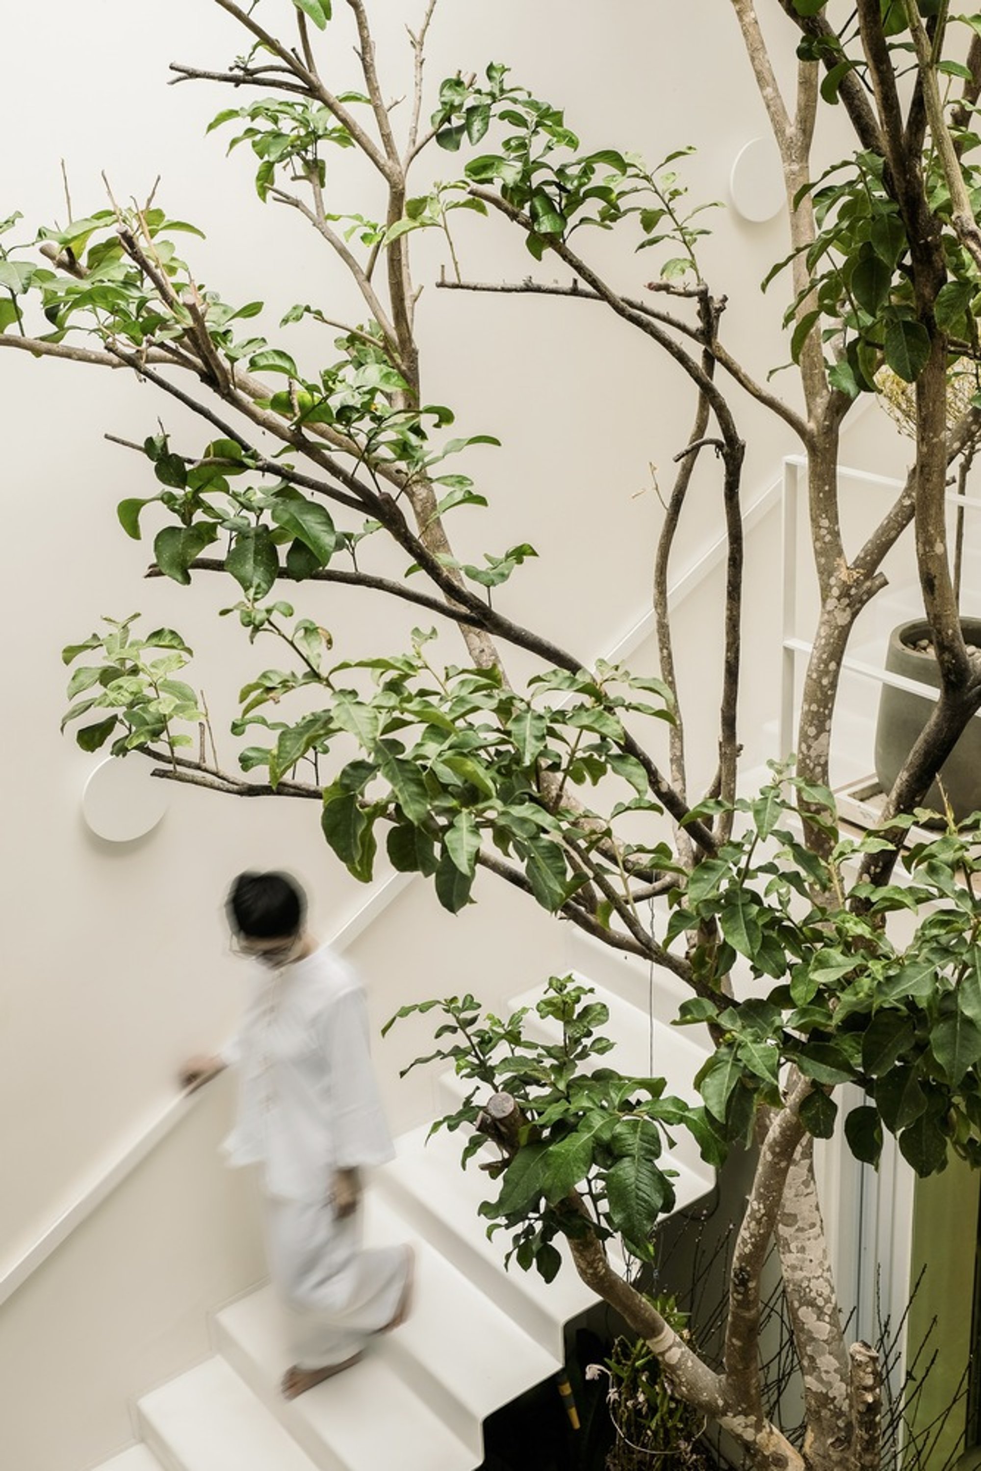
The white staircase is the most overtly symbolic element. A tree rises directly through the stair void, so that ascending from one level to the next means circling a living trunk. A figure captured in motion blur on the steps reinforces the architects' intention: the stair is not a corridor to rush through but a threshold to notice. Potted plants and a weathered stone planter at the lower landing soften the geometry further, anchoring the vertical circulation in the same botanical logic as the courtyards.
At the upper level, a timber slat ceiling and white metal railing create a hallway that reads more like a bridge through a garden than a domestic corridor. The architects describe the path through the house as a journey toward consciousness, and whether or not you subscribe to that reading, the spatial sequence is genuinely compelling: tight, bright, planted, open, planted again.
Rooms That Dissolve
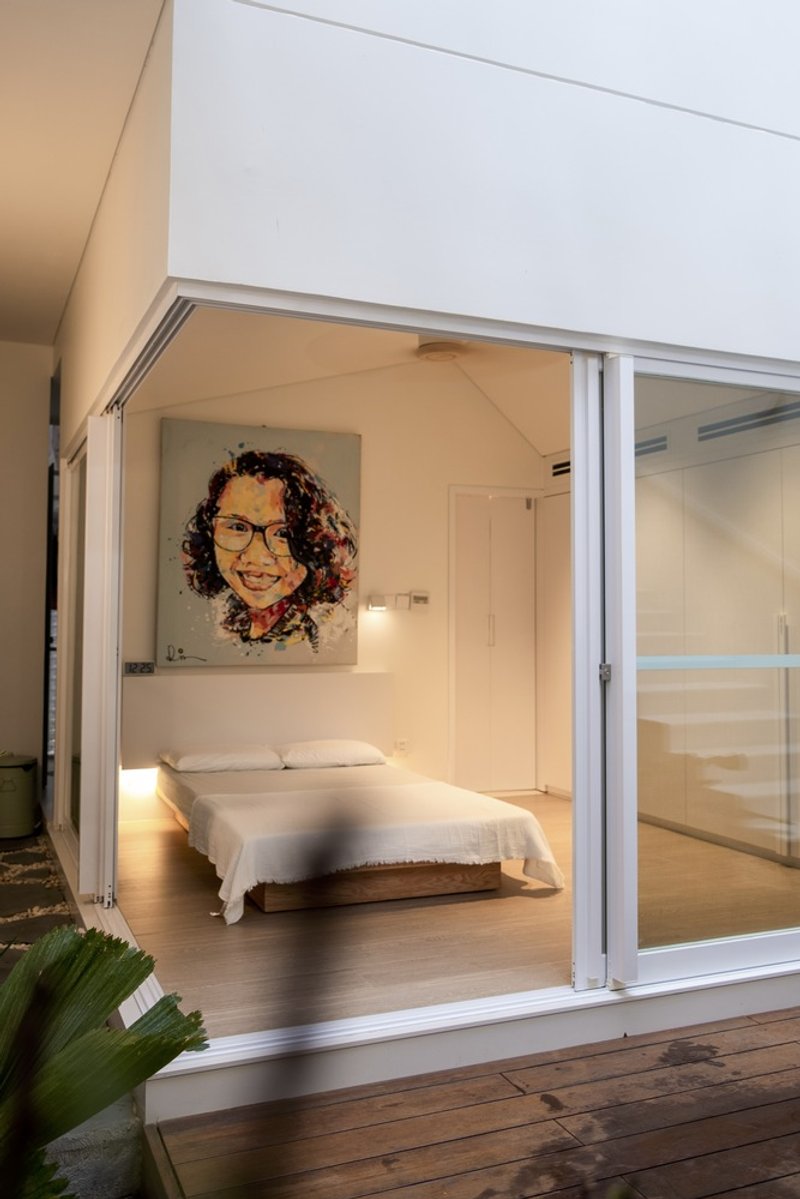
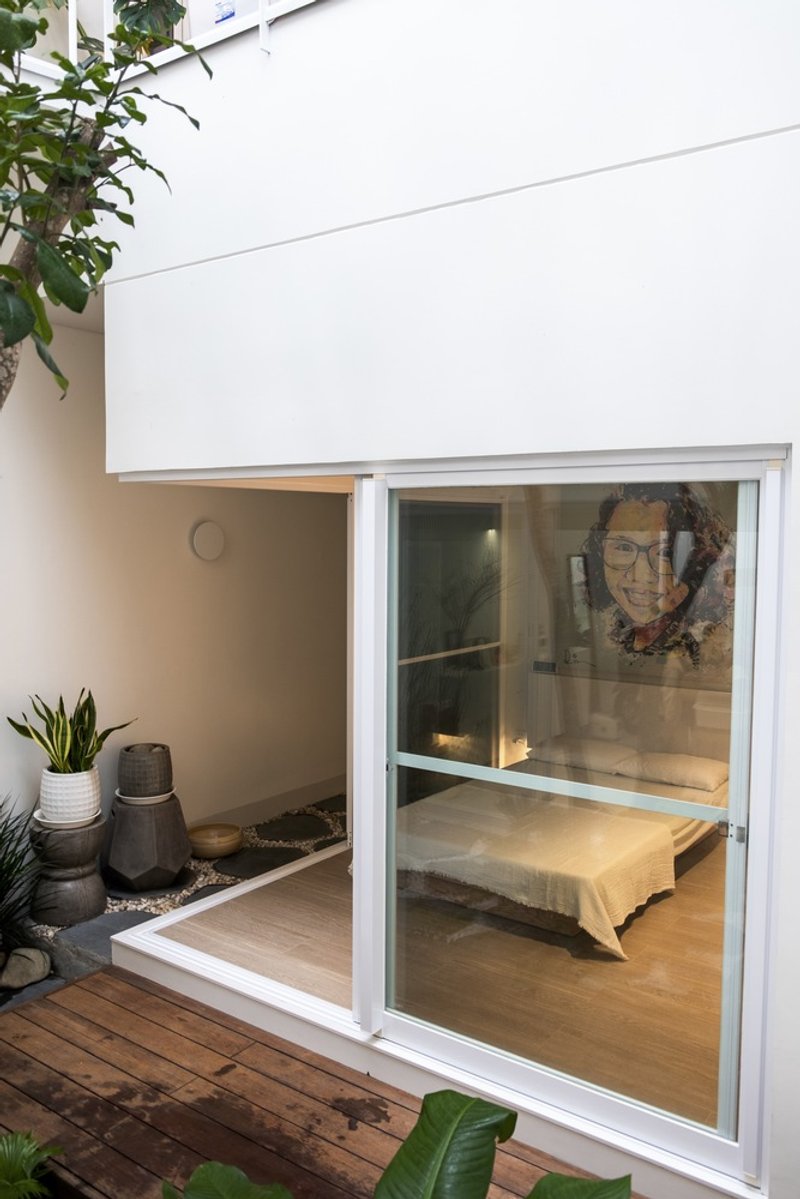
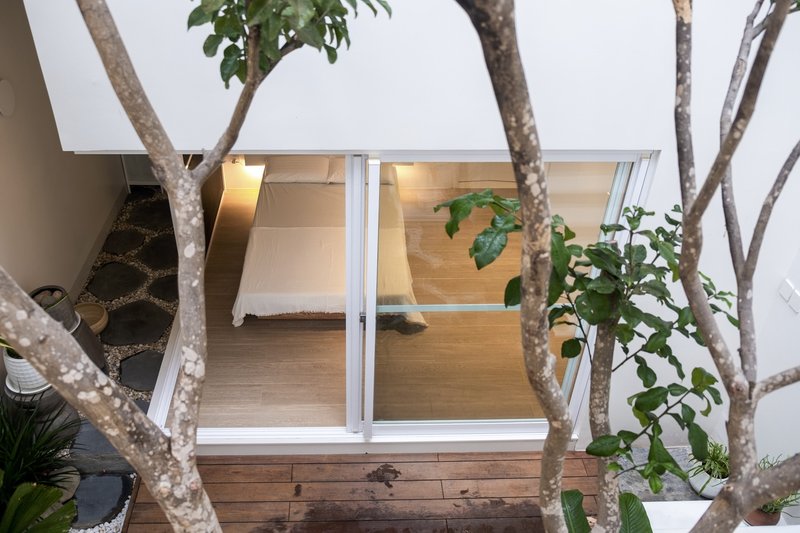
Bedrooms in Bắp's House resist enclosure. Sliding glass doors open fully onto timber decks, gravel beds, and spotted tree trunks, so that sleeping space and courtyard share the same zone at night. A portrait hung above the bed provides the only conventional wall moment; everything else is transparent or planted. Seen from above, the bedroom is little more than a sheltered alcove within a continuous landscape.
Ms. Vi's brief called for minimizing personal space in favor of communal connection, and the architects delivered by making even the most private room porous. The dusk view through open doors, with warm interior light spilling onto the deck, captures the idea perfectly: the house breathes outward, and the garden breathes in.
Meditation and Daily Ritual
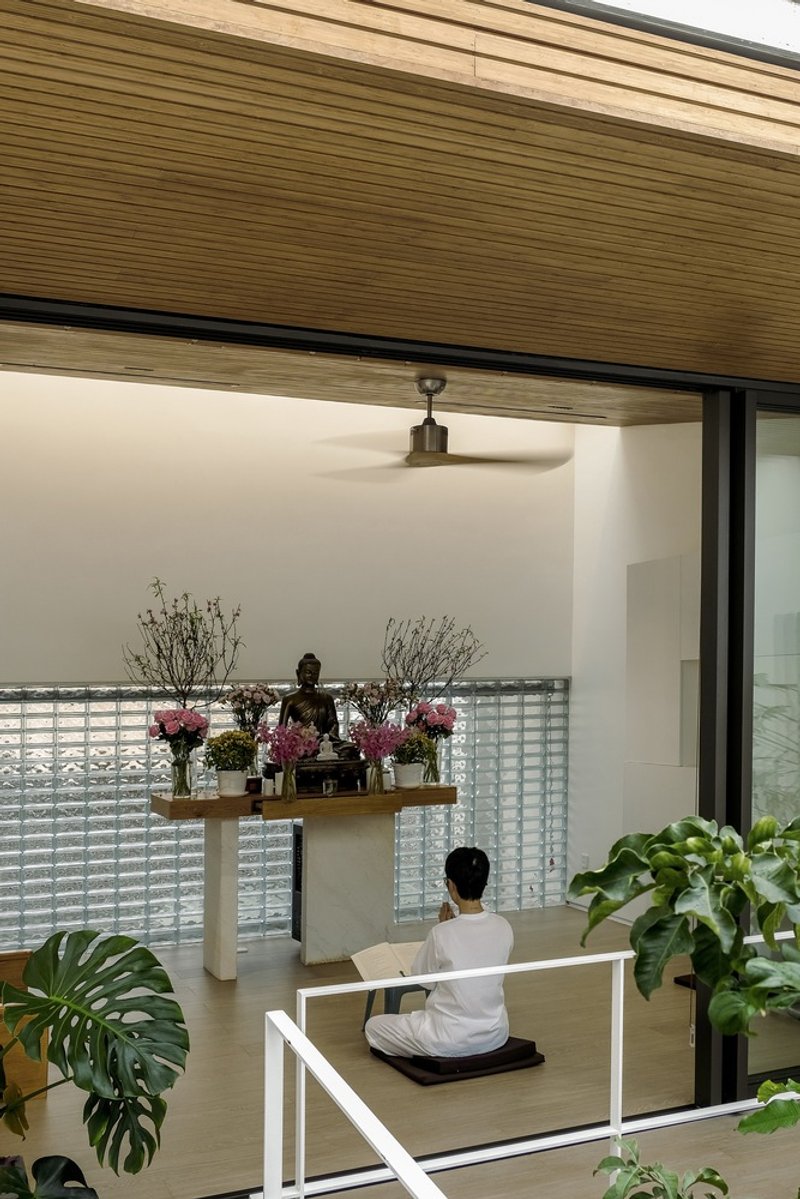
A raised meditation platform faces a wall altar flanked by flowering branches and translucent glass bricks that filter light into a soft, even glow. The space is stripped of ornament, relying entirely on material honesty and botanical framing to create its atmosphere. This is where Bắp's House stops being a clever green house and becomes something more specific: a space engineered for stillness.
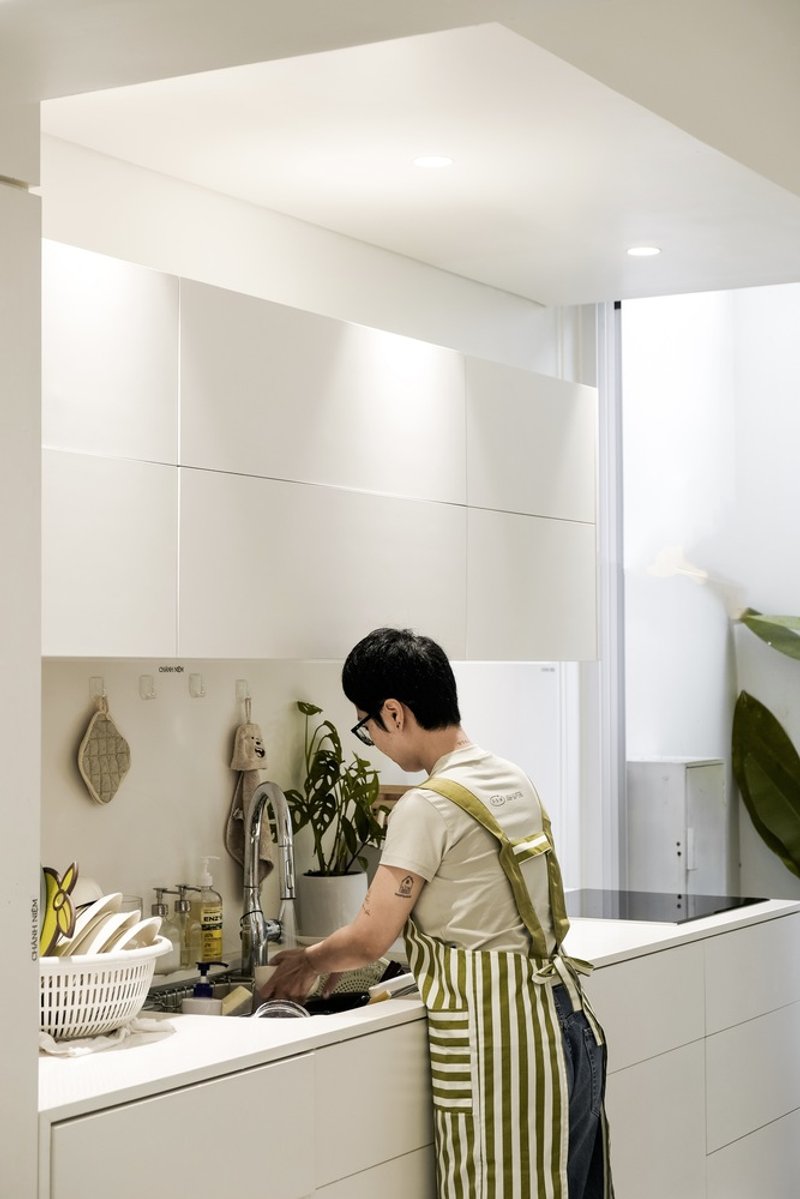
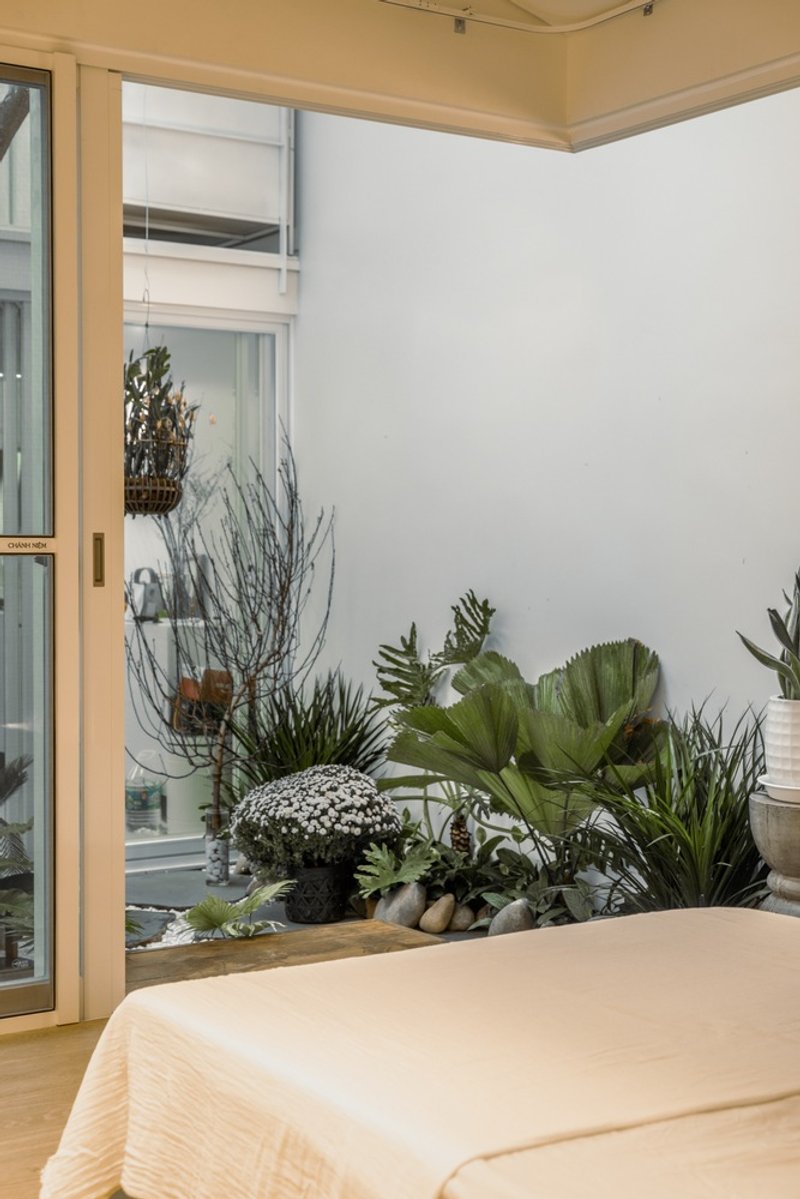
The kitchen, by contrast, is briskly functional. Flush white cabinetry and a clean counter sit beneath a minimal ceiling, and daily life proceeds with the same quiet efficiency. Between the kitchen and the courtyard of palms and succulents framed by sliding doors, there is no hallway, no transition. Cooking, praying, and gardening all happen within arm's reach of each other, reinforcing the idea that mindfulness is not confined to a meditation cushion.
Courtyard Details and Thresholds
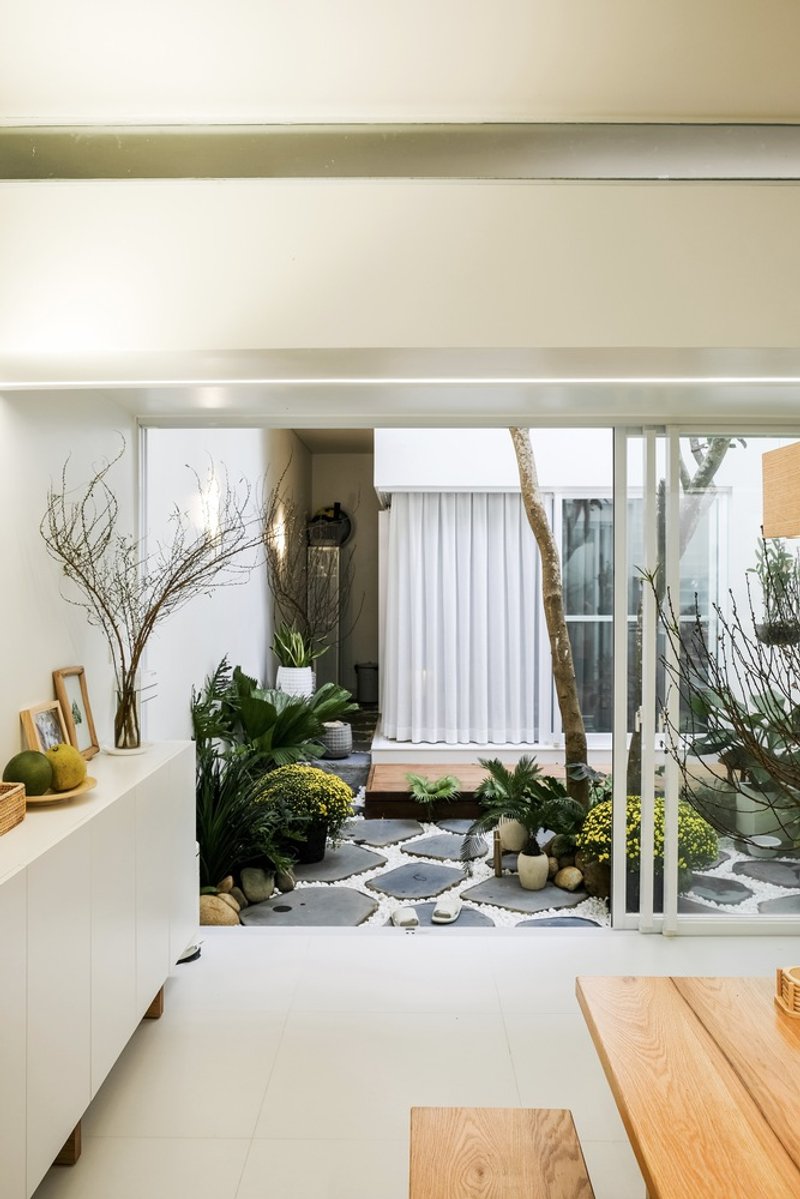
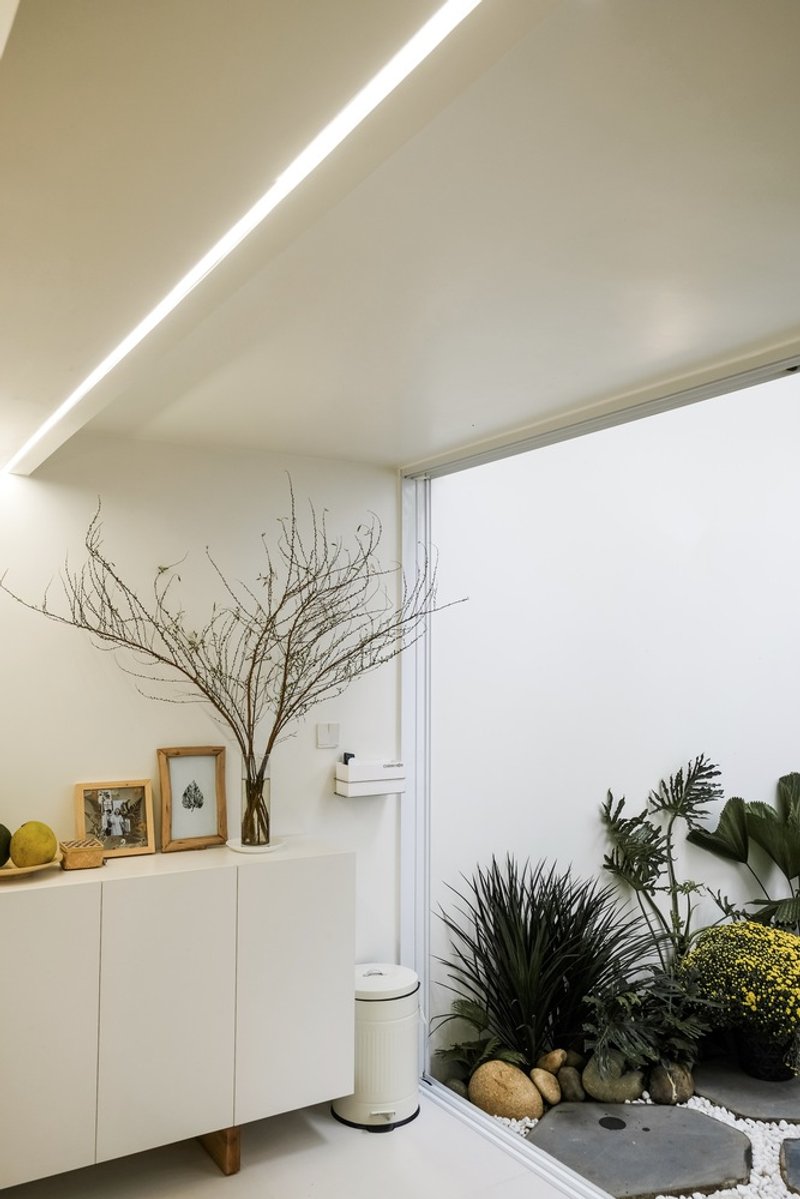
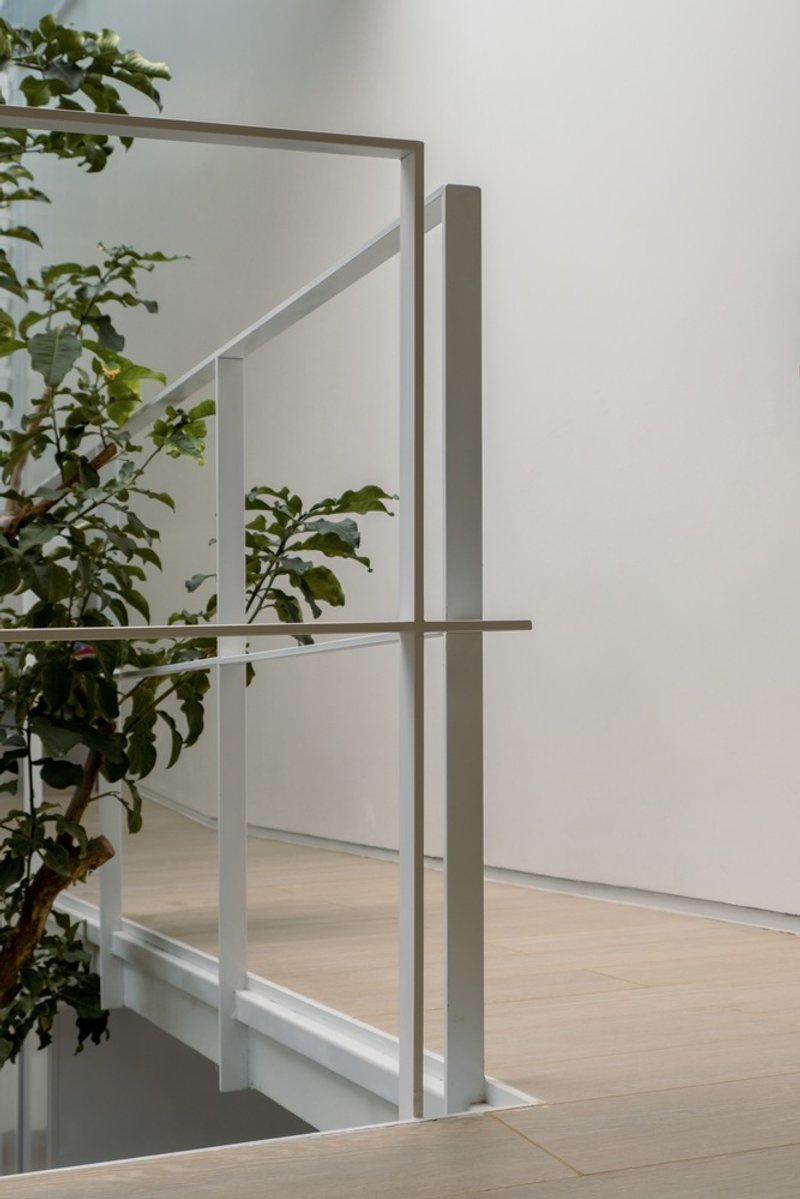
The courtyards succeed because the thresholds between inside and outside are almost invisible. Glass doors retract to merge pebbled ground with interior flooring. White cabinetry turns a corner and suddenly you are looking at a planted bed. A steel guardrail with horizontal bars and a square post sits next to a courtyard tree with the nonchalance of a garden fence, not a building element.
These details matter more than the big concept. Any architect can draw a courtyard on a plan. What 90+2 Architects did here is calibrate every joint, every material change, and every sightline so that the courtyards feel inevitable rather than inserted. The existing mango tree preserved at the front of the house suggests the same attitude applied from the start: work with what is already growing.
Upper Levels and the View Down
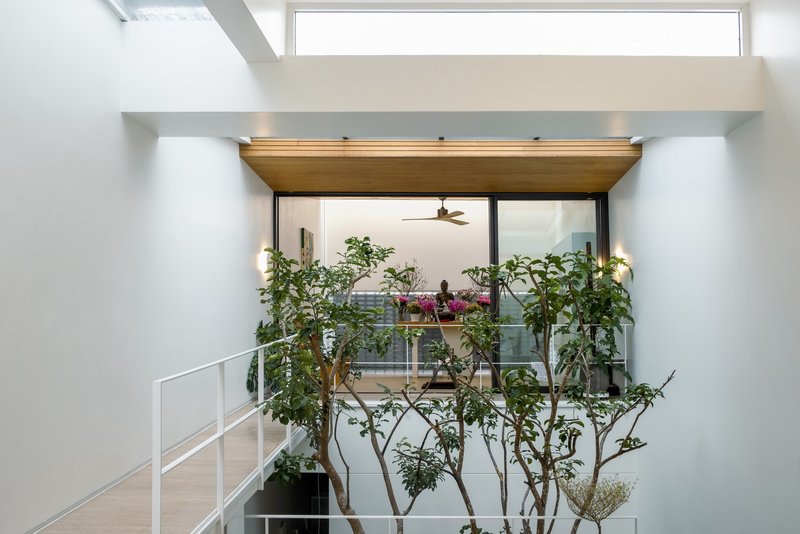
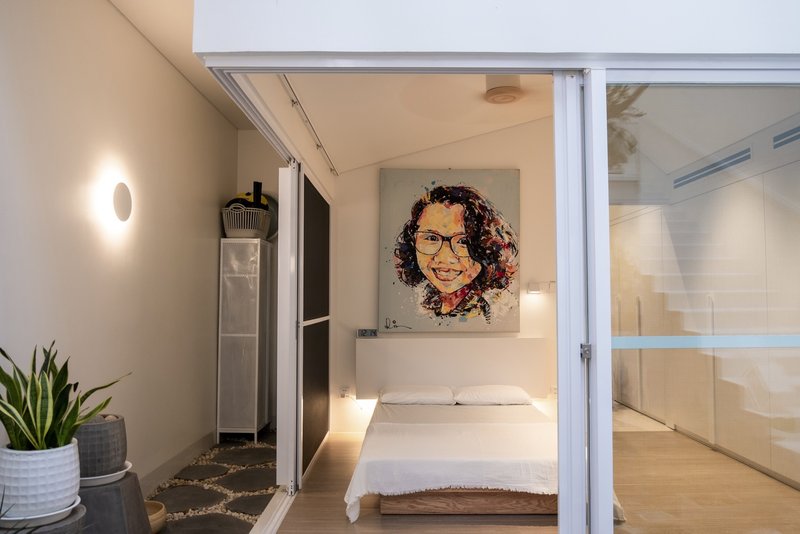
From the mezzanine, a glazed opening framed by a timber soffit offers a cinematic downward view through planted trees. The bedroom at this level is again visible through sliding glass doors, with the portrait on the wall and potted courtyard plants composing a layered tableau. The architects use depth of field the way a photographer would: foreground foliage, midground architecture, background sky.
Plans and Drawings
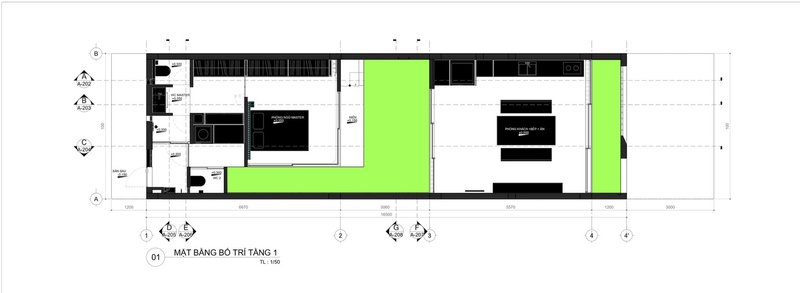
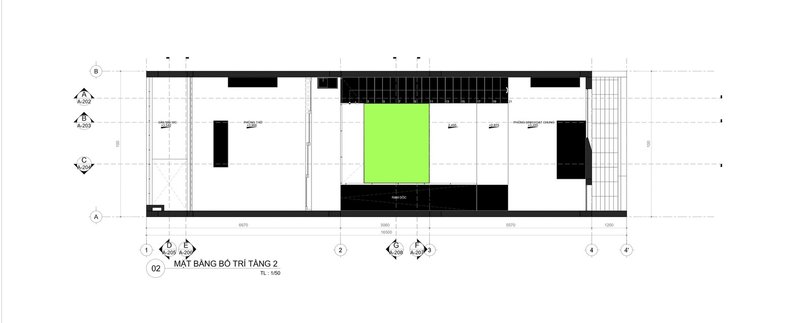
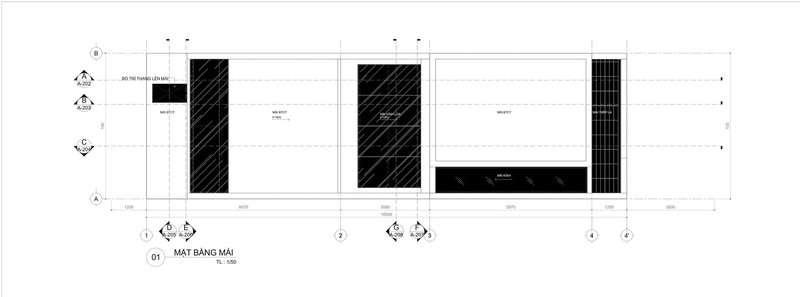
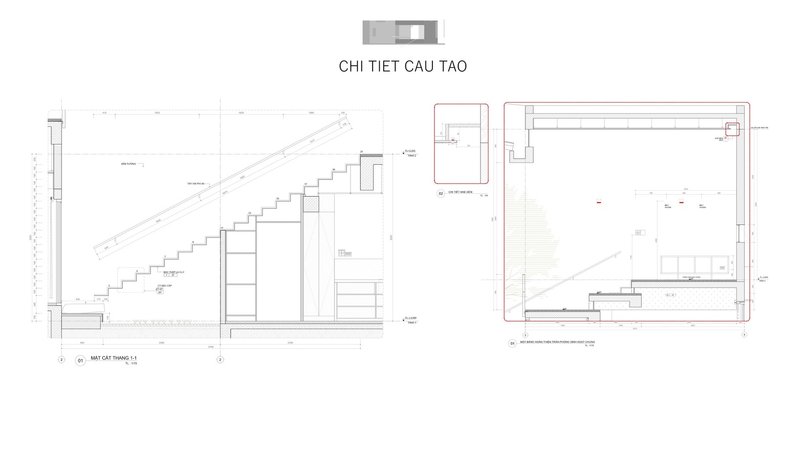
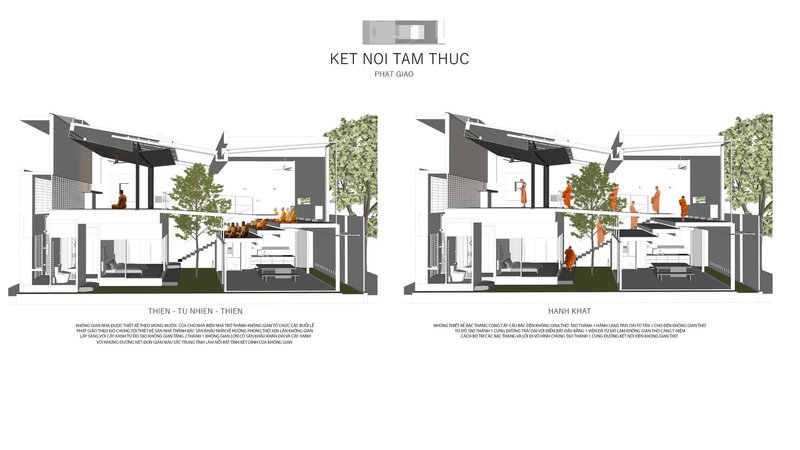
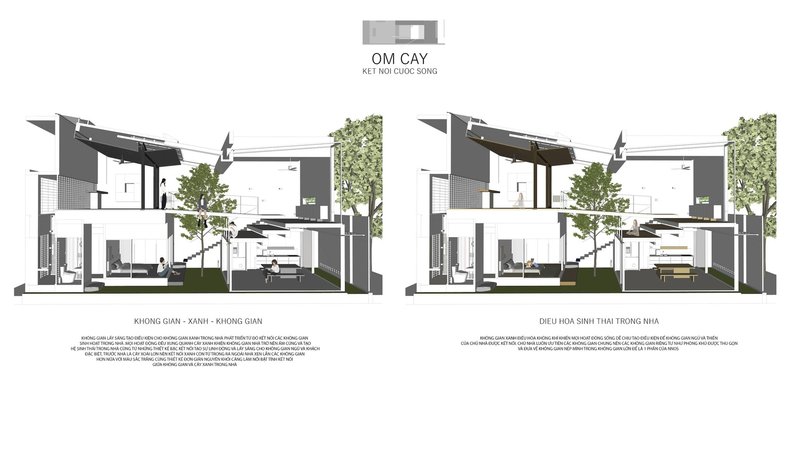
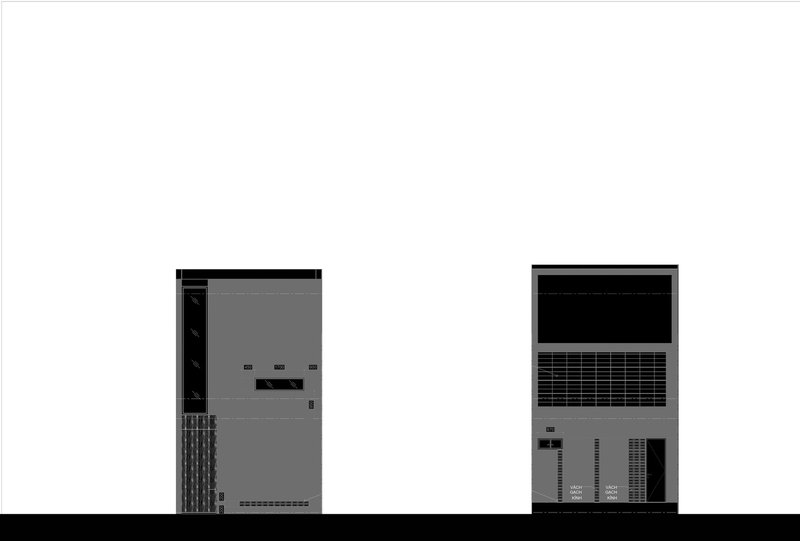
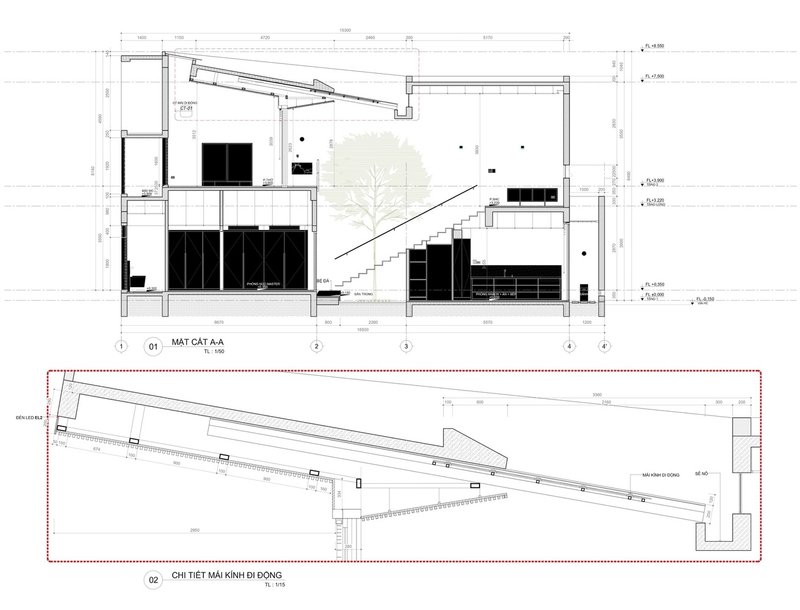

The floor plans confirm what the photographs suggest: two green courtyard voids are cut into the rectangular footprint at the first floor, consolidating into a single central void at the second. The roof plan shows three hatched volumes and one horizontal opening running the length of the house, channeling light and ventilation to every level. Sections reveal a split-level interior with angled roof profiles that create surprisingly tall interior volumes despite the modest footprint.
The elevation drawings are telling. One facade is nearly blank; the other is a collage of panels and glazing. The contrast is intentional: the street face is protective and private, while the courtyard faces are maximally open. Section drawings with rendered trees and human figures show that the architects designed the greenery with the same precision as the structure, specifying canopy heights and planting positions relative to sightlines and airflow paths.
Why This Project Matters
Courtyard houses are ancient and ubiquitous. What Bắp's House adds to the conversation is a programmatic argument: that centering a home on a tree is not merely a biophilic gesture but a way to restructure how a family lives. By collapsing the distinction between bedroom and common room, between prayer space and kitchen, the architects produced a plan that is genuinely communal without sacrificing intimacy. The tree in the stair void is the clearest expression of this logic. You cannot move through the house without engaging with it.
The project also demonstrates that passive climate strategy does not require technological novelty. Green mass, cross-ventilation through courtyard voids, and a skylit section that draws hot air upward are all low-tech moves executed with high precision. In a Vietnamese climate where mechanical cooling dominates new construction, Bắp's House quietly argues that the most effective air conditioning system is a well-placed mango tree. For a 365-square-meter residence, that is a significant claim, and the drawings and photographs suggest it holds up.
Bắp's House by 90+2 Architects (Nguyen Quang Huu Tuan and Phan An). Located in Vietnam. 365 square meters. Completed in 2023. Photography by Truong Nguyen.
About the Studio
Share Your Own Work on uni.xyz
If projects like this are the kind of work you want to make, uni.xyz is a place to publish your own, find collaborators, and enter design competitions.




Popular Articles
Popular articles from the community


Reincarnation Weaves a Three-Story Retreat into the Green Landscape of Rural Bangladesh
Ara Manor in Narsingdi dissolves the line between domestic architecture and its lush surroundings through screens, courtyards, and planted rooftops.

Eco Chapel: A Green Architecture Pavilion Designed in Symbiosis with the Forest
Eco Chapel uses green architecture to weave prayer, learning and reuse into a forest pavilion shaped by modular hexagonal canopies for life.


Milan Crossover: Sustainable Architecture for a New Fashion Culture in Milan
Milan Crossover transforms fashion culture through sustainable architecture, linking material libraries, remake studios, and public runways.

Kaffeebühnen: Coffee Shop Architecture Designed as a Civic Stage Between Vienna’s City and Park
Kaffeebühnen turns coffee shop architecture into a civic stage, linking Vienna’s park edge, urban life, warm timber yards, and coffee craft.


Similar Reads
You might also enjoy these articles


Olio Towers: A Mid-Rise for Performers That Fuses Housing, Rehearsal, and Stage
Located blocks from Houston's Theater District, this modular tower stacks living units around a central performance atrium.

Oasis: Modular Green Housing Carved into Dhaka's Urban Fabric
A shortlisted Plugin Housing entry reclaims unauthorized settlements in Dhaka with stepped concrete volumes, green roofs, and ventilation-driven design.

Black Hole: A Floating Megastructure for the Post-Physical Era
Emiliano Mazzarotto envisions a spherical, self-scaling arena where e-sports, digital hotels, and holographic stadiums replace traditional public space.

Compact & Sustainable Living in Piraeus: A Four-Level Family Home Built Around Light and Air
A narrow townhouse in one of Greece's densest port cities uses a central atrium and passive strategies to house three generations under one roof.


Explore Housing Competitions
Discover active competitions in this discipline




The International Standard for Design Portfolios


The Global Benchmark for Architecture Dissertation Awards


The Global Benchmark for Graduation Excellence


Challenge to reimagine the Iron Throne
Comments (0)
Please login or sign up to add comments
No comments yet. Be the first to comment!