
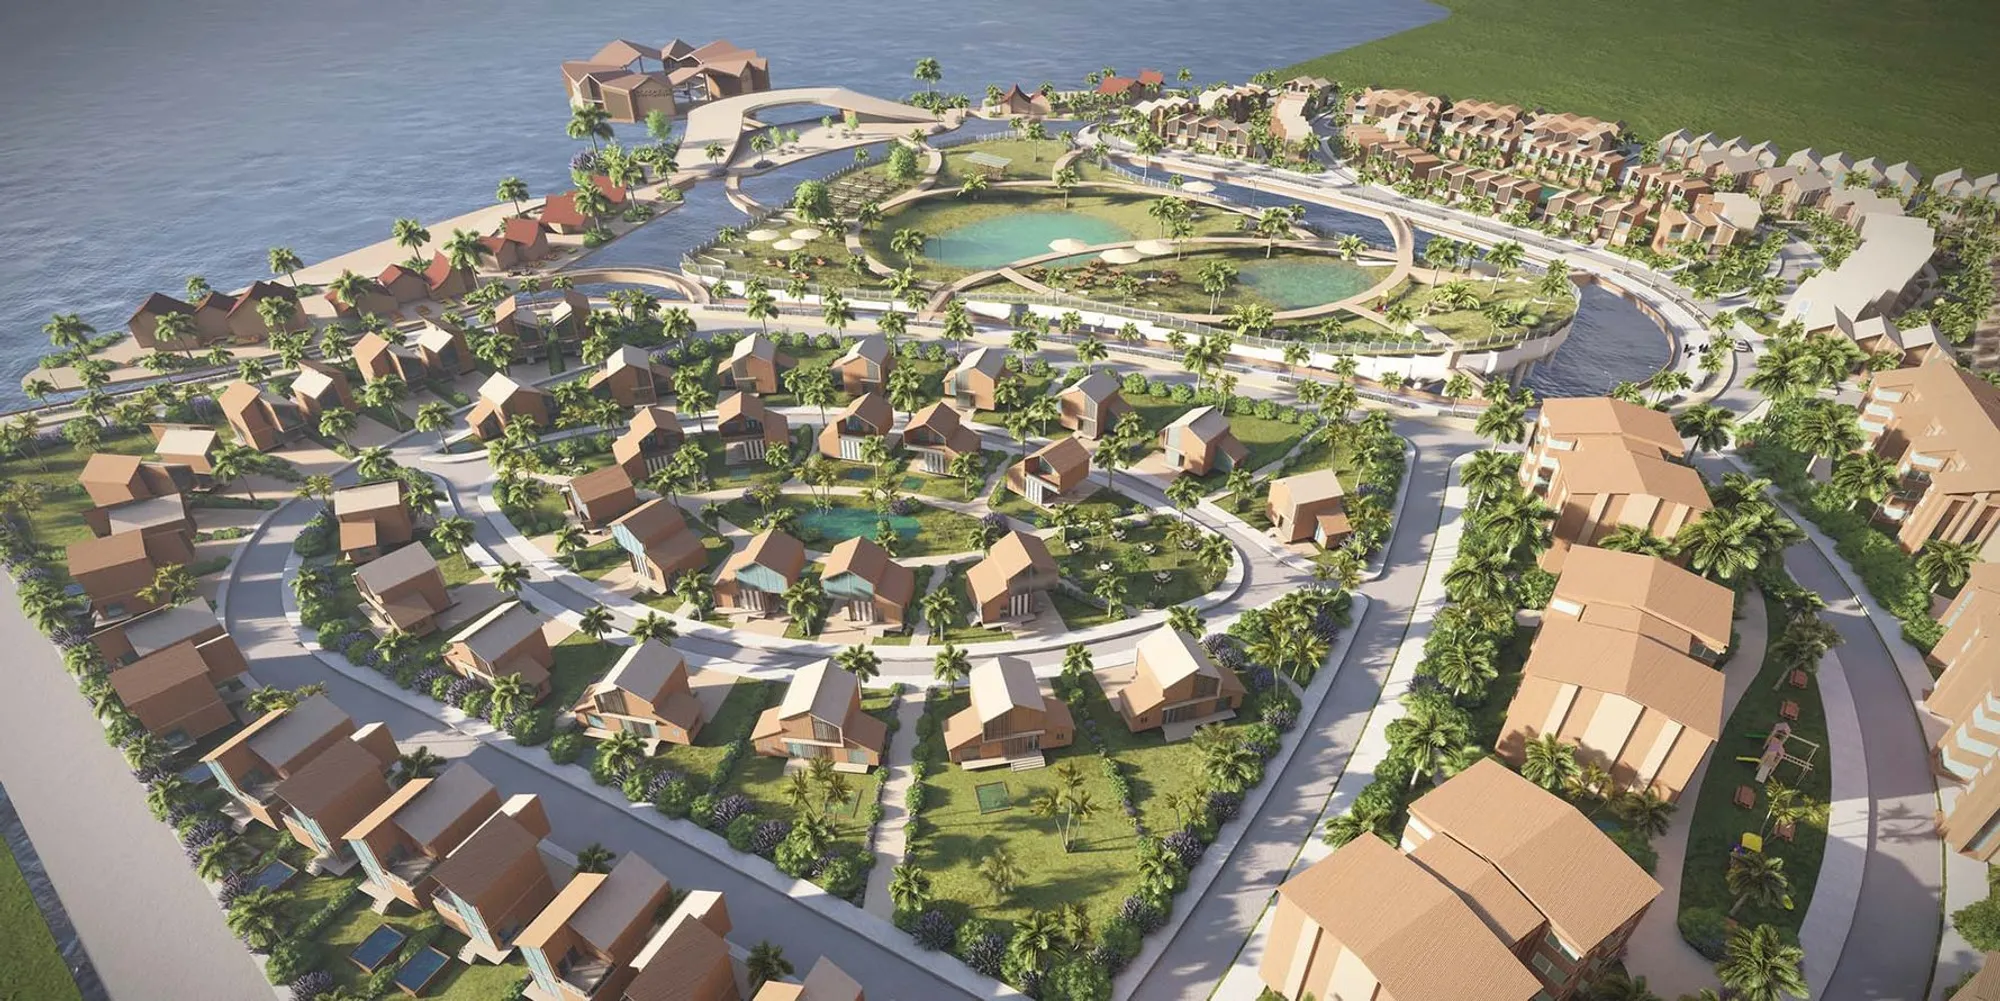
Green Haven: Pioneering Sustainable Urban Living in Semarang
Green Haven's innovative, sustainable urban living solutions and cultural integration in Semarang.


In the bustling city of Semarang, Indonesia, a groundbreaking urban project named Green Haven is setting new standards for sustainable living. Designed by AYAH ALHAJI, Boushra Abdulwahed, Sarah Abdulwahed, and Hanan Hamwieh, Green Haven was shortlisted entry in the Afloat 2.0 competition. This visionary initiative aims to combat urban flooding while providing a vibrant, culturally rich environment for both residents and visitors.

The Vision
Green Haven’s vision is clear and ambitious: to create vibrant and accessible neighborhoods that foster sustainability and resilience, celebrate culture and street life, and leave a lasting impression through innovative design. This project aims to reflect Indonesia’s rich cultural heritage while incorporating modern, eco-friendly solutions.
Why Green Haven?
Green Haven addresses several key issues in contemporary urban development:
Vibrant and Accessible Neighborhoods: By creating lively, engaging spaces that encourage community interaction and cultural engagement, Green Haven aims to enhance the overall user experience.
Sustainable and Resilient Communities: The project employs a multi-layered approach to ensure resilience against environmental challenges, particularly flooding.
Cultural Celebration: The design integrates Indonesian cultural elements, ensuring that the architecture and spatial arrangements reflect the country's heritage.
How Green Haven Works
Green Haven’s design is deeply rooted in Indonesian identity, using traditional aesthetics and local materials to create a modern urban space that respects and reflects the country’s cultural heritage. The use of local construction techniques and natural materials reinforces this connection, while the modular architecture provides flexibility and adaptability to meet future needs.
Key Features of Green Haven
Modular Housing Solutions
Green Haven features a variety of housing options, designed to be both innovative and practical:
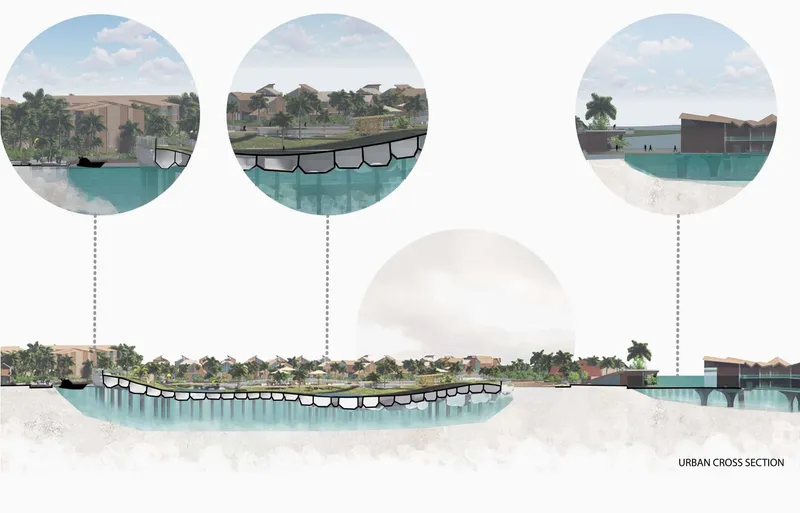
High-Income Units: These homes are equipped with solar panels and a foundation that allows them to float during floods, ensuring safety and sustainability.
Middle-Income Units: Available in various sizes, these homes offer flexibility and can be easily adapted or expanded as needed.
Low-Income Units: Affordable housing that is also designed to float, providing a secure living environment in flood-prone areas.

Sustainable Urban Spaces
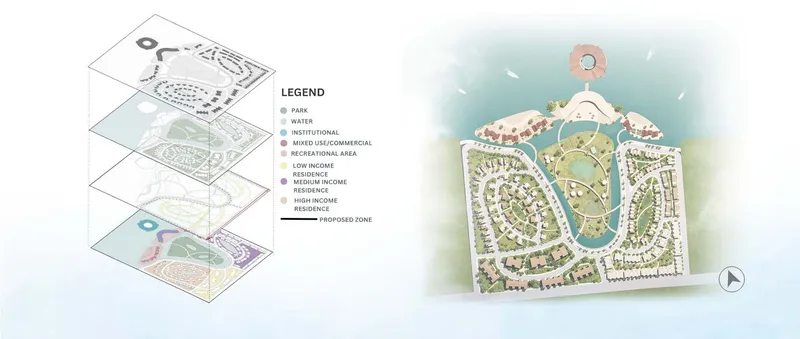
Green Haven is zoned into distinct areas, each serving a unique purpose:
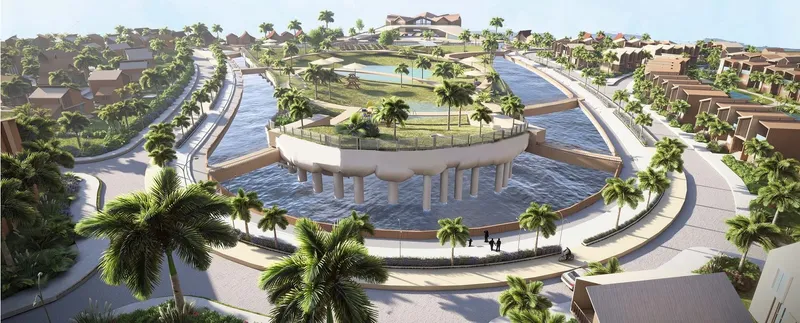
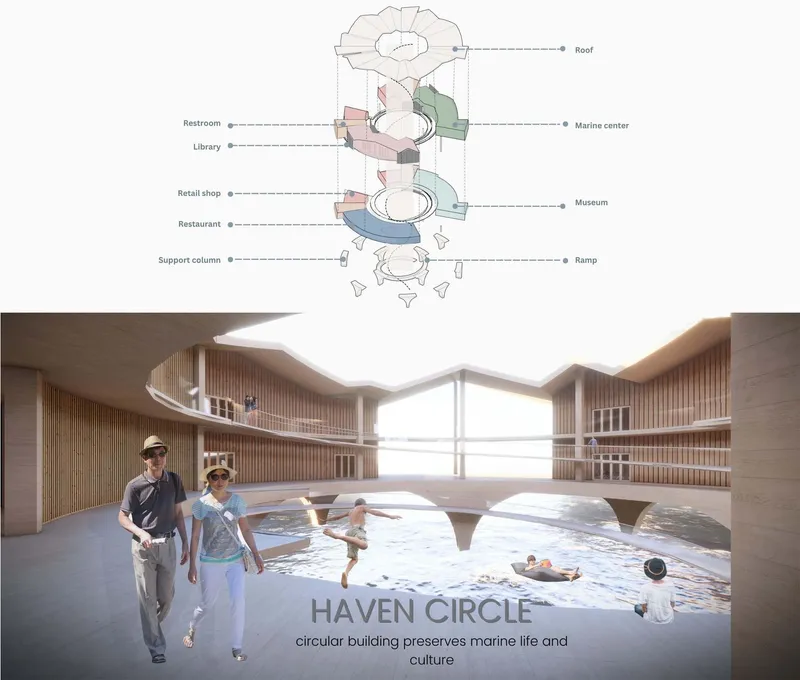
Green Haven Circle: A central hub featuring communal spaces, markets, and cultural centers, promoting community interaction.
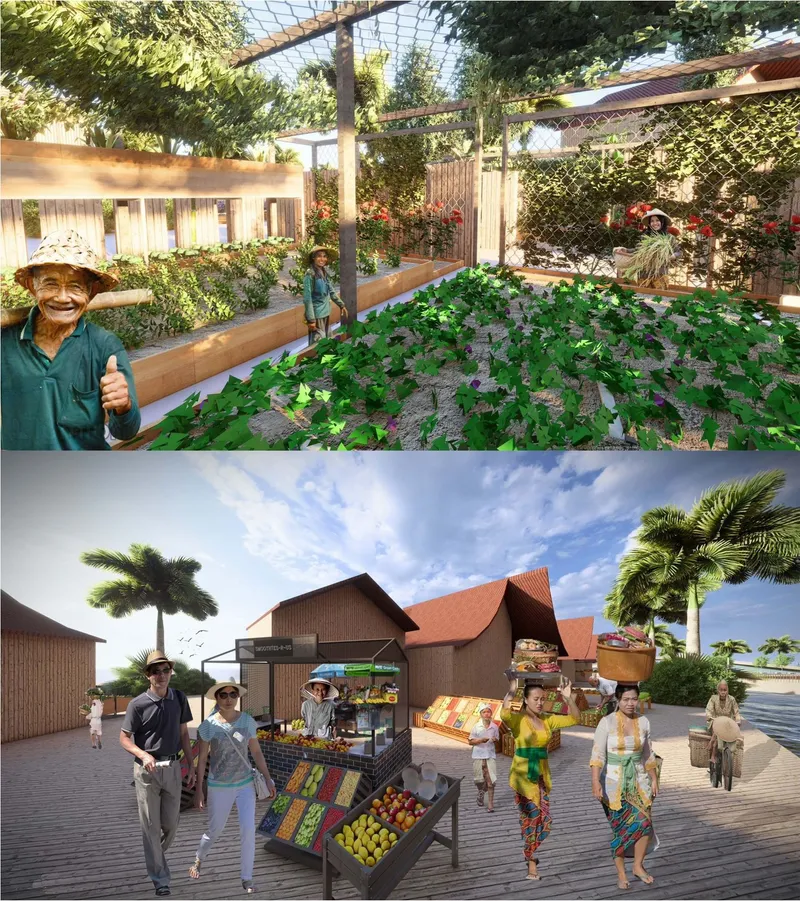
Gateway and Waterfront: These areas include pedestrian and cycling lanes, local markets, retail shops, and urban farms, enhancing both accessibility and sustainability.
Residential Zones: Featuring pocket parks and community engagement activities, these zones promote a sense of community and well-being.
Floating Park: An innovative and environmentally sustainable space, featuring urban farms, playgrounds, and shaded seating areas.

Connectivity and Green Spaces
A key aspect of Green Haven’s design is its focus on connectivity and integration with the natural environment:
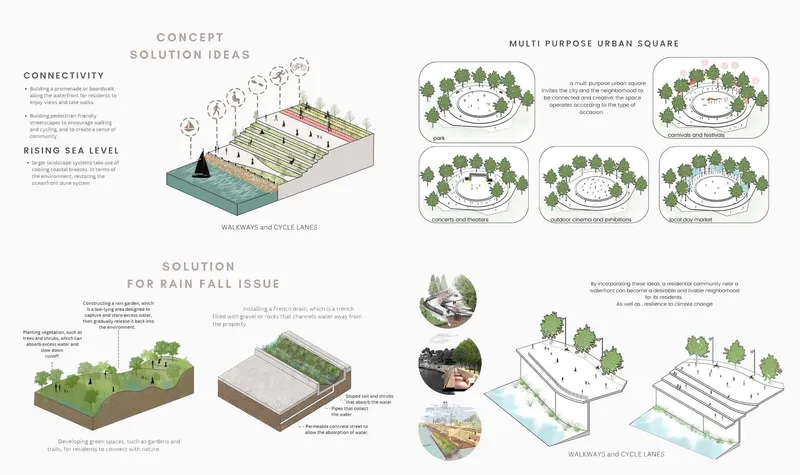
Promenades and Boardwalks: These areas along the waterfront provide recreational spaces and scenic views for residents.
Pedestrian-Friendly Streetscapes: Designed to encourage walking and cycling, these streetscapes help reduce carbon emissions and promote healthy living.
Rain Gardens and Green Spaces: These features capture and slowly release excess water, mitigating flood risks and enhancing the natural environment.
Resilience to Climate Change
Green Haven’s design incorporates several features to ensure resilience against climate change:
Floating Structures: The modular homes are designed to float, preventing flood damage and providing a safe living environment.
Rainwater Management Systems: These systems, including French drains and permeable concrete streets, effectively manage rainfall and reduce flood risks.
Energy and Water Autonomy: Green Haven aims to achieve net-zero energy consumption and water self-sufficiency, making it a truly sustainable community.
Reflecting Indonesian Identity
Green Haven not only addresses practical and environmental concerns but also celebrates Indonesian culture:
Traditional Aesthetics: The architecture incorporates Indonesian styles and materials, creating a unique and culturally rich environment.
Social Spaces: Communal areas encourage social interaction, reflecting the strong communal bonds characteristic of Indonesian society.
Cultural Heritage: Elements of local culture, such as markets and traditional crafts, are embedded into the urban fabric, promoting a sense of place and belonging.
Green Haven represents a pioneering approach to sustainable urban living. By combining innovative design with cultural celebration and environmental stewardship, it offers a blueprint for future urban developments. As cities around the world face increasing challenges from climate change and urbanization, Green Haven stands as a model for how to create resilient, vibrant, and culturally rich communities.



Popular Articles
Popular articles from the community


The Musturak Paradise: Senior Living Architecture for a Connected Future in Temara, Morocco
The Musturak Paradise reimagines senior living architecture in Temara via private homes, social spaces, culture, community, and shared care.

AL-JANNAH: Sustainable Architecture and Permaculture for Afghan Widows
AL-JANNAH uses sustainable architecture and permaculture to create resilient oasis of housing, learning, work and renewal for Afghan widows.

Riyadh For All: Intergenerational Urban Design for Active Aging in Rabat
Riyadh For All reimagines urban design in Rabat with intergenerational co-living, adaptive courtyards, and Moroccan cultural exchange today.

Co-life: Sustainable Architecture for Age-Friendly Community Living
Co-life reimagines sustainable architecture for seniors through courtyards, rammed earth, shared gardens, and spaces designed for belonging.


Similar Reads
You might also enjoy these articles

Day and Night Park: A Time-Based Urban Newsstand in Beijing
A temporary urban newsstand in Beijing blending travel, light, and reading through poetic colors, compact form, and community-focused design.

Modernist Patio Renovation in El Masnou, Barcelona by Oliver Segura Arquitectura + Cebrià Arquitectura
Modernist patio renovation blending tradition and innovation with a movable pool, leveled floors, and Catalan materials in El Masnou.

Alto Residencial Coop: Cooperative Housing Development in Santiago de Compostela by Carbajo Barrios Arquitectos
A linear cooperative housing complex blending white volumes and perforated metal façades, enhancing community living, natural light, privacy, and urban integration.

Vil Genis School by BPA ARCHITECTURE – Massy, France
Vil Genis School in Massy, France, features sustainable design, south-facing classrooms, community integration, accessible spaces, and modern educational architecture.





Comments (0)
Please login or sign up to add comments
No comments yet. Be the first to comment!