
Green Sheep Collective Tempers Light, Heat, and Privacy with a Dynamic Brick Screen in Melbourne
A narrow inner-Melbourne laneway house uses an operable perforated facade to balance energy performance, security, and urban presence.

On a tight laneway site in inner Melbourne, Green Sheep Collective faced a familiar constraint: a narrow lot, a north-facing frontage, and the need for a two-storey addition that wouldn't loom over its neighbors. The answer they arrived at is the Well Tempered House, a 153 m² renovation and extension that treats the word "tempered" not as metaphor but as operating principle. Light, heat, privacy, and security are all modulated through a single architectural device: an operable perforated screen that slides along the north facade, adjusting the building's relationship to the street and the sun throughout the day.
What makes this project worth studying is the economy of its strategy. Rather than pulling the building footprint back to accommodate northern eaves, which would have sacrificed precious floor area on an already narrow site, the architects externalized the shading system as a sliding screen. The result is a home that occupies the full width of the lot while still performing passively, and a street facade that reads as textured and animated rather than bulky. It is a smart piece of problem-solving dressed in recycled red brick.
The Screen as Multi-Tasker
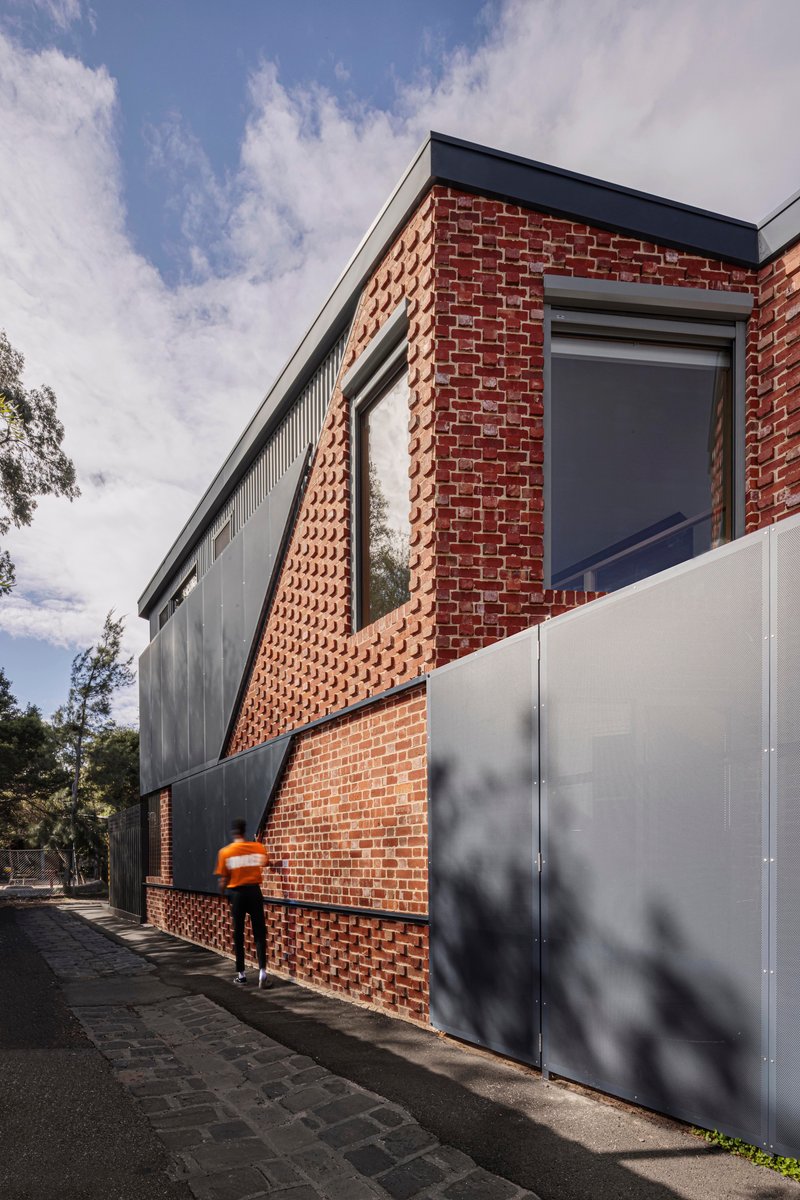
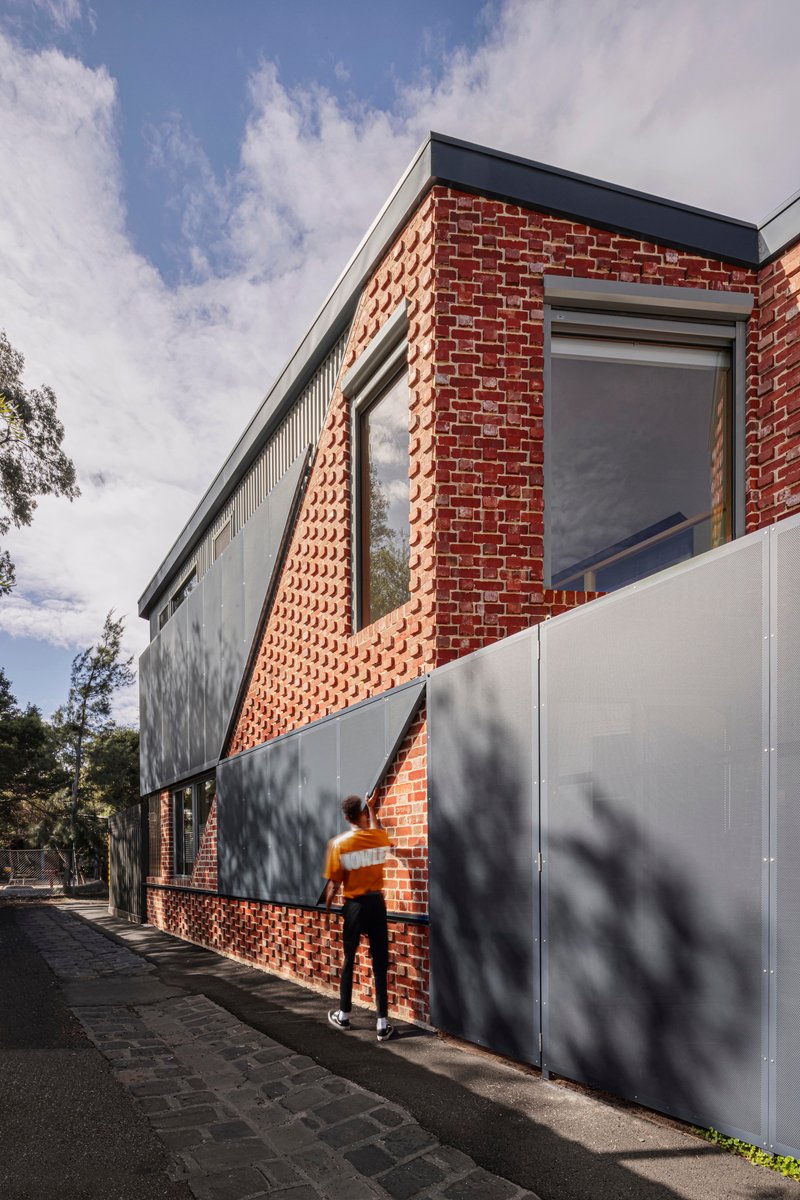
The perforated brick screen is the project's signature move and its hardest-working element. It slides along the north facade on a track, and its position determines how much light enters the living spaces, how much visual privacy the occupants retain, and how secure the ground floor feels when the house is unoccupied. The perforation pattern filters direct sun into dappled shadow, reducing heat gain without eliminating daylight. It is shading, security gate, and privacy wall in one material gesture.
Crucially, the screen also solves an urban design problem. A full two-storey facade on a narrow laneway can feel imposing. By introducing a layer of depth and pattern, the architects break down the perceived mass of the building. The extruded brickwork catches afternoon light and casts small, shifting shadows across the facade, giving the elevation a texture that changes with the time of day. A pedestrian walking past encounters something more generous than a blank wall.
Old and New in Red Brick
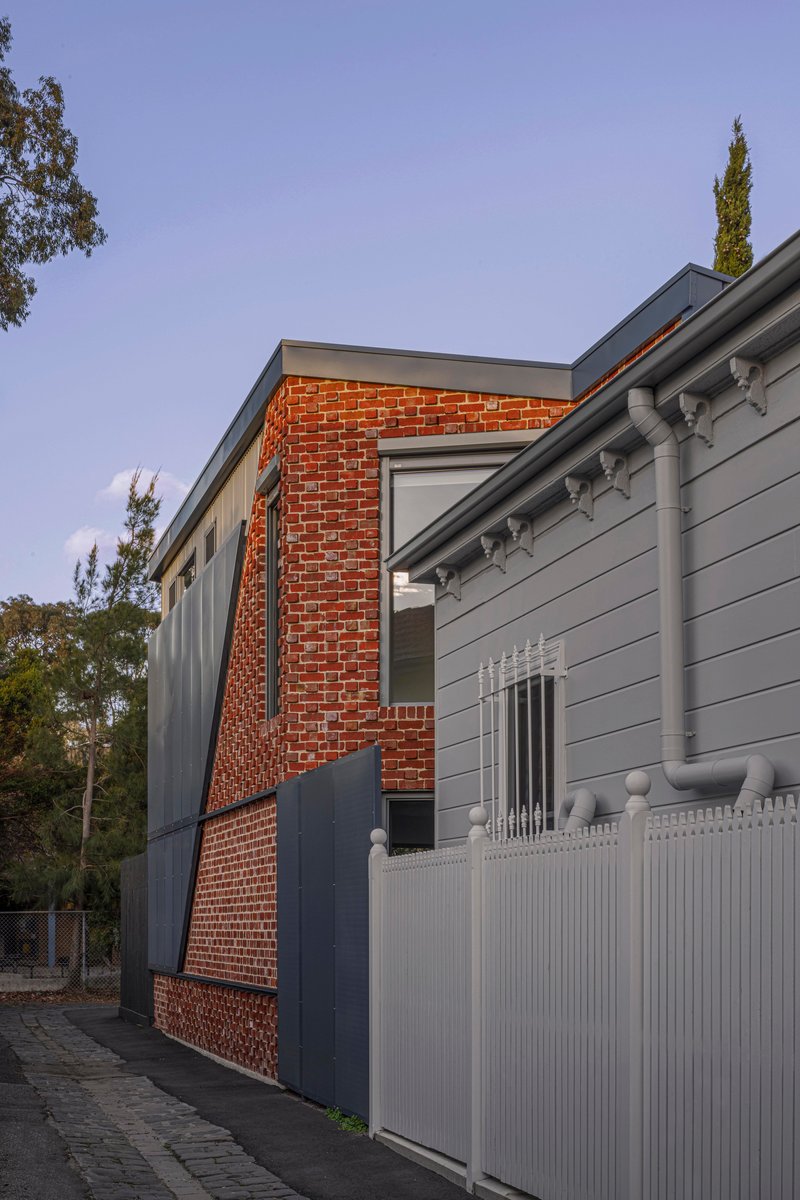
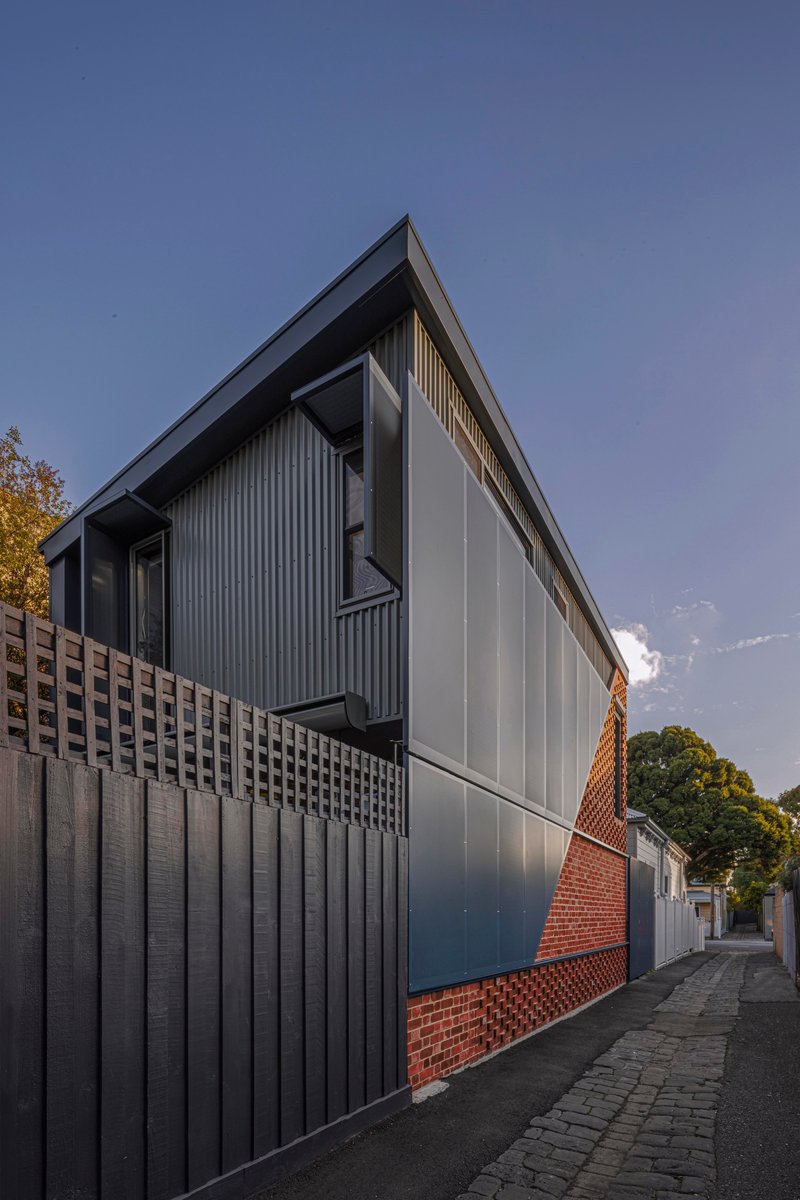
The original house, visible at the front with its weatherboard cladding and white picket fence, is preserved as the public face of the property. The new two-storey addition sits behind and alongside it, clad in corrugated metal at the upper level and recycled red brick below. The choice of recycled brick is deliberate: it ties the new work to the materiality of Melbourne's inner suburbs without mimicking the original structure. The bricks carry history in their surface, and their reuse keeps embodied energy low.
The transition between old and new is handled with care. Rather than a jarring collision, the architects create a formal sequence. An enfilade of arched doorways leads through the original hallway, establishing a rhythm of compression and release before the spaces open up into the double-height addition beyond. The blue room glimpsed at the end of the hall acts as a hinge between eras.
The Arched Passage and Interior Sequence
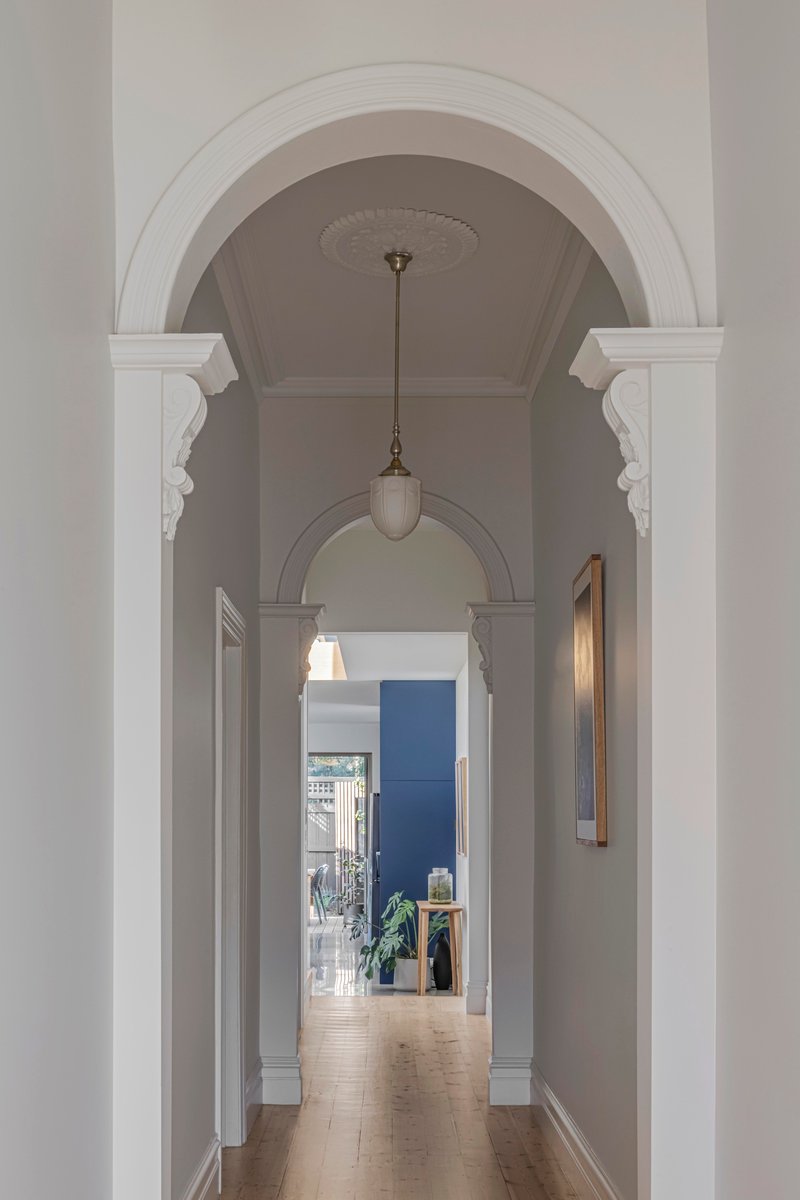
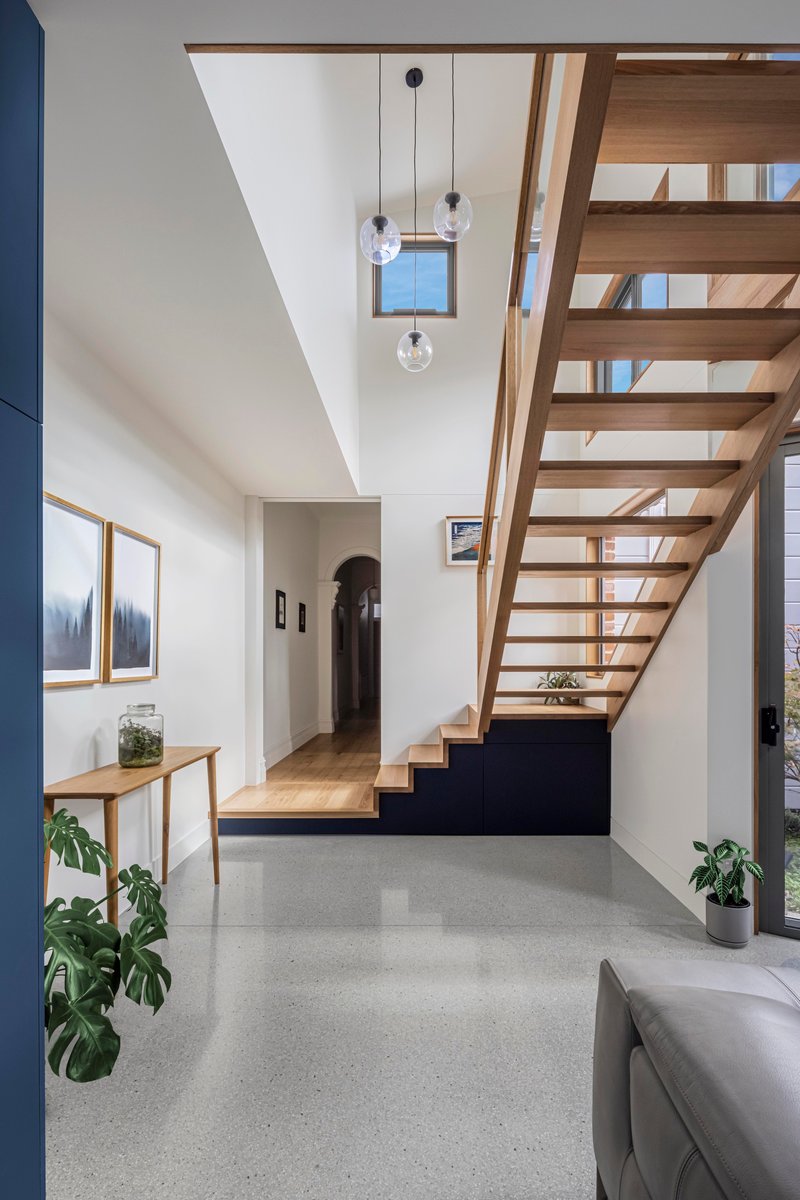
The hallway of the original house, with its arched doorways and pendant lights, is more than a corridor. It is a piece of spatial choreography. You move through a narrow, low-ceilinged sequence of rooms before arriving at the double-height void of the new addition. The contrast is deliberate: compression makes the release feel generous. Globe pendants hang at intervals, marking each threshold, while a timber open-tread staircase at the entry hall signals the vertical ambition of what lies ahead.
The Courtyard and Cross-Ventilation
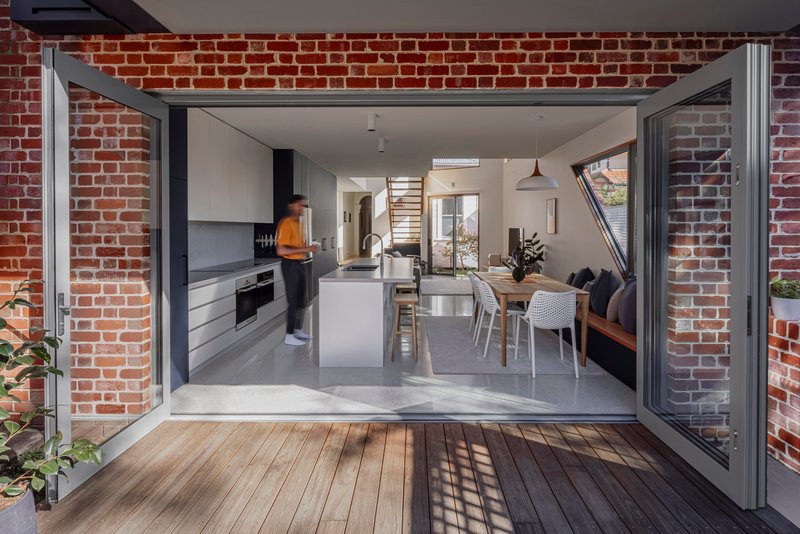
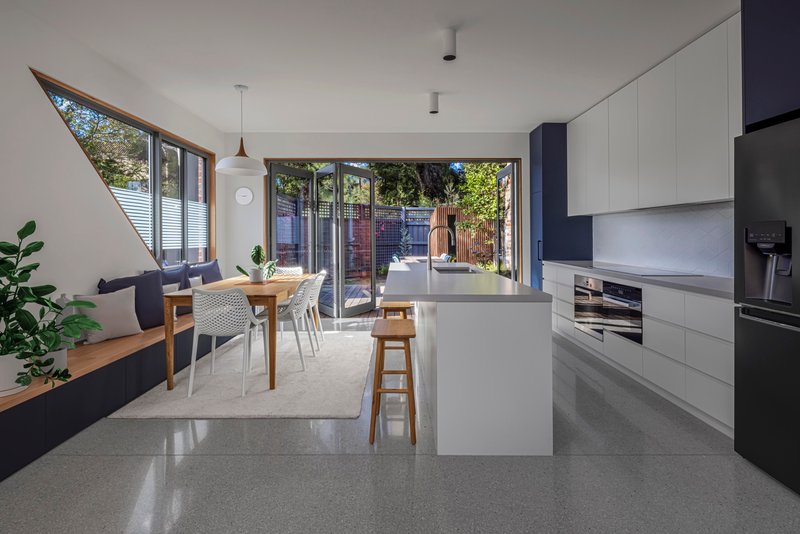
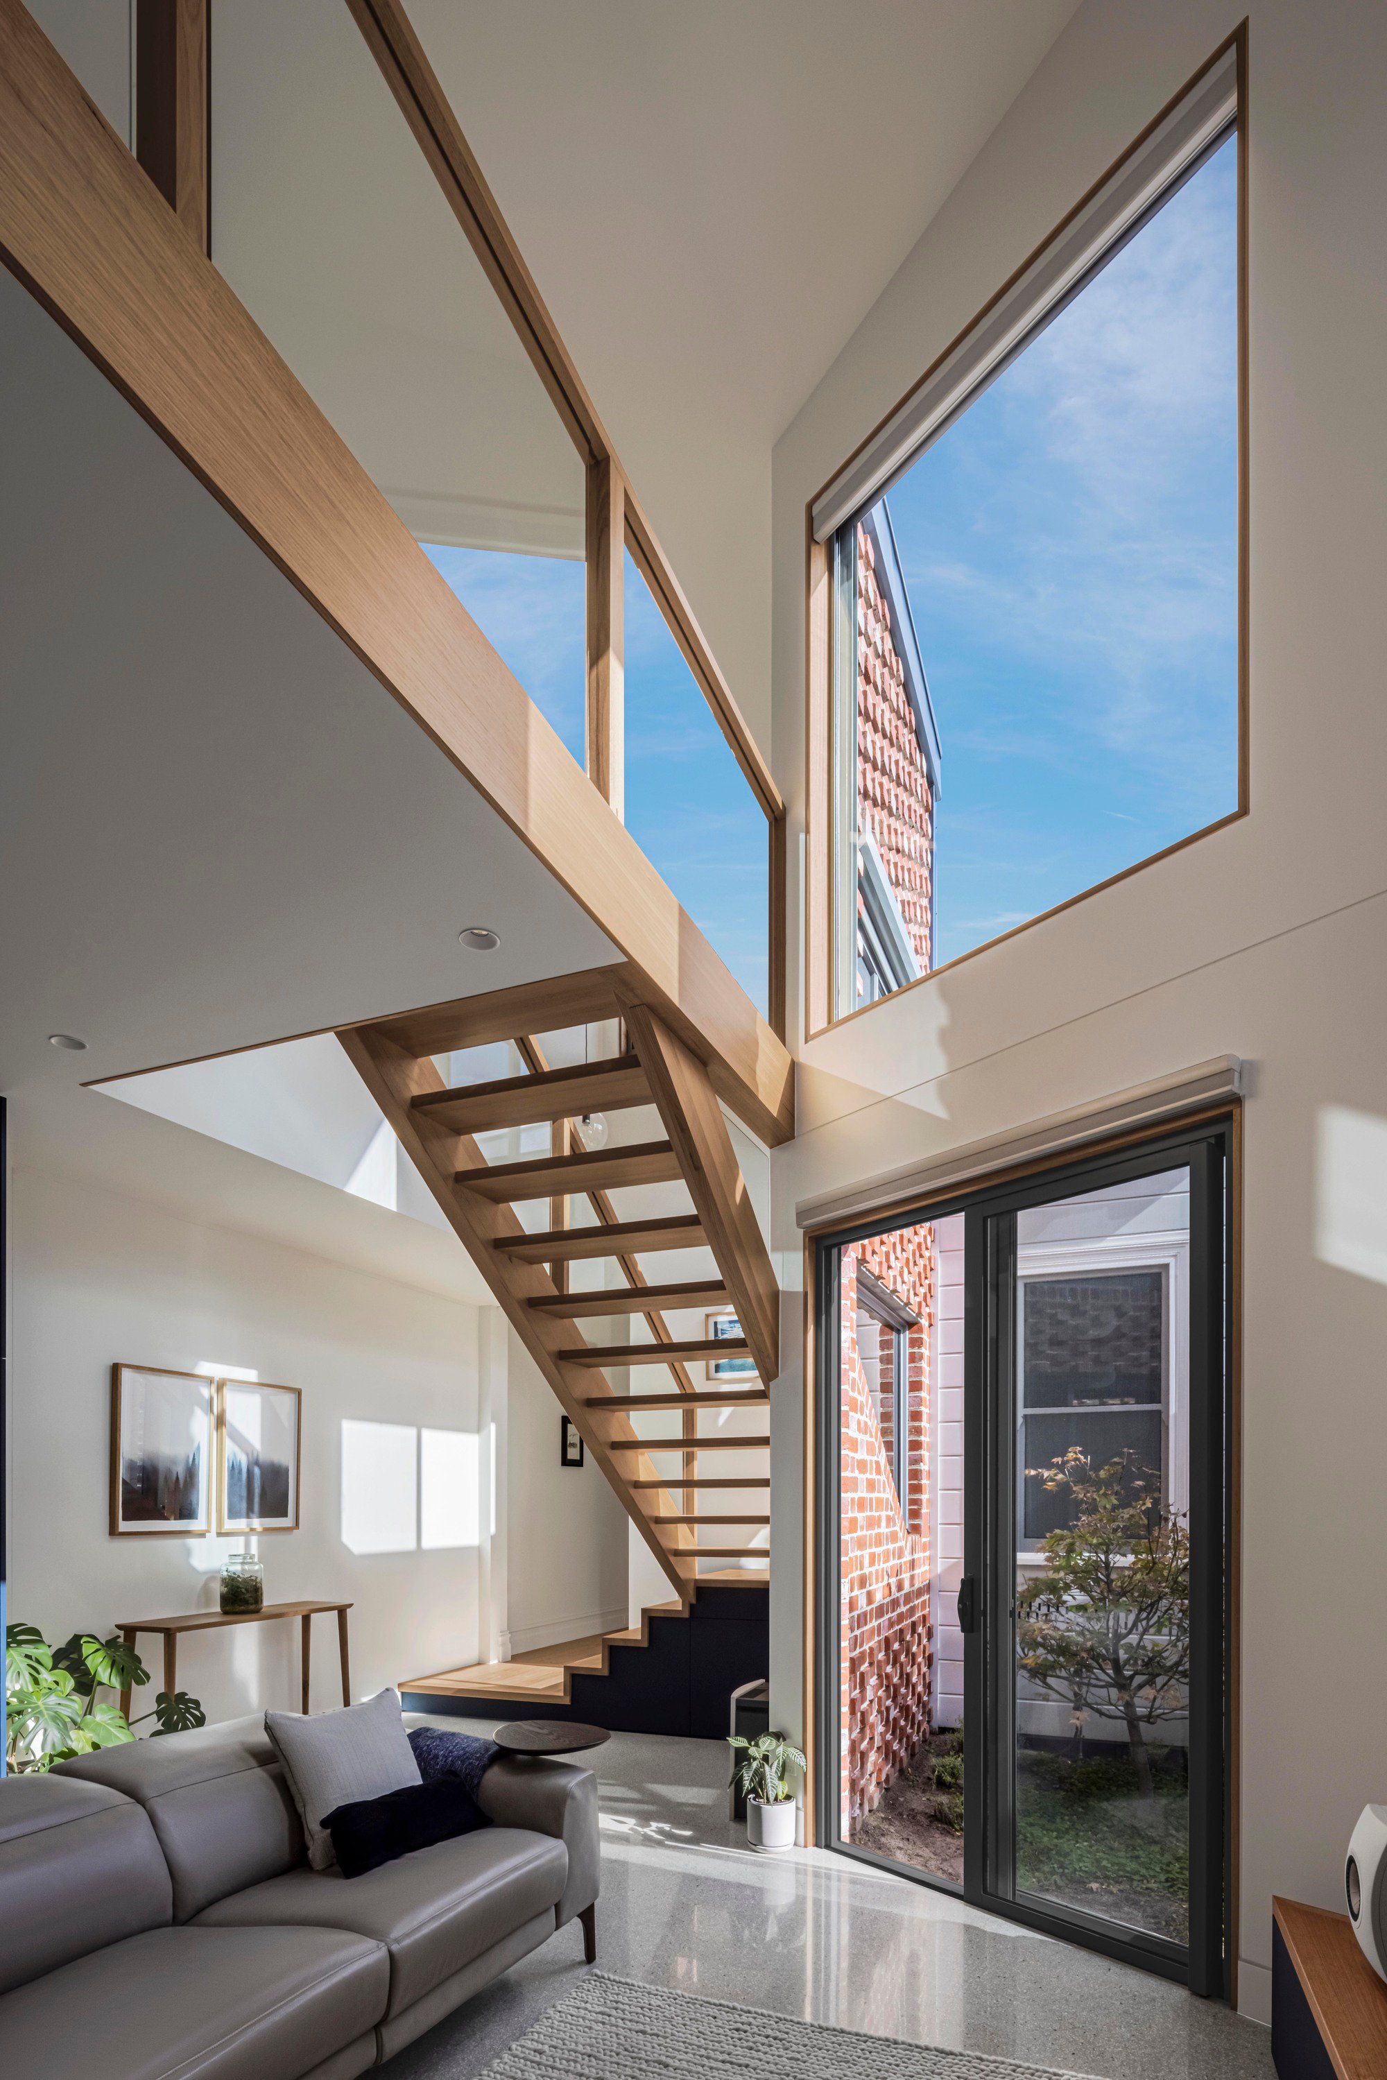
A central courtyard, framed by red brick walls and accessible through folding glass doors from the kitchen and dining area, does double duty as garden and ventilation engine. Air drawn through the courtyard and up through the double-height void creates a stack effect that pulls cool breezes through the house in summer, reducing the need for mechanical cooling. The courtyard also brings daylight deep into the plan, which on a narrow lot is otherwise difficult to achieve.
From the kitchen, the courtyard reads as an extension of the living space: the brick walls blur the distinction between inside and out. The angular clerestory window above the kitchen island adds a second source of light from a higher angle, filling the room even when the courtyard doors are closed. These are not decorative gestures. They are calibrated moves to get as much passive performance as possible out of a constrained footprint.
The Double-Height Void
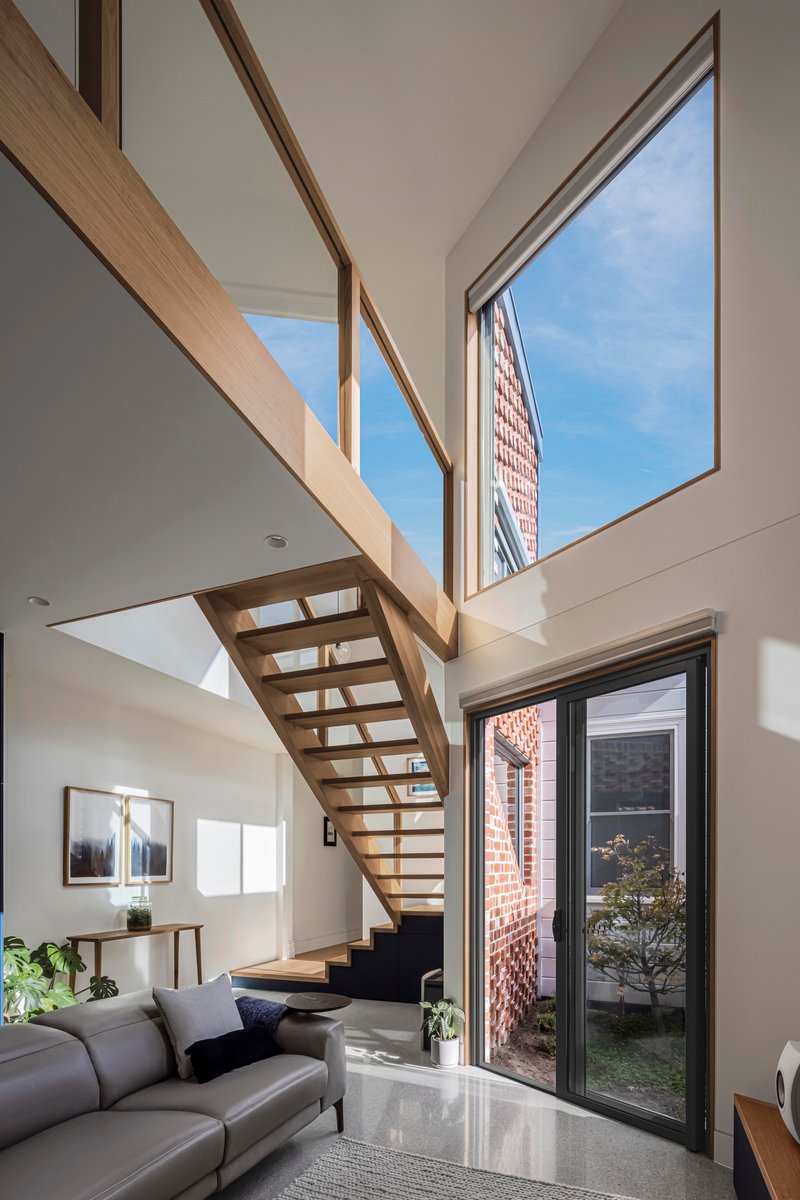
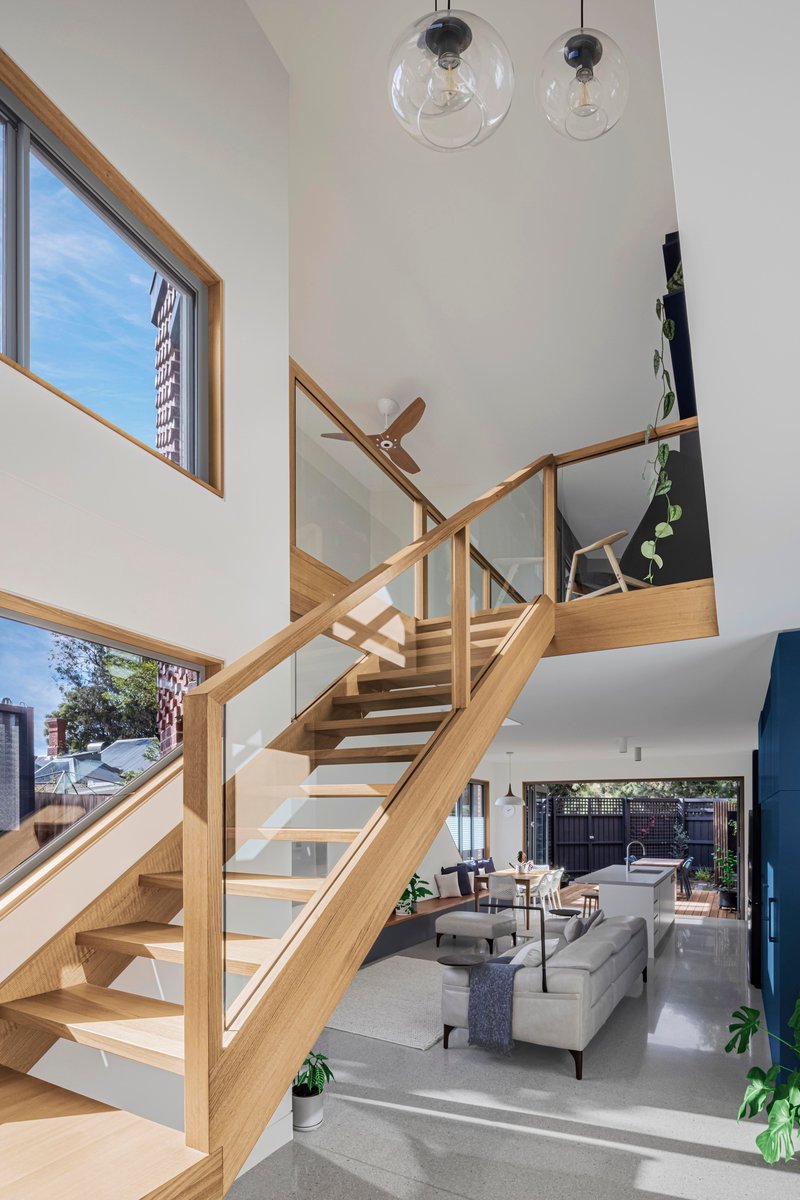
The double-height living space is the heart of the addition. A timber and glass staircase rises through it, connecting the ground-floor open plan to the upper level. The void is not just a dramatic spatial move; it is functional infrastructure. Warm air rises through it in winter and can be vented out in summer, supporting the passive thermal strategy. The thermal mass slab on the ground floor absorbs heat during the day and releases it slowly at night, smoothing temperature swings without mechanical input.
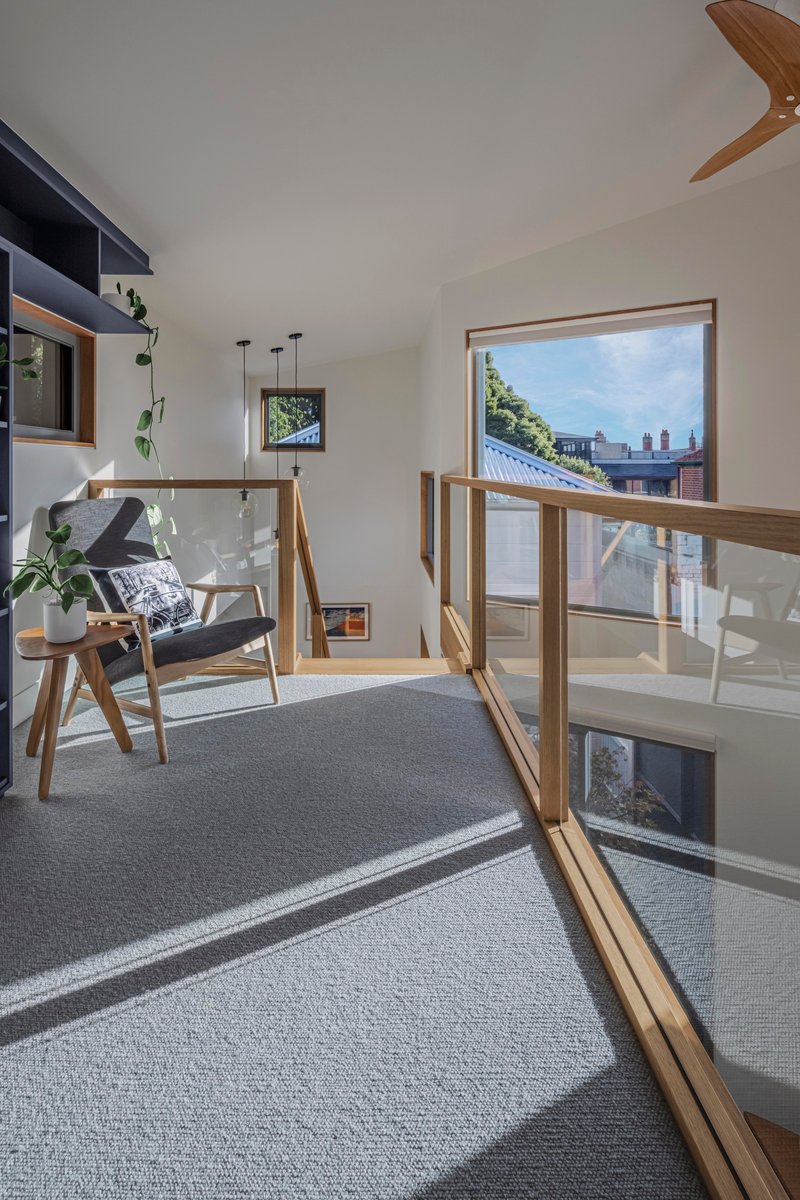
On the upper level, a timber balustrade frames a reading nook bathed in afternoon sunlight. The staircase landing offers framed views of neighboring rooftops and trees, placing the house in dialogue with its suburban context rather than turning away from it. The restrained palette of timber, white walls, and brick keeps the void feeling calm rather than cavernous.
Upper Level and Framed Views
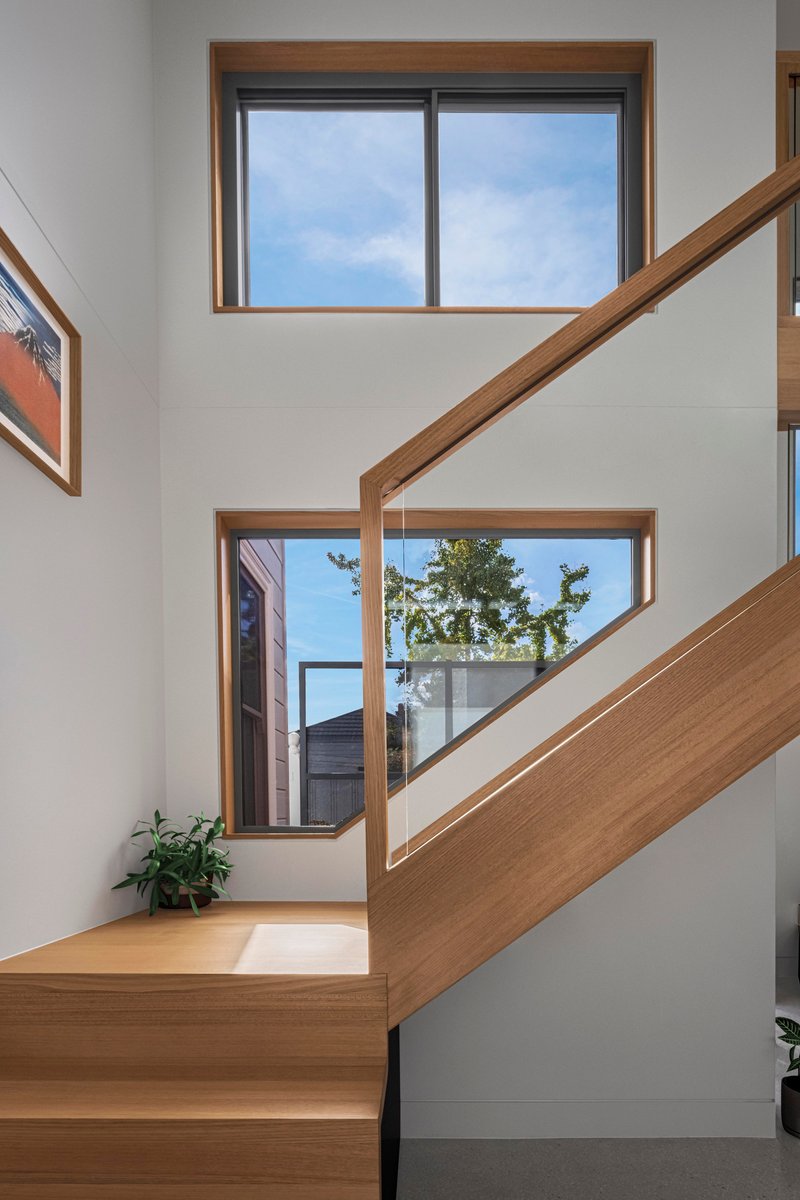
At the staircase landing, timber-framed windows are sized and positioned to capture specific views: the canopy of a street tree, the ridgeline of a neighboring roof. These are not panoramic openings. They are selective, almost photographic, and they give the upper level a sense of intimacy that a wall of glass would not. The double glazing ensures that thermal performance is maintained even where glass is used generously.
Plans and Drawings
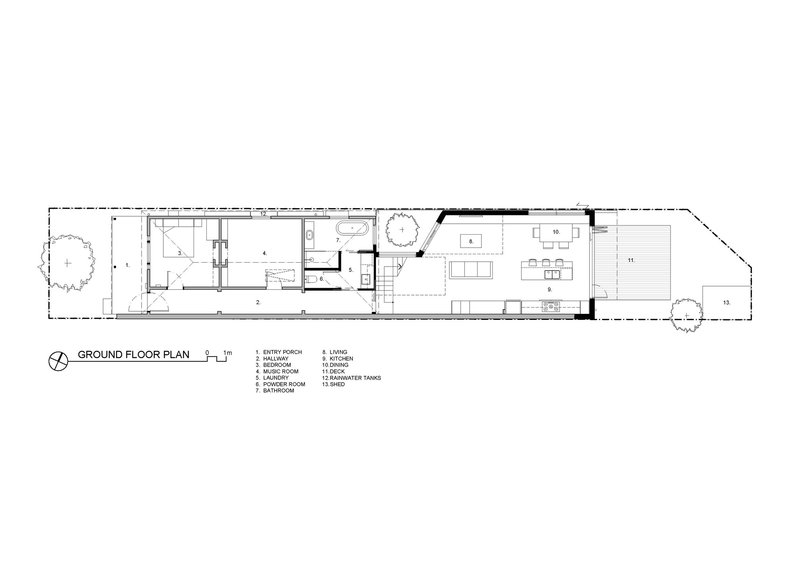
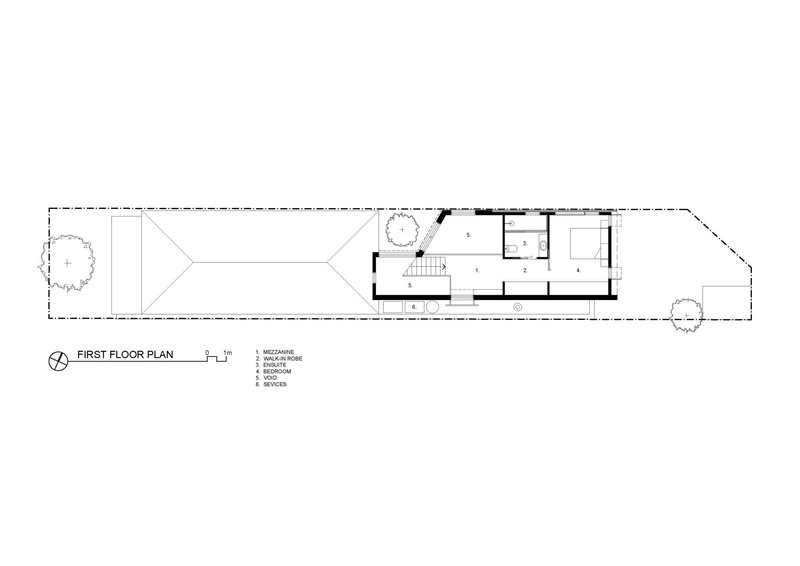
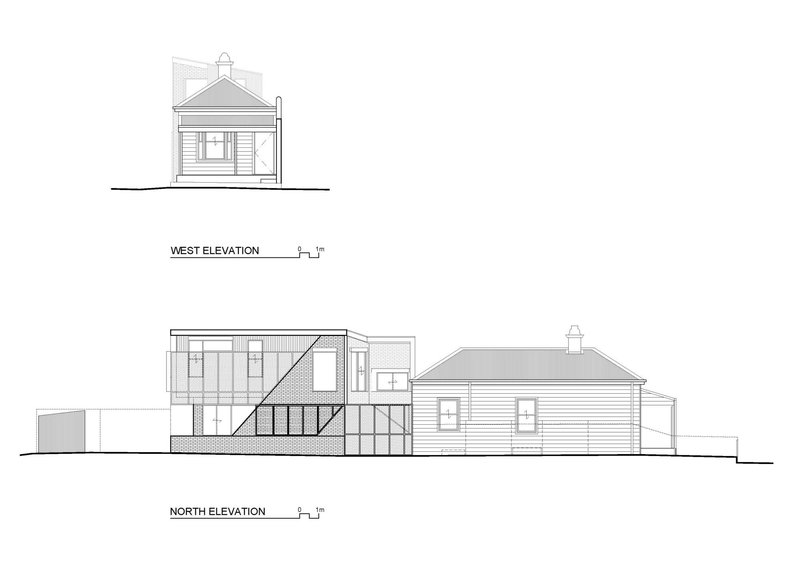
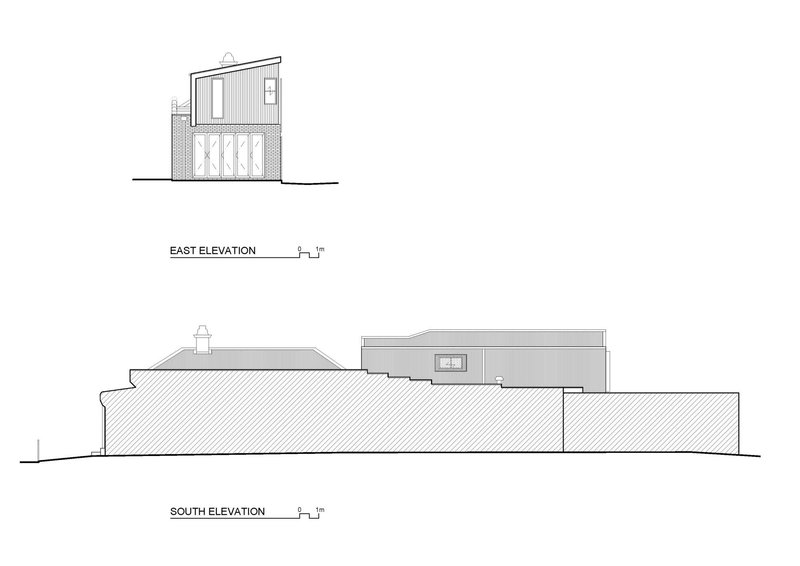
The ground floor plan reveals the linear logic of the design: the original house at the front, the courtyard in the middle, and the new open-plan living and kitchen at the rear. The staircase sits centrally, connecting both levels through the void. On the first floor, bedrooms flank the void, which allows borrowed light and a visual connection to the living spaces below. The elevations tell a different story: the west and north drawings show the gabled pavilion of the original house giving way to the horizontal timber-clad extension, while the east and south elevations illustrate the narrow street facade and the way the building steps with the terrain.
Why This Project Matters
The Well Tempered House is a case study in doing more with less. On a narrow site with strong passive design ambitions, Green Sheep Collective refused to trade floor area for environmental performance. Instead, they engineered a single facade element, the operable perforated screen, to solve problems that would normally require separate systems: eaves for shading, blinds for privacy, a gate for security. That kind of synthesis is rare, and it deserves attention.
More broadly, the project demonstrates that sustainability in residential architecture does not have to look like sustainability. There are no photovoltaic panels on display, no exposed insulation as an aesthetic statement. The house looks like a well-crafted brick home because it is one. Its environmental performance is embedded in its architecture, in the orientation of its windows, the mass of its slab, the movement of air through its courtyard and void. That integration, quiet and total, is the project's real achievement.
Well Tempered House by Green Sheep Collective. Located in Melbourne, Australia. 153 m². Completed in 2022. Photography by Erhan Tirli.
About the Studio
Share Your Own Work on uni.xyz
If projects like this are the kind of work you want to make, uni.xyz is a place to publish your own, find collaborators, and enter design competitions.




Popular Articles
Popular articles from the community


Eco Chapel: A Green Architecture Pavilion Designed in Symbiosis with the Forest
Eco Chapel uses green architecture to weave prayer, learning and reuse into a forest pavilion shaped by modular hexagonal canopies for life.


The Faith: Modular Architecture for Play, Learning, and Hope in Kutupalong Refugee Camp
A modular playground architecture project in Bangladesh where play, learning, safety, and hope rebuild childhood inside a refugee camp anew.

Kaffeebühnen: Coffee Shop Architecture Designed as a Civic Stage Between Vienna’s City and Park
Kaffeebühnen turns coffee shop architecture into a civic stage, linking Vienna’s park edge, urban life, warm timber yards, and coffee craft.

PLATAFORMArq Folds a Concrete Roof Over the Portuguese Mountains in House #474
A 220-square-meter residence in Teixoso, Portugal, wraps board-formed concrete into an angular canopy that frames the Serra da Estrela foothills.


Similar Reads
You might also enjoy these articles
Freebird Residence by Alexis Dornier: A Tropical Modernist Sanctuary in Bali
Floating living pavilion above pool anchors H-shaped tropical villa, blending Japanese minimalism, sustainable strategies, lush landscape, and sculptural interiors.

127af Flips a Tiny Bagnolet Rowhouse Upside Down with a Handcrafted Roof Extension
A 55-square-meter terraced house on the edge of Paris gains a luminous upper living floor through lightweight timber and steel.

1.61 Design Workshop Wraps a 600-Square-Meter Café in Vietnam in Sculptural Burgundy Drama
Reden Café & Bistro pairs a helical staircase, mosaic floors, and deep red interiors to rethink Vietnamese hospitality space.


The Unbound Brain: A School Shaped by Cognitive Architecture
Cylindrical learning pods radiate like neurons from a central cortex, turning the floor plan into a spatial model of human thought.


Explore Landscape Design Competitions
Discover active competitions in this discipline




The Global Benchmark for Architecture Dissertation Awards


Challenge to design mud housing for contemporary communities
Comments (0)
Please login or sign up to add comments
No comments yet. Be the first to comment!