
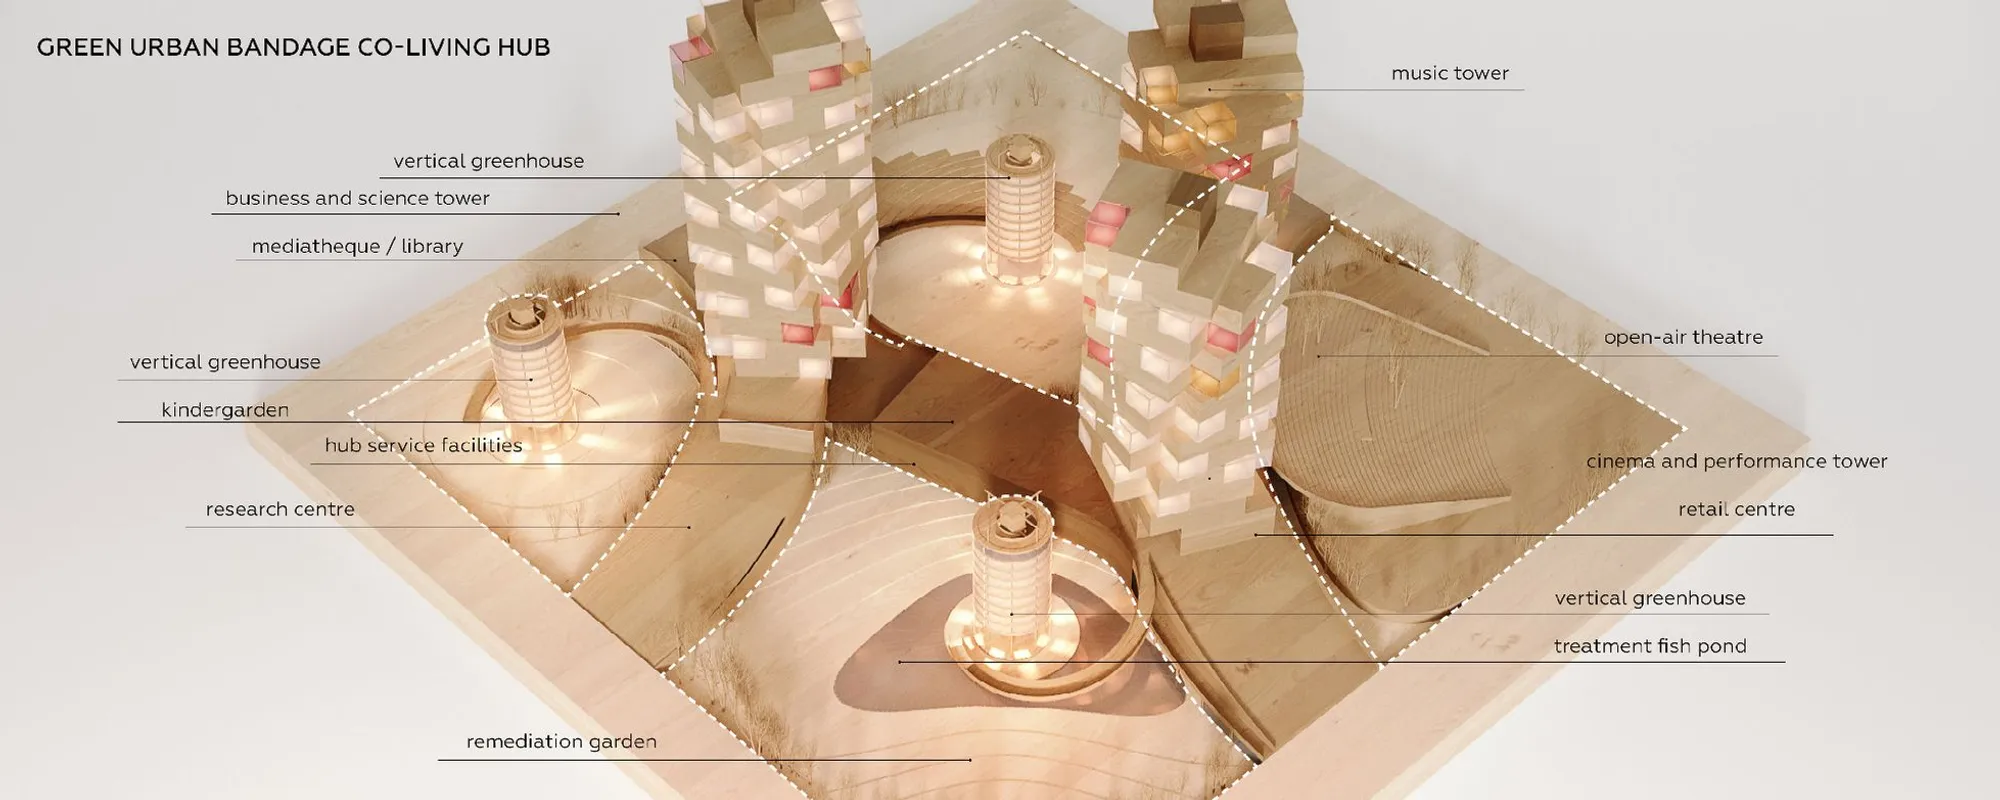
Green Urban Bandage: Co-Living on Healed Ground
A co-living campus of three discipline-specific towers on a remediated industrial site, where the landscape comes first and the buildings grow from it.


A bandage heals by covering a wound and creating the conditions for new growth. Green Urban Bandage applies this logic to a damaged industrial site: cover it with landscape, embed co-living towers into the terrain, and let a community grow from the remediation. Designed by Alexandra Kolyadina, Tatiana Iakovleva, Xenia Shilkova, Irina Gubanova, and Anna Andronova, the project received an Honorable Mention in the Hustle Hub '19 competition on uni.xyz.
The brief asked for co-living: shared housing for creative professionals. This entry answers with something larger. It proposes a cluster of three programme-specific towers on a remediated industrial landscape, each one dedicated to a different creative discipline: science, performance, and music. The co-living is embedded in the programme, not separated from it.
The Concept: Landscape as Healing
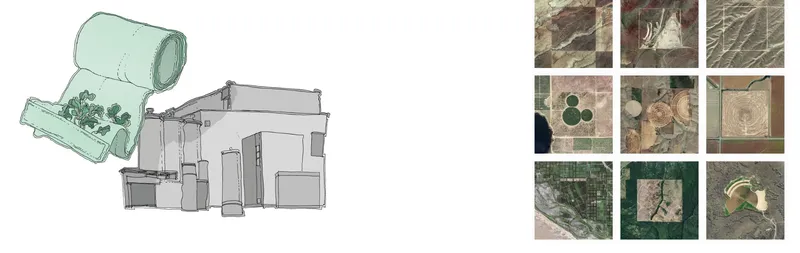
The concept diagram shows a bandage unrolling over an industrial site. The metaphor is direct: the green landscape is applied to damaged ground the way gauze is applied to a wound. Aerial precedent images of land art, crop circles, and large-scale landscape interventions reinforce the idea. This is not a building placed on a site. It is a landscape intervention that happens to contain buildings.
The approach reframes the co-living brief. Instead of asking where to put housing, it asks how to heal a site. The housing becomes part of the remedy rather than a separate programme imposed on top.
Phased Growth: From Excavation to Community
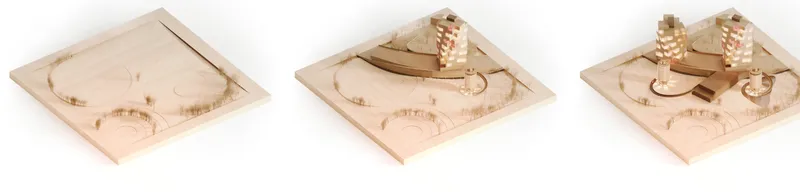
The three massing models show the project's construction sequence. Phase 1 excavates and sculpts the topography, creating the landform that will eventually become gardens, greenhouses, and public ground. Phase 2 erects the first tower and establishes the landscape. Phase 3 completes the cluster with all three towers and the full public realm.
This phasing is important because it means the landscape comes first. The towers are inserted into a terrain that already exists rather than being built on flat ground and landscaped afterward. The ground is designed before the buildings, which reverses the conventional sequence and produces a fundamentally different relationship between architecture and site.
The Towers: Three Disciplines, Three Buildings
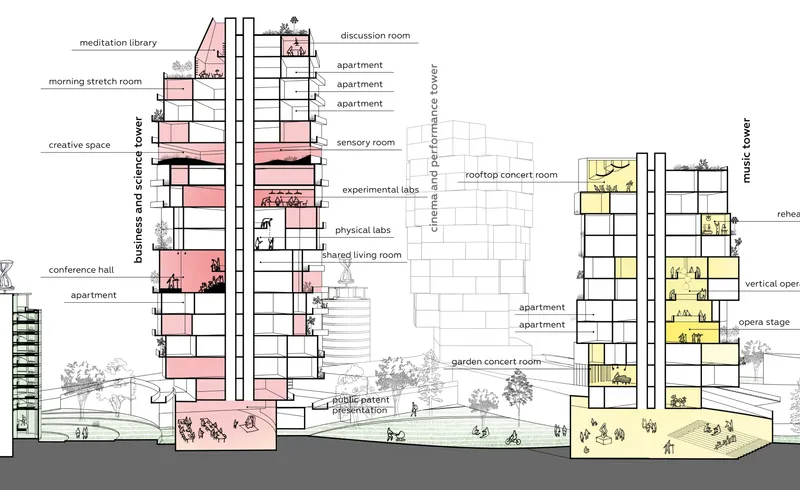
The annotated section is the project's most informative drawing. Three towers stand side by side, each with a distinct programme. The Business and Science Tower contains experimental labs, physical labs, a conference hall, a creative space, a morning stretch room, a meditation library, and apartments. The Cinema and Performance Tower houses a rooftop concert room, a garden concert room, discussion spaces, a sensory room, and apartments. The Music Tower contains an opera stage, a vertical opera hall, rehearsal rooms, and apartments.
Every tower mixes living and working. Apartments are distributed throughout, not concentrated on separate floors. This means residents live among their discipline's infrastructure. A scientist lives next to the lab. A musician lives next to the rehearsal room. The commute is a staircase. This is the core co-living argument: shared proximity to shared resources.
The Model: Pixelated Facades and Sculpted Ground
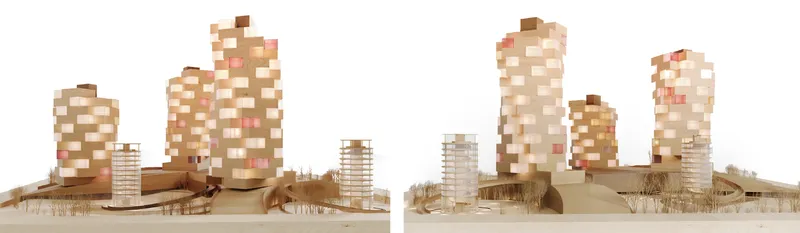
The physical model shows the cluster from two angles. The towers have pixelated, brick-toned facades where each unit reads as an individual cell within the larger mass. The ground between the towers is sculpted: hills, paths, planted slopes, and covered entries create a landscape that feels geological rather than landscaped.
The pixelated facade is both aesthetic and functional. Each pixel corresponds to a room or a balcony. The variation in depth and tone creates visual richness without applied decoration. The building's identity comes from the aggregation of its parts, the same way a community's identity comes from the aggregation of its residents.
Night: The Building as Lantern
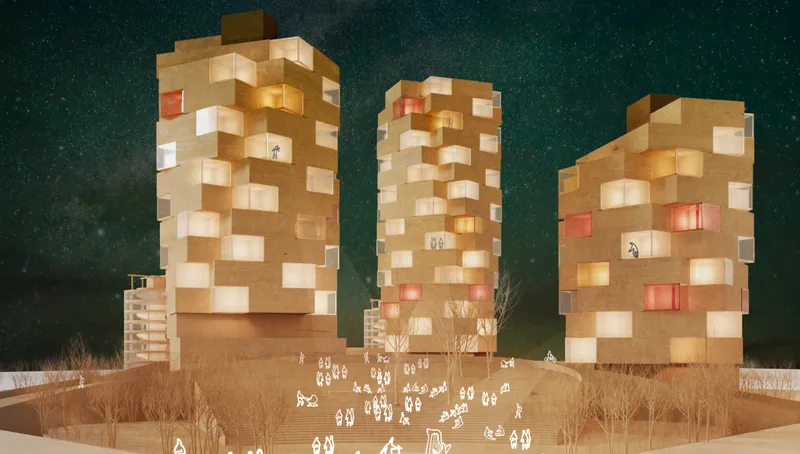
The night render is the project's most evocative image. The three towers glow with warm, pixelated windows against a starry sky. Wild grasses sway in the foreground. The building reads as a cluster of inhabited lanterns on a dark landscape. This image does what the best competition renders do: it makes you want to live there.
The warmth of the light and the wildness of the ground create a tension that defines the project. The architecture is precise. The landscape is loose. The residents are somewhere between: structured enough to collaborate, free enough to create.
Why This Project Matters
The Hustle Hub competition asked for co-living. Most entries produced housing with shared kitchens. Green Urban Bandage produced a creative campus with embedded housing, on a healed industrial site, with three discipline-specific towers, a sculpted landscape, and a phasing strategy that puts the ground before the buildings.
For anyone studying co-living design, ecological remediation, or the relationship between creative programme and residential architecture, this project demonstrates that co-living is not a housing type. It is a way of organising the relationship between living, working, and the ground.
View the Full Project
About the Designers
Designers: Alexandra Kolyadina, Tatiana Iakovleva, Xenia Shilkova, Irina Gubanova, Anna Andronova
Enter a Design Competition on uni.xyz
If co-living, ecological remediation, or creative campus design is the kind of work you want to explore, uni.xyz runs competitions year-round that reward projects where architecture and landscape are inseparable.
Project credits: Green Urban Bandage Co-Living Hub by Alexandra Kolyadina, Tatiana Iakovleva, Xenia Shilkova, Irina Gubanova, Anna Andronova. Honorable Mention, Hustle Hub '19 (uni.xyz).




Popular Articles
Popular articles from the community


The Musturak Paradise: Senior Living Architecture for a Connected Future in Temara, Morocco
The Musturak Paradise reimagines senior living architecture in Temara via private homes, social spaces, culture, community, and shared care.

Lunar Spiral: Space Architecture Shaped by the Mathematics of the Universe
Lunar Spiral reimagines space architecture through Fibonacci geometry, lunar regolith, levitating habitats, and self-sustaining Moon living.

Play: Fragments of Their World
Familiar architecture becomes modular playground design, creating safe spaces where displaced children can learn, connect, imagine and play.

Co-Life: Senior Housing Design That Reconnects Older Adults With the City
Co-Life reimagines senior housing design through healing gardens, shared streets, workshops, and a sustainable community across generations.


Similar Reads
You might also enjoy these articles

Day and Night Park: A Time-Based Urban Newsstand in Beijing
A temporary urban newsstand in Beijing blending travel, light, and reading through poetic colors, compact form, and community-focused design.

Modernist Patio Renovation in El Masnou, Barcelona by Oliver Segura Arquitectura + Cebrià Arquitectura
Modernist patio renovation blending tradition and innovation with a movable pool, leveled floors, and Catalan materials in El Masnou.

Alto Residencial Coop: Cooperative Housing Development in Santiago de Compostela by Carbajo Barrios Arquitectos
A linear cooperative housing complex blending white volumes and perforated metal façades, enhancing community living, natural light, privacy, and urban integration.

Vil Genis School by BPA ARCHITECTURE – Massy, France
Vil Genis School in Massy, France, features sustainable design, south-facing classrooms, community integration, accessible spaces, and modern educational architecture.


Comments (0)
Please login or sign up to add comments
No comments yet. Be the first to comment!