
Grüne Café: Sustainable Café Architecture Blending Vienna’s Urban Life with Greenhouse Design
Grüne Café blends greenhouse design, water reuse, and passive climate strategy into a sustainable Vienna café rooted in urban nature spaces.

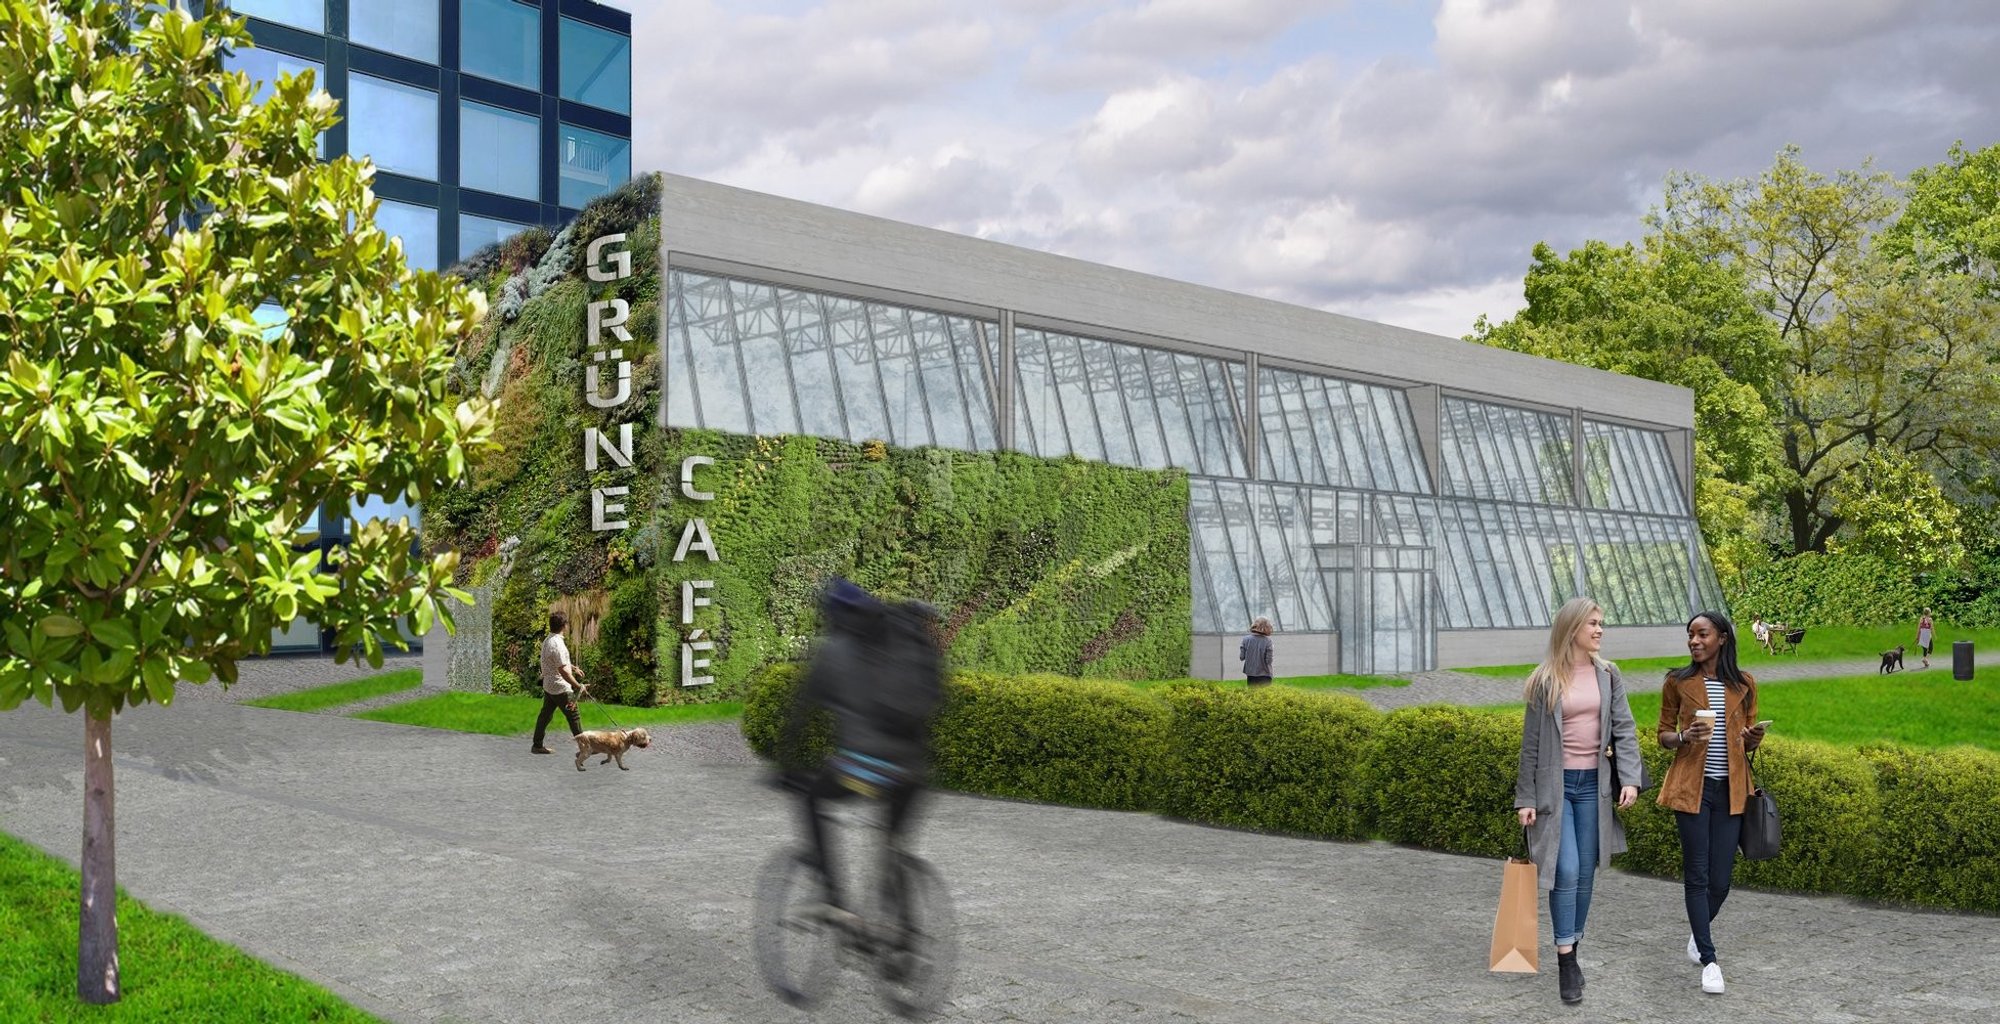
Grüne Café by Jennifer Puckett is a shortlisted entry of Brewed 2020 that reimagines the coffee house as a living threshold between city, park, infrastructure, and ecology. Designed for a site in Vienna, the project responds to the boundary condition between the urban environment and the natural landscape by creating a café that is not only a place for coffee, gathering, and pause, but also a greenhouse, water catchment system, passive climate device, and community garden.
The proposal sits near major urban landmarks including Schweizer Garten, Wien Hauptbahnhof, Belvedere 21, Erste Bank, Park Apartments, and Belvedere Palace. This location gives the café a strong civic role. It is positioned between movement and stillness, between railway infrastructure and public green space, between the daily commute and the ritual of slowing down. Through this placement, Grüne Café becomes an architectural hinge that connects public life to ecological experience.
As a work of sustainable café architecture, the project goes beyond the conventional image of a coffee house. It treats the café as an environmental system. Its greenhouse produces food, its façade collects water, its planted walls cool the building, and its spatial layout breaks down the separation between indoor and outdoor life. The result is a contemporary Viennese coffee house that preserves the social value of café culture while adapting it to urgent questions of climate, resource use, urban greening, and community resilience.
A Coffee House at the Edge of City and Nature
The site is located on the boundary between urban and natural environments. Instead of treating this edge as a division, Grüne Café uses it as the main design generator. The project brings nature into the built environment both visually and physically. Green walls, greenhouse spaces, planters, and glazed surfaces soften the café’s architectural envelope, allowing the building to mediate between the park and the street.
The public zones are connected to Schweizer Garten, creating a visual and experiential relationship with the landscape. The more private and service-oriented areas relate to Arsenalstraße, allowing the building to maintain a functional urban edge. This arrangement gives the café a dual character: open, green, and inviting on one side, operational and grounded on the other.
This strategy is central to the project’s architectural identity. The café does not sit as an isolated object within the city. It participates in the larger urban fabric. It connects pedestrians, commuters, park users, workers, and visitors through a spatial experience that is both social and ecological.
Inspired by Vienna’s Green Urban Vision
The design draws from Vienna’s STEP 2025 development plan and the broader “Vienna Ahead!” urban planning direction, especially the ambition to create greener and more open spaces across the city. These initiatives emphasize the importance of shared outdoor environments, green roofs, green façades, and urban spaces that support everyday public life.
Grüne Café translates this urban vision into a compact architectural proposal. The greenhouse becomes the project’s defining feature, creating a productive interior landscape that can be used throughout the year. It supports food growth for the café, offers space for community gardening, and reinforces the project’s connection to sustainable urban living.
Rather than adding greenery as decoration, the proposal integrates it as infrastructure. Plants filter water, green walls cool the building, the greenhouse grows produce, and the landscape contributes to the café’s atmosphere. This makes the project a strong example of sustainable café architecture because its environmental systems are embedded within its spatial, social, and material logic.
Greenhouse as Program and Experience
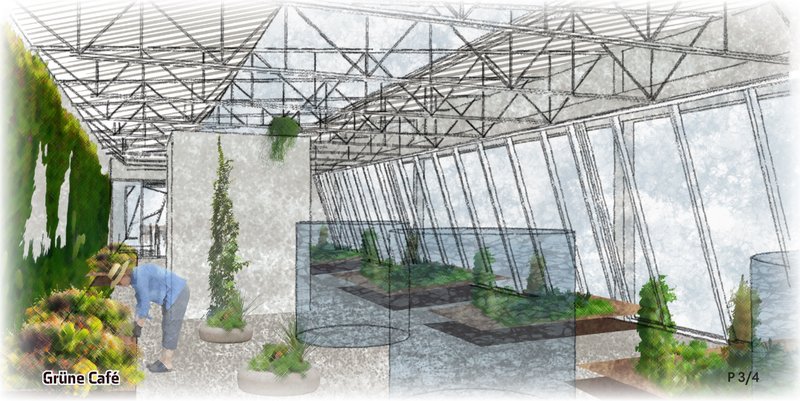
The greenhouse is not an accessory to the café. It is the heart of the design. It gives the building its environmental purpose, spatial character, and community role. Within the café, planted areas and greenhouse zones allow visitors to experience the presence of vegetation directly, not simply as a view outside the window.
The greenhouse can grow produce year-round for use in the café. Herbs, edible plants, and native species become part of the café’s operating system. This introduces a circular relationship between architecture, food, and daily consumption. Customers are not only served within a green space; they encounter the source of some of what the café can produce.
This approach expands the meaning of the modern coffee house. It is no longer only a social interior. It becomes a productive landscape, a learning space, and a small-scale ecological system. By combining café culture with urban agriculture, Grüne Café creates a model where hospitality and environmental awareness are mutually reinforcing.
Water Catchment and Passive Climate Strategy
A key feature of Grüne Café is its integration of water catchment and passive heating and cooling. The site orientation and sun angles influence the overall form of the project, while the southeast façade is glazed to capture solar gain. Rainwater is collected and stored in tanks, which also act as thermal mass.
This water storage system performs multiple roles. It captures rainwater, supports the greenhouse, contributes to passive thermal regulation, and helps reduce dependence on external resources. The collected water can be used to irrigate the greenhouse and green exterior wall, while treated greywater can support toilet flushing.
The planters within the café can also filter water used in the kitchen. This turns the building into a small environmental loop, where waste streams are reduced and resources are reused. In a dense urban context, such systems are valuable because they demonstrate how architecture can contribute to sustainability without sacrificing public comfort or spatial quality.
The project’s passive climate strategy is equally important. Green walls and planted surfaces serve as cooling elements within the urban fabric. Concrete flooring with a terrazzo finish acts as secondary thermal mass. Glazed façades and skylights bring natural light deep into the interior, reducing dependence on artificial lighting during the day.
Breaking the Boundary Between Inside and Outside
One of the strongest architectural qualities of Grüne Café is the way it dissolves the line between interior and exterior. The outside is brought indoors through greenhouse spaces, planters, green walls, and large glazed surfaces. The building envelope becomes visually porous, allowing users to remain connected to the surrounding landscape even while inside.
This blurred boundary is not only aesthetic. It supports the project’s environmental and social goals. Visitors experience the café as a transitional landscape rather than a sealed interior. The presence of plants, daylight, and filtered views creates a slower and more grounded atmosphere, contrasting with the pace of nearby transit and urban movement.
The green wall further blurs the distinction between building and landscape. It allows the façade to perform as a living surface, cooling the building while visually connecting it to the park. In this sense, the envelope is both architectural and ecological. It provides enclosure, but it also grows, filters, shades, and softens.
Spatial Organization: Public, Semi-Public, and Private Zones
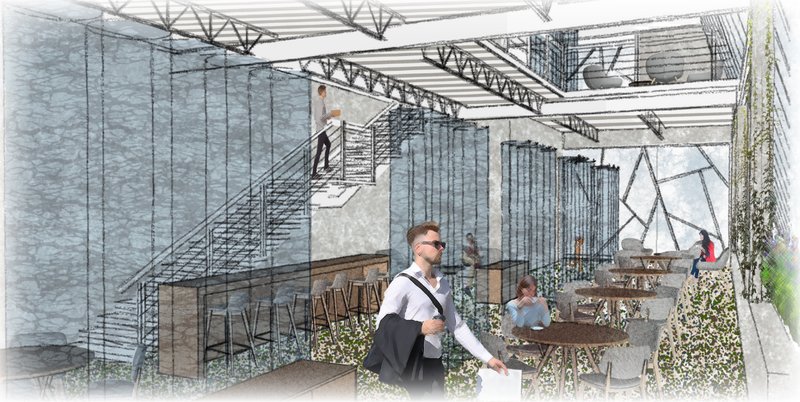
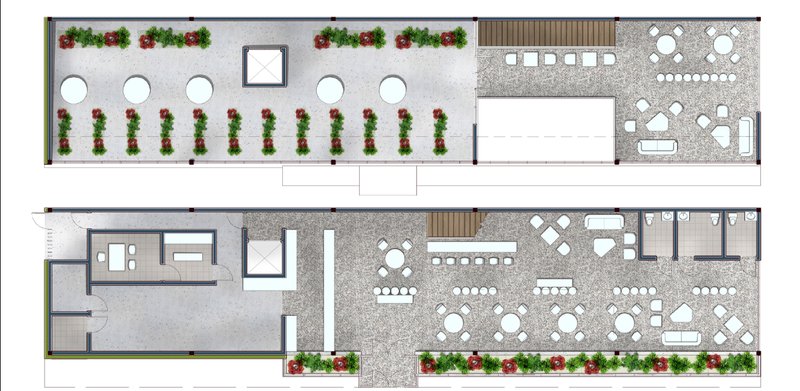
The project uses a clear programmatic strategy. Public, semi-public, and private areas are arranged to support both café operations and social experience. The front-of-house areas are open, green, and inviting. Seating zones, circulation spaces, and greenhouse elements overlap to create a lively interior.
Back-of-house functions are placed more discreetly, allowing service and operational needs to remain efficient. Semi-public zones mediate between the two, creating a transition between the café’s public identity and its functional infrastructure.
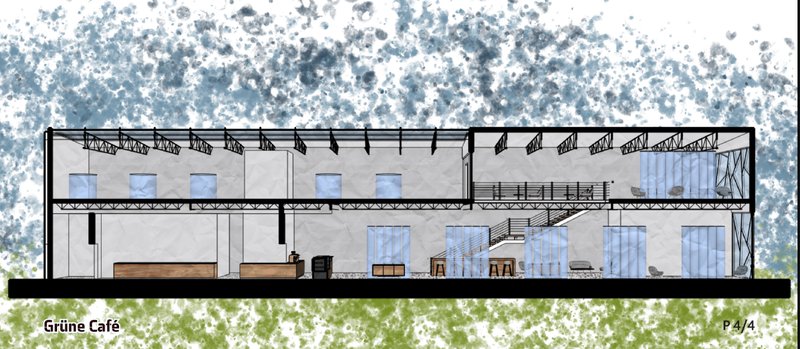
The floor plans show a long linear organization that allows multiple experiences to unfold within the building. Seating areas, planted zones, counters, service areas, restrooms, and greenhouse spaces are distributed in a way that supports circulation and visual continuity. The section drawings reveal the vertical layering of the project, including stairs, mezzanine-like experiences, roof structure, glazing, and interior planting.
This combination of linear planning and vertical openness gives the café an industrial yet organic character. The exposed structural system, glazed planes, and planted surfaces create a spatial language that is both technical and natural.
Material Palette and Industrial Green Character
The material palette reinforces the project’s central idea: a meeting between the built and the natural. Open public spaces are defined by greenery, water, plants, and daylight. Private spaces are more enclosed and structured, creating a contrast between natural and industrial atmospheres.
Concrete floors with terrazzo finish provide durability and thermal mass. Metal structural elements introduce an industrial quality, connecting the project to Vienna’s urban infrastructure and nearby transit environment. Glass façades and skylights support natural lighting, while green walls and planters soften the hard material palette.
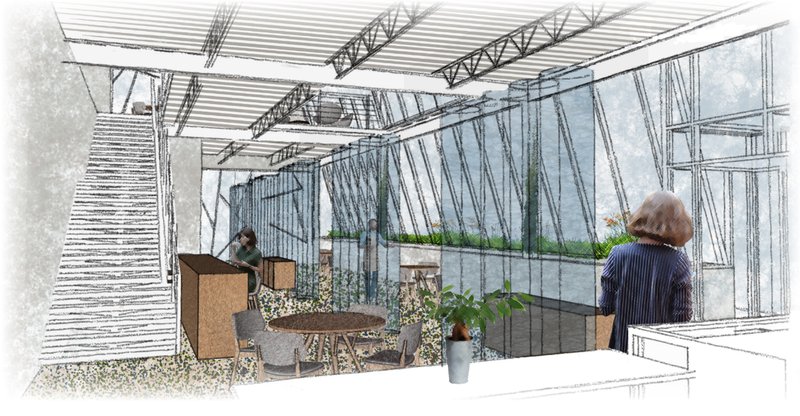
This balance is crucial. Grüne Café is not designed as a purely rustic or pastoral environment. It is a contemporary urban café that integrates ecological systems within an industrial architectural framework. The exposed trusses, glazed enclosure, concrete surfaces, and greenhouse planting create a hybrid design language suited to a modern Vienna context.
Reinterpreting Viennese Coffee House Culture
Vienna’s coffee house culture has long been associated with social life, intellectual exchange, pause, and public gathering. Grüne Café reinterprets this heritage for the 21st century by placing sustainability at the center of the coffee house experience.
Instead of focusing only on historic aesthetics, the project translates the social essence of the Viennese café into a contemporary ecological setting. It remains a place to meet, gather, read, work, wait, and converse. At the same time, it becomes a space where users can engage with plants, food production, water systems, and passive environmental design.
The site strengthens this interpretation. Located between Schweizer Garten and Wien Hauptbahnhof, the café can serve people moving through the city as well as those seeking a slower community space. It can be a place for a quick coffee before a train, a meeting point near the park, or a destination for people interested in urban gardening and green architecture.
Community Garden and Year-Round Use
The greenhouse allows Grüne Café to operate as a year-round productive space. This is especially important in a climate where outdoor public activity may vary by season. By bringing growing space indoors, the project provides continuity between the café’s social function and its ecological program.
The greenhouse can support community gardening, giving residents and visitors a role in maintaining or experiencing plant cultivation. This adds a participatory dimension to the design. The café is not only consumed as a service; it can be inhabited as a shared civic and environmental resource.
This idea aligns with broader discussions around sustainable urban architecture. Cities increasingly need spaces that combine social value with ecological performance. Grüne Café proposes a small but meaningful model for how hospitality spaces can support environmental literacy, food awareness, and public engagement.
Architectural Form Shaped by Environmental Performance
The façade and form of the café are shaped by environmental logic. The south-east glazed façade allows solar gain, while water tanks collect rainwater and provide thermal mass. The green exterior wall grows native herbs and edible plants, preserving the visual connection between Schweizer Garten and Arsenalstraße while giving the building a living edge.
The result is a form that is not arbitrary. It emerges from the need to collect water, manage heat, support plant growth, and connect urban and natural conditions. This makes the building’s sustainability legible. Visitors can see the green wall, greenhouse, glazing, and planted interiors. The environmental strategy becomes part of the architectural experience.
This visibility matters. Sustainable design is most powerful when it teaches through use. Grüne Café makes ecological processes part of everyday life, allowing users to experience water reuse, greenery, daylight, and passive comfort as ordinary features of a coffee house.
Why Grüne Café Matters
Grüne Café is important because it reframes the café as more than a commercial interior. It presents the coffee house as a civic, ecological, and productive space. Through greenhouse architecture, water catchment, passive climate design, and community gardening, the project addresses several urgent concerns in contemporary urban design.
It responds to climate adaptation through passive heating and cooling. It supports resource efficiency through rainwater collection and greywater reuse. It contributes to biodiversity through native herbs and edible plants. It strengthens public life by connecting the café to surrounding parks and urban movement networks. It also respects Vienna’s coffee house tradition by preserving the café as a social meeting place.
As a shortlisted entry of Brewed 2020, Grüne Café by Jennifer Puckett demonstrates how sustainable café architecture can merge atmosphere, performance, and community value. Its strength lies in its ability to make sustainability feel spatial, social, and everyday.
Grüne Café proposes a compelling future for café architecture in dense urban environments. Located between the city and the park, it transforms a coffee house into a greenhouse, a rainwater system, a passive climate device, and a community garden. Its architecture is shaped by the desire to blend natural and built environments, creating a place where people can gather while remaining connected to ecological processes.
By combining Viennese café culture with sustainable design strategies, Jennifer Puckett’s proposal offers a timely model for environmentally responsive hospitality architecture. Grüne Café shows that a coffee house can be more than a destination for consumption. It can become a living urban room, a productive landscape, and a quiet demonstration of how architecture can support greener forms of public life.



Popular Articles
Popular articles from the community


The Faith: Modular Architecture for Play, Learning, and Hope in Kutupalong Refugee Camp
A modular playground architecture project in Bangladesh where play, learning, safety, and hope rebuild childhood inside a refugee camp anew.


Kerry Kounnapis Packs 800 Daily Coffees into a 43-Square-Metre Melbourne Laneway Bar
Palace Coffee channels Pellegrini's and European standing bars through oxide-red steel and spotted gum timber in a Ridgway Place sliver.

Reincarnation Weaves a Three-Story Retreat into the Green Landscape of Rural Bangladesh
Ara Manor in Narsingdi dissolves the line between domestic architecture and its lush surroundings through screens, courtyards, and planted rooftops.

Milan Crossover: Sustainable Architecture for a New Fashion Culture in Milan
Milan Crossover transforms fashion culture through sustainable architecture, linking material libraries, remake studios, and public runways.


Similar Reads
You might also enjoy these articles

Eco Chapel: A Green Architecture Pavilion Designed in Symbiosis with the Forest
Eco Chapel uses green architecture to weave prayer, learning and reuse into a forest pavilion shaped by modular hexagonal canopies for life.

Kaffeebühnen: Coffee Shop Architecture Designed as a Civic Stage Between Vienna’s City and Park
Kaffeebühnen turns coffee shop architecture into a civic stage, linking Vienna’s park edge, urban life, warm timber yards, and coffee craft.
Healing Façade: Sustainable Architecture for Reforestation, Community, and Sacred Ecology in Ethiopia
Healing Façade reimagines sustainable architecture as a living wall that restores soil, catches water and renews Ethiopia's forest churches.


Urban Forest: A Vertical Ecosystem for 5,000 Workers in Singapore's Changi Business Park
Radially stacked pods and layered green decks turn a 7-acre plot into 47 acres of ecological workspace projected for 2040.


Explore Architecture Competitions
Discover active competitions in this discipline




The International Standard for Design Portfolios


The Global Benchmark for Architecture Dissertation Awards


The Global Benchmark for Graduation Excellence


Challenge to reimagine the Iron Throne
Comments (0)
Please login or sign up to add comments
No comments yet. Be the first to comment!