
h-age: Senior Living Architecture for Flexible and Community-Centered Ageing
h-age rethinks senior living architecture with flexible rooms, shared space, green ground floors, and adaptable housing for 1,000 residents.


As populations age, architecture faces a challenge that extends far beyond simply providing more bedrooms for older adults. The larger question concerns how senior housing can support independence, social interaction, changing care requirements, personal identity, and meaningful participation in everyday community life.
h-age, a project by Julia Marques, approaches this challenge through a large-scale model of senior living architecture designed to accommodate approximately 1,000 older adults. Rather than treating elderly housing as a fixed institutional environment, the proposal develops a flexible residential system in which rooms can adapt, public and private functions are vertically separated, and the ground plane becomes a shared landscape for community activities.
The project was recognized as a Shortlisted entry of Co-Life, a competition exploring new architectural models for collective living among older populations.
At the center of h-age is a simple but significant principle: ageing changes, and housing should be capable of changing with it.
Rethinking Senior Living Architecture at a Community Scale
Conventional senior housing often concentrates accommodation, circulation, care, and communal services within a single institutional structure. While efficient, such models can create environments that feel separated from ordinary urban and social life.
h-age proposes a different relationship between residence and community.
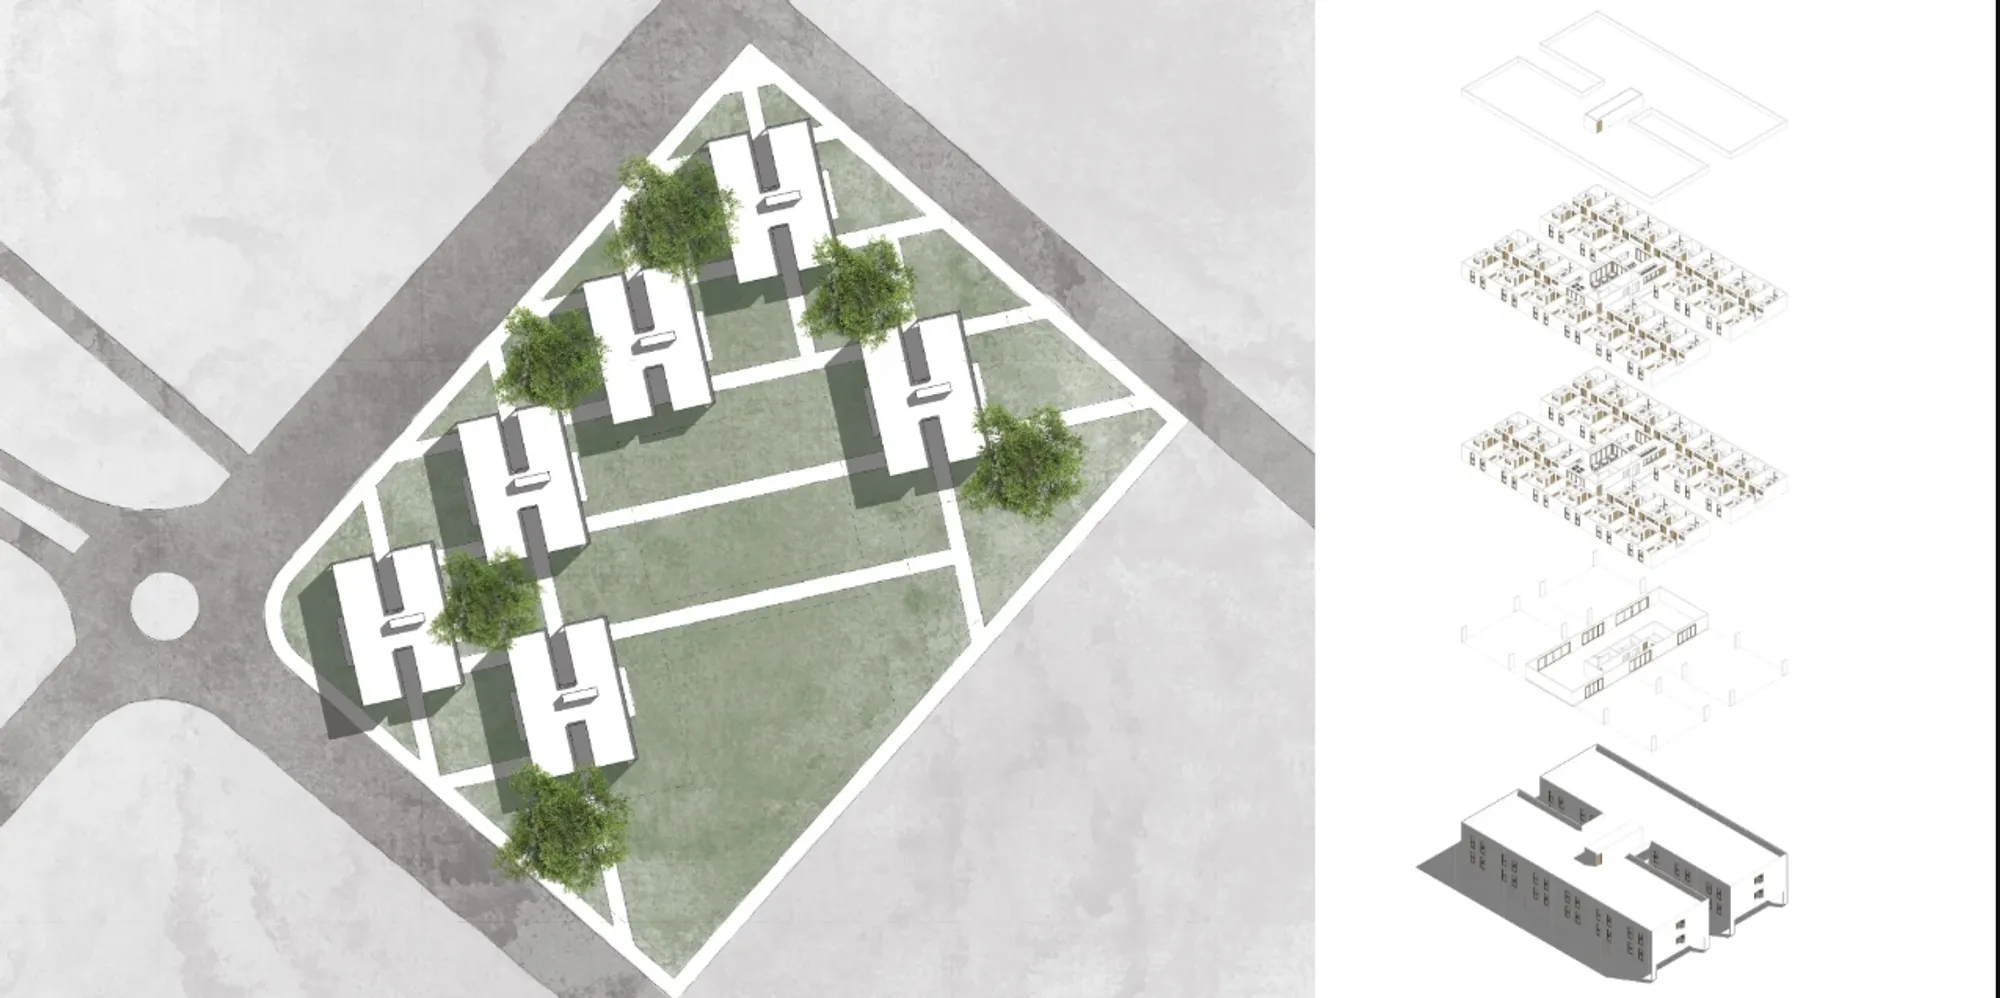
Its masterplan distributes repeated residential volumes across a landscaped site. The buildings are separated by generous open areas, pedestrian connections, vegetation, and communal spaces rather than being consolidated into one continuous mass.
The result is closer to a small neighborhood than a traditional care facility.
This approach is particularly relevant to contemporary senior living architecture, where the quality of the spaces between buildings can be as important as the individual residential units. Outdoor circulation, gardens, shared amenities, meeting spaces, and visual connections between buildings can encourage residents to move beyond their rooms and participate in daily communal life.
Instead of architecture functioning solely as accommodation, h-age attempts to construct an environment for living.
A Three-Level Strategy for Public and Private Life
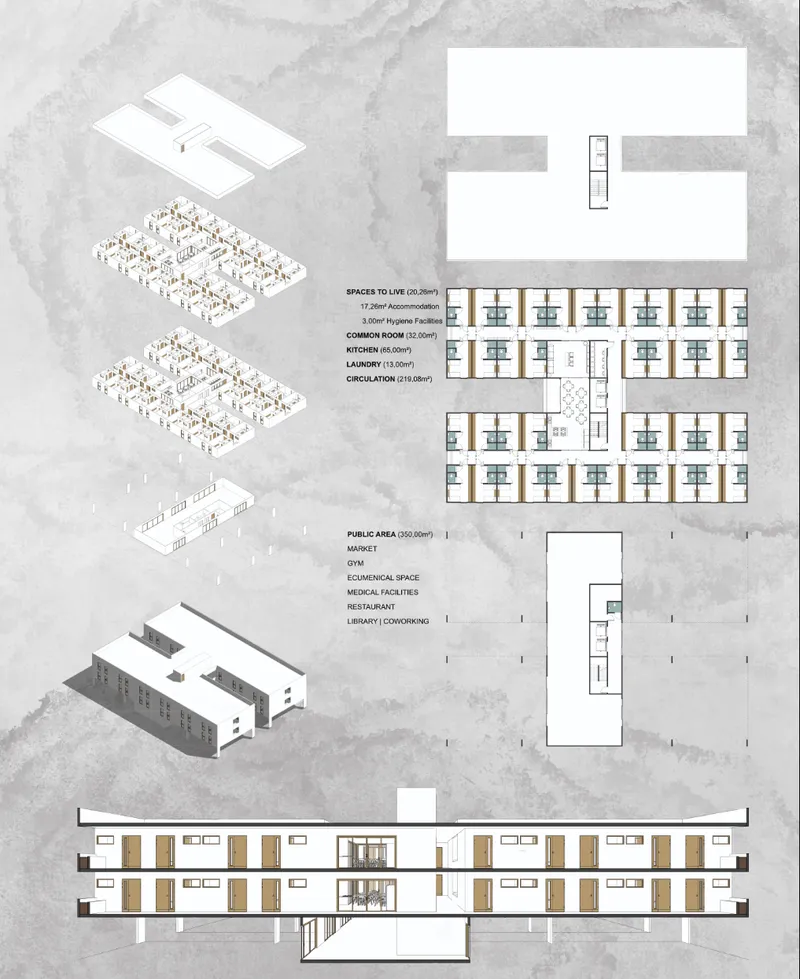
The project organizes each building across three levels.
The ground floor is primarily dedicated to public and collective functions, while the two upper floors accommodate private residential rooms.
This vertical separation establishes a clear gradient between community life and personal space.
Residents can retreat to quieter accommodation above while still having direct access to active communal programs below. The architectural section emphasizes this relationship by lifting much of the residential accommodation above the ground plane.
Rather than filling every level with rooms, the strategy allows the lower level to remain comparatively porous.
This creates opportunities for vegetation, gathering, pedestrian movement, social programs, and potential future interventions beneath and around the residential structures.
For senior housing, this distinction is important. Privacy does not have to require isolation, and community does not have to eliminate personal space. h-age uses architectural organization to allow both conditions to coexist.
Flexible Rooms That Respond to Changing Lives
One of the strongest ideas within h-age is the adaptability of its residential units.
The rooms are initially conceived as double occupancy spaces, but their organization allows them to be transformed into single rooms or accommodation for couples.
This flexibility responds directly to the changing circumstances of older residents.
A person may initially enter a senior living community with a partner. Another resident may prefer private accommodation. Care requirements may change over time. Occupancy demands across the entire development may also fluctuate.
Instead of requiring extensive structural modification every time these circumstances change, the residential system is designed around a repeatable and adaptable room module.
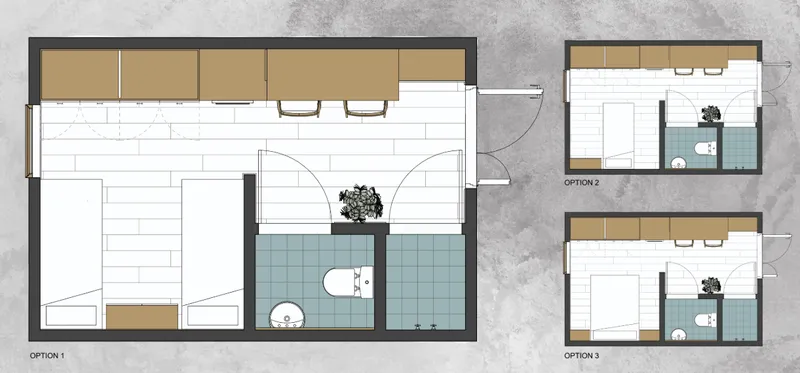
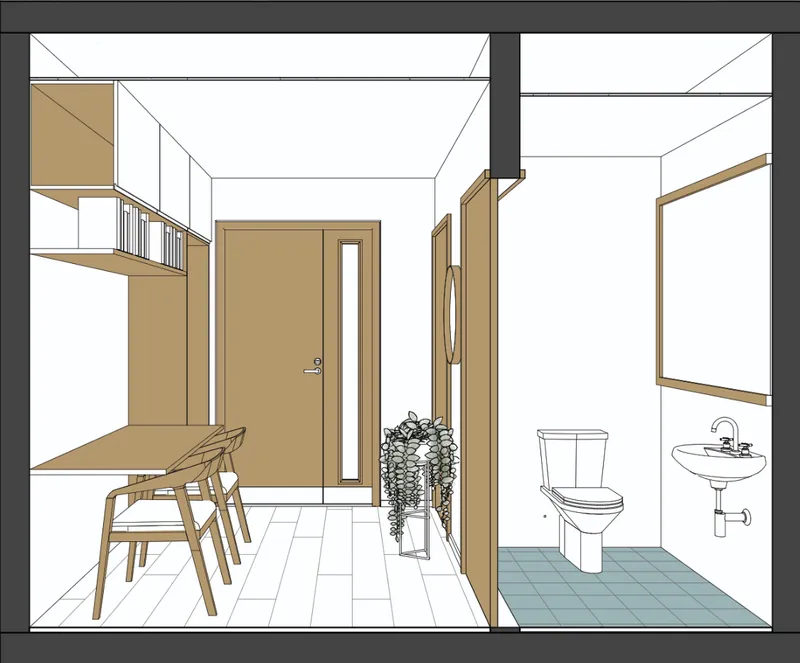
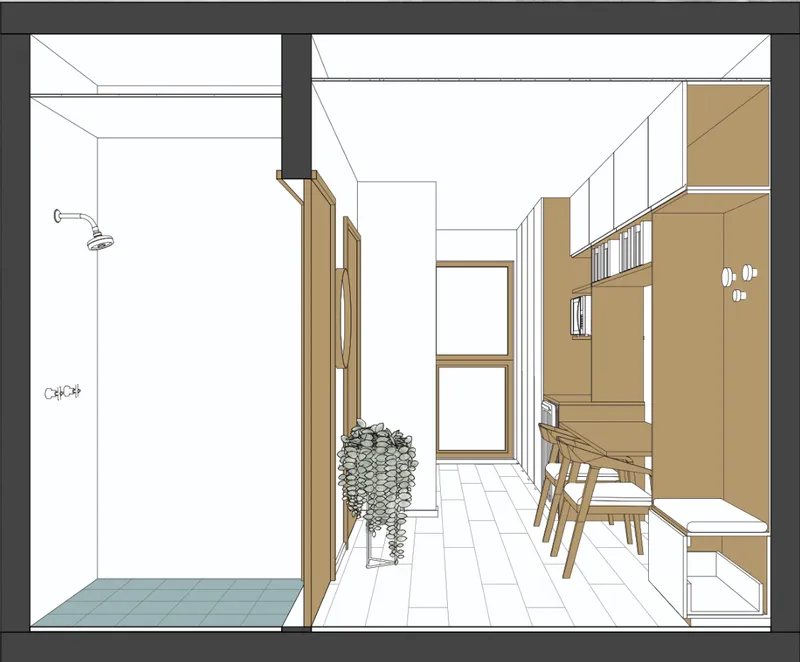
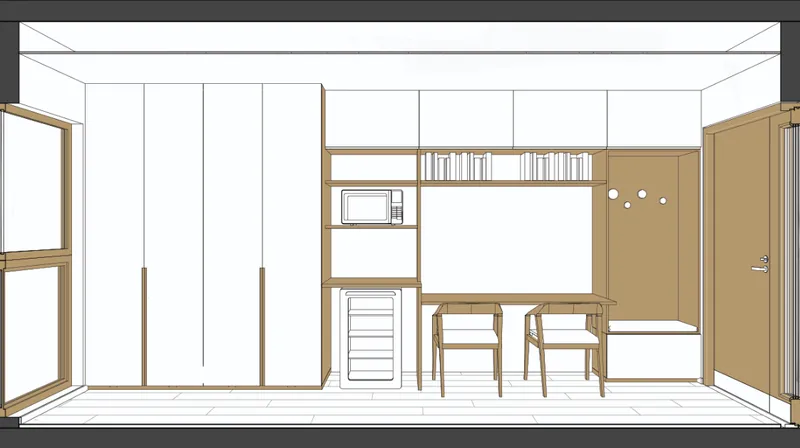
The drawings indicate compact living units of roughly 20 square meters, integrating accommodation and personal hygiene facilities into an efficient footprint.
Several furniture configurations demonstrate how the same basic enclosure can support different arrangements. Beds, storage, work surfaces, seating, and bathroom facilities can be reorganized without changing the fundamental building structure.
This is a valuable principle for flexible senior housing design because adaptability is considered from the beginning rather than added later.
Designing for Ageing in Place
The concept of ageing in place is increasingly important in discussions surrounding senior housing.
People's physical abilities, relationships, routines, and levels of independence can change significantly over time. Architecture designed around a single fixed lifestyle can quickly become unsuitable.
h-age responds by creating accommodation that can evolve while residents remain within the same broader community.
A double room can become a more private arrangement. A couple can continue sharing accommodation. Furniture can be reorganized according to mobility or daily activities. Shared services remain close to the residential areas even as individual circumstances change.
The value of this system is not simply spatial efficiency.
Continuity can itself become an architectural quality.
Residents are not necessarily required to leave familiar surroundings every time their living requirements change. Instead, the environment possesses enough flexibility to accommodate different stages of later life.
The H-Shaped Residential Typology
The masterplan and architectural drawings reveal a recurring H-shaped building configuration.
This geometry is more than a formal gesture.
The H-shaped plan breaks down what could otherwise become a long institutional corridor building. Residential wings extend outward from a central zone, helping organize accommodation into smaller clusters while maintaining a recognizable communal core.
The central portion can contain circulation and shared functions, while residential rooms occupy the quieter wings.
This arrangement also creates multiple exterior edges.
For a senior living development, that means more opportunities for rooms to face outdoor spaces rather than internal corridors or deeply enclosed plans. The distributed wings establish closer relationships between accommodation and the surrounding landscape.
At the scale of the masterplan, repetition produces a recognizable architectural language without requiring every resident to occupy one enormous building.
The development therefore achieves density through a collection of related structures.
A Ground Floor Designed as Social Infrastructure
Perhaps the most distinctive aspect of h-age is its treatment of the ground floor.
Instead of considering the lower level only as a lobby or circulation zone, the project transforms it into a network of community services.
The drawings identify programs including a market, gym, ecumenical space, medical facilities, restaurant, and library with coworking areas.
Together, these functions create a broader social ecosystem.
A market supports everyday routines and informal encounters. A gym introduces opportunities for movement and physical activity. Medical spaces position essential health services close to residents. A restaurant creates a communal destination centered on food and conversation.
The ecumenical space provides room for reflection and spiritual activity, while the library and coworking program expands the project beyond conventional assumptions about retirement.
These are not simply amenities added to a residential complex.
They function as social infrastructure.
Their presence gives residents reasons to leave their rooms, move through the site, meet other people, maintain routines, and engage with different forms of activity throughout the day.
From Care Facility to Living Neighborhood
One of the recurring problems in elderly housing is the institutionalization of everyday life.
When accommodation, meals, healthcare, recreation, and circulation are designed entirely around operational efficiency, architecture can begin to resemble a hospital rather than a home.
h-age attempts to move in the opposite direction.
Its mixture of buildings, landscapes, shared activities, residential clusters, and everyday programs creates something closer to an urban neighborhood.
This is particularly visible in the site strategy.
Buildings sit within substantial green areas instead of occupying the entire plot. Paths extend between residential volumes, while trees and open spaces help establish a softer transition between architecture and landscape.
Residents are therefore able to experience a sequence of different spatial conditions rather than a single interior environment.
Room, corridor, communal area, garden, activity space, and neighboring building all become part of the residential experience.
Green Space as Part of the Housing System
Landscape is not treated as leftover space in the h-age proposal.
The project deliberately seeks to free the ground floor for green activities while retaining areas that could accommodate additional development in the future.
This provides two important forms of flexibility.
The first is environmental.
Open ground areas can become gardens, shaded gathering spaces, walking routes, outdoor activity areas, or simply places where residents can sit among vegetation.
The second is developmental.
Because the masterplan does not immediately consume every available piece of land, the community retains the possibility of future expansion.
New structures or programs can be introduced gradually as demographic conditions and community requirements evolve.
In this sense, flexibility operates at several scales.
The individual room can change.
The building can accommodate different activities.
The ground floor can support changing programs.
And the masterplan can evolve over time.
Architecture That Encourages Movement
Movement through the project is also important.
The masterplan uses a dispersed building strategy connected through open landscape rather than an entirely enclosed circulation network.
For older residents, this can turn circulation into an everyday social activity rather than simply a functional requirement.
Traveling from a room to the restaurant, library, market, or garden creates opportunities for encounters.
A resident may pass neighbors, participate in outdoor activities, or simply experience changes in daylight, vegetation, weather, and season.
These small experiences contribute to the character of a place.
In this model of senior living architecture, circulation becomes part of social life.
Balancing Density and Domestic Scale
Housing approximately 1,000 older adults creates a significant architectural challenge.
At that scale, an overly centralized solution could easily become monumental and institutional.
h-age responds by breaking the population into repeated residential components distributed across the site.
The project drawings indicate hundreds of individual living units, alongside repeated kitchens, common rooms, laundries, circulation spaces, and communal facilities.
Repetition provides organizational efficiency, but the fragmented masterplan prevents the project from reading as one massive residential block.
This balance between density and domestic scale is critical.
Large senior communities need enough residents to sustain shared amenities, care infrastructure, and social programs. At the same time, residents need environments that remain understandable, personal, and manageable.
h-age attempts to operate between these two conditions.
Shared Spaces as Extensions of the Home
Private rooms provide security and autonomy, but a successful collective housing project cannot depend on the bedroom alone.
The common spaces in h-age effectively extend each resident's personal environment.
A resident's "home" can therefore include not only the room but also the shared kitchen, communal room, landscaped courtyard, restaurant, library, market, and other amenities.
This expanded understanding of home is particularly relevant for older adults.
As mobility patterns change, nearby communal spaces can become increasingly important. Everyday activities that might once have occurred across a larger city can be brought within a walkable residential environment.
The project therefore attempts to create a balance between convenience and independence.
Services are close, but residents are still encouraged to move between different spaces rather than having every activity brought directly to their rooms.
A Neutral Interior Framework for Personalization
The residential studies also reveal a relatively restrained interior language.
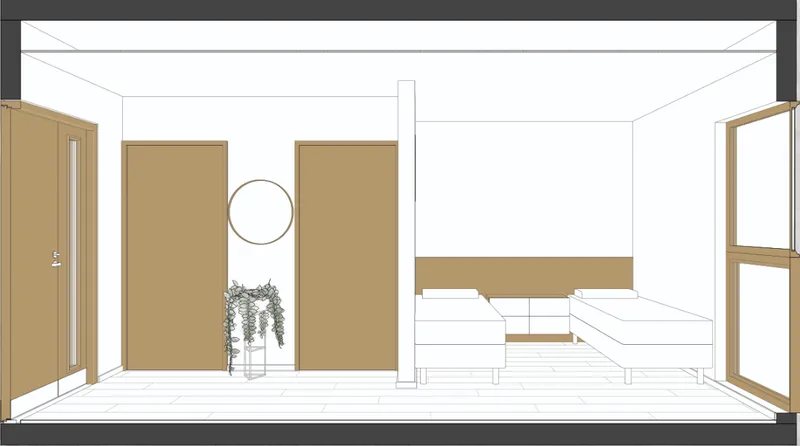
White surfaces are combined with warm timber-toned furniture and muted bathroom finishes. Integrated cabinets, shelving, desks, storage, seating, and sleeping areas are organized within compact rooms.
Rather than relying on a highly decorative institutional identity, the interiors create a neutral framework that could potentially accommodate individual possessions and personal routines.
For senior housing, personalization has considerable architectural importance.
Residents are not temporary occupants of anonymous rooms. Their accommodation becomes part of their everyday domestic identity.
A flexible interior framework therefore allows the architecture to provide structure without completely determining how each person must live.
Public Activity Without Sacrificing Privacy
The sectional organization of h-age establishes one of the project's clearest spatial principles.
Activity is concentrated closer to the ground.
Privacy increases vertically.
Residents can participate in the collective life of the development and then withdraw to private accommodation above.
This gradient avoids two extremes.
The first is total separation, where older adults remain isolated in private rooms.
The second is constant collectivity, where residents have insufficient control over their personal environment.
Successful age-friendly architecture needs both.
People need opportunities to meet others, but they also need the ability to decide when social interaction ends.
h-age uses the arrangement of floors, shared spaces, residential wings, and private rooms to reinforce this choice.
Planning for a Community That Can Change
The most compelling element of h-age may ultimately be its refusal to treat senior housing as a finished object.
The proposal is structured around change.
Rooms can be reconfigured.
Residents can live individually or together.
Ground-floor areas can accommodate different collective activities.
Landscape can support new uses.
Additional buildings can potentially be introduced as requirements evolve.
This transforms adaptability from a furniture-scale strategy into a masterplanning principle.
For a community designed to exist across decades, that capacity is significant.
The needs of future residents will not necessarily match those of today's residents. Healthcare models will change. Social expectations surrounding retirement will evolve. Technologies will develop. Family structures will continue to shift.
An adaptable architecture is better positioned to respond to these transformations than a rigid institutional model.
h-age and the Future of Senior Living Architecture
h-age presents senior housing not as an isolated facility for care, but as a flexible living environment organized around independence, community, landscape, and change.
Its three-level arrangement separates active communal functions from more private residential accommodation. Its H-shaped buildings divide a large population into more manageable spatial clusters. Its flexible rooms respond to different household configurations, while its market, gym, medical facilities, restaurant, ecumenical space, library, coworking areas, and landscaped ground plane expand everyday life beyond the bedroom.
Most importantly, the project acknowledges that ageing is not a uniform experience.
Older adults have different levels of independence, different relationships, different routines, and different expectations of home.
Architecture designed for them must therefore offer choice rather than a single prescribed way of living.
Through flexible rooms, shared amenities, open landscapes, adaptable planning, and a clear relationship between privacy and community, h-age demonstrates how senior living architecture can evolve from an institutional model into a genuine neighborhood for later life.
Designed by Julia Marques and recognized as a Shortlisted entry of the Co-Life competition, the proposal offers a compelling architectural argument: designing for ageing does not simply mean designing for care. It means designing for continued life, autonomy, relationships, change, and belonging.




Popular Articles
Popular articles from the community


Lunar Spiral: Space Architecture Shaped by the Mathematics of the Universe
Lunar Spiral reimagines space architecture through Fibonacci geometry, lunar regolith, levitating habitats, and self-sustaining Moon living.

Hill & Cross Opera: Sculptural Opera House Architecture Shaped by Tallinn’s Landscape and Identity
Hill & Cross Opera reimagines opera house architecture in Tallinn through its sculptural hill, civic plaza, glass wave and a luminous cross.

The Musturak Paradise: Senior Living Architecture for a Connected Future in Temara, Morocco
The Musturak Paradise reimagines senior living architecture in Temara via private homes, social spaces, culture, community, and shared care.

Play: Fragments of Their World
Familiar architecture becomes modular playground design, creating safe spaces where displaced children can learn, connect, imagine and play.


Similar Reads
You might also enjoy these articles


Eco Chapel: A Green Architecture Pavilion Designed in Symbiosis with the Forest
Eco Chapel uses green architecture to weave prayer, learning and reuse into a forest pavilion shaped by modular hexagonal canopies for life.

Kaffeebühnen: Coffee Shop Architecture Designed as a Civic Stage Between Vienna’s City and Park
Kaffeebühnen turns coffee shop architecture into a civic stage, linking Vienna’s park edge, urban life, warm timber yards, and coffee craft.

Healing Façade: Sustainable Architecture for Reforestation, Community, and Sacred Ecology in Ethiopia
Healing Façade reimagines sustainable architecture as a living wall that restores soil, catches water and renews Ethiopia's forest churches.


Urban Forest: A Vertical Ecosystem for 5,000 Workers in Singapore's Changi Business Park
Radially stacked pods and layered green decks turn a 7-acre plot into 47 acres of ecological workspace projected for 2040.


Explore Ageing-Well Design Competitions
Discover active competitions in this discipline


Challenge to design luxury tourism on rails


VR headsets Storefront design competition


Designing a staircase for a client
Comments (0)
Please login or sign up to add comments
No comments yet. Be the first to comment!