
Hachi Cabin by Medio Arquitectura: A Minimalist Forest Refuge Rooted in Craft and Context
Hachi Cabin is a minimalist forest retreat in Chile, blending reclaimed wood, natural light, and compact open-plan living.


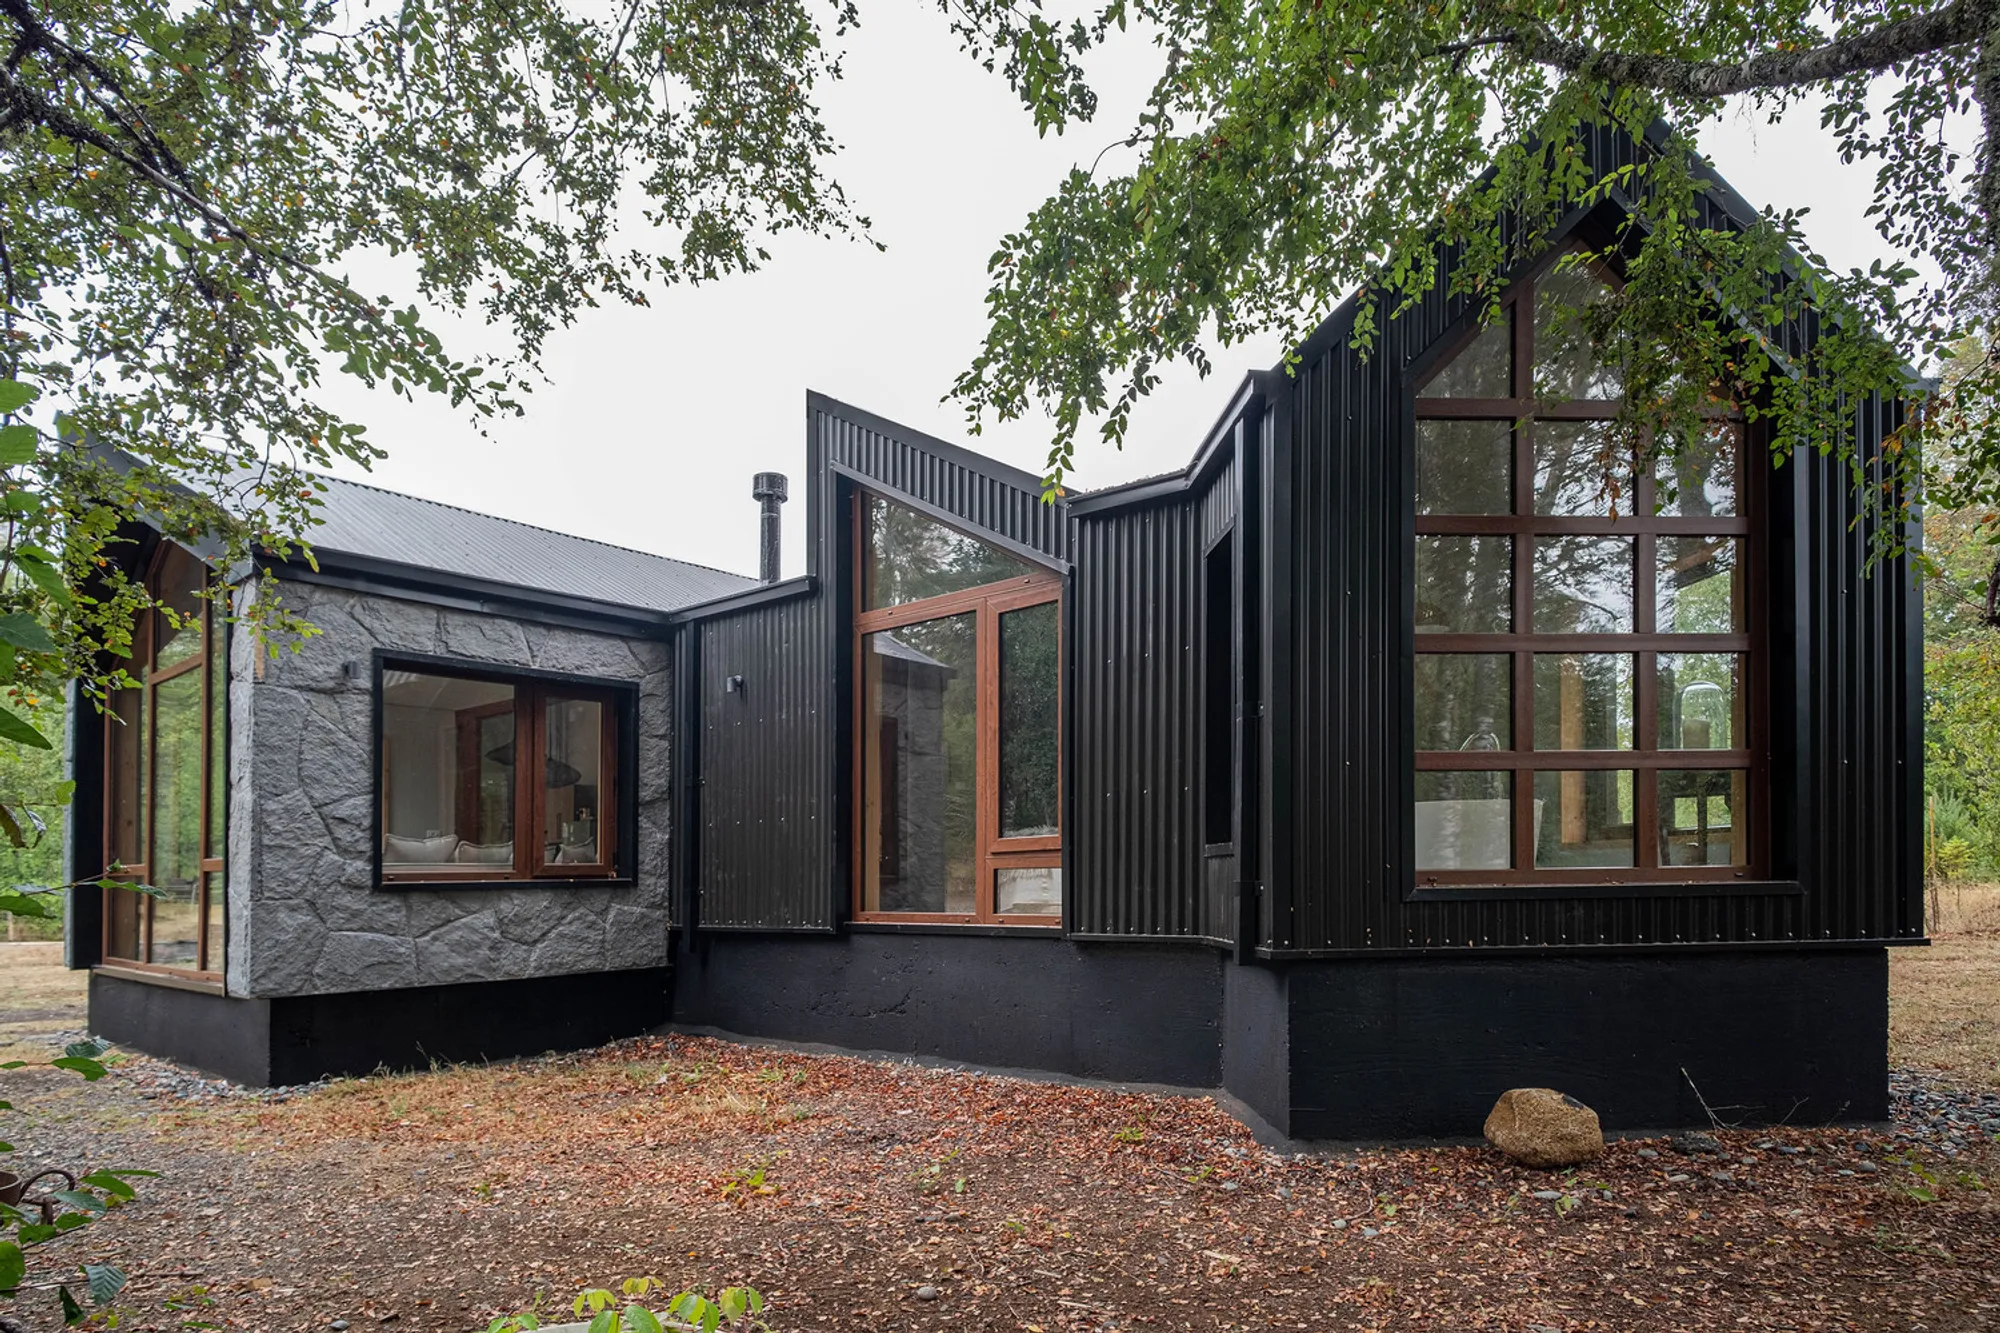
Located in the dense native forests of Villarrica, Chile, Hachi Cabin by Medio Arquitectura is a compact 83 m² residence and creative studio designed as both a personal retreat and workspace for a local jeweler. Surrounded by lush vegetation and rooted in sensitivity to site and craft, the project balances minimalist spatial planning with expressive structural detailing.
Contextual Placement and Ecological Sensitivity
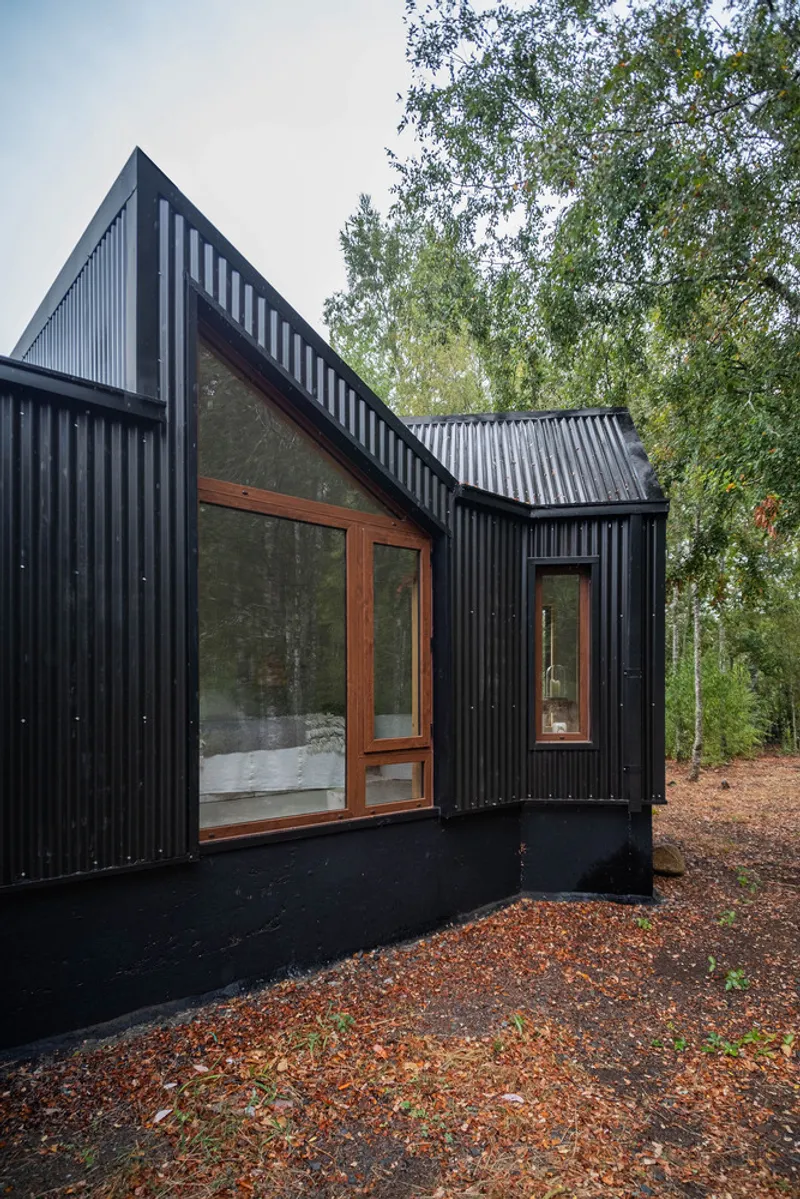
Set within a rural clearing on a forested plot, the cabin’s siting was dictated by a desire to preserve native trees and optimize natural light and thermal gain. Occupying the only available open space, the structure integrates harmoniously into the landscape while maintaining a minimal footprint. Designed in 2022 under the direction of architect Emiliano Ruidíaz Riffo, the project reflects a deep connection to local material traditions and environmental stewardship.
Spatial Organization Through Level Shifts
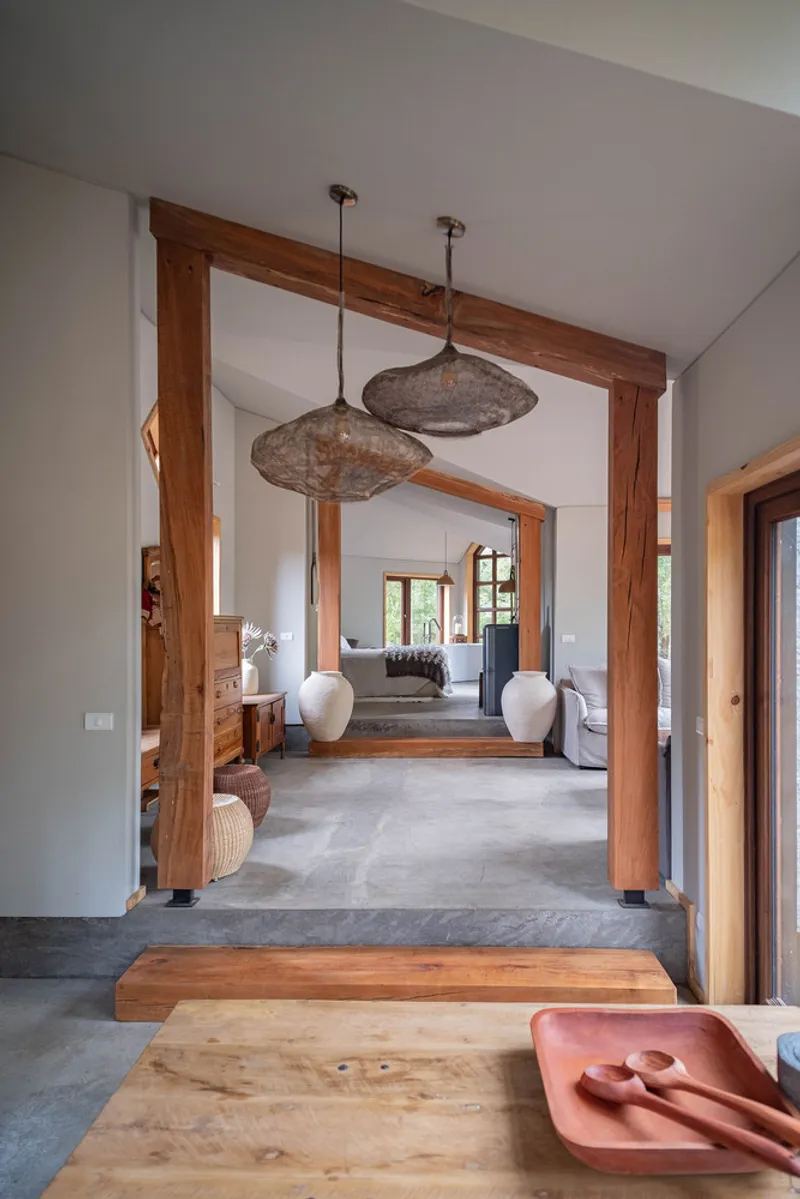
To make the most of its modest area, Hachi Cabin embraces open-plan living with subtle level transitions rather than solid partitions. The design unfolds across three tiered zones:
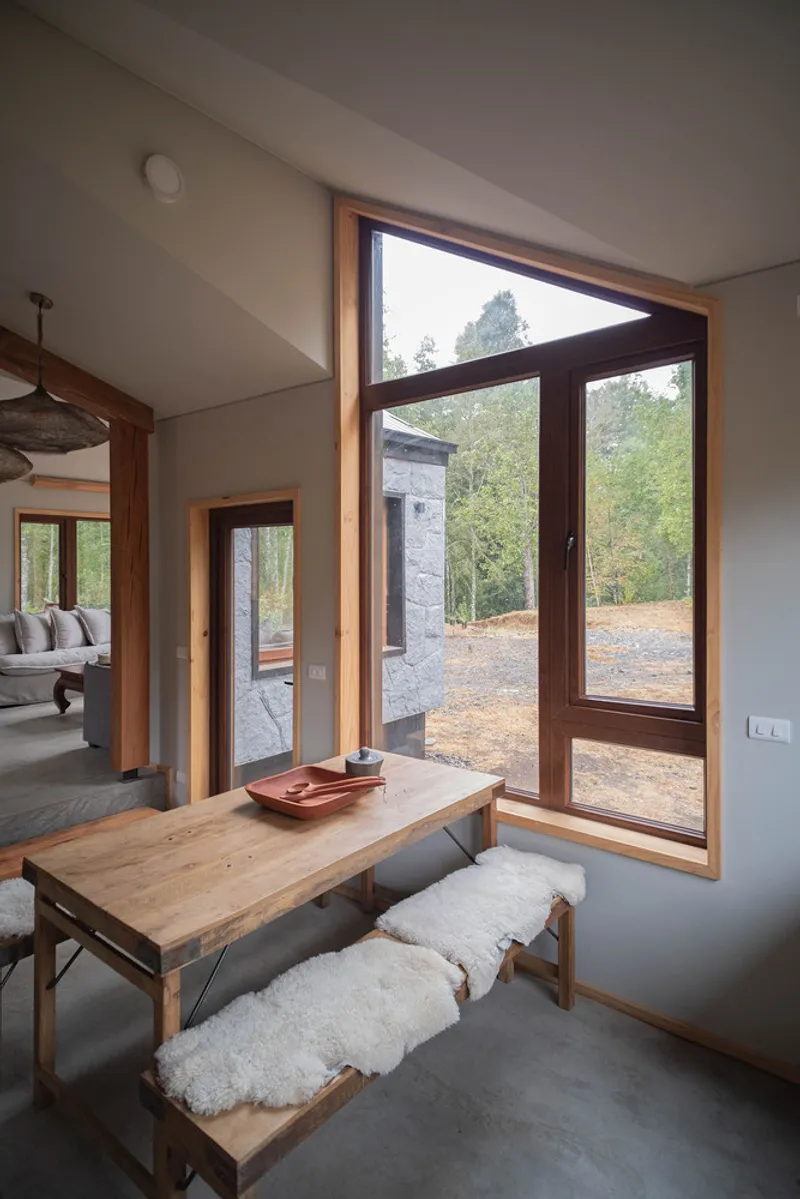
- The lowest level houses the laundry, loggia, and kitchen—welcoming morning light through southeast-facing windows.
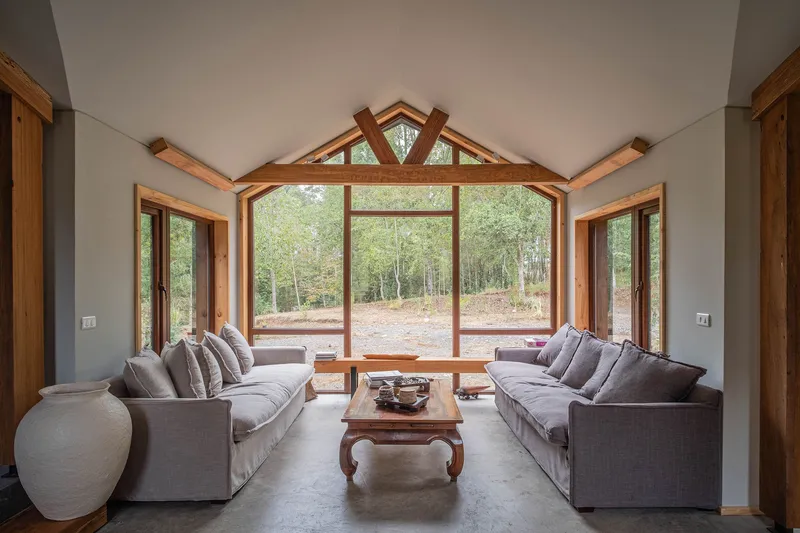
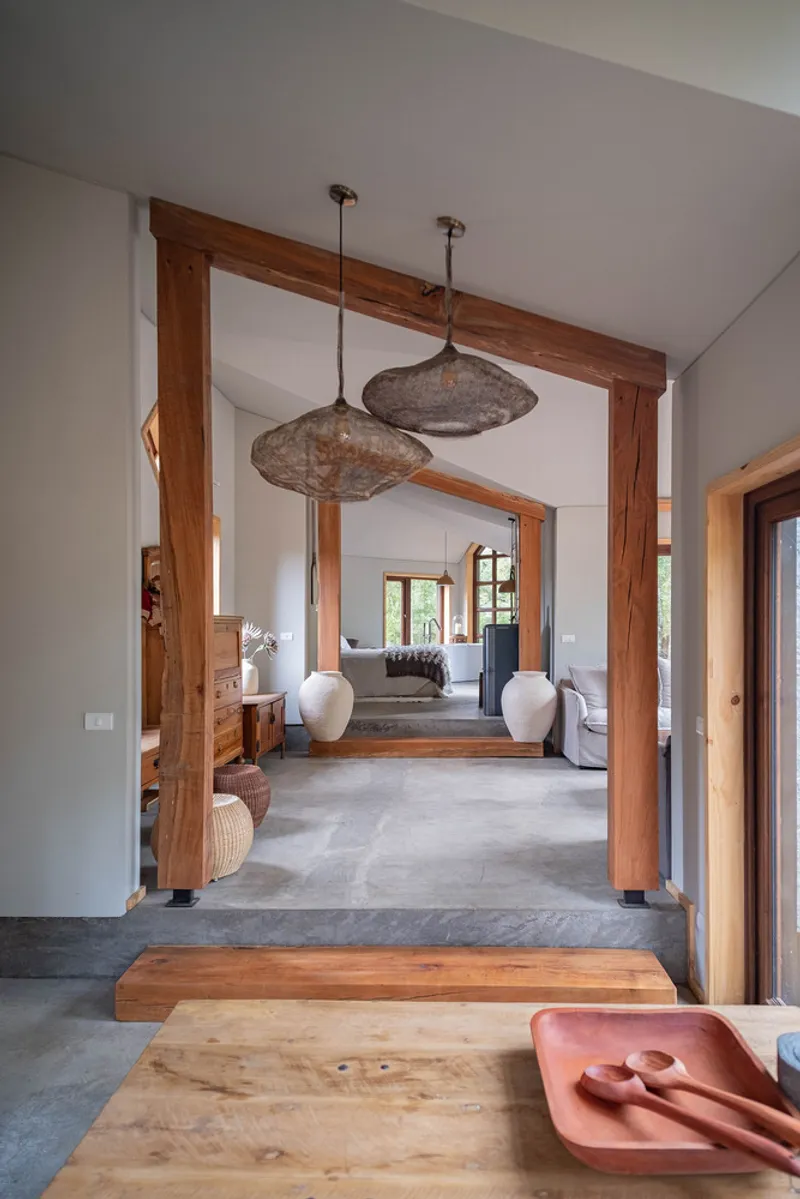
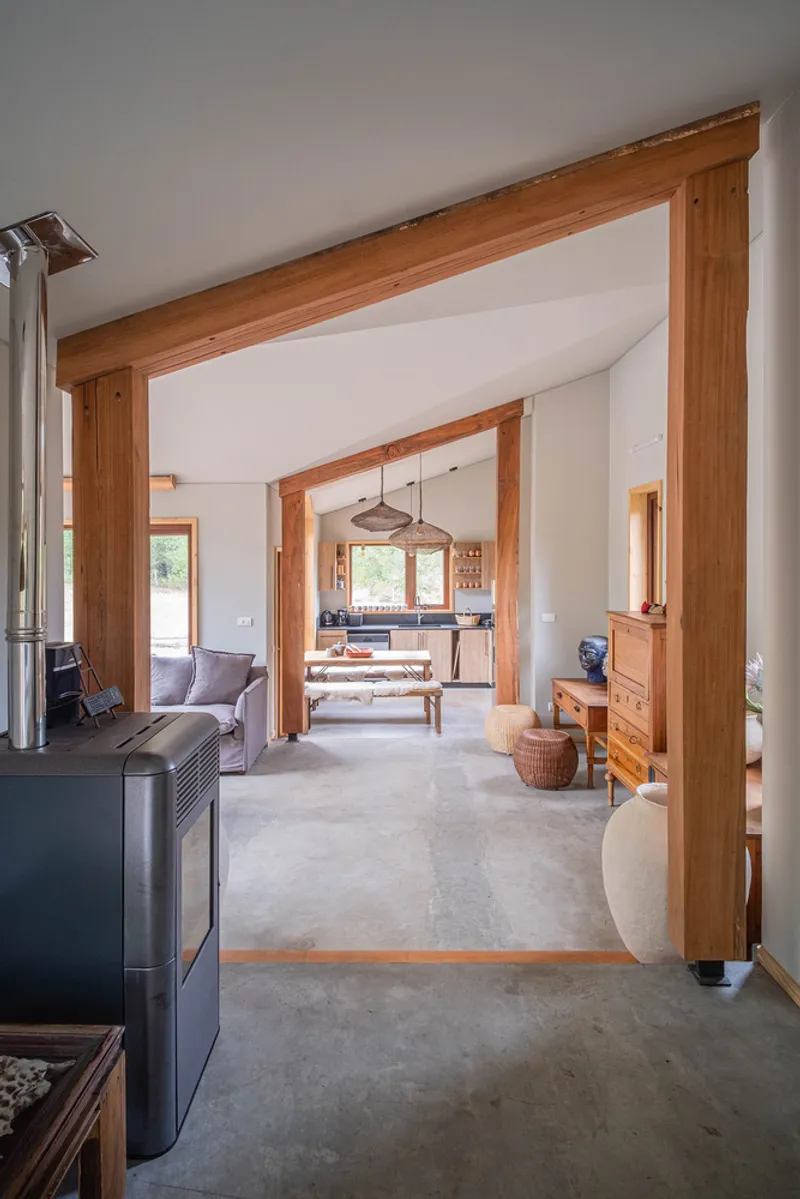
- A few steps up is the central living area, oriented to the north to capture sunlight throughout the day and merge seamlessly with the forest edge.
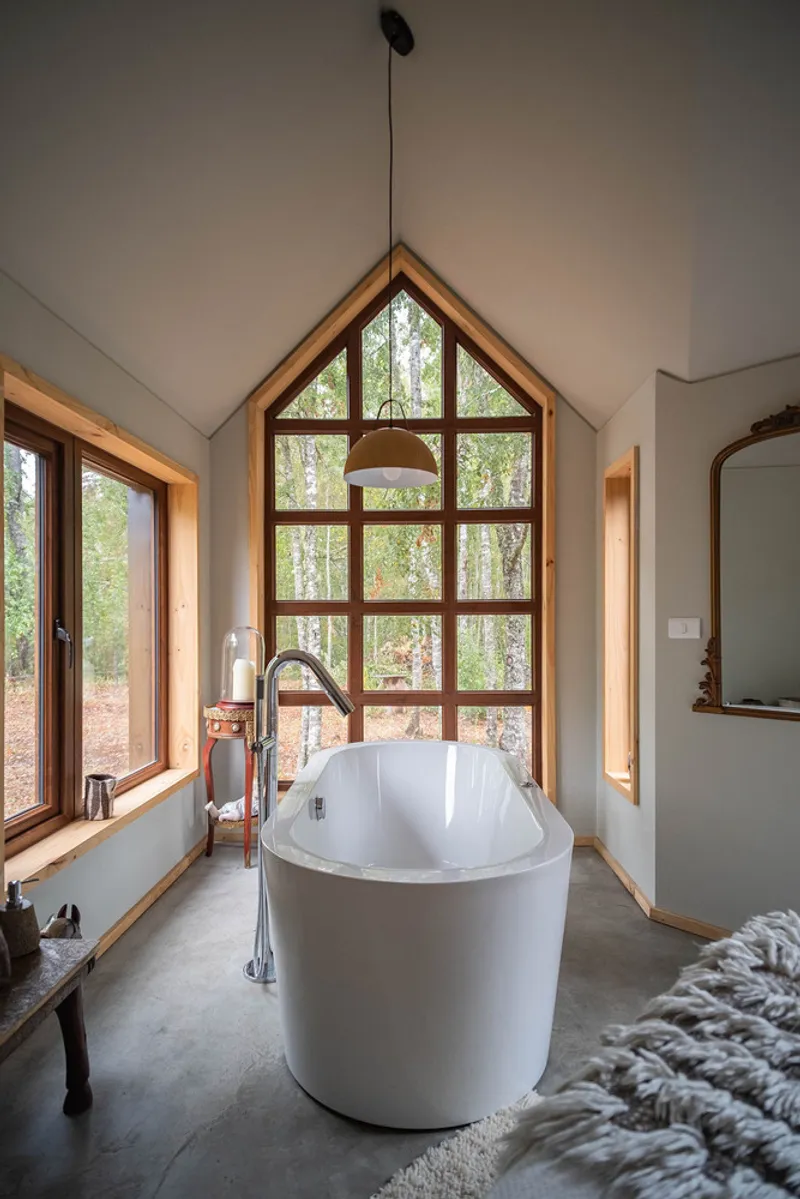
- The upper level accommodates the bedroom, bathroom, and a freestanding island bathtub nestled within a projecting volume that opens to the surrounding trees, ensuring immersive views and natural privacy.
Light, Views, and Work
The workspace is strategically placed on the southern end of the central level to harness soft, indirect light—ideal for jewelry design. Meanwhile, large, angled windows across the roof and facade sculpt the light inside, echoing the origami-like geometry of the ceiling. This sensitive orientation maximizes daylight penetration while offering curated glimpses of the surrounding forest.
Material Expression and Reuse
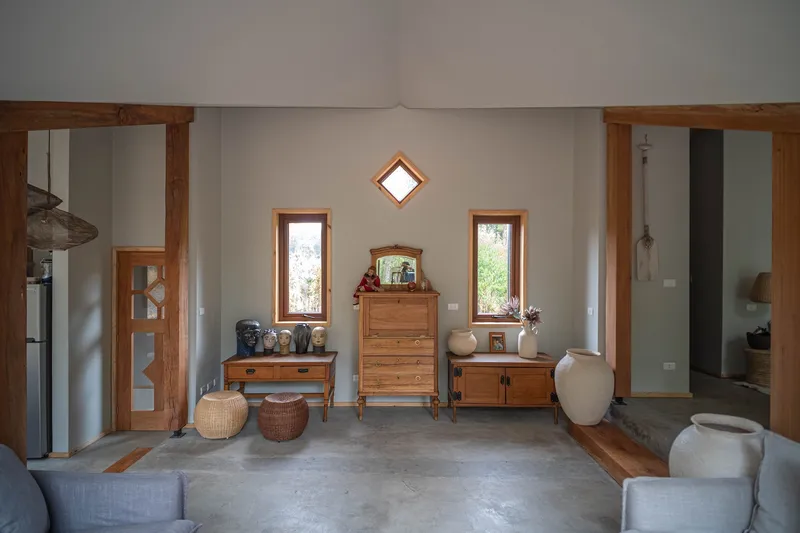
The interior merges rusticity and refinement. Vitrified concrete flooring, handcrafted by a local ceramicist, provides a unified, joint-free surface with earthy warmth and durability. Walls and ceilings are clad in bone-white plasterboard, offering a clean backdrop for the expressive wooden structural elements.
Most notably, the cabin features reclaimed timber beams salvaged from old local bridges. These beams serve both structural and sculptural functions: defining the level transitions, framing spatial zones with oversized wooden arches, and supporting a large exposed truss in the main room. Their historic patina adds a sense of authenticity and craftsmanship.

Exterior and Local Craft
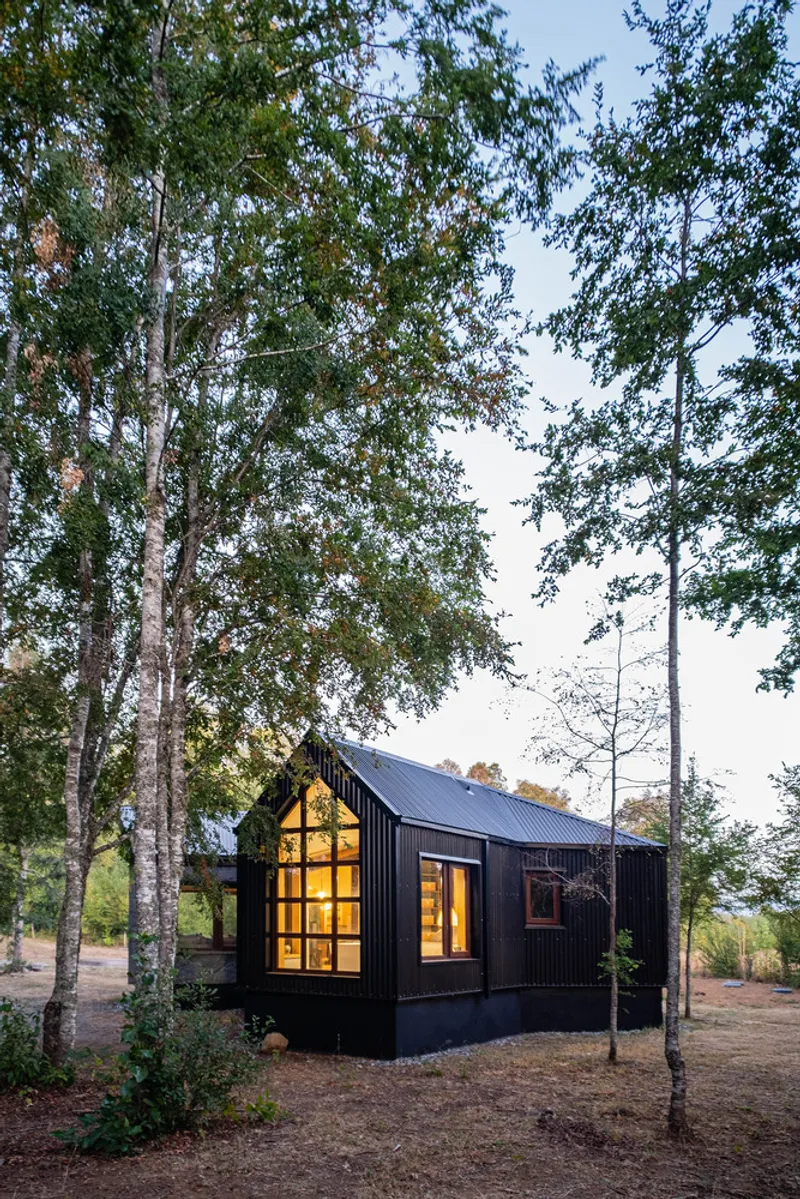
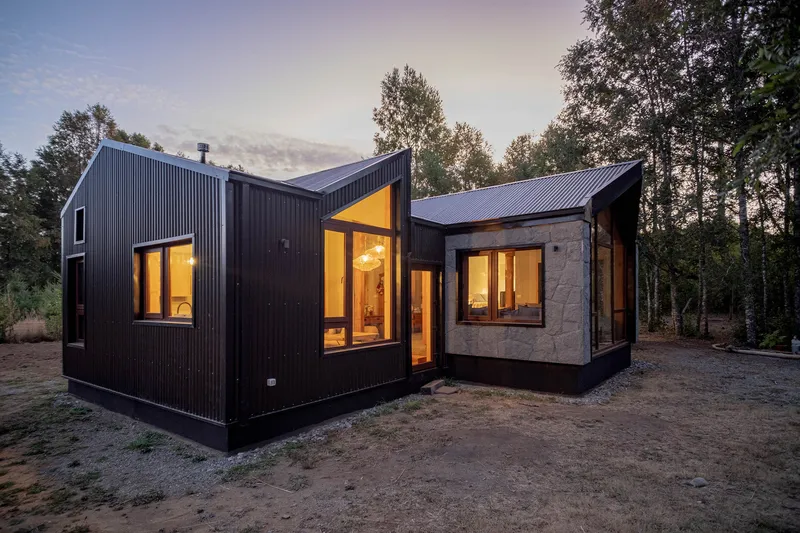
Externally, the cabin is wrapped in pre-painted black zinc cladding, offering a sleek yet subtle presence within the forest. One prominent volume, which projects toward the north, is finished in locally sourced stone—hand-installed by regional stonemasons—further rooting the building in its context and highlighting the intersection of contemporary form and traditional techniques.




Popular Articles
Popular articles from the community


Lunar Spiral: Space Architecture Shaped by the Mathematics of the Universe
Lunar Spiral reimagines space architecture through Fibonacci geometry, lunar regolith, levitating habitats, and self-sustaining Moon living.

Riyadh For All: Intergenerational Urban Design for Active Aging in Rabat
Riyadh For All reimagines urban design in Rabat with intergenerational co-living, adaptive courtyards, and Moroccan cultural exchange today.

Co-Life: Senior Housing Design That Reconnects Older Adults With the City
Co-Life reimagines senior housing design through healing gardens, shared streets, workshops, and a sustainable community across generations.

Co-life: Sustainable Architecture for Age-Friendly Community Living
Co-life reimagines sustainable architecture for seniors through courtyards, rammed earth, shared gardens, and spaces designed for belonging.


Similar Reads
You might also enjoy these articles


Hodi-Mandai Geram
Project Function: Preservation and revitalization of the Intangible heritage and socio-spatial identity of the Hodi by Housing, Cultural Memory Center, Sacred Grove, landscape, local tourism economy


Olio Towers: A Mid-Rise for Performers That Fuses Housing, Rehearsal, and Stage
Located blocks from Houston's Theater District, this modular tower stacks living units around a central performance atrium.

Oasis: Modular Green Housing Carved into Dhaka's Urban Fabric
A shortlisted Plugin Housing entry reclaims unauthorized settlements in Dhaka with stepped concrete volumes, green roofs, and ventilation-driven design.

Black Hole: A Floating Megastructure for the Post-Physical Era
Emiliano Mazzarotto envisions a spherical, self-scaling arena where e-sports, digital hotels, and holographic stadiums replace traditional public space.


Explore Housing Competitions
Discover active competitions in this discipline



Challenge to reimagine the Iron Throne


Photograph architecture without architects


Illustrate the lost glory of Angkor Wat - Render Challenge


Design challenge to reuse E-waste
Comments (0)
Please login or sign up to add comments
No comments yet. Be the first to comment!