
Hampi Art Labs by Sameep Padora and Associates: A Hub for Creativity and Cultural Innovation in Karnataka
Hampi Art Labs in Karnataka blends sustainable architecture, green roofs, artist studios, galleries, and landscaped spaces for collaborative creativity.


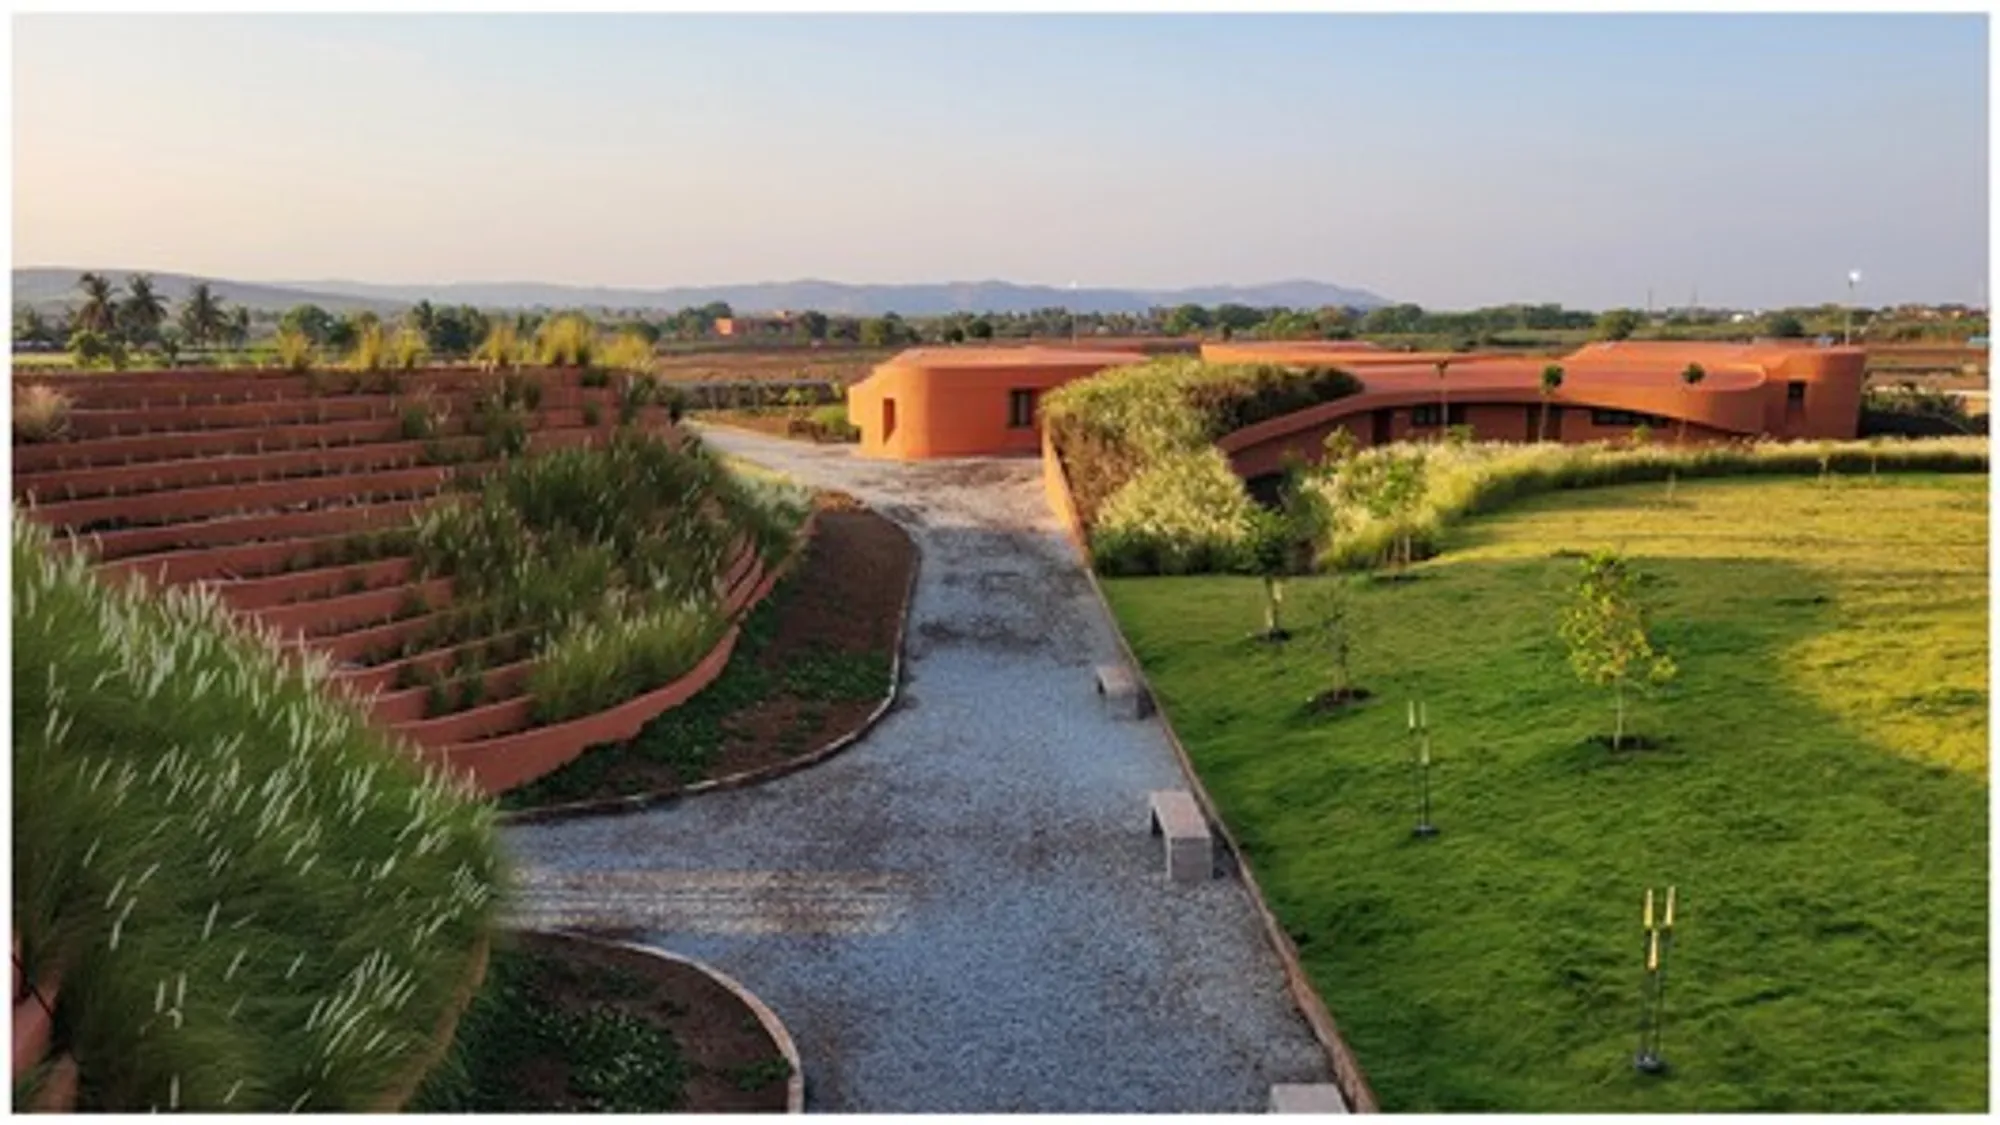
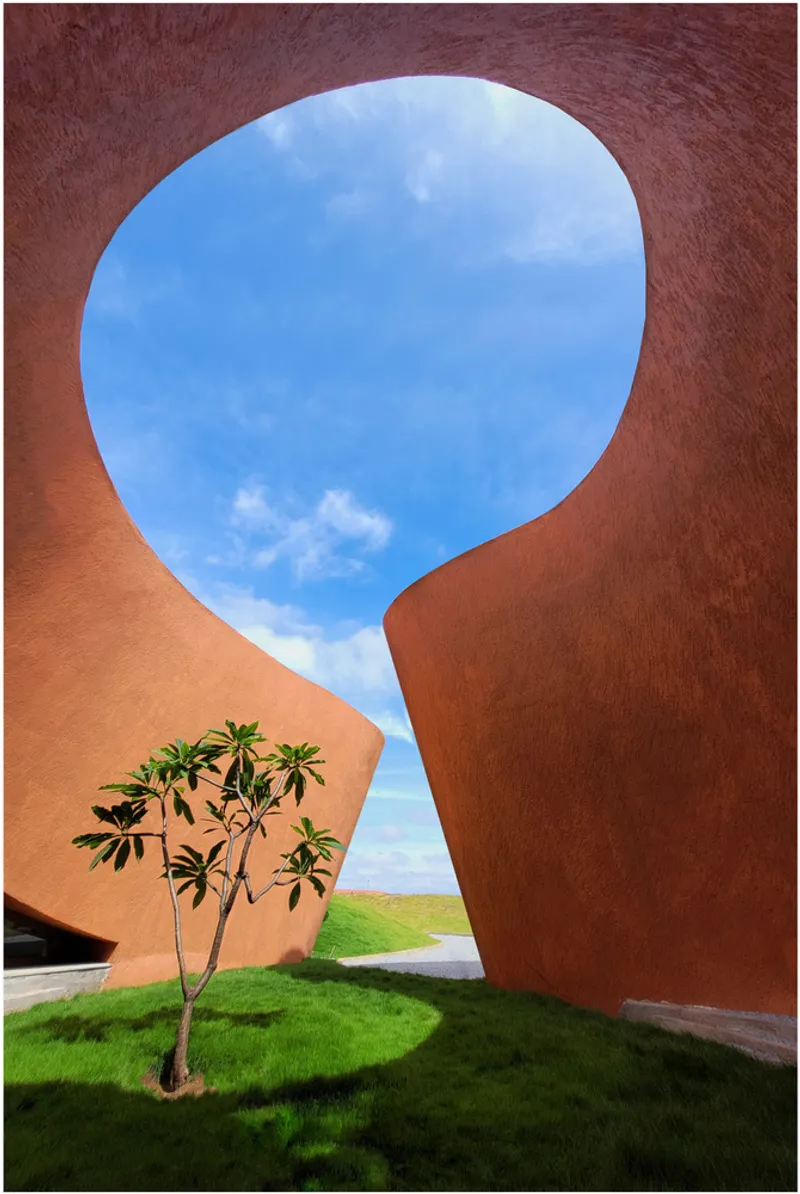
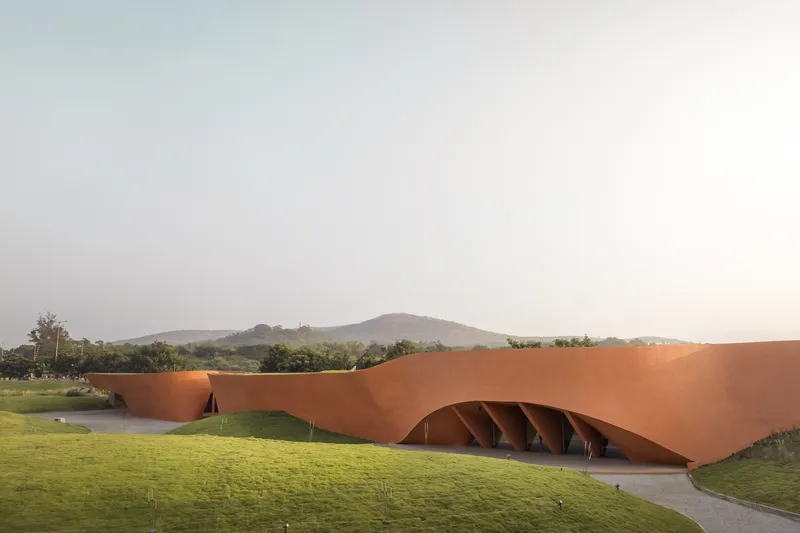
Hampi Art Labs, designed by Sameep Padora and Associates, is a visionary cultural and creative hub in Karnataka’s historic Vijayanagar region. Situated on a sprawling 5-acre site along the Tungabhadra River, this contemporary arts campus fosters collaboration, experimentation, and immersive artistic experiences. Inspired by the gentle flow of the river and the sculpted hills surrounding the site, the architecture harmoniously integrates natural and built environments to cultivate creativity.
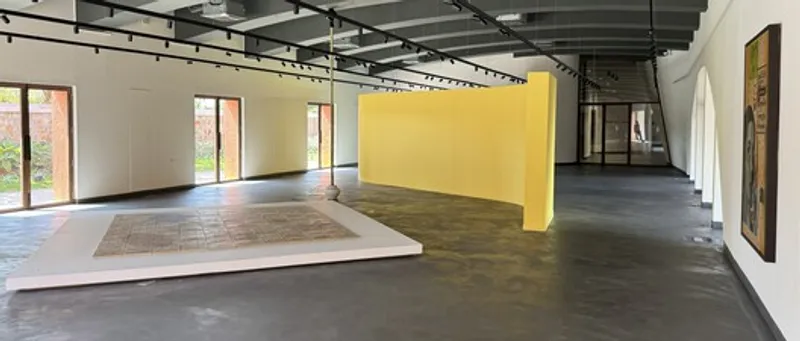
A “Space of Flows” for Artistic Collaboration
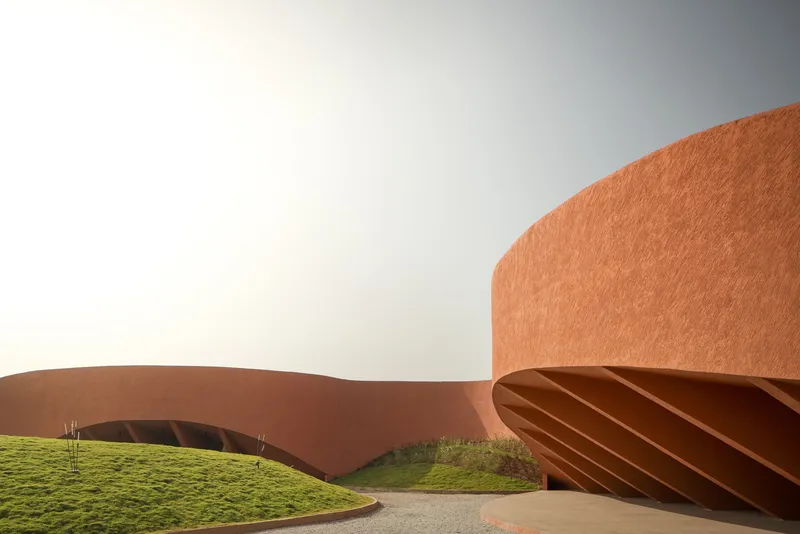
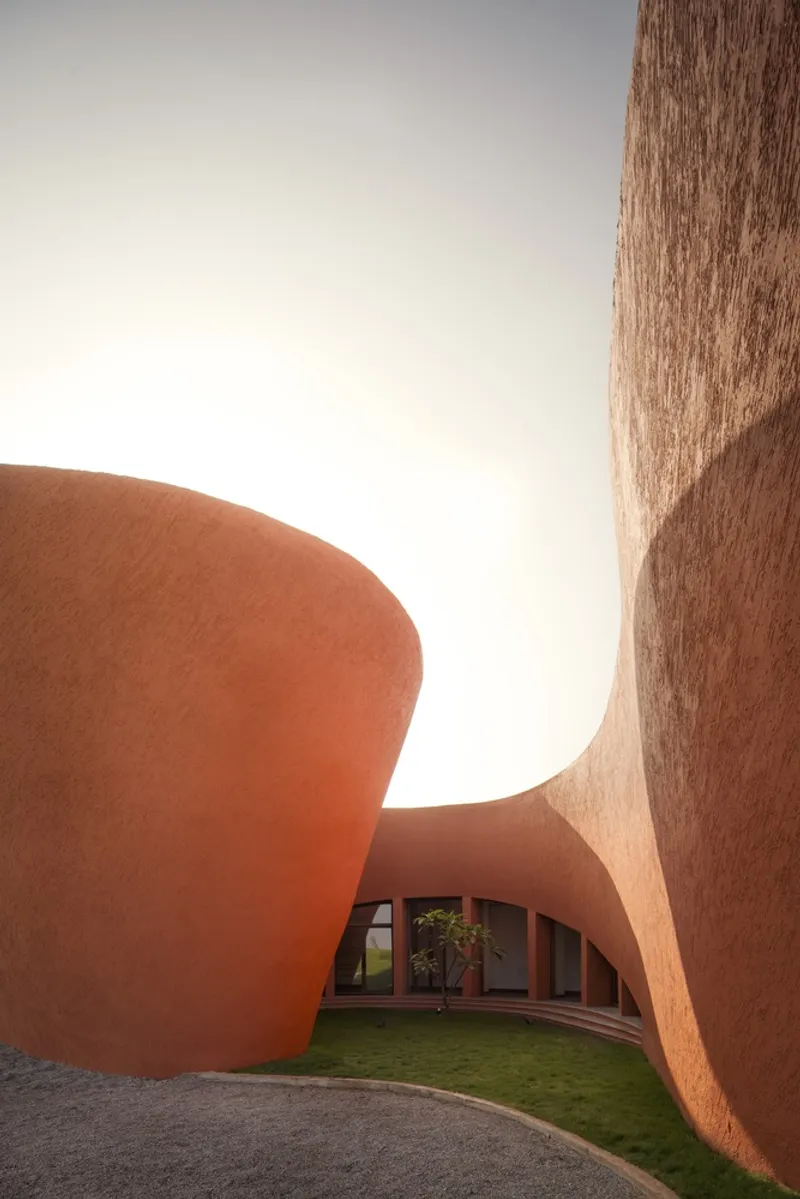
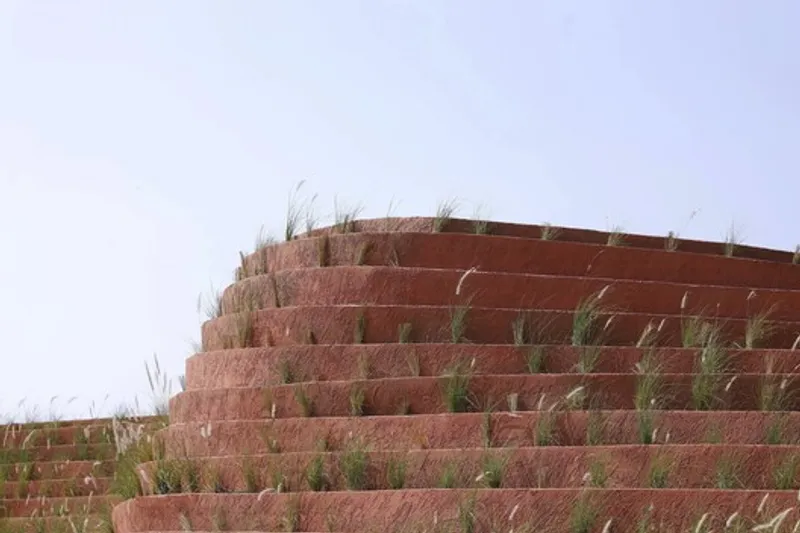
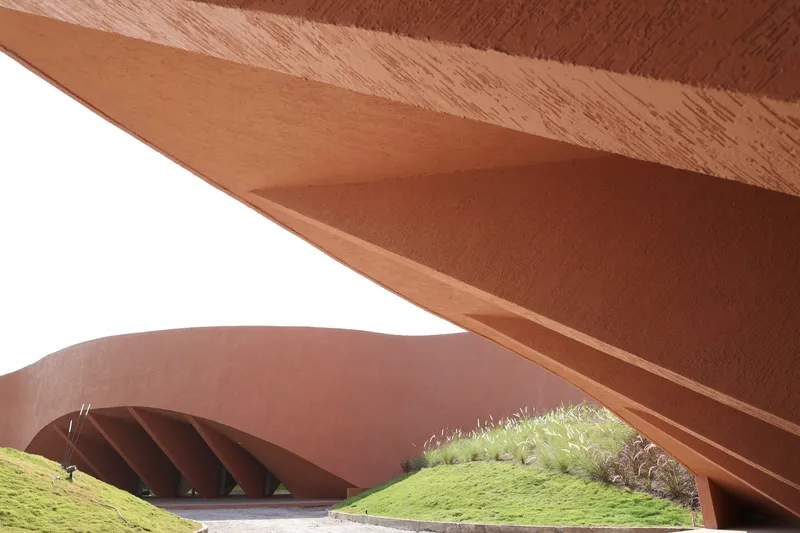
At the heart of the project is a central “space of flows”, a dynamic circulation zone that guides visitors across the property. Flanking this central spine is a hill-scape of amenities, including artist studios, galleries, a café, and communal spaces, designed to encourage social interaction and cultural exchange. Each building features accessible green roofs, providing both aesthetic value and functional exhibition areas for installations, enhancing the dialogue between architecture, landscape, and art.
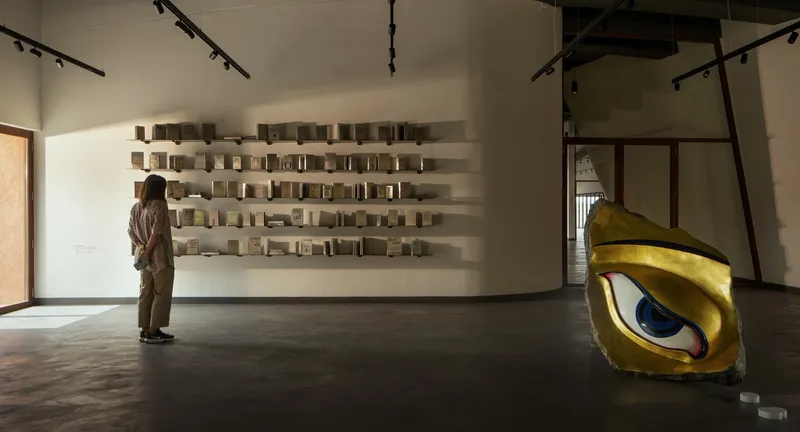
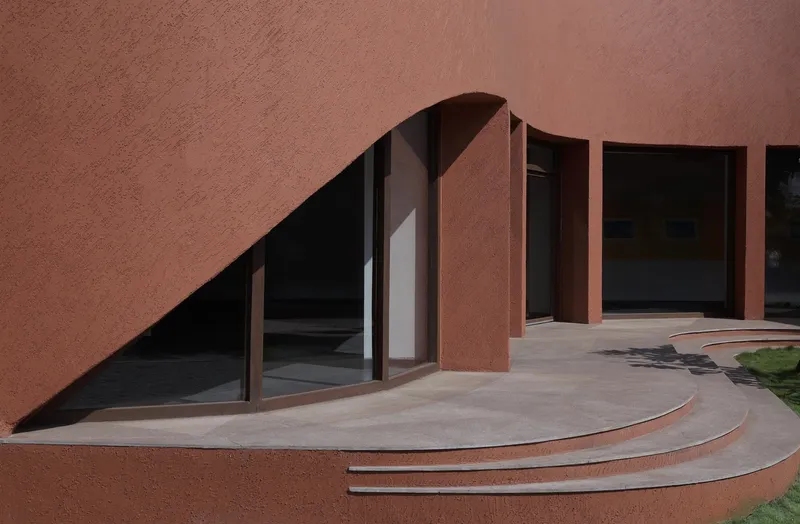
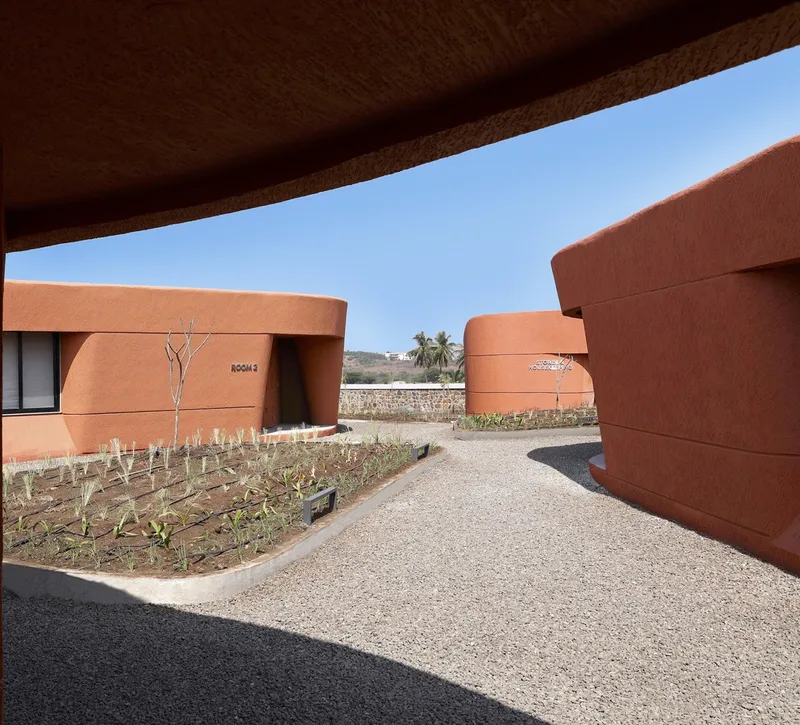
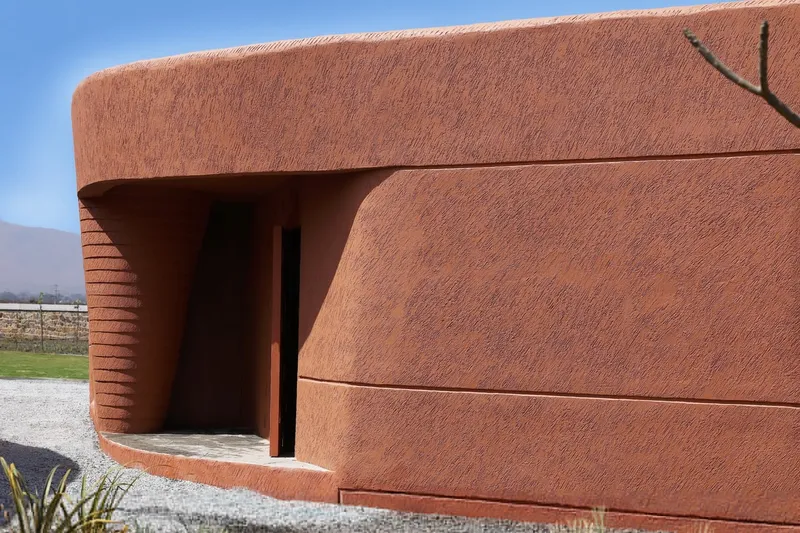
Architecture and Landscape in Dialogue
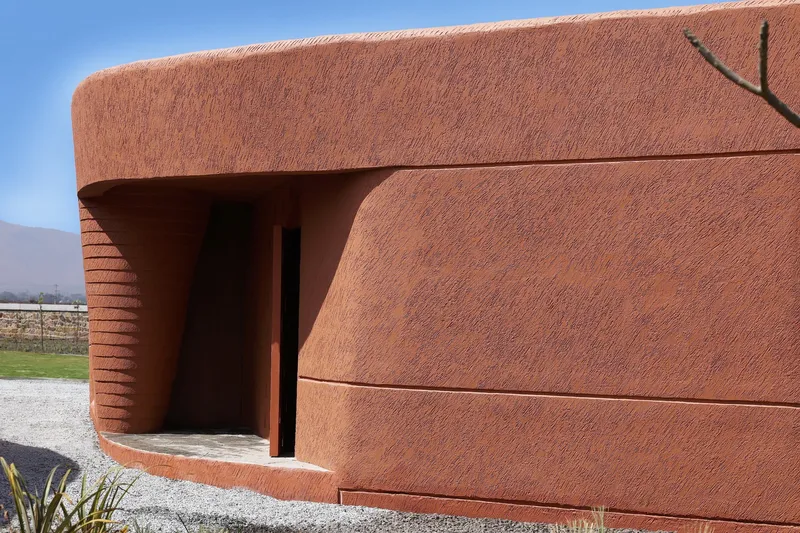
The design emphasizes accessibility, sustainability, and material authenticity. Pathways of stabilized pebbles, recycled stone mosaics, and native plantings echo the natural landscape, creating a tactile and environmentally responsive environment. The layout includes collective artist workshops, individual studios, amphitheaters, and a sculpture plaza, culminating in residential facilities for artists, making it a fully integrated creative campus.
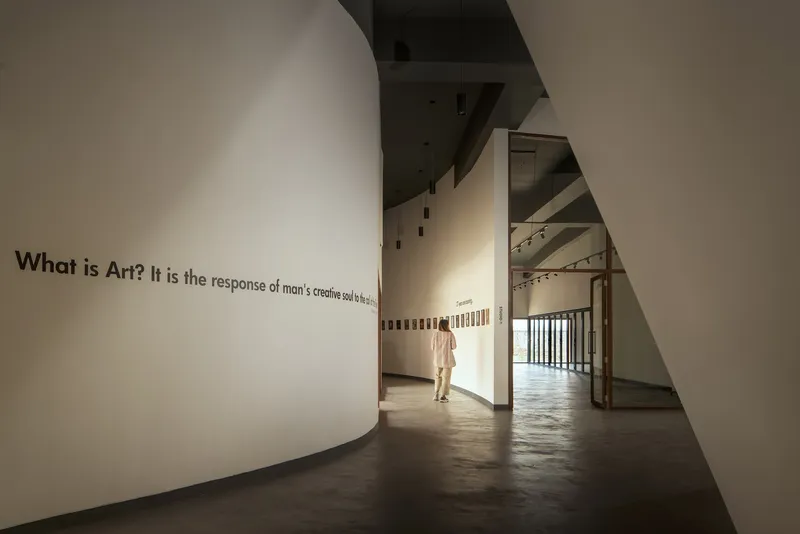
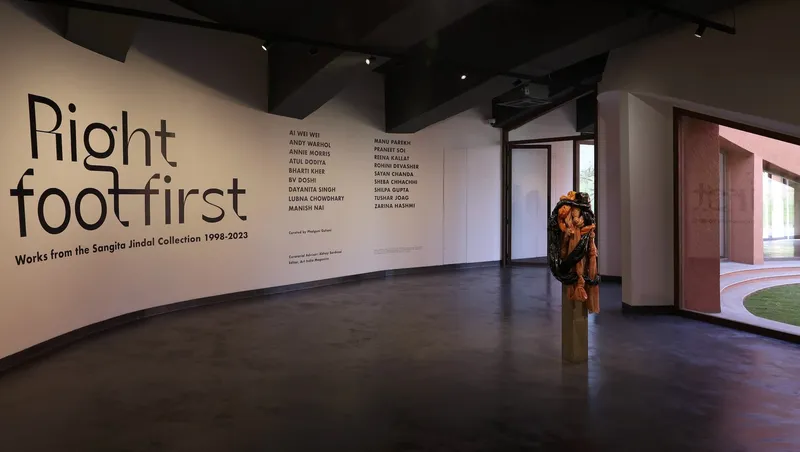
Visitors entering the Hampi Art Labs experience a carefully orchestrated progression: from the entry court and gallery spaces to the central courtyard, workshops, and sculpture plazas, ensuring that each movement inspires creativity and reflection. The architecture celebrates local materials, cultural context, and the natural environment, making the campus a seamless extension of its historic and ecological surroundings.
Hampi Art Labs: Cultural and Creative Significance
More than just an architectural achievement, Hampi Art Labs is a cultural landmark, designed to inspire artists and visitors alike. By blending innovative design, sustainable materials, and interactive landscapes, the campus sets a new standard for cultural architecture in India. Its design philosophy emphasizes the integration of art, landscape, and community, making it a model for future creative residencies and cultural institutions.
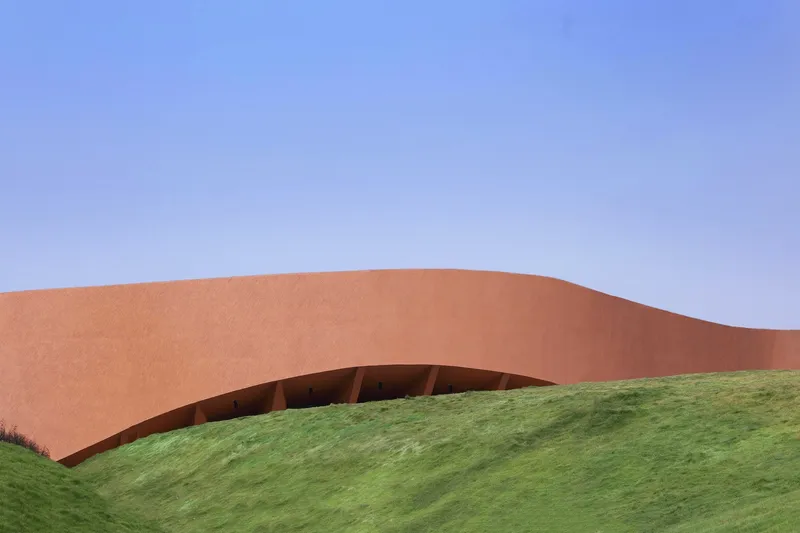
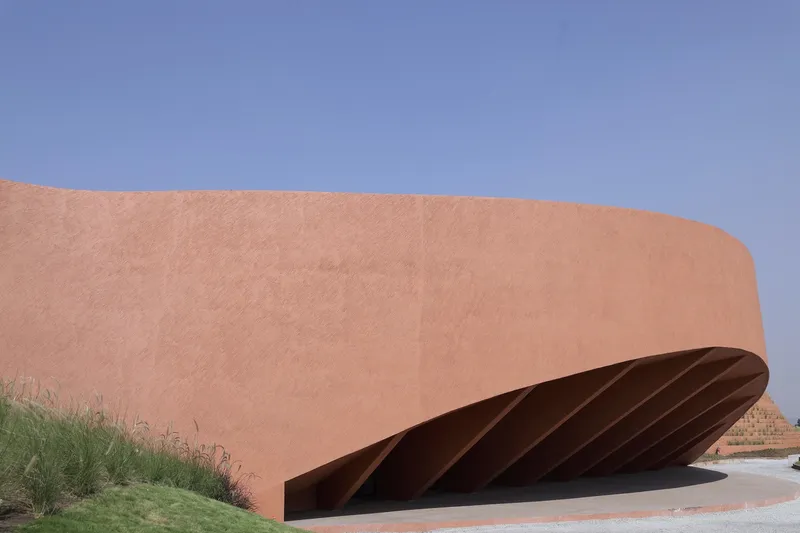
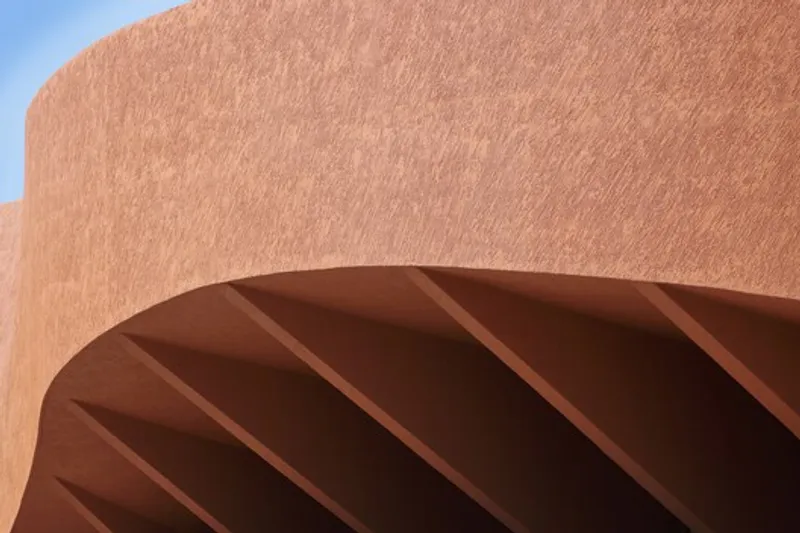
All photographs are works of Aagam Mehta, Kartik Rathod, Sameep Padora




Popular Articles
Popular articles from the community


Co-life: Sustainable Architecture for Age-Friendly Community Living
Co-life reimagines sustainable architecture for seniors through courtyards, rammed earth, shared gardens, and spaces designed for belonging.

The Ocean Hive: Sustainable Architecture for a Self-Sufficient Civilization at Sea
The Ocean Hive imagines sustainable architecture at sea, where modular habitats, algae, wave power and ocean waste sustain a growing colony.

Co-Life: Senior Housing Design That Reconnects Older Adults With the City
Co-Life reimagines senior housing design through healing gardens, shared streets, workshops, and a sustainable community across generations.

Play: Fragments of Their World
Familiar architecture becomes modular playground design, creating safe spaces where displaced children can learn, connect, imagine and play.


Similar Reads
You might also enjoy these articles


Hodi-Mandai Geram
Project Function: Preservation and revitalization of the Intangible heritage and socio-spatial identity of the Hodi by Housing, Cultural Memory Center, Sacred Grove, landscape, local tourism economy


Olio Towers: A Mid-Rise for Performers That Fuses Housing, Rehearsal, and Stage
Located blocks from Houston's Theater District, this modular tower stacks living units around a central performance atrium.

Oasis: Modular Green Housing Carved into Dhaka's Urban Fabric
A shortlisted Plugin Housing entry reclaims unauthorized settlements in Dhaka with stepped concrete volumes, green roofs, and ventilation-driven design.

Black Hole: A Floating Megastructure for the Post-Physical Era
Emiliano Mazzarotto envisions a spherical, self-scaling arena where e-sports, digital hotels, and holographic stadiums replace traditional public space.


Explore Landscape Design Competitions
Discover active competitions in this discipline



Challenge to reimagine the Iron Throne


Photograph architecture without architects


Illustrate the lost glory of Angkor Wat - Render Challenge


Design challenge to reuse E-waste
Comments (0)
Please login or sign up to add comments
No comments yet. Be the first to comment!