
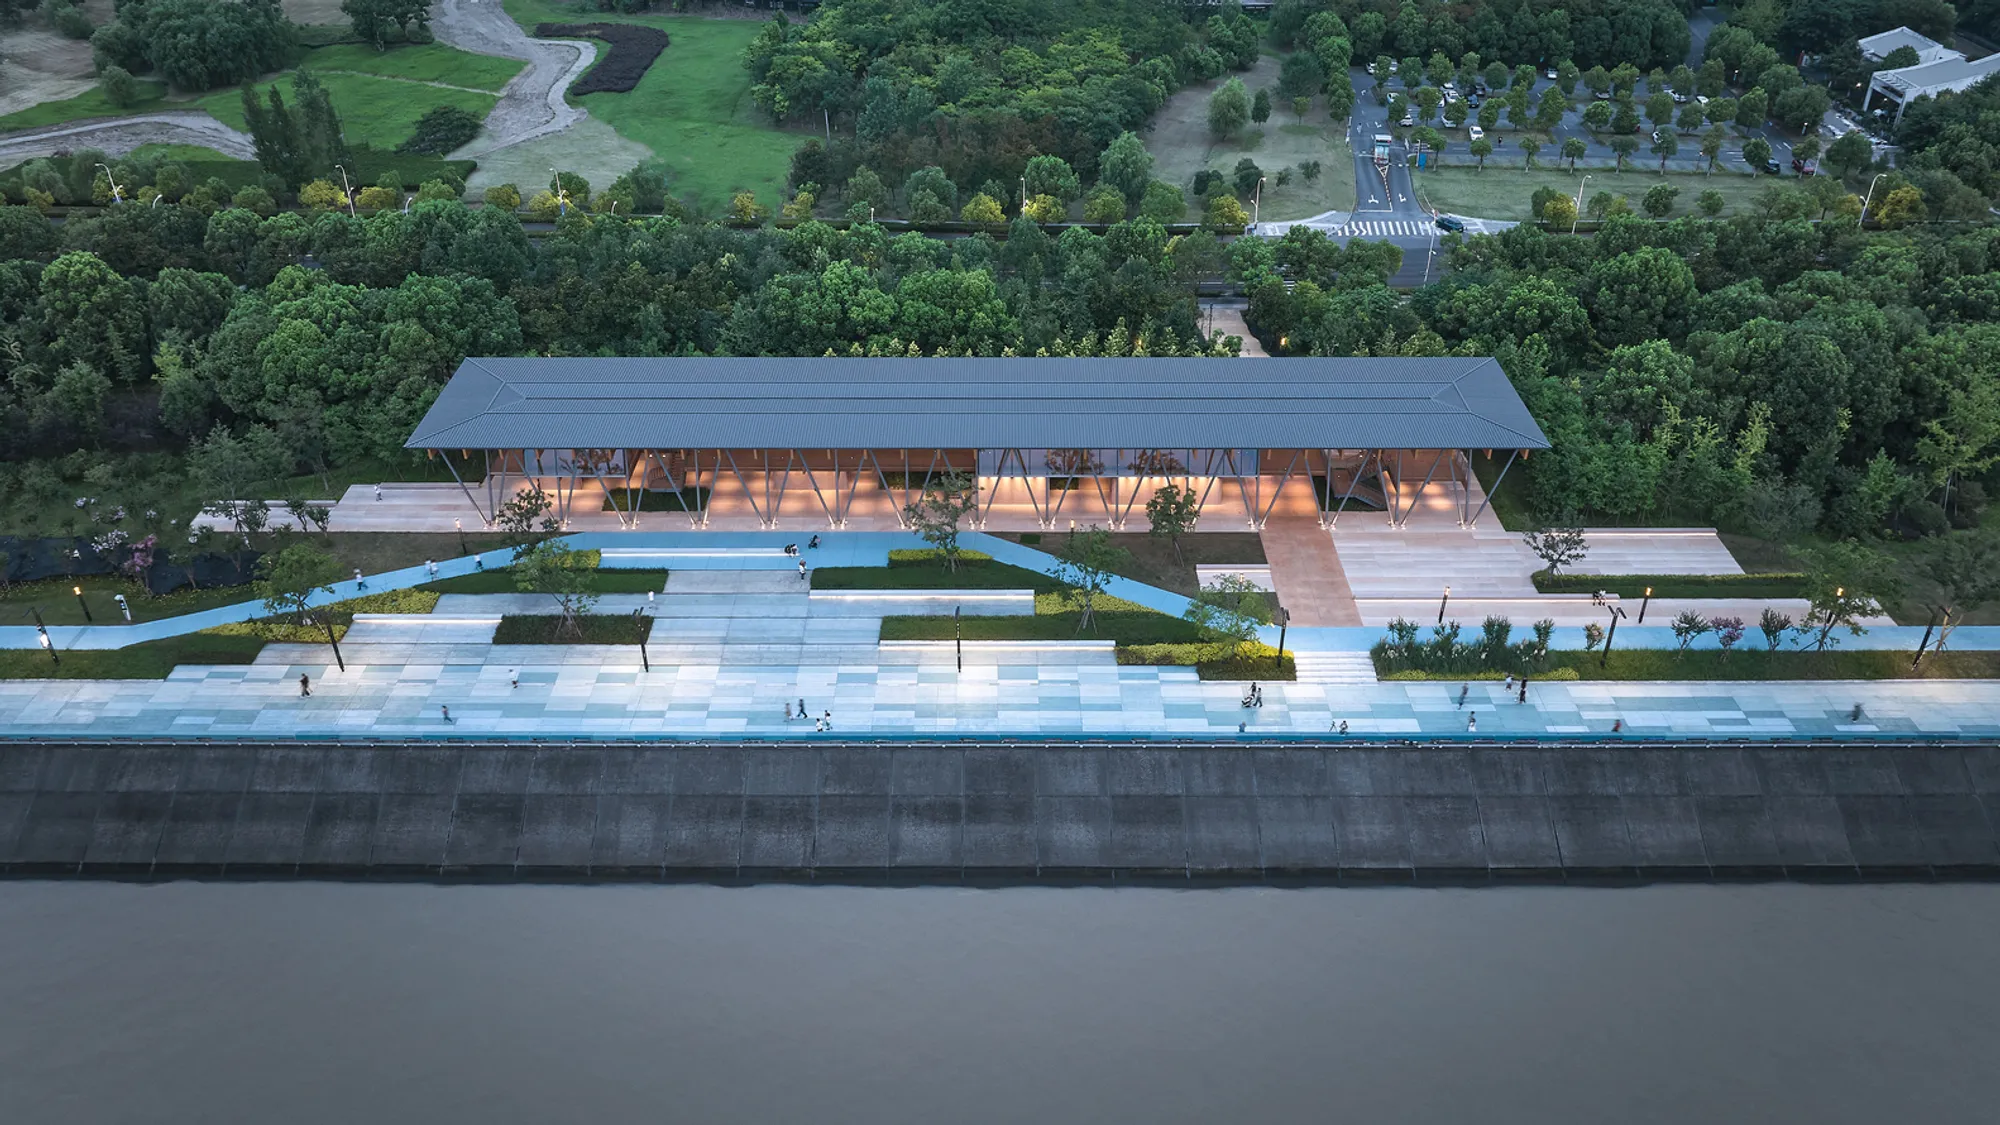
Hangzhou Riverfront Public Space – The Changting Station
Changting Station revitalizes Hangzhou’s riverfront with a steel-wood pavilion, blending cultural heritage, public amenities, and shaded urban space.


TJAD Original Design Studio Transforms the Qiantang Riverfront into a Linear Urban Oasis
Location: Binjiang District, Hangzhou, China Architects: TJAD Original Design Studio Lead Architects: Ming Zhang, Zi Zhang, Bo Chen Completion: 2023 Site Area: 1,718 m² Photography: Yong Zhang, TJAD Original Design Studio
Reimagining the Qiantang Riverfront: A New Urban Pavilion
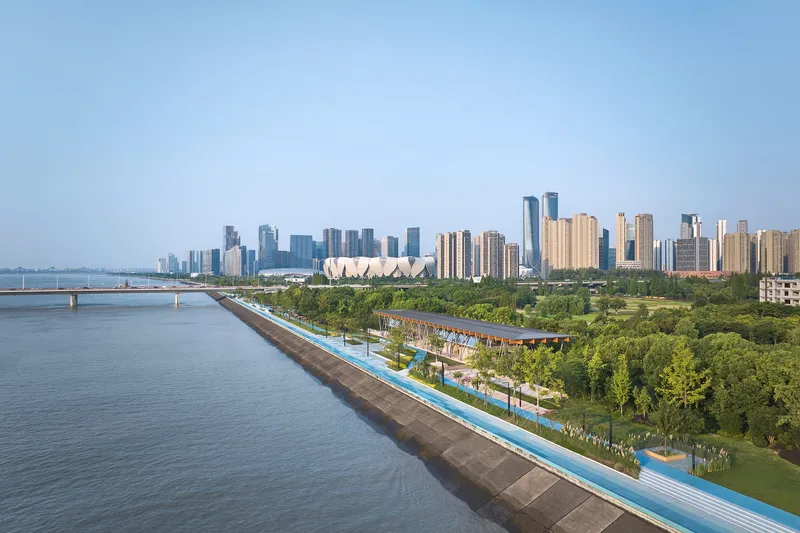
The Changting Station, designed by TJAD Original Design Studio, is a striking addition to the 12-kilometer public waterfront revitalization project along the Qiantang River in Binjiang District, Hangzhou. More than just a visitor center, this two-story, steel-and-wood structure forms part of a broader urban strategy to reconnect residents with the riverfront through accessible, meaningful public space.
A Modern Interpretation of Historical Rest Stops
Historically, stations—or "ting"—were erected along major routes every five or ten miles, providing travelers with a place to rest or socialize. Drawing from this ancient concept, the Changting Station reinterprets the traditional pavilion as a contemporary urban node.
Spanning a 500-meter service radius, this segment of the riverfront features over ten public service stations equipped with rest areas, public toilets, commercial spaces, and seating. Together, they create a continuous and supportive riverside urban infrastructure.
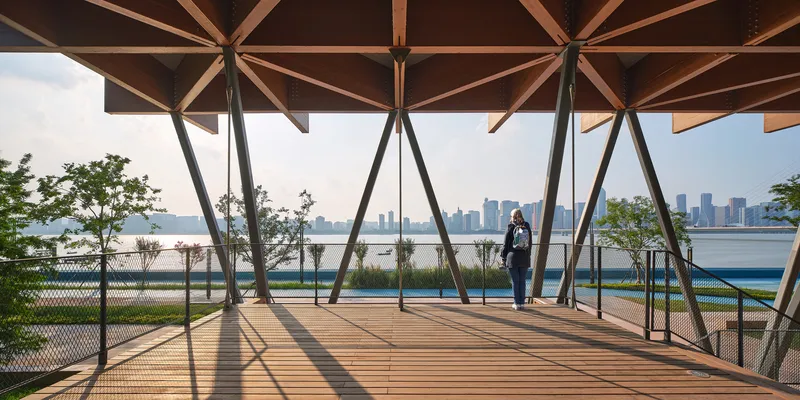
Expanding Scale and Shaded Urban Life
Unlike earlier riverside projects completed by the same design team—including the Yangpu and Suzhou Riverfronts in Shanghai and the Maozhou River in Shenzhen—this stretch of the Qiantang River features expansive spatial dimensions and limited natural canopy. Due to the embankment's constraints, large trees could not be planted, creating a need for alternative shaded environments.
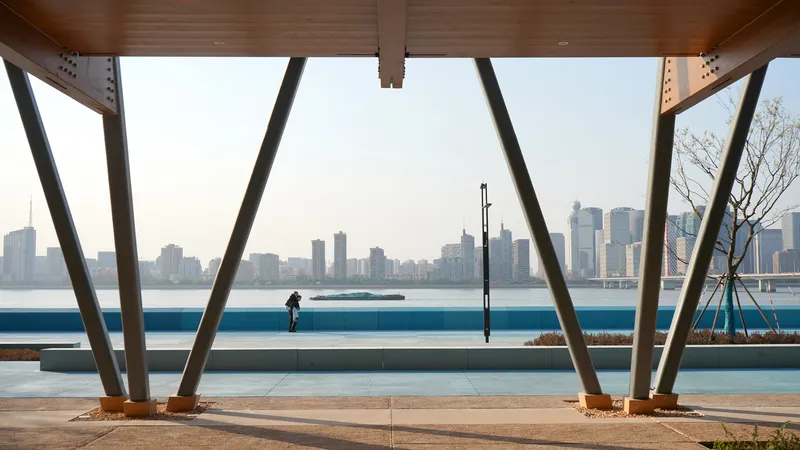
In response, the design makes inventive use of extended eaves and semi-outdoor space, crafting linear shaded zones that double as social gathering points. This strategy introduces a “long scroll” architectural experience, framing the river through a rhythm of light, structure, and material.
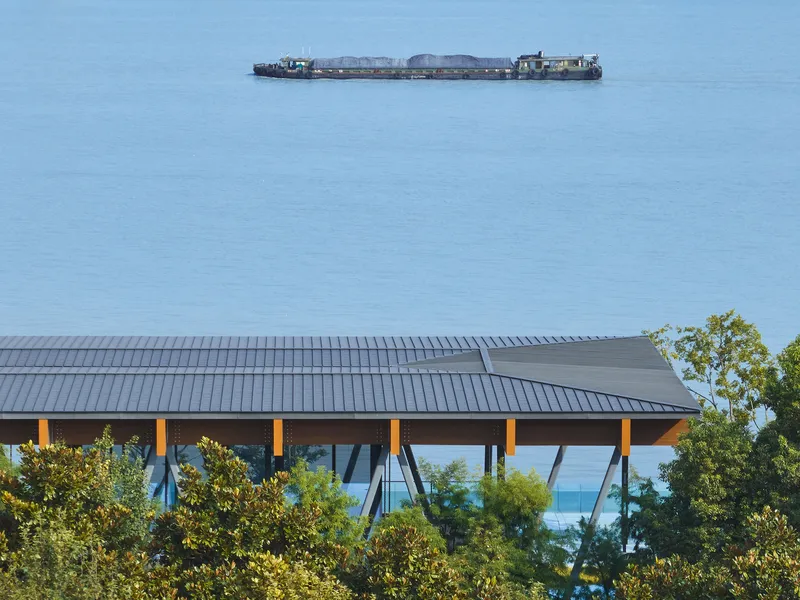
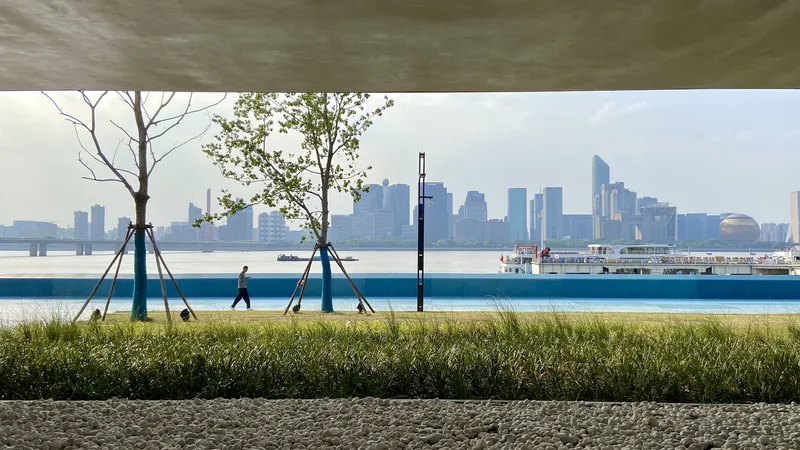
Material Expression and Structural Poetry
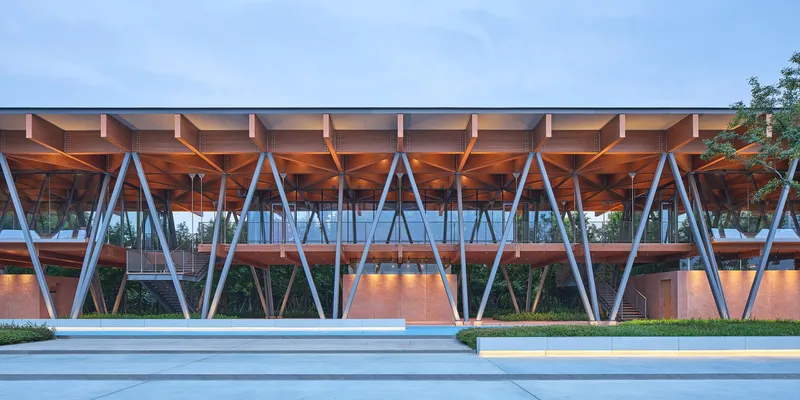
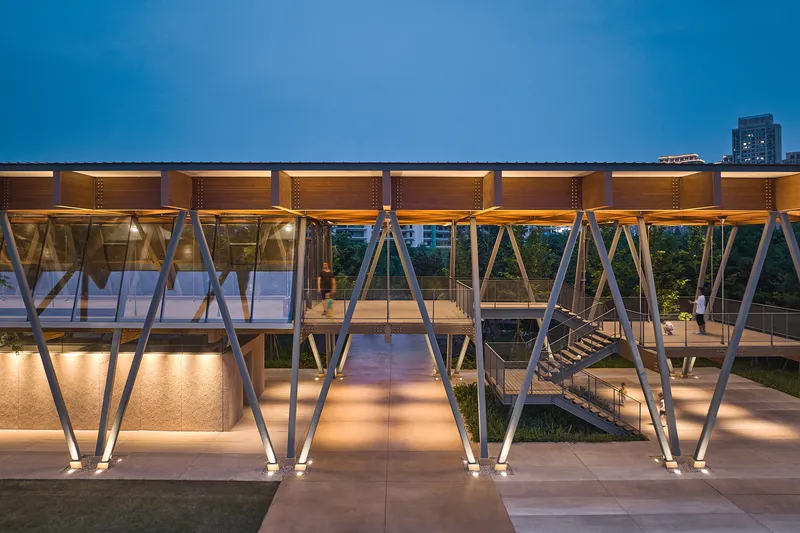
The Changting Station measures approximately 100 meters in length and 15 meters in width, with a distinctly horizontal profile that emphasizes the landscape’s flow. The building is conceptually and physically divided into two parts:
- The lower portion is a robust rammed earth box, grounding the architecture and connecting it to vernacular techniques.
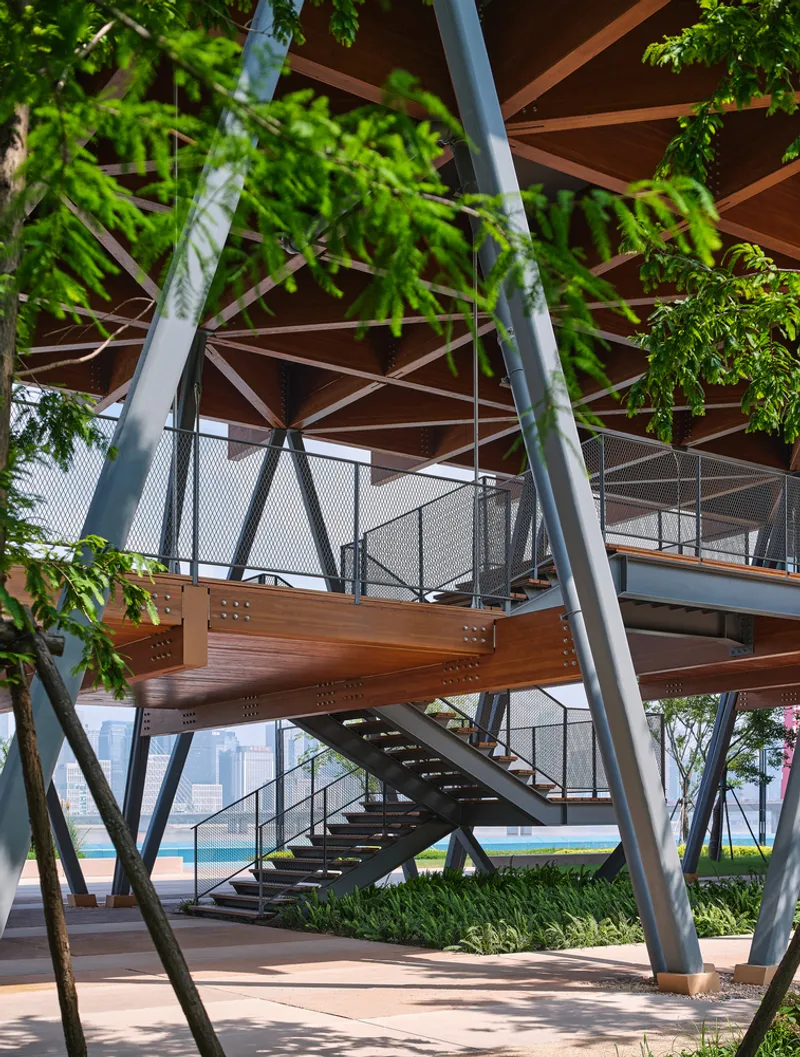
- The upper portion is a warm, lightweight volume of timber trusses, constructed using 6m x 6m modular wooden beam units (200mm x 1000mm cross-section), supported by elegant V-shaped steel columns (200mm x 200mm).
The second level is suspended from above using steel tie rods just 35mm in diameter, reducing the need for bulky beams and enhancing openness. The interplay between wood, steel, and earth produces a tactile experience where structural logic and spatial poetry coexist.
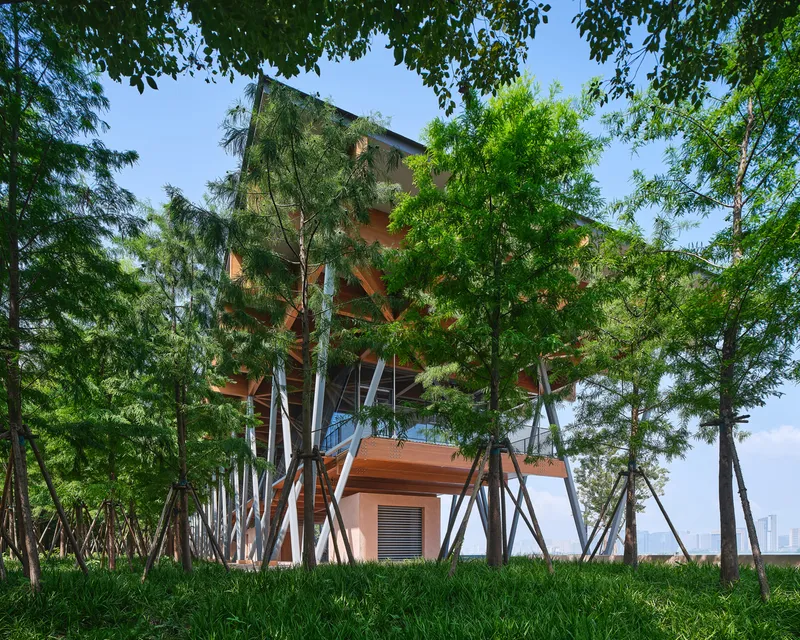
Cultural Anchoring and Ecological Integration
Positioned near Xixing Ancient Town, a historical hub at the confluence of the East Zhejiang Canal and the Qiantang River, the Changting Station functions as both a cultural showcase and ecological landmark. The pavilion hosts spaces for local exhibitions, tea rooms, and amenities that honor regional history while serving contemporary needs.
Landscaping with golden-leaf metasequoia and pennisetum grasses echoes the structure's rhythm and natural material palette, enriching the sensory experience throughout the seasons.
Reclaiming the River for the Public
Adjacent to a once-active fishing trade wharf, the Changting Station reconnects residents with their cultural and geographic heritage. Through its linear composition of indoor and outdoor spaces, the project encourages active use, gathering, and reflection—restoring the riverside as a vibrant urban edge.




Popular Articles
Popular articles from the community


The Ocean Hive: Sustainable Architecture for a Self-Sufficient Civilization at Sea
The Ocean Hive imagines sustainable architecture at sea, where modular habitats, algae, wave power and ocean waste sustain a growing colony.

Co-Life: Senior Housing Design That Reconnects Older Adults With the City
Co-Life reimagines senior housing design through healing gardens, shared streets, workshops, and a sustainable community across generations.

Hill & Cross Opera: Sculptural Opera House Architecture Shaped by Tallinn’s Landscape and Identity
Hill & Cross Opera reimagines opera house architecture in Tallinn through its sculptural hill, civic plaza, glass wave and a luminous cross.

Lunar Spiral: Space Architecture Shaped by the Mathematics of the Universe
Lunar Spiral reimagines space architecture through Fibonacci geometry, lunar regolith, levitating habitats, and self-sustaining Moon living.


Similar Reads
You might also enjoy these articles


Hodi-Mandai Geram
Project Function: Preservation and revitalization of the Intangible heritage and socio-spatial identity of the Hodi by Housing, Cultural Memory Center, Sacred Grove, landscape, local tourism economy


Olio Towers: A Mid-Rise for Performers That Fuses Housing, Rehearsal, and Stage
Located blocks from Houston's Theater District, this modular tower stacks living units around a central performance atrium.

Oasis: Modular Green Housing Carved into Dhaka's Urban Fabric
A shortlisted Plugin Housing entry reclaims unauthorized settlements in Dhaka with stepped concrete volumes, green roofs, and ventilation-driven design.

Black Hole: A Floating Megastructure for the Post-Physical Era
Emiliano Mazzarotto envisions a spherical, self-scaling arena where e-sports, digital hotels, and holographic stadiums replace traditional public space.


Explore Landscape Design Competitions
Discover active competitions in this discipline



Challenge to reimagine the Iron Throne


Photograph architecture without architects


Illustrate the lost glory of Angkor Wat - Render Challenge


Design challenge to reuse E-waste
Comments (0)
Please login or sign up to add comments
No comments yet. Be the first to comment!