
Hannah Arendt House by Coldefy: Sustainable Social Housing Redefining Urban Living in Lille
Sustainable social housing in Lille featuring river-view apartments, communal terraces, industrial-inspired materials, and community-focused design that integrates nature, architecture, and urban rene


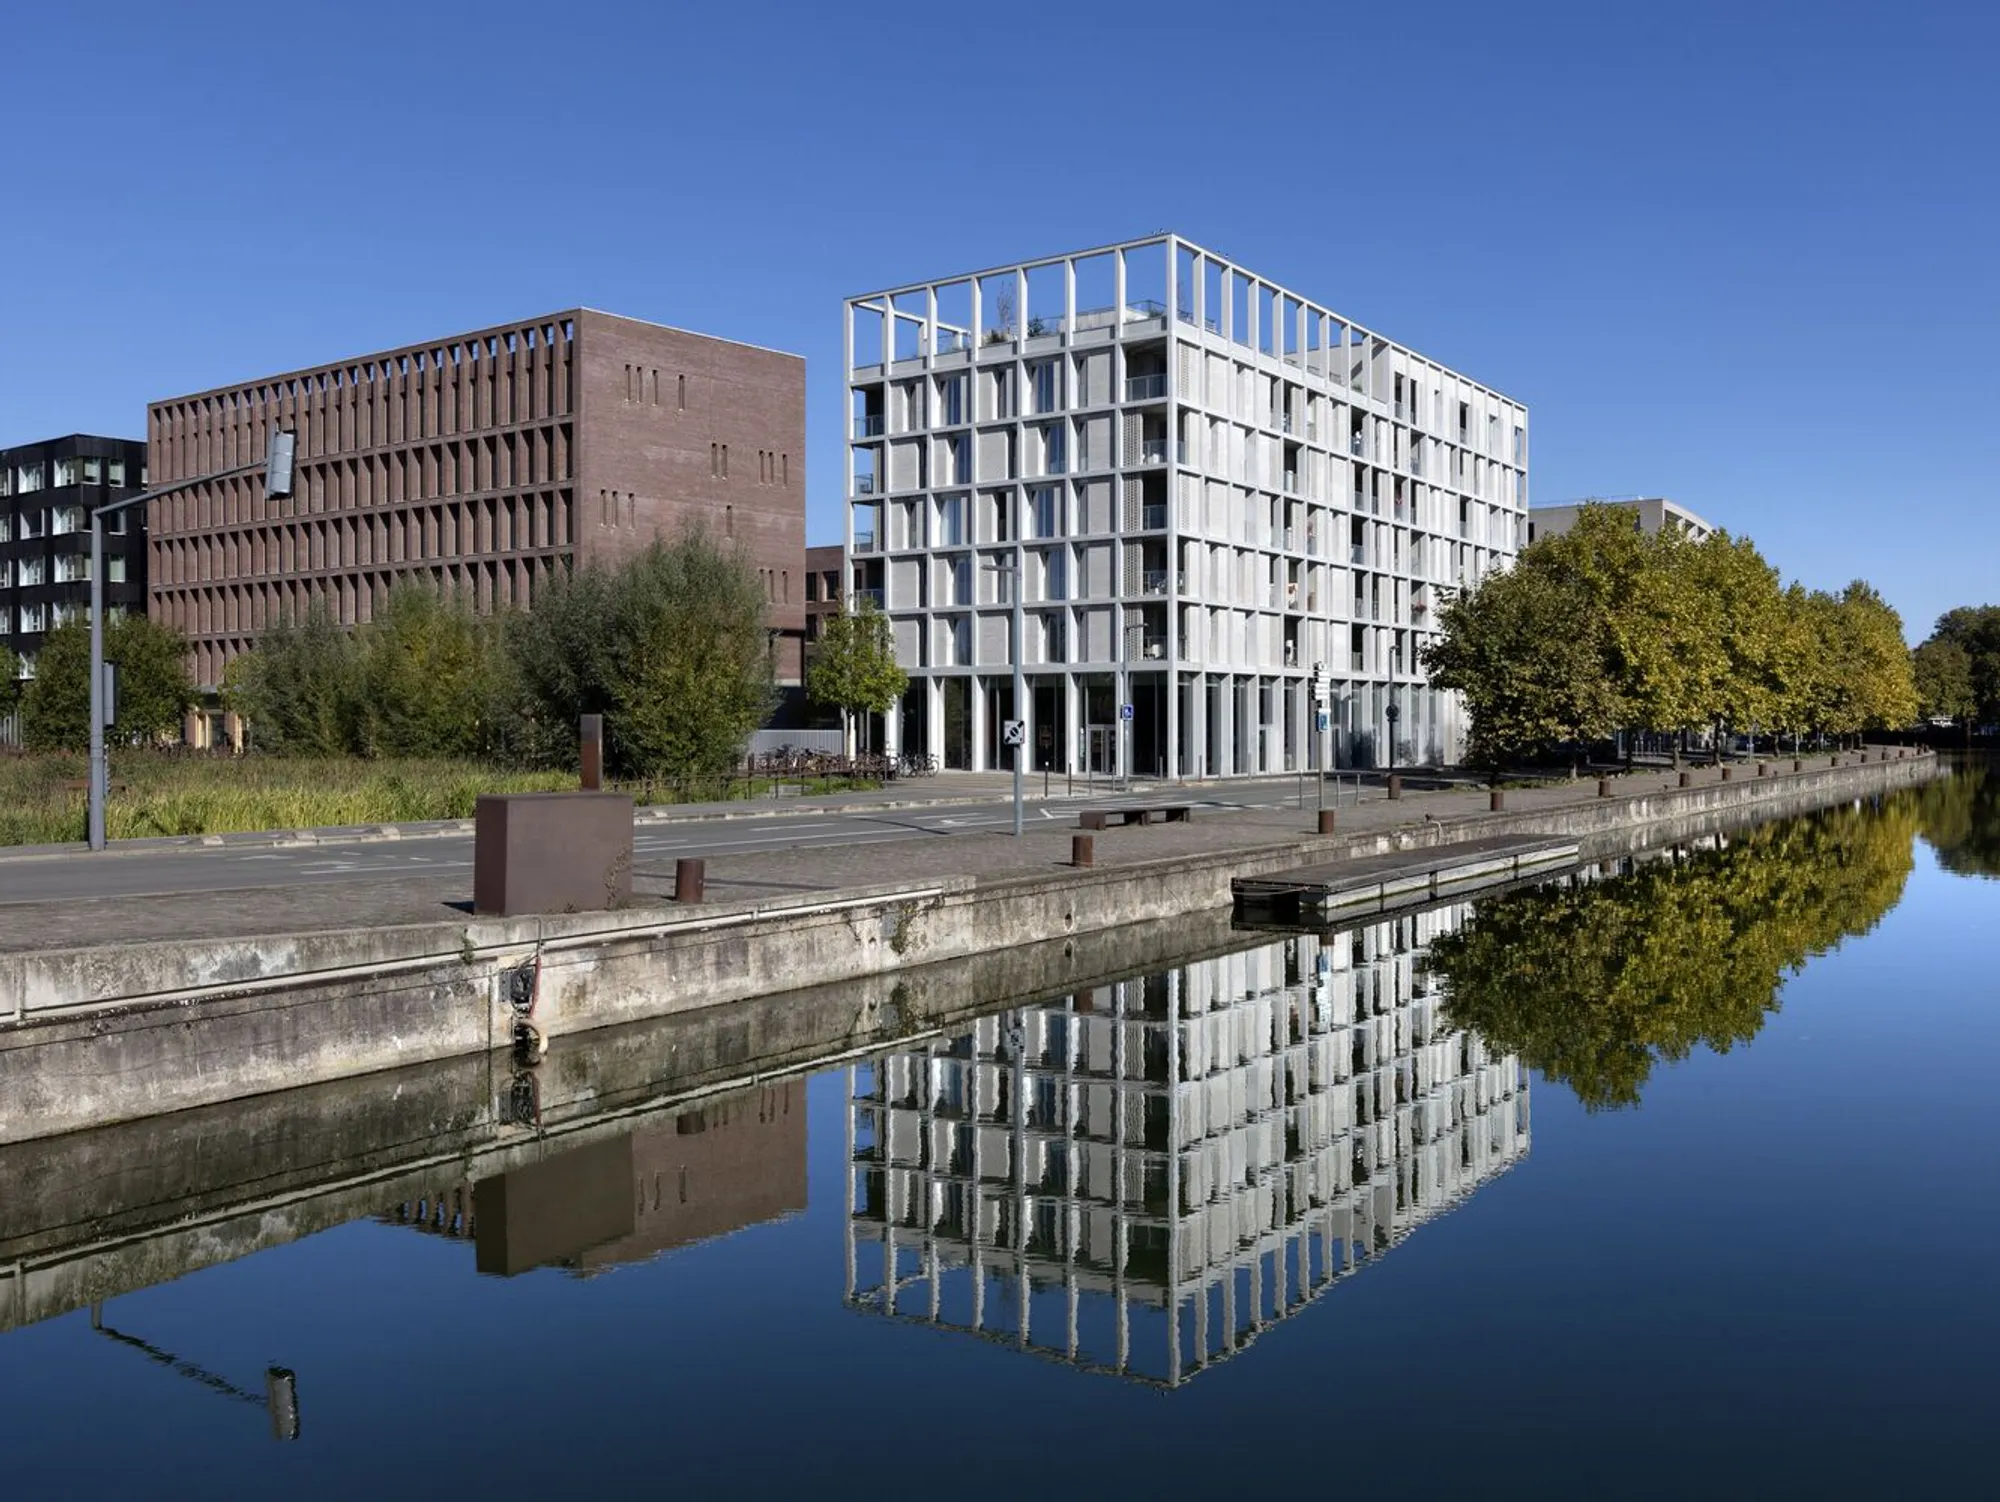
Hannah Arendt House, designed by the French architectural studio Coldefy, is a landmark project demonstrating how sustainable social housing can redefine contemporary urban living. Located in the Rives de la Haute-Deûle district of Lille, France, the development introduces 43 environmentally responsible homes that integrate architecture, landscape, and community into one cohesive vision. Positioned between a vibrant urban park and the Deûle River—at the meeting point of the EuraTechnologies Grande Pelouse and Quai Hegel—the project forms a crucial part of Lille’s wider regeneration strategy aimed at creating livable, ecological, and future-oriented neighborhoods.
Coldefy’s attention to environmental performance is reflected in Hannah Arendt House receiving the E+C- label (Positive Energy and Carbon Reduction Buildings), one of France’s most respected standards for sustainable building design. This certification underscores the project’s commitment to lowering carbon impact while raising the quality of life for residents.
A Human-Centered Approach to Social Housing
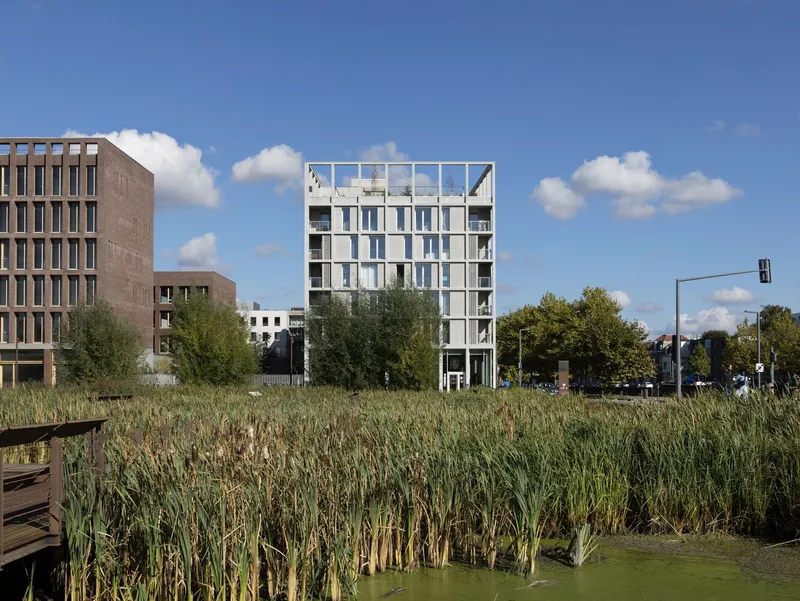
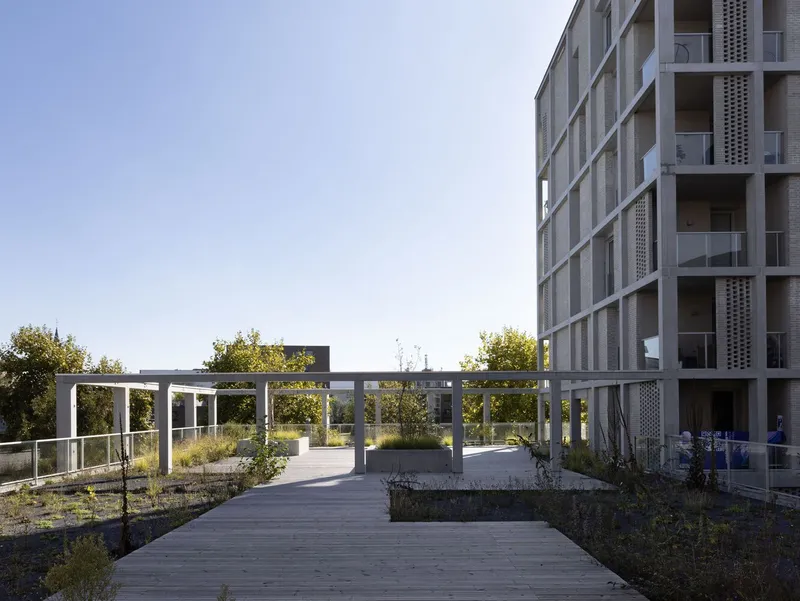
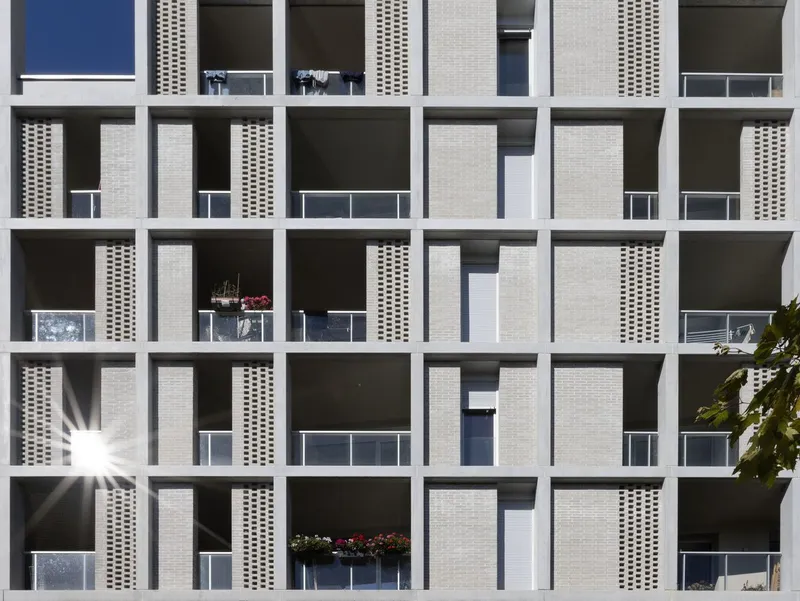
Rather than treating social housing as a purely functional exercise, Coldefy approached the project with an ambition to create architecture that feels personal, dignified, and connected. Although the competition brief did not require private outdoor spaces, the architects prioritized them as a key design feature. Every apartment benefits from private terraces or balconies, complemented by two communal planted terraces offering elevated views of the landscape and encouraging social interaction.
The design ensures that every home overlooks the river, establishing a constant dialogue between interior life and the natural setting. This careful orientation enhances residents’ well-being and strengthens the bond between the community and its environment.
Contextual Design with a Contemporary Sensibility
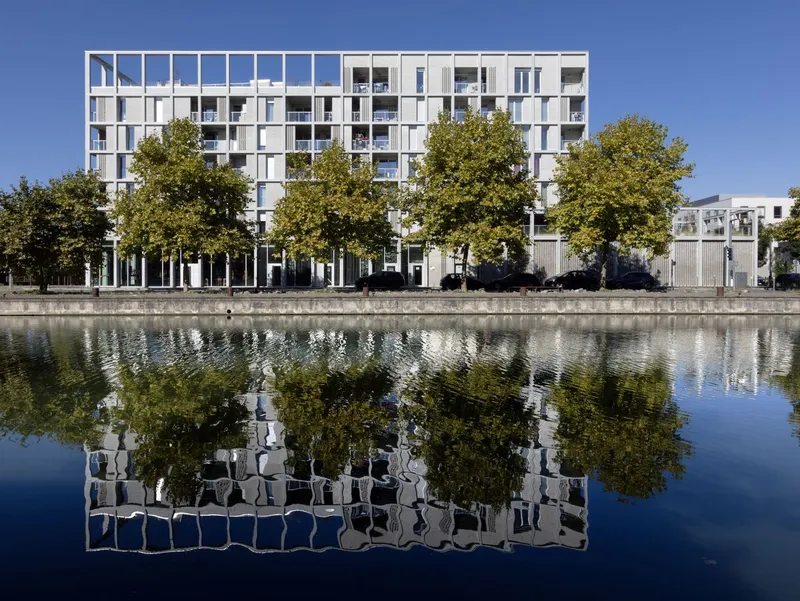
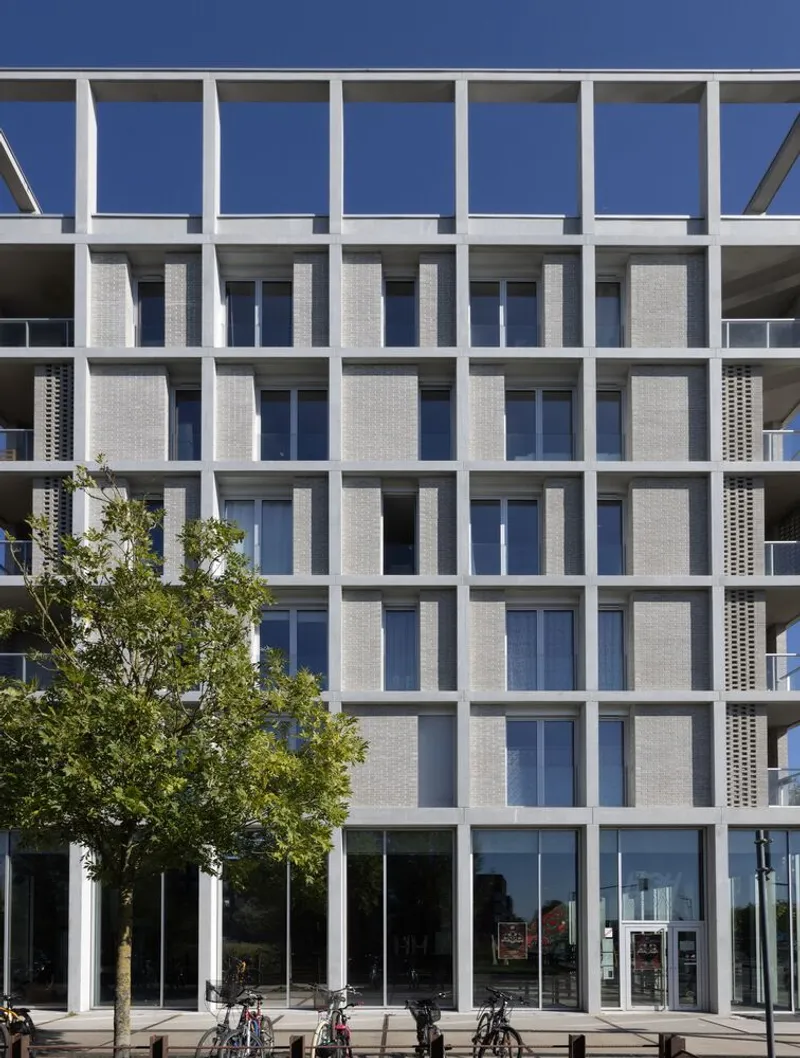
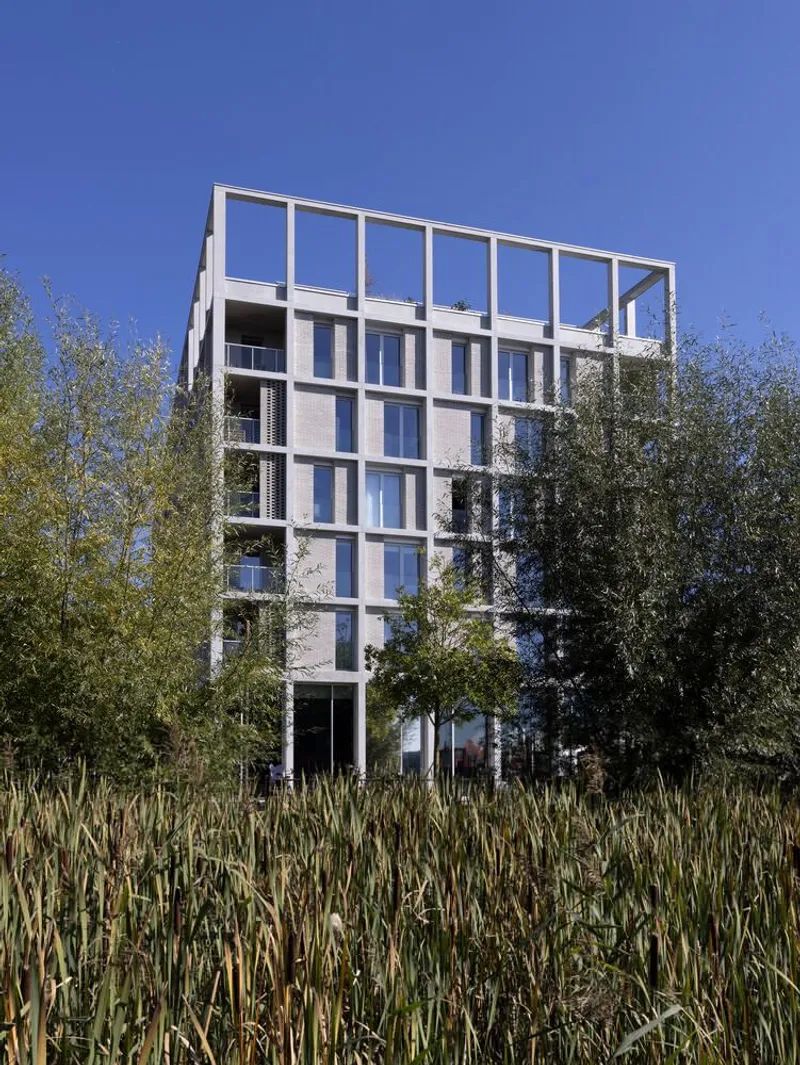
The architecture pays homage to the site’s industrial past while embracing a minimalist and contemporary form. The façade features a concrete framework referencing the area’s manufacturing heritage, softened with grey brick and earthy neutral tones to harmonize with the surrounding gardens and the flowing Deûle River.
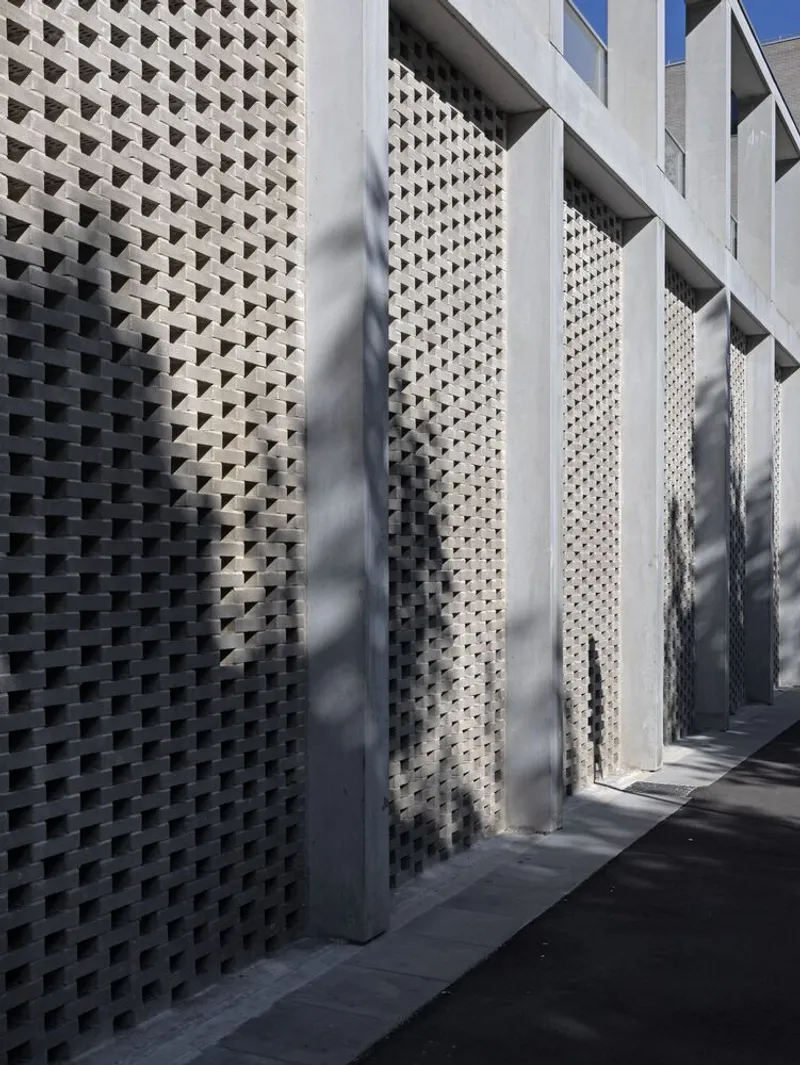
A key architectural element is the Moucharabieh, or “hit-and-miss” brickwork, which introduces texture, permeable shading, and subtle ornamentation. This brick porousness not only references traditional craftsmanship but also enhances natural ventilation and visual rhythm across the elevations.
The project sits on a former brownfield site once central to the region’s textile industry. Coldefy’s intervention transforms this industrial land into a model eco-district, aligning with Lille’s strategy to support growth around EuraTechnologies, one of Europe’s major hubs for digital innovation. The result is a mixed-use environment combining housing, workplaces, public spaces, and recreation, all operating within high environmental standards.
Integrating Landscape, Architecture, and Community
Hannah Arendt House exemplifies a shift in contemporary urban renewal—from utilitarian, monolithic housing blocks to human-scale, community-driven design. Shared terraces, landscaped areas, and outdoor circulation spaces encourage resident interaction, cultivating a sense of belonging rarely found in typical social housing developments.
Coldefy’s holistic approach places equal emphasis on materiality, scale, and environmental integration. The architecture frames views, creates intimate thresholds, and fosters natural connections between interior and exterior spaces. This focus on experiential quality elevates the project beyond standard residential construction.
A New Model for Future Social Housing
According to Isabel Van Haute, founding partner of Coldefy, the project embodies the belief that social housing can be both functional and inspiring. Careful consideration of form, proportion, and the relationship to nature guided the design process, resulting in a setting that feels accessible, welcoming, and truly livable.
Hannah Arendt House stands as a benchmark for sustainable, community-oriented housing—proving that equitable architecture can also be uplifting, environmentally responsible, and deeply connected to its context.
All photographs are works of Gautier Deblonde




Popular Articles
Popular articles from the community


Lunar Spiral: Space Architecture Shaped by the Mathematics of the Universe
Lunar Spiral reimagines space architecture through Fibonacci geometry, lunar regolith, levitating habitats, and self-sustaining Moon living.

The Earth Pod: 3D Printed Homes for Resilient Refugee Communities
The Earth Pod reimagines refugee housing through 3D printed homes made from clay, combining resilience, self-sufficiency, and rapid shelter.

Conexión: Biophilic Design Reimagines High-Rise Living in Hong Kong
Conexión reimagines high-rise living in Hong Kong through biophilic design, green facades, shared spaces, daylight, water and nature within.

The Musturak Paradise: Senior Living Architecture for a Connected Future in Temara, Morocco
The Musturak Paradise reimagines senior living architecture in Temara via private homes, social spaces, culture, community, and shared care.


Similar Reads
You might also enjoy these articles


Hodi-Mandai Geram
Project Function: Preservation and revitalization of the Intangible heritage and socio-spatial identity of the Hodi by Housing, Cultural Memory Center, Sacred Grove, landscape, local tourism economy


Olio Towers: A Mid-Rise for Performers That Fuses Housing, Rehearsal, and Stage
Located blocks from Houston's Theater District, this modular tower stacks living units around a central performance atrium.

Oasis: Modular Green Housing Carved into Dhaka's Urban Fabric
A shortlisted Plugin Housing entry reclaims unauthorized settlements in Dhaka with stepped concrete volumes, green roofs, and ventilation-driven design.

Black Hole: A Floating Megastructure for the Post-Physical Era
Emiliano Mazzarotto envisions a spherical, self-scaling arena where e-sports, digital hotels, and holographic stadiums replace traditional public space.


Explore Sustainable Design Competitions
Discover active competitions in this discipline



Challenge to reimagine the Iron Throne


Photograph architecture without architects


Illustrate the lost glory of Angkor Wat - Render Challenge


Design challenge to reuse E-waste
Comments (0)
Please login or sign up to add comments
No comments yet. Be the first to comment!