
Haras VM Dressage Stables: Functional Elegance in Equestrian Architecture
Haras VM Dressage Stables in Porto Feliz blends functional equestrian design, natural light, safety, and elegant materials for horses and humans.


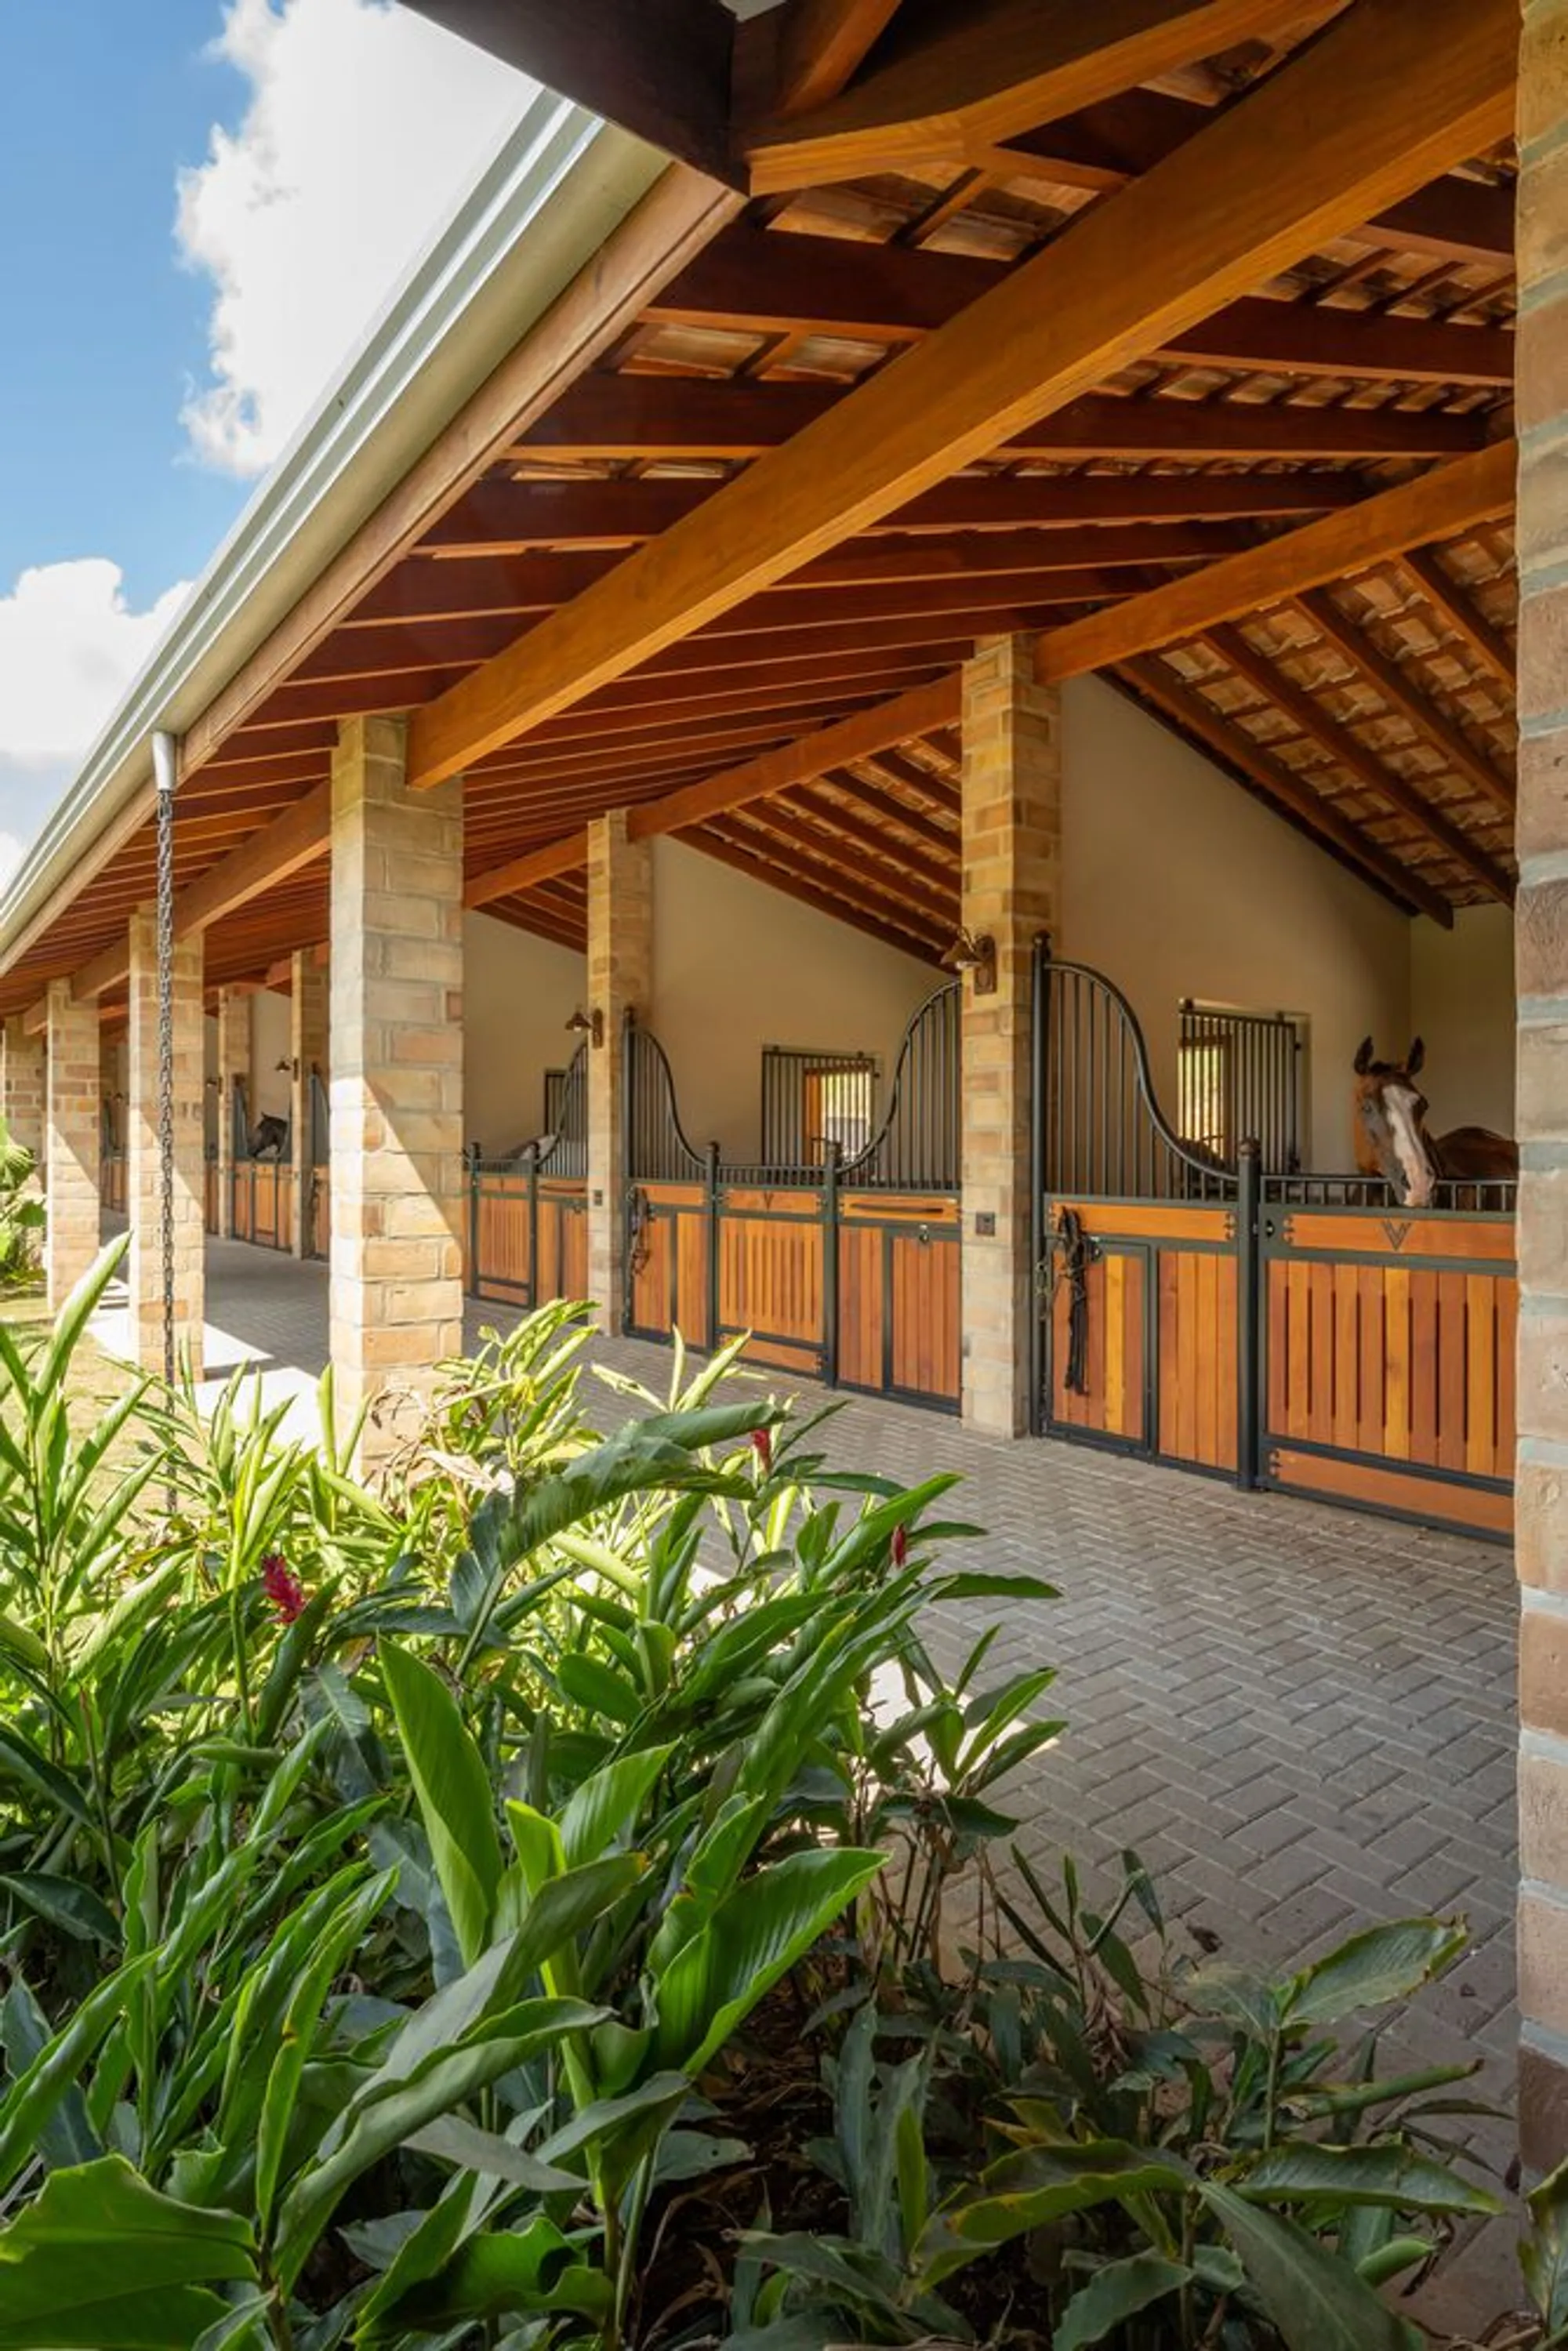
Located in Porto Feliz, Brazil, Haras VM Dressage Stables, designed by Per Cavalli Arquitetura, is a state-of-the-art equestrian facility that seamlessly blends functionality, safety, and aesthetic appeal. Completed in 2023, this 2,500 m² project caters to a young couple of professional dressage riders, balancing the daily demands of horse care, client visits, and equestrian training in a thoughtfully designed environment.
Innovative “O”-Shaped Layout for Optimal Flow
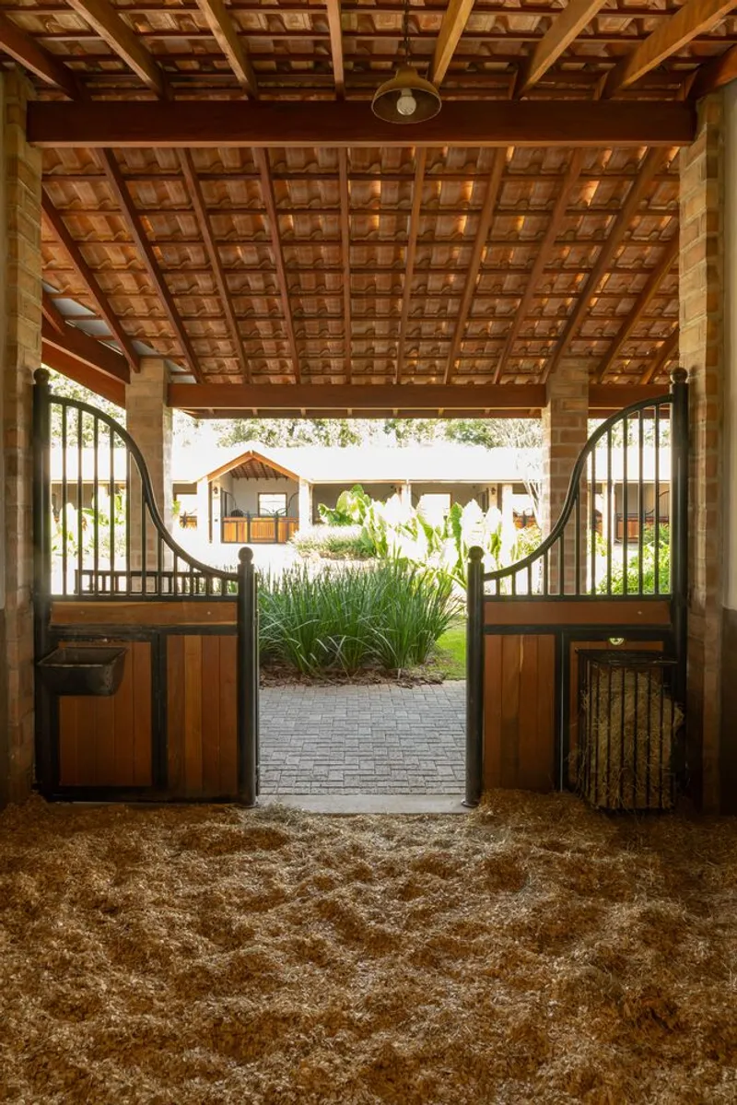
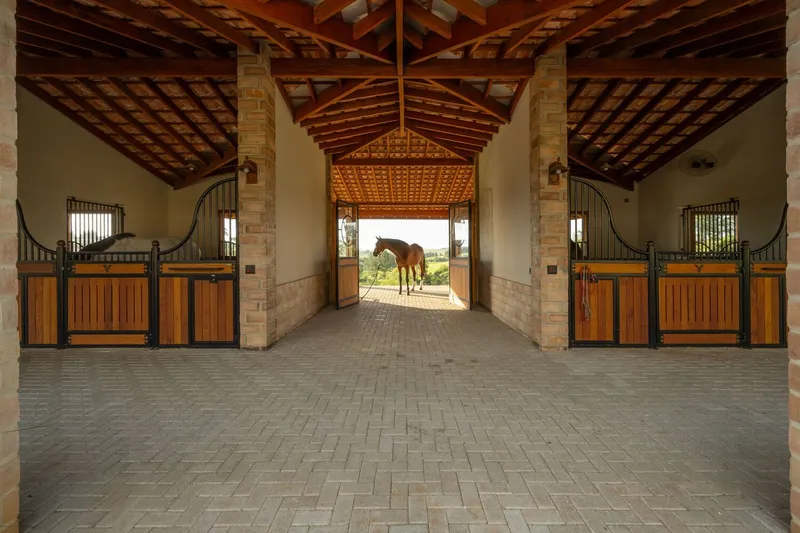
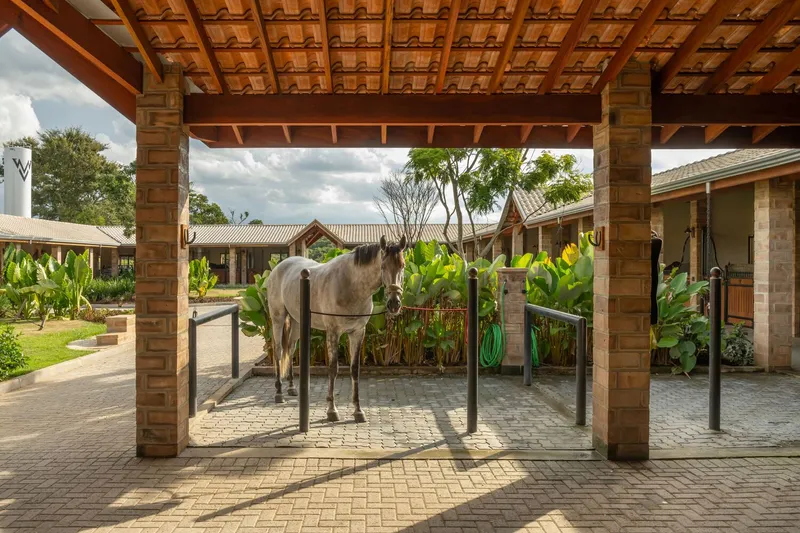
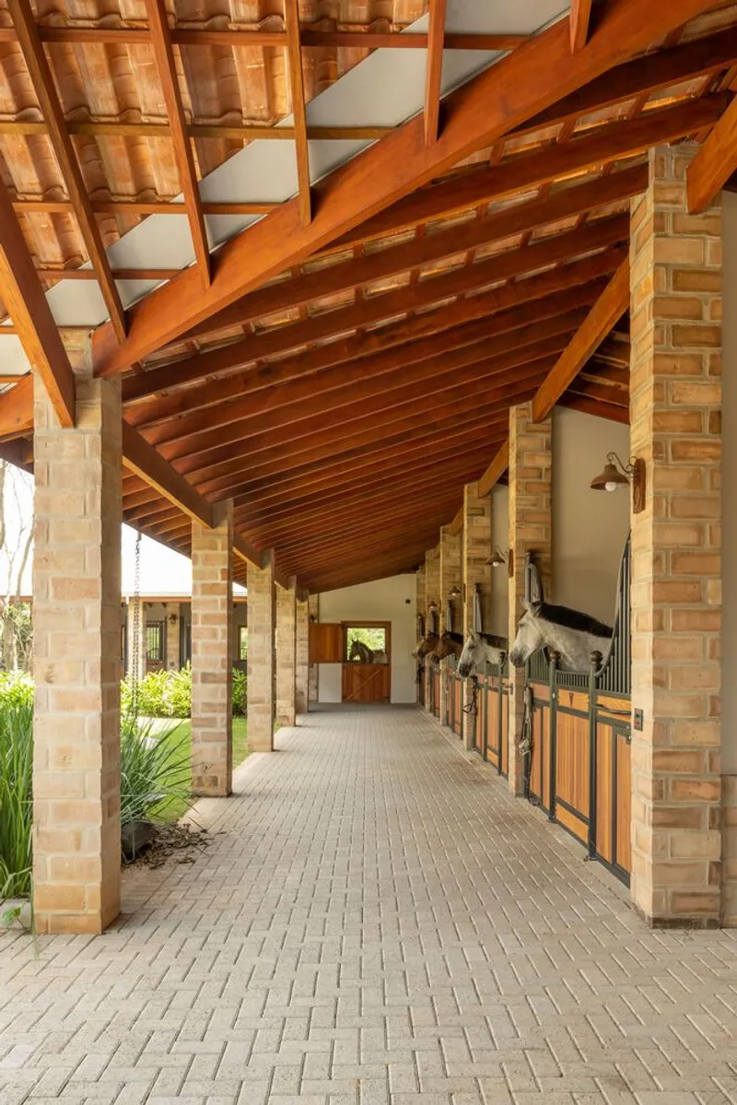
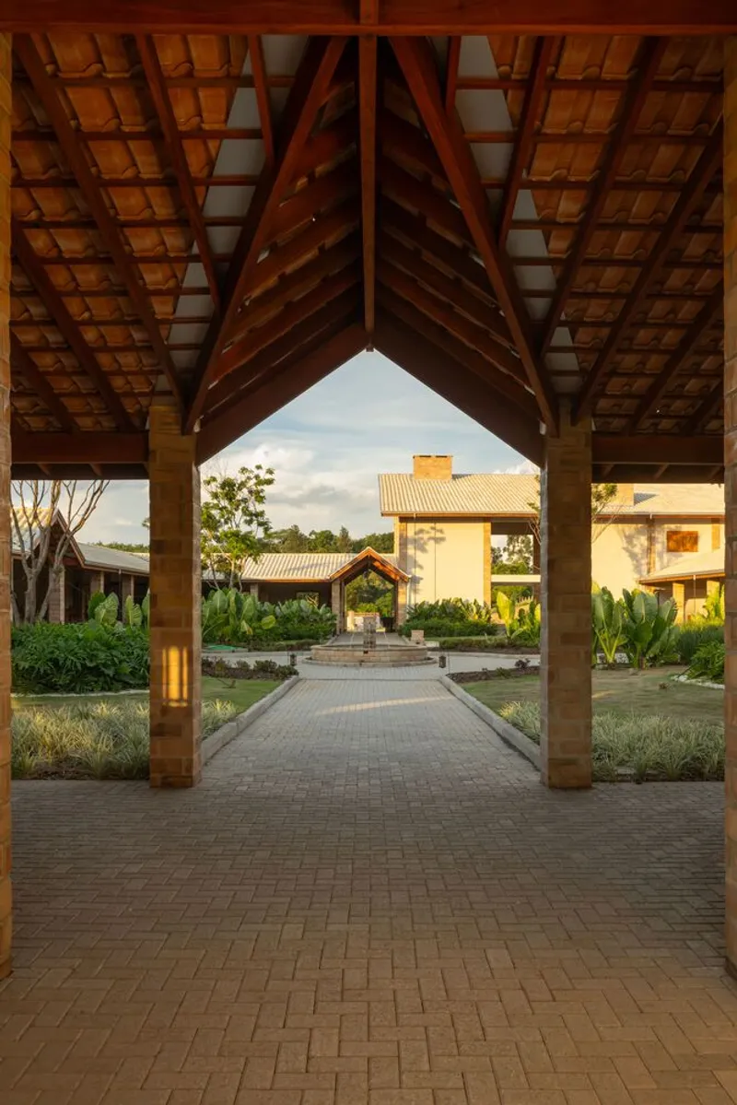
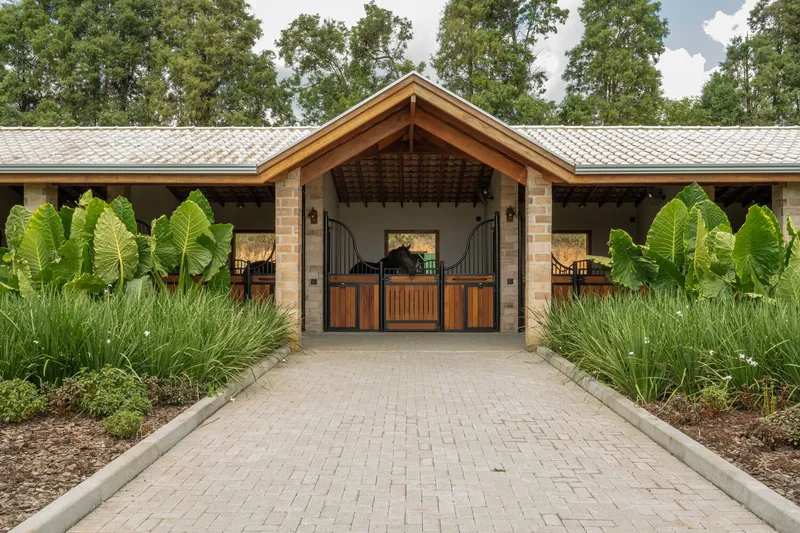
The architects adopted an “O”-shaped layout, efficiently accommodating 30 spacious 4m x 4m stalls, a veterinary area, showers, saddle rooms, reception spaces, dryers, changing rooms, feed and hay storage, and two residential flats. This circular configuration fosters a welcoming courtyard atmosphere enhanced by a central fountain and lush landscaping. The design not only softens the microclimate but also integrates nature into the daily life of both horses and humans.
Natural Light and Ventilation
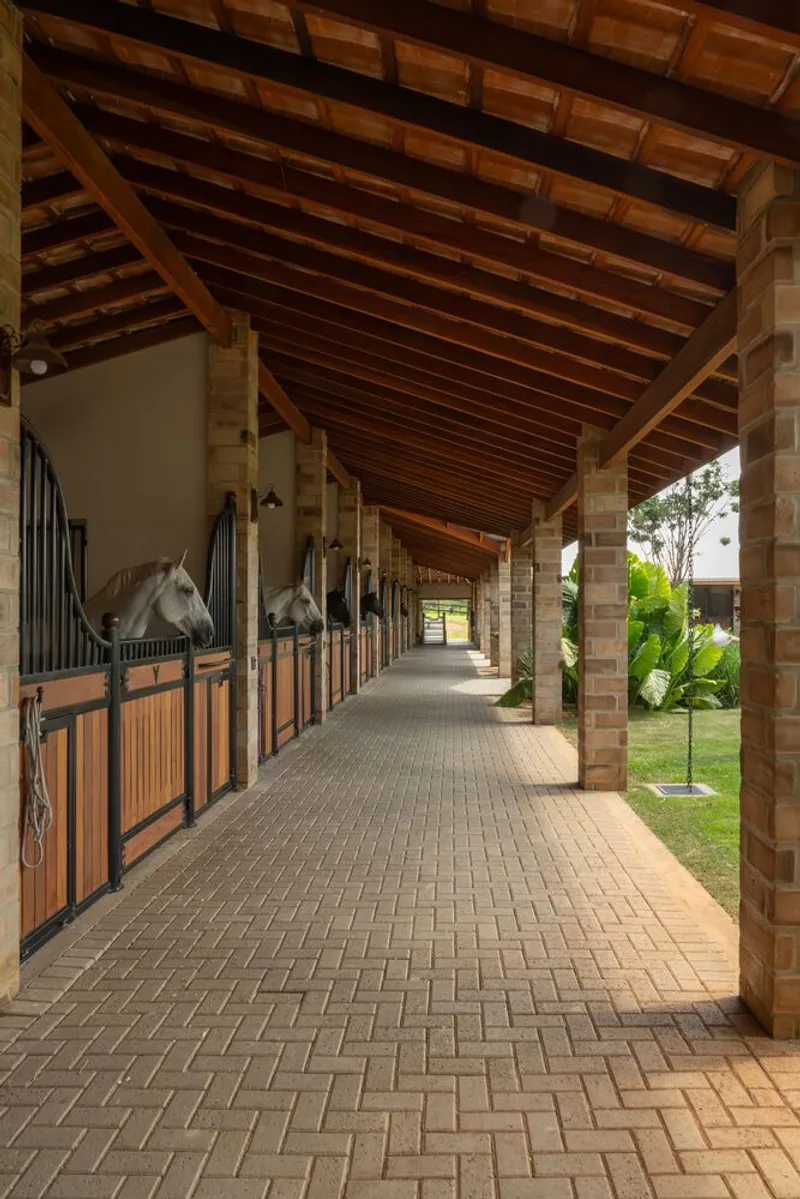
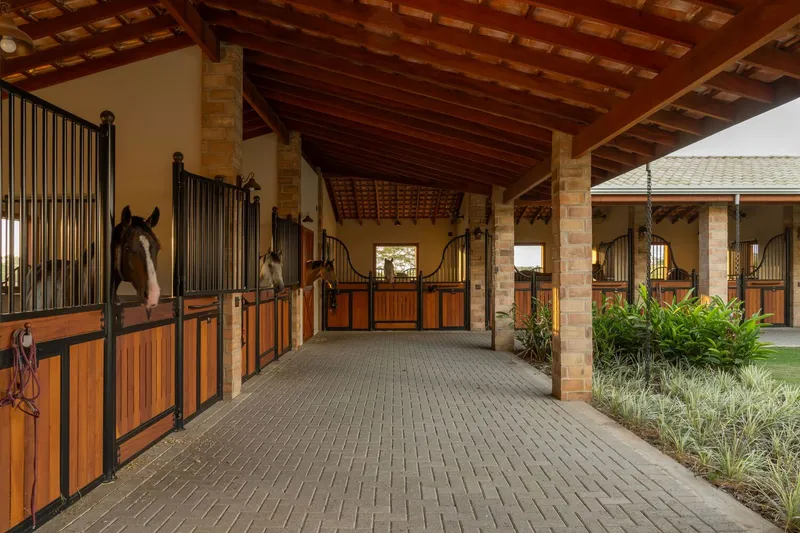
Daylight floods the stables through strategically placed windows in all stalls, providing expansive views of the surrounding landscape from the highest point on the property. The open design ensures unobstructed airflow between stalls, creating a ventilated, comfortable environment. For evening activities, lighting combines technical precision with scenic elegance, featuring pendant lights per stall, sconces on pillars, and floor-level illumination throughout the landscaped courtyard.
Materiality and Identity
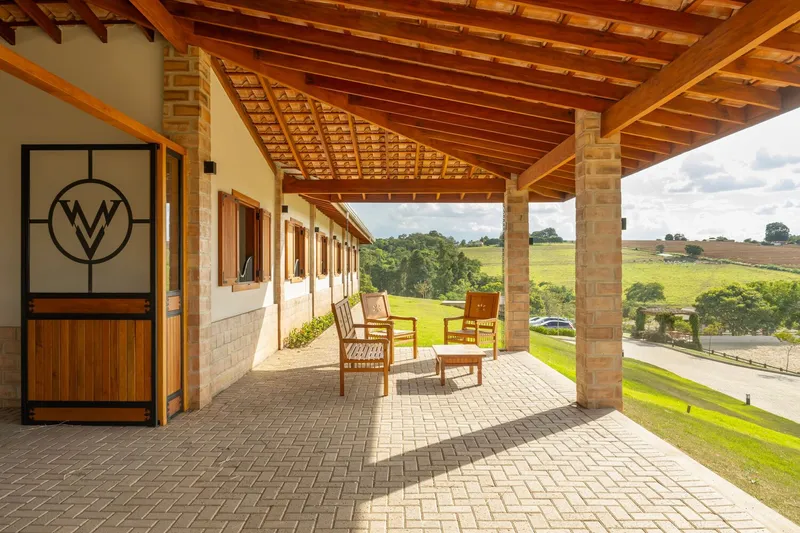
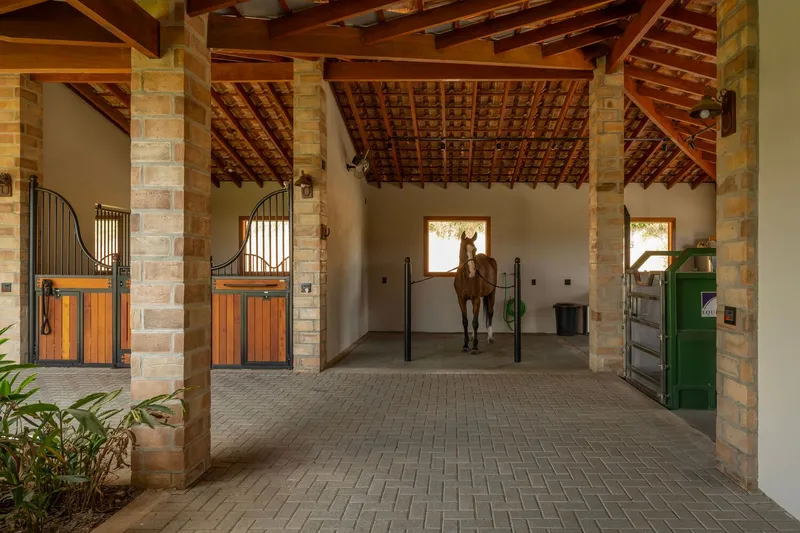
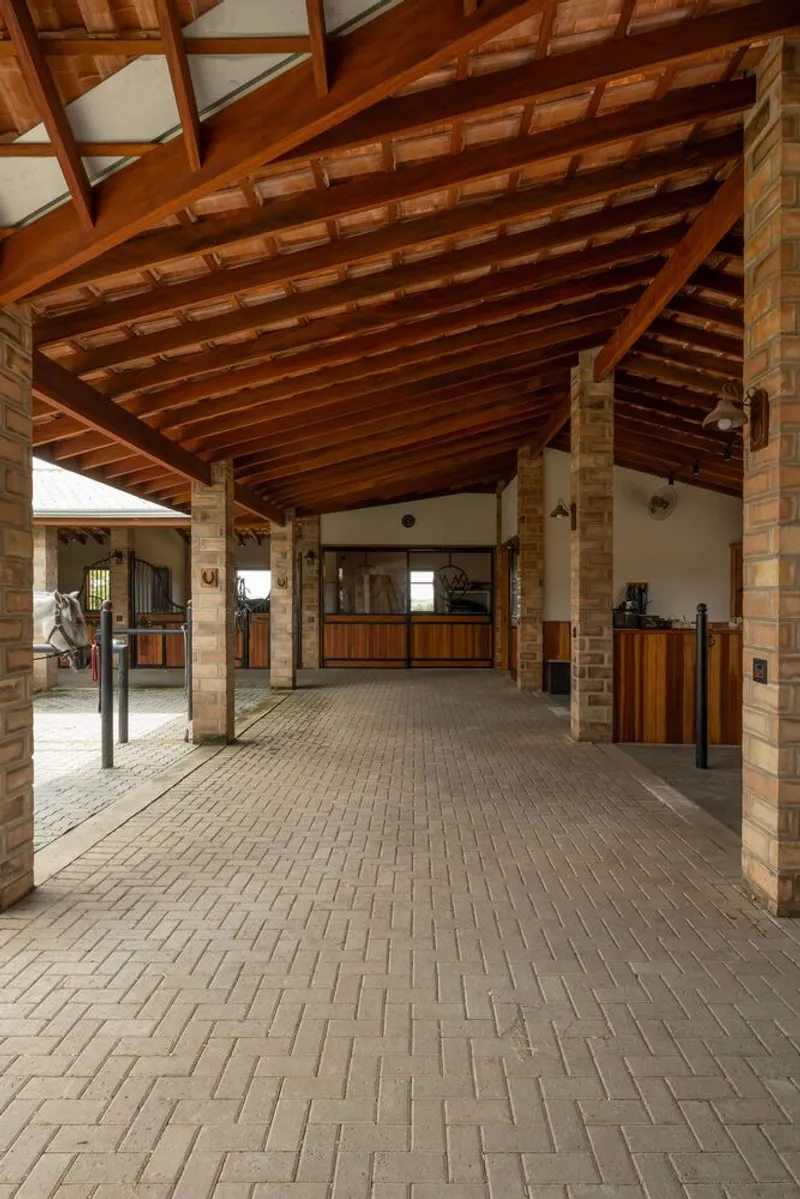
The stables showcase a striking combination of wood, exposed brick, and iron, with large gates branded with the stable’s logo. This cohesive visual identity extends across all structures on the property, from the main residence to the training tracks. Wide covered corridors offer secure, sheltered circulation, even during inclement weather, connecting all functional areas efficiently.
Veterinary and Training Facilities
Near the main entrance, the fully equipped veterinary area supports all stabled animals with a handling area, containment trunk, and an aquatic treadmill. Rubber flooring in these zones, as well as in external showers and preparation spaces, ensures safety for horses and handlers while reducing stress on the animals’ hooves.
Arena and Event Spaces
The covered arena, designed for both training and events, is supported by an adjoining gourmet area capable of hosting auctions, small competitions, and social gatherings. From the front balcony, the expansive views over open slopes and one of the property’s lakes create a serene backdrop, combining leisure, training, and functional equestrian design.
Haras VM Dressage Stables stands as a benchmark for modern equestrian architecture, demonstrating how practical design, natural integration, and thoughtful material choices can enhance both horse welfare and human experience.
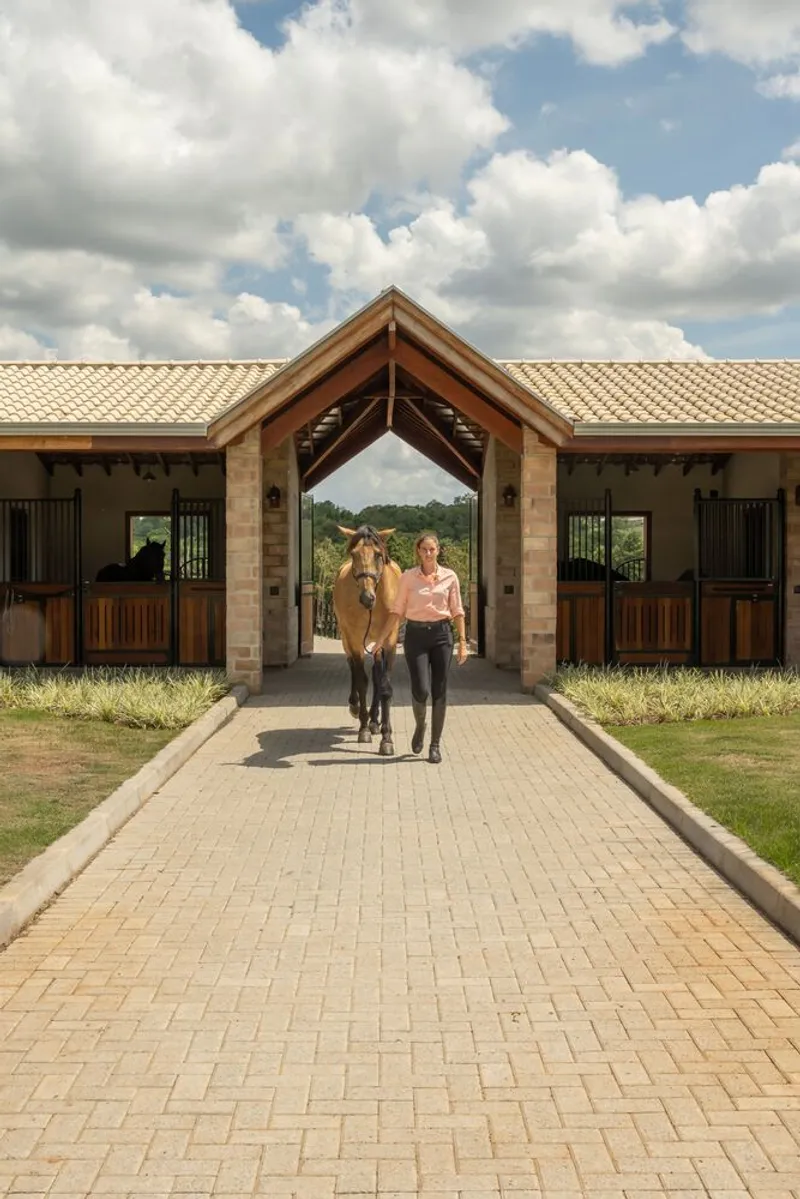
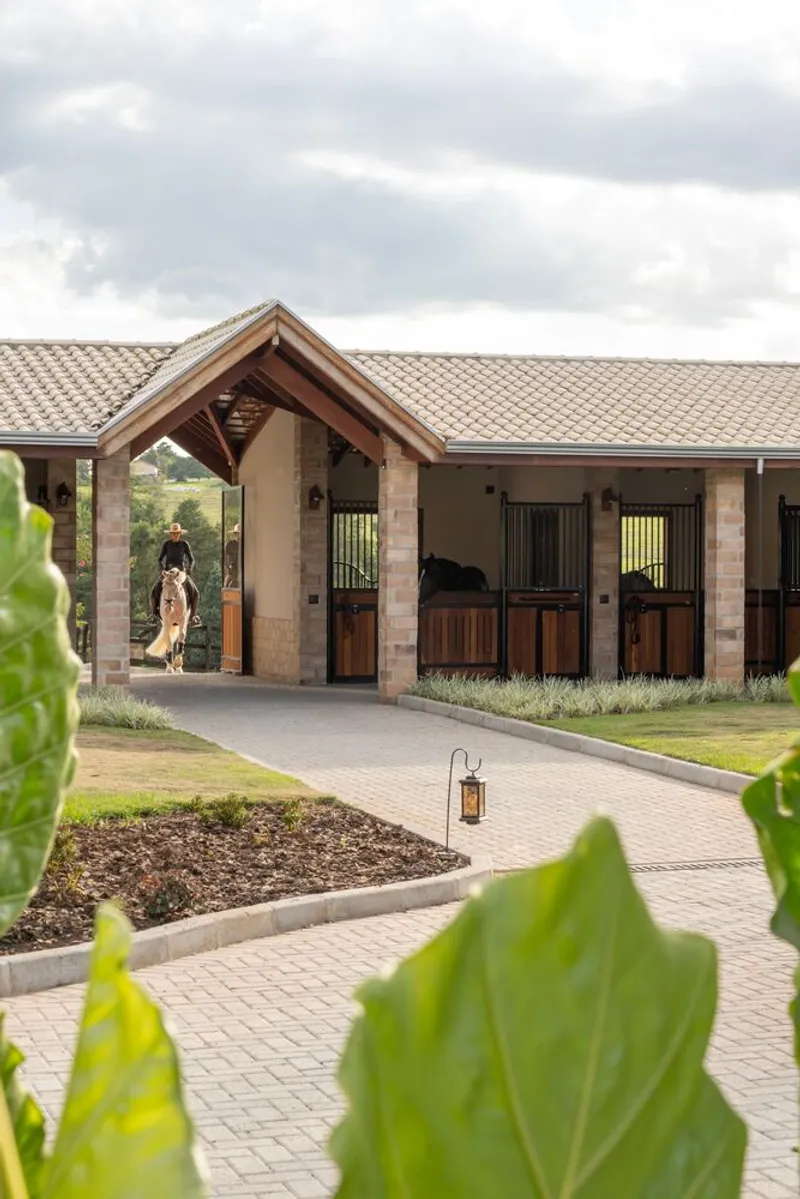
All photographs are works of Cacá Bratke




Popular Articles
Popular articles from the community


Co-life: Sustainable Architecture for Age-Friendly Community Living
Co-life reimagines sustainable architecture for seniors through courtyards, rammed earth, shared gardens, and spaces designed for belonging.

Lunar Spiral: Space Architecture Shaped by the Mathematics of the Universe
Lunar Spiral reimagines space architecture through Fibonacci geometry, lunar regolith, levitating habitats, and self-sustaining Moon living.

The Musturak Paradise: Senior Living Architecture for a Connected Future in Temara, Morocco
The Musturak Paradise reimagines senior living architecture in Temara via private homes, social spaces, culture, community, and shared care.

Conexión: Biophilic Design Reimagines High-Rise Living in Hong Kong
Conexión reimagines high-rise living in Hong Kong through biophilic design, green facades, shared spaces, daylight, water and nature within.


Similar Reads
You might also enjoy these articles


FAMM Arquitectura Organizes Ten Villas Around Courtyards and Jungle in Nosara, Costa Rica
El Molino pairs two elongated volumes with deep overhangs and timber louvers to build a compact coastal community five minutes from the beach.

Oscar Niemeyer's Ibirapuera Park Pavilions Define São Paulo's Cultural Identity in Concrete and Curve
A constellation of modernist volumes set within São Paulo's most important urban park, conceived for the city's 400th anniversary in 1954.

How Henri Picq's 1889 Paris Pavilion Traveled 11,000 Kilometers to Become Santiago's Artequín Museum
A prefabricated iron and glass pavilion built for the Paris Universal Exposition found a second life as a children's art museum in Chile.

Sanjay Puri Architects Wraps a Jaipur Office Tower in Capsule-Shaped Green Buffers
A nine-level climate-responsive workplace near Jaipur Airport uses stacked planter terraces and aluminium screens to fight 40°C heat.


Explore Architecture Competitions
Discover active competitions in this discipline



Challenge to reimagine the Iron Throne


Photograph architecture without architects


Illustrate the lost glory of Angkor Wat - Render Challenge


Design challenge to reuse E-waste
Comments (0)
Please login or sign up to add comments
No comments yet. Be the first to comment!