
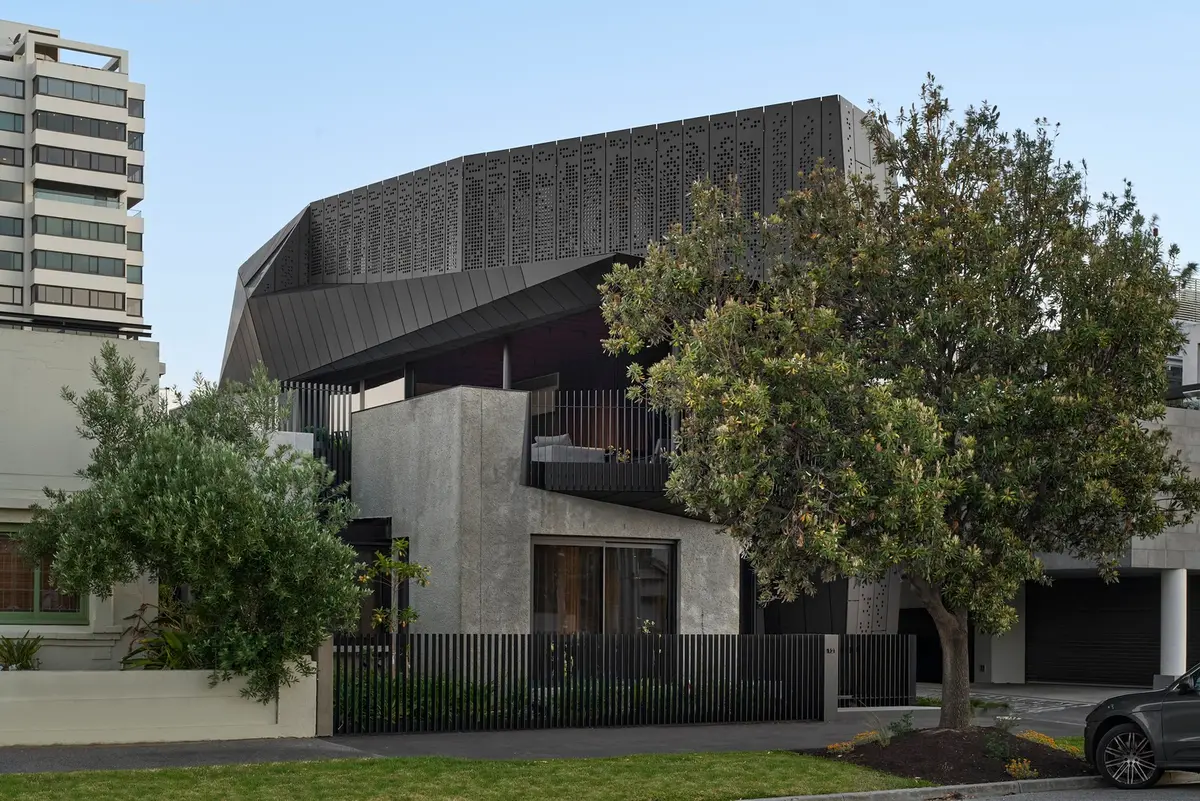
Harold House by Coy Yiontis Architects: A Bold Coastal Home Redefining Suburban Elegance in Middle Park
Harold House blends bold coastal architecture with luxurious interiors, offering city and bay views, flexible living, and timeless materials.


A Visionary Residential Transformation
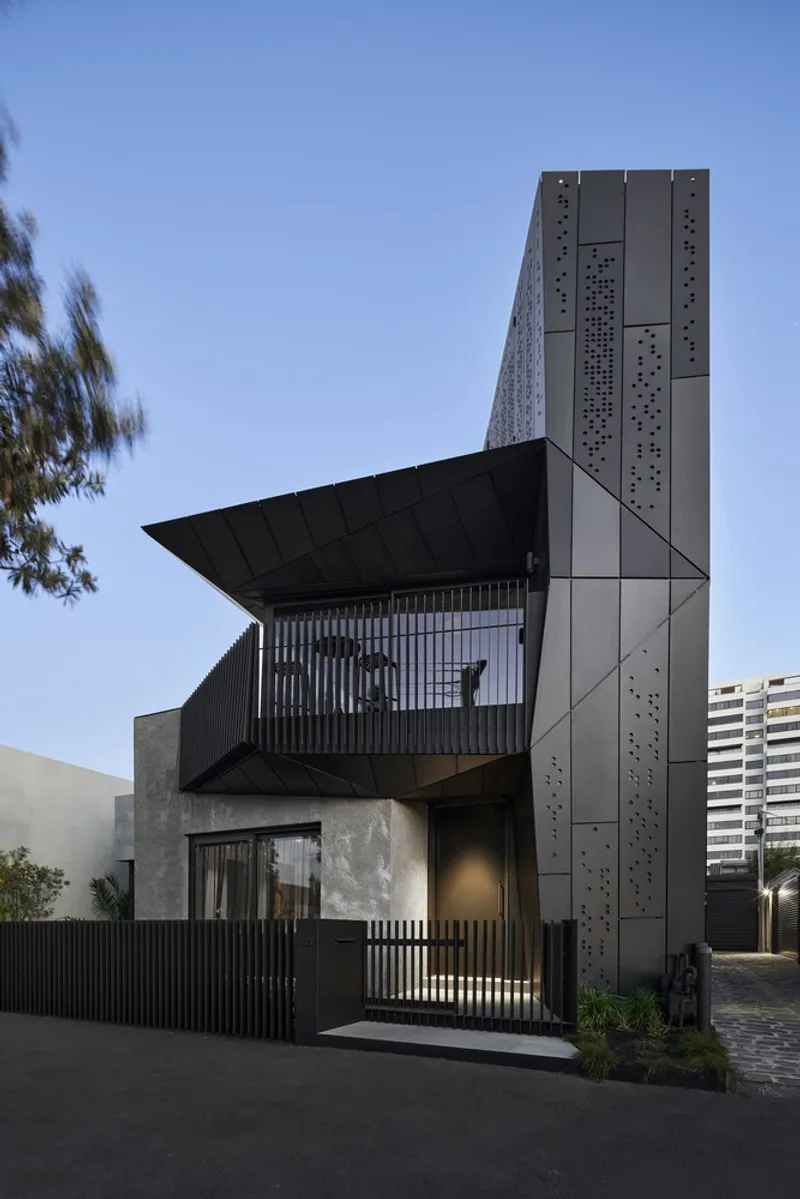
Nestled in Melbourne’s coastal neighborhood of Middle Park, Harold House by Coy Yiontis Architects is a striking renovation that transforms a modest single-storey Art Deco residence into a bold, sculptural three-storey home. Designed for a mature family, the project adds flexibility, privacy, and panoramic views—all within a tight urban footprint.
The architectural intervention cleverly elevates the home's status within the streetscape. A dramatic new dark-hued volume envelops the original structure, reasserting its presence and harmonizing with neighboring properties along Beaconsfield Parade. The addition not only redefines the original house’s scale but also enhances its functionality, aesthetics, and relationship with its coastal surroundings.
Maximizing Views, Embracing the Coast
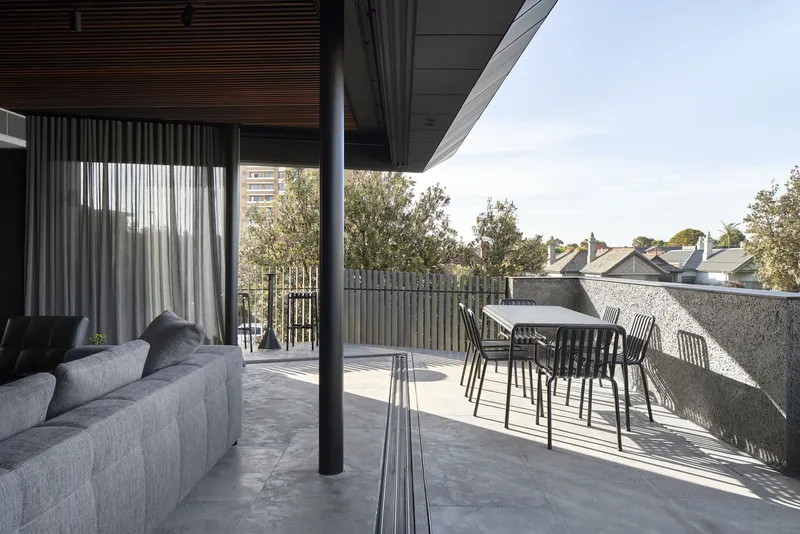
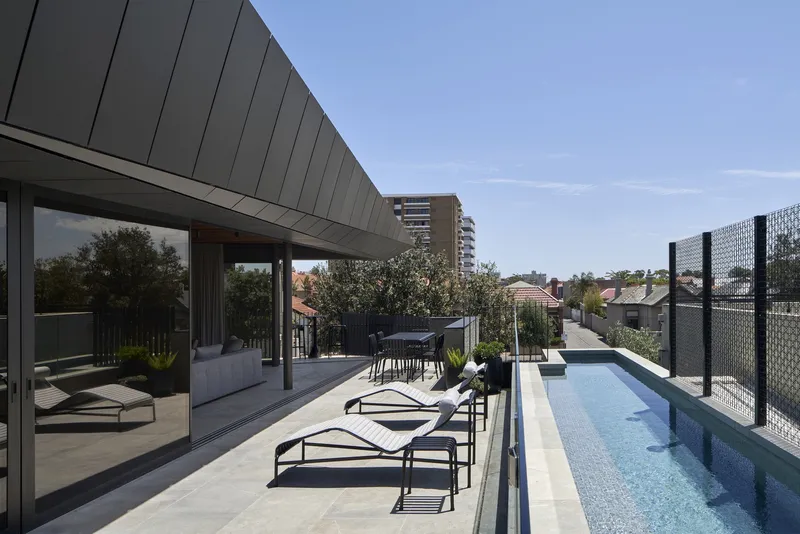
One of the key ambitions of the project was to capitalize on dual-aspect views—towards the city skyline to the north and Port Phillip Bay to the south. The design does this with elegance, using large openings, upper-level terraces, and a lap pool and spa that sits strategically on the upper floor to offer immersive visual connections.
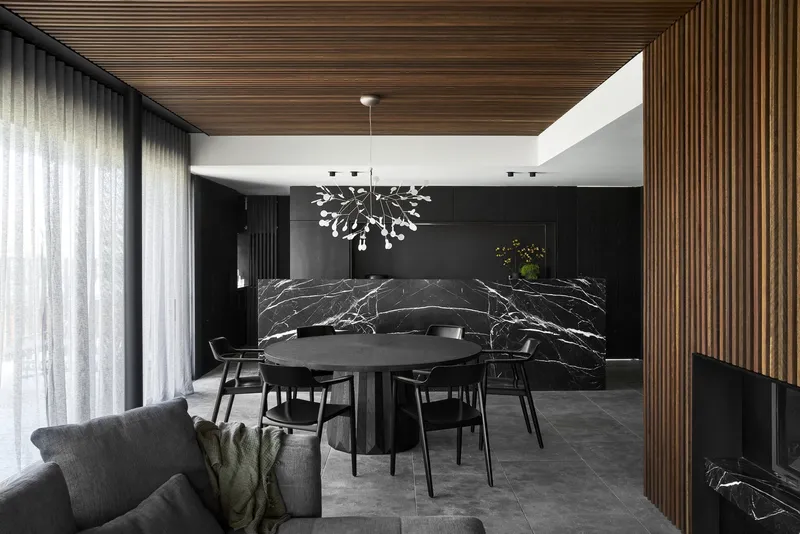
Materials were carefully selected for coastal durability. Anodized solid aluminum cladding creates a sleek, low-maintenance exterior resistant to salt-laden air. Timber and natural stone flow from the interiors into the courtyards, offering visual continuity and a sensory connection to nature.
Sophisticated Interiors for Modern Family Life
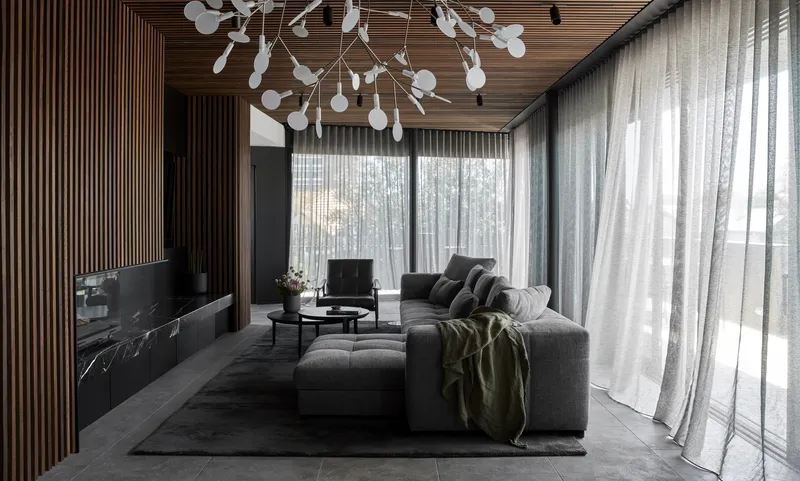
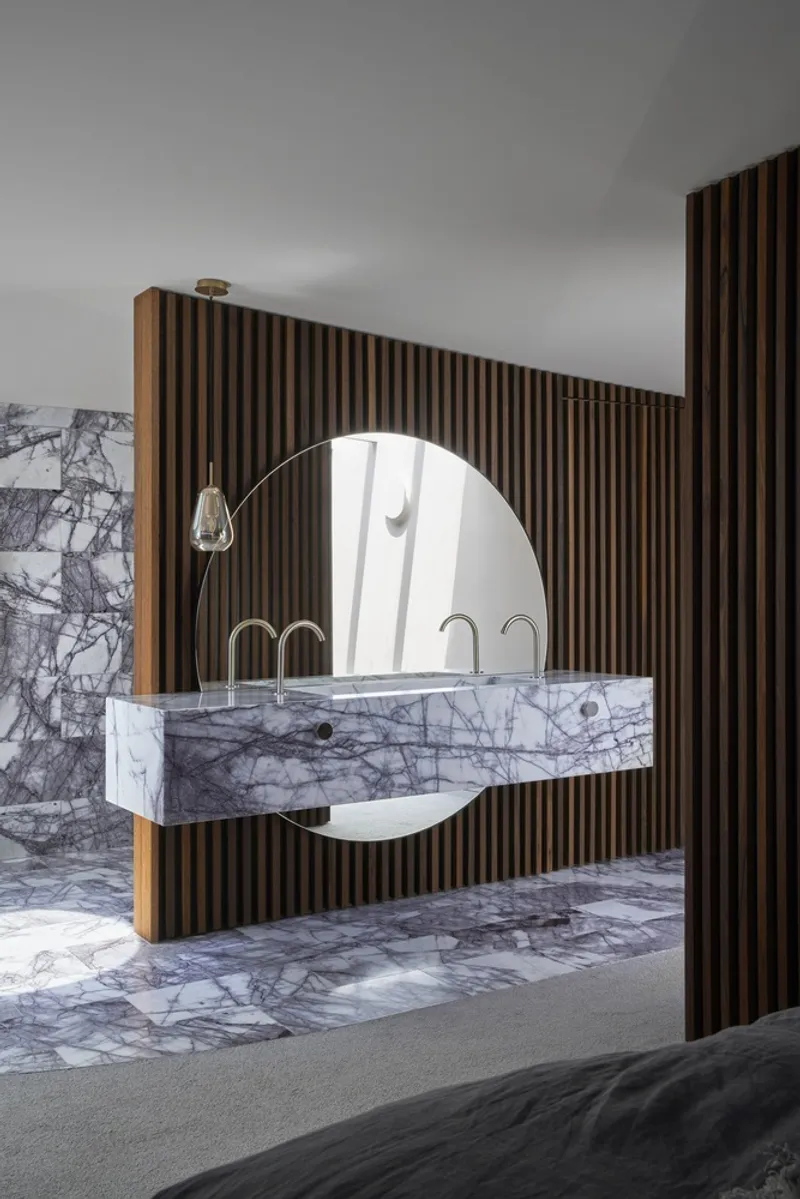
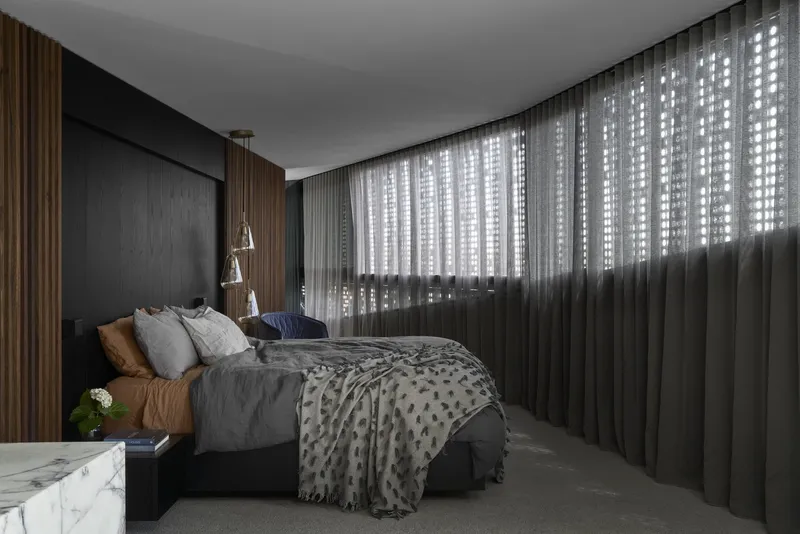
Internally, the house balances entertainment and retreat, offering spatial fluidity across three levels. Separate living areas give adult family members the freedom to come together or find solitude. The interiors gradually increase in luxury and intimacy, culminating in the main bedroom suite, which features a glamorous open-plan ensuite and a rich material palette.
The architecture enables seamless transitions between indoor and outdoor spaces, blurring boundaries with carefully framed views, lush garden courtyards, and natural ventilation. The layering of materials—stone, timber, metal—contributes to a tactile, grounded atmosphere that feels both luxurious and inviting.
Client Testimonial
“An entertainer’s dream, my new home is oriented perfectly to maximize light, minimize coastal weather impact, and exploit the stunning bay and city views. Internally and externally, a brave and confident choice of form and material creates theatre, mood, and drama... George and Rosa have designed an aesthetically beautiful, functional home that is simply a joy to live in.” – Homeowner
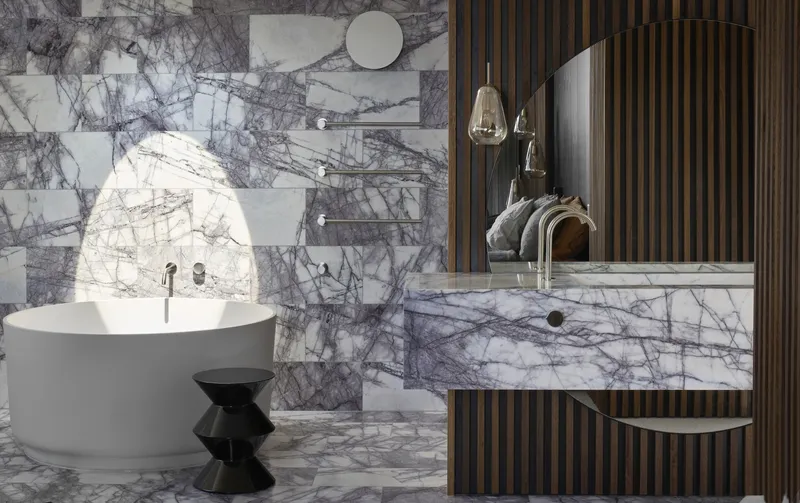
A Coastal Home That Balances Drama and Tranquility
Harold House is a model of bold architectural intervention and sensitive contextual integration. Through form, material, and light, Coy Yiontis Architects have crafted a home that is both a serene urban sanctuary and a spectacle of design. Every element—structural or stylistic—serves to celebrate its unique coastal location while meeting the nuanced needs of modern family life.
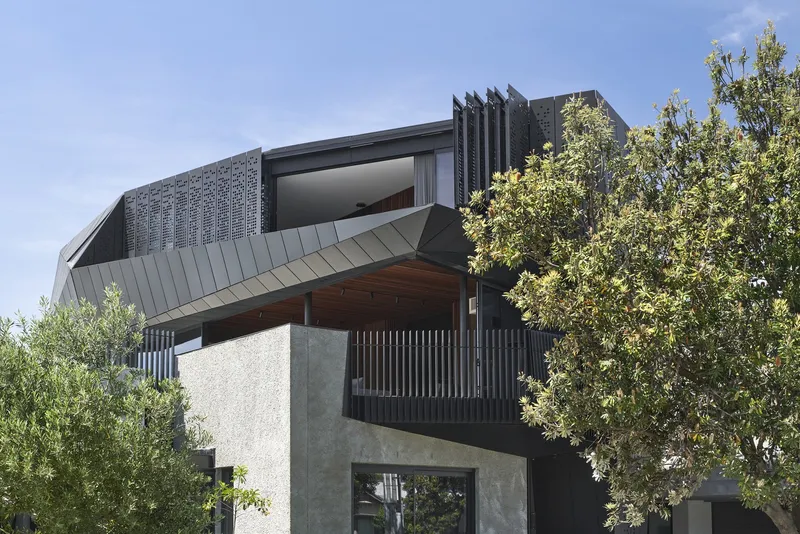
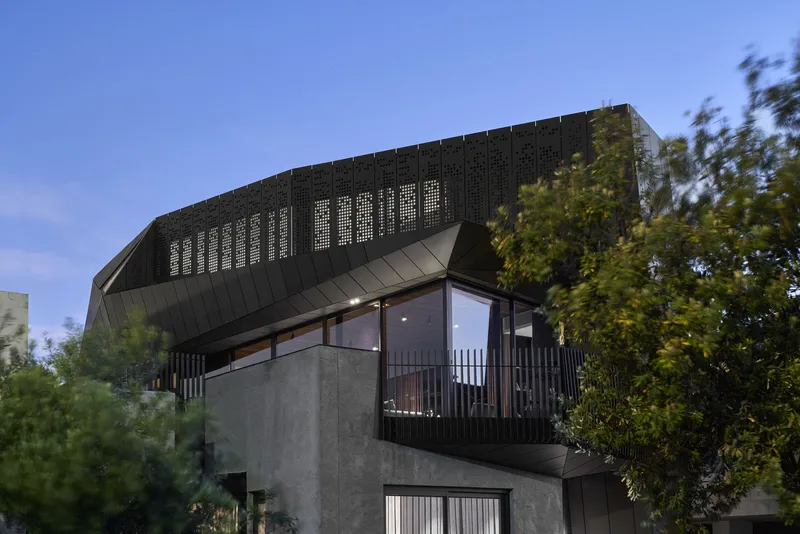
All Photographs are works of Peter Clarke


Popular Articles
Popular articles from the community


ALGAL REALM: A Bio-Integrated Lunar Habitat Design for Life Beyond Earth
ALGAL REALM reimagines lunar habitat design with algae-powered life support, 3D-printed regolith, and vertical living for a lunar future.

Play: Fragments of Their World
Familiar architecture becomes modular playground design, creating safe spaces where displaced children can learn, connect, imagine and play.

Co-life: Sustainable Architecture for Age-Friendly Community Living
Co-life reimagines sustainable architecture for seniors through courtyards, rammed earth, shared gardens, and spaces designed for belonging.

Hill & Cross Opera: Sculptural Opera House Architecture Shaped by Tallinn’s Landscape and Identity
Hill & Cross Opera reimagines opera house architecture in Tallinn through its sculptural hill, civic plaza, glass wave and a luminous cross.

Similar Reads
You might also enjoy these articles


Hodi-Mandai Geram
Project Function: Preservation and revitalization of the Intangible heritage and socio-spatial identity of the Hodi by Housing, Cultural Memory Center, Sacred Grove, landscape, local tourism economy


Olio Towers: A Mid-Rise for Performers That Fuses Housing, Rehearsal, and Stage
Located blocks from Houston's Theater District, this modular tower stacks living units around a central performance atrium.

Oasis: Modular Green Housing Carved into Dhaka's Urban Fabric
A shortlisted Plugin Housing entry reclaims unauthorized settlements in Dhaka with stepped concrete volumes, green roofs, and ventilation-driven design.

Black Hole: A Floating Megastructure for the Post-Physical Era
Emiliano Mazzarotto envisions a spherical, self-scaling arena where e-sports, digital hotels, and holographic stadiums replace traditional public space.

Explore Housing Competitions
Discover active competitions in this discipline

Challenge to reimagine the Iron Throne

Photograph architecture without architects

Illustrate the lost glory of Angkor Wat - Render Challenge

Design challenge to reuse E-waste
Comments (0)
Please login or sign up to add comments
No comments yet. Be the first to comment!