
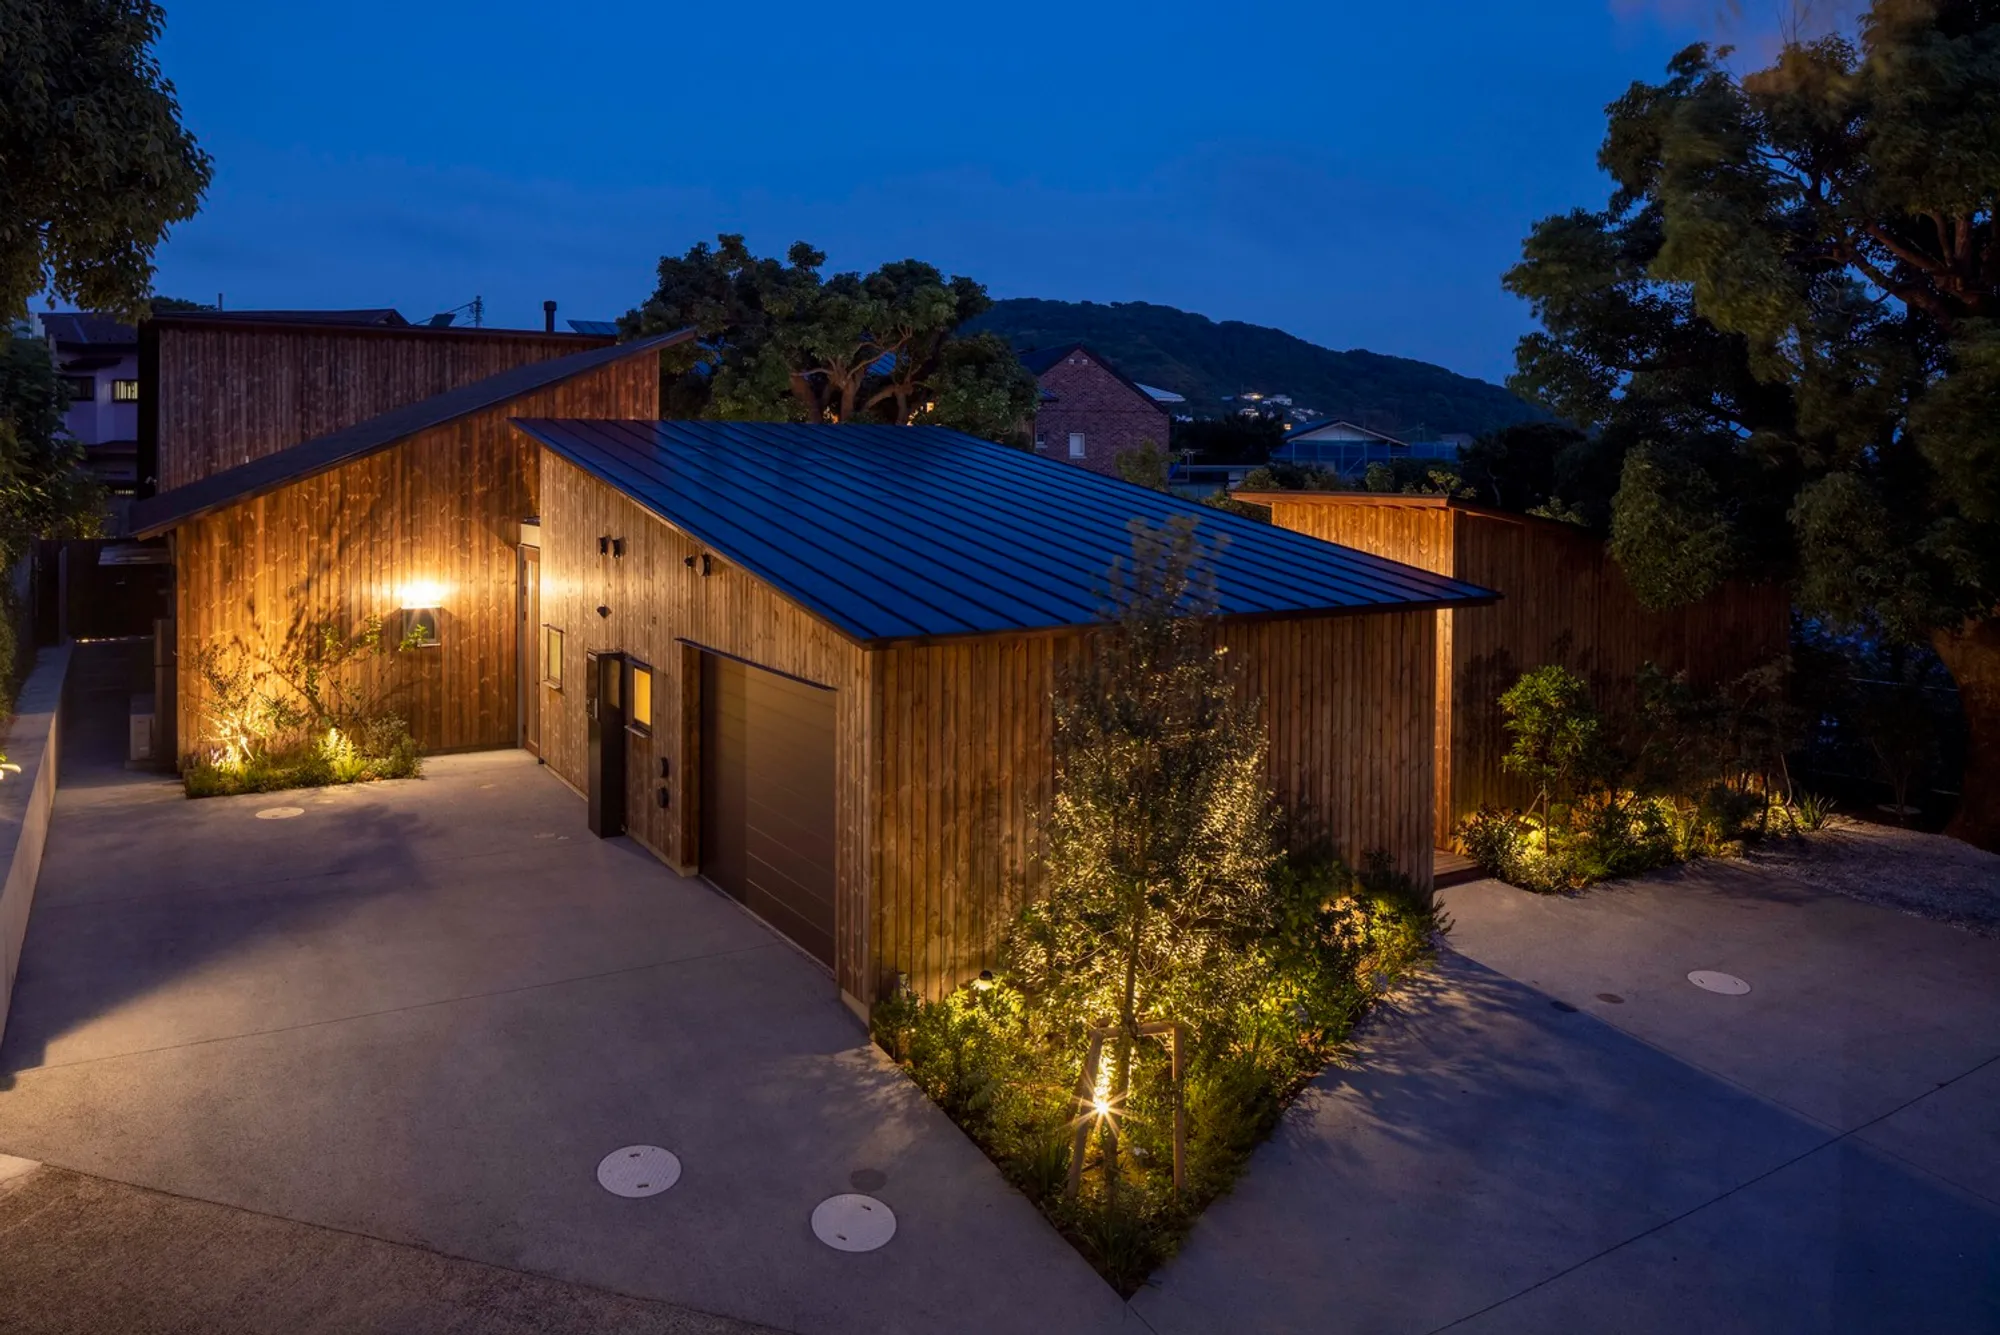
Hayama Huts by KEY OPERATION INC. / ARCHITECTS: A Harmonious Coastal Retreat Inspired by Traditional Japanese Villages
Hayama Huts by KEY OPERATION INC. blend modern architecture with nature, creating a tranquil coastal retreat with sustainable design.


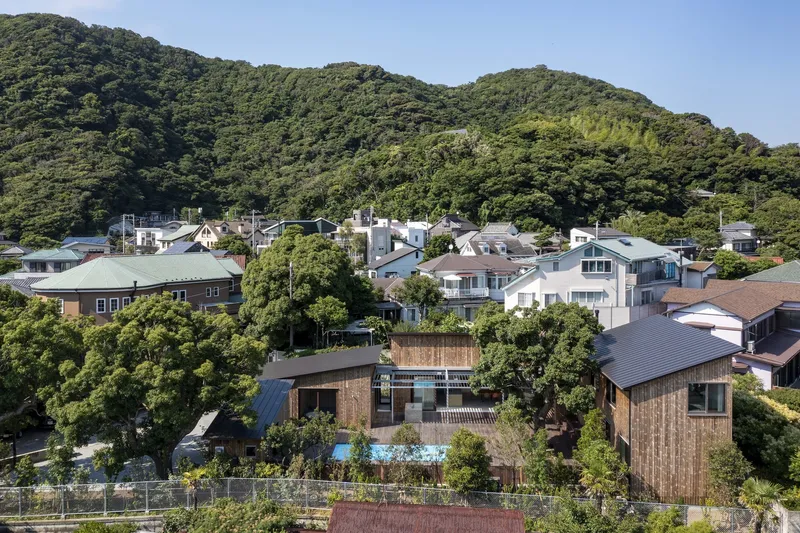
Nestled in the tranquil coastal town of Hayama, Japan—just minutes from Isshiki Beach—the Hayama Huts by KEY OPERATION INC. / ARCHITECTS present a modern reinterpretation of traditional Japanese seaside living. Designed with sensitivity to the historical and cultural context of the former fishing village, this 1,000 m² residential retreat blends contemporary architecture with a deep respect for the surrounding landscape and community.
A Thoughtful Response to Site and Tradition
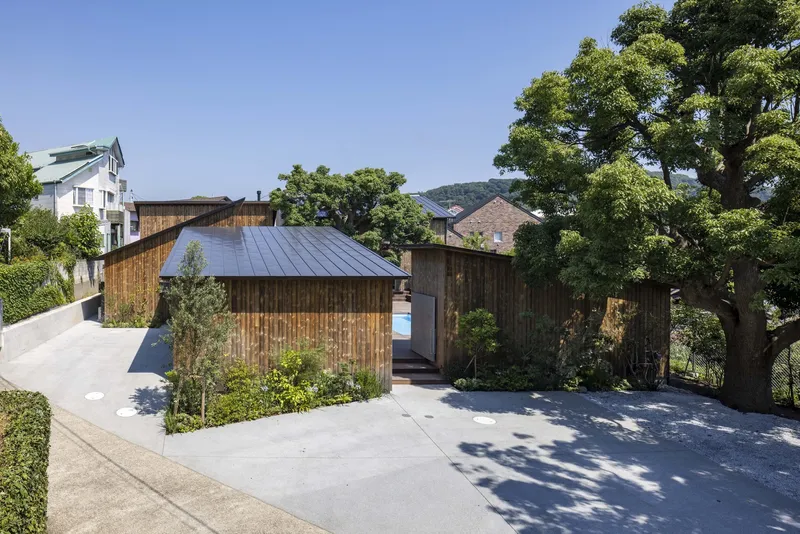
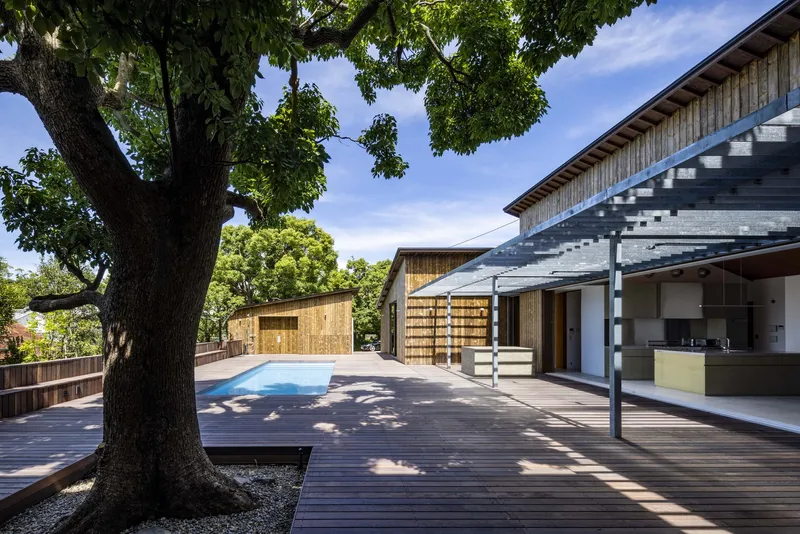
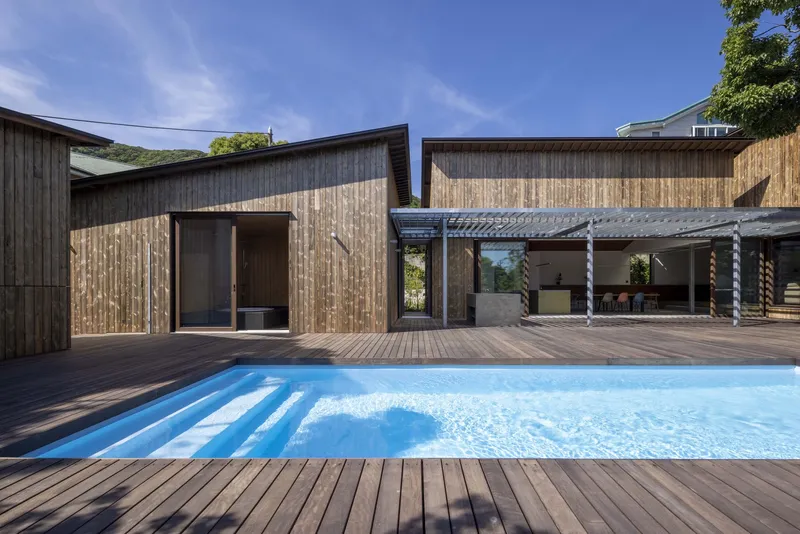
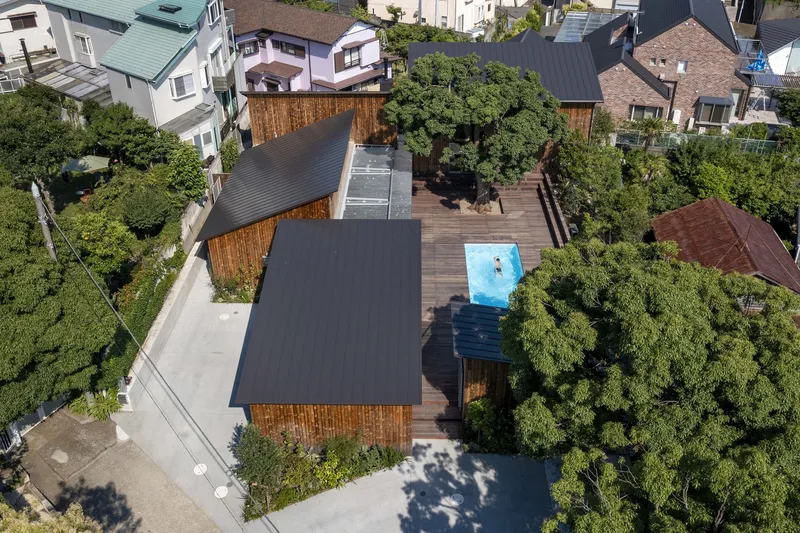
Located on a sloped plot that descends from north to south, the architecture responds to both the topography and the vernacular environment. Historically a fishing community, Hayama transitioned into an imperial and elite resort town during the Meiji Era. The design reflects this evolution—respecting narrow village lanes and modest scales—by breaking the residence into five distinct volumes arranged around a central courtyard and swimming pool.
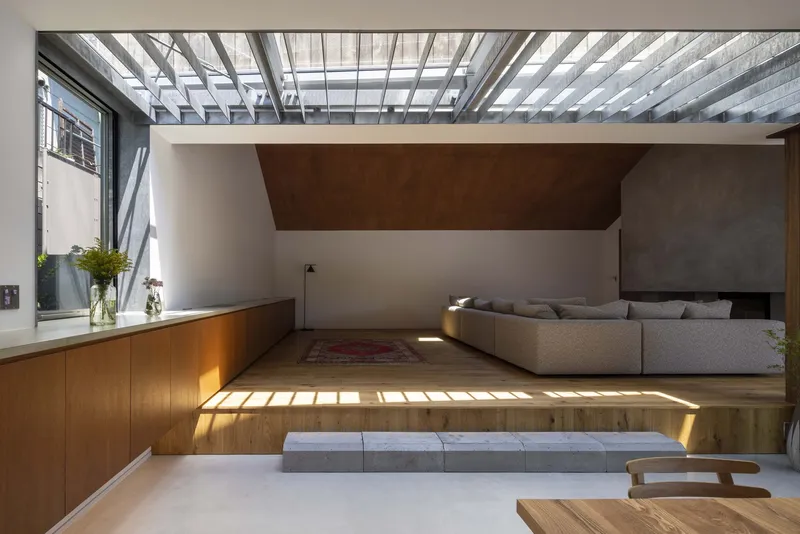
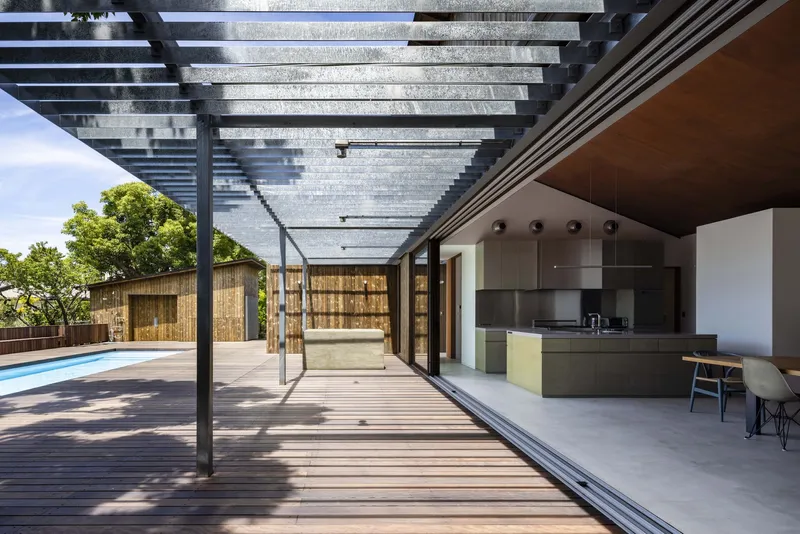
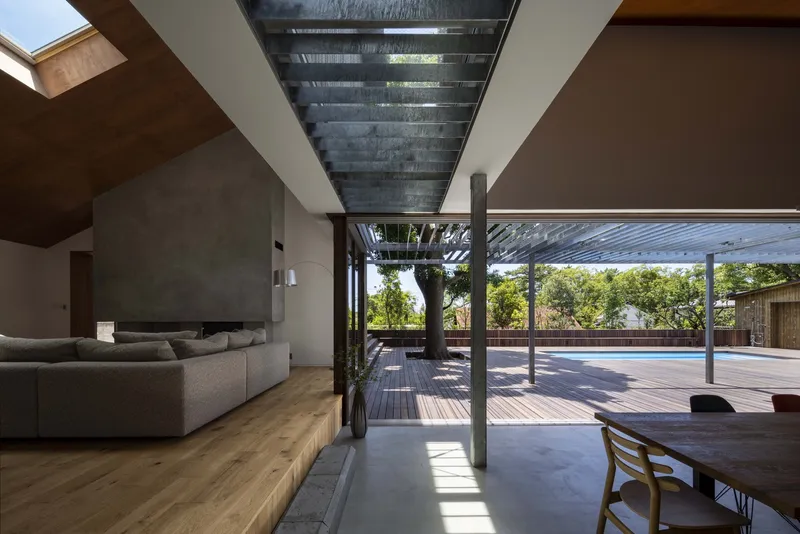
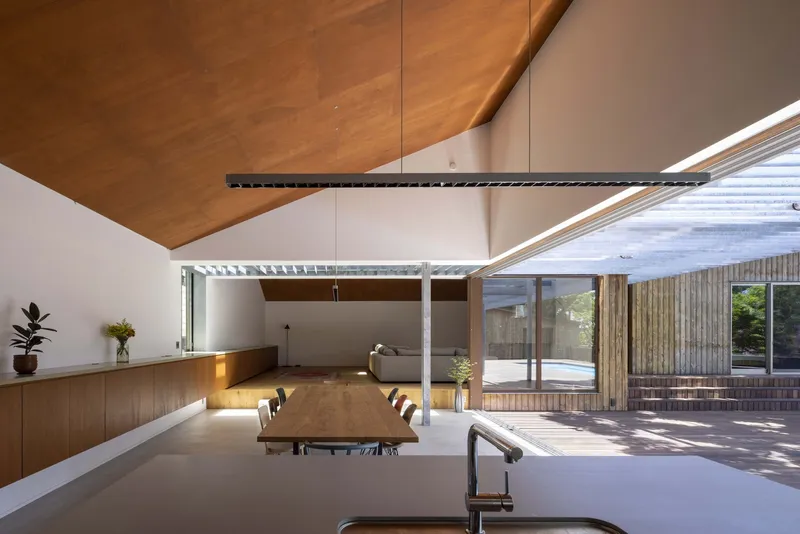
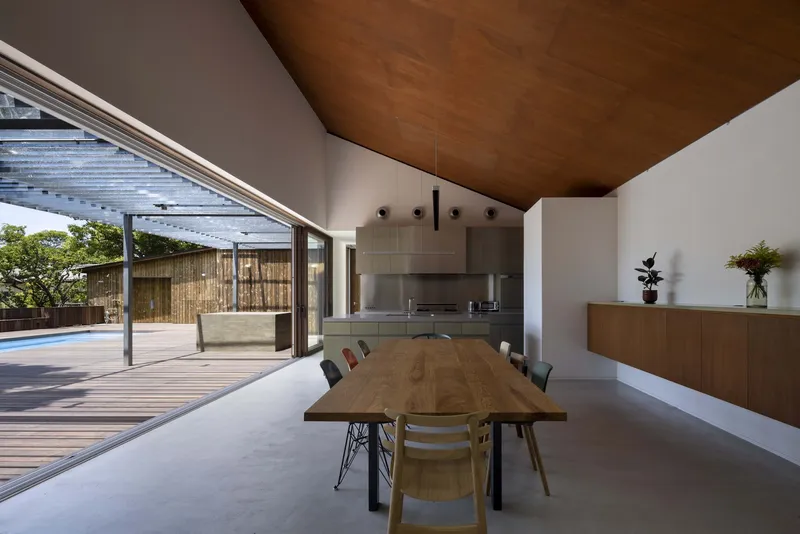
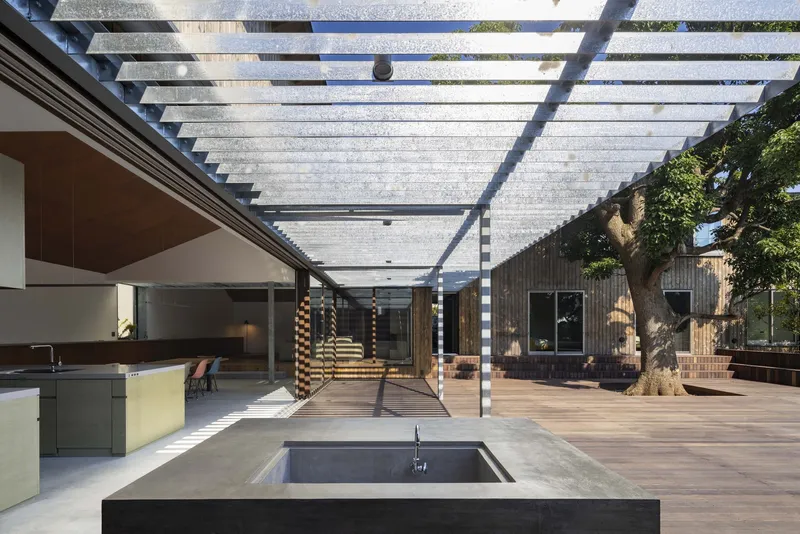
Each volume is strategically positioned and scaled to minimize visual impact on neighboring houses. The sloped roofs vary in pitch and height depending on their function and position, optimizing privacy, views, and light. For example, the dining area’s low-pitched roof preserves views for adjacent homes, while the steeply sloped living room roof frames ocean vistas and shields the courtyard from outside view. The bedroom volume’s roof tilts downward toward the courtyard, protecting a mature camphor tree that anchors the landscape.
Architecture as a Coastal Micro-Village
Though the villa has grown in scale from the client’s original idea of a simple hut, the resulting ensemble of smaller structures mirrors the layout and intimacy of a traditional coastal hamlet. Each building has its own identity yet contributes to a unified experience—an architectural village in harmony with the Isshiki coastline.
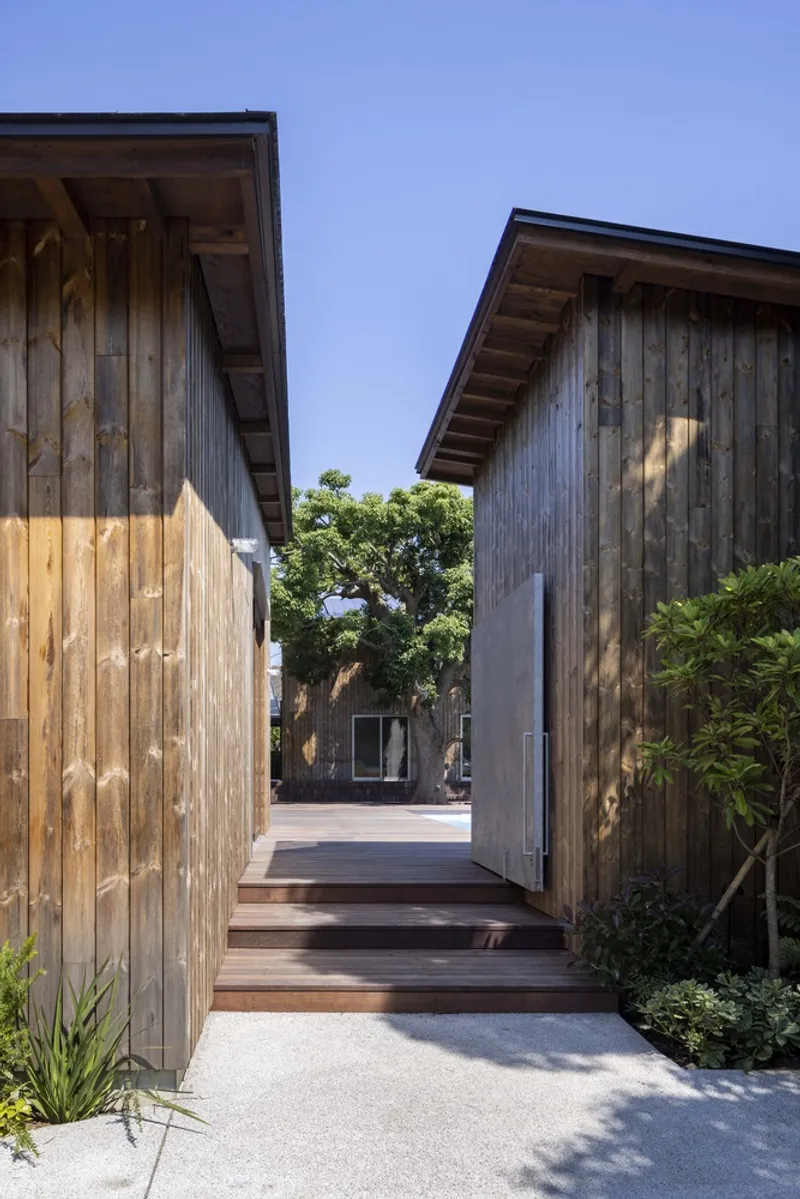
Corridors between the volumes function as breezeways, allowing air and light to pass freely while connecting the interior spaces with the outdoors. A galvanized steel pergola spans the southern deck of the dining area, acting as both a shading device and an environmental buffer. The pergola also houses skylights, softening daylight while tying together the scattered forms with a consistent architectural language.
Landscape Integration and Sustainable Design
Designed in collaboration with Yard Landscape, the outdoor spaces are integral to the overall experience. Mature trees and native vegetation frame each view, while the central courtyard offers a serene, shaded gathering space. Materials and finishes were chosen for their durability and low maintenance, suited to the salty coastal climate.
Despite its complexity, the Hayama Huts retain a human scale and deep humility. Their configuration, respectful of privacy and landscape, promotes slow, thoughtful living. The architecture invites natural light, ocean breezes, and scenic views into every corner, making each room feel deeply connected to the sea, sky, and earth.
All the photographs are works of Shigeo Ogawa




Popular Articles
Popular articles from the community


Lunar Spiral: Space Architecture Shaped by the Mathematics of the Universe
Lunar Spiral reimagines space architecture through Fibonacci geometry, lunar regolith, levitating habitats, and self-sustaining Moon living.

Play: Fragments of Their World
Familiar architecture becomes modular playground design, creating safe spaces where displaced children can learn, connect, imagine and play.

Co-life: Sustainable Architecture for Age-Friendly Community Living
Co-life reimagines sustainable architecture for seniors through courtyards, rammed earth, shared gardens, and spaces designed for belonging.

Co-Life: Senior Housing Design That Reconnects Older Adults With the City
Co-Life reimagines senior housing design through healing gardens, shared streets, workshops, and a sustainable community across generations.


Similar Reads
You might also enjoy these articles


Hodi-Mandai Geram
Project Function: Preservation and revitalization of the Intangible heritage and socio-spatial identity of the Hodi by Housing, Cultural Memory Center, Sacred Grove, landscape, local tourism economy


Olio Towers: A Mid-Rise for Performers That Fuses Housing, Rehearsal, and Stage
Located blocks from Houston's Theater District, this modular tower stacks living units around a central performance atrium.

Oasis: Modular Green Housing Carved into Dhaka's Urban Fabric
A shortlisted Plugin Housing entry reclaims unauthorized settlements in Dhaka with stepped concrete volumes, green roofs, and ventilation-driven design.

Black Hole: A Floating Megastructure for the Post-Physical Era
Emiliano Mazzarotto envisions a spherical, self-scaling arena where e-sports, digital hotels, and holographic stadiums replace traditional public space.


Explore Hospitality Building Competitions
Discover active competitions in this discipline



Challenge to reimagine the Iron Throne


Photograph architecture without architects


Illustrate the lost glory of Angkor Wat - Render Challenge


Design challenge to reuse E-waste
Comments (0)
Please login or sign up to add comments
No comments yet. Be the first to comment!