

HEAL: Regenerative Housing That Lets Kerala Float, Adapt, and Thrive Through Floods
A multi-scale strategy turns floating farms, repurposed houseboats, and institutional plug-ins into a resilient network for flood-prone Kerala.


What if flood resilience wasn't about keeping water out, but about learning to live with it? HEAL proposes exactly that: a layered, community-scale system where neighborhoods grow food on floating bamboo platforms, decommissioned houseboats become mobile clinics and grocery stores, and schools on higher ground transform into emergency shelters when the water rises. It is regenerative architecture that refuses to treat disasters as anomalies and instead designs for their inevitability.
Designed by Avik Bal and shortlisted in the HEAL+ competition, the project addresses Kerala's recurring flood crises across four interconnected strategies. Rather than proposing a single building or prototype, Bal constructs a network of interventions ranging from the neighborhood plot to the Periyar River's banks, each calibrated to function during both calm and crisis conditions. The site context is specific: a flood-prone coastal region defined by lush waterways, dense settlement patterns, and a cultural heritage deeply tied to water.
Floating Farms Built by Ten Houses, Not One Architect
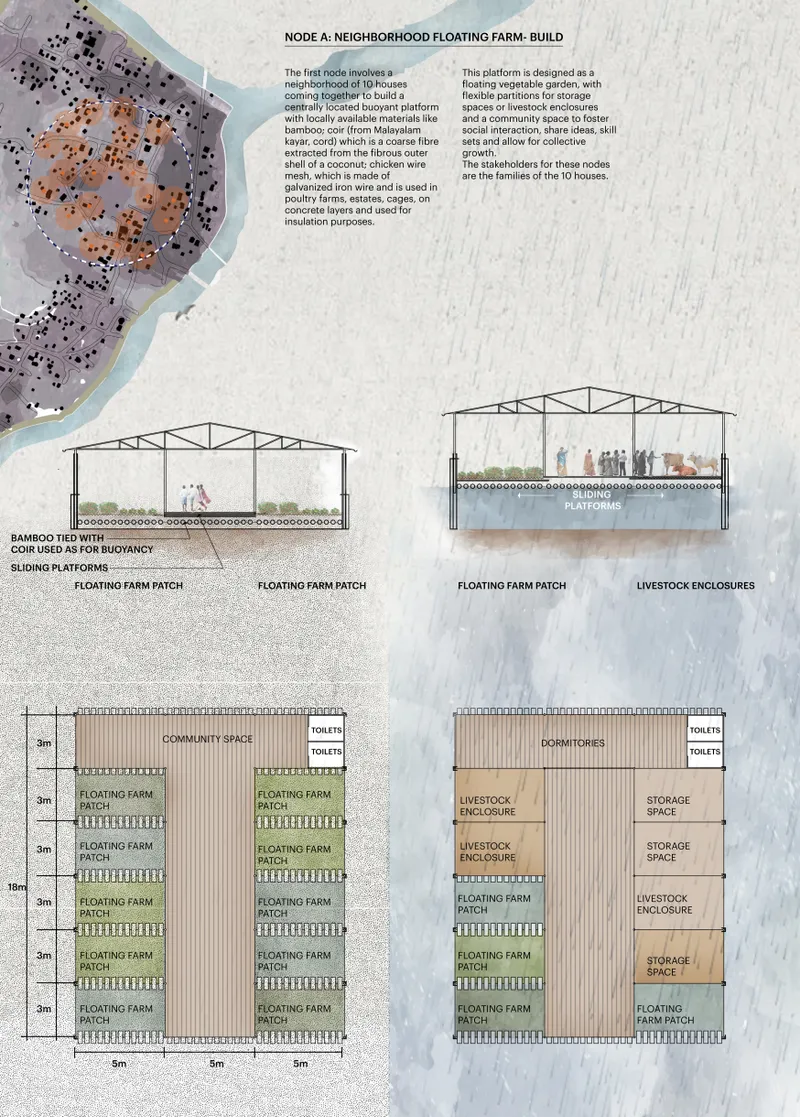
The first and most spatially inventive strategy is the Neighborhood Floating Farm: a buoyant platform collaboratively constructed by clusters of ten households using locally sourced bamboo and coir. The section and plan drawings reveal bamboo truss structures supporting planting beds, livestock enclosures, and flexible partitions that allow the platform to shift between food production, social gathering, and emergency staging. As water levels rise, the farms rise with them. This is not a high-tech pontoon; it is a cooperative infrastructure that produces food, shares skills, and keeps a neighborhood economically intact when the ground beneath it disappears.
What makes this strategy compelling is its social logic. The farm isn't assigned to a single family; it belongs to a neighborhood. That shared ownership model turns flood preparation into a communal act, embedding resilience into daily routines of planting, harvesting, and maintaining the platform together.
Houseboats Reborn as Floating Community Infrastructure
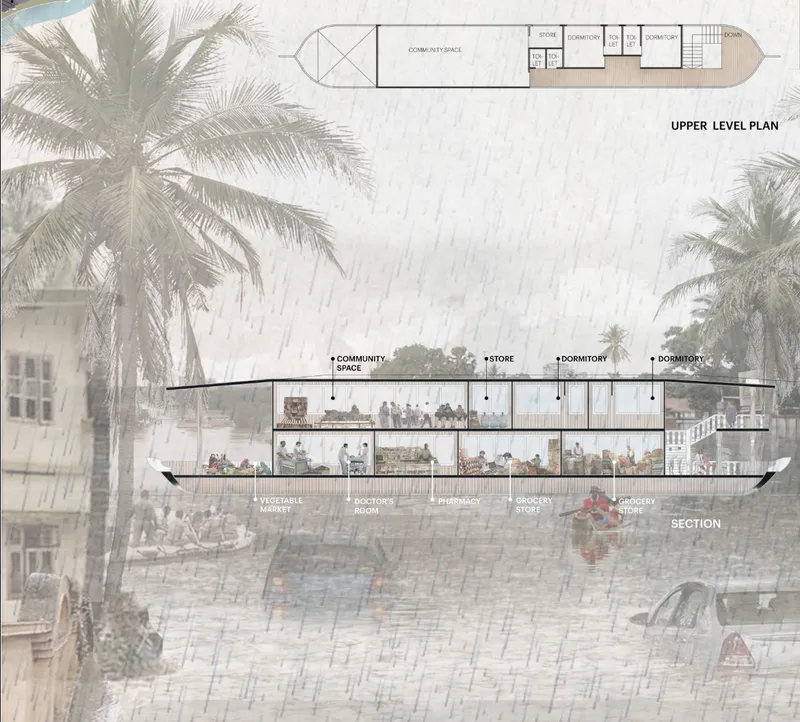
Kerala's houseboat industry, once a pillar of the tourism economy, has been in decline. Bal's second strategy repurposes these idle vessels into floating community centers that carry grocery stores, pharmacies, doctors' clinics, and dormitories directly into flooded neighborhoods. The section drawing shows a multi-level facility layered over a flooded street scene, making the operational logic clear: when roads are submerged, services arrive by water. It is adaptive reuse at its most pragmatic, turning cultural artifacts into mobile lifelines.
The dormitory component is a critical detail. During prolonged flooding, displaced families need more than supplies; they need shelter and medical care that doesn't require evacuation to distant relief camps. By embedding these functions into a familiar vessel type, the project preserves cultural continuity while solving an urgent logistical problem.
Plugging Into Schools and Hospitals on Higher Ground

The third strategy recognizes that many institutional buildings, schools, hospitals, auditoriums, already sit on relatively elevated terrain. Rather than building new emergency facilities from scratch, Bal proposes multifunctional extensions that plug into these existing structures. The floor plans and section drawings depict new additions housing classrooms and cultural spaces during normal conditions, then converting to emergency shelters, medical care units, and relief material storage during floods. Provisions for helipads ensure access even when ground-level routes are impassable.
The dual-mode programming is smart because it avoids the deadweight problem of single-purpose disaster infrastructure that sits empty for years between events. Every square meter earns its keep in both states, making the investment politically and economically viable for communities that cannot afford redundancy.
Softening the River's Edge with Bioswales and Retention Terraces
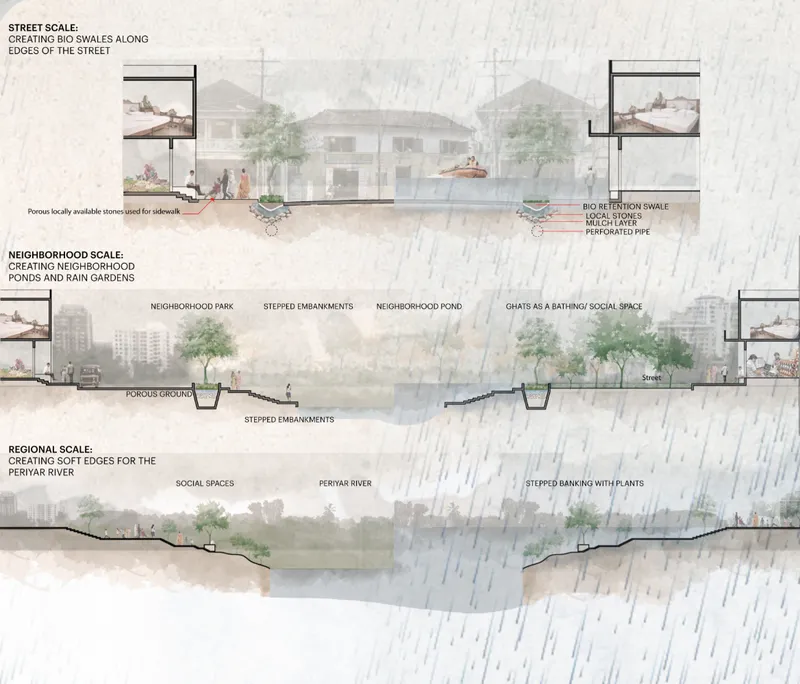
The final layer moves from buildings to landscape. Three sectional diagrams illustrate a gradient of water management interventions: street-scale bioswales that capture and filter stormwater, stepped embankments along neighborhood edges, and planted retention zones along the Periyar River that absorb floodwater before it reaches settlements. Rain gardens and green buffers replace hard infrastructure with soft, ecological systems that reduce peak flow intensity while building habitat and social space into the riverbank.
This is the strategy that ties the entire project together. The floating farms, houseboats, and institutional plug-ins address immediate displacement and service continuity, but the landscape interventions reduce the severity of floods in the first place. By terracing and planting the river's edge, the project softens the boundary between water and settlement, treating the Periyar not as a threat to be walled off but as a living system to be negotiated with.
Why This Project Matters
HEAL succeeds because it operates across multiple scales simultaneously. A single floating farm or a single repurposed houseboat would be a gesture. Together, linked by landscape infrastructure and institutional networks, they form a resilient system where each component compensates for the others' limitations. The floating farm feeds a neighborhood; the houseboat delivers medicine; the school shelters families; the bioswale slows the water that triggered the crisis. That systemic thinking is rare in disaster-responsive design, which too often fixates on the heroic single object.
Bal's project also takes seriously the idea that resilience is a social condition, not just a structural one. Shared construction of floating platforms, communal access to houseboat services, dual-use institutional spaces: every strategy depends on collective action and shared resources. For a region where floods are not a matter of if but when, that social infrastructure may prove more durable than any material choice. As a shortlisted entry in the HEAL+ competition, the project sets a clear precedent: flood architecture should not merely protect communities from water, but reorganize how they live with it.
View the Full Project
About the Designers
Designer: Avik Bal
Enter a Design Competition on uni.xyz
uni.xyz runs architecture and design competitions year-round that reward proposals with spatial conviction and real site intelligence.
Project credits: HEAL: Regenerative Housing for Kerala by Avik Bal HEAL+ (uni.xyz).




Popular Articles
Popular articles from the community


Riyadh For All: Intergenerational Urban Design for Active Aging in Rabat
Riyadh For All reimagines urban design in Rabat with intergenerational co-living, adaptive courtyards, and Moroccan cultural exchange today.

The Ocean Hive: Sustainable Architecture for a Self-Sufficient Civilization at Sea
The Ocean Hive imagines sustainable architecture at sea, where modular habitats, algae, wave power and ocean waste sustain a growing colony.

Co-life: Sustainable Architecture for Age-Friendly Community Living
Co-life reimagines sustainable architecture for seniors through courtyards, rammed earth, shared gardens, and spaces designed for belonging.

AL-JANNAH: Sustainable Architecture and Permaculture for Afghan Widows
AL-JANNAH uses sustainable architecture and permaculture to create resilient oasis of housing, learning, work and renewal for Afghan widows.


Similar Reads
You might also enjoy these articles

Bao Huynh Watercolor Atelier: A Serene Art Retreat in Hội An
Bao Huynh Watercolor Atelier in Hội An blends multifunctional art spaces, sustainable design, local materials, and family-friendly living in a serene environment.

Atelier Macri Concept Store Interior Design by CASE-REAL
Atelier Macri store features a "ko" counter, walnut wood details, cork displays, blending retail, gallery, and seamless customer experiences.

Manuel Vargas Izquierdo Stadium and High-Performance Sports Center: Architectural Excellence in Jalpa de Méndez
The Manuel Vargas Izquierdo Stadium blends sustainable design, inclusive sports facilities, and cultural-inspired architecture, revitalizing Jalpa de Méndez’s public spaces.

KAKR Buluh Awar Hall: Revitalizing Community and Ecology Through Bamboo Architecture
Community built bamboo hall revitalizes Buluh Awar village, empowering youth, restoring ecology, celebrating vernacular craftsmanship through sustainable architecture and culture.


Comments (0)
Please login or sign up to add comments
No comments yet. Be the first to comment!