
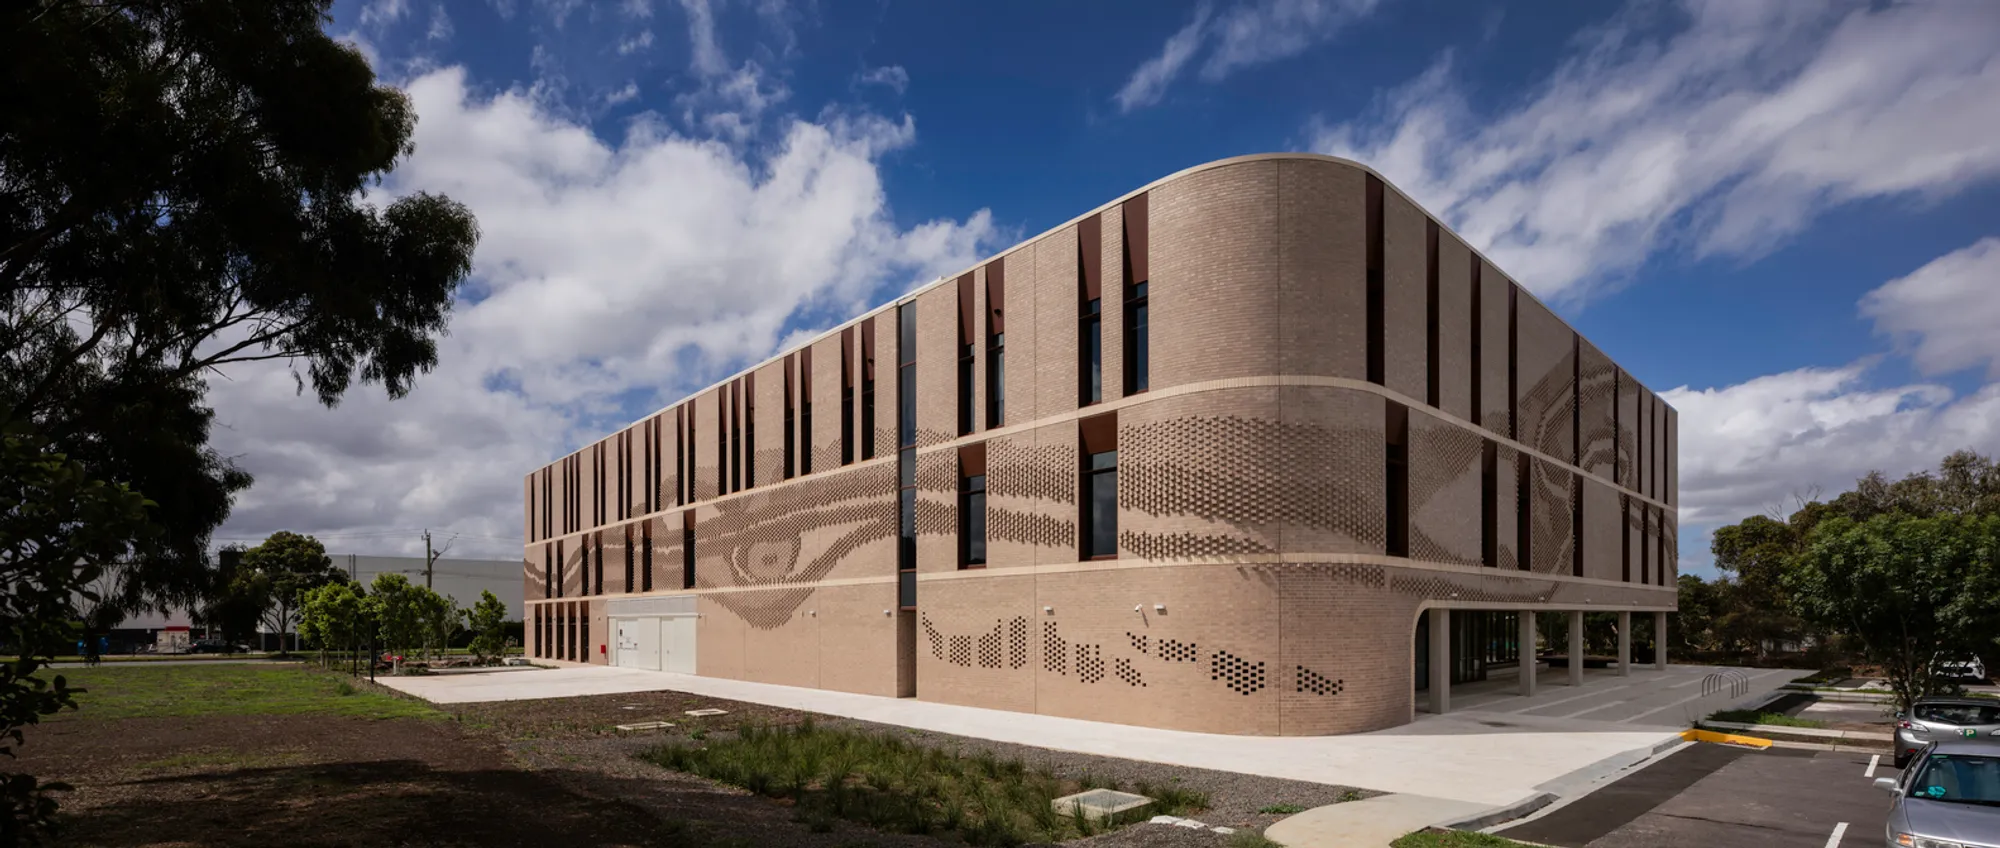
Healthcare Architecture Australia: Kangan Institute's Health and Community Centre of Excellence by Architectus
A transformative healthcare education facility, this project redefines healthcare architecture in Australia through innovation, sustainability, and community integration.


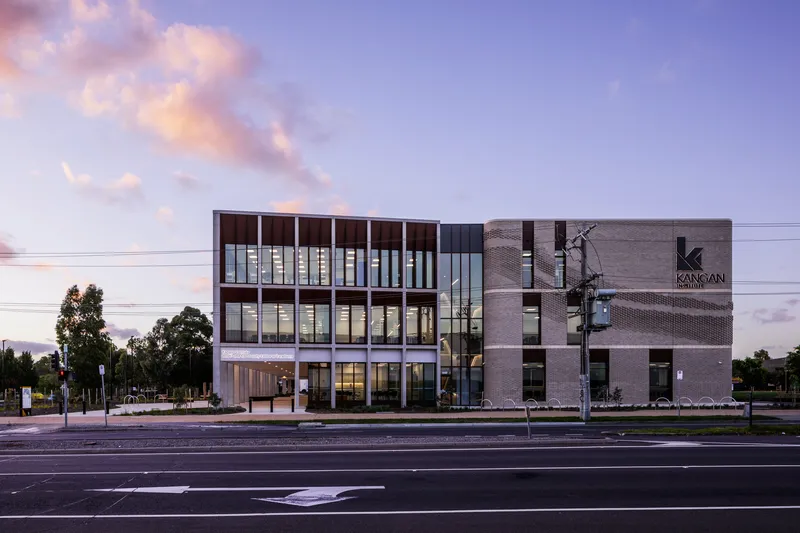
Kangan Institute’s Health and Community Centre of Excellence is a landmark project in healthcare architecture in Australia, designed by Architectus. Located in Broadmeadows, Melbourne, the 6,356 m² building is more than a learning facility—it is a bold, human-centered educational hub that redefines the relationship between architecture, health education, and community development.
Transforming Healthcare Education Through Architecture
This new centre marks the first major development in the revitalisation of Kangan Institute’s Broadmeadows campus. It sets the stage for a future-focused educational environment that embraces inclusivity, innovation, and interaction. Designed to train the next generation of healthcare professionals, the building embodies the values of care, connection, and forward-thinking education.
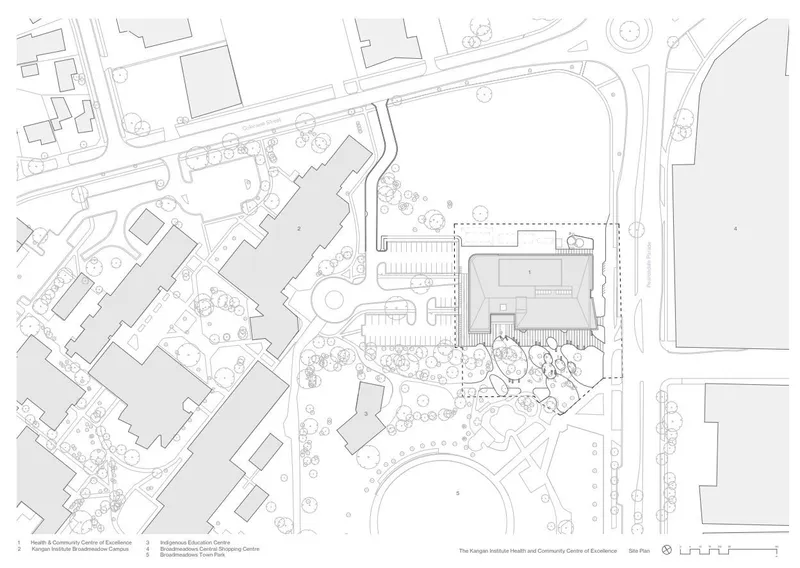
Architecturally, the structure is driven by function and contextual sensitivity. The form responds to the scale and presence of Broadmeadows Central and the nearby civic core, ensuring that the new facility integrates seamlessly with its surroundings while serving as a visual and experiential landmark.
A Welcoming Campus Gateway
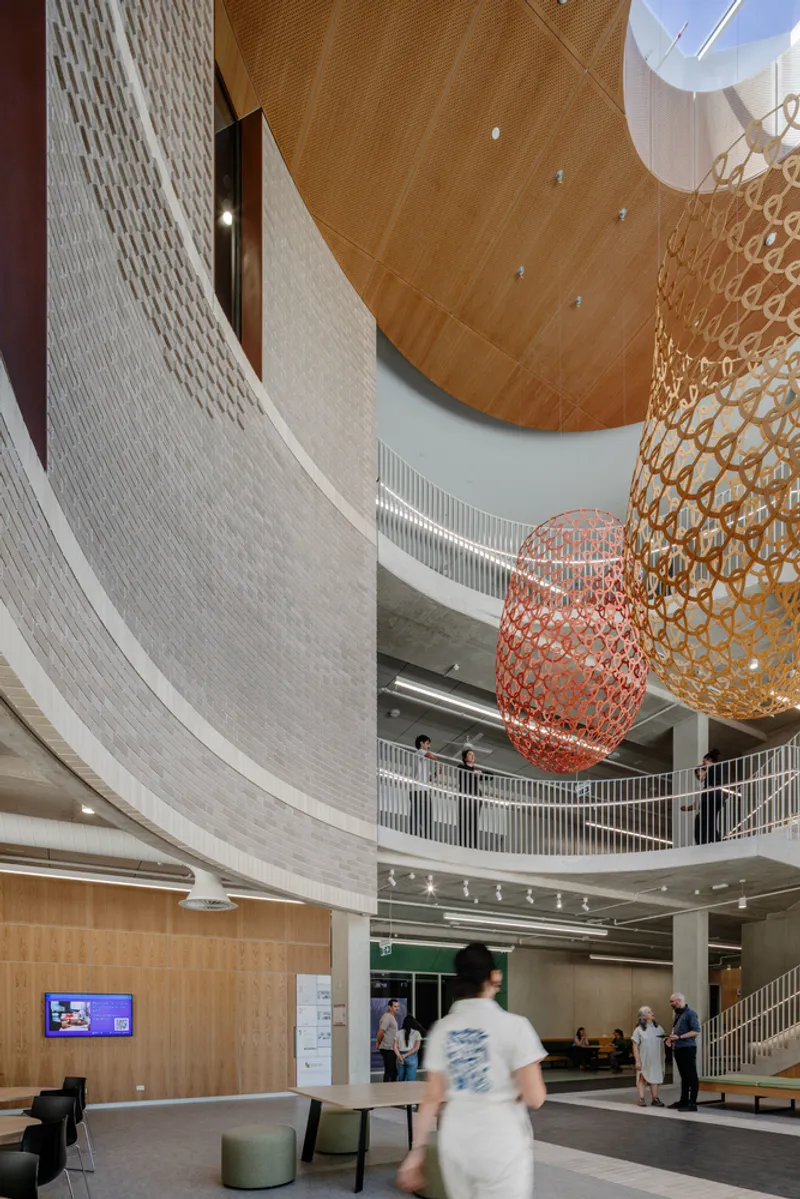
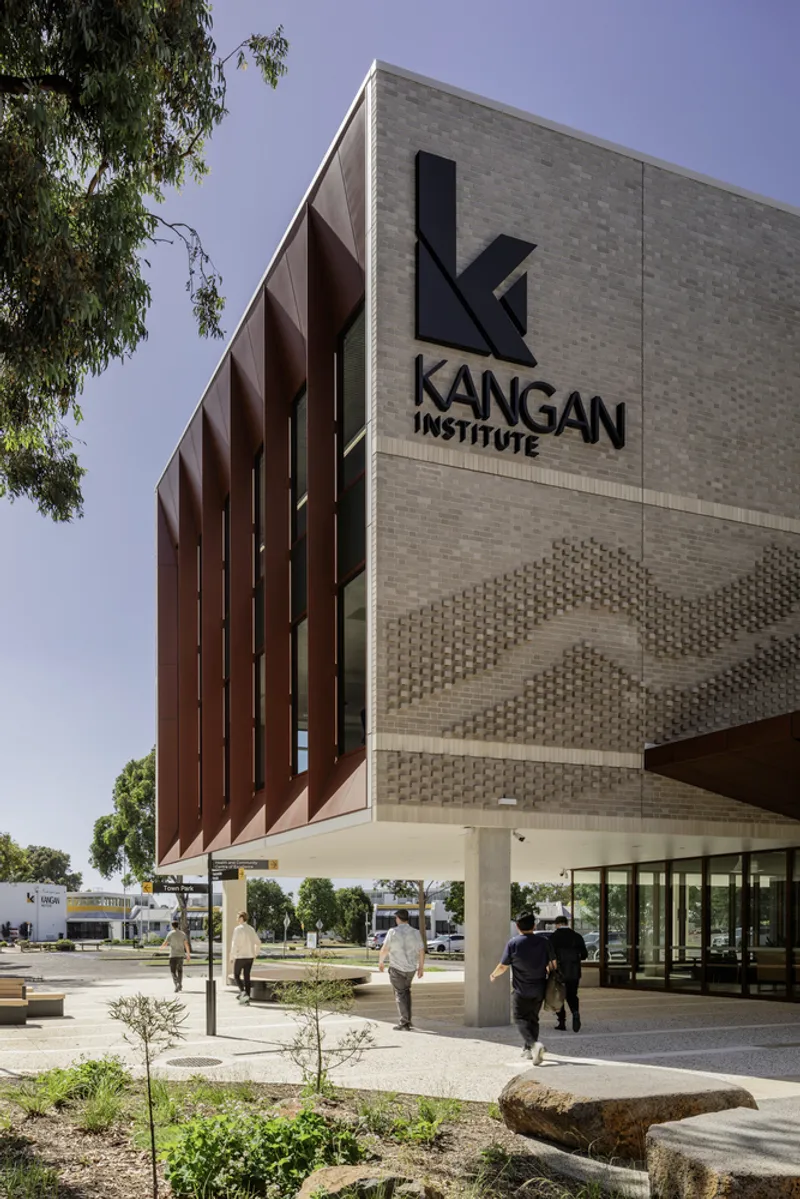
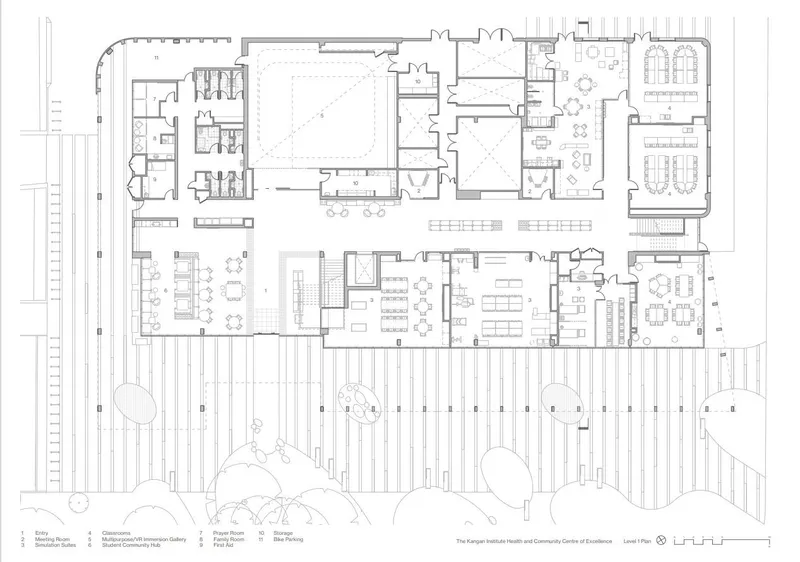
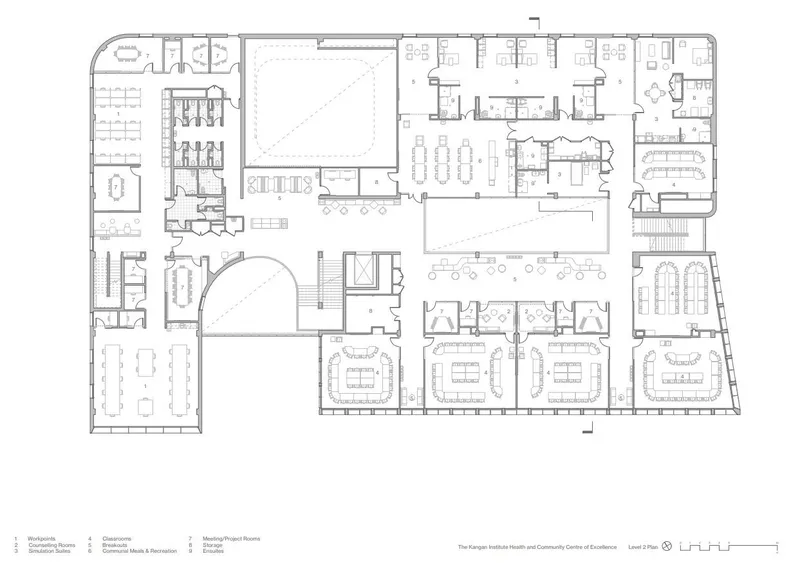
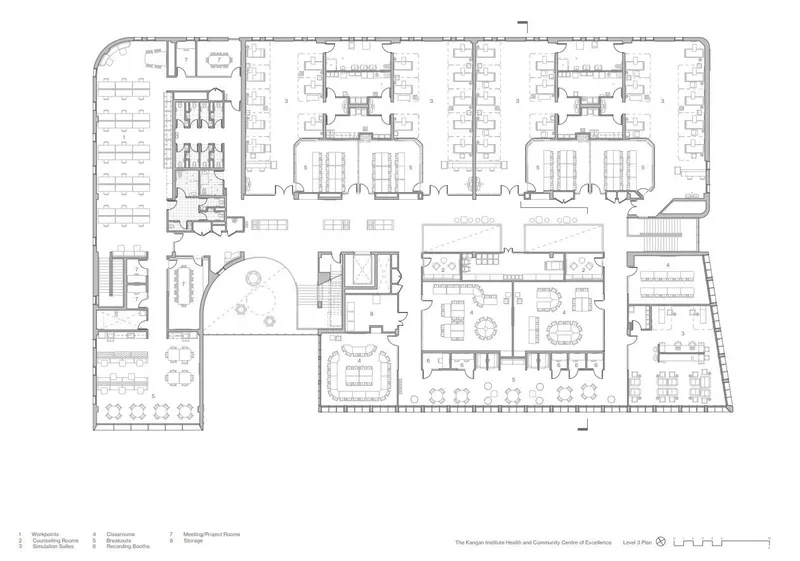
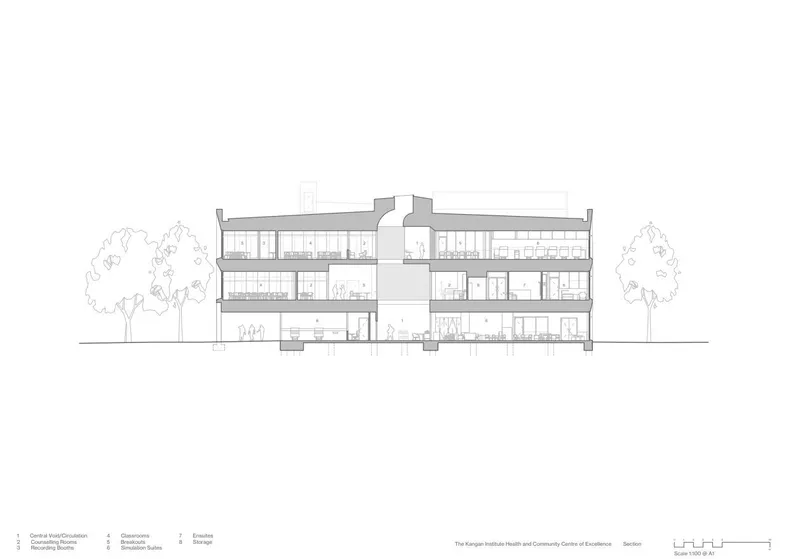
The building opens toward the adjacent Town Park with a landscaped entry sequence that establishes a safe, welcoming atmosphere. From the park-facing atrium, the central circulation spine runs through the entire building, flanked by flexible learning environments on either side. This central axis promotes intuitive navigation while reinforcing a strong visual and spatial connection to the outdoors.
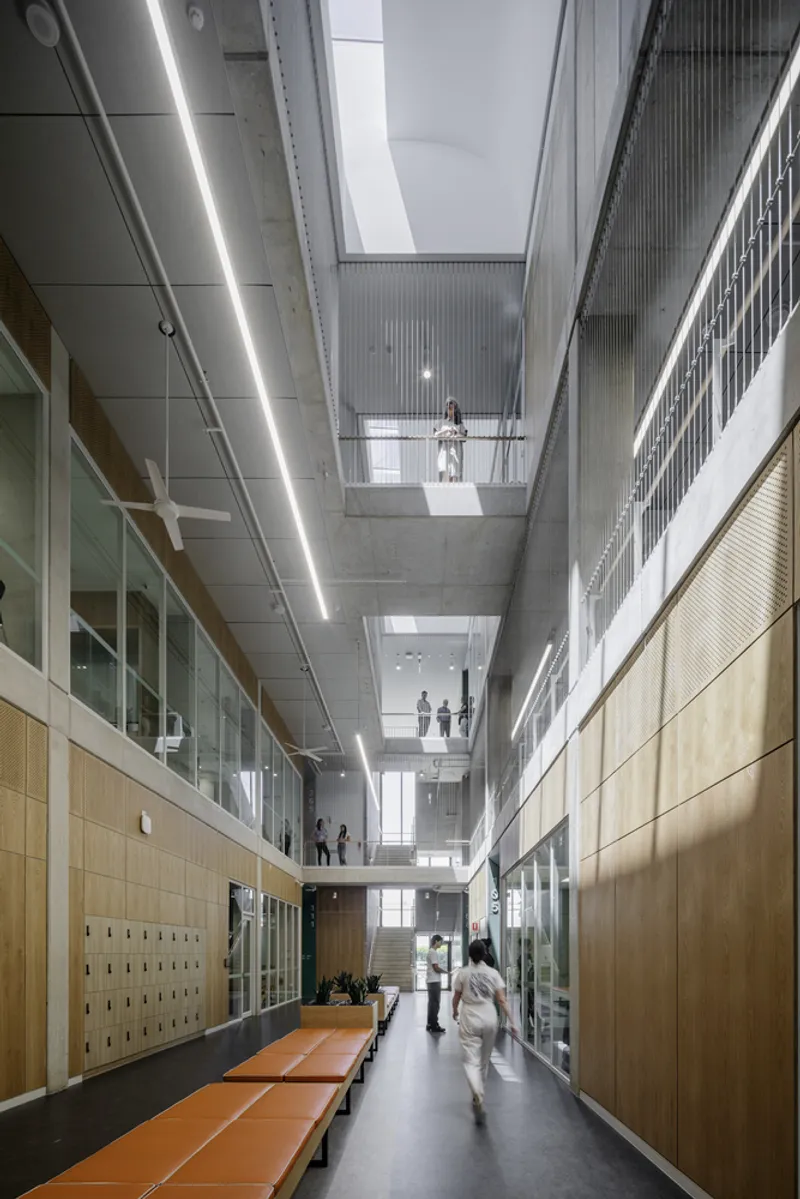
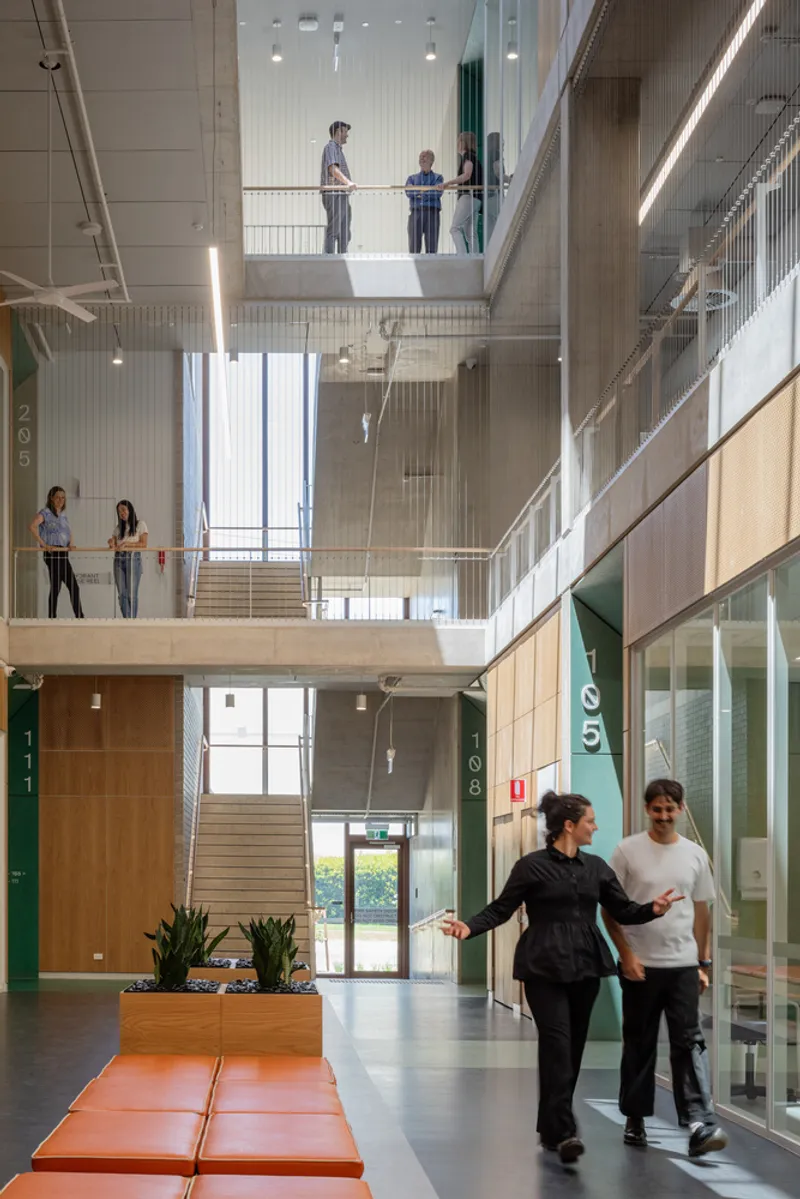
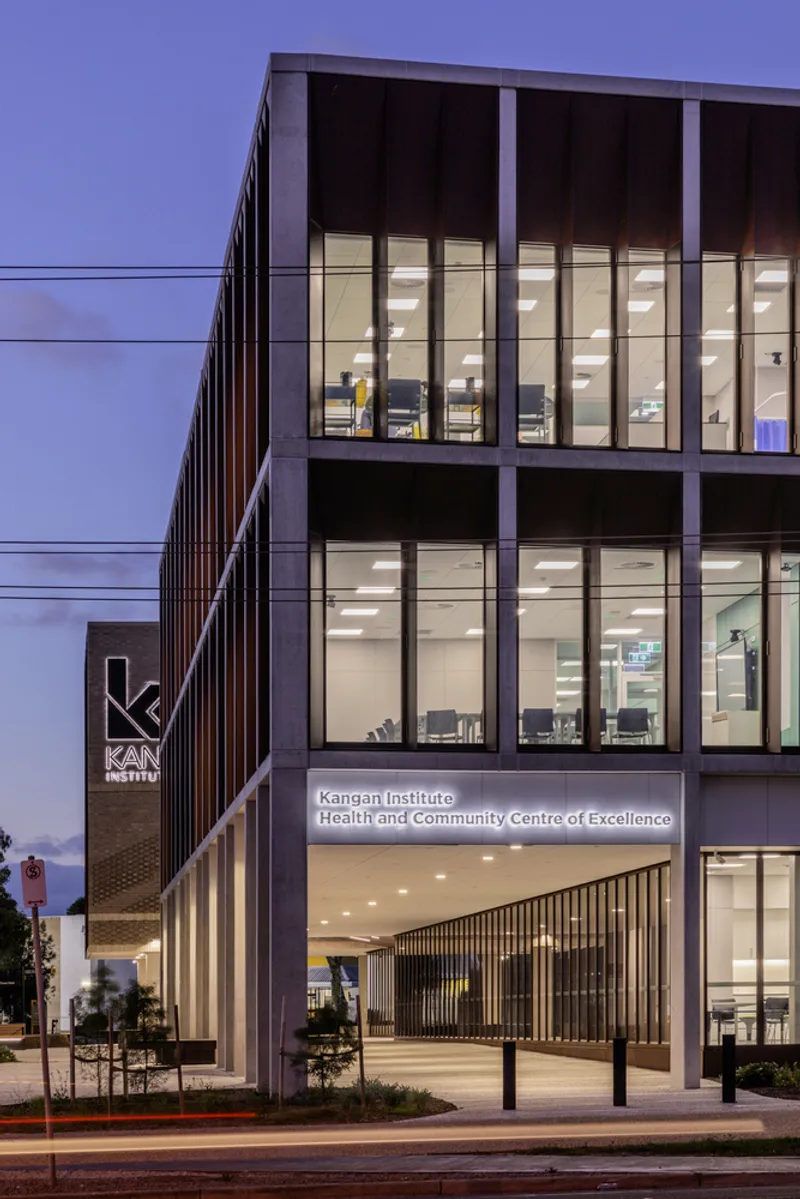
Inside, the layout emphasizes openness, transparency, and interactivity. Triple-height volumes invite natural light deep into the building, encouraging vertical circulation and social interaction. These internal voids not only bring brightness and clarity but also visually connect simulation spaces and learning environments across levels.
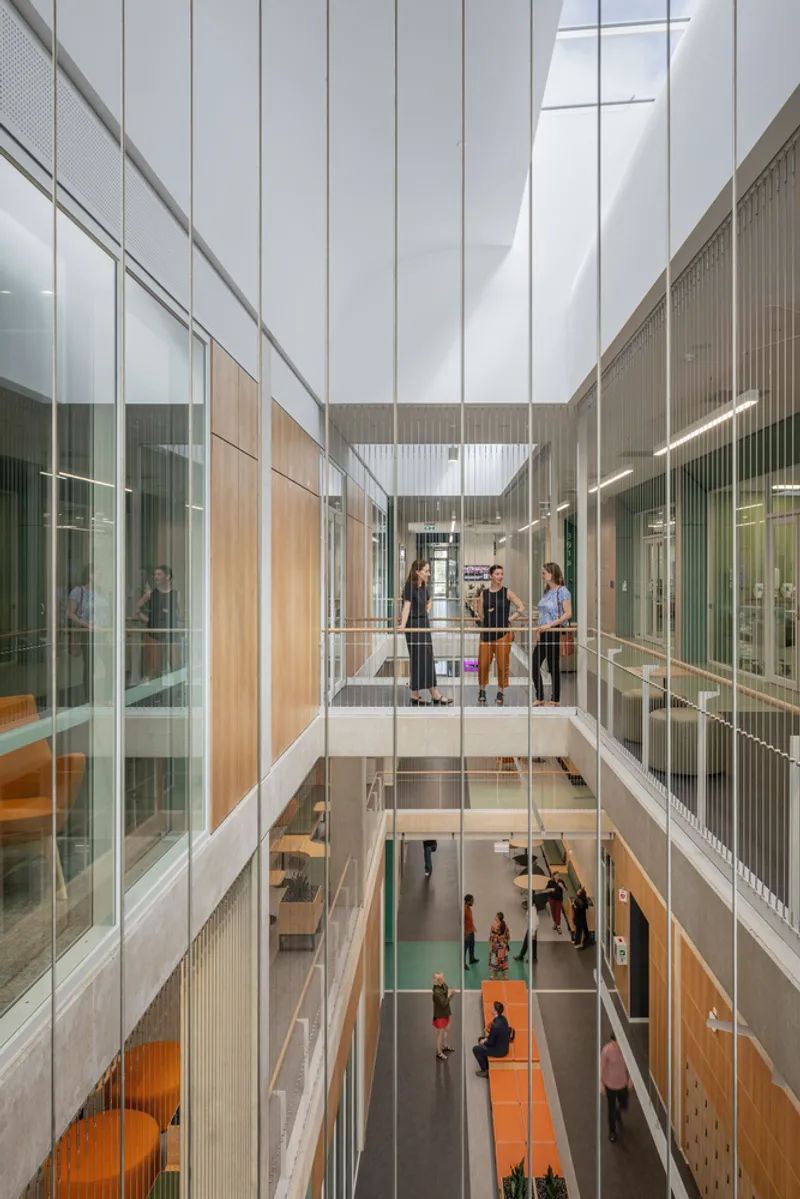
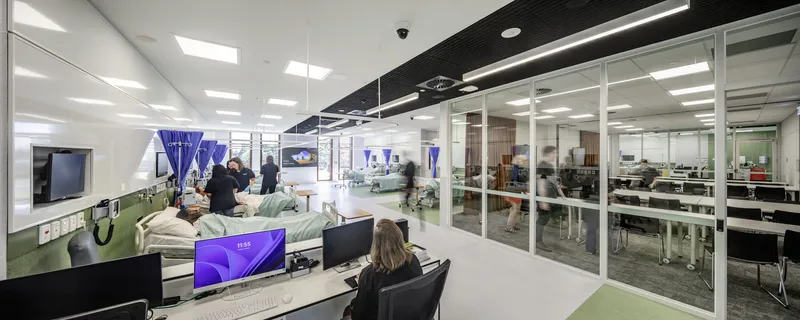
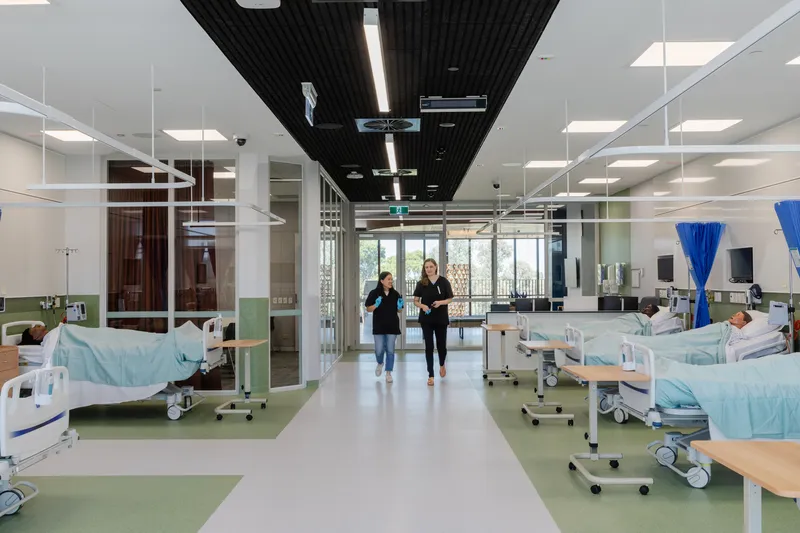
Flexible Learning Spaces for Future-Ready Training
The centre is organized around a rational, cost-effective structural grid that supports adaptability and longevity. It houses a diverse array of spaces tailored for industry simulation, digital learning, and hands-on training. Facilities include environments for nursing, pathology, early childhood education, residential care, and disability support.
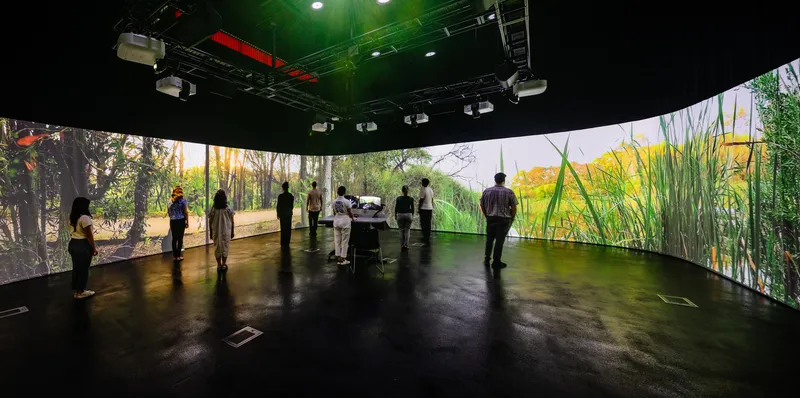
Cutting-edge technologies are embedded throughout, allowing for realistic simulations of complex healthcare scenarios. These immersive spaces help prepare students for real-world challenges, enhancing their confidence and competence in practical care settings. The building also provides informal gathering areas and breakout zones, supporting collaboration and peer learning in a relaxed atmosphere.
Expressive Façade Design Reflecting Purpose and Place
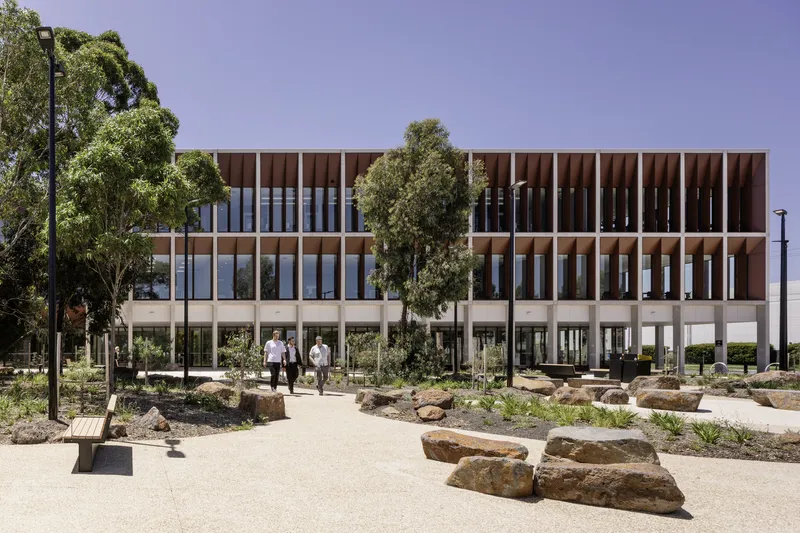
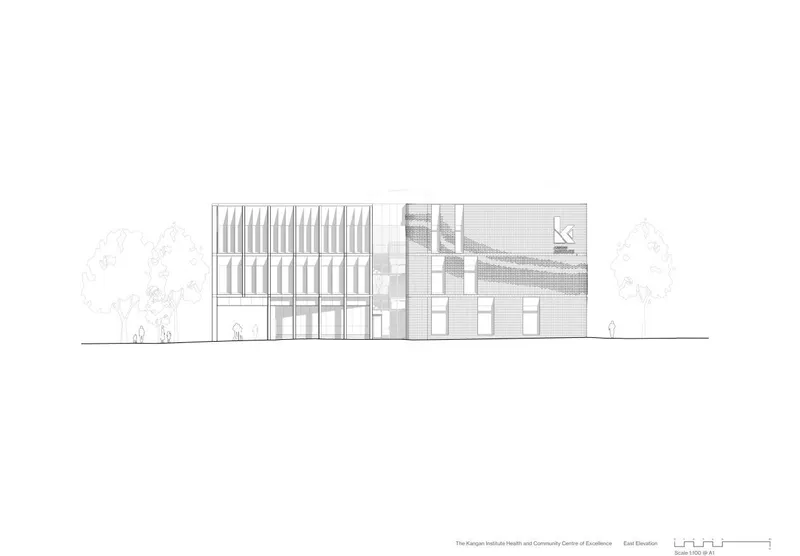
The building's façades offer a nuanced response to orientation and programmatic needs. The south façade is a transparent ribbon of floor-to-ceiling glazing, welcoming light and views over the Town Park. This face of the building presents the internal activities—particularly the healthcare training simulations—to the public, offering a window into the life of the institute.
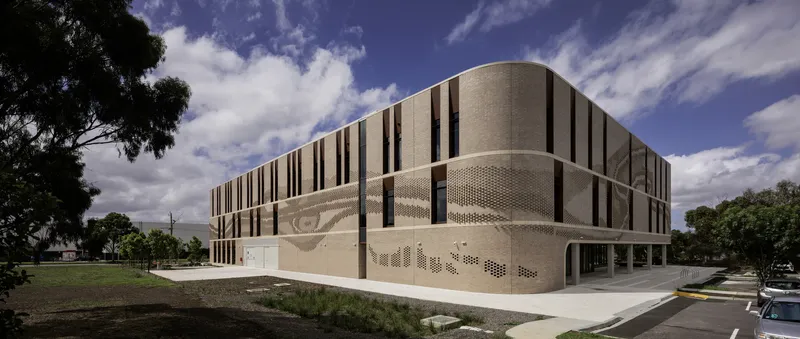
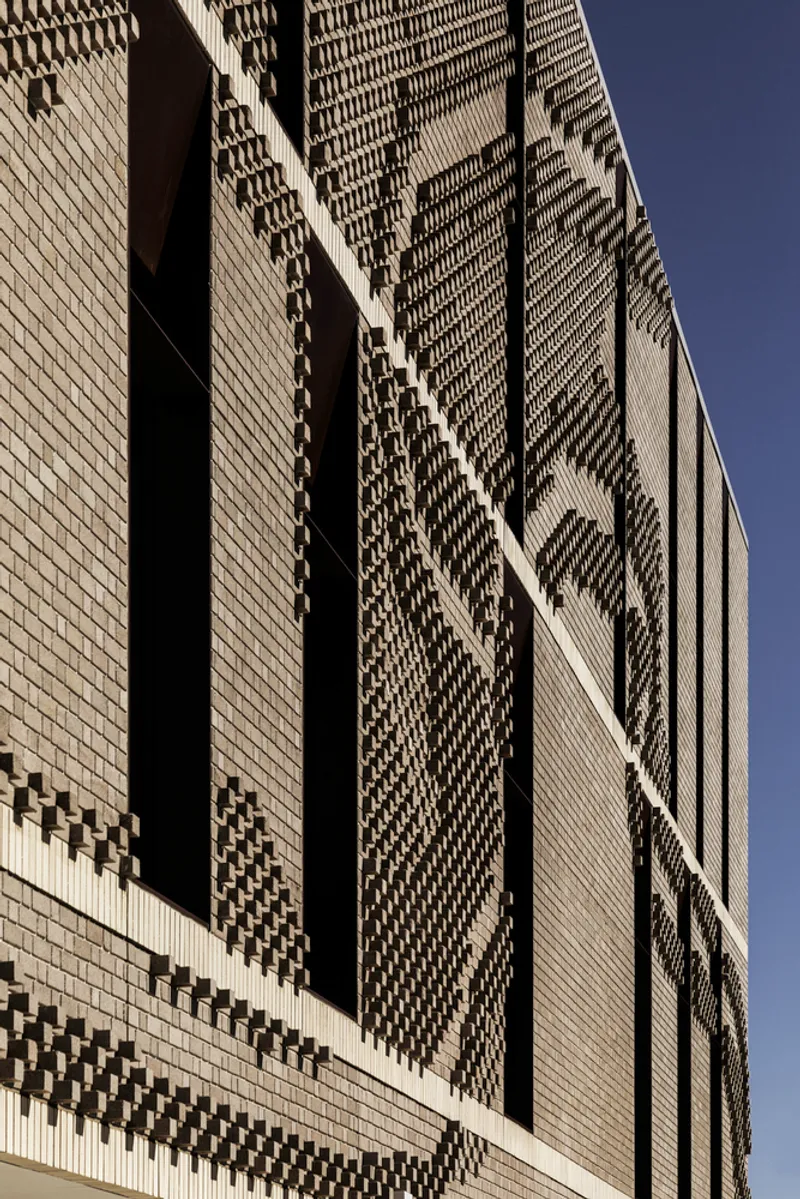
In contrast, the north and west façades adopt a more enclosed masonry language. Deep-set vertical windows within a robust brick envelope provide solar protection and support specialist learning spaces that require diffused light. The soft curvature of the brickwork evokes the natural topography of nearby Yuroke and Moonee Ponds Creek, anchoring the architecture in its broader geographic and cultural landscape.
An Embodiment of Community and Sustainability
The Health and Community Centre of Excellence is not just a place of learning—it is a space that embodies the values of sustainability, civic identity, and community engagement. The building's colonnade transitions seamlessly into a series of island gardens, blurring the boundary between architecture and landscape. These green interventions enrich the learning environment, encourage outdoor engagement, and underscore the importance of wellness and ecology in contemporary education design.
All photographs are works of Trevor Mein



Popular Articles
Popular articles from the community


The Earth Pod: 3D Printed Homes for Resilient Refugee Communities
The Earth Pod reimagines refugee housing through 3D printed homes made from clay, combining resilience, self-sufficiency, and rapid shelter.

Riyadh For All: Intergenerational Urban Design for Active Aging in Rabat
Riyadh For All reimagines urban design in Rabat with intergenerational co-living, adaptive courtyards, and Moroccan cultural exchange today.

Play: Fragments of Their World
Familiar architecture becomes modular playground design, creating safe spaces where displaced children can learn, connect, imagine and play.

Lunar Spiral: Space Architecture Shaped by the Mathematics of the Universe
Lunar Spiral reimagines space architecture through Fibonacci geometry, lunar regolith, levitating habitats, and self-sustaining Moon living.


Similar Reads
You might also enjoy these articles


FAMM Arquitectura Organizes Ten Villas Around Courtyards and Jungle in Nosara, Costa Rica
El Molino pairs two elongated volumes with deep overhangs and timber louvers to build a compact coastal community five minutes from the beach.

Oscar Niemeyer's Ibirapuera Park Pavilions Define São Paulo's Cultural Identity in Concrete and Curve
A constellation of modernist volumes set within São Paulo's most important urban park, conceived for the city's 400th anniversary in 1954.

How Henri Picq's 1889 Paris Pavilion Traveled 11,000 Kilometers to Become Santiago's Artequín Museum
A prefabricated iron and glass pavilion built for the Paris Universal Exposition found a second life as a children's art museum in Chile.

Sanjay Puri Architects Wraps a Jaipur Office Tower in Capsule-Shaped Green Buffers
A nine-level climate-responsive workplace near Jaipur Airport uses stacked planter terraces and aluminium screens to fight 40°C heat.


Explore Architecture Competitions
Discover active competitions in this discipline



Challenge to reimagine the Iron Throne


Photograph architecture without architects


Illustrate the lost glory of Angkor Wat - Render Challenge


Design challenge to reuse E-waste
Comments (0)
Please login or sign up to add comments
No comments yet. Be the first to comment!