

Helmholtz Pioneer Campus by wulf architekten, Oberschleißheim, Germany
A flexible research campus integrating labs, offices, and atrium spaces, fostering collaboration and innovation through adaptable design and strong architectural identity.


The Helmholtz Pioneer Campus (HPC) in Oberschleißheim, Germany, designed by wulf architekten, is a forward-looking research facility that redefines the relationship between laboratory work, office environments, and collaborative exchange. Positioned within the Helmholtz Center near Munich, the 10,800 m² building is tailored to accommodate international scientists working in temporary “pioneer groups,” fostering innovation through dynamic spatial organization.
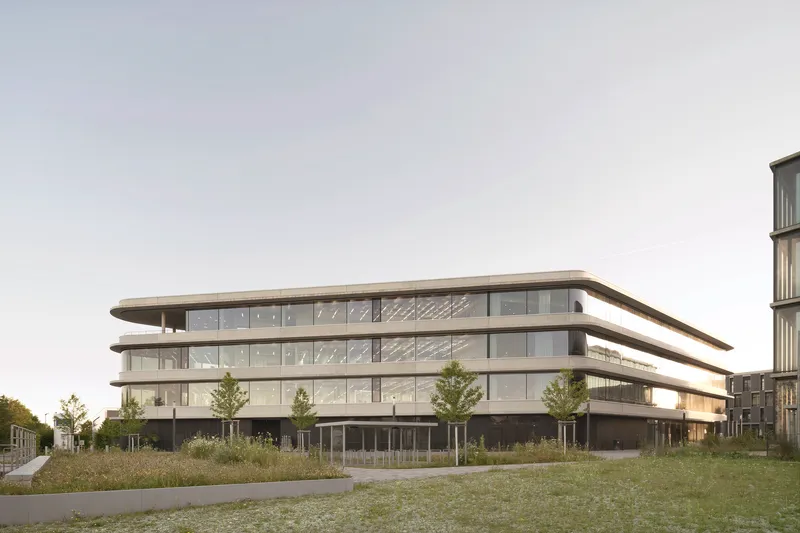
At an urban level, the building asserts a strong architectural identity through its distinctive rhombus-shaped form. This geometry contrasts with the surrounding orthogonal campus grid, establishing the HPC as a focal point on Gaborplatz while signaling its role as a hub for experimental and interdisciplinary research.
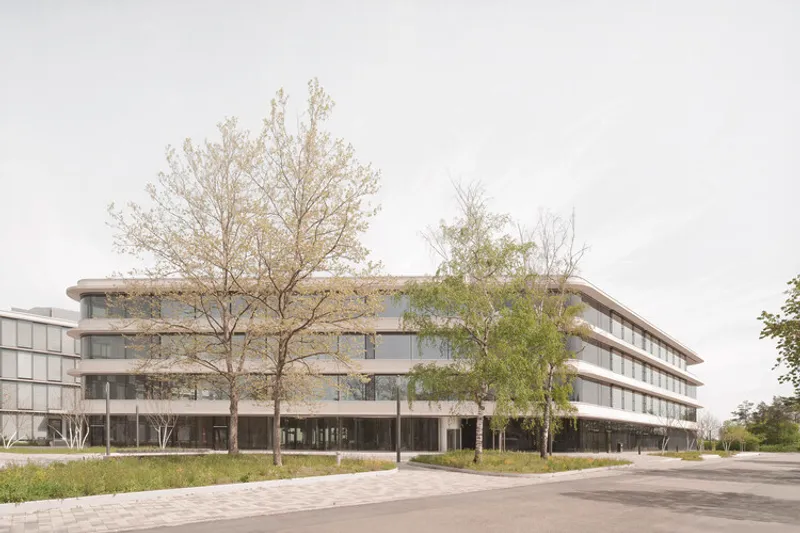
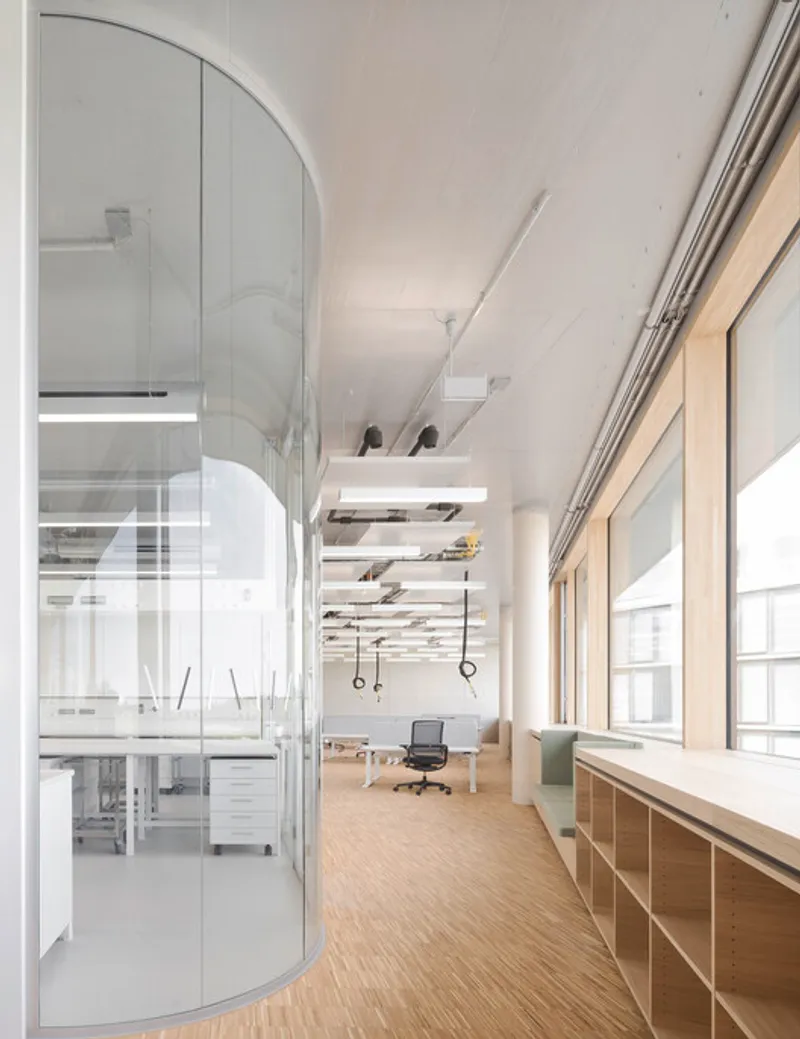
The design is driven by the principle of collaboration through spatial connectivity. Rather than separating functions into rigid zones, the building integrates laboratories, offices, and communal areas into a cohesive framework. This approach reflects the evolving nature of scientific research, where interaction and knowledge exchange are essential to innovation.
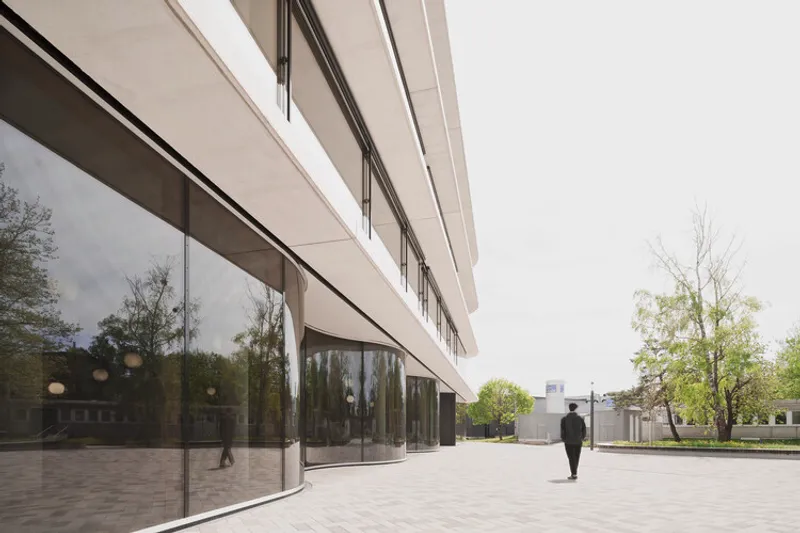
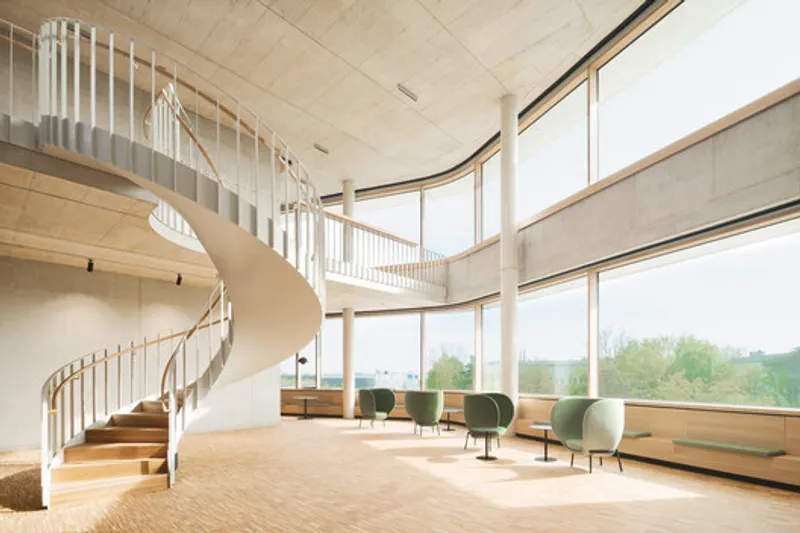
At the heart of the building lies a large atrium, which acts as both a physical and social core. This space connects multiple levels, creating visual and functional continuity across the building. It accommodates informal work areas, meeting points, and circulation, encouraging spontaneous encounters and collaboration among researchers.
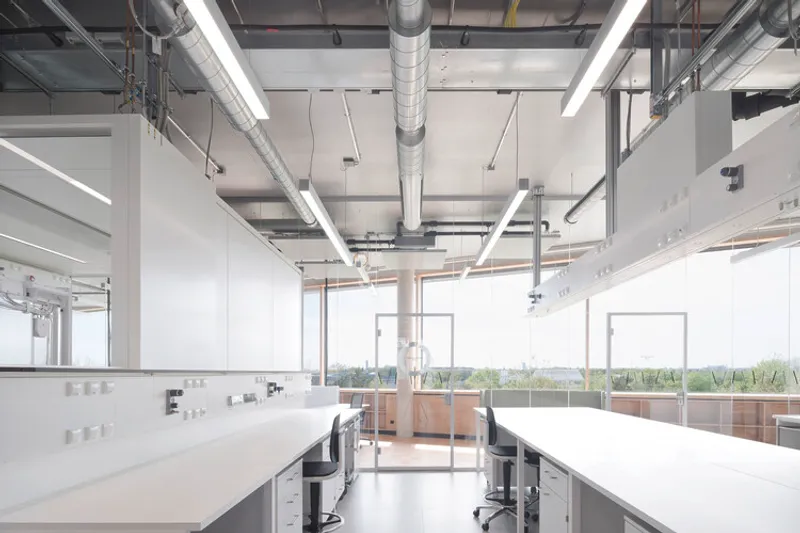
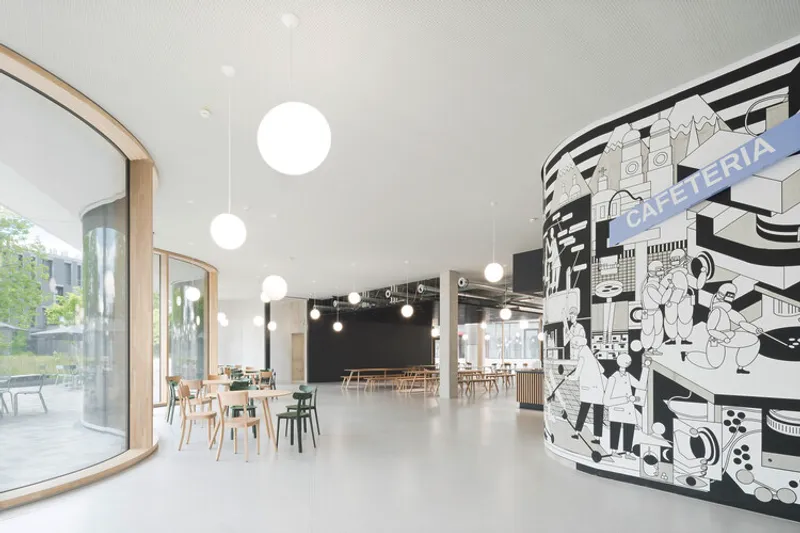
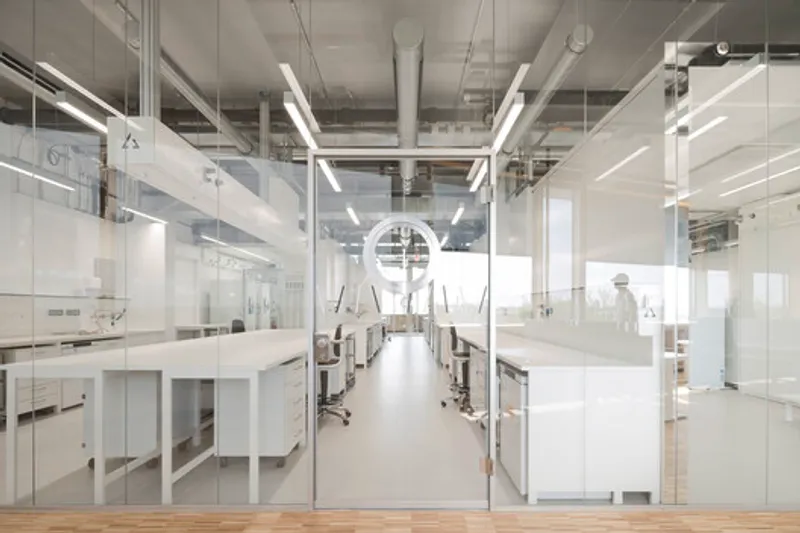
The overall configuration is organized around two symmetrical laboratory modules, flanked by flexible office zones. These modules are designed to be highly adaptable, allowing spaces to be reconfigured according to changing research needs. Laboratories can be subdivided using modular units that function like furniture, enabling quick assembly and disassembly without disrupting the overall structure.
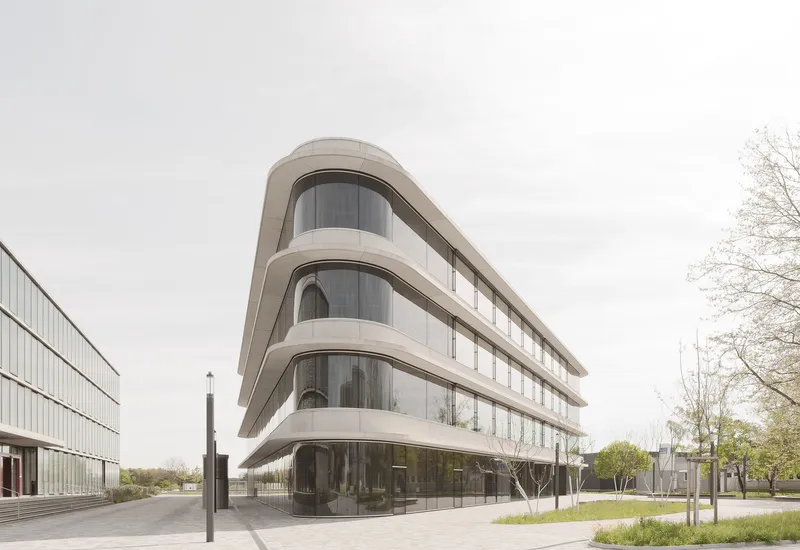
Between the laboratory and office areas, flex zones serve as transitional spaces that can host a variety of activities, from focused work to informal discussions and presentations. At the tapered ends of the building, conference rooms and communal areas provide additional opportunities for interaction, reinforcing the campus-like atmosphere within a single structure.
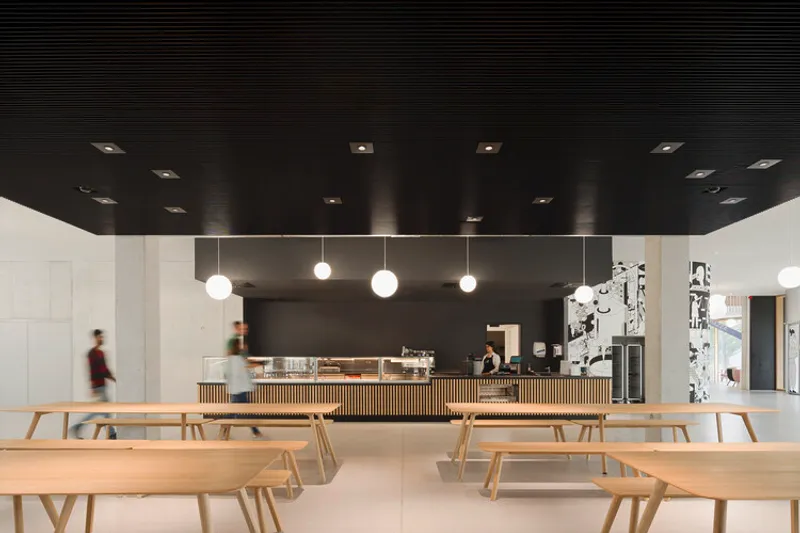
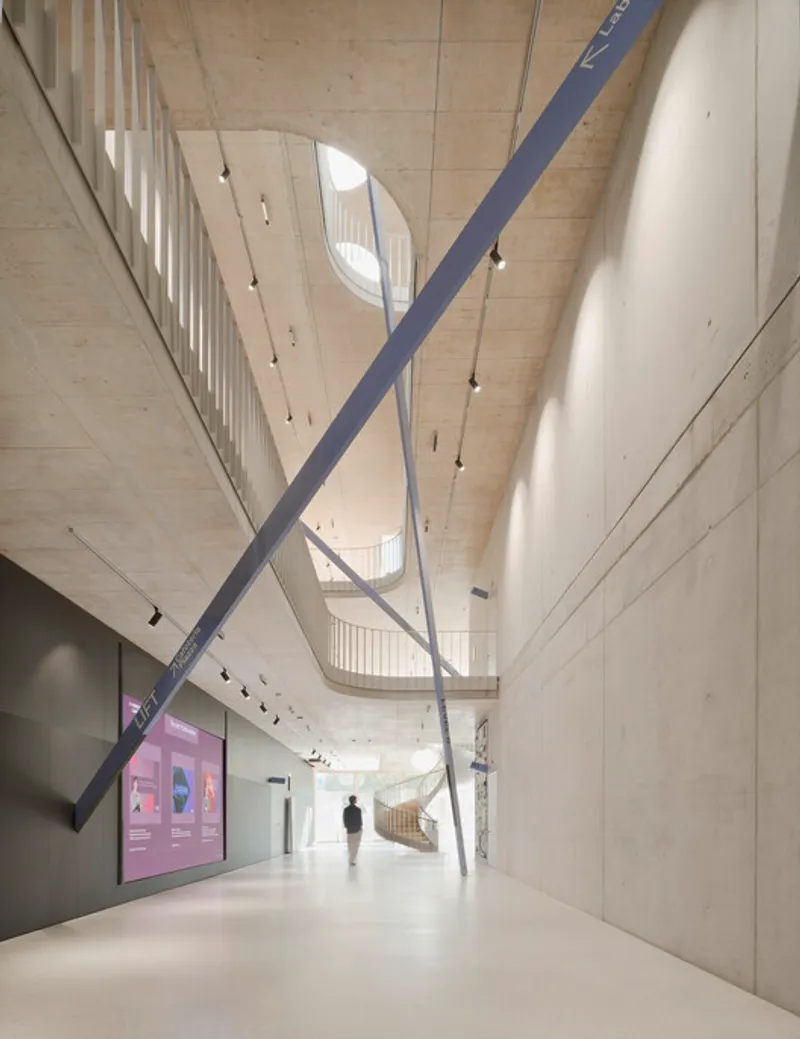
Materially, the building is defined by a robust reinforced concrete frame, complemented by glass and warm interior finishes. This combination balances structural clarity with a comfortable working environment. The exposed concrete expresses permanence and precision, while interior elements introduce warmth and human scale.
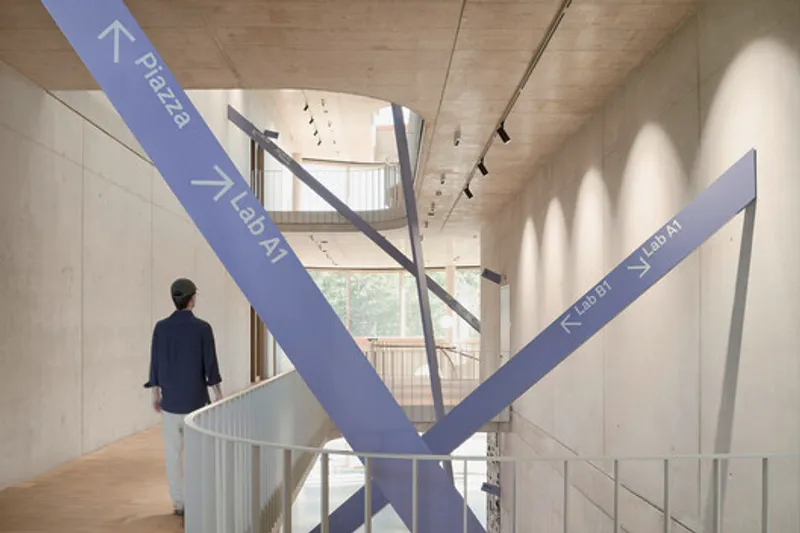
A notable feature of the project is its integrated orientation system. A series of black-and-white ribbon-like elements, each extending up to 18 meters, guide users through the building. These sculptural components function both as wayfinding tools and as identity markers, enhancing the spatial experience while reinforcing the building’s character.
The HPC is not only a workplace but also a platform for interaction. By dissolving traditional boundaries between disciplines and spatial functions, the architecture supports new forms of collaboration and experimentation. Its flexible design ensures that it can adapt to the evolving demands of scientific research over time.
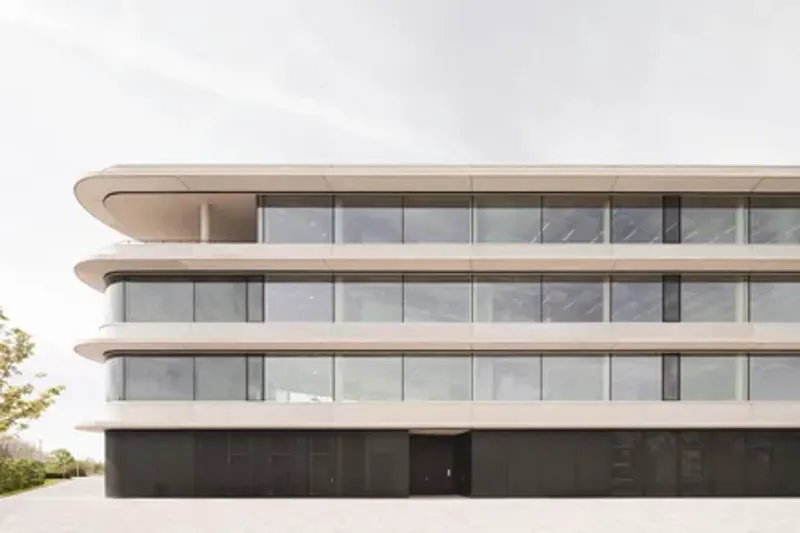
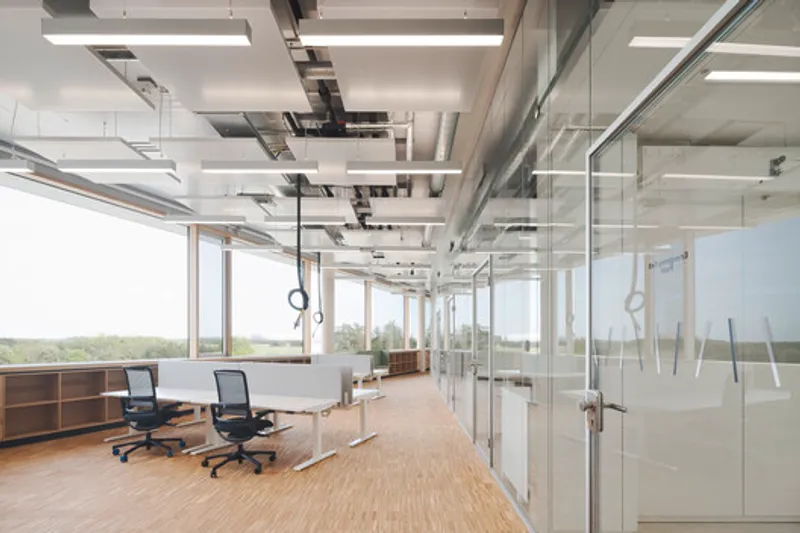
Ultimately, the Helmholtz Pioneer Campus exemplifies a contemporary approach to research architecture: one that prioritizes openness, adaptability, and connectivity. Through its innovative spatial organization and strong architectural identity, wulf architekten have created a building that supports both individual focus and collective discovery, shaping an environment where science can thrive.
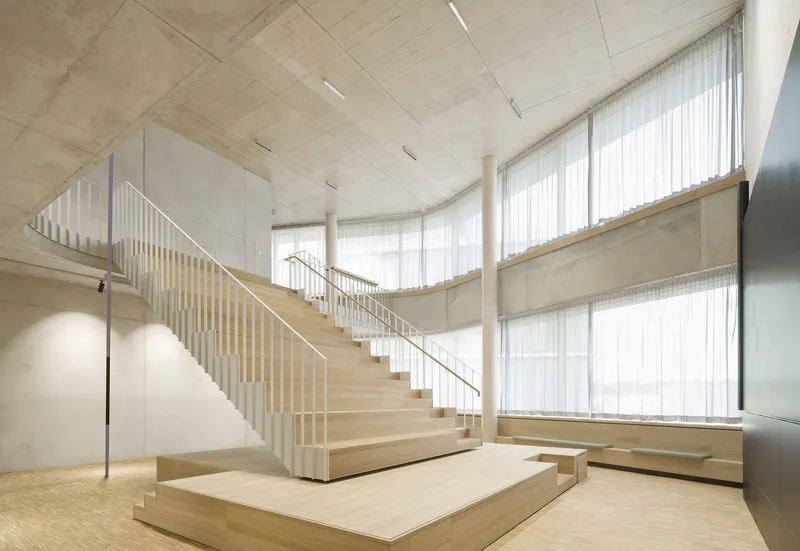
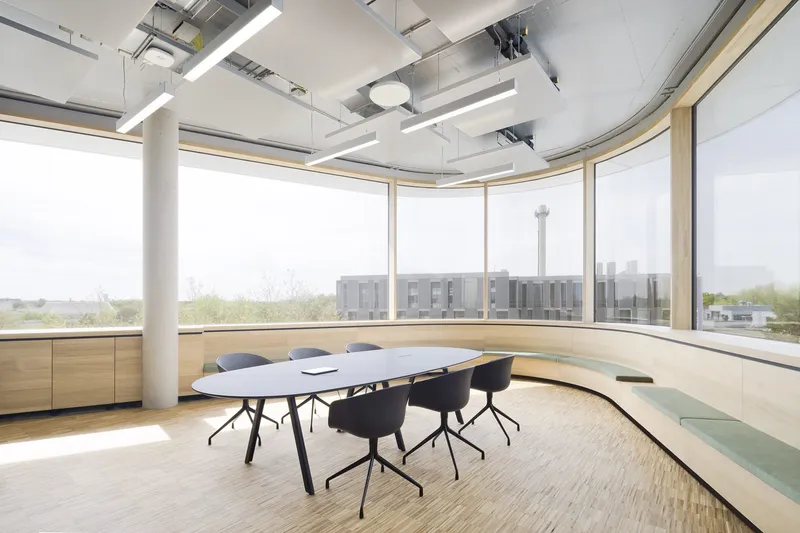
All the Photographs are works of Brigida González




Popular Articles
Popular articles from the community


The Earth Pod: 3D Printed Homes for Resilient Refugee Communities
The Earth Pod reimagines refugee housing through 3D printed homes made from clay, combining resilience, self-sufficiency, and rapid shelter.

Co-life: Sustainable Architecture for Age-Friendly Community Living
Co-life reimagines sustainable architecture for seniors through courtyards, rammed earth, shared gardens, and spaces designed for belonging.

Riyadh For All: Intergenerational Urban Design for Active Aging in Rabat
Riyadh For All reimagines urban design in Rabat with intergenerational co-living, adaptive courtyards, and Moroccan cultural exchange today.

Lunar Spiral: Space Architecture Shaped by the Mathematics of the Universe
Lunar Spiral reimagines space architecture through Fibonacci geometry, lunar regolith, levitating habitats, and self-sustaining Moon living.


Similar Reads
You might also enjoy these articles


FAMM Arquitectura Organizes Ten Villas Around Courtyards and Jungle in Nosara, Costa Rica
El Molino pairs two elongated volumes with deep overhangs and timber louvers to build a compact coastal community five minutes from the beach.

Oscar Niemeyer's Ibirapuera Park Pavilions Define São Paulo's Cultural Identity in Concrete and Curve
A constellation of modernist volumes set within São Paulo's most important urban park, conceived for the city's 400th anniversary in 1954.

How Henri Picq's 1889 Paris Pavilion Traveled 11,000 Kilometers to Become Santiago's Artequín Museum
A prefabricated iron and glass pavilion built for the Paris Universal Exposition found a second life as a children's art museum in Chile.

Sanjay Puri Architects Wraps a Jaipur Office Tower in Capsule-Shaped Green Buffers
A nine-level climate-responsive workplace near Jaipur Airport uses stacked planter terraces and aluminium screens to fight 40°C heat.


Explore Architecture Competitions
Discover active competitions in this discipline



Challenge to reimagine the Iron Throne


Photograph architecture without architects


Illustrate the lost glory of Angkor Wat - Render Challenge


Design challenge to reuse E-waste
Comments (0)
Please login or sign up to add comments
No comments yet. Be the first to comment!