
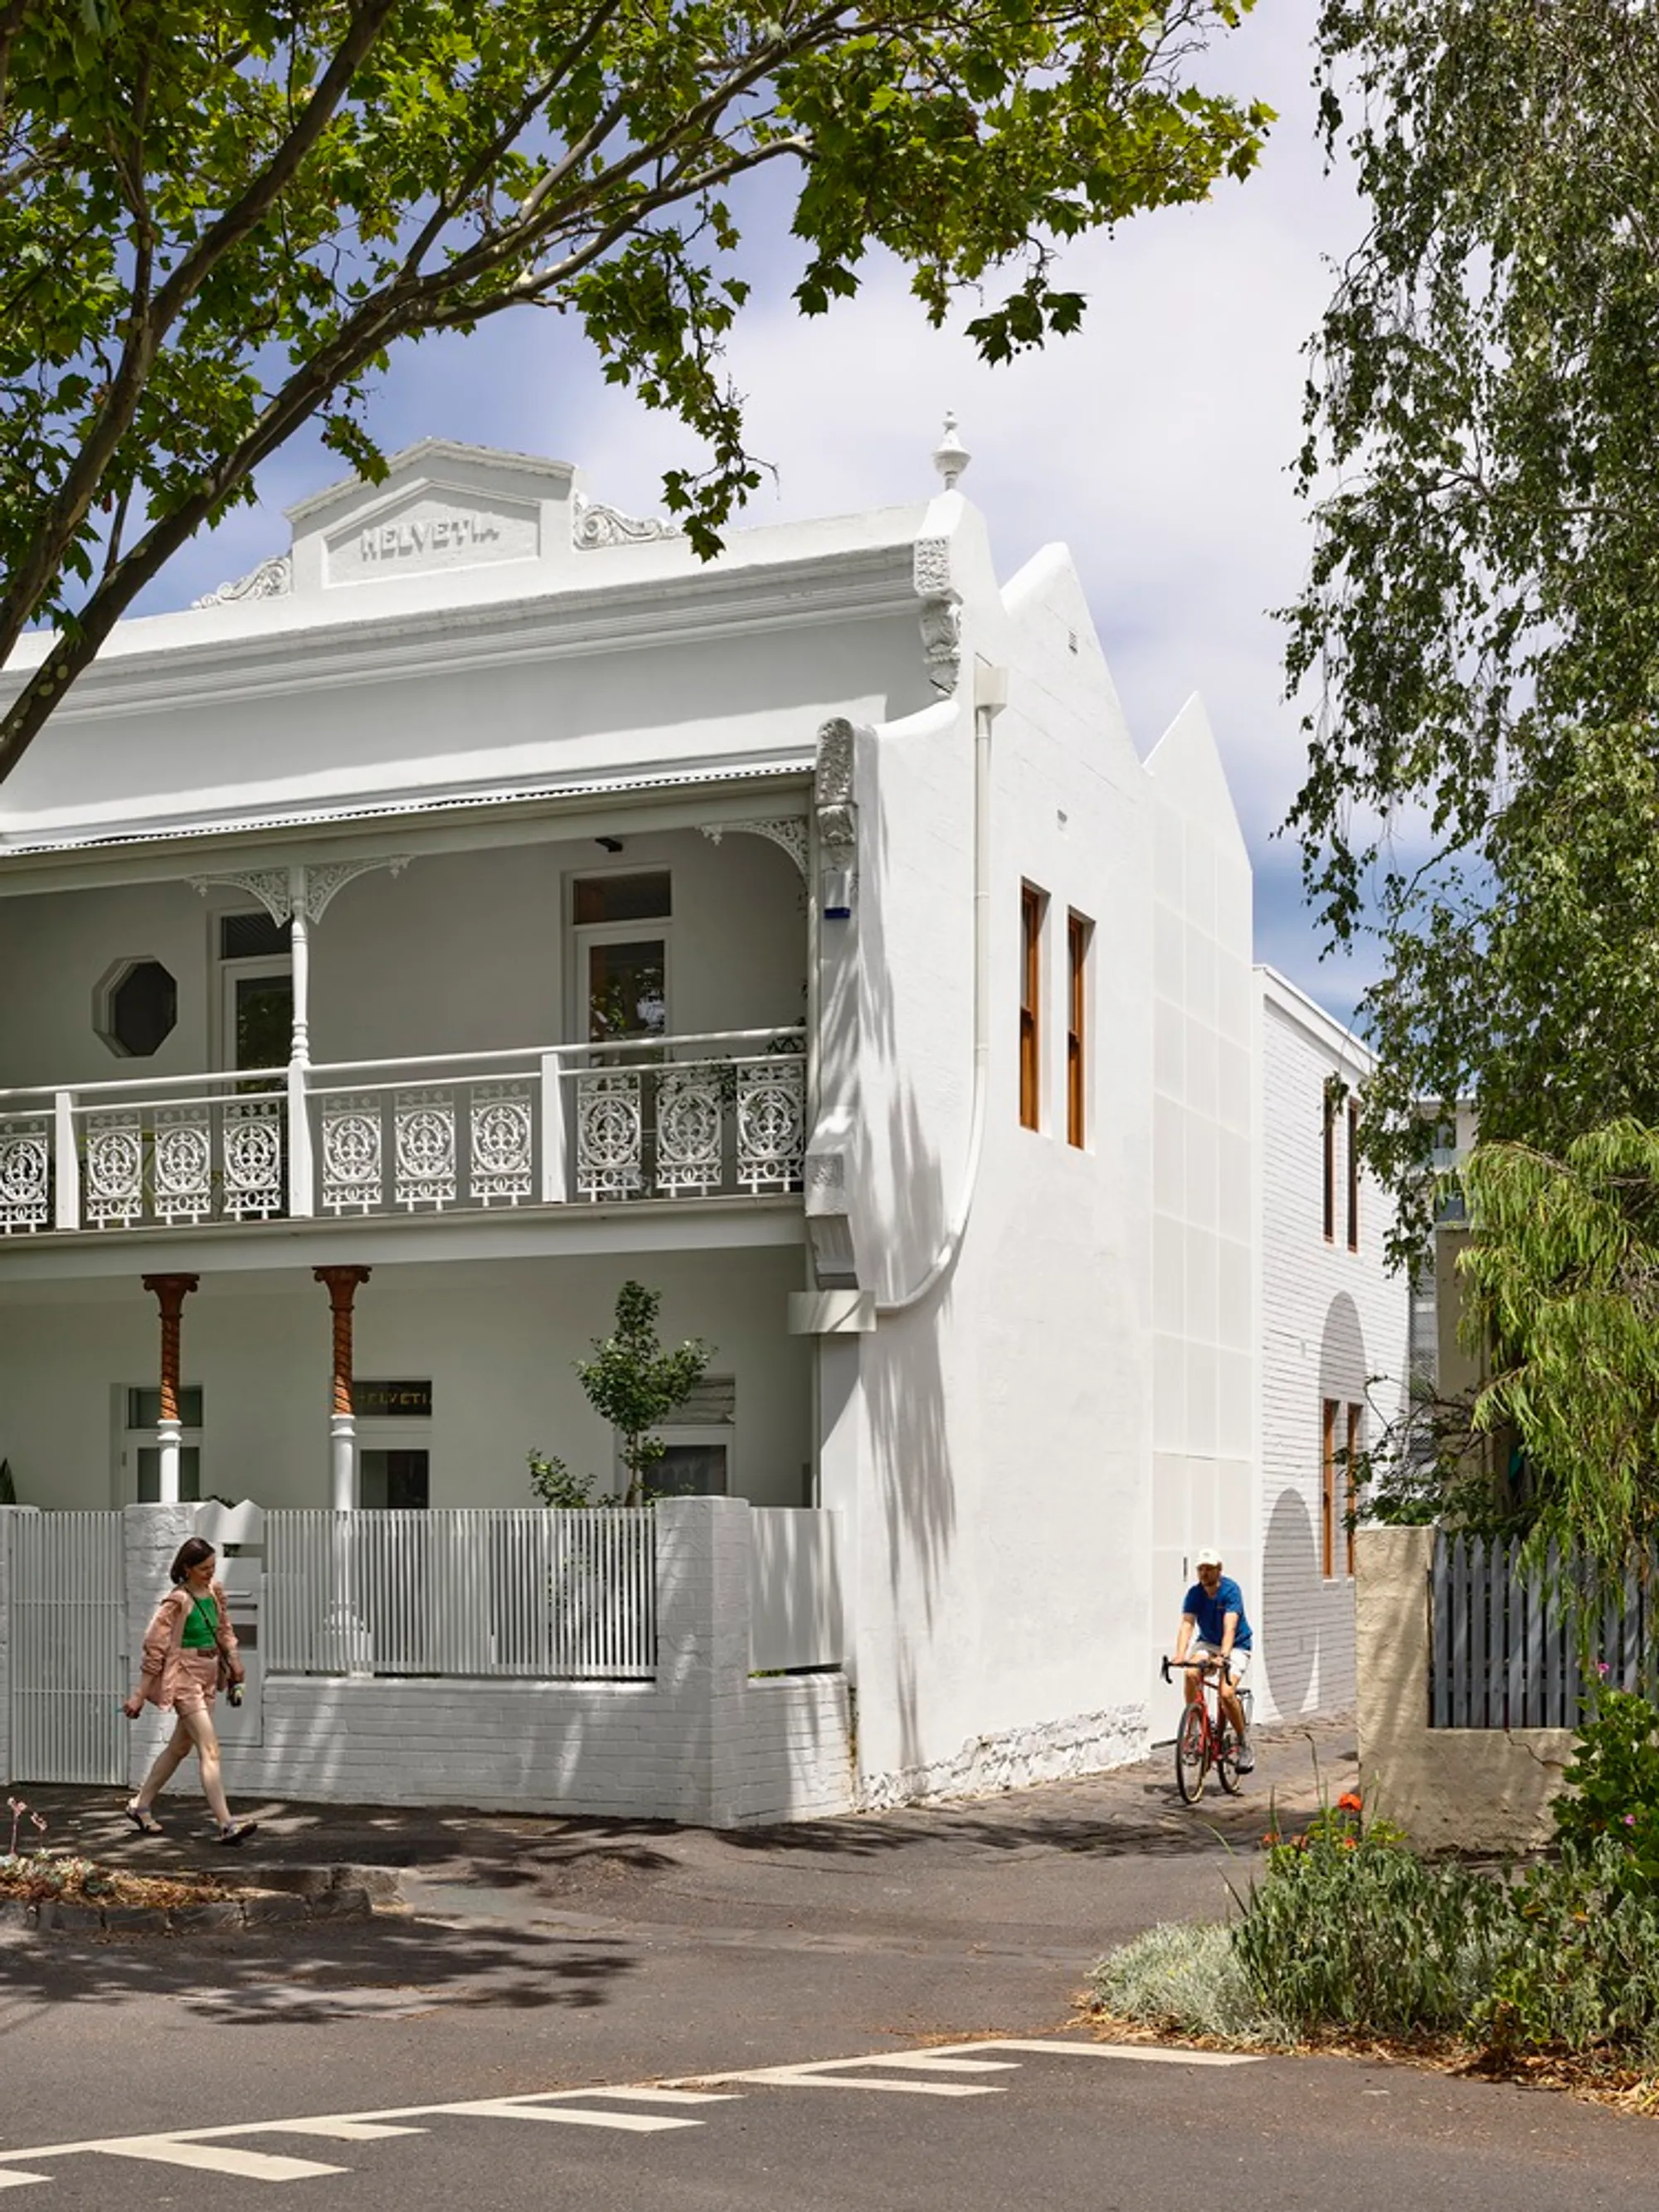
Helvetia House: A Sustainable Transformation by Austin Maynard Architects
Helvetia House is a sustainable renovation of a Victorian terrace, transforming a fragmented structure into a light-filled, flexible, and modern sanctuary.


A Victorian Terrace Reimagined
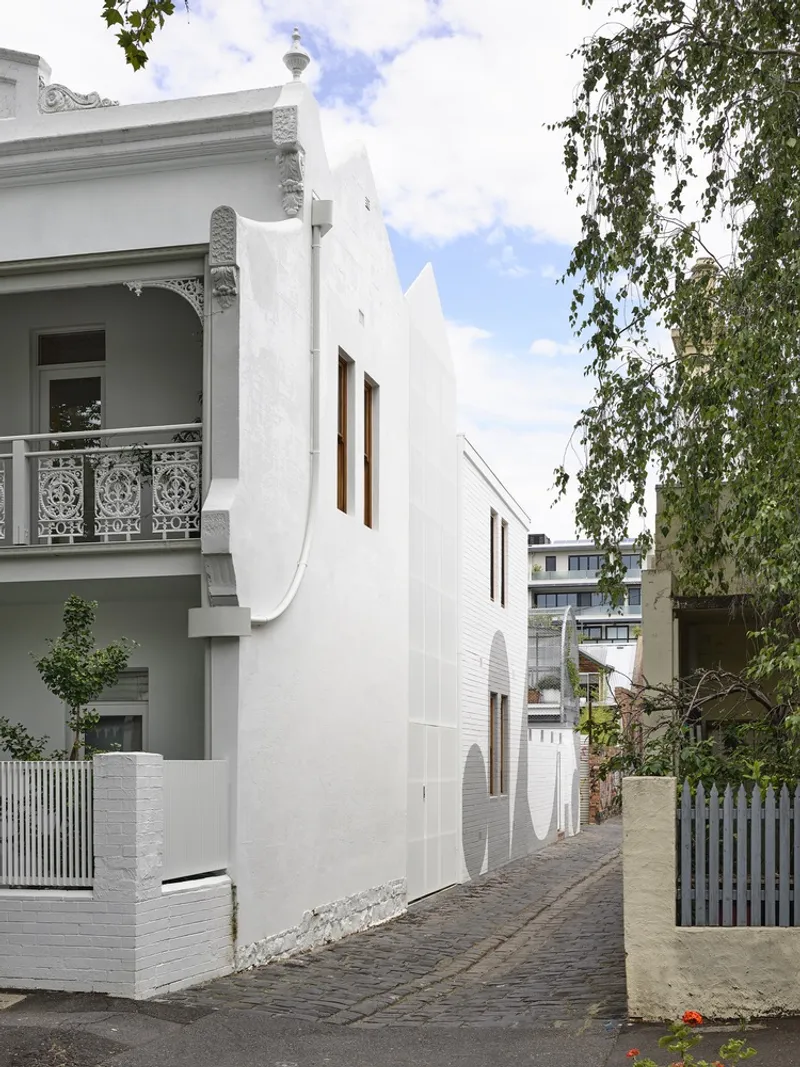
Helvetia House is a masterful renovation of a historic double-storey Victorian terrace in the heart of Fitzroy, Melbourne. Originally repurposed into a boarding house in the 1960s and later divided into two apartments in the 1980s, the home had become dark, cluttered, and structurally compromised. The challenge for Austin Maynard Architects was to restore and unify the residence while enhancing its functionality and sustainability.
From Fragmented to Flowing: A Modern Sanctuary
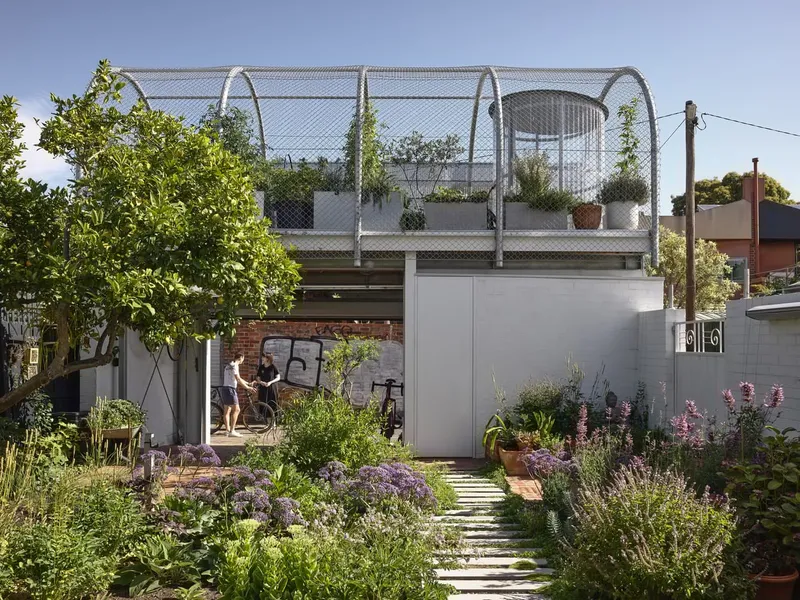
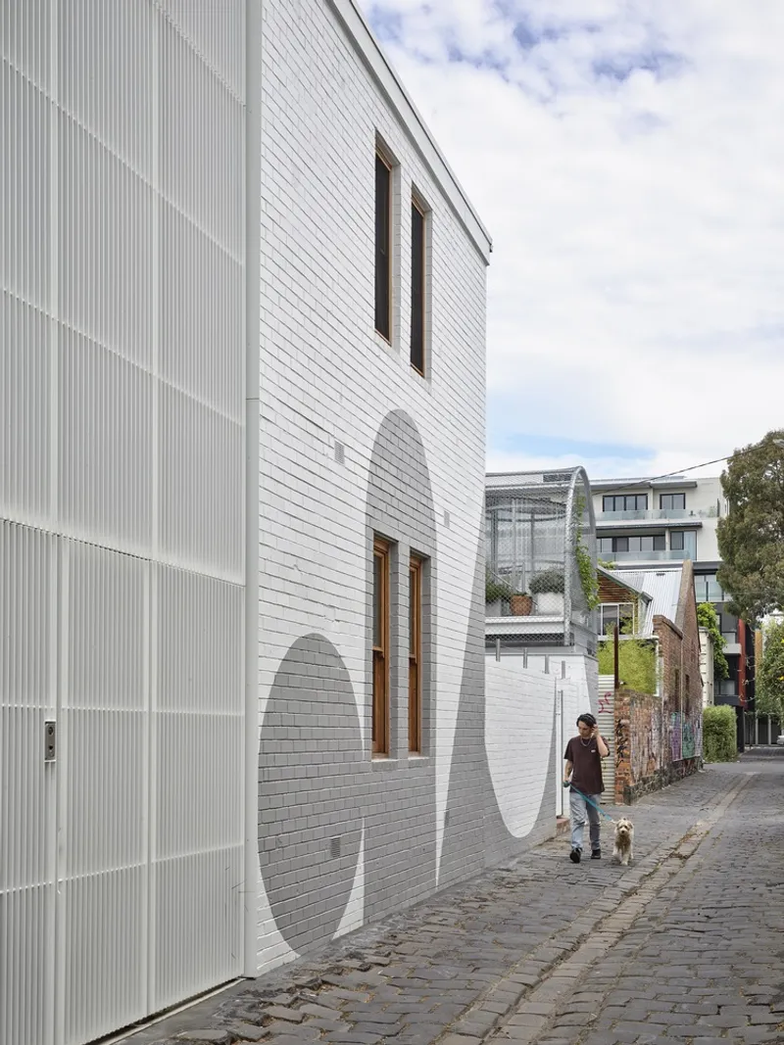
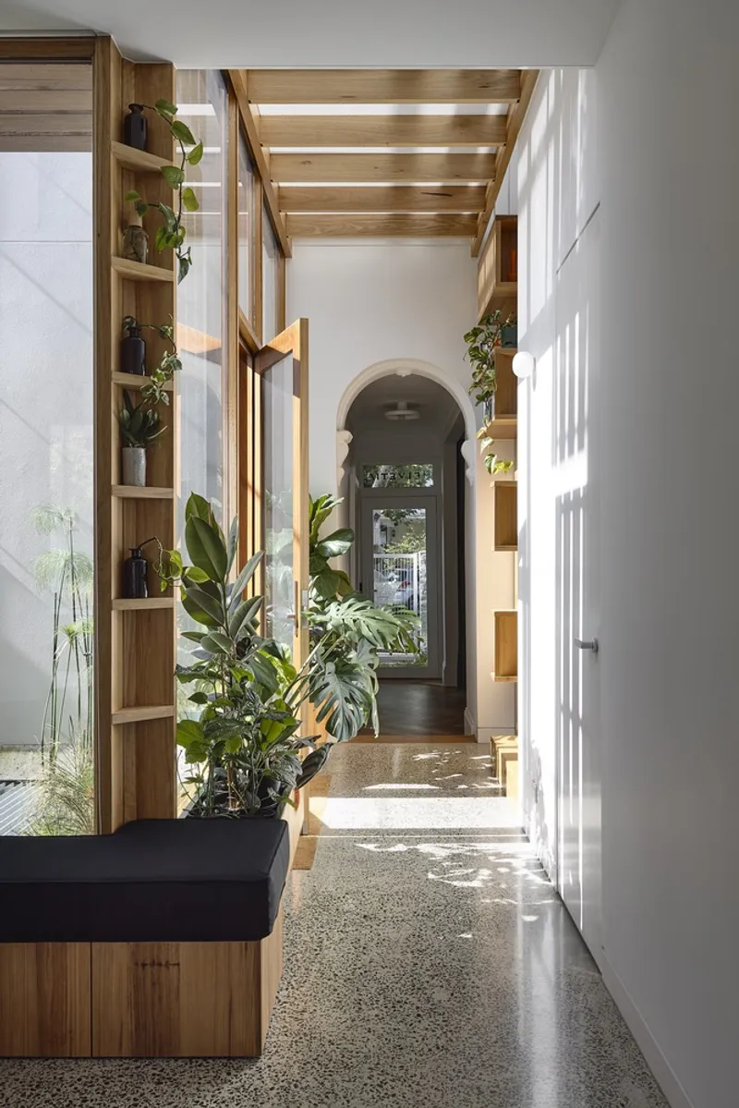
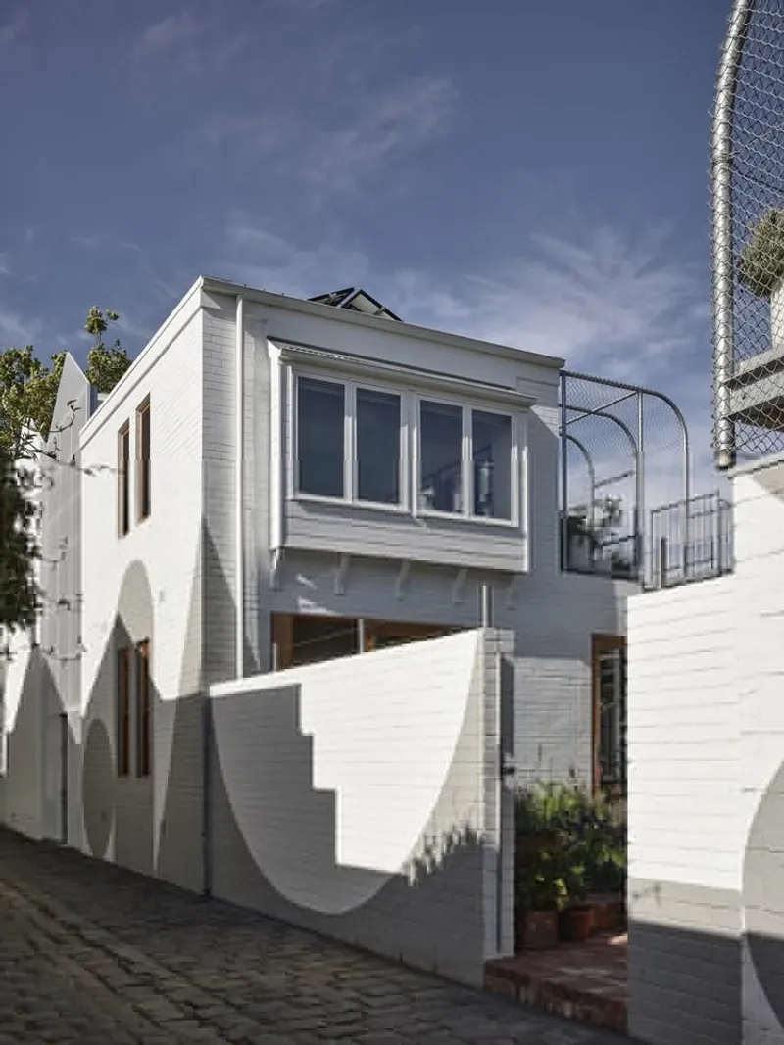
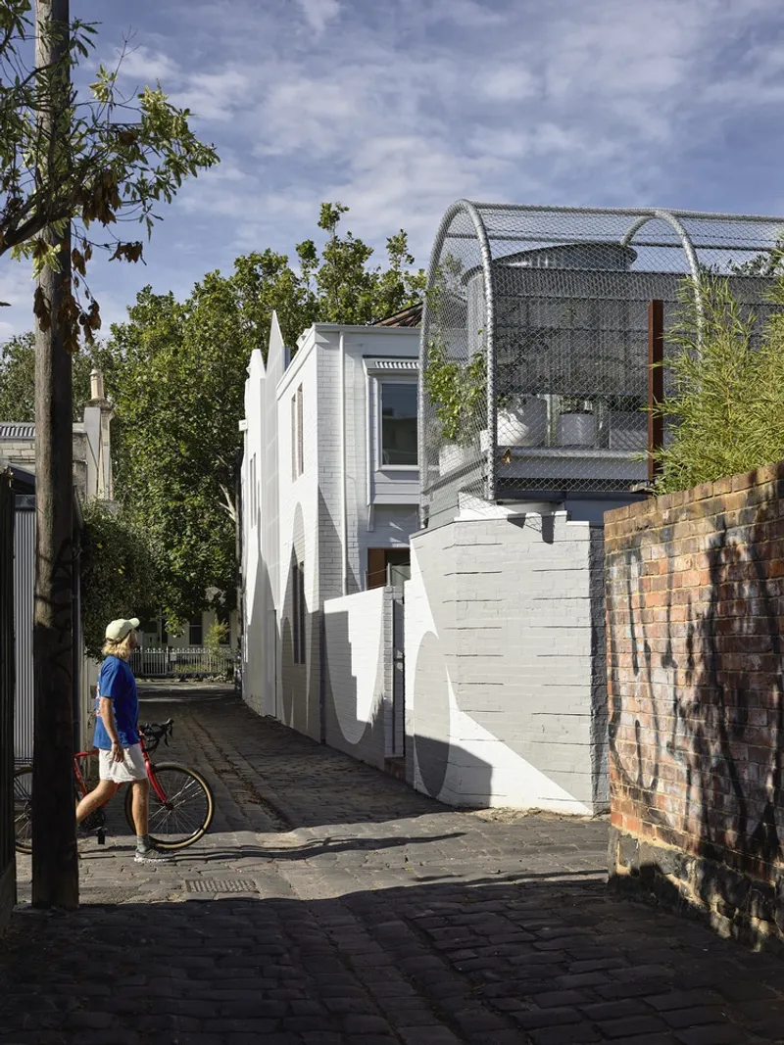
The homeowners envisioned an inner-city retreat, a light-filled sanctuary that balances heritage charm with contemporary design. To achieve this, the architects strategically removed two floors in the central portion of the house, making way for an expansive, sunlit atrium. A formerly neglected side laneway was integrated to optimize natural light and ventilation, breathing new life into the residence.
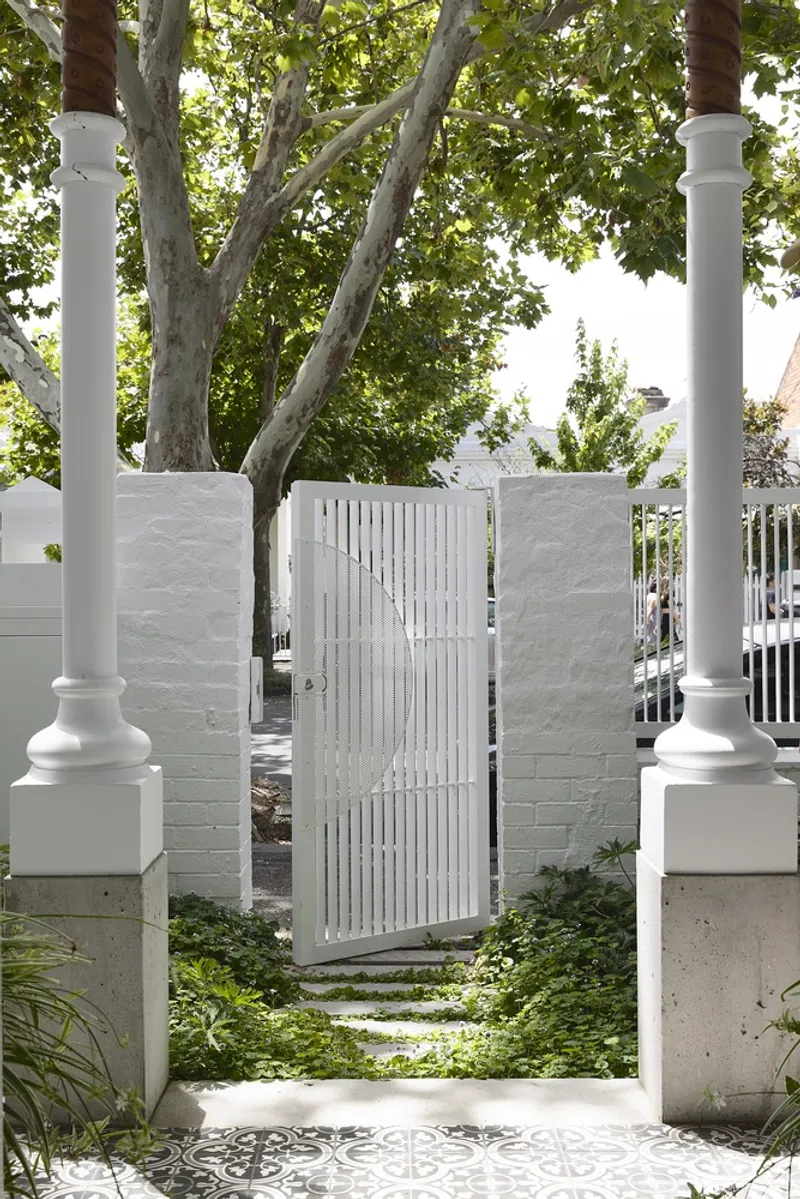
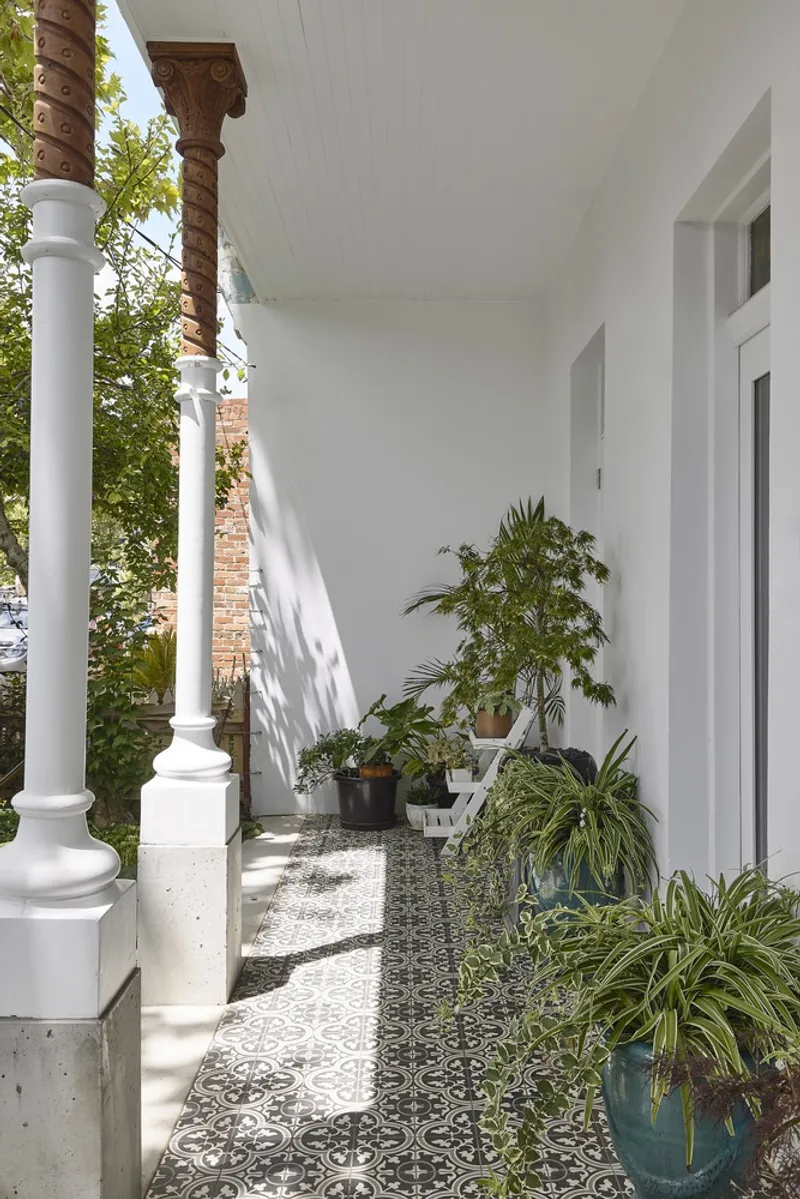
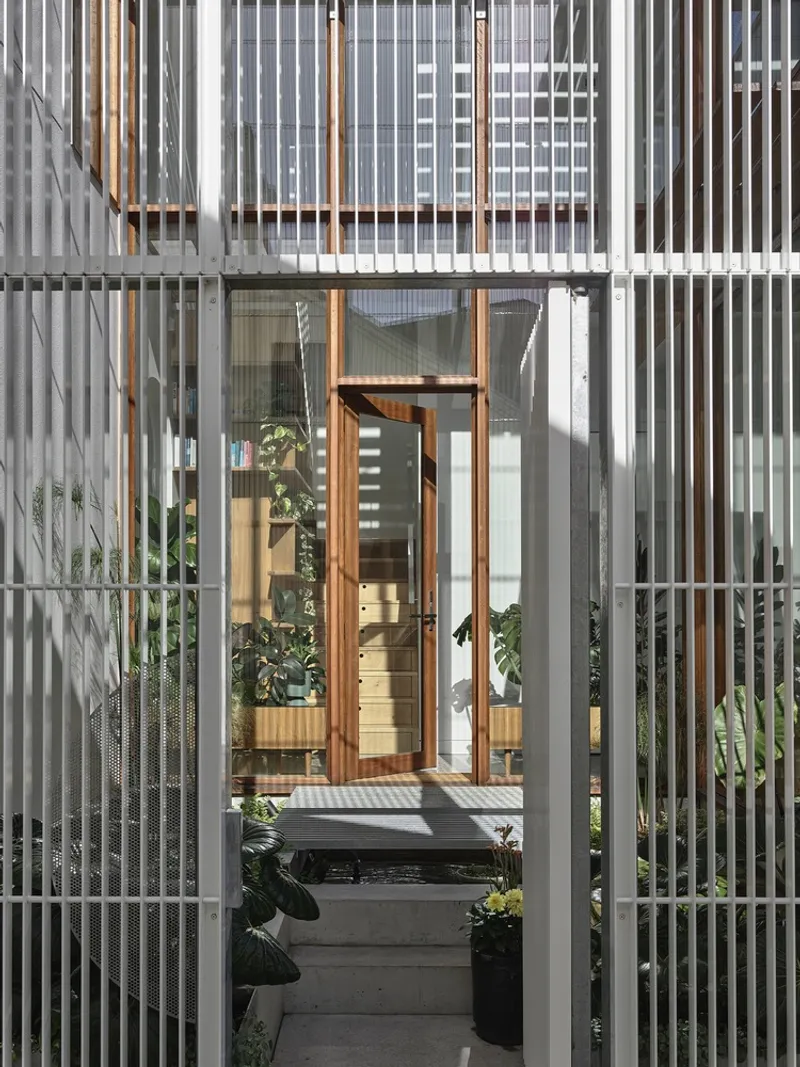
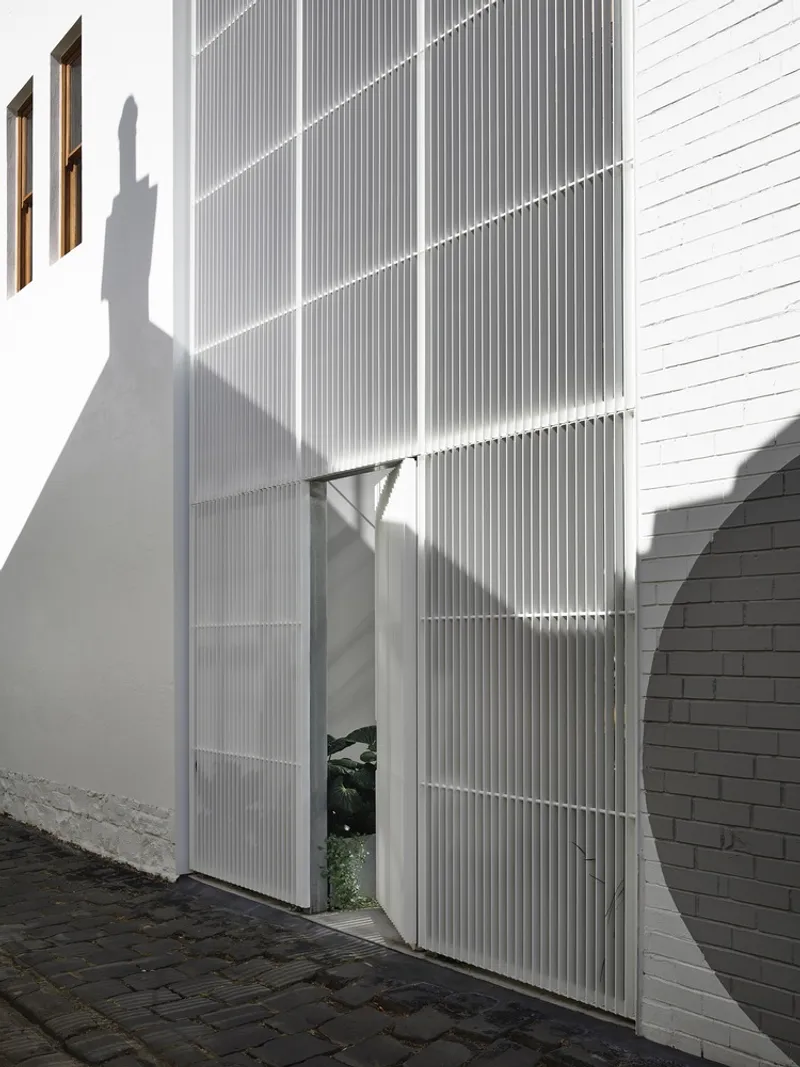
The result is a flexible, open-plan family home with multiple indoor-outdoor connections. Featuring lush internal gardens, a dynamic entryway, and a reimagined facade, Helvetia House demonstrates the power of adaptive reuse in modern architecture.
Sustainability at the Core
In keeping with sustainable architecture principles, Austin Maynard Architects prioritized reuse and retention over demolition. Unlike many heritage renovations that involve tearing down existing structures, Helvetia House preserves its original brickwork and rear extension, minimizing waste and environmental impact.
The transformation involved:
- Removing deteriorated interior elements to create a substantial light well.
- Replacing solid walls with sliding doors and curtains for adaptable spaces.
- Designing for future-proofing, allowing the home to evolve with its occupants' needs.
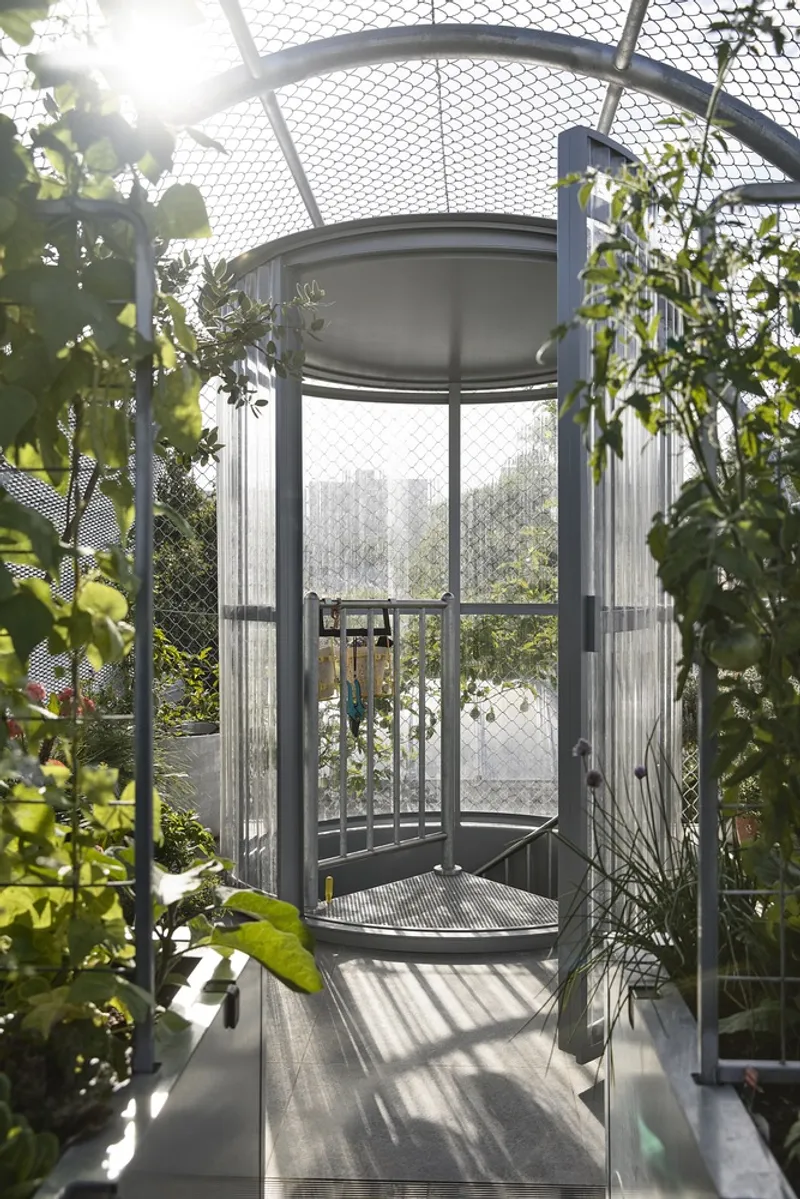
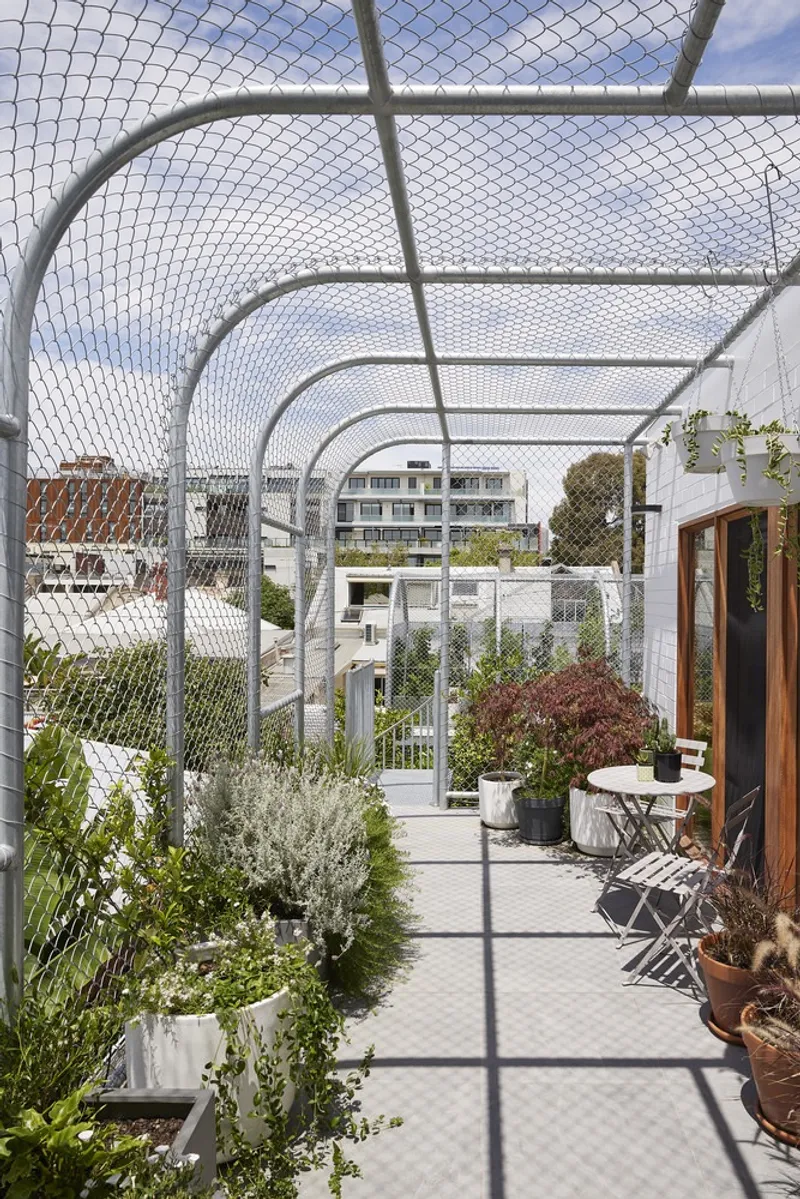
- Incorporating a large balcony terrace for outdoor living.
- Adding a possibility-proof productive garden with a shed and carport.
A New Lease on Life
This ambitious restoration is a testament to thoughtful design, material conservation, and sustainable innovation. Helvetia House exemplifies how urban renovations can honor the past while embracing the future.
As the owners describe it: “Our sanctuary has been created, and the effect on our lives has been profound.”
Photographs are works of Derek Swalwell



Popular Articles
Popular articles from the community


Play: Fragments of Their World
Familiar architecture becomes modular playground design, creating safe spaces where displaced children can learn, connect, imagine and play.

Riyadh For All: Intergenerational Urban Design for Active Aging in Rabat
Riyadh For All reimagines urban design in Rabat with intergenerational co-living, adaptive courtyards, and Moroccan cultural exchange today.

Conexión: Biophilic Design Reimagines High-Rise Living in Hong Kong
Conexión reimagines high-rise living in Hong Kong through biophilic design, green facades, shared spaces, daylight, water and nature within.

The Musturak Paradise: Senior Living Architecture for a Connected Future in Temara, Morocco
The Musturak Paradise reimagines senior living architecture in Temara via private homes, social spaces, culture, community, and shared care.


Similar Reads
You might also enjoy these articles


Hodi-Mandai Geram
Project Function: Preservation and revitalization of the Intangible heritage and socio-spatial identity of the Hodi by Housing, Cultural Memory Center, Sacred Grove, landscape, local tourism economy


Olio Towers: A Mid-Rise for Performers That Fuses Housing, Rehearsal, and Stage
Located blocks from Houston's Theater District, this modular tower stacks living units around a central performance atrium.

Oasis: Modular Green Housing Carved into Dhaka's Urban Fabric
A shortlisted Plugin Housing entry reclaims unauthorized settlements in Dhaka with stepped concrete volumes, green roofs, and ventilation-driven design.

Black Hole: A Floating Megastructure for the Post-Physical Era
Emiliano Mazzarotto envisions a spherical, self-scaling arena where e-sports, digital hotels, and holographic stadiums replace traditional public space.


Explore Housing Competitions
Discover active competitions in this discipline



Challenge to reimagine the Iron Throne


Photograph architecture without architects


Illustrate the lost glory of Angkor Wat - Render Challenge


Design challenge to reuse E-waste
Comments (0)
Please login or sign up to add comments
No comments yet. Be the first to comment!