
Her and Its House by Atelier Yipan: A Harmonious Blend of Work and Relaxation
Her and Its House blends work, relaxation, and nature, offering a serene, functional space for a surgeon and her dog.


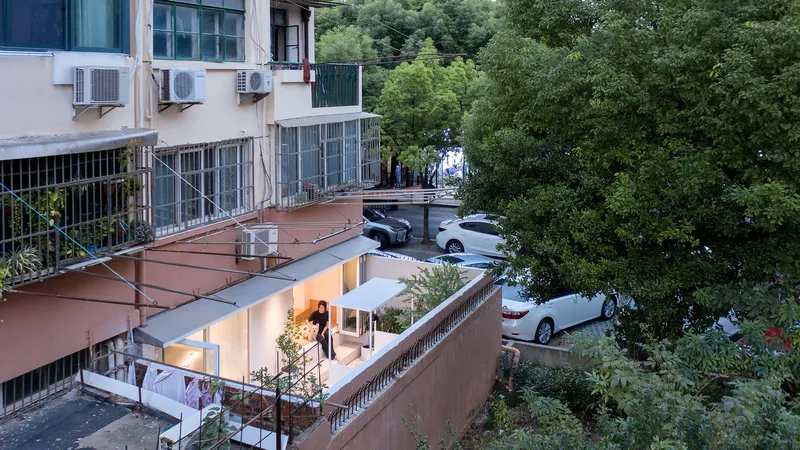
Her and Its House, designed by Atelier Yipan, is a thoughtful residential project located in Pudong, China. This 50 m² apartment was crafted for a busy surgeon who desired a seamless balance between work, relaxation, and companionship with her beloved dog. The design carefully considers her demanding schedule, ensuring that the space provides a serene environment where she can focus on work while also enjoying moments of relaxation.
Space Planning and Layout
The apartment is divided into four distinct zones, each crafted to serve multiple purposes:
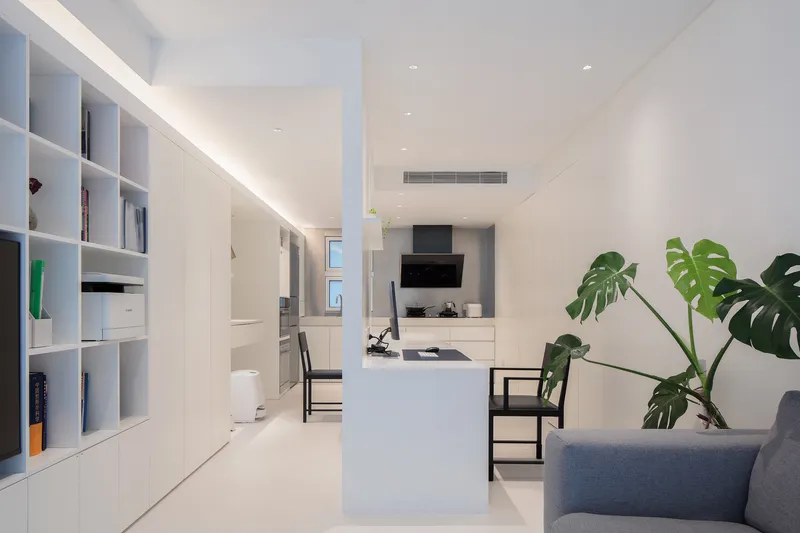
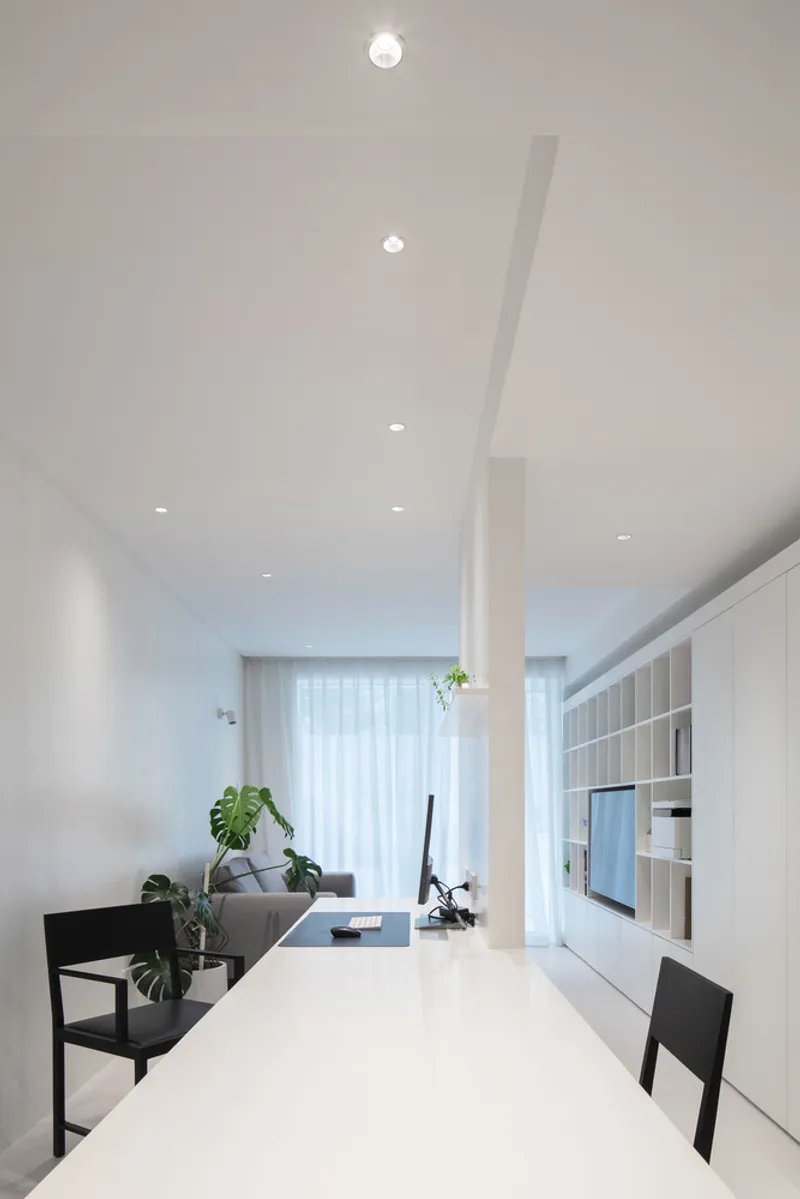
1. Work Area: A large, comfortable workbench designed for desk work and medical research.
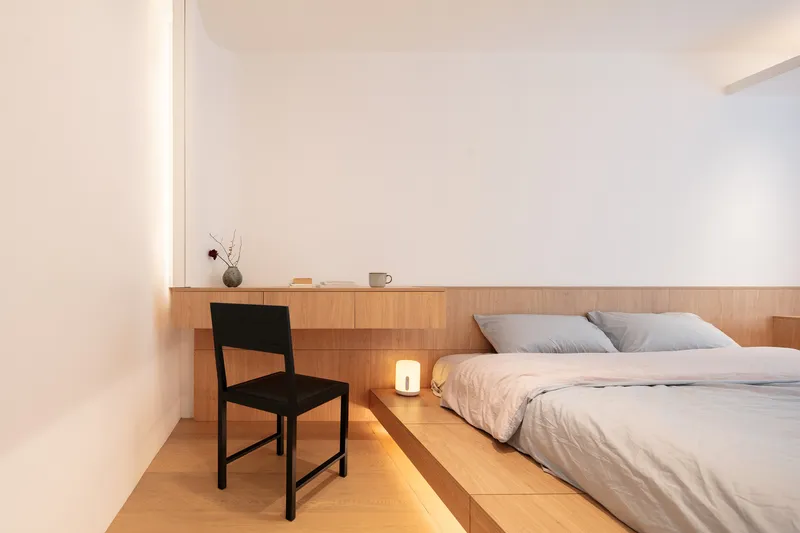
2. Rest Area: A cozy space that offers tranquility after long working hours.
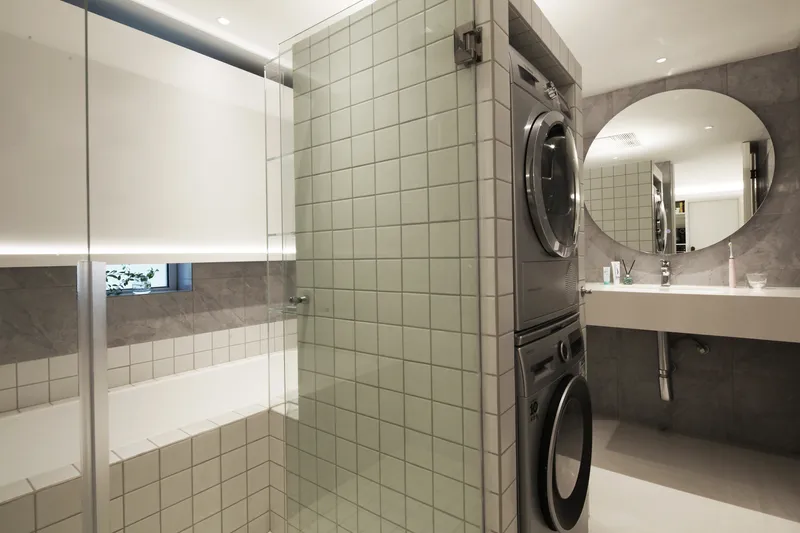
3. Bath Space: A spacious bathroom designed for ultimate relaxation.
4. Cooking Area: A fully equipped kitchen that allows for stress-free meal preparation.
The architects integrated a circular pathway that connects these spaces, adding fluidity and continuity to the home. This pathway also enhances the living experience by creating a journey through varied ceiling heights and gradual transitions between enclosed and open spaces.
Design Concept: A Fusion of Stability and Openness
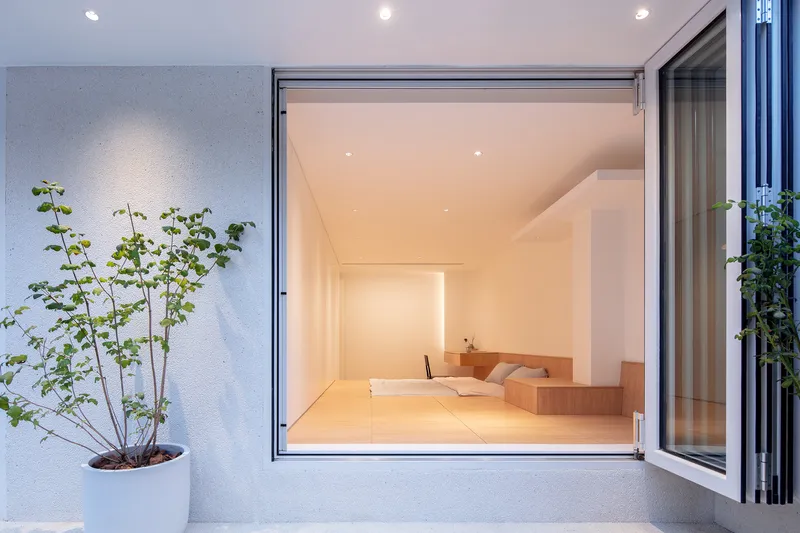
To evoke a sense of comfort and stability, Atelier Yipan introduced a cave-like atmosphere with enclosed spaces that provide a strong sense of security. The wooden platform, which doubles as a storage solution, allows the occupant to appreciate the surrounding landscape at different levels. The ceiling height, compressed to 1.90 meters at its highest point, creates an intimate connection with the space, offering a feeling of being enveloped by the environment.
Courtyard as an Open Room
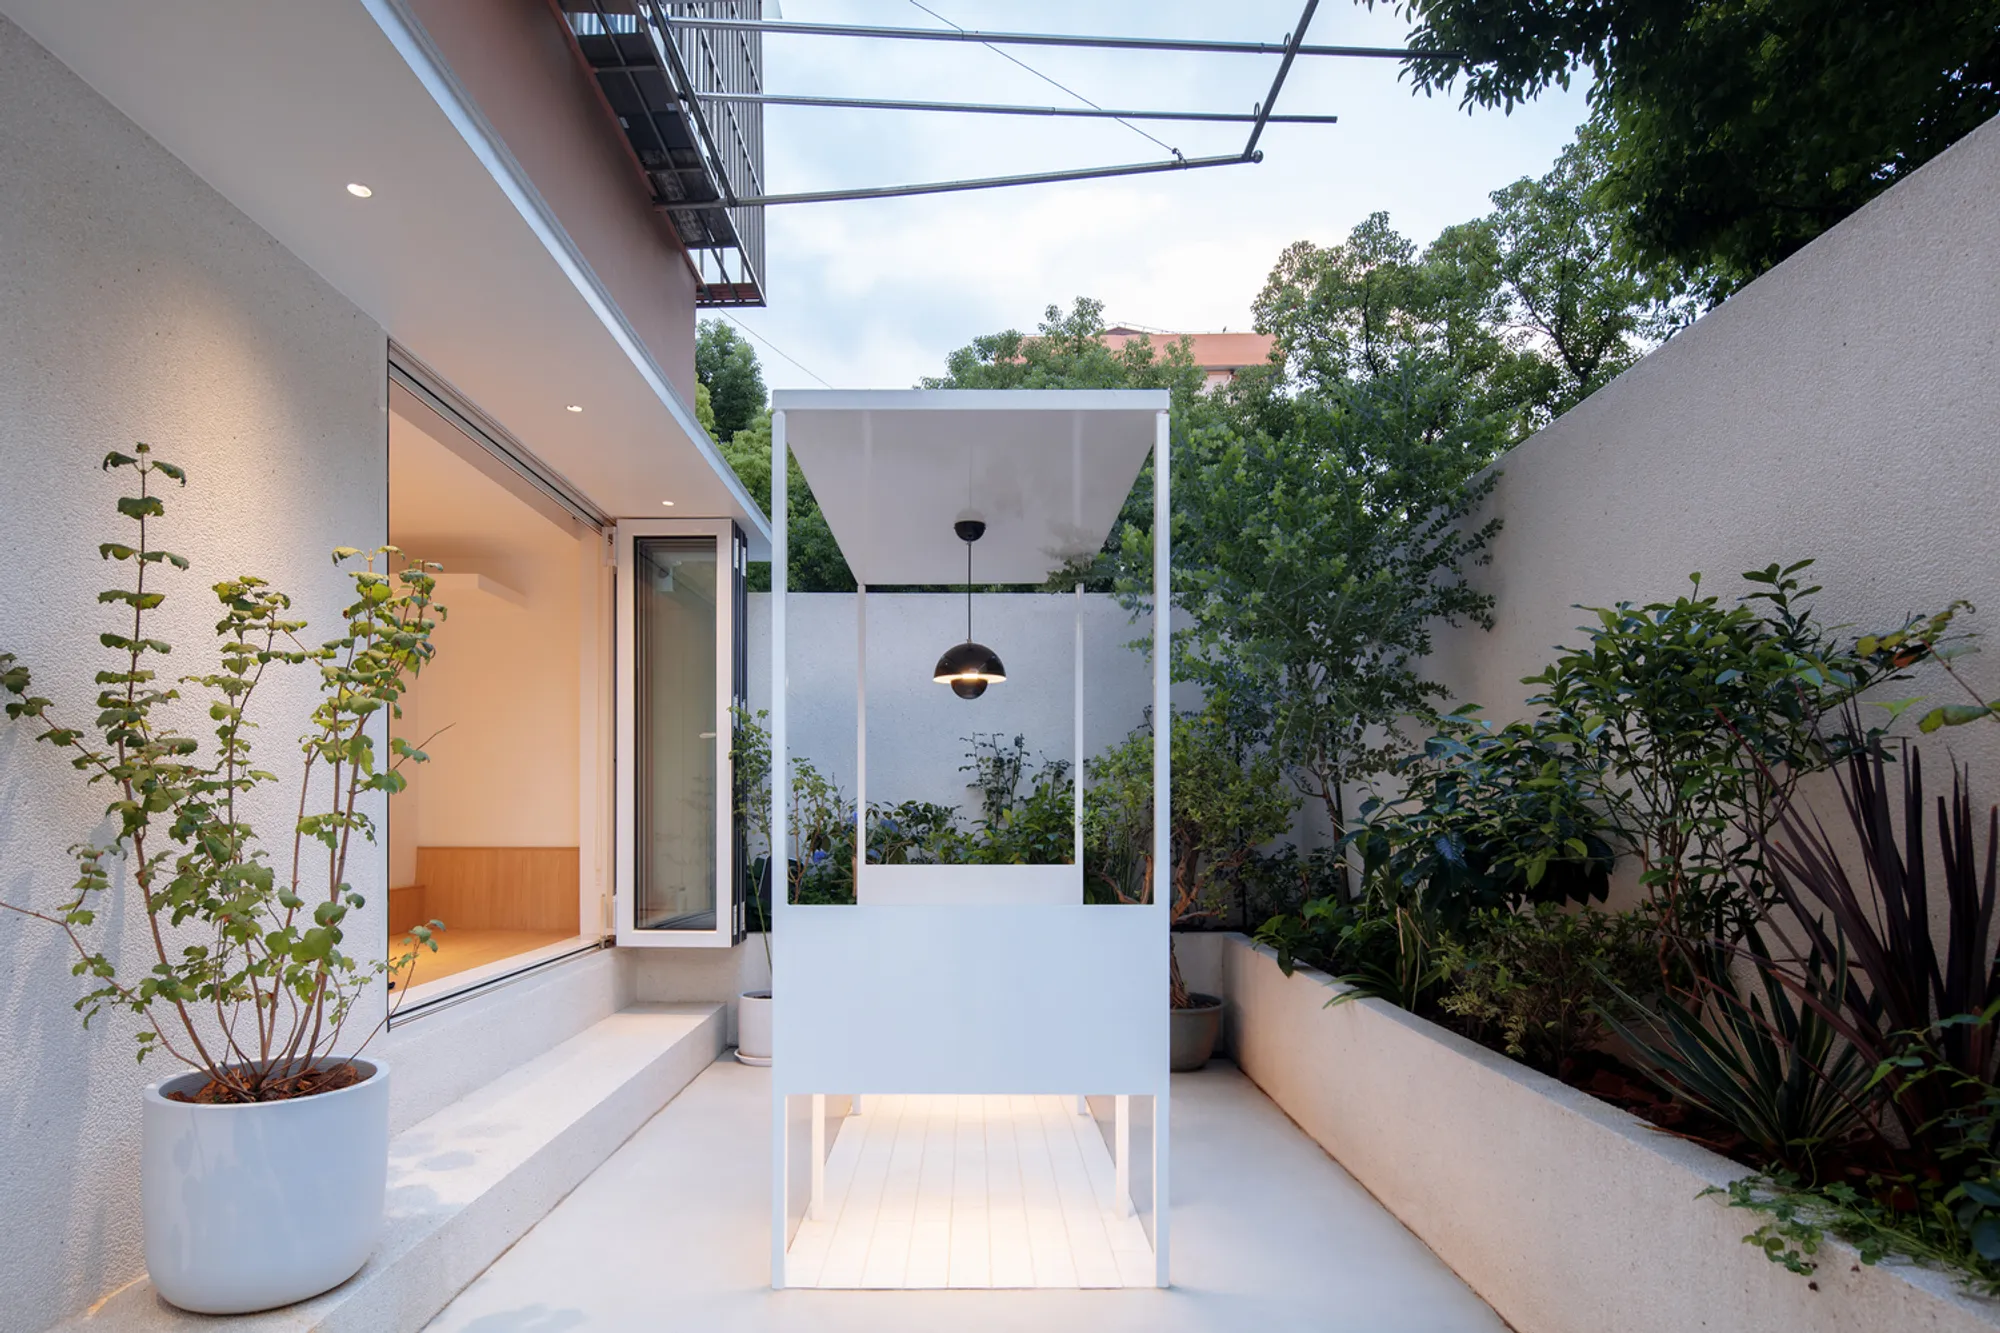
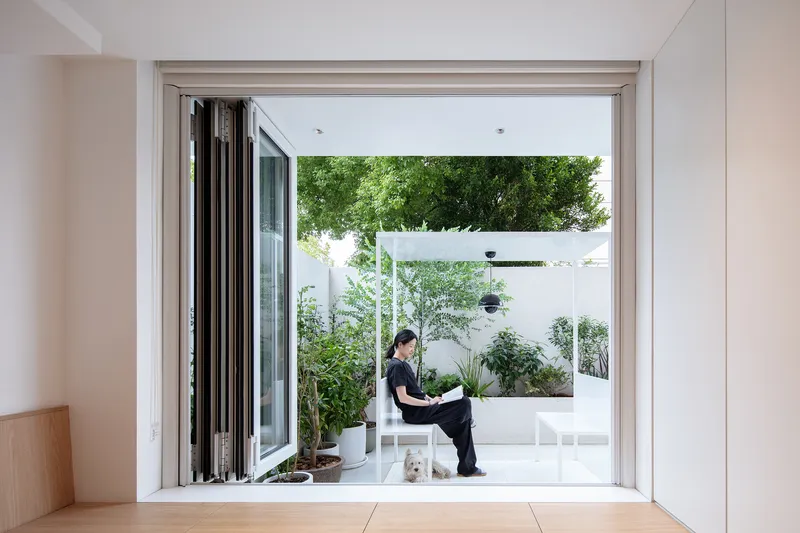
The courtyard is conceived as an open-air room without a roof, surrounded by towering walls that establish a sense of privacy and seclusion. A light pavilion placed within the courtyard enhances this serene atmosphere, reminiscent of the timeless poem:
“Who to sit with? The bright moon, the breeze, and me?”
This outdoor space acts as an island of peace, where the client can escape from daily life and reconnect with nature.
Rituals in Daily Living
The architects emphasized a sense of ritual in daily activities by separating spaces for washing, toileting, and bathing. Every turn within the home corresponds to a unique view, making each corner of the space feel like a new discovery. The washing and dryer machine area serves as the heart of these spaces, reinforcing the idea that mundane tasks can be transformed into mindful rituals.
Materiality and Texture
The use of natural materials like wood and concrete enhances the tactile experience, creating a warm and inviting atmosphere. Wooden elements not only add warmth but also establish new visual perspectives, connecting the interior with the surrounding greenery.
Blending Architecture with Nature
A defining feature of Her and Its House is its seamless integration with nature. The exterior walls are lined with camphor trees, acting as a natural barrier that shelters the house from the bustling city beyond. This thoughtful approach ensures that the resident enjoys a peaceful, nature-infused living experience while being protected from external distractions.
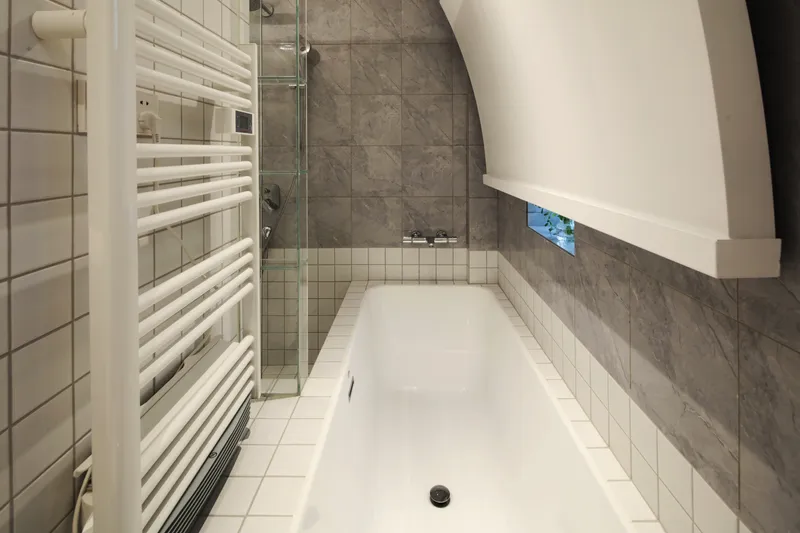
All photographs are works of Xia Zhi




Popular Articles
Popular articles from the community


The Musturak Paradise: Senior Living Architecture for a Connected Future in Temara, Morocco
The Musturak Paradise reimagines senior living architecture in Temara via private homes, social spaces, culture, community, and shared care.

Co-life: Sustainable Architecture for Age-Friendly Community Living
Co-life reimagines sustainable architecture for seniors through courtyards, rammed earth, shared gardens, and spaces designed for belonging.

The Ocean Hive: Sustainable Architecture for a Self-Sufficient Civilization at Sea
The Ocean Hive imagines sustainable architecture at sea, where modular habitats, algae, wave power and ocean waste sustain a growing colony.

Co-Life: Senior Housing Design That Reconnects Older Adults With the City
Co-Life reimagines senior housing design through healing gardens, shared streets, workshops, and a sustainable community across generations.


Similar Reads
You might also enjoy these articles


Hodi-Mandai Geram
Project Function: Preservation and revitalization of the Intangible heritage and socio-spatial identity of the Hodi by Housing, Cultural Memory Center, Sacred Grove, landscape, local tourism economy


Olio Towers: A Mid-Rise for Performers That Fuses Housing, Rehearsal, and Stage
Located blocks from Houston's Theater District, this modular tower stacks living units around a central performance atrium.

Oasis: Modular Green Housing Carved into Dhaka's Urban Fabric
A shortlisted Plugin Housing entry reclaims unauthorized settlements in Dhaka with stepped concrete volumes, green roofs, and ventilation-driven design.

Black Hole: A Floating Megastructure for the Post-Physical Era
Emiliano Mazzarotto envisions a spherical, self-scaling arena where e-sports, digital hotels, and holographic stadiums replace traditional public space.


Explore Architecture Competitions
Discover active competitions in this discipline



Challenge to reimagine the Iron Throne


Photograph architecture without architects


Illustrate the lost glory of Angkor Wat - Render Challenge


Design challenge to reuse E-waste
Comments (0)
Please login or sign up to add comments
No comments yet. Be the first to comment!