
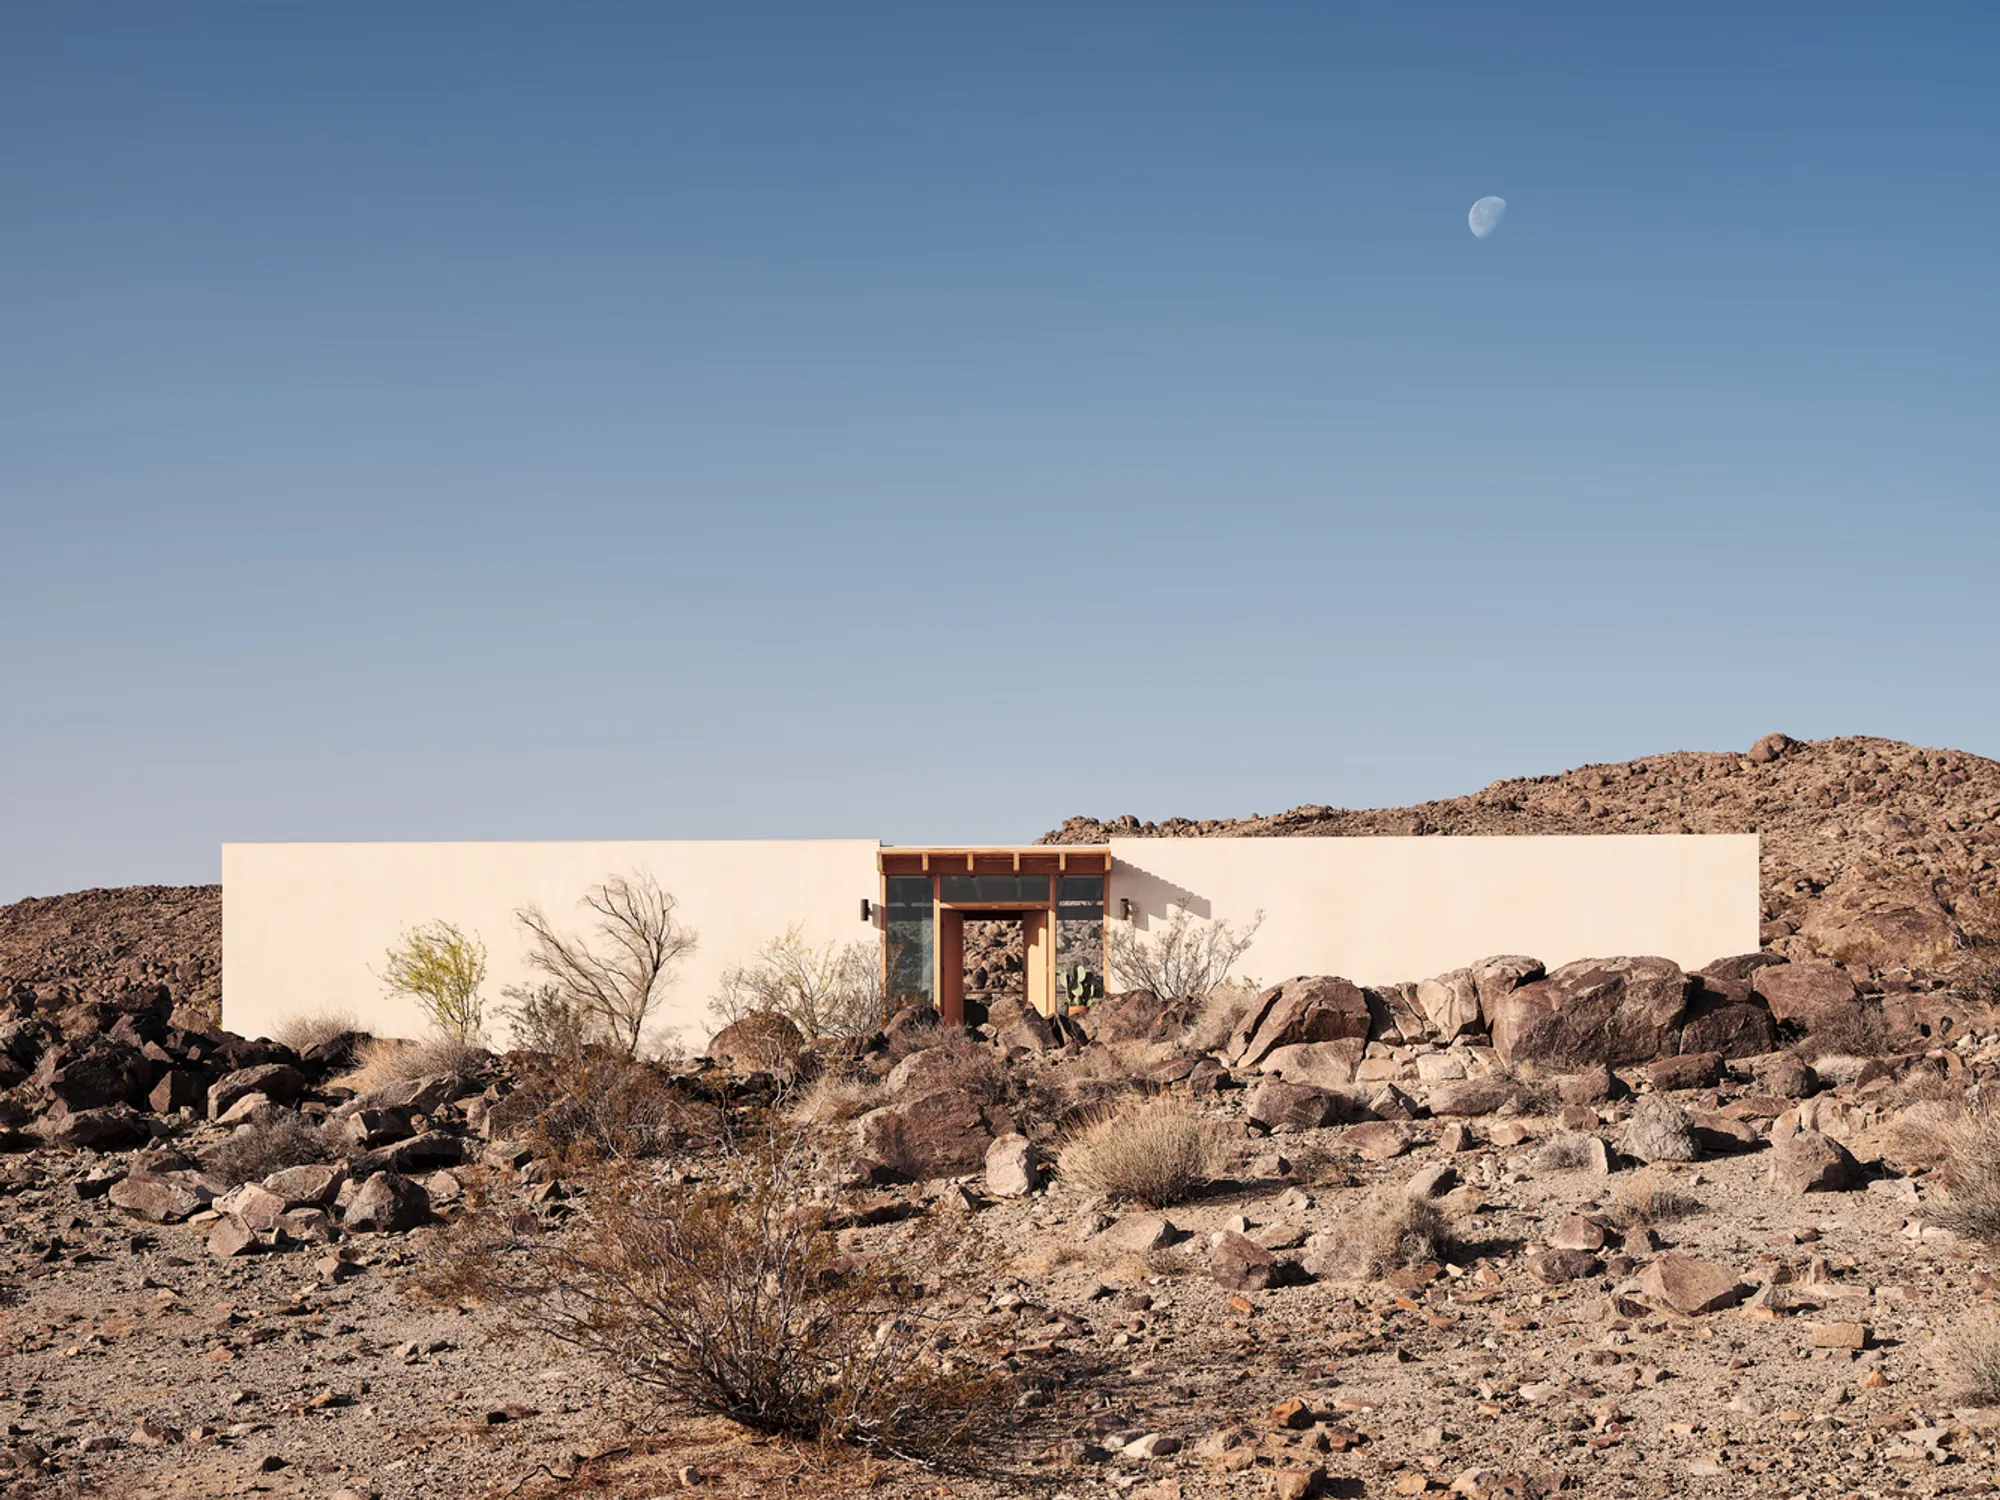
High Desert House by Ryan Leidner Architecture: A Sculptural Retreat in the Joshua Tree Desert
A minimalist desert retreat in Joshua Tree blending art and living, featuring sculptural form, natural materials, and serene spatial simplicity.


A Minimalist Home That Honors the Desert Landscape
Located on an untouched parcel in Joshua Tree, California, the High Desert House by Ryan Leidner Architecture embodies the harmony between architecture and nature. Completed in 2023, this 1,900-square-foot residence serves as both a home and creative studio, embracing the serene isolation and natural drama of the desert landscape.
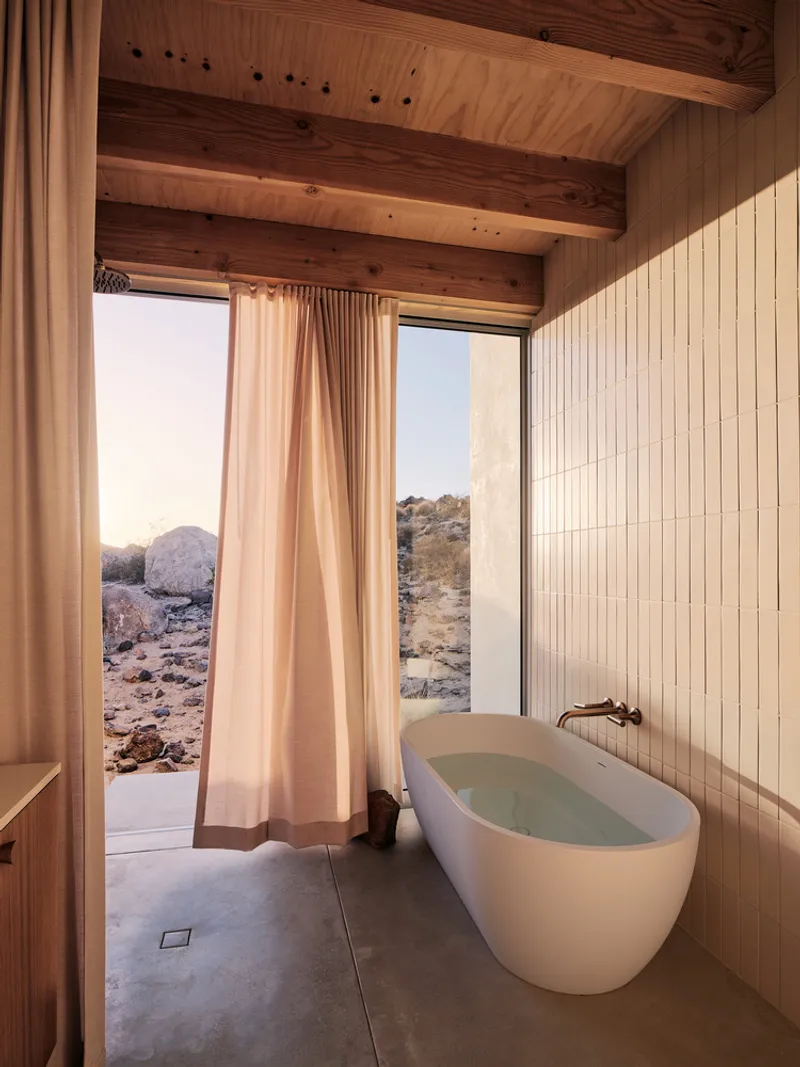
Photographed by Joe Fletcher, the house stands as a testament to desert modernism, blending clean geometry, sustainable materials, and a sensitive response to its remote setting.
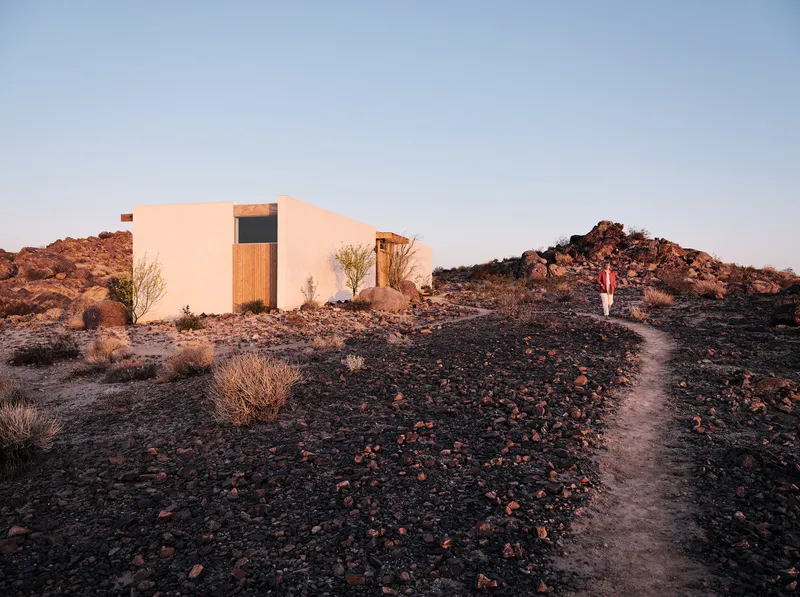

Compact Design, Expansive Experience
The design philosophy of the High Desert House centers on respecting the landscape. By maintaining a compact footprint, the architects ensured minimal disturbance to the terrain while amplifying the feeling of openness that defines the desert experience. The home’s sculptural form is both monumental and intimate—a strong architectural statement that simultaneously offers comfort and warmth.
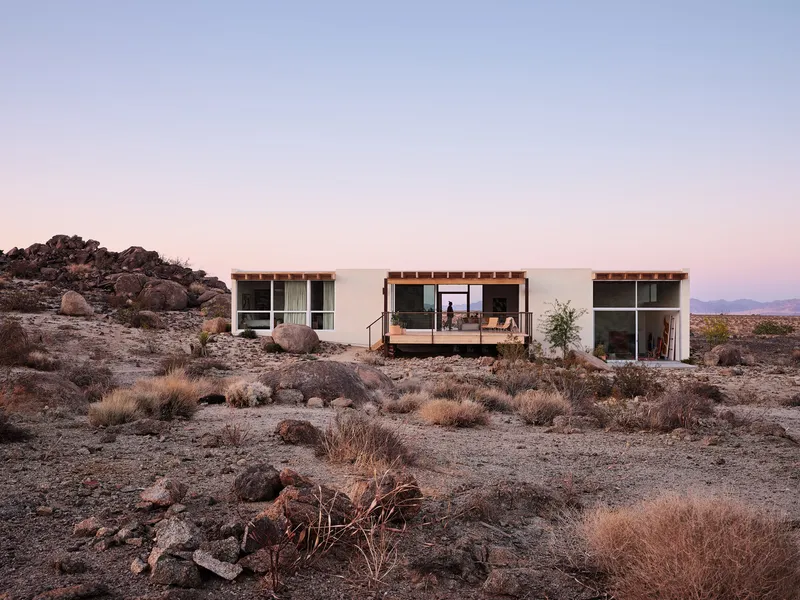
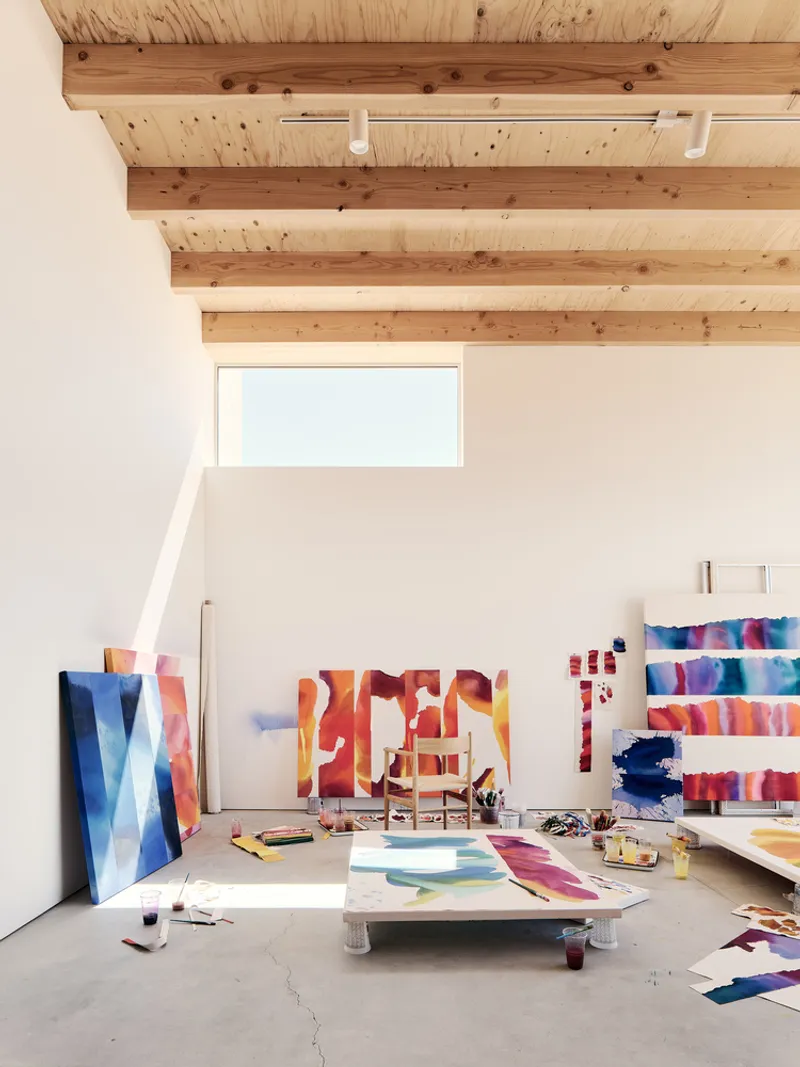
A simple post-and-beam structural system defines the home’s layout. The regular rhythm of exposed wooden beams shapes the spatial organization of interiors, creating a balance between order and calm. This minimalist approach not only reflects the economy of desert construction but also enhances the play of light and shadow within the space.

Inspired by the Land Art Movement
Drawing from the Land Art Movement of the 1960s and 70s, the design finds meaning in the surrounding landscape rather than imposing upon it. Artists like Robert Smithson and Nancy Holt inspired the architects to consider how art and architecture could coexist with the desert’s natural rhythms.

As one approaches, the home slowly reveals itself—a thin white line on the horizon emerging behind rugged rock formations. This gradual unveiling heightens the sensory connection to place, emphasizing the poetic tension between architecture and vastness.

A Fusion of Living and Creativity
The dual function of the house—as both residence and art studio—influenced its spatial character. Inspired by the studios of Georgia O’Keeffe, Willem and Elaine de Kooning, and Luis Barragán’s own home, the design merges the boundaries between living and creating.
Every space, from the sunlit living room to the quiet bedroom and study, invites reflection. The interiors are intentionally restrained—white plaster walls, natural wood tones, and subtle transitions—allowing the surrounding desert views to take precedence.

Material Honesty and Climatic Resilience
Built with wood framing and plaster stucco, the house is designed to withstand the extreme desert climate, where temperatures can fluctuate dramatically. The choice of bright white plaster was deliberate. Initially, a neutral-toned exterior was considered to blend with the surroundings. However, the architects realized that a bold contrast actually accentuated both the architecture and the landscape, enhancing the house’s presence as a modern desert sculpture.
This balance of contrast and continuity reflects the studio’s ongoing exploration of minimalist architecture rooted in contextual sensitivity.

A Sanctuary for Contemplation
Beyond its visual appeal, the High Desert House is designed to settle the mind. It encourages inward focus while celebrating the boundless horizon of the desert. The simplicity of materials, clarity of form, and dialogue with light create a tranquil environment ideal for contemplation and creation.
Through this project, Ryan Leidner Architecture demonstrates how modern architecture can be deeply responsive to place—achieving beauty through restraint, resilience, and reverence for the natural world.


Project Information
Architect: Ryan Leidner Architecture Location: Joshua Tree, United States Area: 1,900 ft² Year: 2023 Photography: Joe Fletcher Structural Engineer: RA Structural Engineering Civil Engineer: Essi Engineering Contractor: Home and Construction Services (Andy Canada) Lead Architect: Ryan Leidner

All photographs are works of Joe Fletcher Photography




Popular Articles
Popular articles from the community


Co-life: Sustainable Architecture for Age-Friendly Community Living
Co-life reimagines sustainable architecture for seniors through courtyards, rammed earth, shared gardens, and spaces designed for belonging.

Co-Life: Senior Housing Design That Reconnects Older Adults With the City
Co-Life reimagines senior housing design through healing gardens, shared streets, workshops, and a sustainable community across generations.

Riyadh For All: Intergenerational Urban Design for Active Aging in Rabat
Riyadh For All reimagines urban design in Rabat with intergenerational co-living, adaptive courtyards, and Moroccan cultural exchange today.

Play: Fragments of Their World
Familiar architecture becomes modular playground design, creating safe spaces where displaced children can learn, connect, imagine and play.


Similar Reads
You might also enjoy these articles


Hodi-Mandai Geram
Project Function: Preservation and revitalization of the Intangible heritage and socio-spatial identity of the Hodi by Housing, Cultural Memory Center, Sacred Grove, landscape, local tourism economy


Olio Towers: A Mid-Rise for Performers That Fuses Housing, Rehearsal, and Stage
Located blocks from Houston's Theater District, this modular tower stacks living units around a central performance atrium.

Oasis: Modular Green Housing Carved into Dhaka's Urban Fabric
A shortlisted Plugin Housing entry reclaims unauthorized settlements in Dhaka with stepped concrete volumes, green roofs, and ventilation-driven design.

Black Hole: A Floating Megastructure for the Post-Physical Era
Emiliano Mazzarotto envisions a spherical, self-scaling arena where e-sports, digital hotels, and holographic stadiums replace traditional public space.


Explore Desert Architecture Competitions
Discover active competitions in this discipline



Challenge to reimagine the Iron Throne


Photograph architecture without architects


Illustrate the lost glory of Angkor Wat - Render Challenge


Design challenge to reuse E-waste
Comments (0)
Please login or sign up to add comments
No comments yet. Be the first to comment!