

Historic Courtyard House Renovation: The Transformation of Vasahuset in Uppsala
The Courtyard House in Uppsala showcases a historic courtyard house renovation, blending heritage restoration with modern functionality in a serene setting.


The Courtyard House in Uppsala, designed by Jägnefält Milton, is a remarkable example of a historic courtyard house renovation. Originally built in the early 1900s, the Vasahuset farmhouse has undergone multiple transformations over the years. The latest renovation restores its architectural integrity while adapting it for modern residential and office use.
Preserving Architectural Heritage
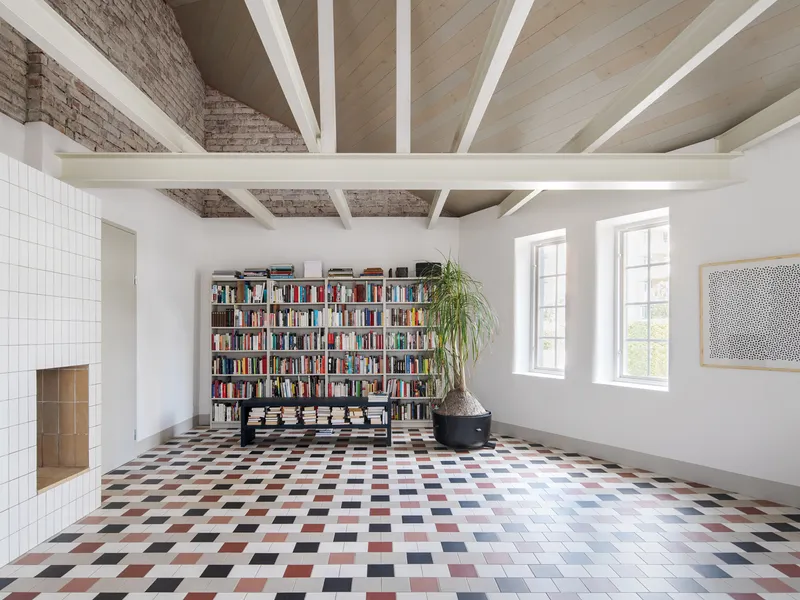
Vasahuset was initially designed in the German Art Nouveau style by architect Erik Hahr between 1907 and 1911. Over time, various modifications altered its original character, including changes to windows, doors, and floor levels. The latest renovation carefully preserves its historic features while reinforcing structural integrity. The existing windows are restored, and the plastered facades are renewed to match the original aesthetic.
Thoughtful Renovation and Adaptive Reuse
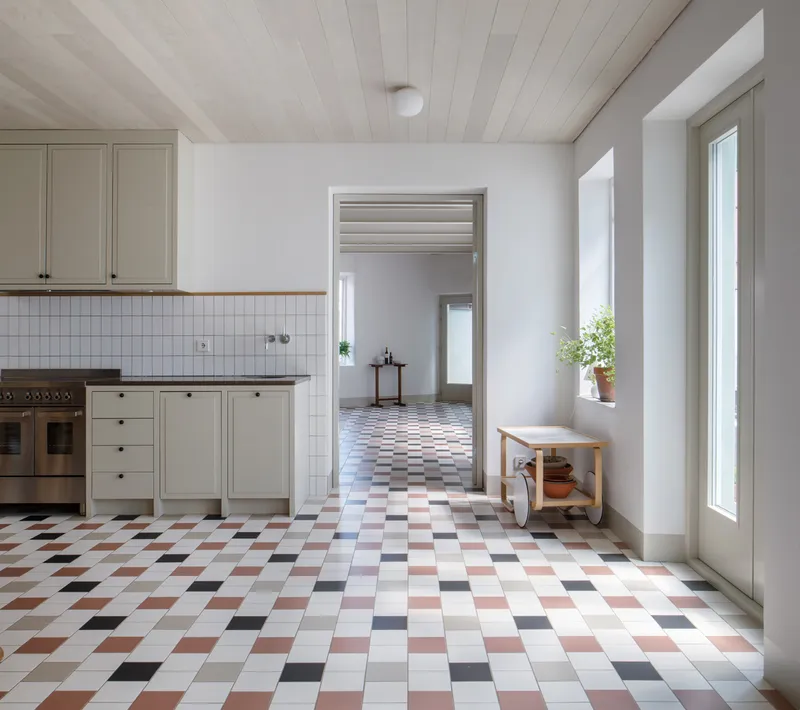
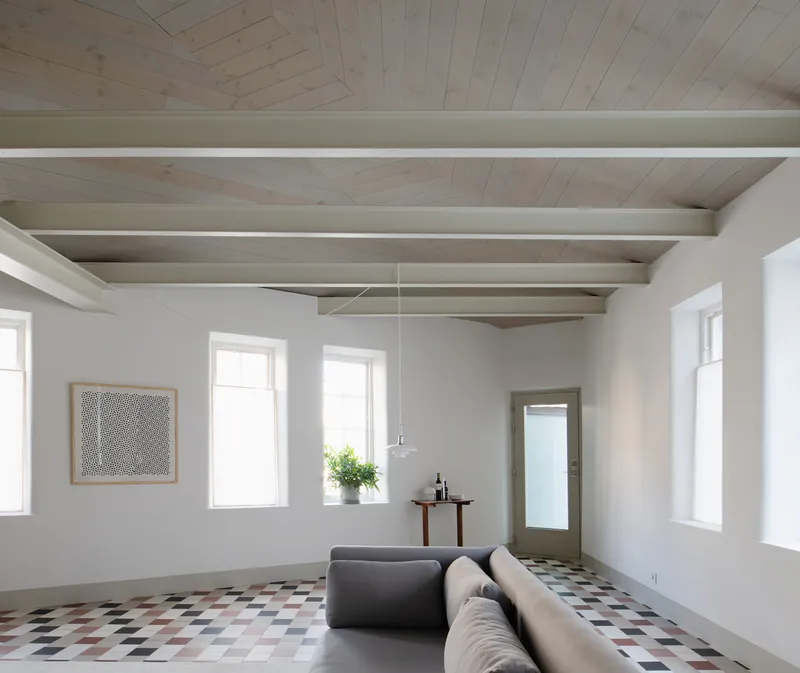
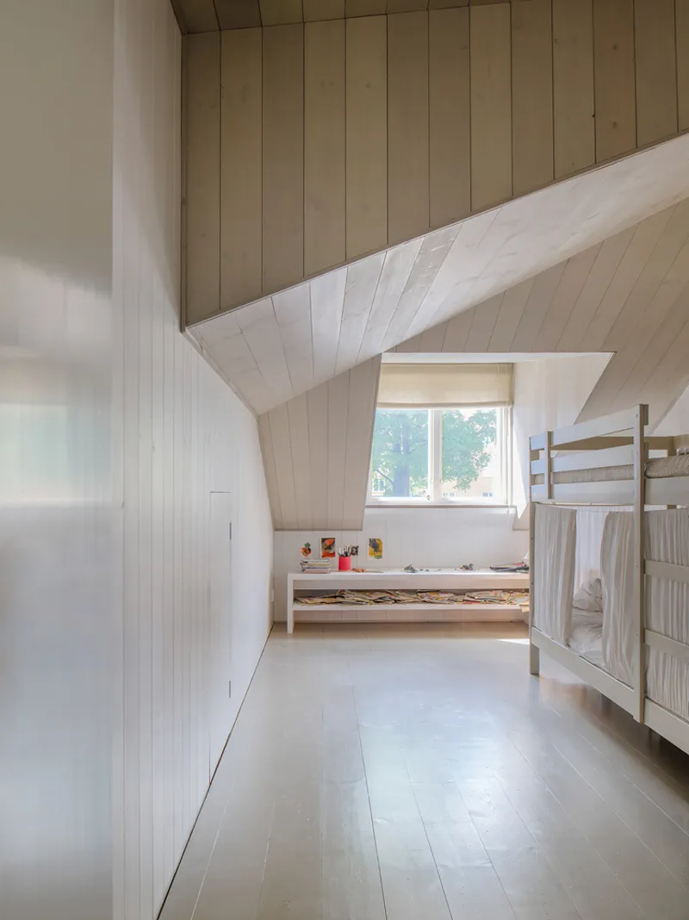
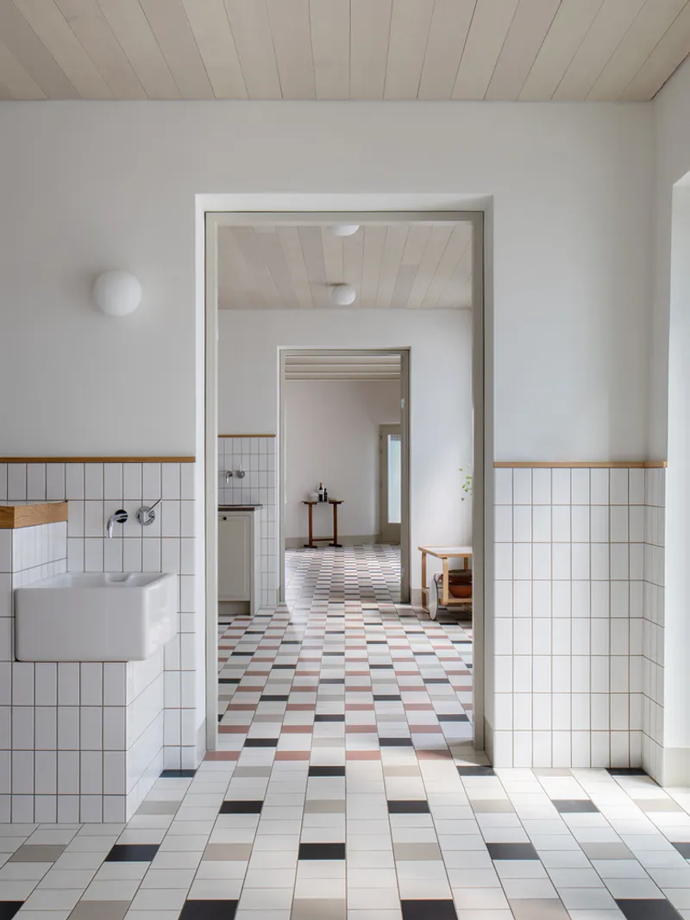
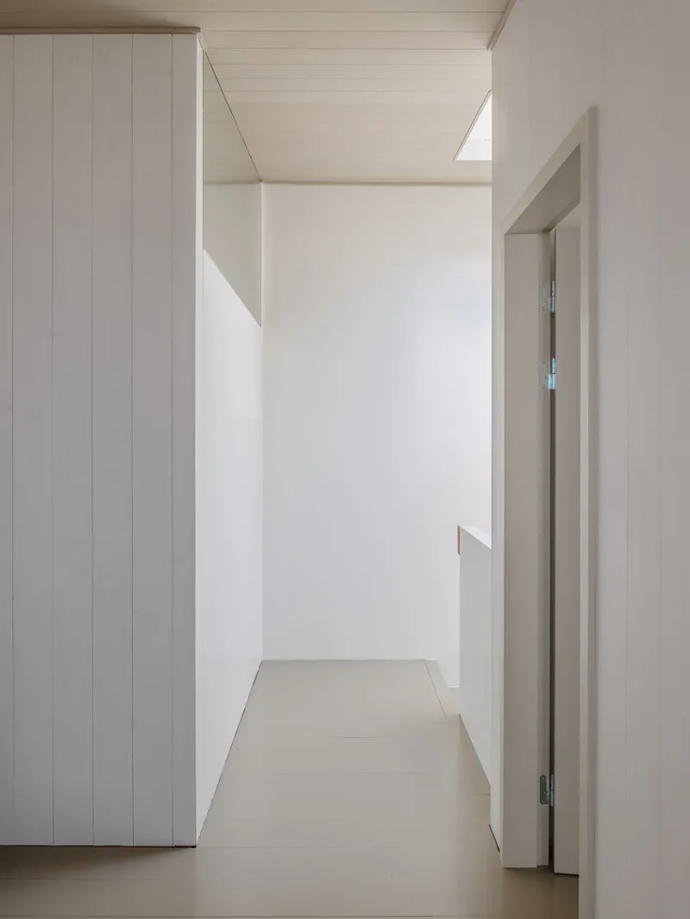
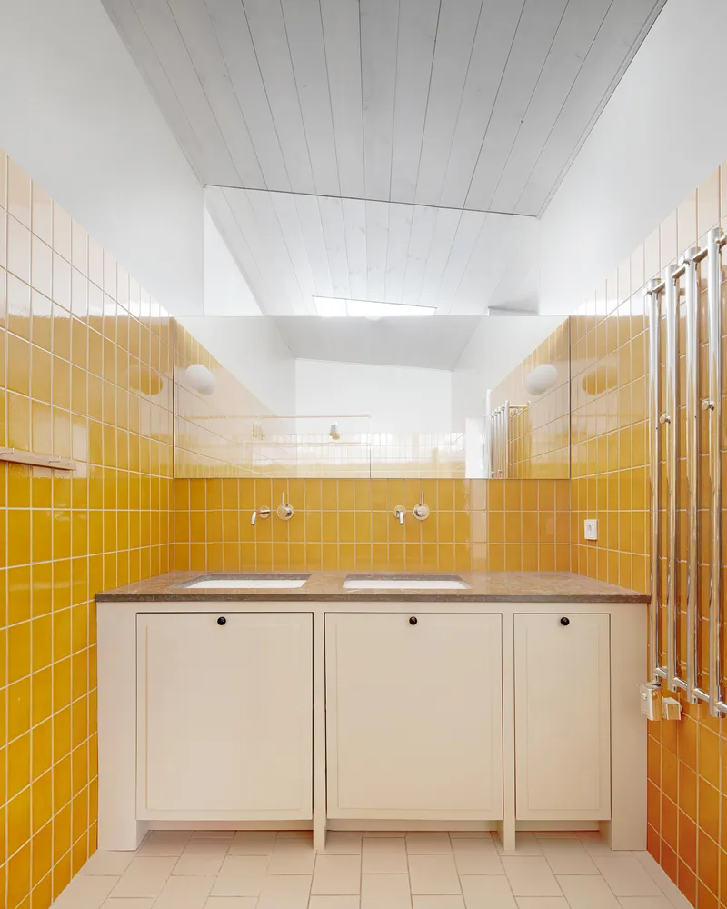
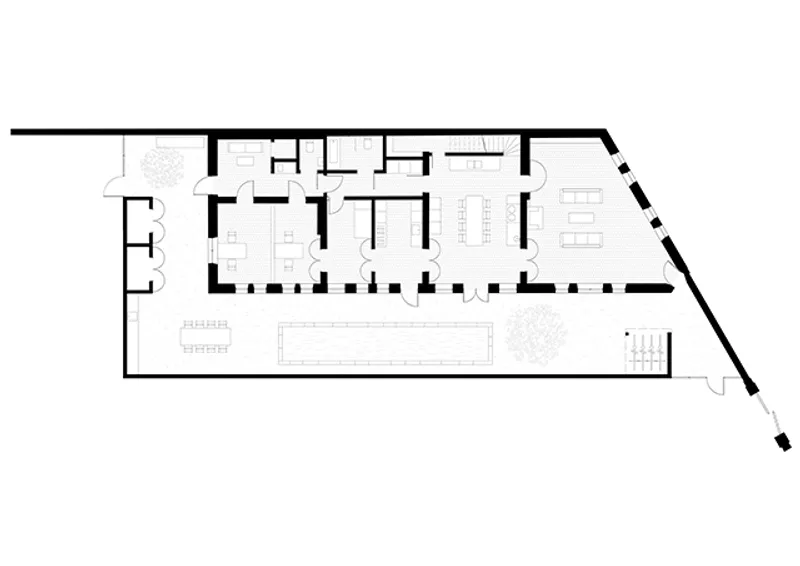
The renovation prioritizes the building’s dual function as a family residence and office. A new entrance from the garden enhances accessibility while blending seamlessly with the existing window and door rhythm. The interior layout is reorganized, restoring the original floor level to improve room proportions and ceiling height. This enhances natural light and spatial flow, creating a harmonious living environment.
Roof Restoration and Skylight Integration
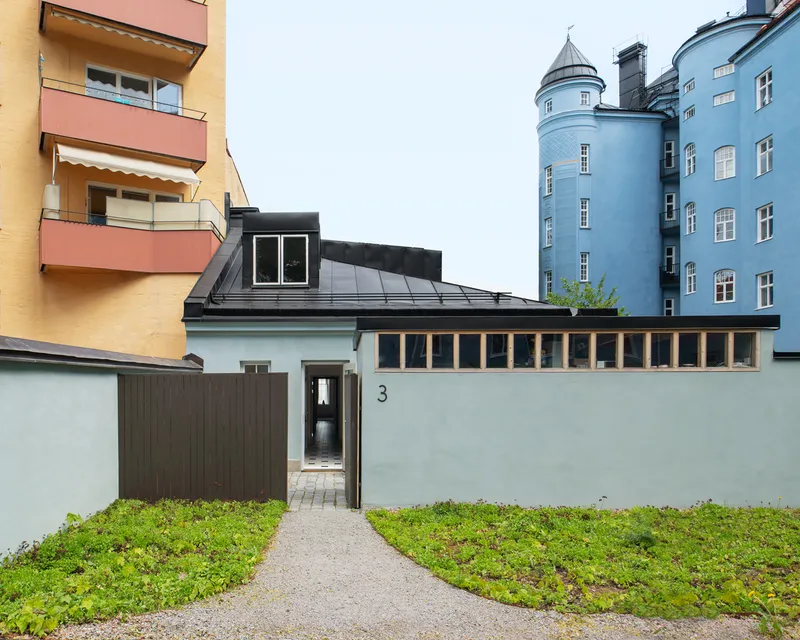
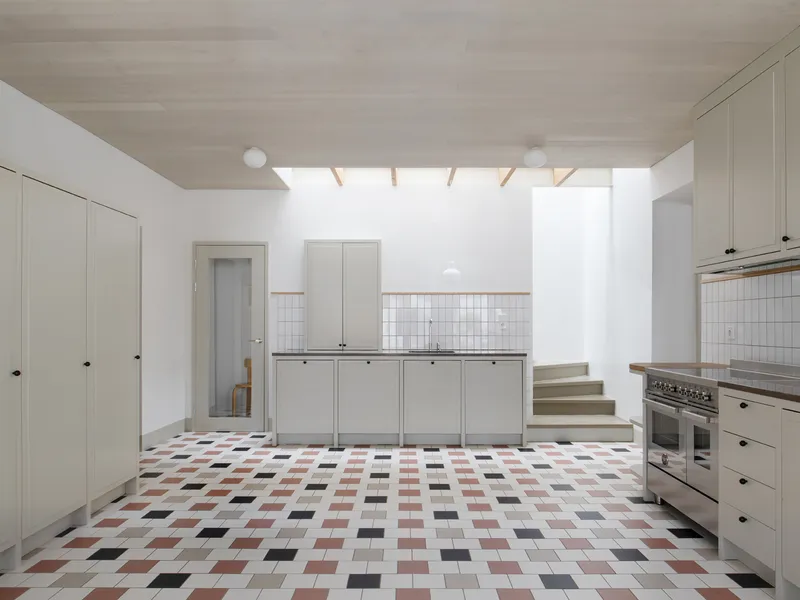
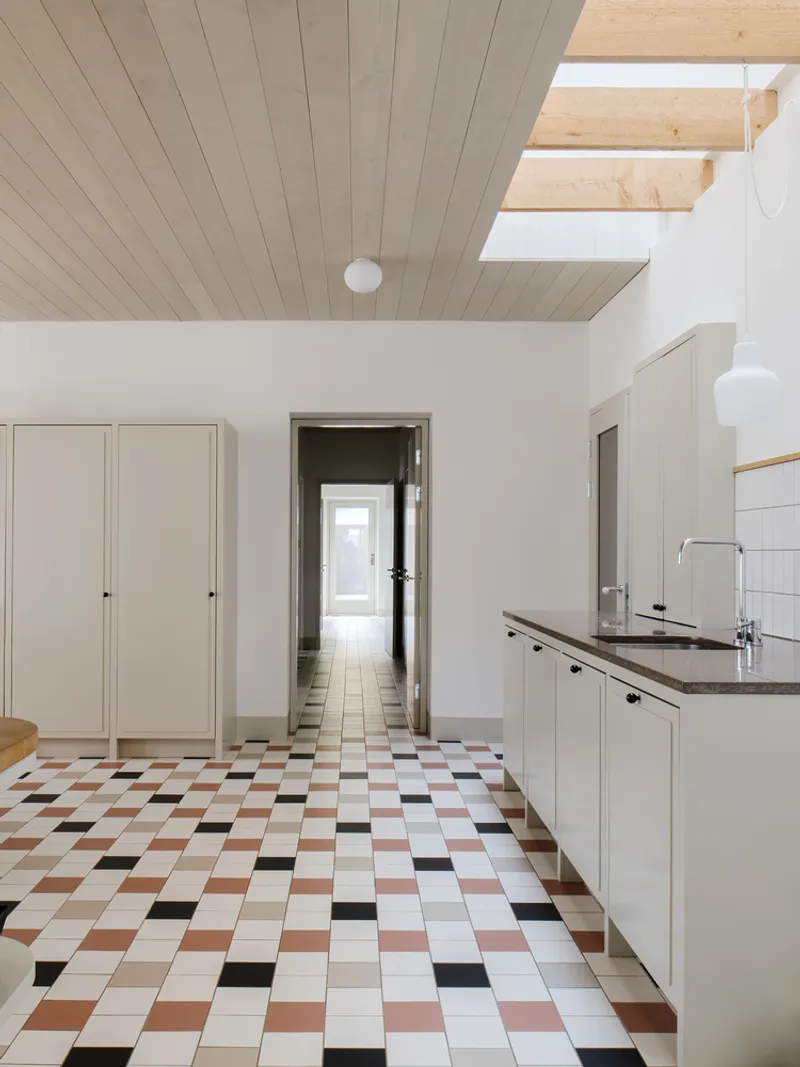
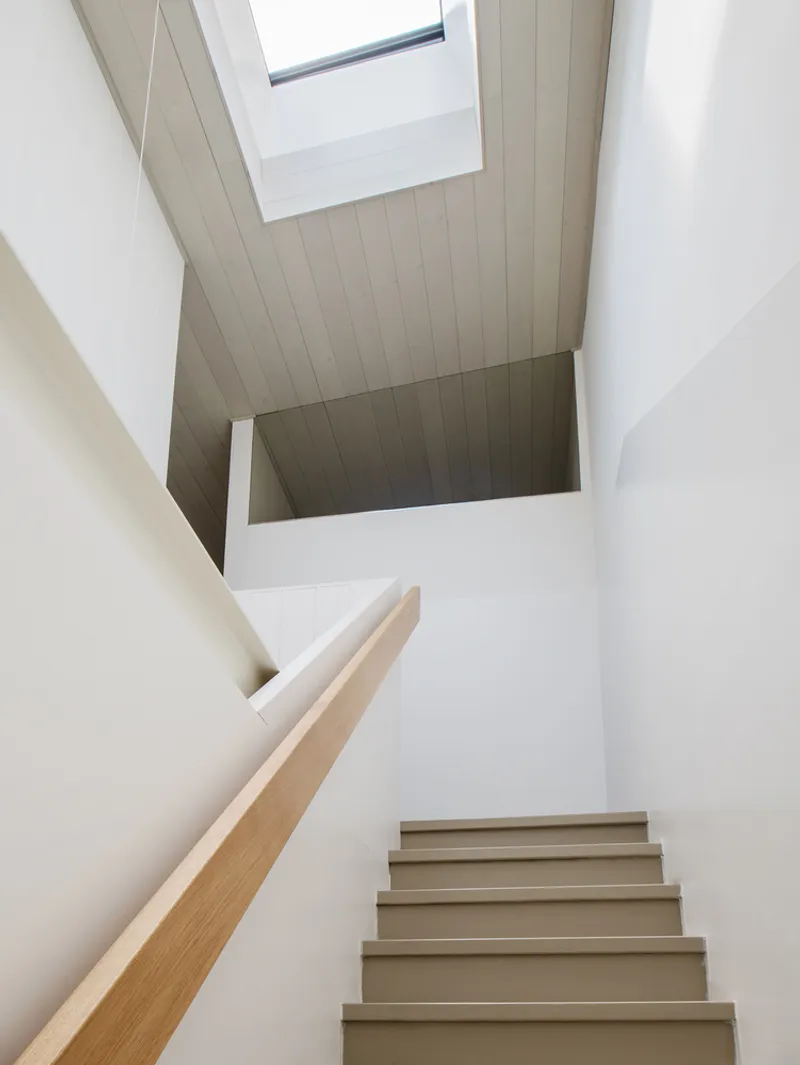
The building's aging roof is replaced with a new folded sheet metal roof that maintains the original eaves and gutter height. A new dormer on the southwest side and an angled roof section on the southeast side introduce additional attic bedrooms without altering the historic façade. A generous skylight at the rear illuminates the staircase and kitchen, creating unexpected yet functional lighting solutions.
Creating a Private Courtyard Oasis
One of the defining features of this historic courtyard house renovation is the reimagining of outdoor spaces. A new boundary wall shields the property from nearby parking lights and noise, creating a secluded green sanctuary. Climbing plants enhance the visual appeal of the enclosed courtyard, providing a tranquil retreat within an urban setting. Functional elements like bicycle storage and entry points are integrated seamlessly into the layout.
Restoring Functionality with Respectful Design
This renovation is a testament to the importance of thoughtful restoration in preserving architectural heritage. By carefully balancing historic integrity with contemporary needs, the project ensures the building’s continued use while enhancing its aesthetic and functional qualities. The result is a home and workspace that honors the past while embracing the future.
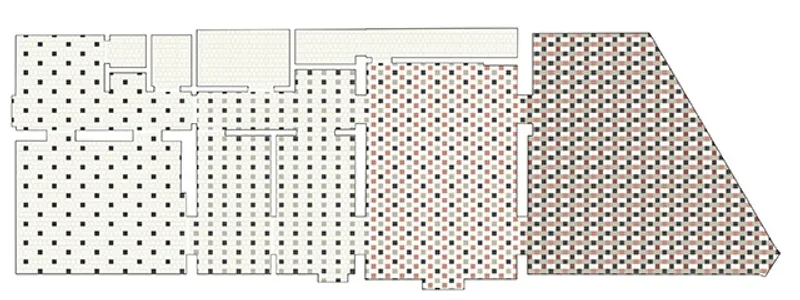
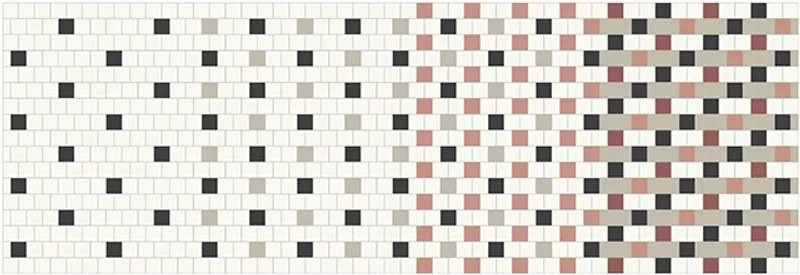
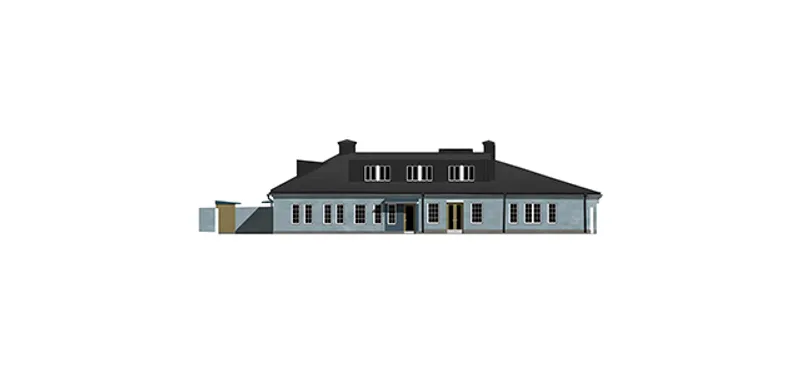
The Courtyard House in Uppsala stands as an exemplary model of historic courtyard house renovation. Jägnefält Milton’s respectful yet innovative approach breathes new life into Vasahuset, maintaining its historical charm while making it a functional and beautiful space for modern living. This transformation highlights how architectural heritage can be preserved through carefully considered interventions that enhance both form and function.
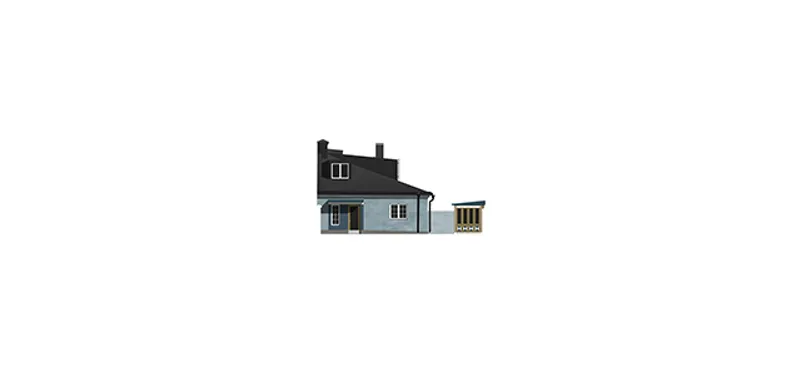
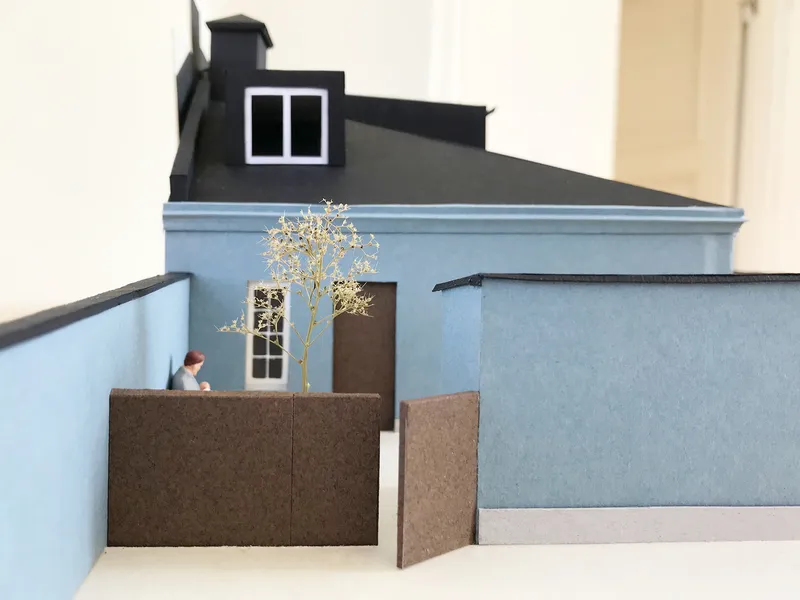

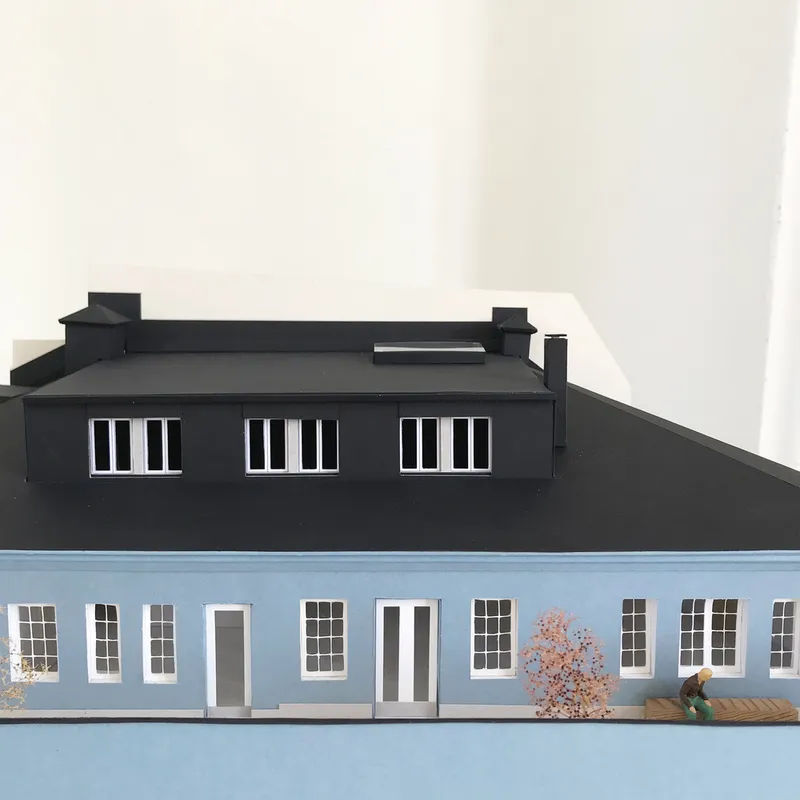
All Photographs are works of Mikael Olsson



Popular Articles
Popular articles from the community


AL-JANNAH: Sustainable Architecture and Permaculture for Afghan Widows
AL-JANNAH uses sustainable architecture and permaculture to create resilient oasis of housing, learning, work and renewal for Afghan widows.

Co-life: Sustainable Architecture for Age-Friendly Community Living
Co-life reimagines sustainable architecture for seniors through courtyards, rammed earth, shared gardens, and spaces designed for belonging.

EW PARK: Sustainable Architecture Reimagines the Future of Urban Parking
EW PARK reimagines city parking as a modular wooden tower combining automation, solar energy, electric mobility, and adaptable urban design.

Conexión: Biophilic Design Reimagines High-Rise Living in Hong Kong
Conexión reimagines high-rise living in Hong Kong through biophilic design, green facades, shared spaces, daylight, water and nature within.


Similar Reads
You might also enjoy these articles


FAMM Arquitectura Organizes Ten Villas Around Courtyards and Jungle in Nosara, Costa Rica
El Molino pairs two elongated volumes with deep overhangs and timber louvers to build a compact coastal community five minutes from the beach.

Oscar Niemeyer's Ibirapuera Park Pavilions Define São Paulo's Cultural Identity in Concrete and Curve
A constellation of modernist volumes set within São Paulo's most important urban park, conceived for the city's 400th anniversary in 1954.

How Henri Picq's 1889 Paris Pavilion Traveled 11,000 Kilometers to Become Santiago's Artequín Museum
A prefabricated iron and glass pavilion built for the Paris Universal Exposition found a second life as a children's art museum in Chile.

Sanjay Puri Architects Wraps a Jaipur Office Tower in Capsule-Shaped Green Buffers
A nine-level climate-responsive workplace near Jaipur Airport uses stacked planter terraces and aluminium screens to fight 40°C heat.


Explore Courtyard Competitions
Discover active competitions in this discipline



Challenge to reimagine the Iron Throne


Photograph architecture without architects


Illustrate the lost glory of Angkor Wat - Render Challenge


Design challenge to reuse E-waste
Comments (0)
Please login or sign up to add comments
No comments yet. Be the first to comment!