
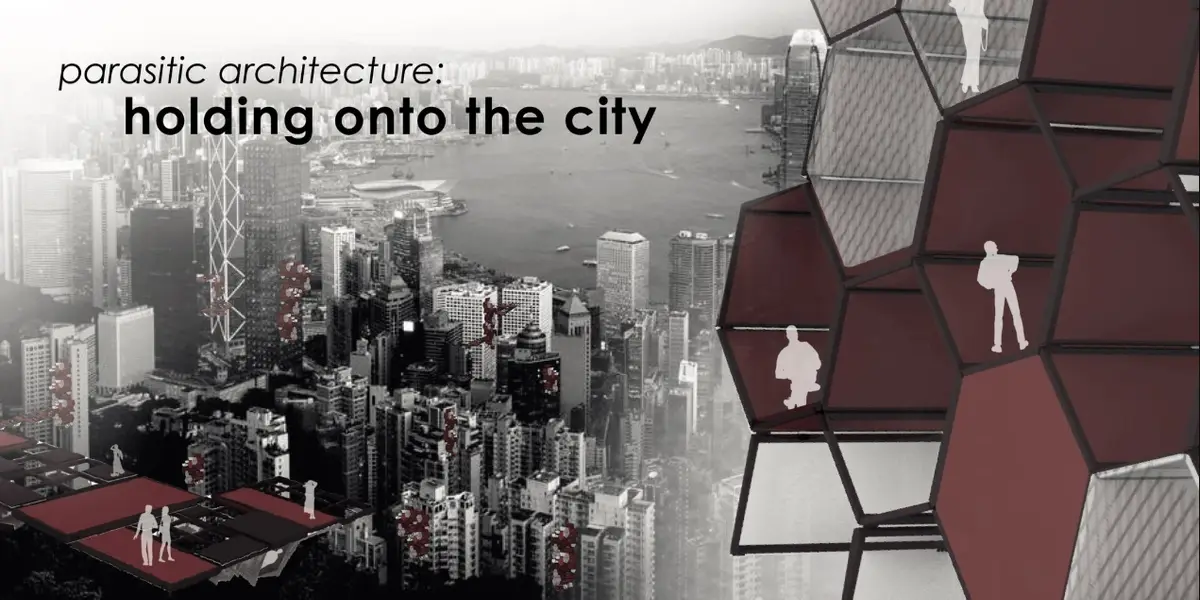
Holding onto the City: Parasitic Architecture as a New Public Space for Hong Kong’s Urban Campers
Holding onto the City uses parasitic architecture to create flexible care, rest and public space for Hong Kong’s urban campers with dignity.


Holding onto the City is a speculative yet socially urgent proposal that uses parasitic architecture to confront one of Hong Kong’s most visible urban contradictions: extreme density, expensive housing, and the exclusion of street sleepers from public life.
Designed by Asli Zeynep Doğan, Oğuz Nas, Melek Aydoğan, and Mehmet Oğuz Nas, the project was recognized as a People’s Choice Award entry of Parasitic Architecture 2020. The design responds to Hong Kong’s compressed urban fabric by proposing a flexible network of lightweight structures that attach to existing buildings, infrastructure, and public spaces.
Instead of treating homelessness as something to be hidden, removed, or pushed out of sight, the project asks a sharper architectural question: can the city become a shared support system for those who are already living within its margins?
Rethinking the City Through Parasitic Architecture
Hong Kong is often defined by its density. The project brief identifies the city as one of the most overpopulated urban environments in the world, with limited land available for new construction and one of the most expensive housing markets globally. For low-income residents, the available options can shrink into cramped micro-units, unstable rental conditions, or life on the street.
In this context, parasitic architecture becomes more than a formal strategy. It becomes a social tool. The project does not propose a conventional housing block or a single shelter building. Instead, it imagines a distributed system of small, adaptive spatial units that can attach to host structures across the city.
The parasite does not replace the host. It uses what already exists.
Residential towers, public buildings, vacant structures, bridges, highways, infrastructure edges, and even natural elements become potential hosts. These hosts provide structure, access, or urban proximity, while the parasitic system adds care units, sleeping hubs, storytelling spots, public spaces, and temporary communal facilities.
Against Hostile Architecture
A major conceptual strength of Holding onto the City is its direct critique of hostile architecture.
Hostile architecture often appears as benches with dividers, anti-sleeping spikes, sloped surfaces, or design details that prevent people from resting in public space. These interventions do not solve homelessness. They simply displace it. They make vulnerable people less visible while leaving the structural causes untouched.
Holding onto the City positions itself against this logic.
Rather than designing public space to exclude, the proposal imagines public space as a shared civic resource. The project challenges the phrase “out of sight, out of mind” by making the presence of street sleepers part of the urban conversation. It treats them not as an inconvenience, but as citizens with distinct needs, stories, habits, and identities.
The design suggests that architecture should not participate in erasure. It should create possibilities for care, dignity, and coexistence.
A New Lifestyle Between Permanence and Temporariness
The title Holding onto the City reflects a condition of attachment. The project is about people who remain connected to the city even when the city refuses to formally accommodate them.
The design introduces the idea of a new lifestyle between permanent housing and homelessness. This does not romanticize rough sleeping. Instead, it proposes an alternative spatial framework for people described by the project as “free spirit people” and “urban campers,” individuals who may not fit neatly into fixed housing models but still deserve access to safety, hygiene, rest, and community.
The proposal therefore shifts the narrative from exclusion to agency. Users are not passively assigned to a shelter. They participate in selecting hosts according to their needs, routines, and preferred urban conditions.
This user-led selection is important. The system is not dependent on one specific building. It can adapt across the dense fabric of Hong Kong, allowing the parasitic network to respond to different structural, typological, and accessibility conditions.
Parasite and Host: A Mutual Urban Relationship
The project’s diagrams establish a clear parasite-host relationship. Each host type offers a different form of support:
Residential buildings provide vertical façades and structural surfaces.
Public buildings offer proximity to shared civic activity.
Vacant buildings create opportunities for reuse and reactivation.
Infrastructure such as bridges and highways provides leftover urban space.
Natural elements support smaller clusters and informal gathering points.
The parasitic intervention depends on these hosts structurally, typologically, or through access. In return, it brings new functions to neglected or underused urban surfaces. This turns the parasite-host relationship into a mutual system rather than a purely extractive one.
The project proposes that parasitic architecture can revitalize existing urban conditions by adding social function where the city has spatial gaps.
Honeycomb Kirigami as a Spatial System
One of the most distinctive technical ideas in Holding onto the City is the use of honeycomb kirigami.
Kirigami, the art of cutting and folding surfaces, becomes a structural and spatial method. The project studies honeycomb forms that can open, fold, rotate, expand, and contract. These geometries allow the design to shift between flat surfaces, vertical honeycombs, horizontal honeycombs, and folded space-making forms.
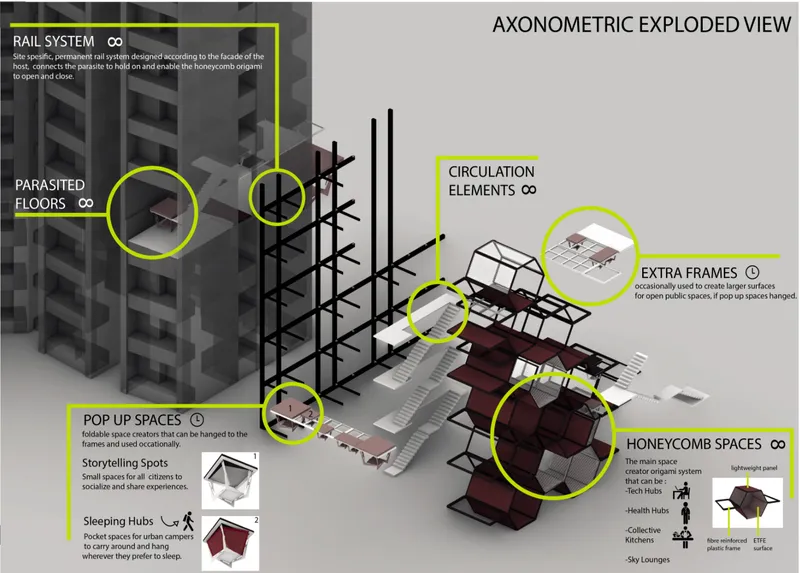
The honeycomb system is used for permanent space creation, while pop-up square frames and extra frames support temporary spatial conditions. Together, these parts form a flexible architectural kit.
The design qualities are clearly defined:
AdaptableLightweightFlexibleStable
These qualities allow the system to attach to different host façades, respond to multiple dimensions, and create varied spatial conditions.
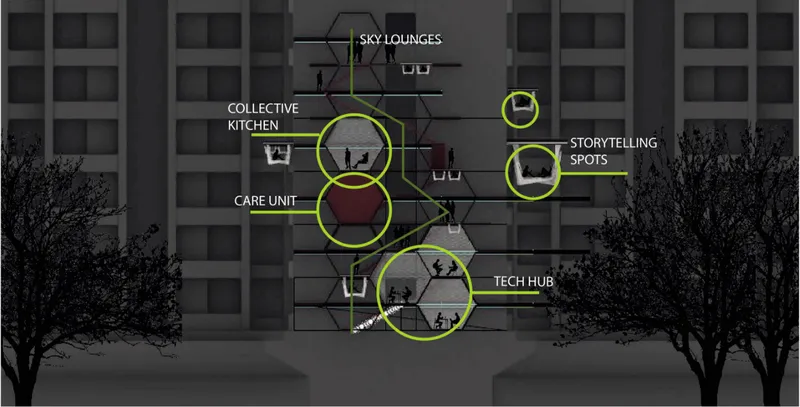
Program: Sleeping Hubs, Care Units, Storytelling Spots, and Public Spaces
The project organizes its program into four main spatial categories.
1. Sleeping Hubs
The sleeping hubs are compact, portable, foldable spaces. Each hub is imagined as a personal resting unit that can open and close. The project describes them as approximately 1 cubic meter in scale, designed for urban campers who need a temporary place to rest or carry with them.
These hubs are not presented as a complete housing solution. Instead, they function as tactical spaces of rest within a larger urban network.
2. Care Units
Care units provide basic human needs such as showers and toilets. These are essential to the project’s social argument, because dignity in public life depends not only on shelter, but also on access to hygiene and care infrastructure.
By distributing care units across the city, the design avoids the stigma of a single isolated shelter facility.
3. Storytelling Spots
The storytelling spots are inspired by street sleepers, bloggers, and guides who carry personal narratives about the city. These small public spaces allow citizens to gather, listen, share experiences, and build social understanding.
This is where the project becomes more than a shelter system. It becomes an urban communication device.
4. Open and Closed Public Spaces
Multiple honeycomb units can come together to create larger shared spaces. These include sky lounges, collective kitchens, tech hubs, and health hubs. Some are open to all citizens, while others provide more focused support for urban campers.
This programmatic diversity helps the project avoid a purely emergency-based model. It proposes social infrastructure, not just survival infrastructure.
How the Parasite Works
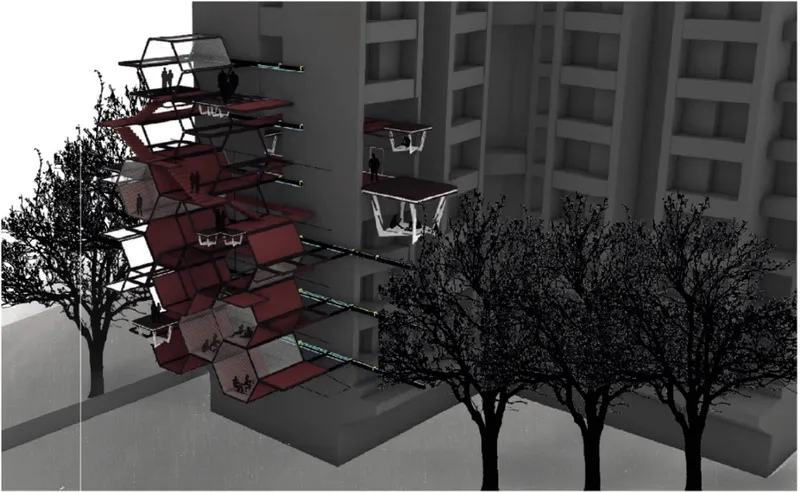
The exploded axonometric view shows the project as a layered system attached to existing high-rise buildings. A permanent rail system connects to the host façade and allows the honeycomb modules to open, close, and move according to need.
The system includes:
Rail structures fixed to the hostParasitized floorsCirculation elementsHoneycomb spacesPop-up spacesExtra framesSleeping hubsCare unitsPublic program clusters
The façade becomes an inhabitable edge. Instead of being only a boundary between inside and outside, it becomes a vertical social zone.
The project’s diagrams show how the parasite can transform depending on its host. It may appear as a stacked honeycomb cluster on a residential tower, a small foldable element near infrastructure, or a lighter installation connected to natural elements.
This adaptability is central to the architectural strategy.
Site Strategy: Tai Kok Tsui, Hong Kong
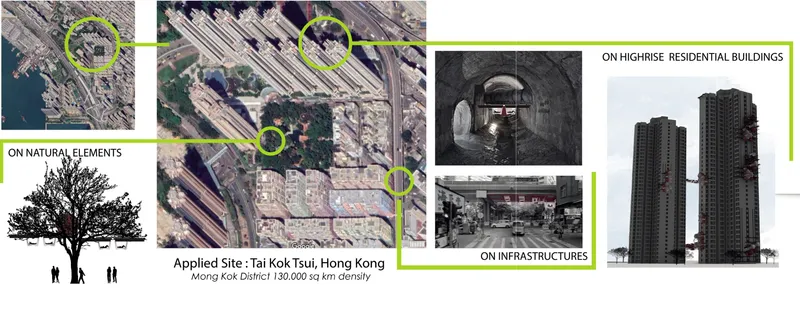
The proposal is applied to Tai Kok Tsui in Hong Kong’s Mong Kok District, an intensely dense urban area. The site diagrams show possible parasitic placements on natural elements, infrastructure zones, and high-rise residential buildings.
This multi-sited strategy is important. The project does not search for empty land in a city where land is scarce. It looks for spatial opportunity in the existing city.
It asks: where can architecture attach, unfold, and serve without demanding a new plot?
By working with façades, underused edges, public infrastructure, and leftover spaces, Holding onto the City proposes a form of architecture that is inserted into the city rather than imposed upon it.
Material Strategy and Construction Logic
The structural system is designed to be lightweight, strong, and adaptable. The project identifies fibre-reinforced plastic frames for the structure, gypsum boards for slabs, and ETFE for façade surfaces.
These materials support the design’s goal of portability and flexibility. The small modular panels reduce production complexity and make transportation easier. The frames support the opening and closing motion required by the honeycomb kirigami system.
The construction logic is based on modularity. Units can be assembled on site, attached to vertical frames, and adapted to different façade conditions. This allows the parasite to respond to many host types rather than being locked into a single architectural condition.
A Social Proposal, Not Just a Formal Experiment
Holding onto the City succeeds because it does not treat parasitic architecture merely as an aesthetic language. The forms are compelling, but the stronger value lies in the social agenda.
The project uses architectural attachment as a metaphor for civic belonging. The parasite holds onto the city because its users are also trying to hold onto the city. They are not outside urban life. They are part of it.
By proposing a network of care, rest, public space, and storytelling, the design challenges the way cities define who belongs in public space. It argues that street sleepers should not be pushed away through hostile design, nor hidden behind negative stereotypes.
Instead, the city should create spatial conditions where every citizen can participate in public life with dignity.
Why Holding onto the City Matters
In many cities, homelessness is treated as a management problem rather than a design question. Holding onto the City reframes that condition. It suggests that architecture can either reinforce exclusion or generate new forms of inclusion.
Through parasitic architecture, the project imagines a city where marginalized people are not erased, but supported. It turns façades, infrastructure, and residual urban spaces into a network of care. It transforms the host building into an active participant in social repair.
For Hong Kong, a city shaped by density, verticality, and intense pressure on land, this proposal offers a provocative alternative to conventional housing strategies. It does not claim to solve the housing crisis alone. But it opens a critical design pathway: using what already exists to create flexible, accessible, and non-discriminatory public space.
Holding onto the City by Asli Zeynep Doğan, Oğuz Nas, Melek Aydoğan, and Mehmet Oğuz Nas is a powerful exploration of how parasitic architecture can respond to homelessness, density, and exclusion in Hong Kong.
As a People’s Choice Award entry of Parasitic Architecture 2020, the project presents a compelling architectural vision rooted in adaptability, lightweight construction, and social responsibility. Its honeycomb kirigami system creates sleeping hubs, care units, storytelling spots, and shared public programs that attach to the existing city.
Most importantly, the project challenges the ethics of urban design. It rejects hostile architecture and proposes a more generous civic landscape, one where public space welcomes every citizen equally, including those who are too often forced to remain invisible.
Holding onto the City is not only about building onto the city. It is about making the city hold onto its people.


Popular Articles
Popular articles from the community


Play: Fragments of Their World
Familiar architecture becomes modular playground design, creating safe spaces where displaced children can learn, connect, imagine and play.

Hill & Cross Opera: Sculptural Opera House Architecture Shaped by Tallinn’s Landscape and Identity
Hill & Cross Opera reimagines opera house architecture in Tallinn through its sculptural hill, civic plaza, glass wave and a luminous cross.

Little Red Riding Hood: Architectural Design as a Journey Through Fear, Light, and Storytelling
Little Red Riding Hood reimagines the fairy tale through architectural design shaped by fear, light, scale, memory, uncertainty, and choice.

The Ocean Hive: Sustainable Architecture for a Self-Sufficient Civilization at Sea
The Ocean Hive imagines sustainable architecture at sea, where modular habitats, algae, wave power and ocean waste sustain a growing colony.

Similar Reads
You might also enjoy these articles


Eco Chapel: A Green Architecture Pavilion Designed in Symbiosis with the Forest
Eco Chapel uses green architecture to weave prayer, learning and reuse into a forest pavilion shaped by modular hexagonal canopies for life.

Kaffeebühnen: Coffee Shop Architecture Designed as a Civic Stage Between Vienna’s City and Park
Kaffeebühnen turns coffee shop architecture into a civic stage, linking Vienna’s park edge, urban life, warm timber yards, and coffee craft.

Healing Façade: Sustainable Architecture for Reforestation, Community, and Sacred Ecology in Ethiopia
Healing Façade reimagines sustainable architecture as a living wall that restores soil, catches water and renews Ethiopia's forest churches.


Urban Forest: A Vertical Ecosystem for 5,000 Workers in Singapore's Changi Business Park
Radially stacked pods and layered green decks turn a 7-acre plot into 47 acres of ecological workspace projected for 2040.

Comments (0)
Please login or sign up to add comments
No comments yet. Be the first to comment!