
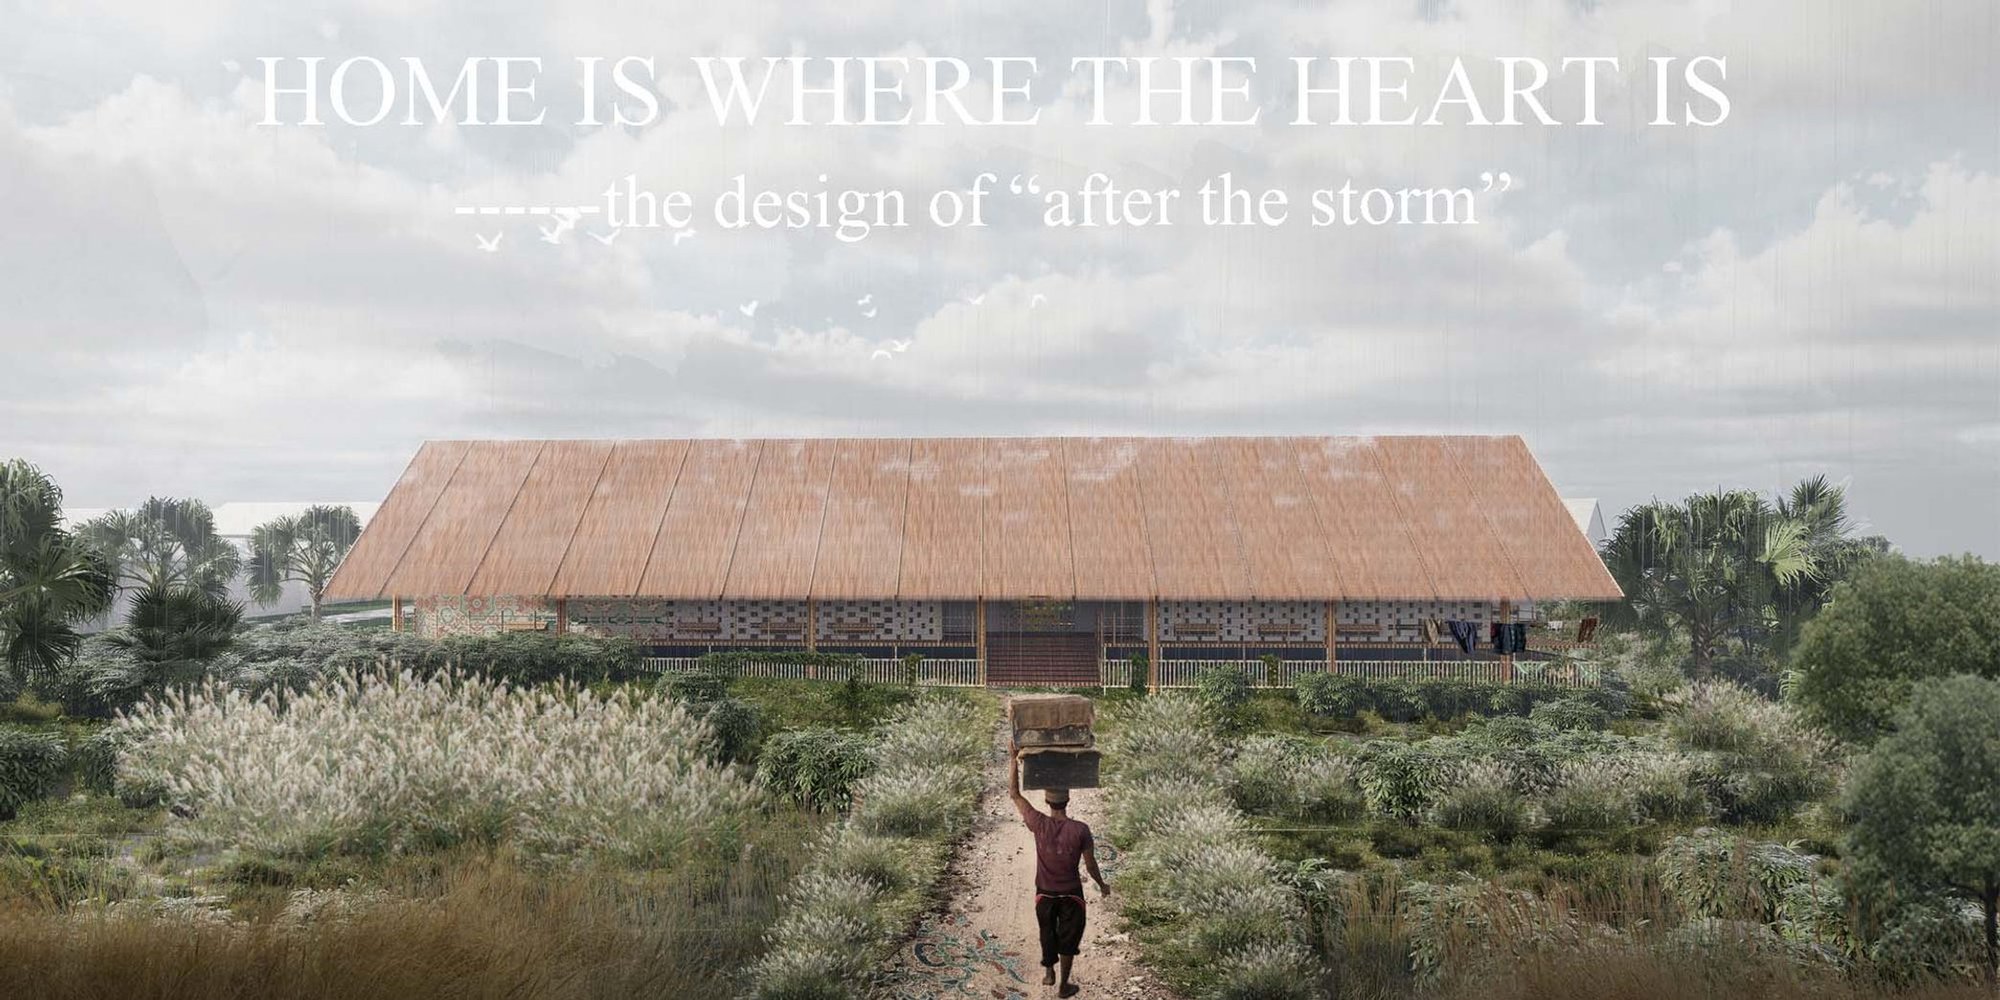
Home is Where the Heart Is: An Architectural Marvel for Post-Disaster Stability
An overview of Mengjing Zhang's award-winning disaster-resilient architecture project, "Home is Where the Heart Is."

Natural disasters leave indelible marks on communities, uprooting lives and altering landscapes. Amidst such chaos, the quest for stability becomes paramount. The project "Home is Where the Heart Is," conceived by Mengjing Zhang, epitomizes this quest. As the winner of the "After the Storm" competition, this project embodies resilience, innovation, and a profound understanding of what constitutes true peace and stability.
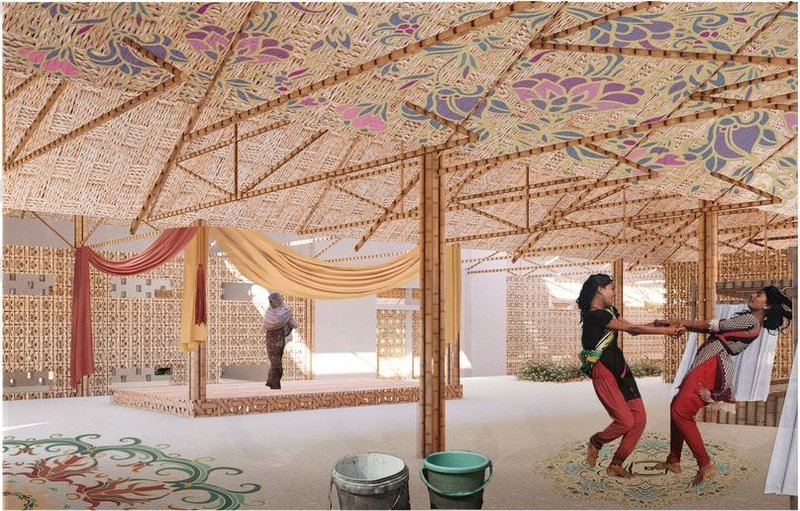
Conceptual Framework: Finding 'An'
The essence of this project lies in its philosophical underpinning. Out of the countryside, in the drift, people yearn for ‘An’, a sense of stability. But true peace and stability, ‘An’, is no longer rooted in the physical countryside but within the heart. "Heart" is our only home, and finding peace of mind, regardless of location, is the ultimate goal.
Architectural Vision and Design Philosophy
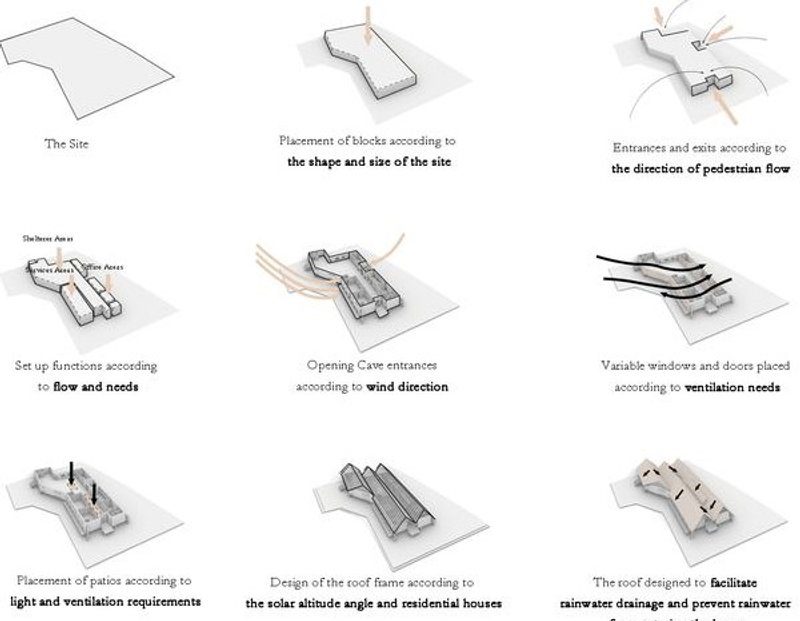
The design process for "Home is Where the Heart Is" follows a meticulous form generation strategy. The initial phase involves understanding the site's shape and size to determine block placements. Entrances and exits are designed according to pedestrian flow directions. Spaces are set up based on their flow and needs, ensuring seamless transitions between different areas. Openings and windows are strategically placed to optimize wind direction and ventilation needs. Patios are positioned to enhance light and ventilation, creating airy and inviting spaces. The core frame is designed to suit the site’s altitude and angles of inclined houses. The roof is crafted to facilitate rainwater drainage and prevent excessive water ingress, ensuring durability and functionality.
Economic and Technical Norms
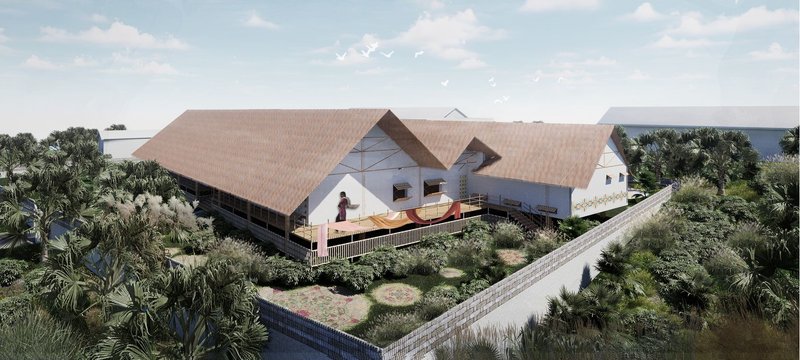
The project's economic and technical norms are as follows:
Site Area: 2803.8 square meters
Building Footprint: 830 square meters
Total Area: 830 square meters
Floor Area Ratio (FAR): 0.30
Green Landscape Ratio: 35%
Number of Floors: 1
Parking Units: 2
Elevations and Sections
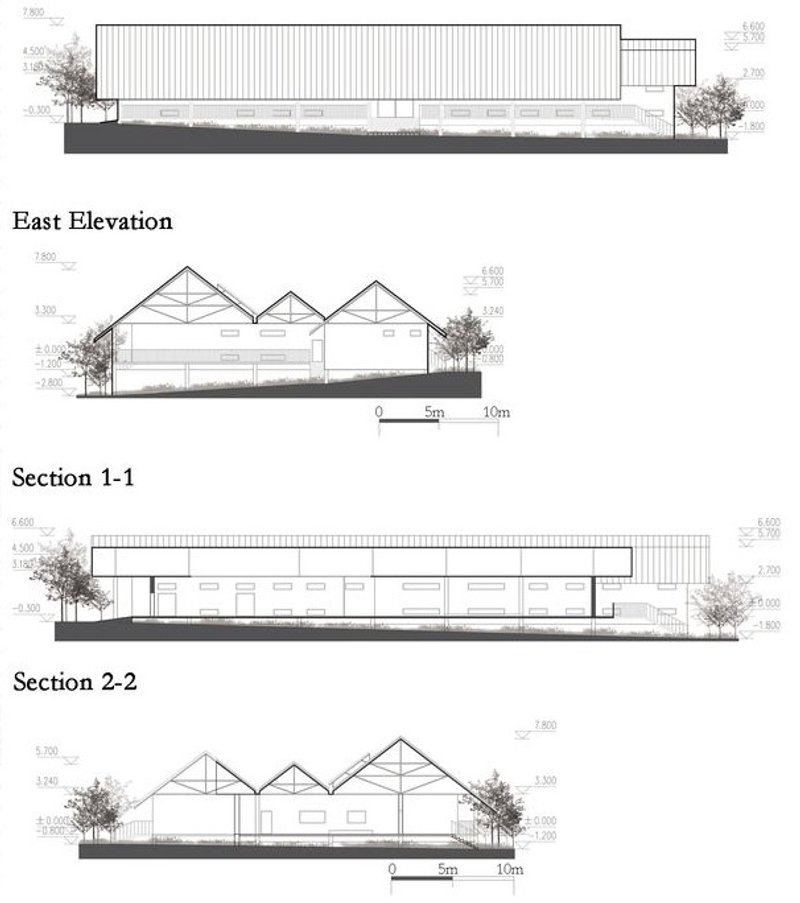
The project's elevations and sections reveal a single-story structure designed for simplicity and efficiency. The south and east elevations showcase the building's modest height and expansive roof, while the sections provide insight into the thoughtful spatial organization and structural integrity.
Site Plan
The site plan integrates seamlessly with the surrounding environment, reflecting a holistic approach to architectural design. The plan includes a lobby, prayer room, break area, active area, game area, toilets, office, function hall, storeroom, kitchen, pantry, shelter space, isolation room, infirmary, outdoor activity area (for children), and plantation.
Background and Location Analysis
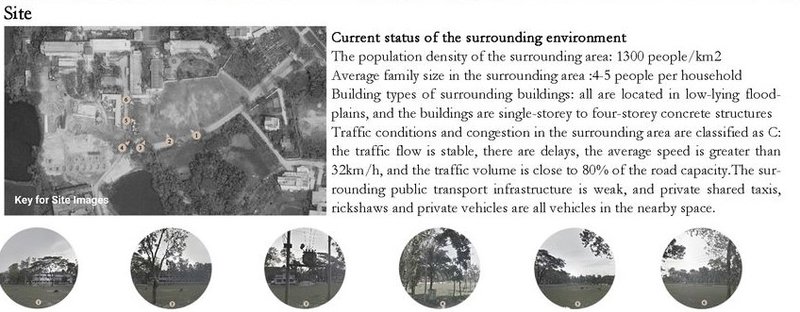
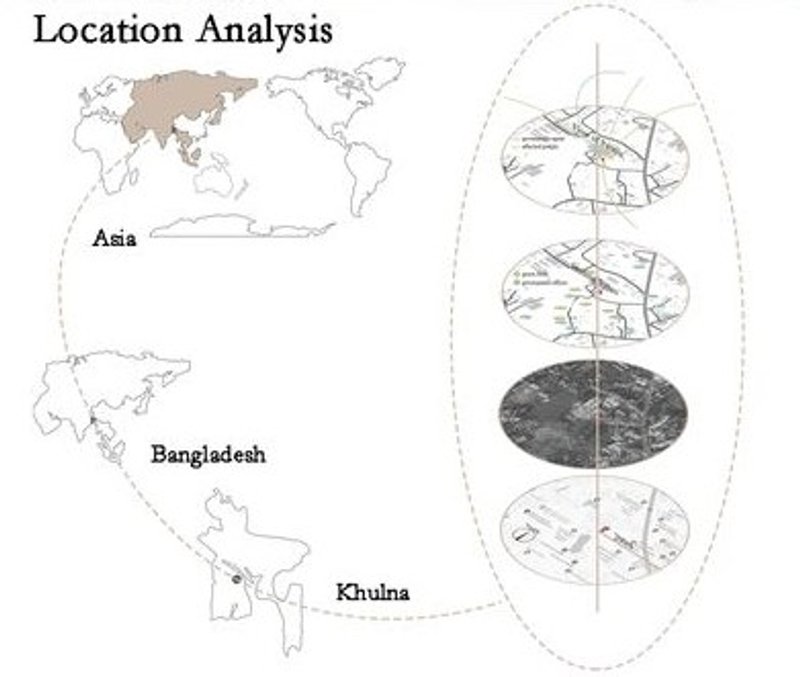
Bangladesh faces frequent natural disasters, affecting over 10 million citizens annually. The Sundarbans region, in particular, is vulnerable due to environmental challenges and illegal deforestation. Despite governmental policies and improved analysis aimed at protecting citizens, many remain at risk, highlighting the need for resilient architectural solutions. The population density of the surrounding area is 1300 people per square kilometer. The average family size is 5 people per household. Building types in the surrounding areas are predominantly low-lying floodplain structures, ranging from single-story to four-story concrete buildings. Traffic conditions are classified as C, indicating stable flow with occasional delays. The average speed is greater than 32 km/h, with traffic volume nearing 80% of road capacity. The public transport infrastructure is limited, with reliance on private shared taxis, rickshaws, and private vehicles.
Event Scenarios: Life After the Storm
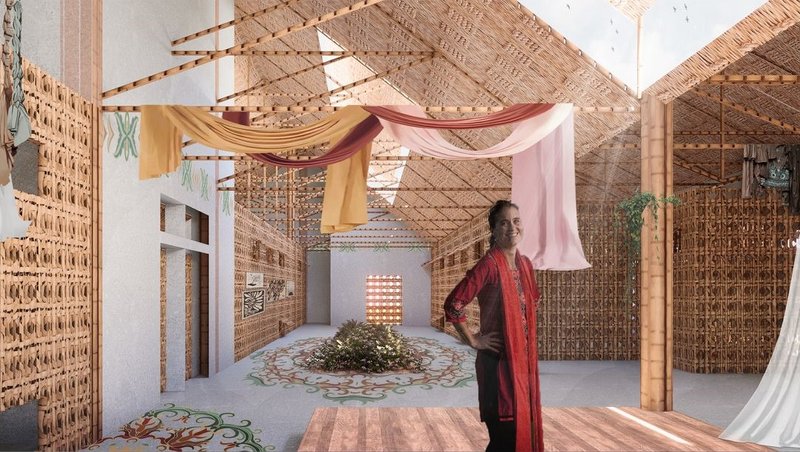
The design envisions a series of scenarios reflecting daily life and community activities. Spaces are designed for community interaction and social gatherings. Areas are designated for education and preparation, helping residents remain calm and organized. Shelters and logistics workspaces ensure safety and coordinated efforts during floods. Spaces are allocated for prayer, reflection, and community rebuilding efforts.
"Home is Where the Heart Is" by Mengjing Zhang stands as a beacon of hope and resilience. This architectural marvel not only addresses the immediate needs following a disaster but also fosters a sense of community and peace of mind. In a world where stability is often fleeting, this project underscores the importance of finding 'An' – a true sense of peace and stability – within the heart.




Popular Articles
Popular articles from the community


Eco Chapel: A Green Architecture Pavilion Designed in Symbiosis with the Forest
Eco Chapel uses green architecture to weave prayer, learning and reuse into a forest pavilion shaped by modular hexagonal canopies for life.

Kerry Kounnapis Packs 800 Daily Coffees into a 43-Square-Metre Melbourne Laneway Bar
Palace Coffee channels Pellegrini's and European standing bars through oxide-red steel and spotted gum timber in a Ridgway Place sliver.

Inside a Timeless Mumbai Residence by Aether Studio
Aether Studio's 2,250 sq ft apartment in Malad, Mumbai uses marble, brass, boucle, and disciplined restraint to build a quiet retreat from the city.

Stanton Architects Sculpts a Curving Family Home into Sydney's Inner West Fabric
Five Dock House uses cantilevers, curved concrete, and layered courtyards to carve out privacy on a tight suburban lot in Sydney.


Similar Reads
You might also enjoy these articles

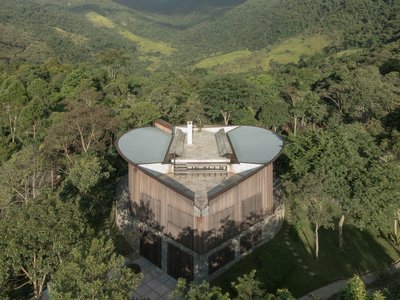
House in Bocaina by Ana Altberg + Cesar Jordão: A Circular Retreat Embracing the Atlantic Forest
Circular forest home in Brazil by Ana Altberg and Cesar Jordão, blending sustainable materials, passive design, and immersive landscape integration.
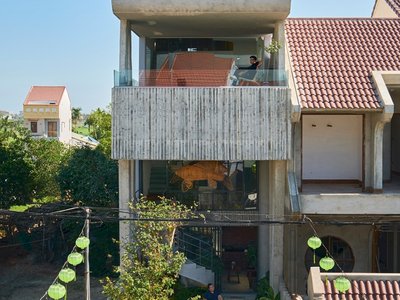
Cherry Homestay: A Harmonious Blend of Modern Design and Traditional Hoi An Architecture
Cherry Homestay blends modern architecture with traditional Hoi An elements, featuring spiral stairs, rooftop mezzanine, sustainable materials, and open, airy spaces.
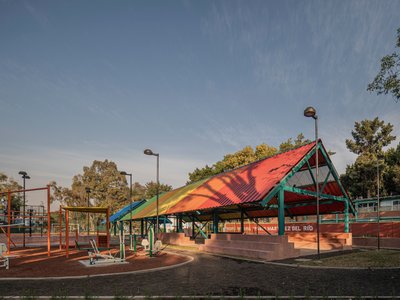
Revitalizing Culhuacán: Housing Unit Infonavit CTM Square by AMASA Estudio
AMASA Estudio revitalized CTM Culhuacán Square, transforming neglected housing unit spaces into vibrant, accessible, community-focused public areas with sustainable design elements.
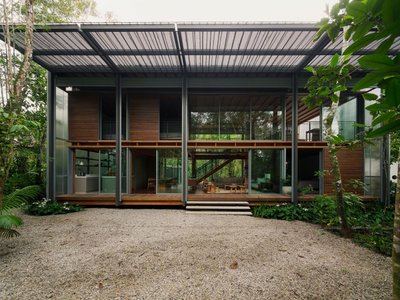
FR House by Andrade Morettin Arquitetos Associados: A Coastal Retreat Embedded in Brazil’s Native Landscape
Coastal vacation house blending into native vegetation, using translucent polycarbonate, timber structure, passive shading, and elevated design for climate-responsive living.


Explore Housing Competitions
Discover active competitions in this discipline




The International Standard for Design Portfolios


The Global Benchmark for Architecture Dissertation Awards


The Global Benchmark for Graduation Excellence


Challenge to reimagine the Iron Throne
Comments (0)
Please login or sign up to add comments
No comments yet. Be the first to comment!