
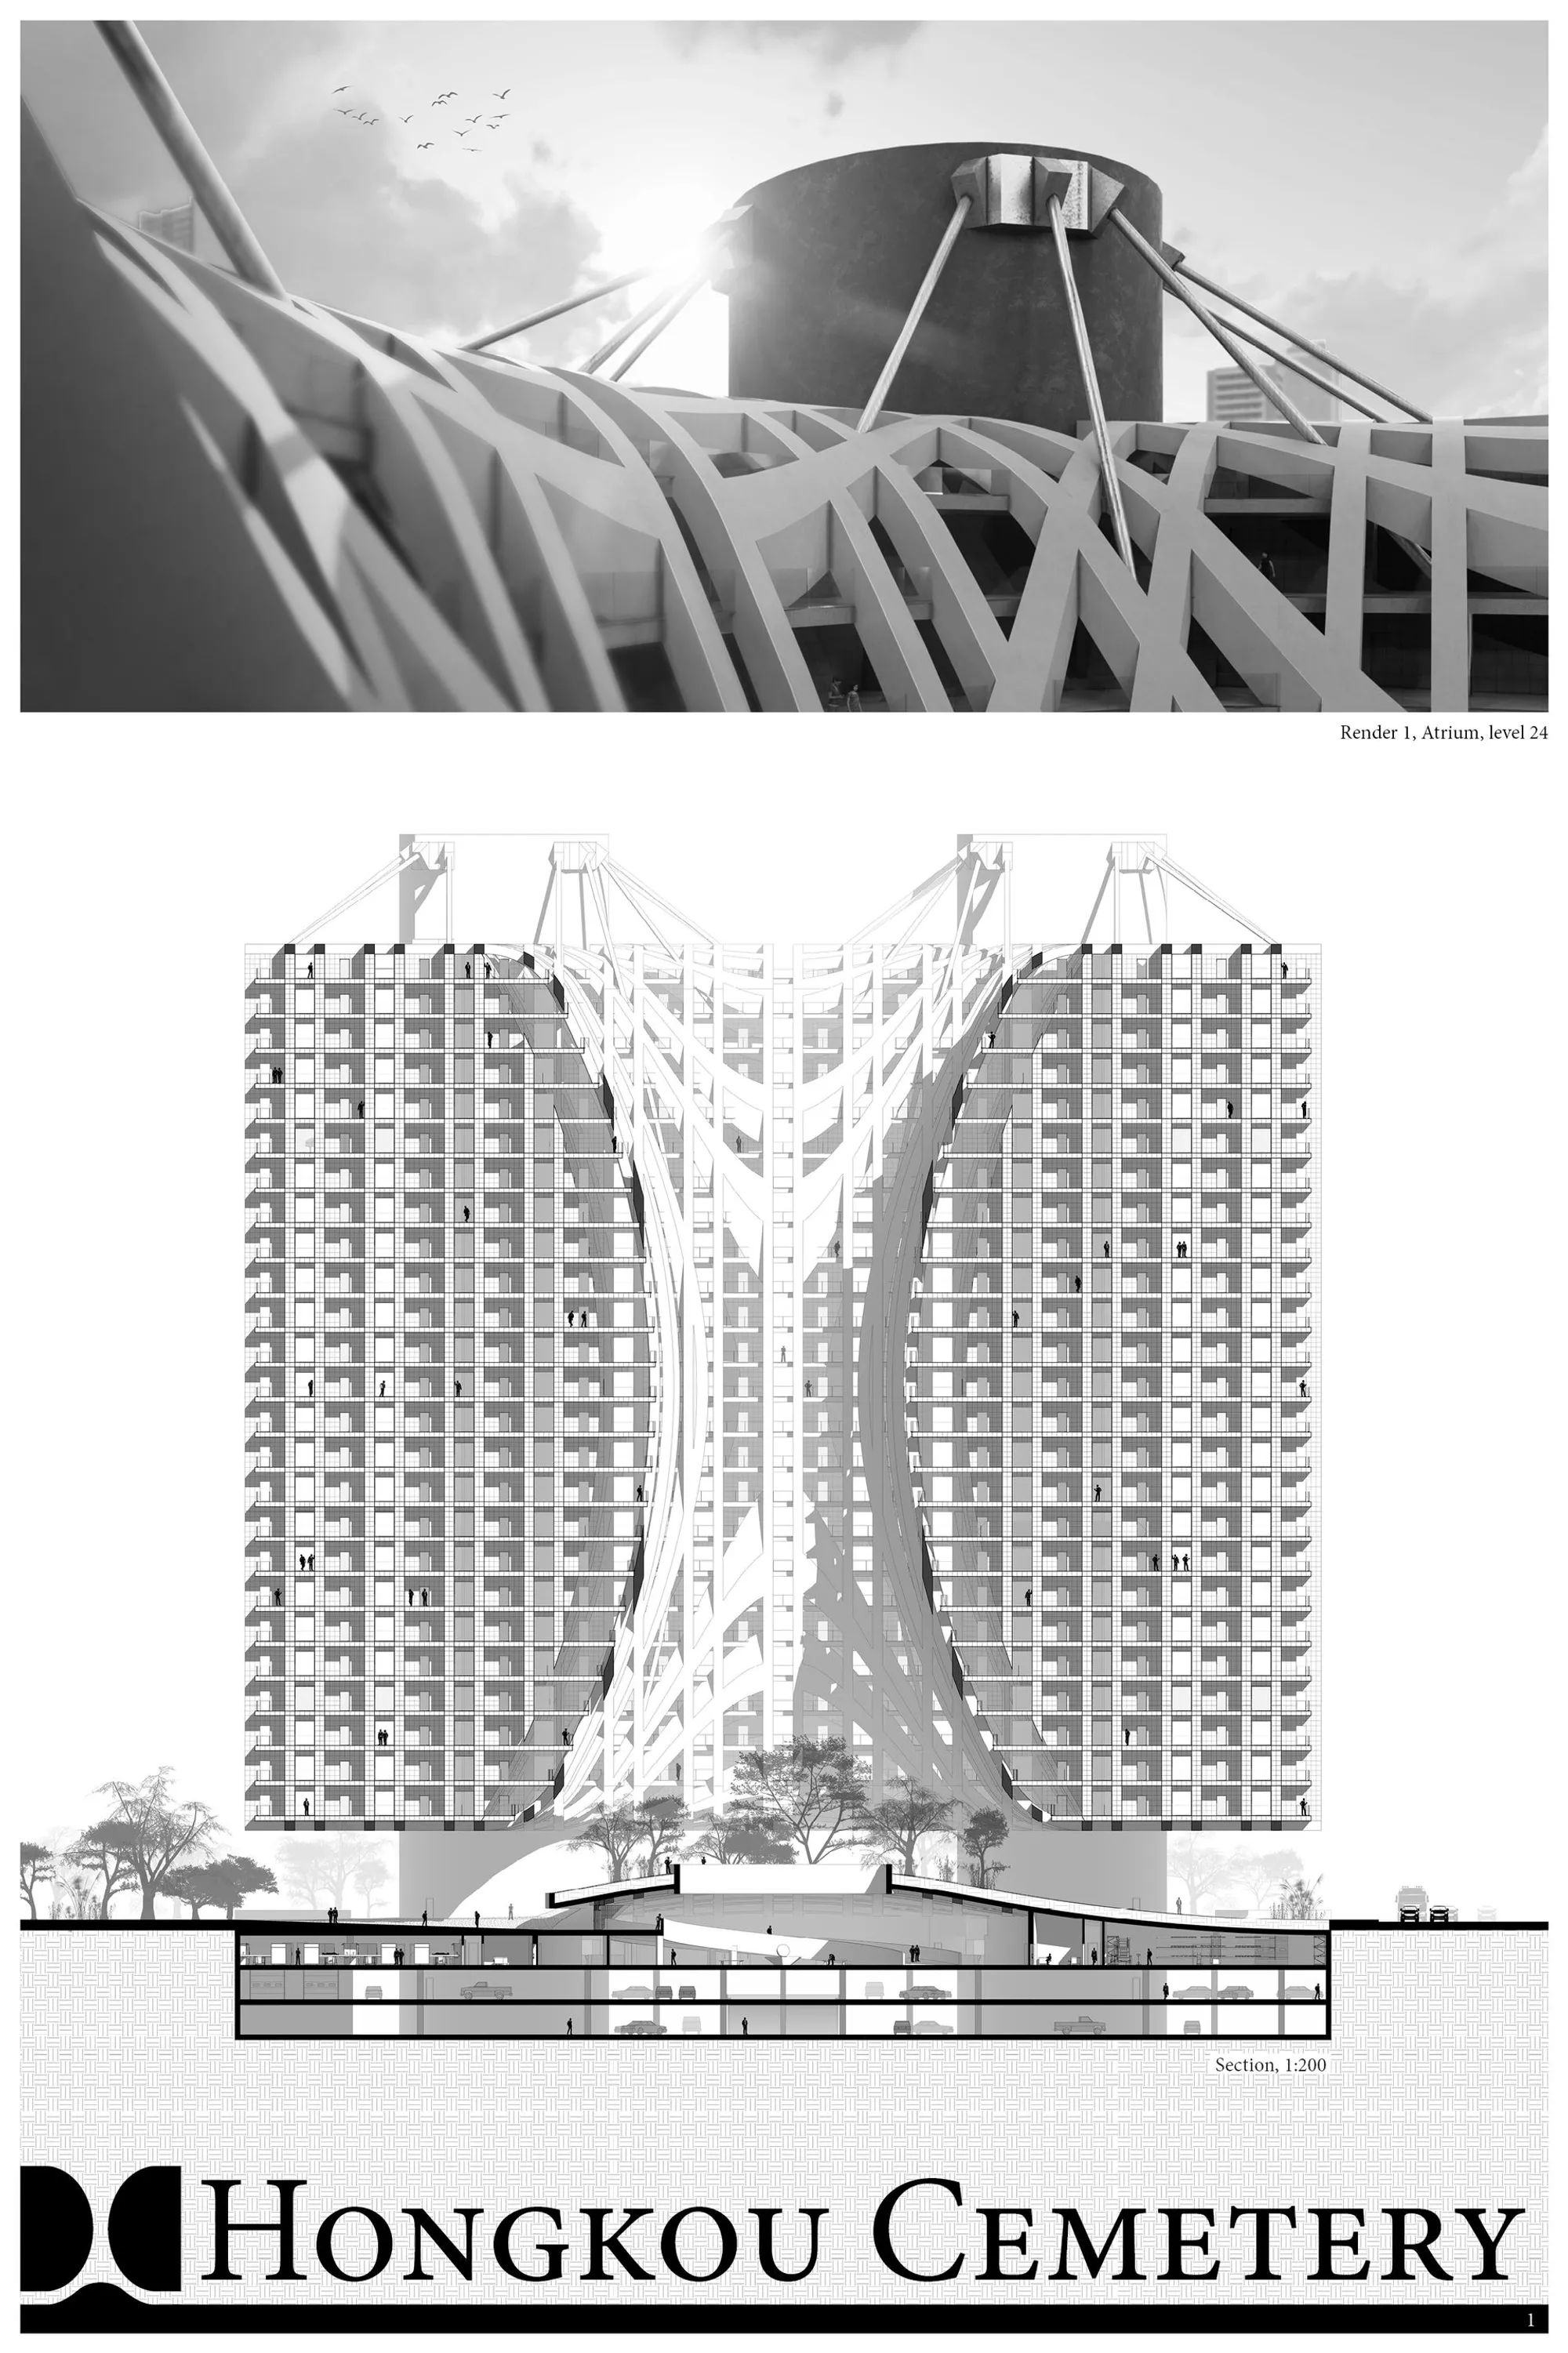
Hongkou Cemetery: Vertical Burial Infrastructure for 26 Million People
A suspended, modular cemetery tower in Shanghai houses over a million burials within 20,000 square meters of vertical sanctuary space.


Where do you bury the dead in a city of 26 million? Shanghai's land crisis doesn't pause for mourning, and conventional cemeteries are a spatial luxury the city can no longer afford. Hongkou Cemetery proposes a radical inversion: a vertical necropolis that lifts burial infrastructure off the ground, stacks it into a dense, modular tower, and returns the earth below to the living as public parkland. It is not a mausoleum in the sentimental sense. It is urban infrastructure, designed with the same rigor you'd apply to housing or transit.
Designed by Kevin Khoury, this project received an Honorable Mention in the Circle of Life competition. The scheme takes on the taboo intersection of death and density, proposing a structure that could house over a million burials within just 20,000 square meters. Its site in Shanghai's Hongkou district forces the project to contend with seismic risk, massive festival gatherings during Qingming, and the cultural weight of Chinese burial traditions, all at once.
Four Quadrants Around a Central Void
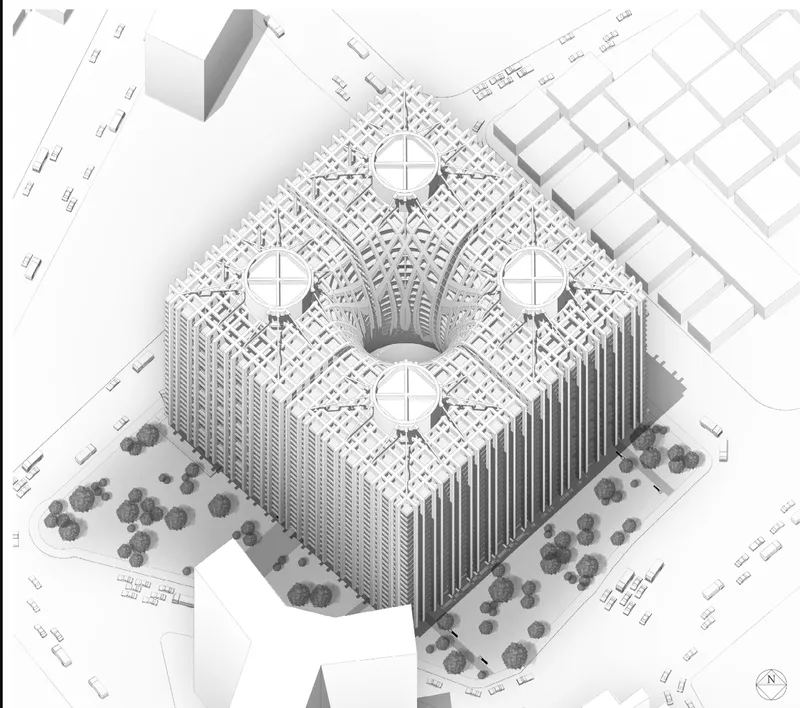
The axonometric drawing reveals the building's organizational logic immediately: a square mass divided into four independent quadrants, each punctuated by a circular courtyard, all rotating around a central void. This void is the building's most powerful spatial gesture, a vortex atrium that draws on the traditional Chinese well-field planning system and the concept of Qi energy flow, linking heaven, earth, and human existence in a single vertical shaft. The ribbed facades give the mass a tectonic rhythm, breaking down what could easily become a monolithic block into something legible and almost geological.
Suspended Structure: Cables, Super-Columns, and Seismic Logic
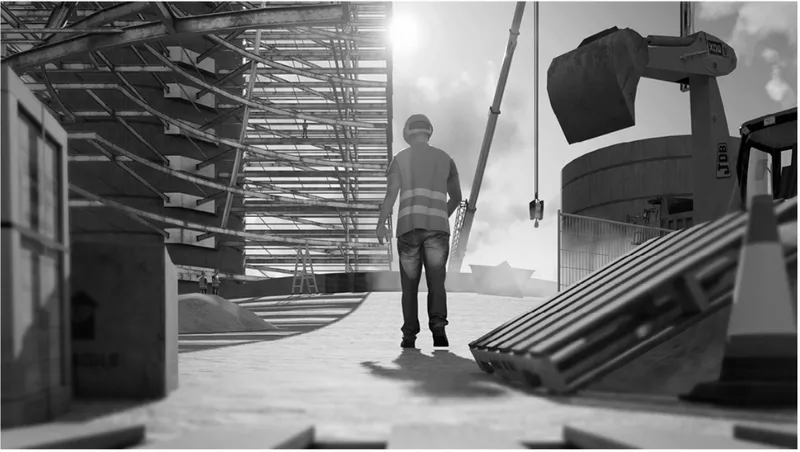
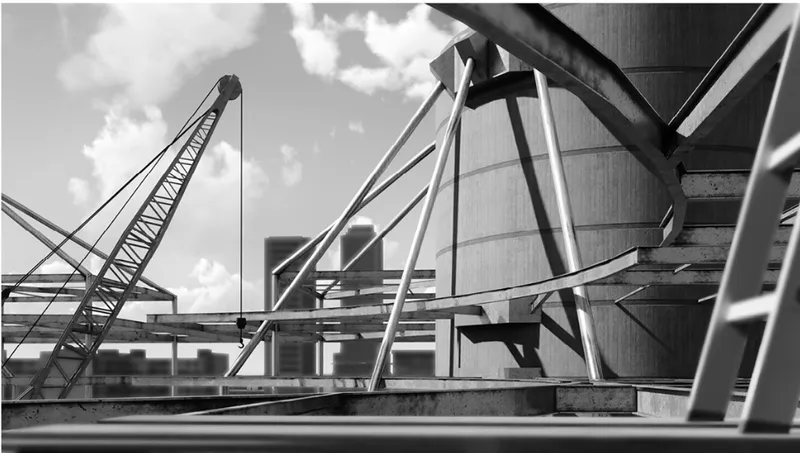
The structural system borrows directly from the Westcoast Transmission Tower in Vancouver, a precedent that might seem unlikely for a cemetery but proves deeply appropriate. Four independent quadrants anchor to a central super-column using suspended cable construction, a system that decouples each section structurally so that seismic forces don't cascade through the whole building. The construction images show the raw materiality of this approach: heavy timber beams, diagonal concrete bracing, and crane infrastructure suggesting a building assembled in phases rather than poured all at once.
This modularity is not just structural bravado. It is the mechanism that allows the cemetery to grow incrementally as Shanghai's burial demand increases, adding floors or extending quadrants without disrupting ongoing operations. The result, Khoury claims, would be the most space-efficient cemetery in the world.
Ascending Through Light and Concrete
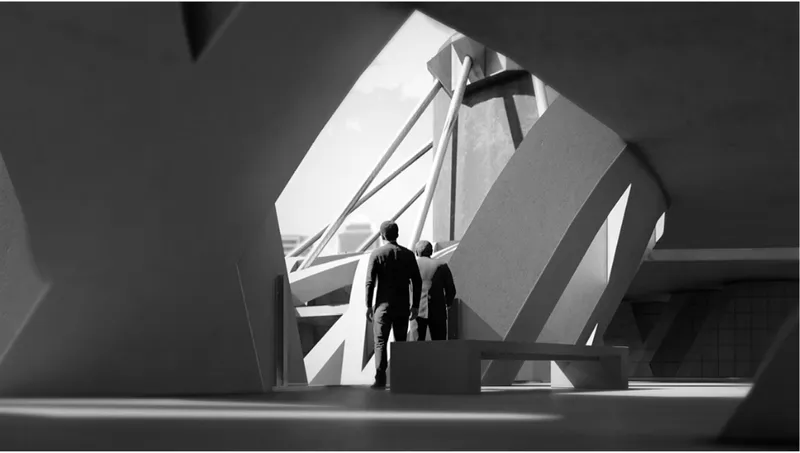
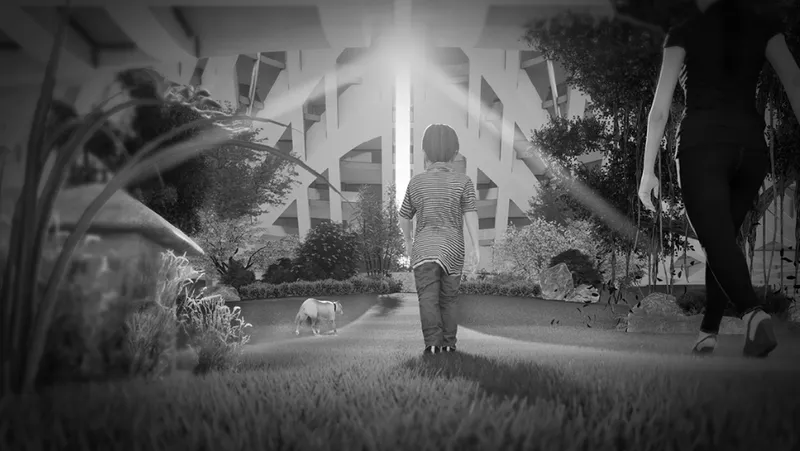
The interior experience oscillates between compression and release. A staircase framed by angled concrete walls channels visitors upward through raking shadows, the geometry tightening the spatial experience before opening into garden courtyards flooded with backlight. These courtyards, visible in the plan drawings, are not decorative afterthoughts. They are the building's lungs, introducing natural light and vegetation deep into a structure that could otherwise feel oppressive. A child standing in one of these garden spaces, framed by a residential-scale facade and trees, signals that this is architecture meant for the living as much as for the dead.
Circular Courtyards Organizing a Million Burials
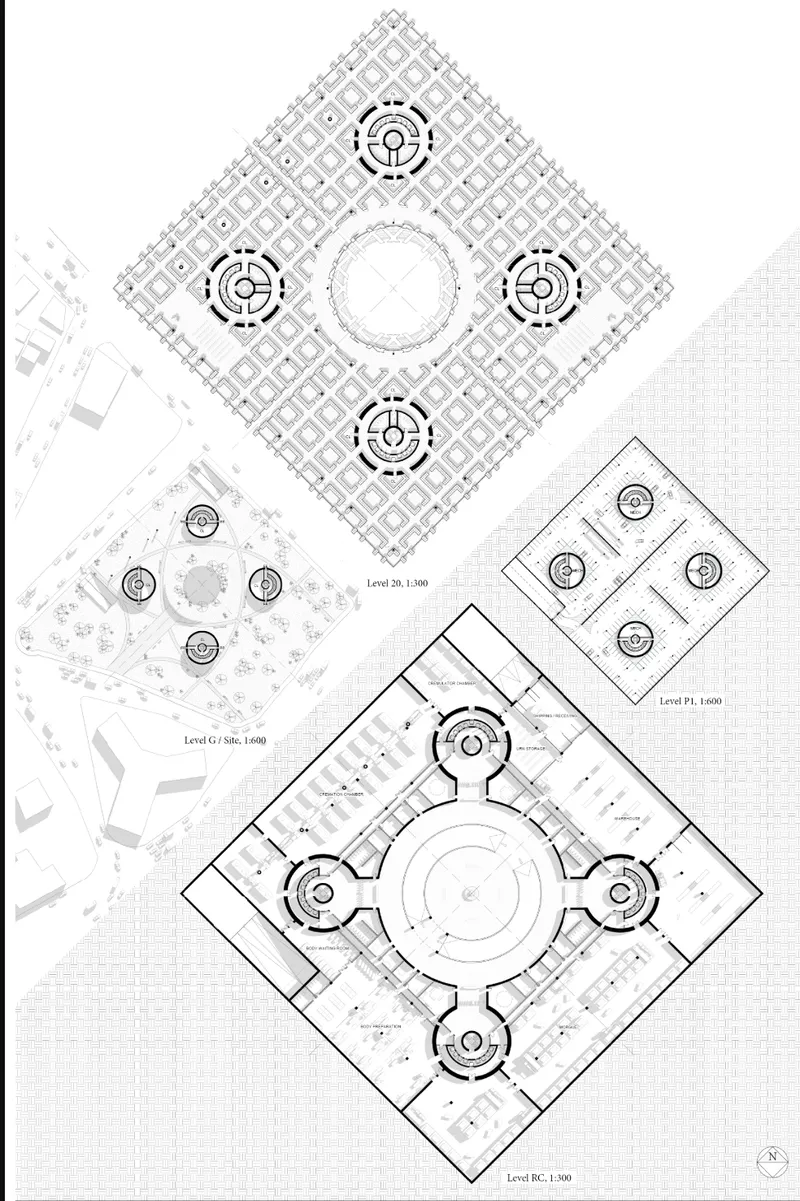
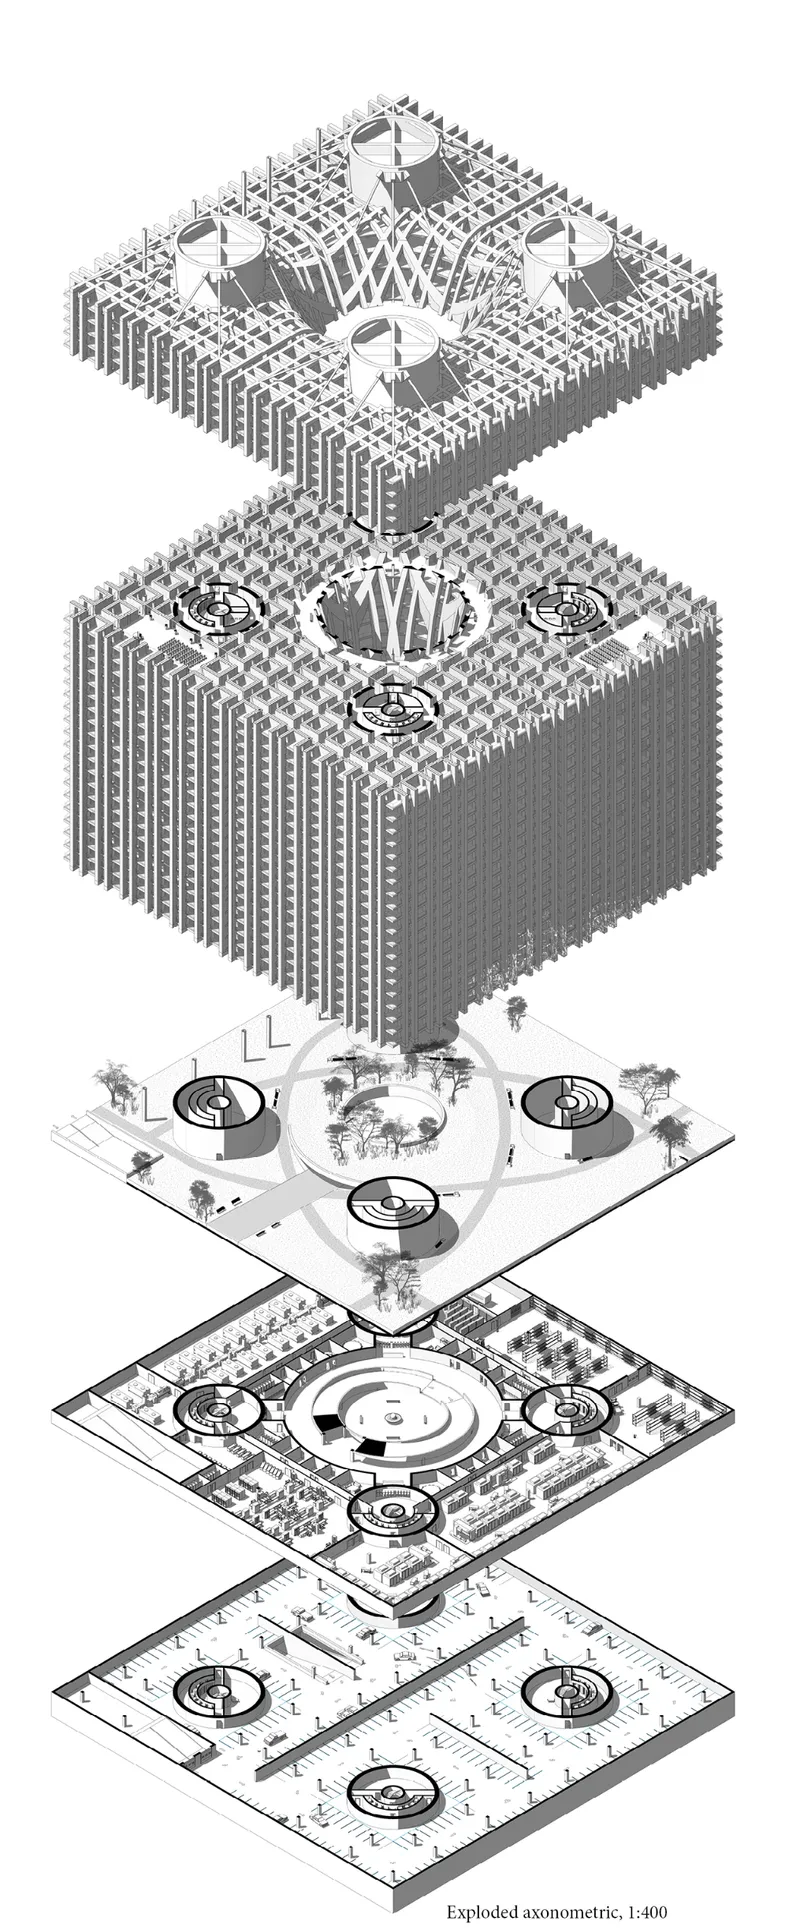
The floor plans across four levels show how the circular courtyards and satellite voids organize circulation and burial zones simultaneously. Each level reads as a small neighborhood rather than a warehouse of remains, with the central and satellite voids creating orientation points that prevent the disorientation common in large institutional buildings. The exploded axonometric reinforces this: five stacked levels with perimeter colonnades create a processional logic, guiding visitors from the building's edges inward toward the courtyards and the central atrium.
This is critical for Qingming Festival, when hundreds of thousands of visitors would need to navigate the building simultaneously. The seamless circulation Khoury describes is not an abstraction; it is a survival requirement for a building serving a population of this scale.
Colonnades and Thresholds: Architecture as Ritual
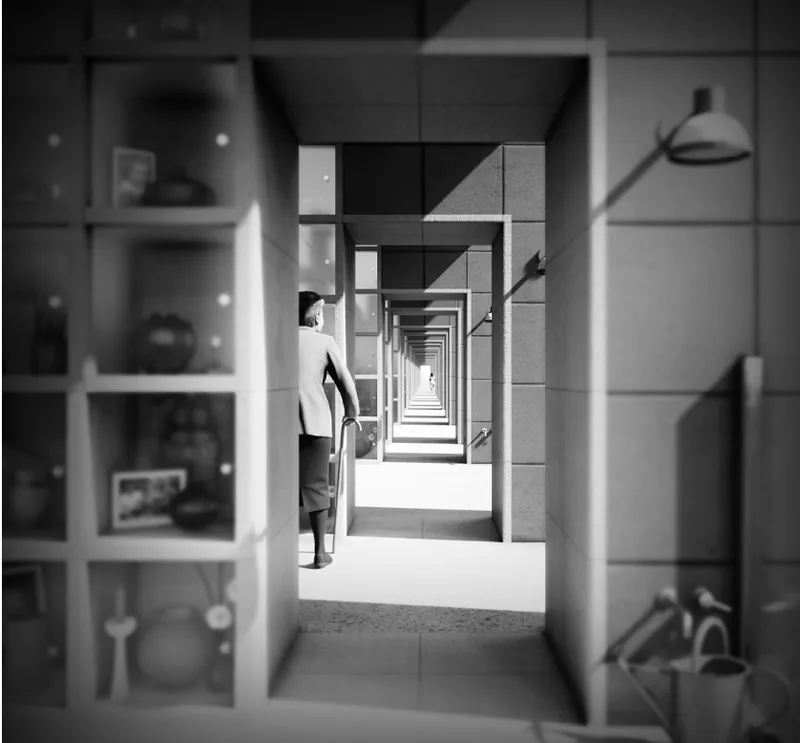
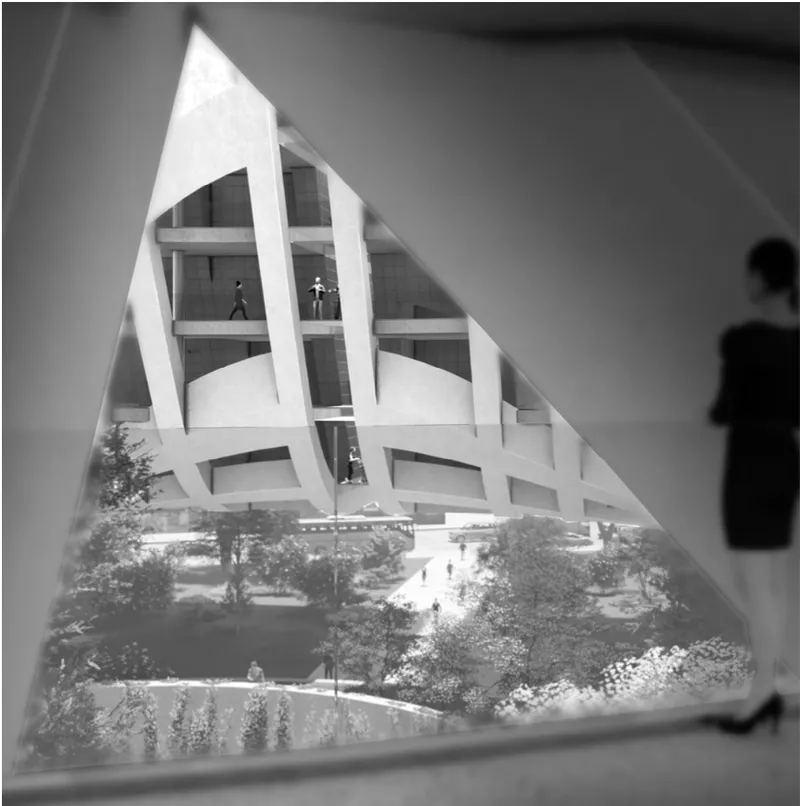
Two perspective views capture the experiential quality of the building's in-between spaces. A colonnade corridor defined by geometric concrete beams creates a measured, processional rhythm, the kind of space that slows movement and encourages reflection without forcing it. Seen through a triangular opening, the angular concrete facade frames figures on balconies overlooking a garden below, collapsing the distance between mourning and everyday life. These are not monumental gestures; they are intimate thresholds where the architecture does its most delicate work, mediating between public infrastructure and private grief.
Why This Project Matters
Hongkou Cemetery refuses to treat death as a design problem that can be solved with landscaping and sentiment. It treats it as an infrastructure problem, one that requires the same structural ambition, circulatory planning, and phased scalability that cities apply to transportation or housing. The result is a building that is simultaneously a public park, a vertical cemetery for over a million people, and a seismically resilient structure capable of growing with its city.
Khoury's proposal is significant because it reframes urban cemetery design as a legitimate branch of high-density architecture. The Qi-driven atrium, the cable-suspended quadrants, the festival-ready circulation: none of these are arbitrary formal decisions. They are direct responses to the demographic, cultural, and seismic realities of Shanghai. As cities worldwide confront the spatial politics of burial, this project offers a blueprint that takes the problem seriously enough to build vertically.
View the Full Project
About the Designers
Designer: Kevin Khoury
Enter a Design Competition on uni.xyz
uni.xyz runs architecture and design competitions year-round that reward proposals with spatial conviction and real site intelligence.
Project credits: Hongkou Cemetery: A City of the Dead by Kevin Khoury Circle of Life (uni.xyz).



Popular Articles
Popular articles from the community


The Musturak Paradise: Senior Living Architecture for a Connected Future in Temara, Morocco
The Musturak Paradise reimagines senior living architecture in Temara via private homes, social spaces, culture, community, and shared care.

Co-Life: Senior Housing Design That Reconnects Older Adults With the City
Co-Life reimagines senior housing design through healing gardens, shared streets, workshops, and a sustainable community across generations.

The Earth Pod: 3D Printed Homes for Resilient Refugee Communities
The Earth Pod reimagines refugee housing through 3D printed homes made from clay, combining resilience, self-sufficiency, and rapid shelter.

Play: Fragments of Their World
Familiar architecture becomes modular playground design, creating safe spaces where displaced children can learn, connect, imagine and play.


Similar Reads
You might also enjoy these articles

Day and Night Park: A Time-Based Urban Newsstand in Beijing
A temporary urban newsstand in Beijing blending travel, light, and reading through poetic colors, compact form, and community-focused design.

Modernist Patio Renovation in El Masnou, Barcelona by Oliver Segura Arquitectura + Cebrià Arquitectura
Modernist patio renovation blending tradition and innovation with a movable pool, leveled floors, and Catalan materials in El Masnou.

Alto Residencial Coop: Cooperative Housing Development in Santiago de Compostela by Carbajo Barrios Arquitectos
A linear cooperative housing complex blending white volumes and perforated metal façades, enhancing community living, natural light, privacy, and urban integration.

Vil Genis School by BPA ARCHITECTURE – Massy, France
Vil Genis School in Massy, France, features sustainable design, south-facing classrooms, community integration, accessible spaces, and modern educational architecture.


Comments (0)
Please login or sign up to add comments
No comments yet. Be the first to comment!