
Horsö House: A Modern Take on Scandinavian Summer House Architecture
A minimalist Scandinavian summer house harmonizing with nature through low-profile design, natural materials, and family-friendly spatial planning.


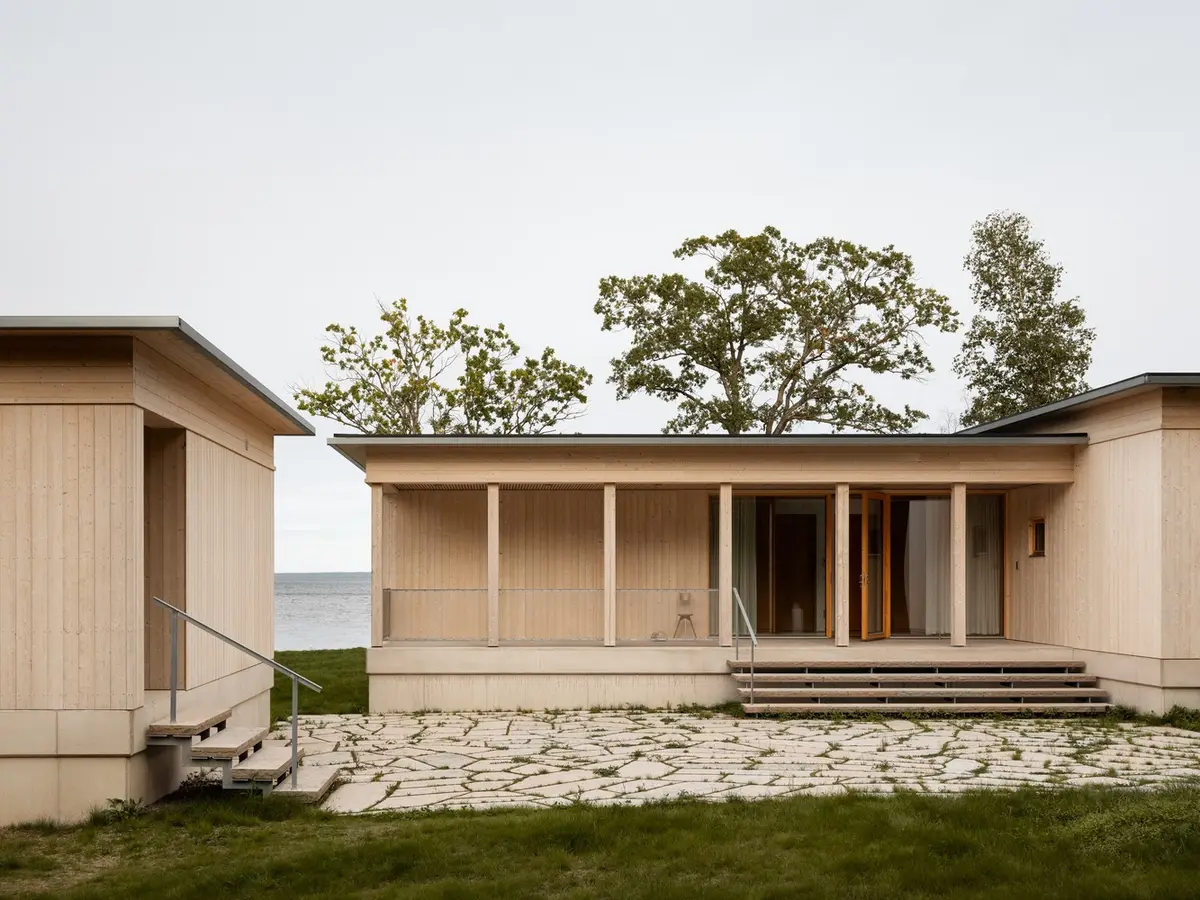
Nestled on the edge of a nature reserve near the Kalmarsund coast in Kalmar, Sweden, Horsö House by BROSS and Nick Flygt is a serene example of contemporary Scandinavian summer house architecture. Designed in 2022 for a family with children, this 215 m² home embodies a deep sensitivity to its surroundings, using a material palette of wood, stone, and untreated timber to blend harmoniously with the Nordic landscape.
A Seamless Integration with Nature
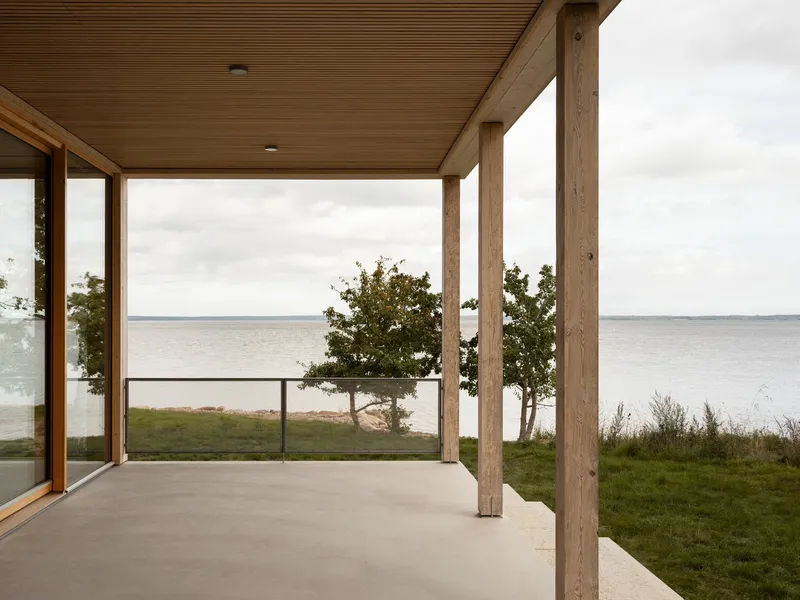
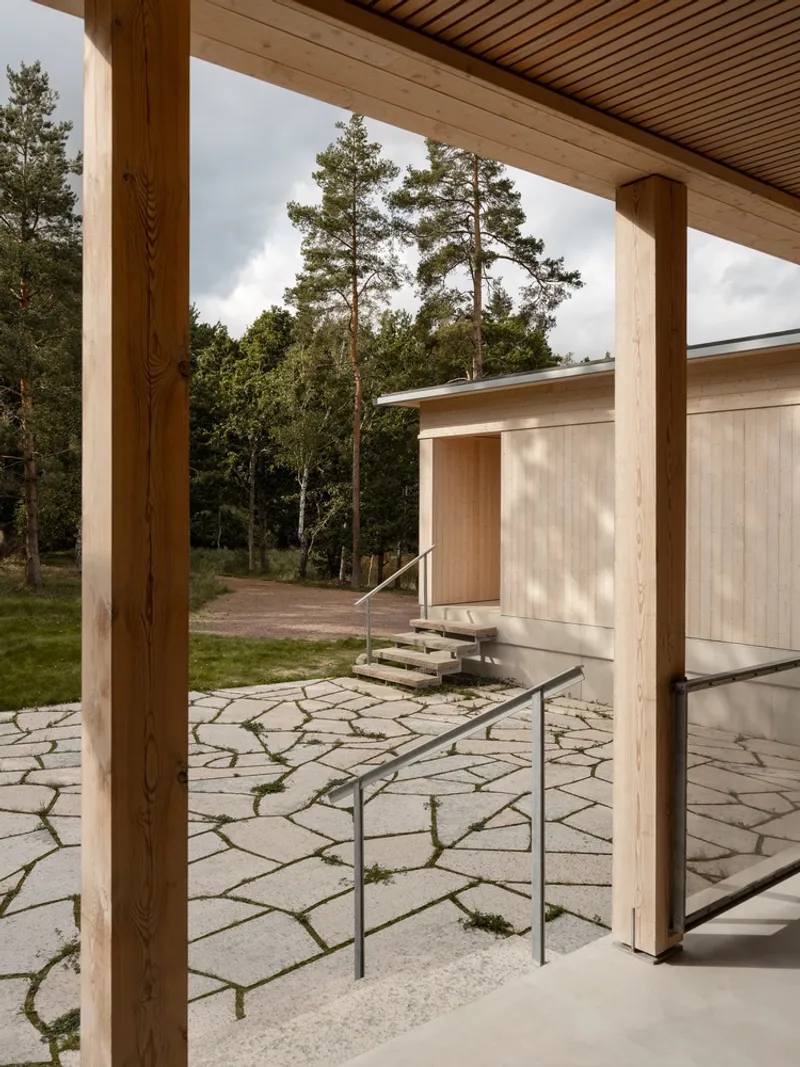
Horsö House responds poetically to its context. Located beside a nature reserve, the house is intentionally subtle, designed not to disrupt but to merge with the coastal terrain. The architects prioritized restraint over statement, ensuring the house nestles gently into the landscape rather than standing out. The use of untreated timber allows the structure to weather naturally, further strengthening its connection to the surrounding forest and shoreline.
Low-Profile Design with Horizontal Expression
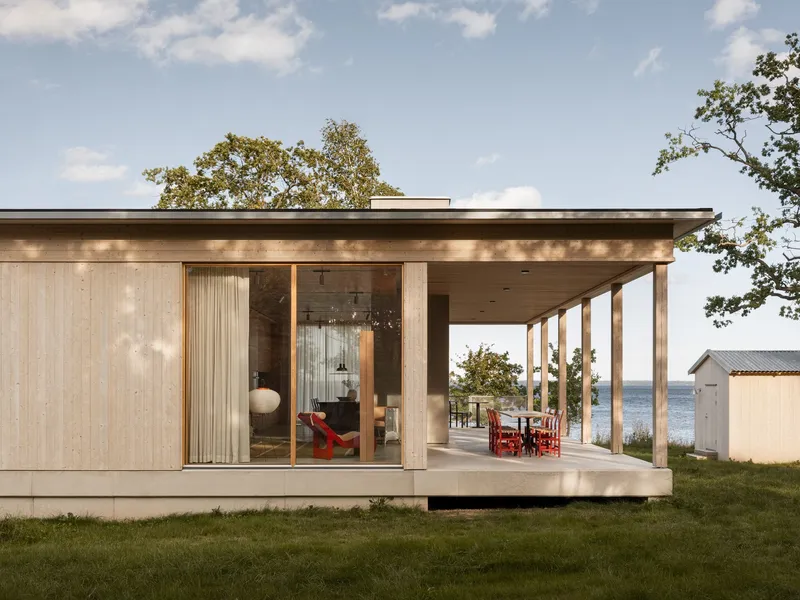
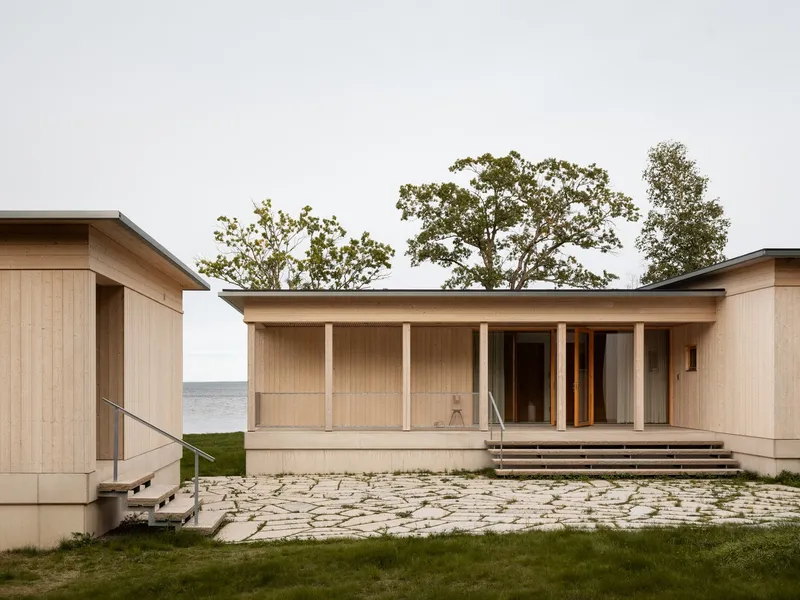
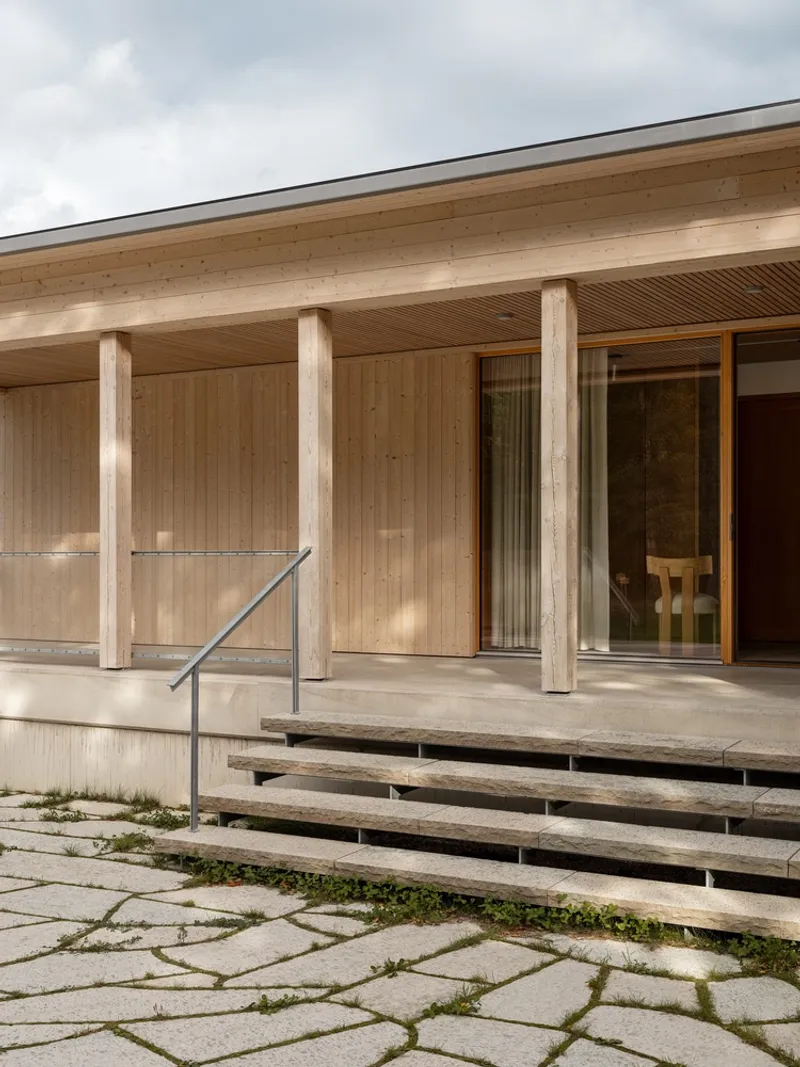
A defining feature of the house is its low and linear form, carefully chosen to avoid any vertical dominance. Flat roofs, recessed façades, and streamlined geometry reflect the understated aesthetic of Scandinavian summer house architecture. This horizontal orientation not only respects the terrain but enhances views and natural light.
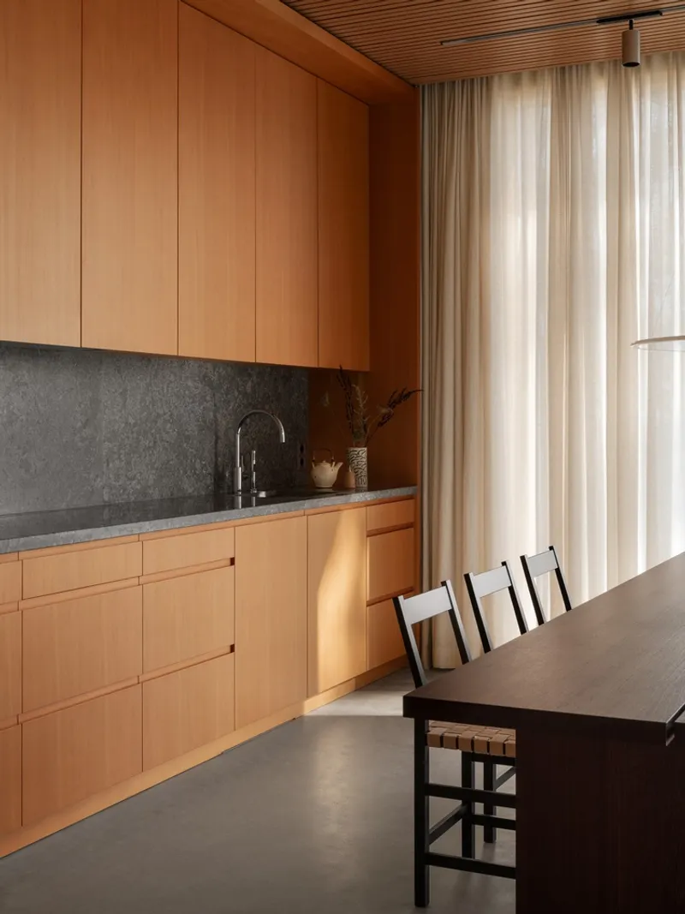
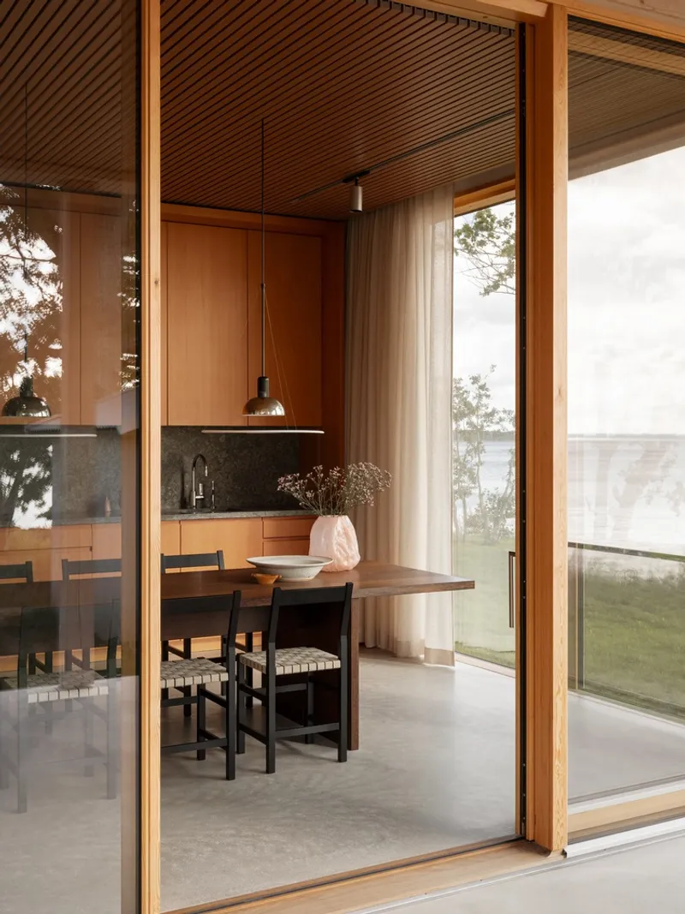
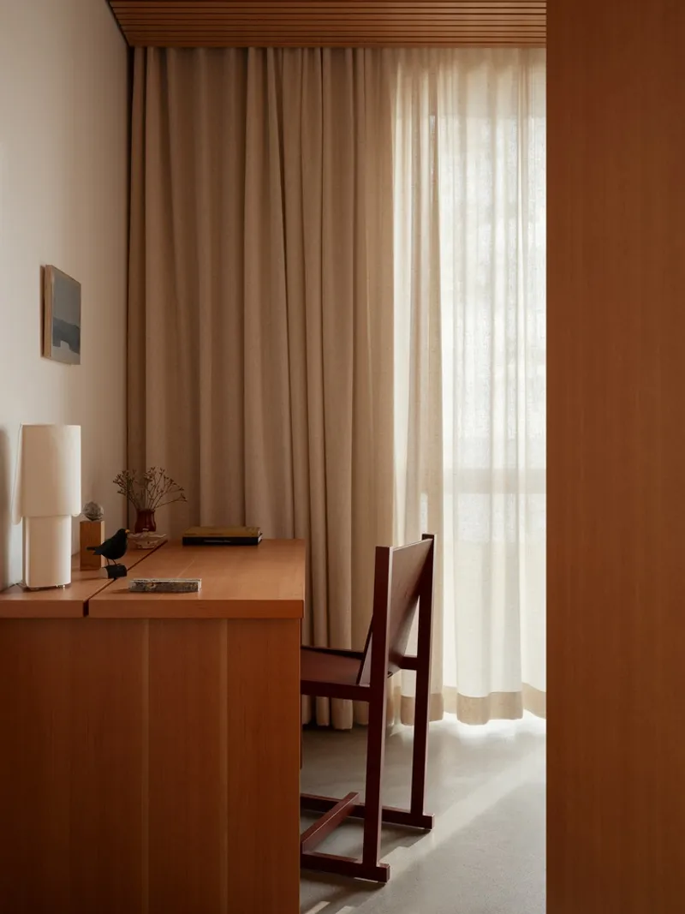
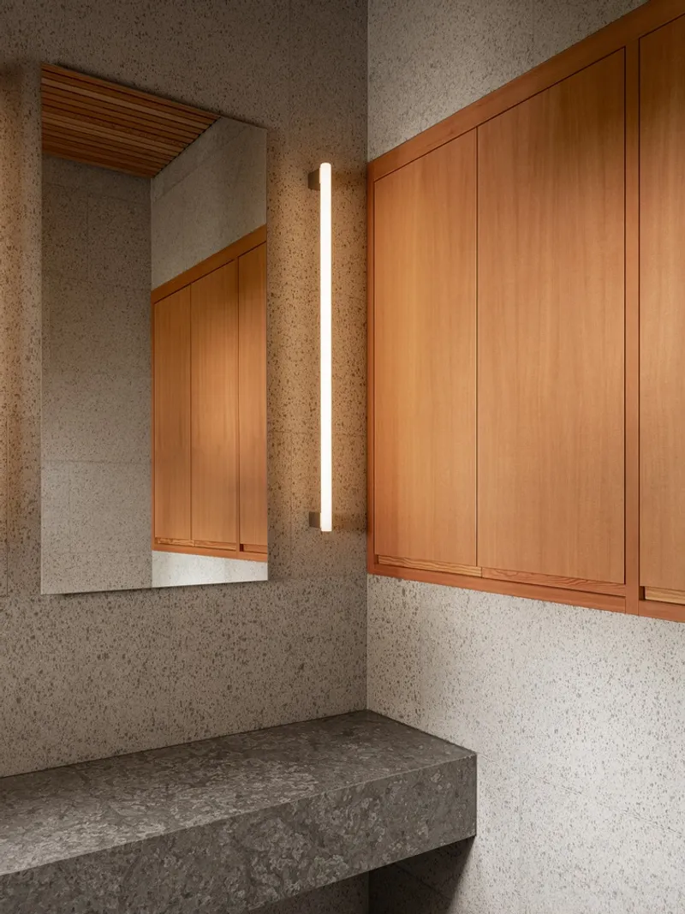
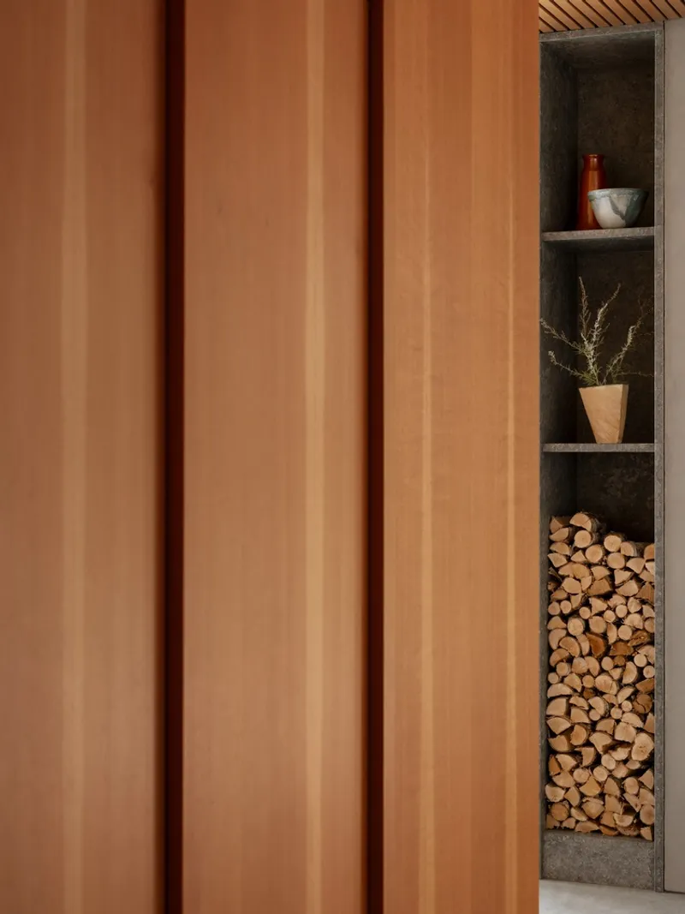
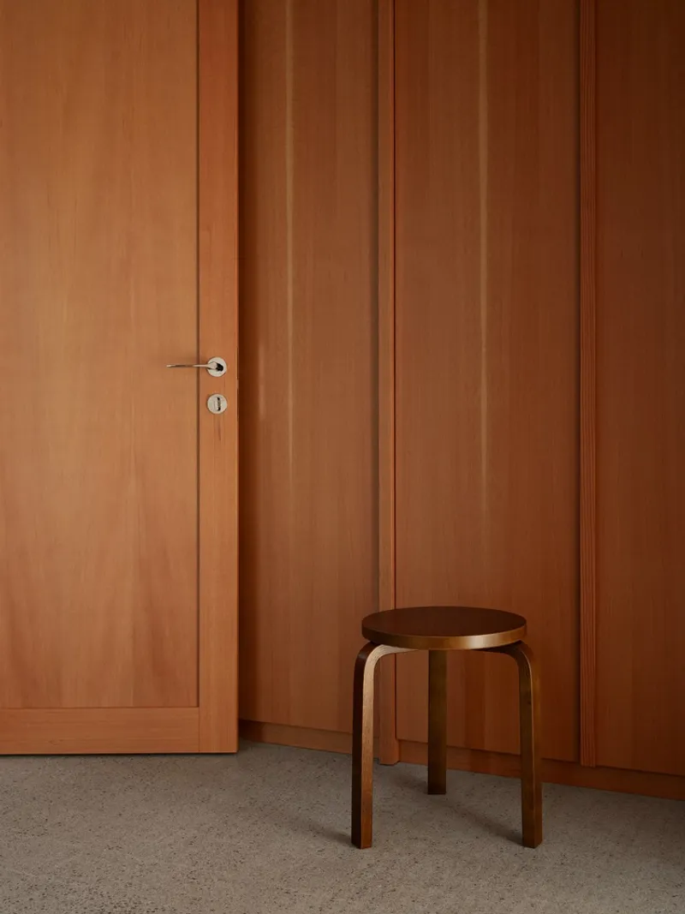
The structure’s visual softness is reinforced by the meticulous detailing that ties every element—roof, columns, walls, and base—into a cohesive architectural expression. Even interior elements reflect this design language, with built-in furniture and fittings seamlessly continuing the home’s material and spatial rhythm.
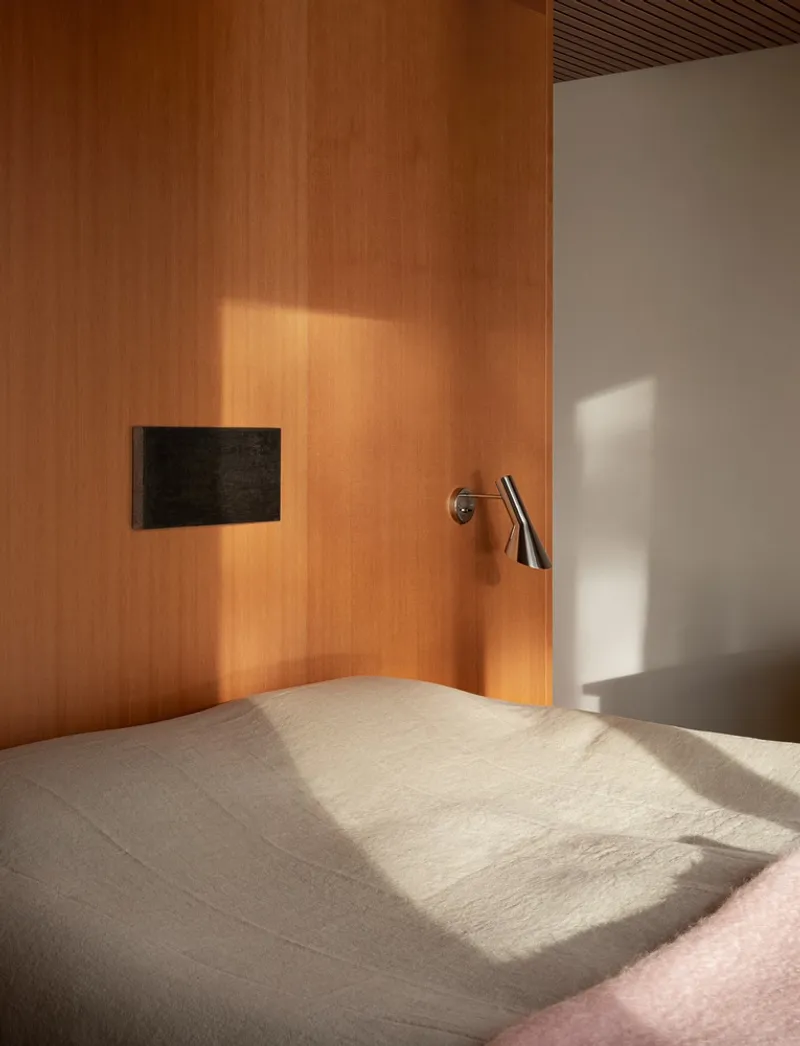
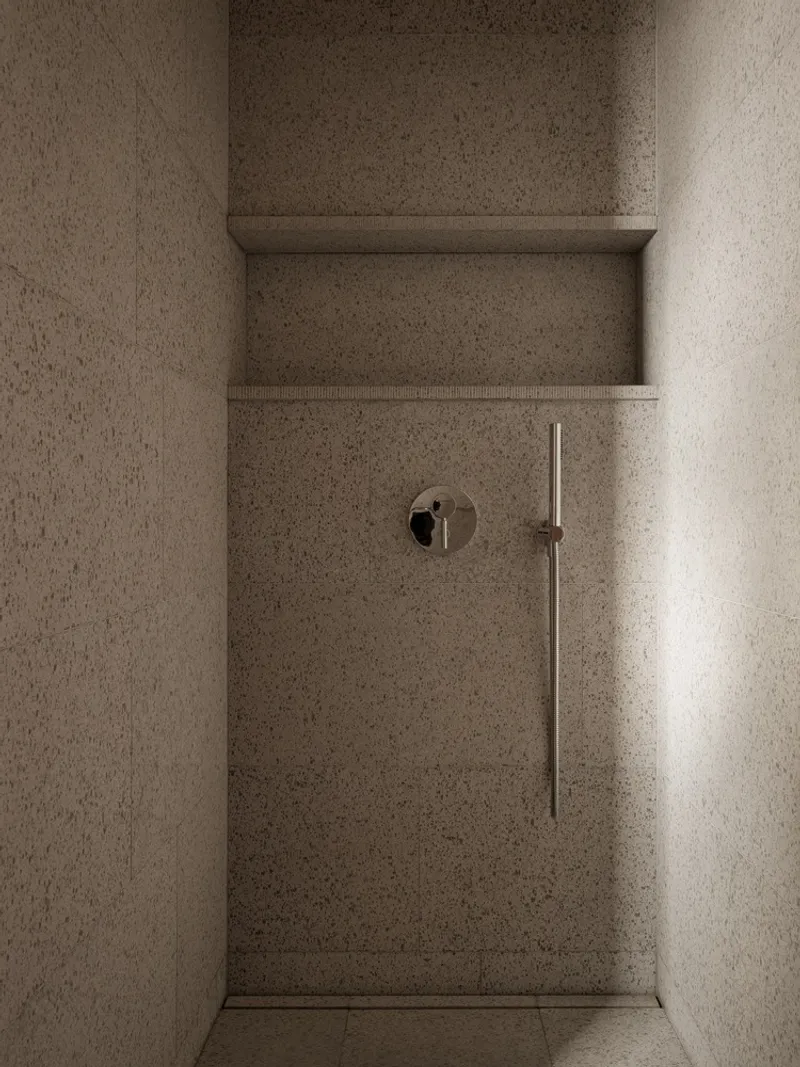
Thoughtful Materiality and Environmental Response
At the foundation, Horsö House sits on robust concrete plinths that minimally intervene with the terrain. These elevate the timber framework above potential future flood levels—an important consideration given the site’s proximity to water. Despite the concrete foundation, the home maintains a lightweight character, its presence modest and refined.
This foundation approach allows the landscape to flow beneath the house, preserving the wild character of the site. The interplay of natural materials—local wood, concrete, and glass—fosters an atmosphere that feels both protective and open.
Spatial Organization for Family Living
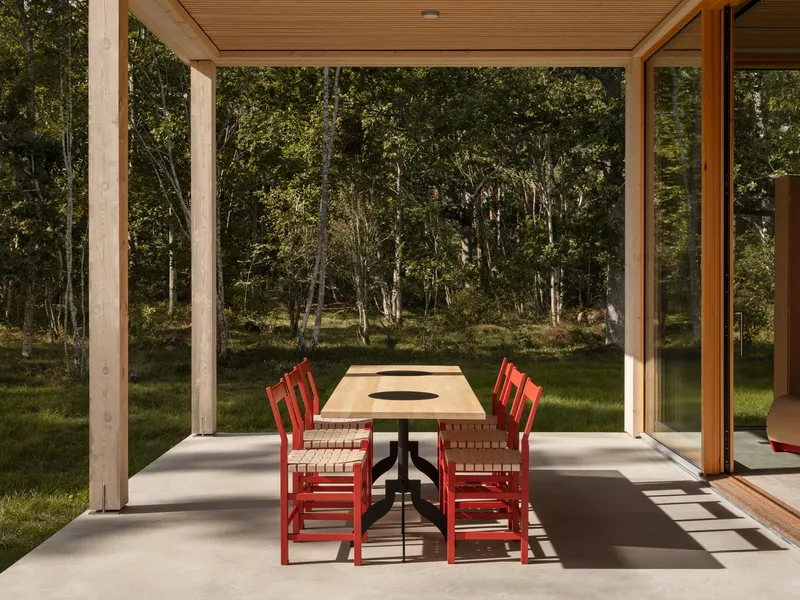
The house is strategically divided into two volumes: one private and one social. This layout not only addresses the family’s need for functional space but also minimizes the building’s mass, breaking down its visual impact. The social zone features expansive glass panels that slide open to connect indoor spaces with a sheltered outdoor terrace, blurring the line between inside and out.
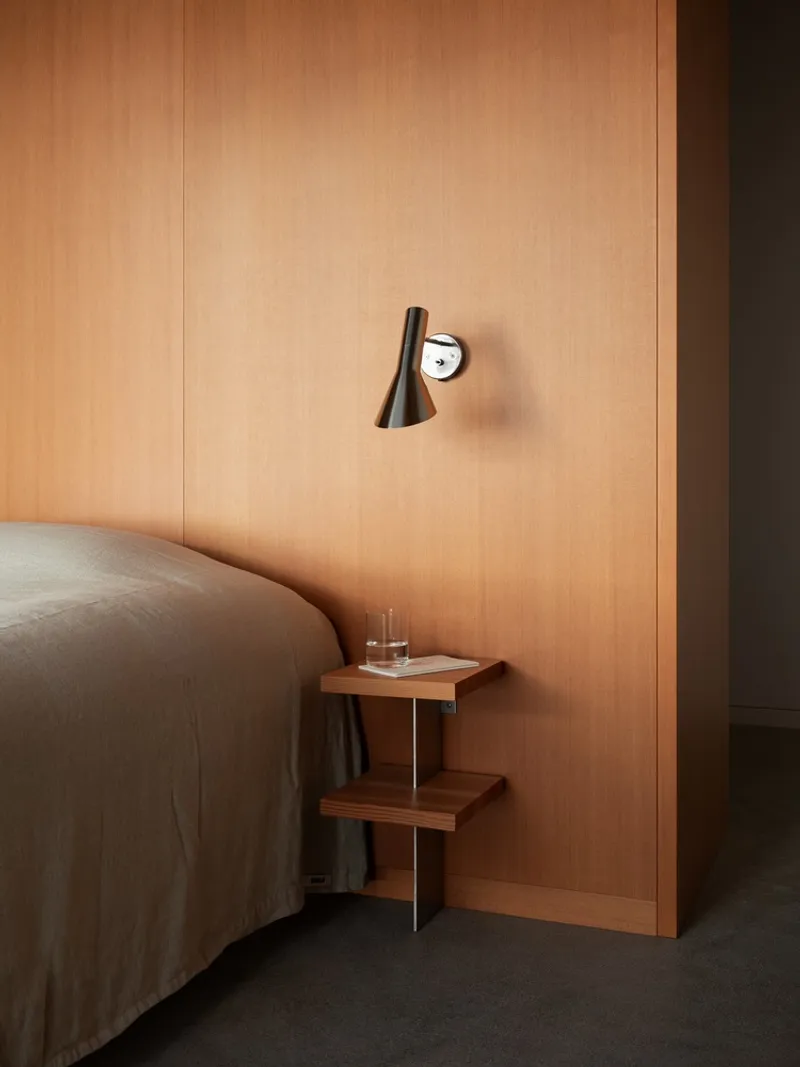
This architectural maneuver enhances summer living by inviting the surrounding nature into everyday life while offering protection from wind and weather. The use of deeply recessed glass ensures privacy and shade without compromising openness.
A Lasting Expression of Scandinavian Craft
Every element of Horsö House speaks to a deep respect for Scandinavian summer house architecture—where simplicity, craftsmanship, and natural integration define the living experience. From its restrained form to its sustainable materials, the house captures a balance between family comfort and environmental consciousness.
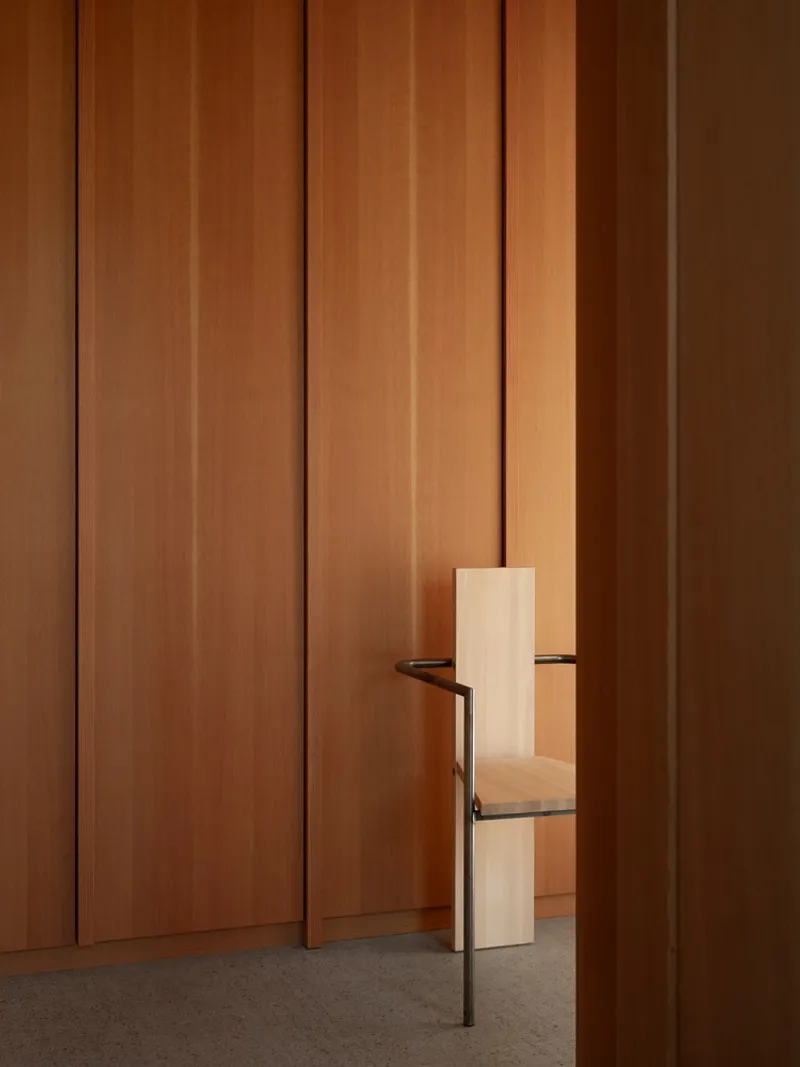
BROSS and Nick Flygt have succeeded in creating more than a summer retreat—they’ve crafted a contemporary haven that reflects the timeless values of Scandinavian design, responding not only to the clients’ lifestyle but also to the spirit of the landscape.
All Photographs are works of Erik Lefvander


Popular Articles
Popular articles from the community


Lunar Spiral: Space Architecture Shaped by the Mathematics of the Universe
Lunar Spiral reimagines space architecture through Fibonacci geometry, lunar regolith, levitating habitats, and self-sustaining Moon living.

Co-life: Sustainable Architecture for Age-Friendly Community Living
Co-life reimagines sustainable architecture for seniors through courtyards, rammed earth, shared gardens, and spaces designed for belonging.

ALGAL REALM: A Bio-Integrated Lunar Habitat Design for Life Beyond Earth
ALGAL REALM reimagines lunar habitat design with algae-powered life support, 3D-printed regolith, and vertical living for a lunar future.

Hill & Cross Opera: Sculptural Opera House Architecture Shaped by Tallinn’s Landscape and Identity
Hill & Cross Opera reimagines opera house architecture in Tallinn through its sculptural hill, civic plaza, glass wave and a luminous cross.

Similar Reads
You might also enjoy these articles


FAMM Arquitectura Organizes Ten Villas Around Courtyards and Jungle in Nosara, Costa Rica
El Molino pairs two elongated volumes with deep overhangs and timber louvers to build a compact coastal community five minutes from the beach.

Oscar Niemeyer's Ibirapuera Park Pavilions Define São Paulo's Cultural Identity in Concrete and Curve
A constellation of modernist volumes set within São Paulo's most important urban park, conceived for the city's 400th anniversary in 1954.

Sanjay Puri Architects Wraps a Jaipur Office Tower in Capsule-Shaped Green Buffers
A nine-level climate-responsive workplace near Jaipur Airport uses stacked planter terraces and aluminium screens to fight 40°C heat.

RHO Converts a Berlin Spree-Side Industrial Courtyard into Enkime's 1,000 m² Agency Headquarters
A social media agency's new home in Charlottenburg trades glossy branding for concrete waffle ceilings, glazed tile, and sheer curtains.

Explore Architecture Competitions
Discover active competitions in this discipline

Challenge to reimagine the Iron Throne

Photograph architecture without architects

Illustrate the lost glory of Angkor Wat - Render Challenge

Design challenge to reuse E-waste
Comments (0)
Please login or sign up to add comments
No comments yet. Be the first to comment!