
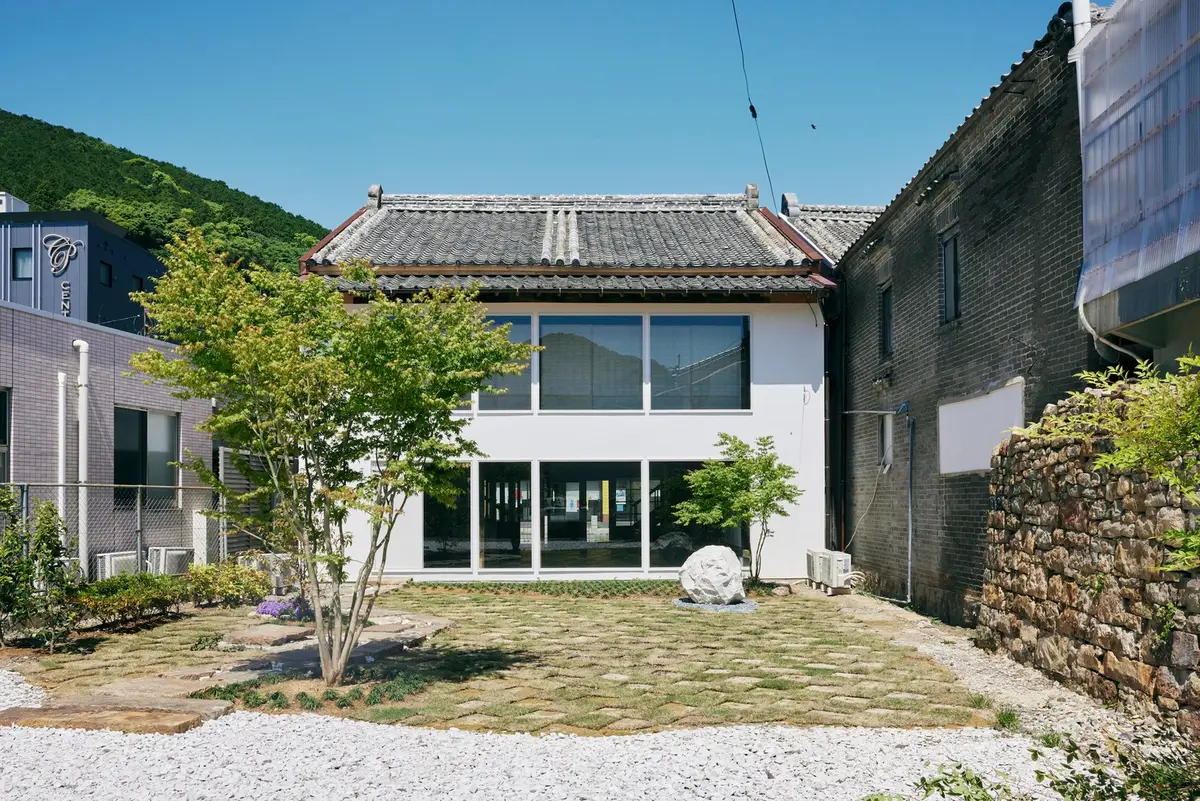
Hotel Jin Tsushima and the Contemporary Renewal of a Meiji-Era Inn
A Meiji-era wooden inn in Tsushima transformed into a contemporary hotel, blending Japanese and Korean influences through adaptive reuse.


Located on the remote island of Tsushima, Hotel Jin is a sensitive architectural renovation led by Jo Nagasaka and Schemata Architects. Completed in 2024, the project transforms the former Ariake-so, an historic two-story wooden inn built in 1868, into a contemporary boutique hotel that reflects Tsushima’s unique geographic and cultural position between Japan and Korea.
With a modest footprint of 198 square meters, the project exemplifies how adaptive reuse, historical preservation, and contemporary spatial strategies can coexist within a compact hospitality architecture intervention.
Cultural Context: Tsushima as a Gateway Island
Tsushima occupies a singular place in East Asian history. Geographically closer to Busan, South Korea, than to Kyushu, Japan, the island has long functioned as a cultural and economic bridge between the two nations. Located on Omachi-dori in Izuhara, the island’s urban center and within walking distance of the ferry terminal, the former Ariake-so stood as a quiet witness to centuries of cross-border exchange.
Hotel Jin was envisioned as a renewed “gateway” for Tsushima, welcoming both domestic and international visitors while expressing the layered cultural identity of the island.
Preserving the Meiji-Era Façade
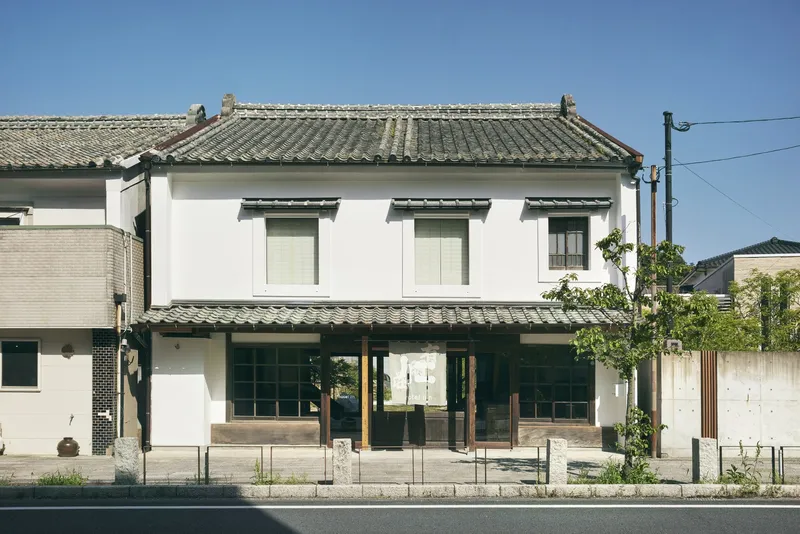
A central design principle of the renovation was the careful preservation of the original Meiji-era façade. Rather than replacing the historic exterior, the architects restored it with restraint, allowing its aged wooden expression to continue anchoring the streetscape.
Subtle adjustments to the window openings were introduced, enabling passersby to glimpse the transformed interior. This dialogue between exterior continuity and interior change establishes a quiet architectural tension, one that reflects the building’s evolution over time.
Reimagining the Ground Floor as a Public Space
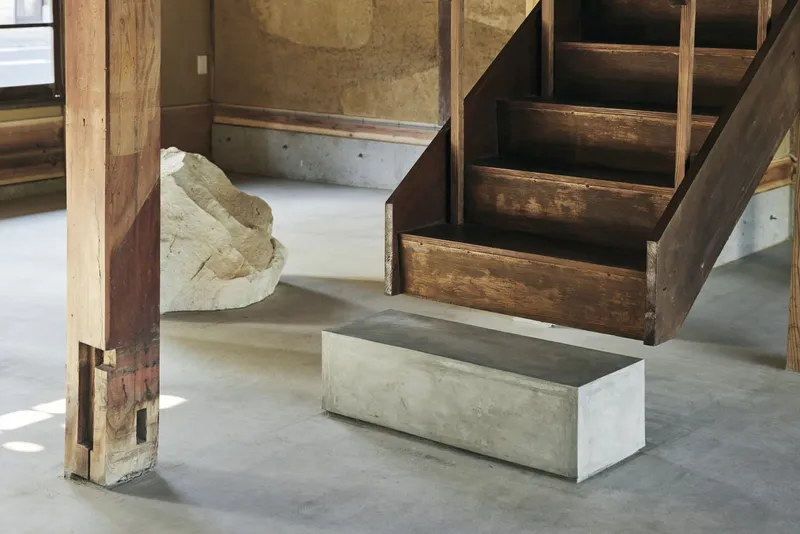
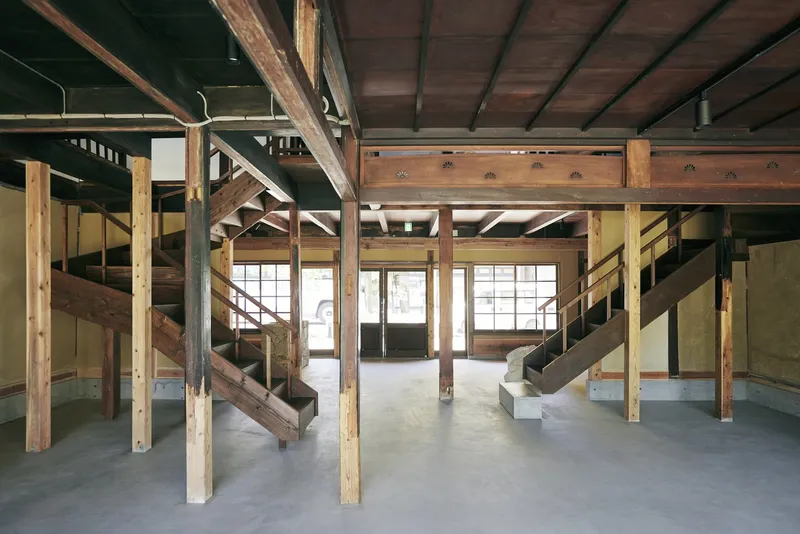
The first floor had undergone numerous incomplete renovations over the decades, resulting in a fragmented and compromised interior. The architects chose to fully demolish this level, removing accumulated elements to create a generous, open-plan space.
This ground floor now functions as a flexible public zone: capable of supporting daily activities, hosting events, and setting the emotional tone for the hotel experience. Spatial openness and structural clarity raise anticipation for the more intimate accommodations above, while positioning the hotel as an active participant in the local community.
Spatial Transformation of the Upper Floor
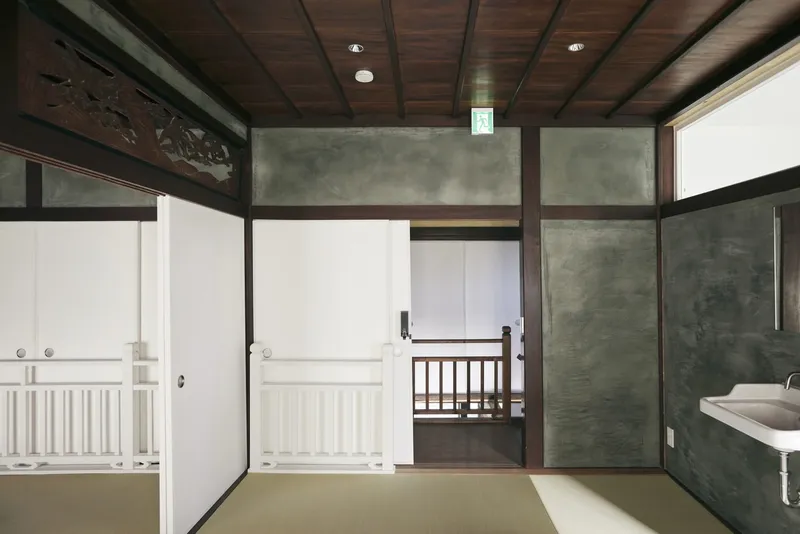
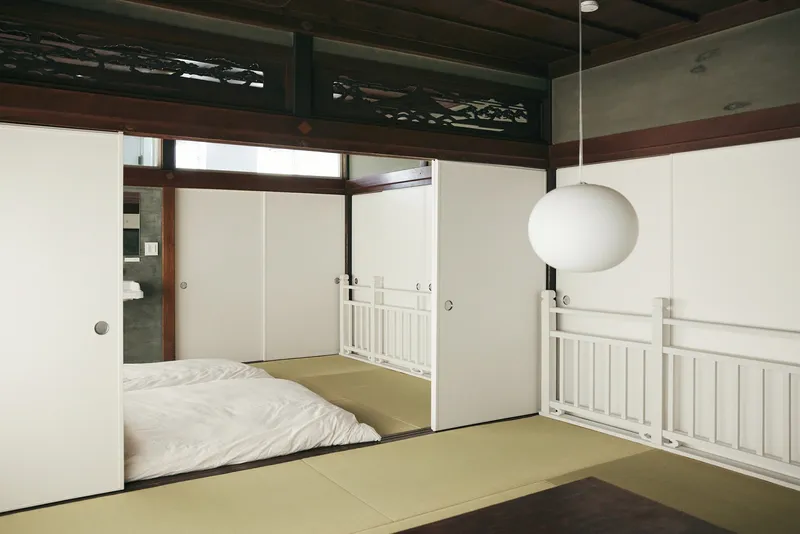
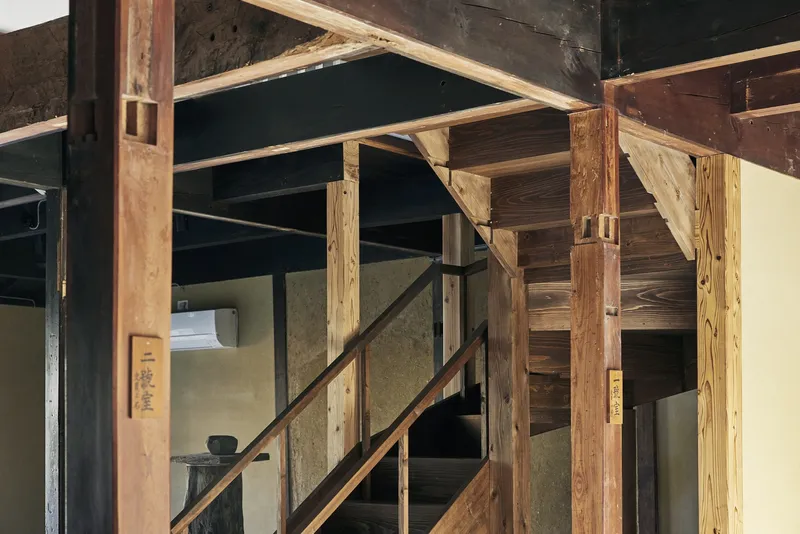
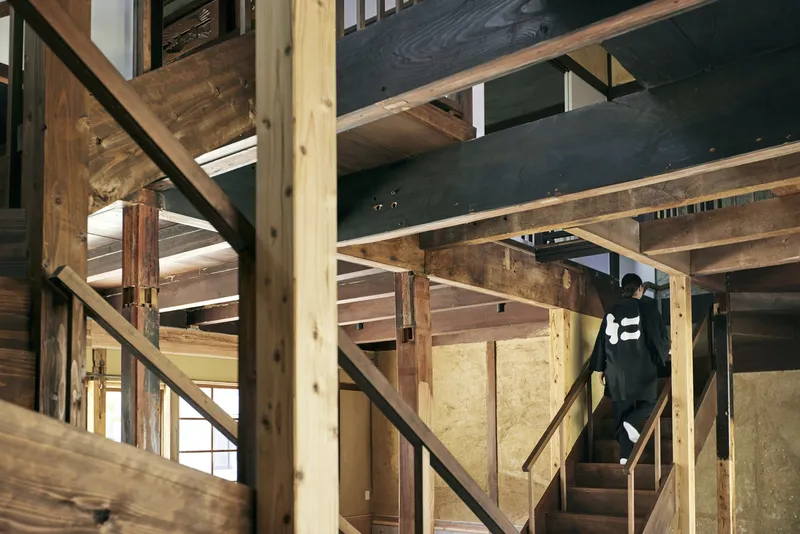
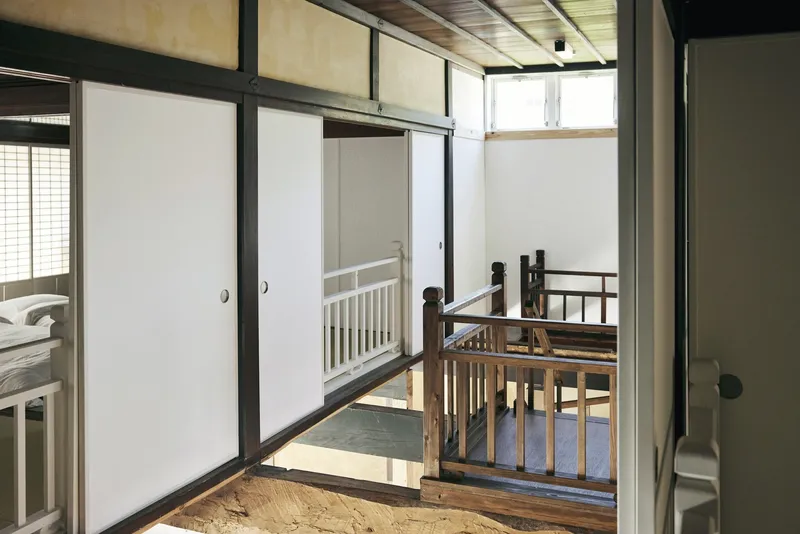
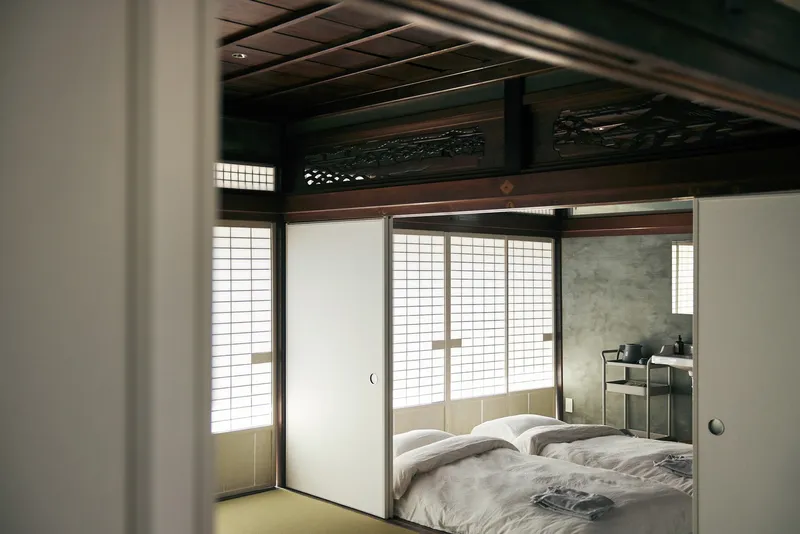
Originally divided by a central corridor, the second floor separated east and west guest rooms. The renovation introduced a new staircase, enabling direct access to each room and allowing the central corridor to be removed entirely.
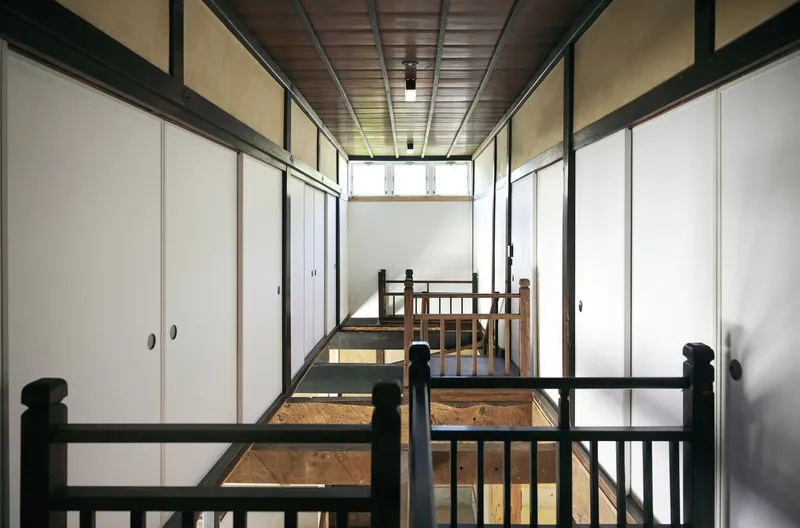
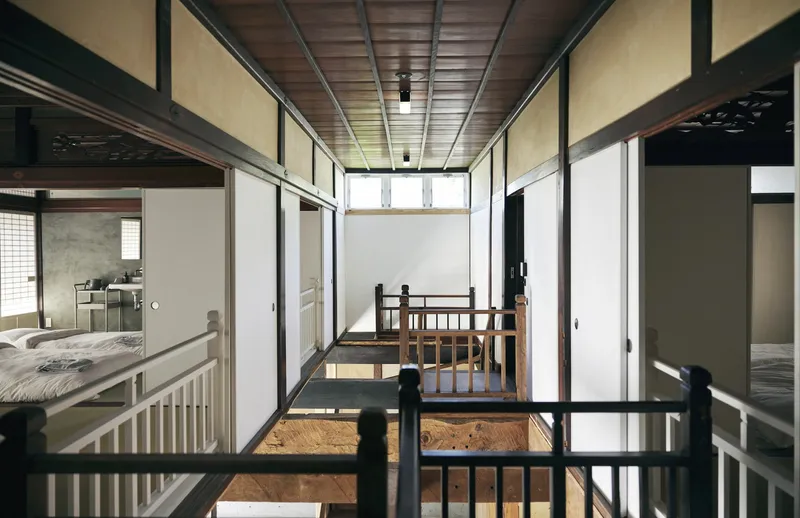
In its place, an atrium was carved out, creating a vertical void where the east and west rooms visually face each other. This intervention increases spatial depth, brings natural light deeper into the plan, and introduces a subtle sense of shared presence without sacrificing privacy.
Material Strategy: A Dialogue Between Japan and Korea
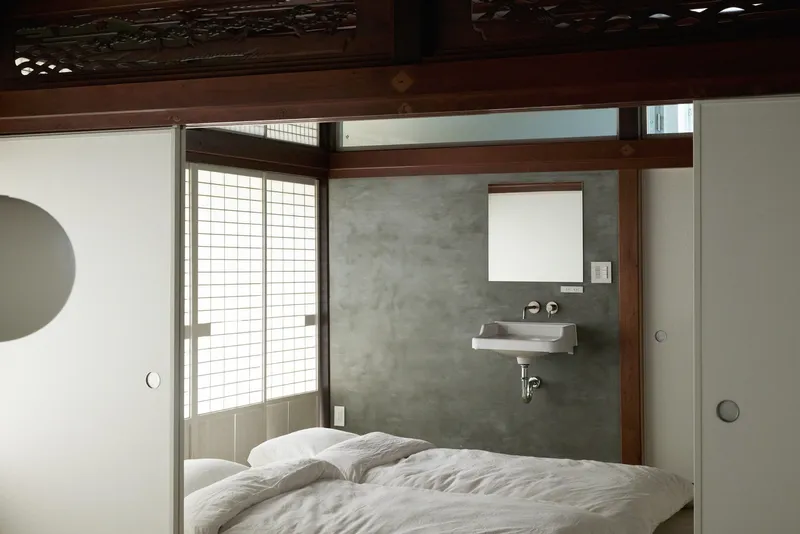
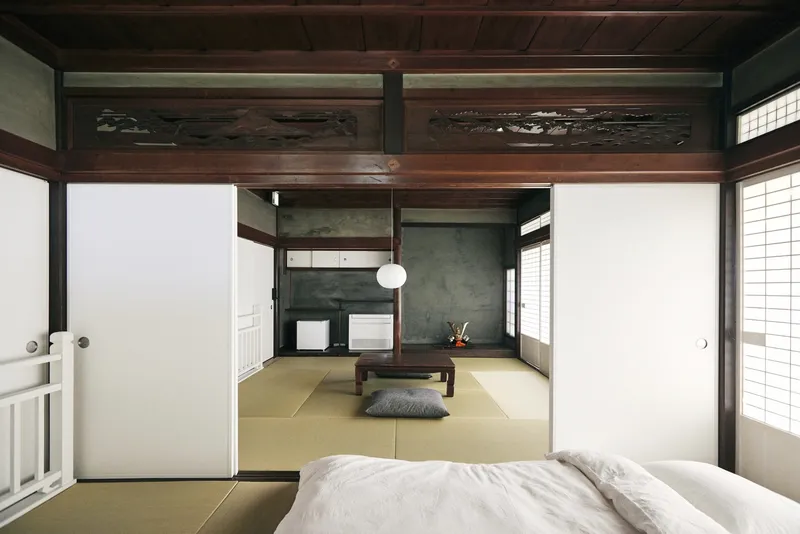
Material expression plays a crucial role in articulating old and new. Existing wooden beams and structural elements were preserved and exposed, highlighting the craftsmanship of the original construction. Newly inserted elements are finished in white, clearly distinguishing contemporary interventions from the historic fabric.
This restrained palette was conceived as an abstract cultural blend, neither explicitly Japanese nor Korean, but a quiet fusion of both. The result is an interior atmosphere that feels timeless, calm, and culturally resonant.
A Model for Small-Scale Heritage Hospitality
Hotel Jin demonstrates how small-scale hotel renovation can operate as cultural infrastructure. Through minimal yet decisive architectural moves, the project revitalizes a historic building while positioning it as a contemporary destination.
Rather than relying on spectacle, the design prioritizes spatial clarity, historical respect, and cultural narrative, offering a compelling model for adaptive reuse in regional contexts across Japan and beyond.
All photographs are works of
Ju Yeon Lee


Popular Articles
Popular articles from the community


ALGAL REALM: A Bio-Integrated Lunar Habitat Design for Life Beyond Earth
ALGAL REALM reimagines lunar habitat design with algae-powered life support, 3D-printed regolith, and vertical living for a lunar future.

Lunar Spiral: Space Architecture Shaped by the Mathematics of the Universe
Lunar Spiral reimagines space architecture through Fibonacci geometry, lunar regolith, levitating habitats, and self-sustaining Moon living.

Conexión: Biophilic Design Reimagines High-Rise Living in Hong Kong
Conexión reimagines high-rise living in Hong Kong through biophilic design, green facades, shared spaces, daylight, water and nature within.

The Musturak Paradise: Senior Living Architecture for a Connected Future in Temara, Morocco
The Musturak Paradise reimagines senior living architecture in Temara via private homes, social spaces, culture, community, and shared care.

Similar Reads
You might also enjoy these articles


FAMM Arquitectura Organizes Ten Villas Around Courtyards and Jungle in Nosara, Costa Rica
El Molino pairs two elongated volumes with deep overhangs and timber louvers to build a compact coastal community five minutes from the beach.

Oscar Niemeyer's Ibirapuera Park Pavilions Define São Paulo's Cultural Identity in Concrete and Curve
A constellation of modernist volumes set within São Paulo's most important urban park, conceived for the city's 400th anniversary in 1954.

Sanjay Puri Architects Wraps a Jaipur Office Tower in Capsule-Shaped Green Buffers
A nine-level climate-responsive workplace near Jaipur Airport uses stacked planter terraces and aluminium screens to fight 40°C heat.

RHO Converts a Berlin Spree-Side Industrial Courtyard into Enkime's 1,000 m² Agency Headquarters
A social media agency's new home in Charlottenburg trades glossy branding for concrete waffle ceilings, glazed tile, and sheer curtains.

Explore Commercial Buildings Competitions
Discover active competitions in this discipline

Challenge to reimagine the Iron Throne

Photograph architecture without architects

Illustrate the lost glory of Angkor Wat - Render Challenge

Design challenge to reuse E-waste
Comments (0)
Please login or sign up to add comments
No comments yet. Be the first to comment!