

Hotham House by Austin Maynard Architects: A Sustainable and Sensitive Renovation in Canberra
Hotham House blends heritage preservation with sustainable design, transforming an Inter-War bungalow into a light-filled, nature-connected family home in Canberra.

Hotham House by Austin Maynard Architects is a thoughtful, sustainability-driven renovation that reinterprets Canberra’s architectural legacy while creating a future-ready family home. Nestled within the leafy streets of Old Deakin—with direct views toward Parliament House—the project reflects a deep respect for the suburb’s cultural history, Inter-War architecture, and landscape heritage. Instead of demolishing the original brick cottage, the architects and owners committed to an approach that prioritizes adaptive reuse, embodied carbon reduction, and sensitive urban stewardship—preserving the site’s character while elevating it for contemporary family life.
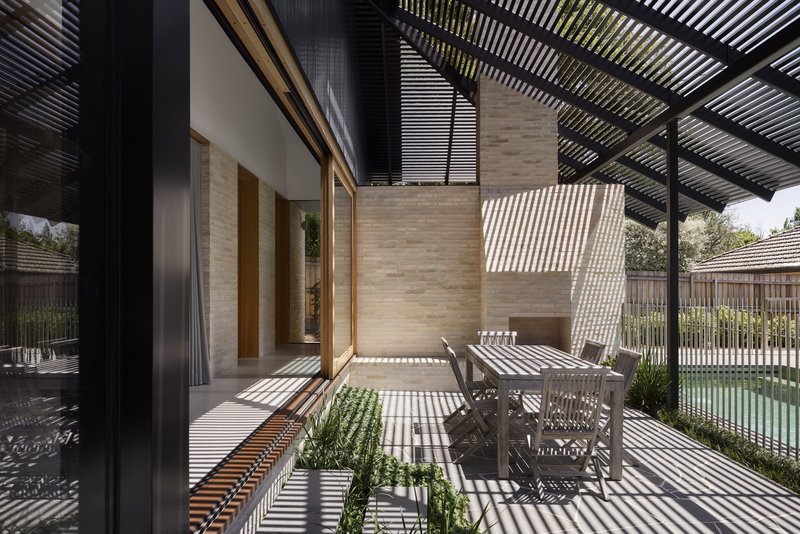
Honouring Canberra’s Historic Urban Fabric
Set in one of Canberra’s most established garden suburbs, Hotham House responds directly to the city’s original vision by Walter Burley Griffin and Marion Mahony Griffin. Deakin’s architectural identity—defined by Inter-War Functionalist brick homes, asymmetrical forms, and leafy streetscapes—forms the foundation for the design strategy. Austin Maynard Architects sought not to erase this historic fabric but to strengthen it, echoing the values behind their award-winning Empire House.
Across the street, influential homes by Bert Reid and other renowned Australian architects situate Hotham House within a rich architectural lineage. The project aligns closely with the advocacy of the Deakin Residents Association, reinforcing the importance of protecting the area from inappropriate redevelopment and maintaining its garden-suburb qualities.
A Client Brief Rooted in Character and Purpose
Owned by a doctor and lawyer with two young children, the original home was intimate but inadequate for a growing family and interstate guests. Their brief emphasized flexibility, creativity, and a healthy domestic environment—something "unique, inspiring, and full of surprises." A robust kitchen connected to the garden was essential, as were durable, low-maintenance materials suited for Canberra’s extreme seasonal climate.
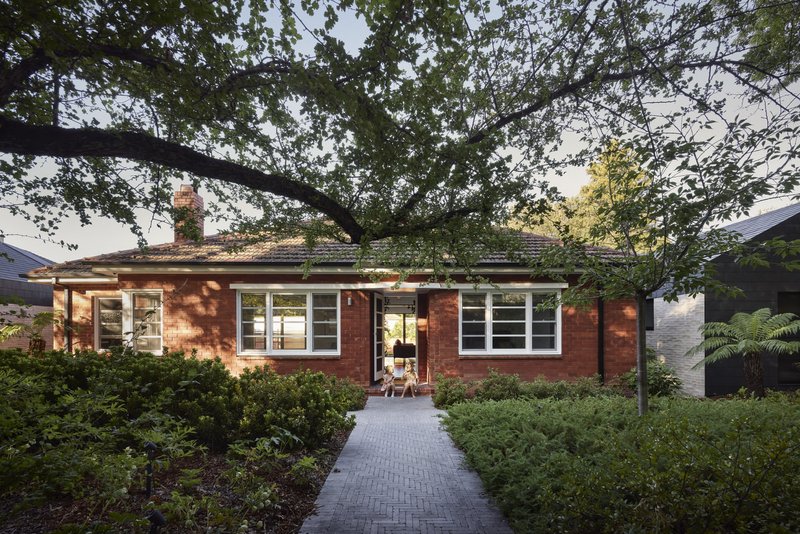
The owners also wished to preserve the charm of the 1937 cottage—commissioned for a “Dr. Lodge”—after discovering its historical roots. Their choice to renovate instead of rebuild showcases their commitment to sustainability and neighbourhood character, even when more costly.
Architectural Strategy: Weaving Past and Present
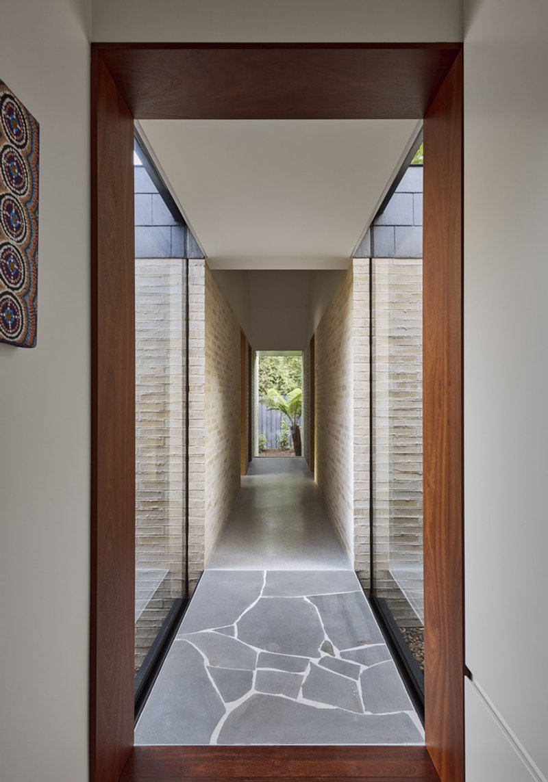
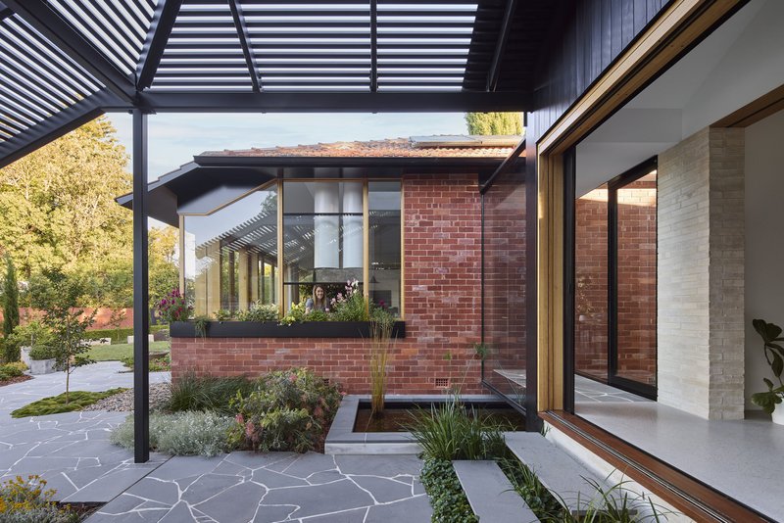
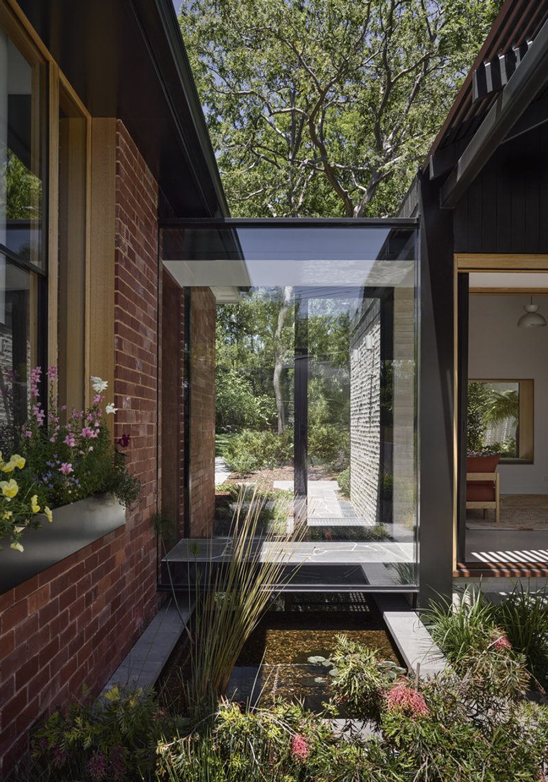
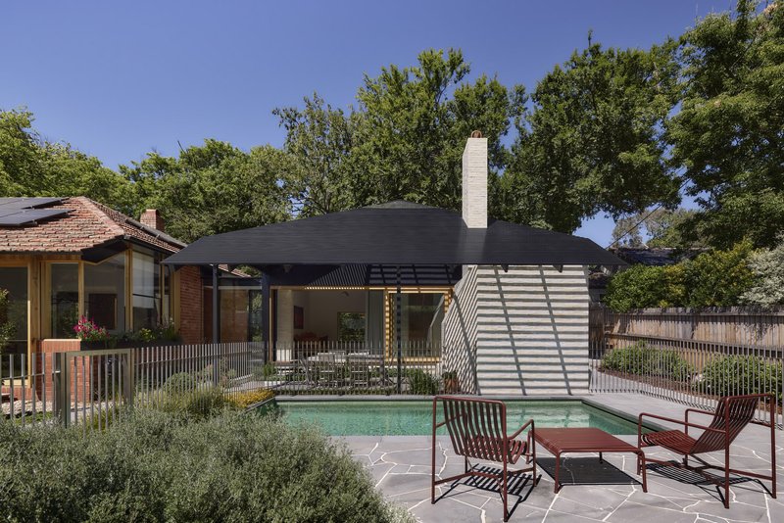
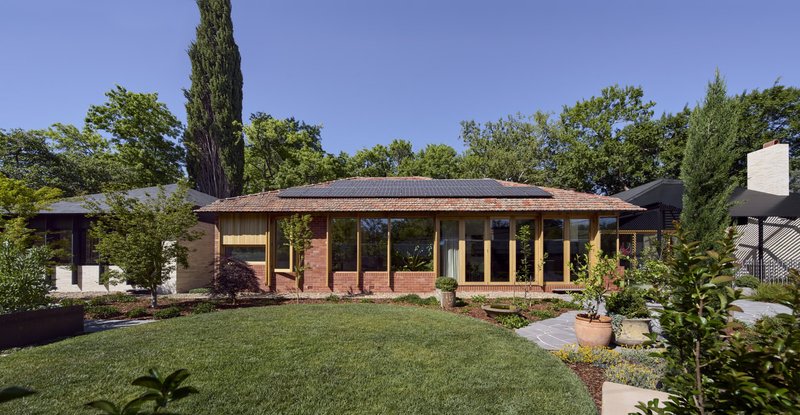
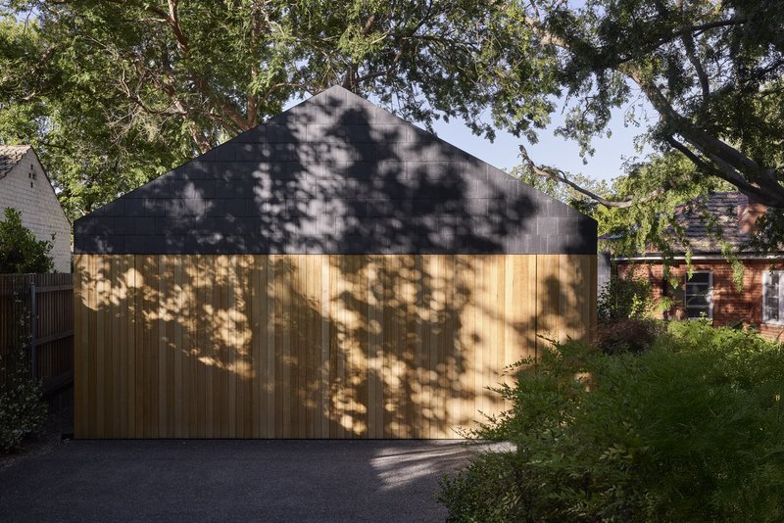
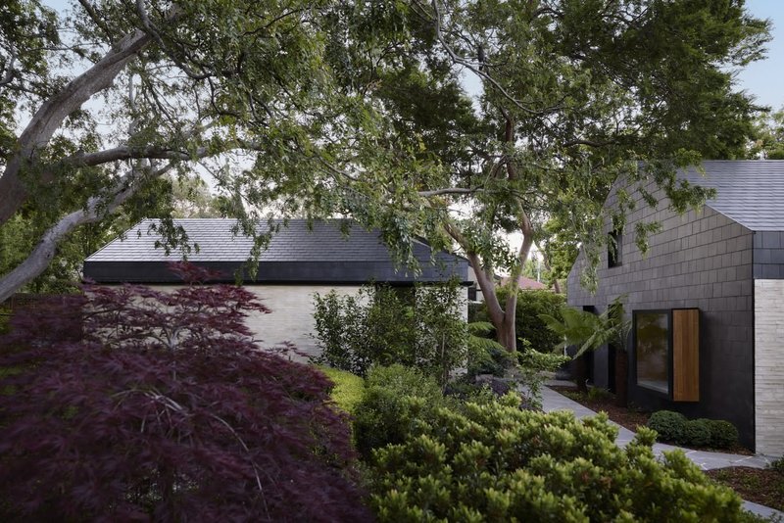
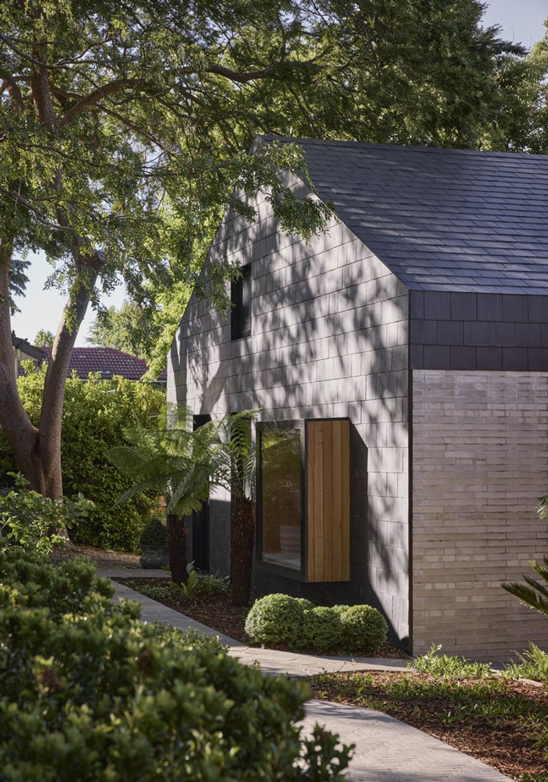
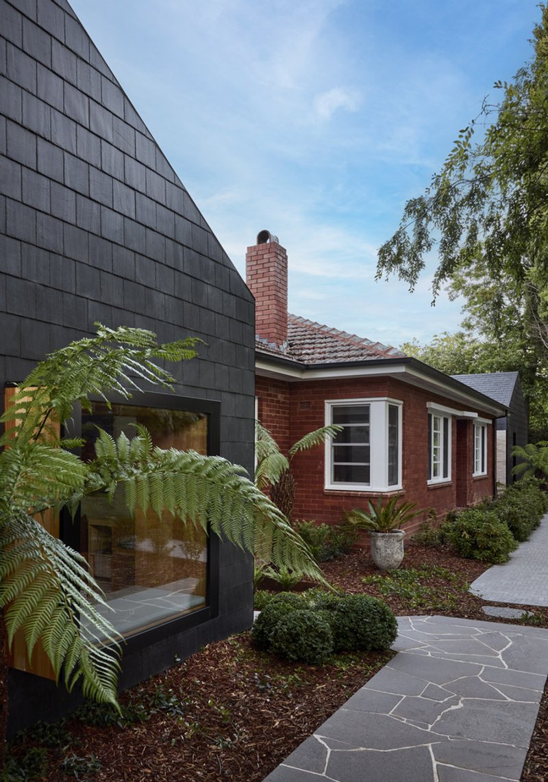
At the core of Hotham House is the preserved brick cottage, now seamlessly connected to two new pavilion wings. These pavilions—linked by transparent glass corridors—mirror the form and scale of the original bungalow while introducing new spatial opportunities. The intention was not to dominate the street but to integrate quietly into the existing canopy of mature trees.
A Home Defined by Connection and Discovery
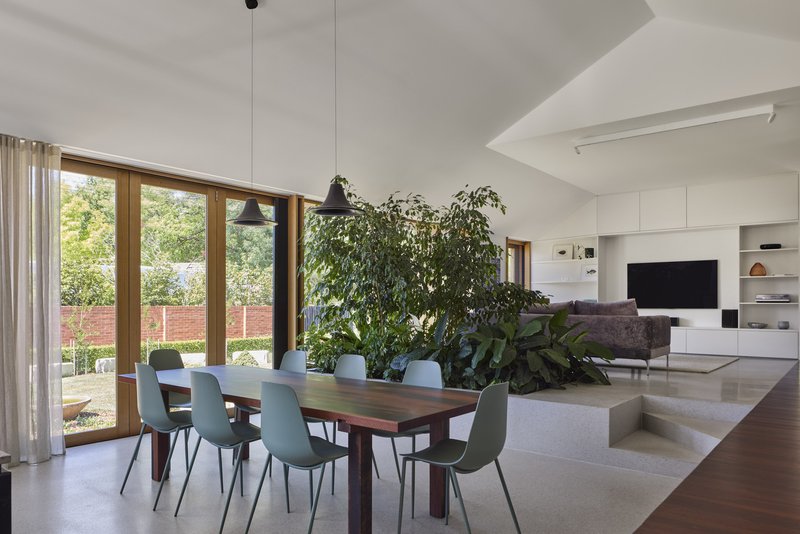
The design emphasizes an immersive relationship with nature, pulling the garden inside through layered views, frameless glass, and a lush internal courtyard. The long central spine visually extends greenery in both directions, creating a sense of continuous landscape.
Interior spaces unfold gradually, revealing playful, intimate, and functional moments. From subtle level changes to green-filtered light, the home invites exploration without overwhelming the senses.
Zoned Pavilions for Family Life
Right Pavilion – The Sleeping Wing This pavilion contains the main bedroom suite and two mirrored children's bedrooms. Each child’s room includes identical cabinetry, a desk, and a private door leading to the garden. A heavy curtain between the rooms creates the “Alone Together” concept—supporting privacy, play, or shared time depending on the moment.
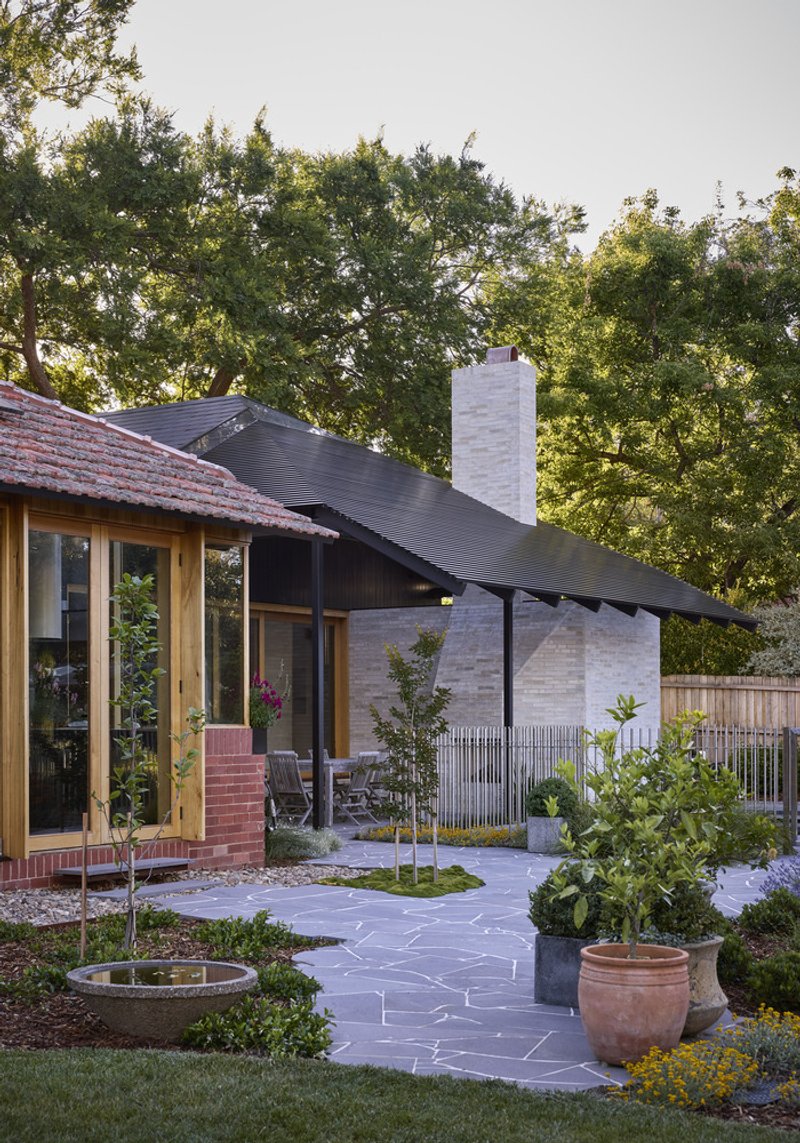
Left Pavilion – The Social and Practical Wing This area houses the laundry, a well-organized boot room, and a multipurpose rumpus with a hidden bathroom, secret netted play loft, and a curtain wall that opens directly to the covered outdoor entertaining area and fireplace.
Sustainability at Every Scale
Canberra’s harsh climate demands high performance. Hotham House responds with:
- High insulation, thermal mass, and double glazing
- Orientation for optimal passive solar gain
- A thermally broken window system
- A 7.7kW solar system with battery readiness
- Electric heat pump systems for hot water, hydronic heating, and pool heating
- Concrete slab that stores and releases heat seasonally
- Carefully preserved and protected mature trees
- 5000L underground water tank
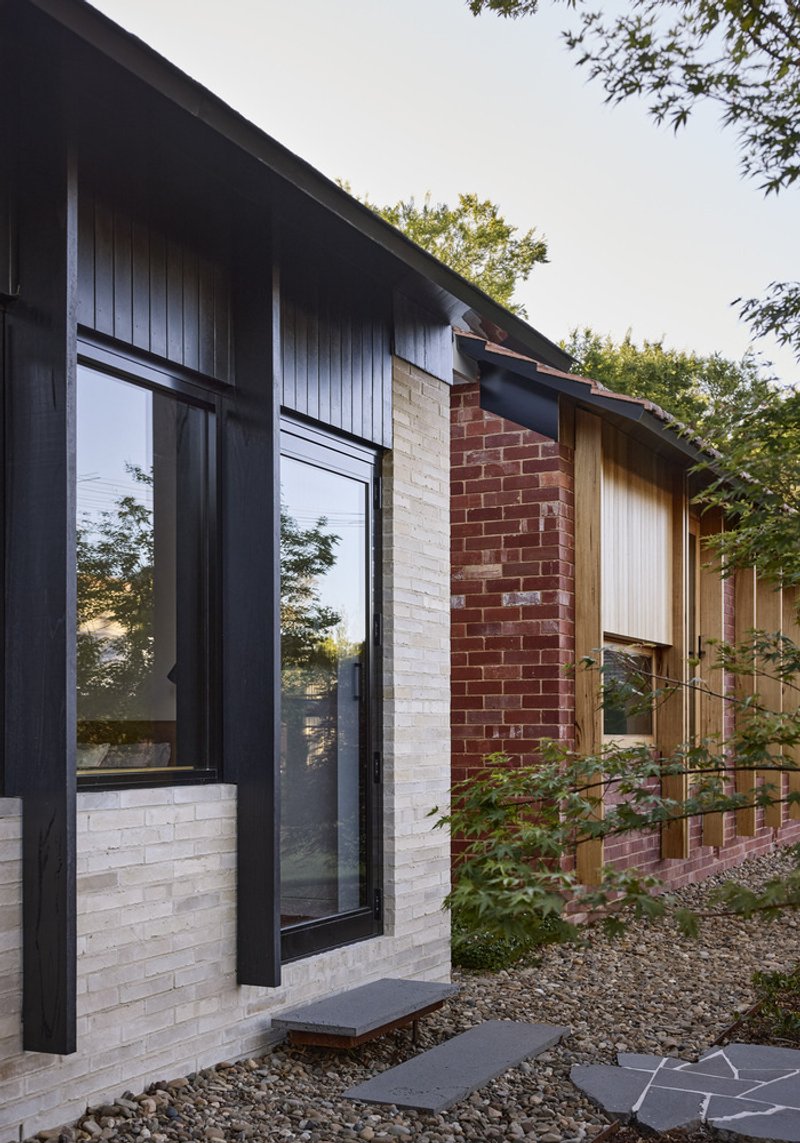
- Recycled red bricks and reused original roof tiles
Austin Maynard Architects view sustainability as inseparable from preservation. The project reduces embodied carbon by retaining the existing structure, reusing proven materials, and designing a long-lasting building that avoids future demolition.
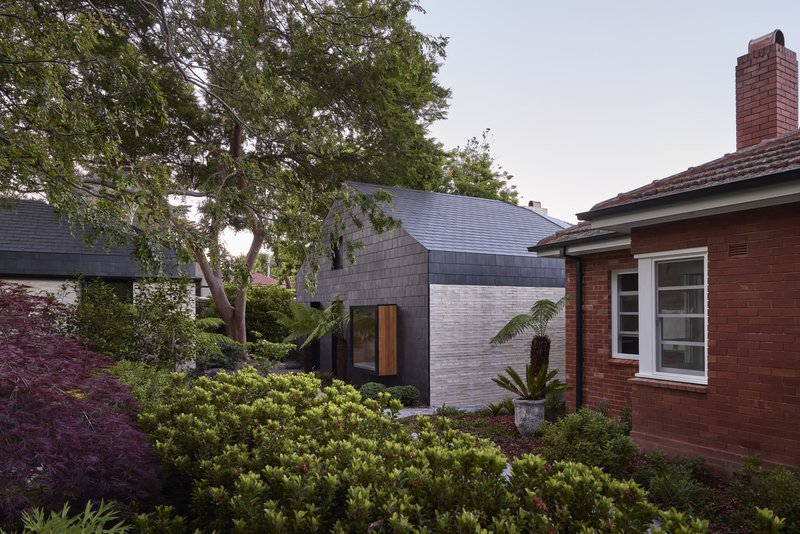
A Quiet, Enduring Contribution to Canberra’s Architectural Story
Hotham House embodies the idea that architecture should weave into its surroundings rather than disrupt them. Andrew Maynard describes the practice not as sculptors but as “weavers”—adding carefully considered layers to an existing context. The house is understated from the street yet rich with internal delight, discovery, and thoughtful detailing.
All photographs are works of Tess Kelly




Popular Articles
Popular articles from the community

Shinkō Komyuniti: Public Space Architecture Reimagining Sport, Culture and Community in Tokyo
Shinkō Komyuniti transforms sports spectatorship into public space architecture that reconnects play, culture, community and Tokyo life now.
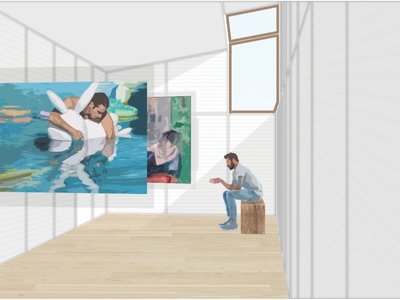
POP ART: Adaptive Reuse Architecture as a Cultural Intervention in Sydney
POP ART reimagines an unused Sydney warehouse through adaptive reuse architecture, creating a bold cultural landmark above the city streets.


UNA Barbara e Valentim Plants Four CLT Bungalows in a Fragile Ceará Landscape
Prefabricated eucalyptus timber cabins touch down lightly on the sandy, biodiverse coast of Barroquinha, Brazil.
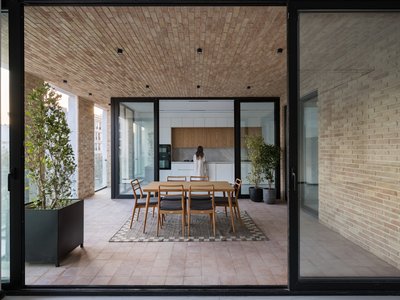
DIM Architecture Studio Revives the Iranian Courtyard Inside a Mashhad Apartment Building
A 2,500-square-meter mid-rise infill project reinterprets the traditional hashti and central courtyard within the dense urban fabric of Mashhad, Iran.


Similar Reads
You might also enjoy these articles

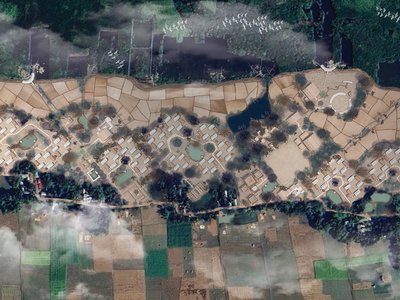
Hodi-Mandai Geram
Project Function: Preservation and revitalization of the Intangible heritage and socio-spatial identity of the Hodi by Housing, Cultural Memory Center, Sacred Grove, landscape, local tourism economy

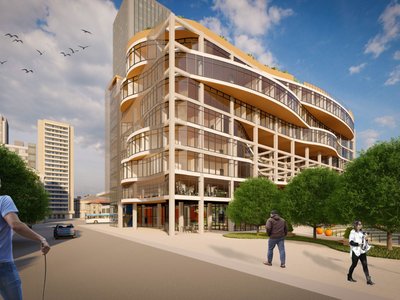
Olio Towers: A Mid-Rise for Performers That Fuses Housing, Rehearsal, and Stage
Located blocks from Houston's Theater District, this modular tower stacks living units around a central performance atrium.

Oasis: Modular Green Housing Carved into Dhaka's Urban Fabric
A shortlisted Plugin Housing entry reclaims unauthorized settlements in Dhaka with stepped concrete volumes, green roofs, and ventilation-driven design.

Black Hole: A Floating Megastructure for the Post-Physical Era
Emiliano Mazzarotto envisions a spherical, self-scaling arena where e-sports, digital hotels, and holographic stadiums replace traditional public space.


Explore Housing Competitions
Discover active competitions in this discipline




The International Standard for Design Portfolios


The Global Benchmark for Architecture Dissertation Awards


The Global Benchmark for Graduation Excellence


Challenge to reimagine the Iron Throne
Comments (0)
Please login or sign up to add comments
No comments yet. Be the first to comment!