
House 1616 by H Arquitectes – Modern Urban Family Home in Barcelona
House 1616 by H Arquitectes in Barcelona features open-plan living, private family spaces, brick architecture, natural light, and serene garden integration.


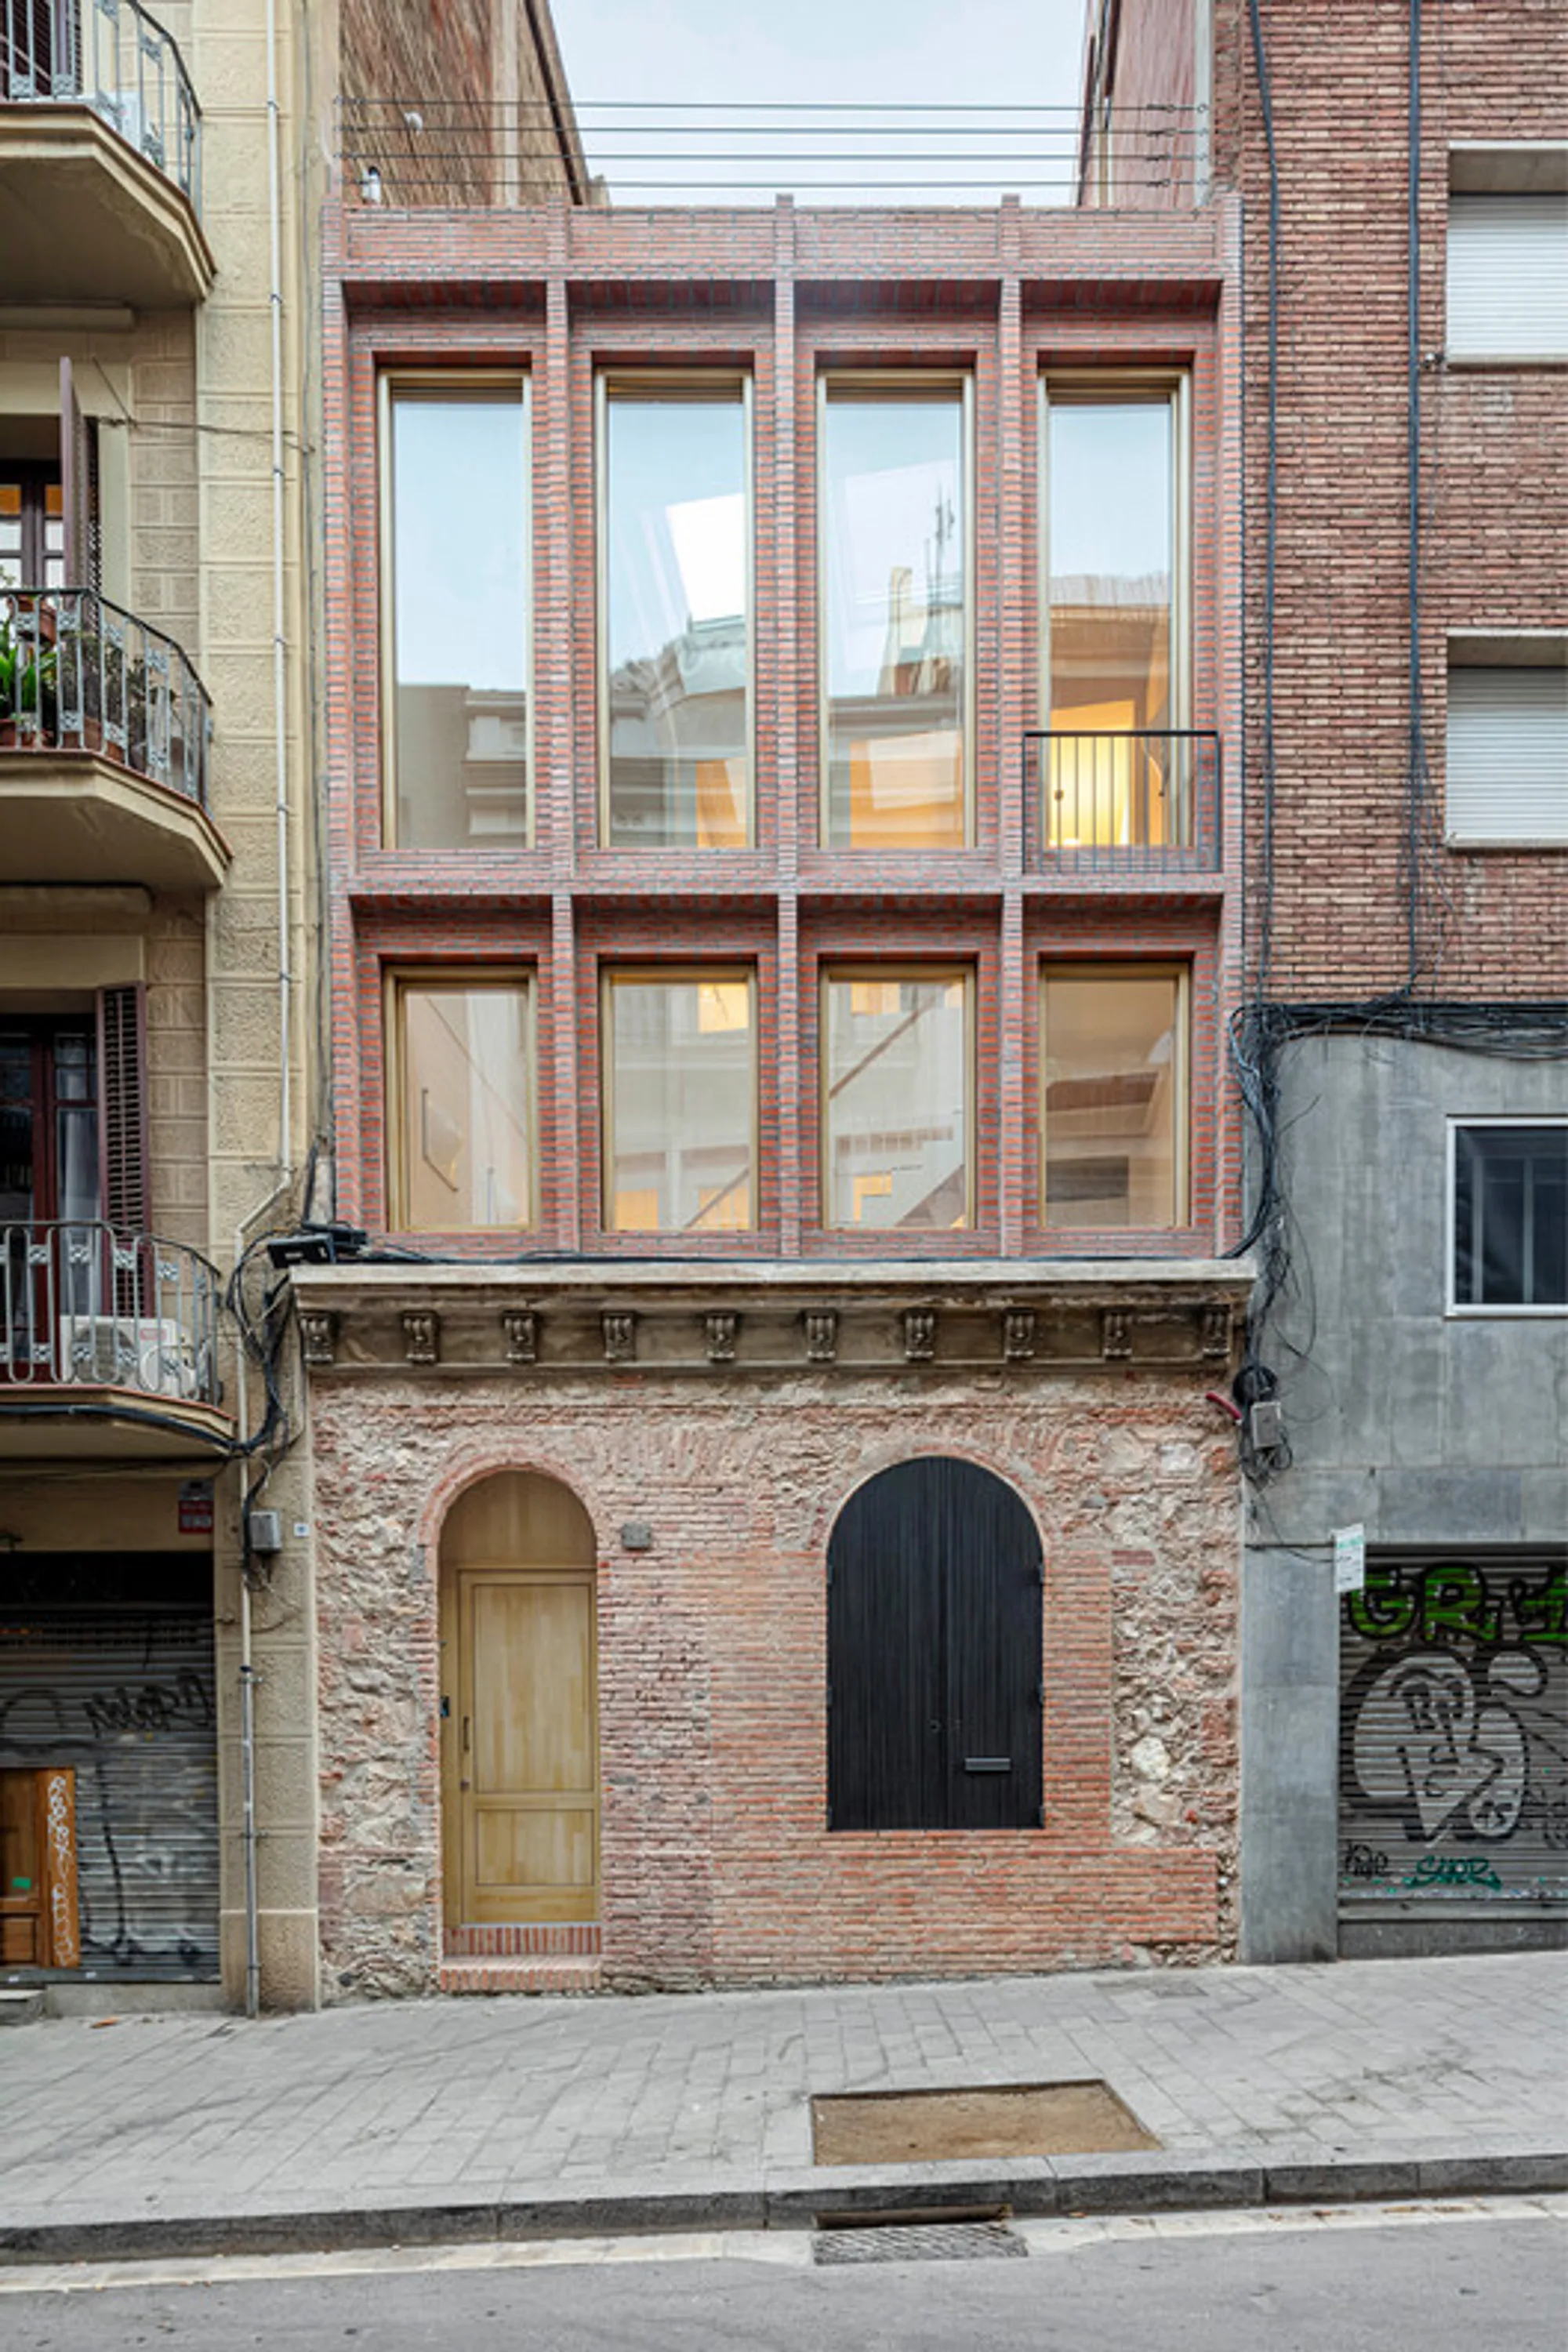
Located in the dense urban fabric of the Sant Gervasi neighborhood, Barcelona, House 1616 is a stunning contemporary residence designed by H Arquitectes. Completed in 2022, this 246 m² single-family home demonstrates a sophisticated approach to urban living, where privacy, functionality, and connection to nature converge seamlessly. Photographed by Adrià Goula, the house exemplifies modern Barcelona residential architecture.
Design Concept
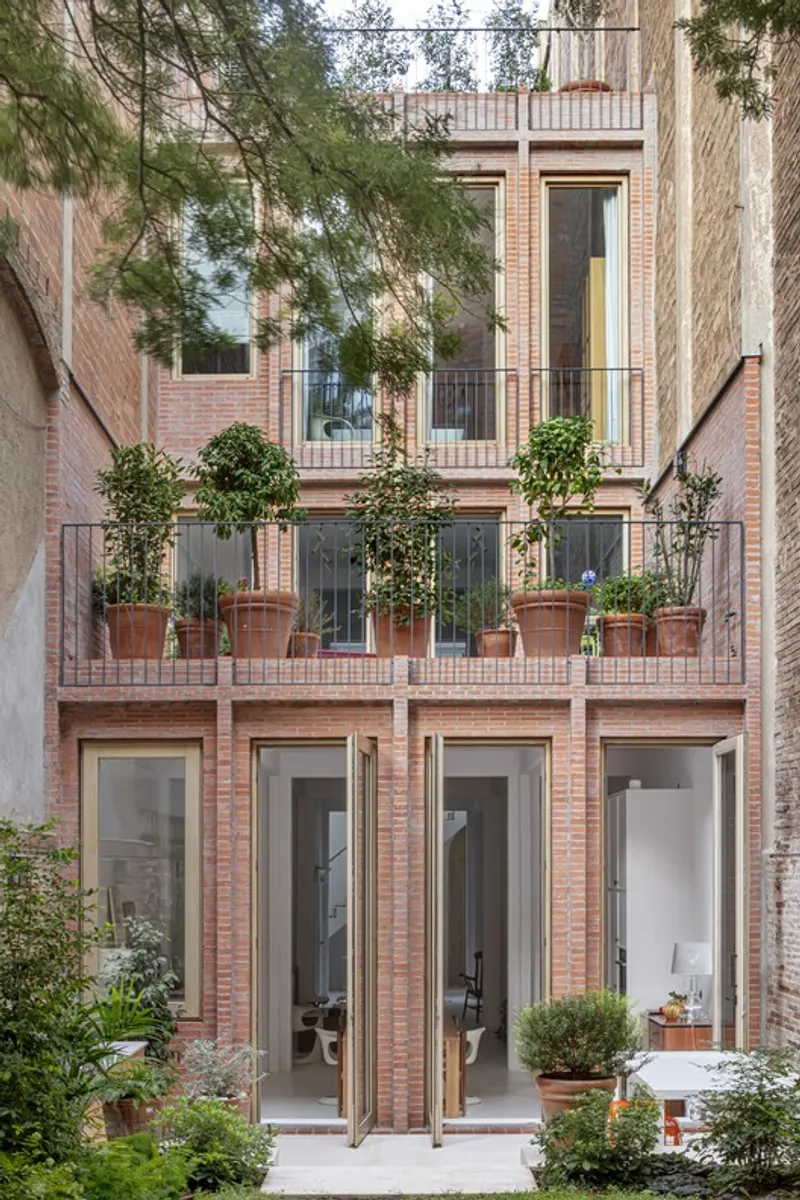
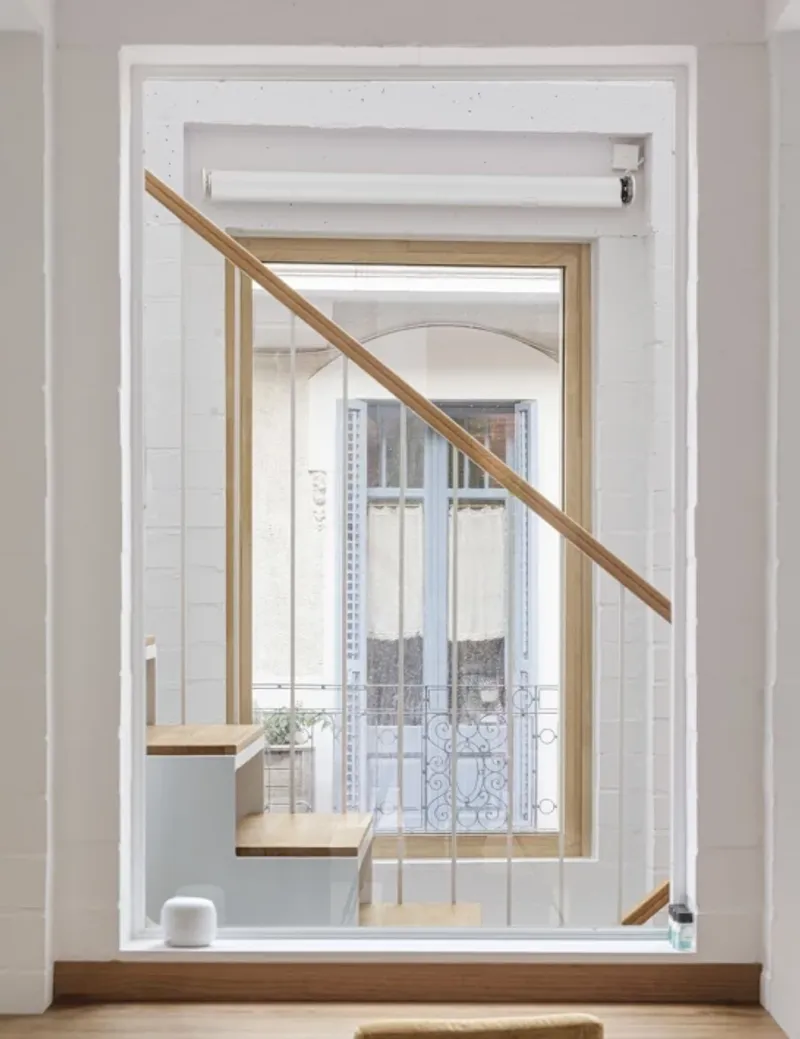
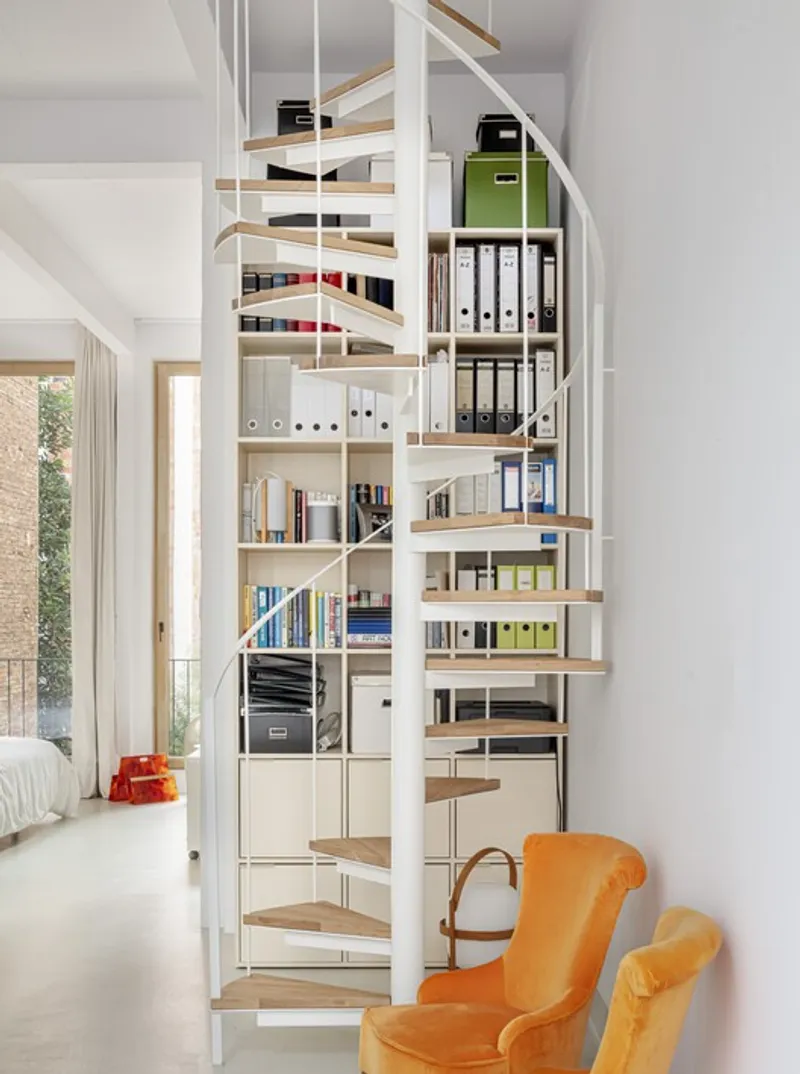
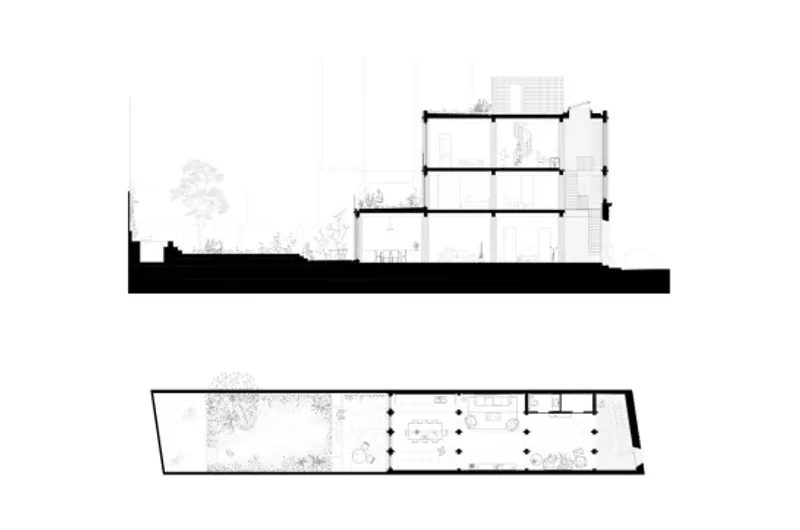
The design of House 1616 is founded on two key principles: enhancing privacy for each family member and creating a strong connection with the exterior garden. The house is structured across three levels, each assigned to a distinct user profile, allowing personal spaces to remain private while maintaining a sense of openness. The staircase area functions as an internal patio, bringing natural ventilation and light into the home while limiting noise from the street.
Layout and Functionality
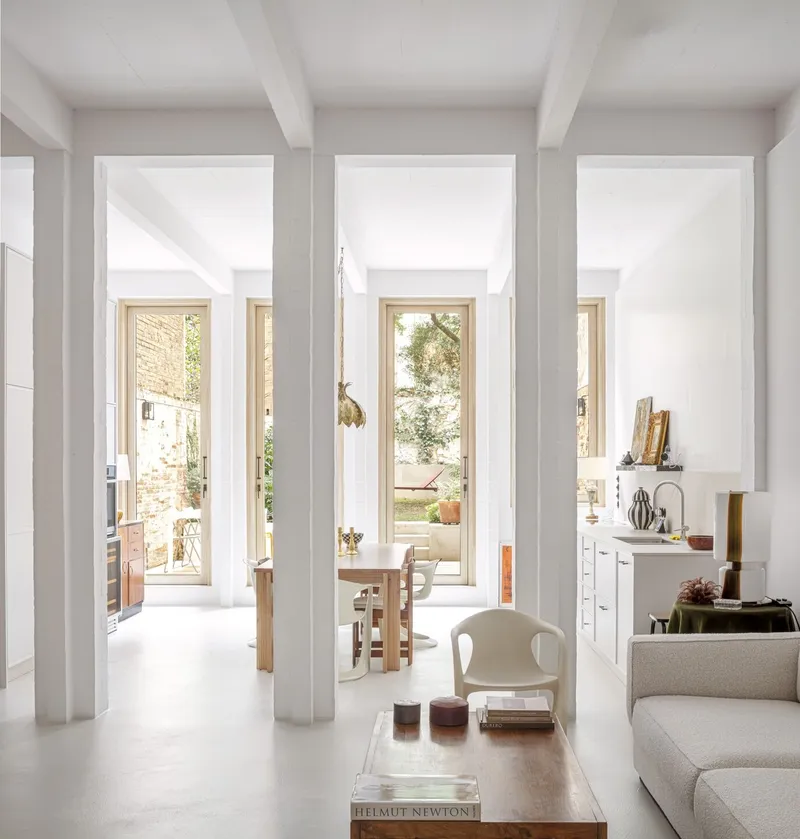
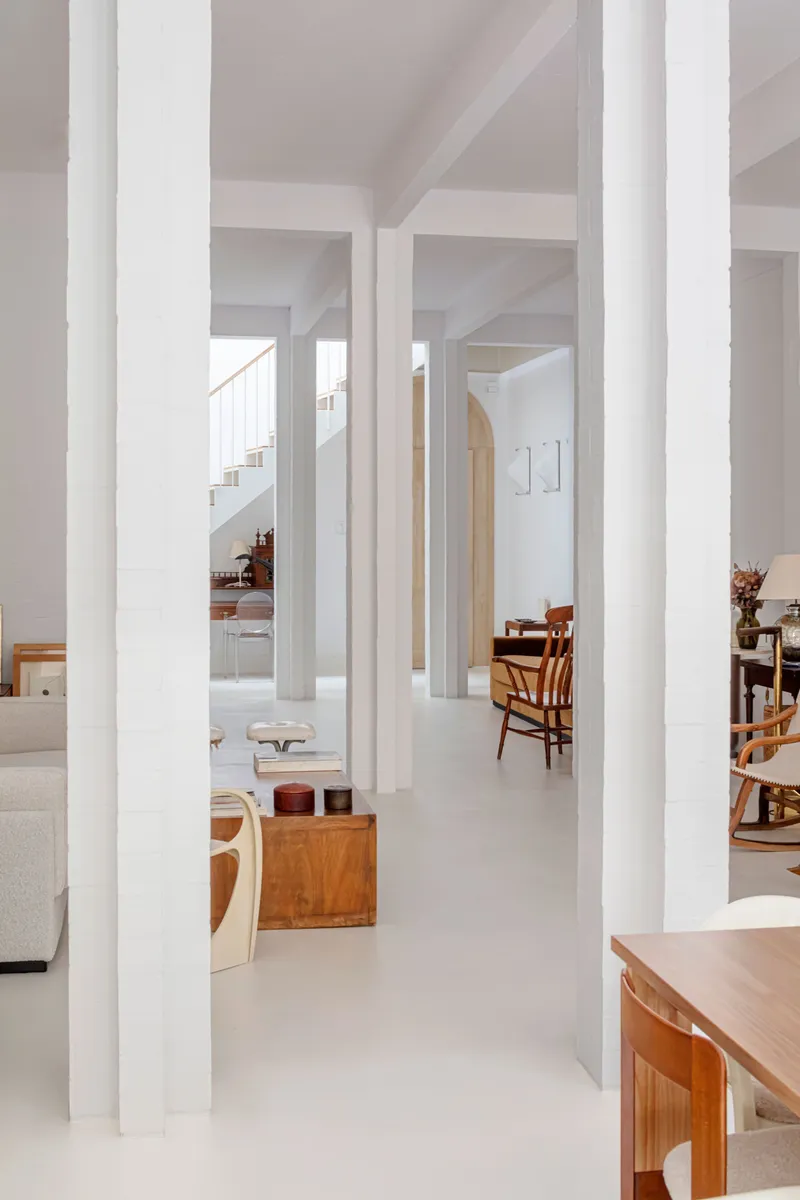
The ground floor is designed for communal living, housing the spacious living room, dining area, and kitchen. This floor occupies the largest volume of the house, incorporating the original plot’s built volume. The first floor is dedicated to children’s bedrooms, study, and play areas, creating a safe and interactive environment. The top floor provides a serene workspace and retreat for the parents, emphasizing quiet and rest.
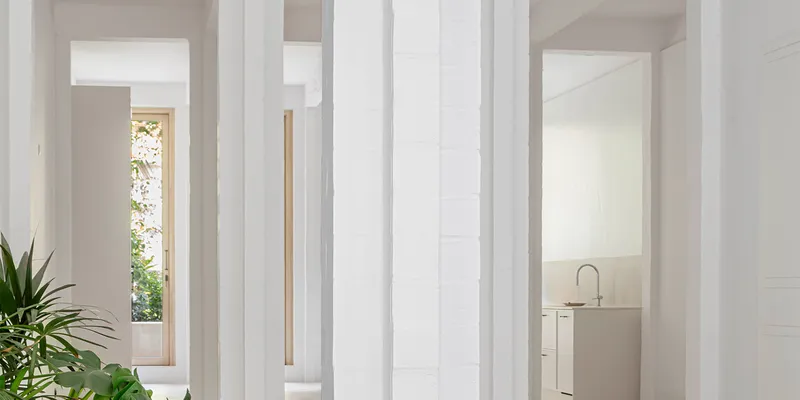
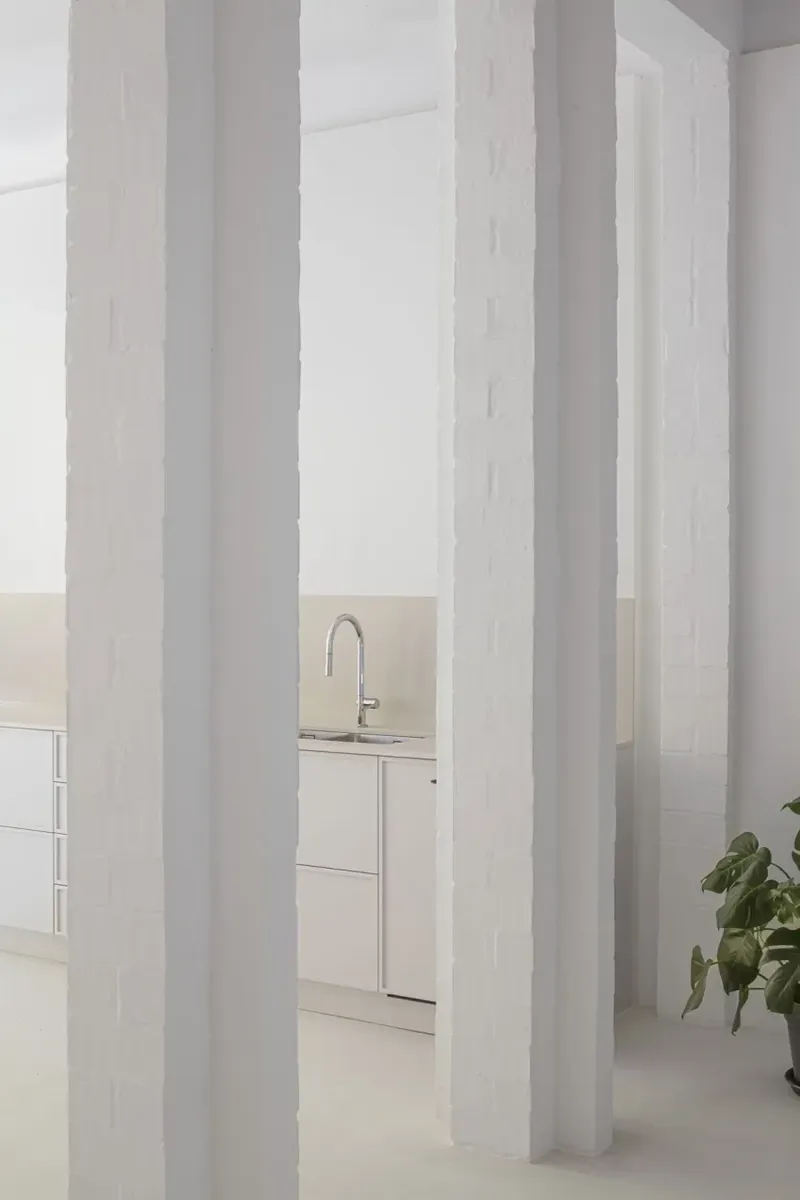
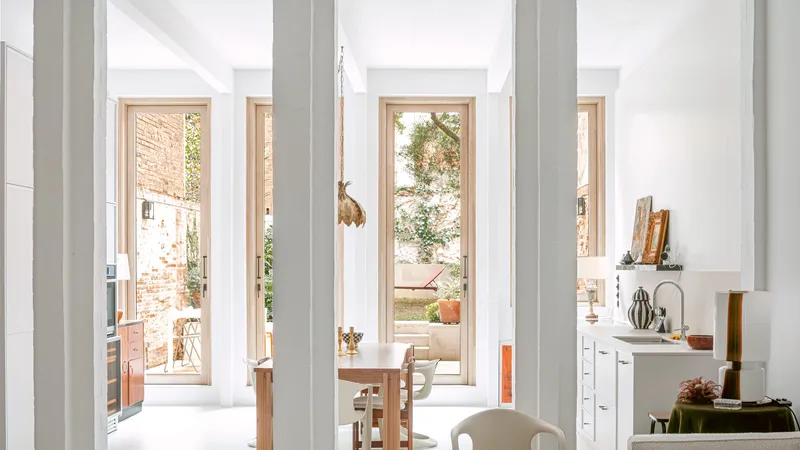
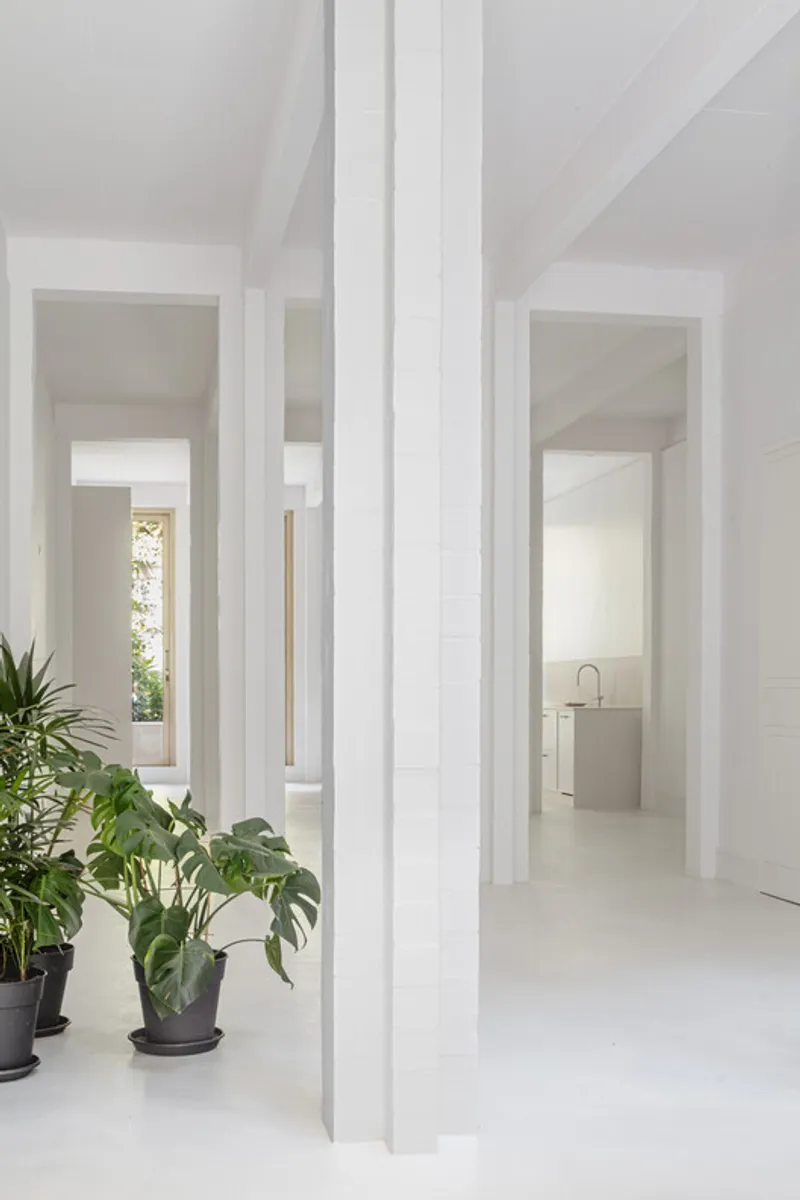
The brick pillar structure runs parallel to the facades, dissolving walls into elegant cross-shaped supports that carry floor loads while maintaining open and airy interiors. Floor slabs transfer weight to these slender brick pillars, creating a sense of structural clarity and spatial cohesion throughout the house.
Materials and Aesthetics
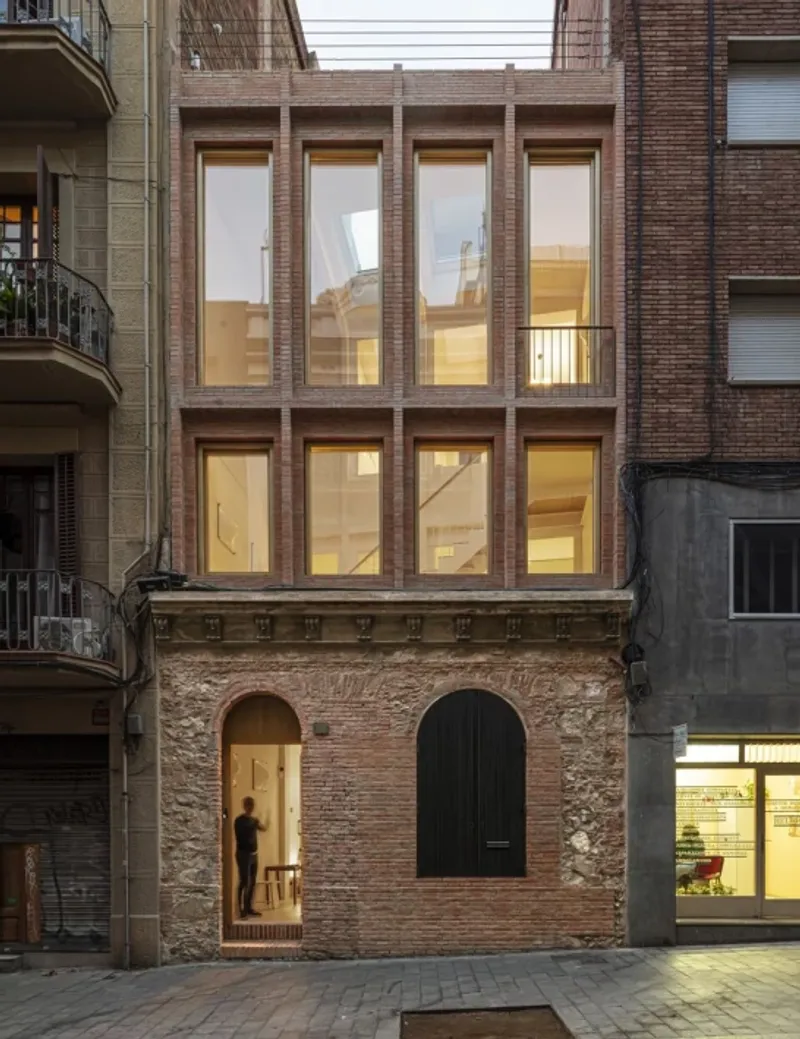
The house features exposed brickwork, large windows, and thoughtfully designed arches, blending modern minimalism with timeless craftsmanship. The open-plan layout, combined with natural ventilation and strategic use of light, ensures energy efficiency and comfort, making House 1616 a model of contemporary sustainable architecture.
Integration with Outdoor Spaces
A private garden courtyard connects the house to nature, extending the interior’s living areas and offering a serene outdoor retreat. This thoughtful integration allows residents to enjoy a balance of urban living and natural surroundings, enhancing quality of life and family interactions.
House 1616 exemplifies modern urban residential design, balancing privacy, open-plan living, and architectural elegance in one cohesive, functional home.
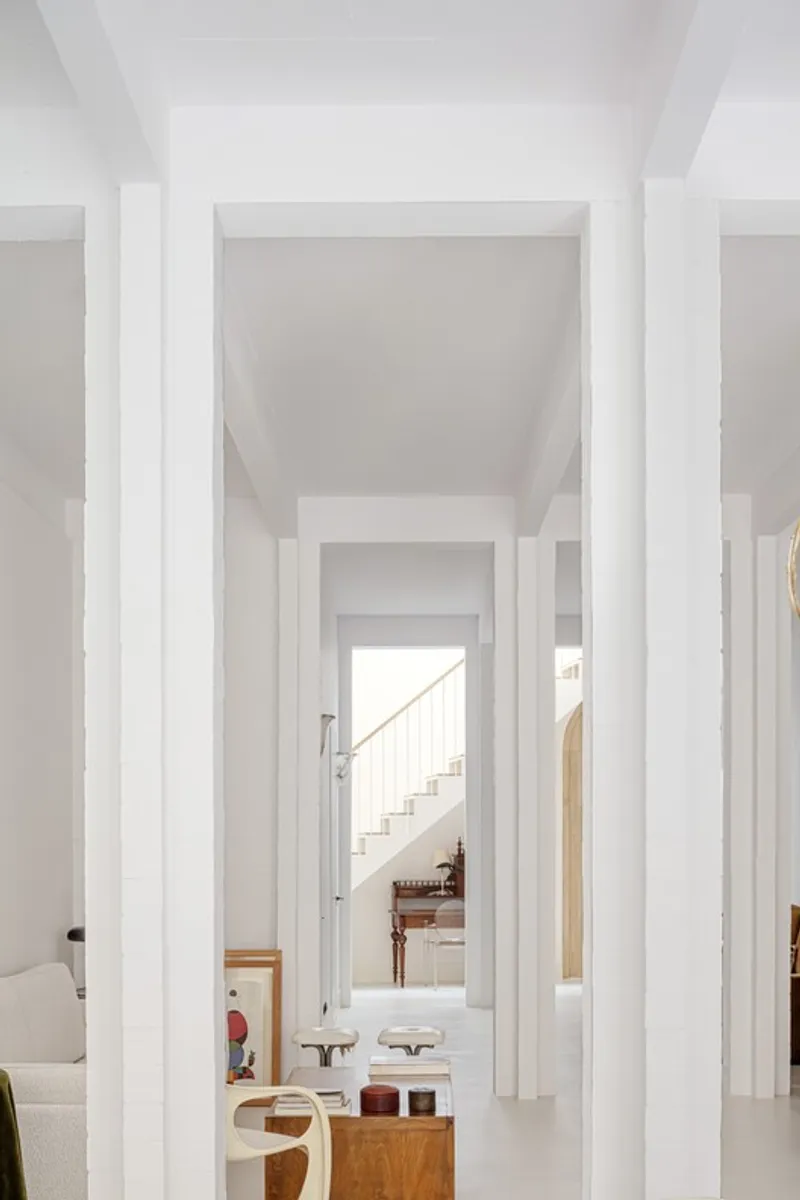
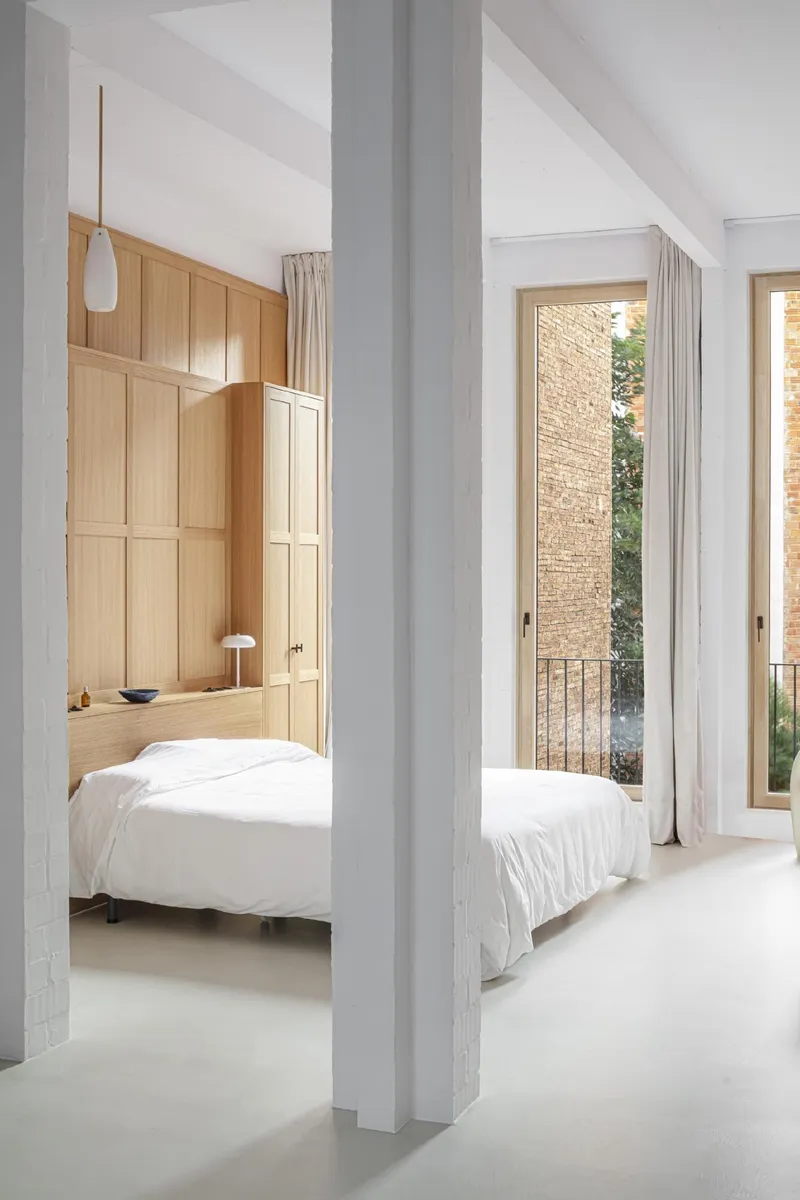
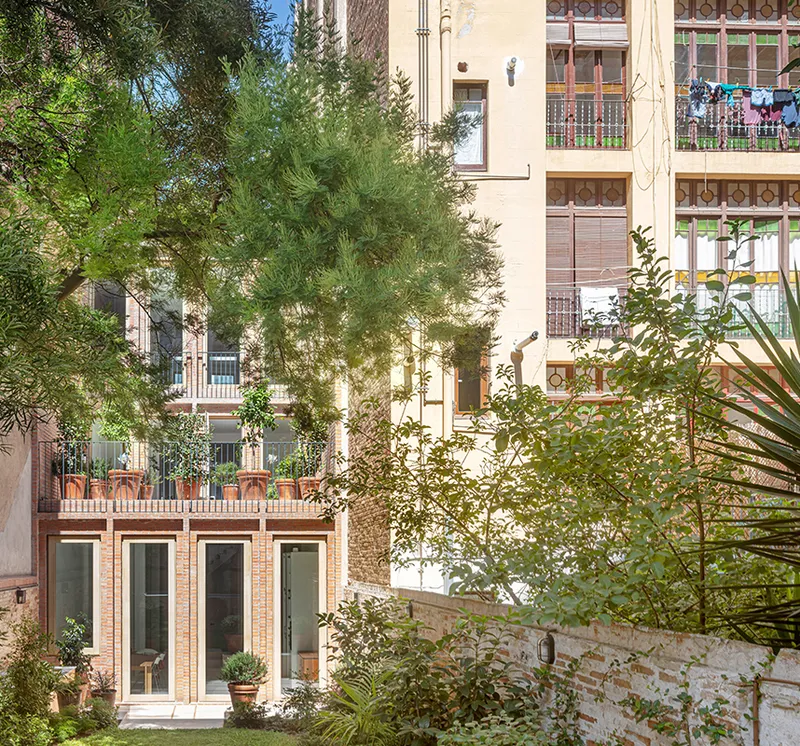
All the photographs are works of Adrià Goula




Popular Articles
Popular articles from the community


Riyadh For All: Intergenerational Urban Design for Active Aging in Rabat
Riyadh For All reimagines urban design in Rabat with intergenerational co-living, adaptive courtyards, and Moroccan cultural exchange today.

Co-life: Sustainable Architecture for Age-Friendly Community Living
Co-life reimagines sustainable architecture for seniors through courtyards, rammed earth, shared gardens, and spaces designed for belonging.

The Musturak Paradise: Senior Living Architecture for a Connected Future in Temara, Morocco
The Musturak Paradise reimagines senior living architecture in Temara via private homes, social spaces, culture, community, and shared care.

The Ocean Hive: Sustainable Architecture for a Self-Sufficient Civilization at Sea
The Ocean Hive imagines sustainable architecture at sea, where modular habitats, algae, wave power and ocean waste sustain a growing colony.


Similar Reads
You might also enjoy these articles


Hodi-Mandai Geram
Project Function: Preservation and revitalization of the Intangible heritage and socio-spatial identity of the Hodi by Housing, Cultural Memory Center, Sacred Grove, landscape, local tourism economy


Olio Towers: A Mid-Rise for Performers That Fuses Housing, Rehearsal, and Stage
Located blocks from Houston's Theater District, this modular tower stacks living units around a central performance atrium.

Oasis: Modular Green Housing Carved into Dhaka's Urban Fabric
A shortlisted Plugin Housing entry reclaims unauthorized settlements in Dhaka with stepped concrete volumes, green roofs, and ventilation-driven design.

Black Hole: A Floating Megastructure for the Post-Physical Era
Emiliano Mazzarotto envisions a spherical, self-scaling arena where e-sports, digital hotels, and holographic stadiums replace traditional public space.


Explore Architecture Competitions
Discover active competitions in this discipline



Challenge to reimagine the Iron Throne


Photograph architecture without architects


Illustrate the lost glory of Angkor Wat - Render Challenge


Design challenge to reuse E-waste
Comments (0)
Please login or sign up to add comments
No comments yet. Be the first to comment!