
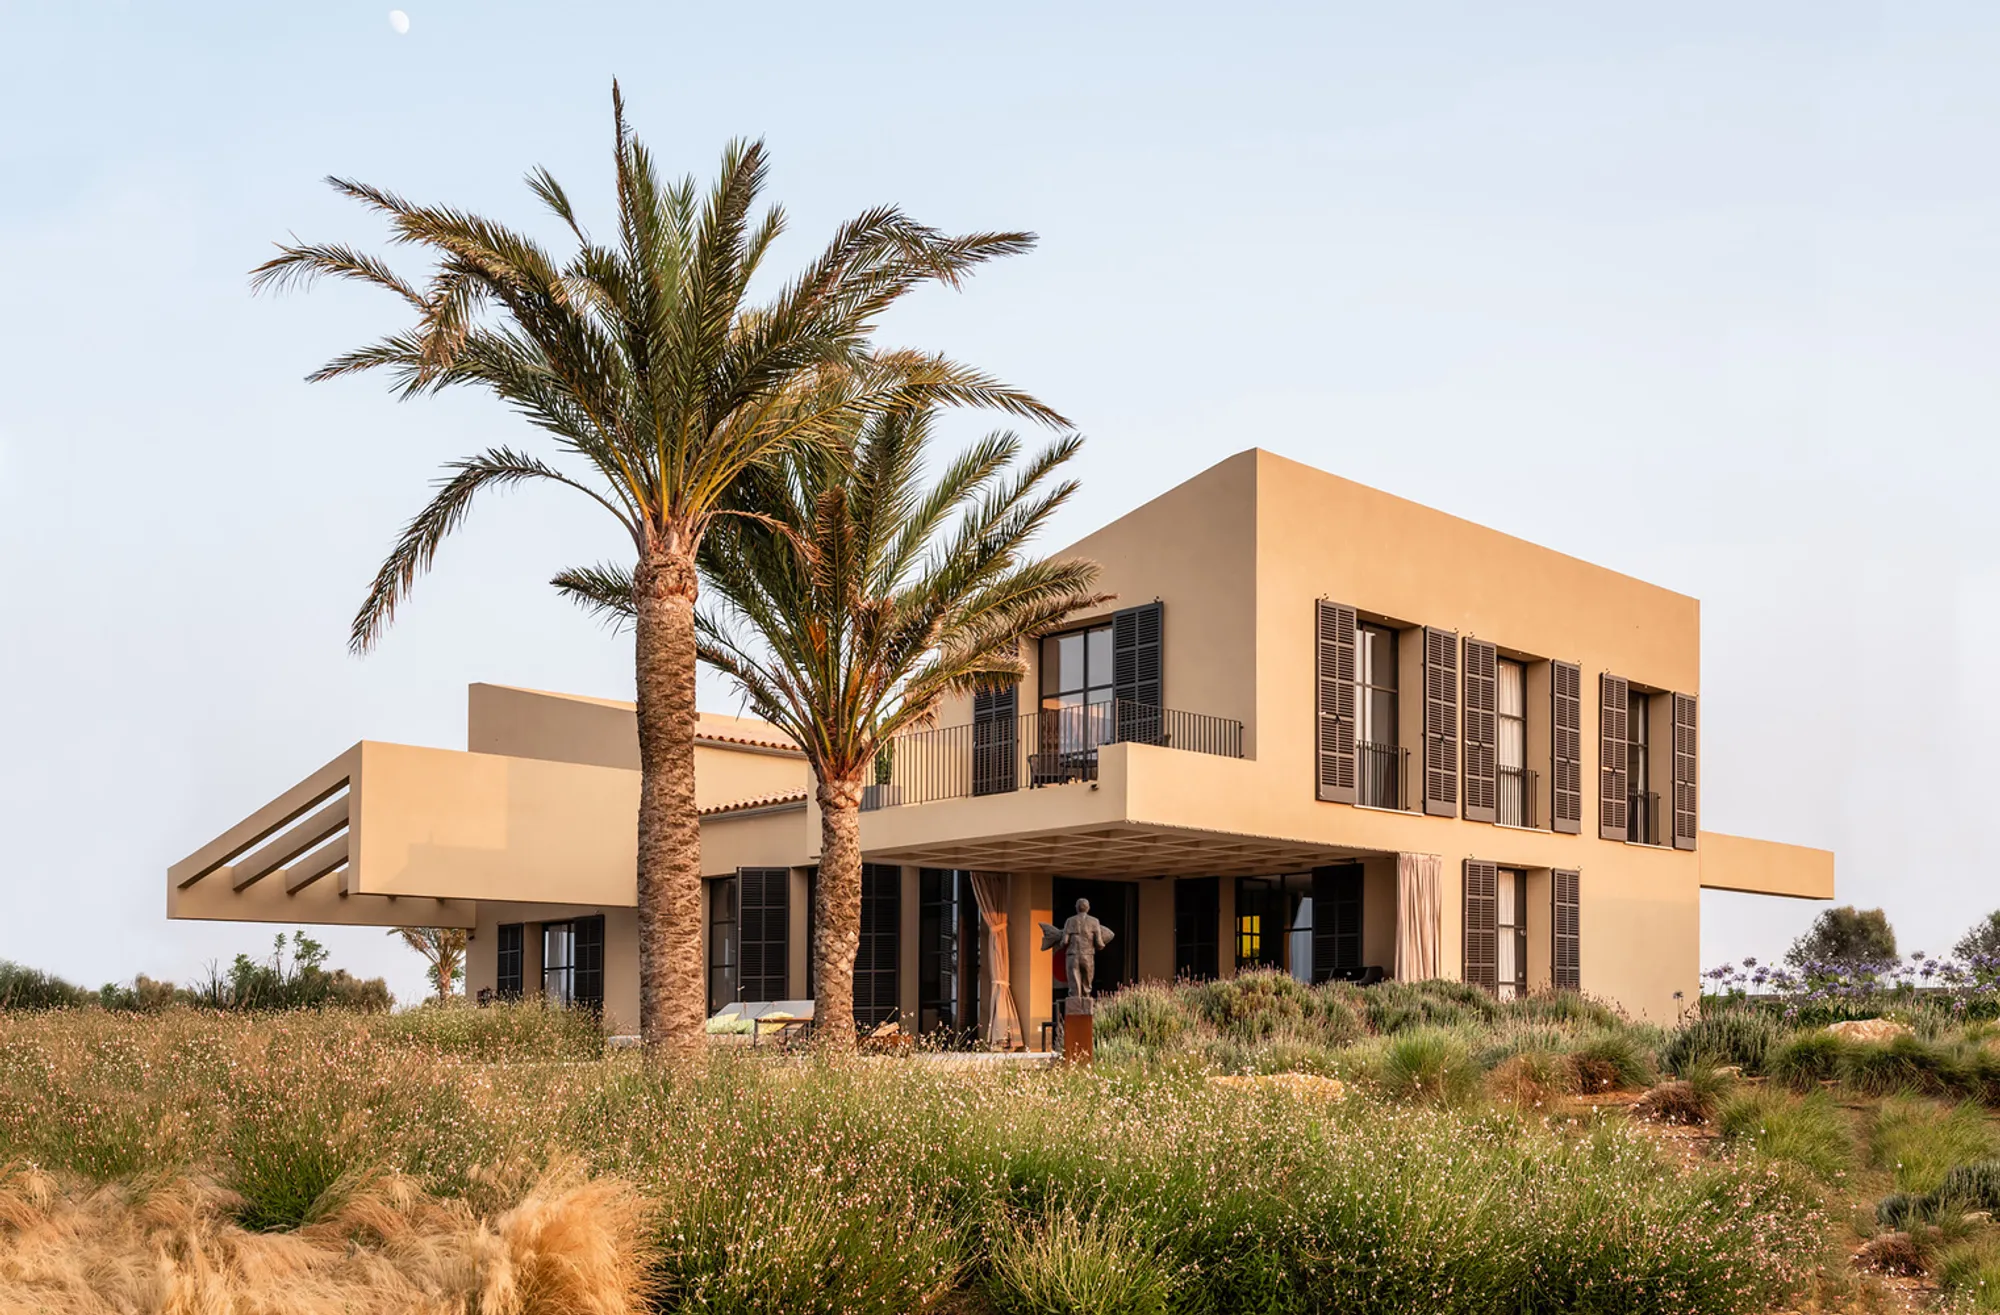
House 1710 by JLE Arquitectos: A Contemporary Take on Traditional Mallorcan Architecture
House 1710 blends modern minimalism with traditional Mallorcan architecture, offering panoramic views, sustainable design, and seamless indoor-outdoor integration.


Located in the serene landscape of Cala Llombards, Mallorca, House 1710 is an architectural masterpiece by JLE Arquitectos, blending modern minimalism with traditional Mediterranean elements. Designed by lead architect Jochen Lendle, the project seamlessly integrates with the island’s natural surroundings while adhering to strict local building regulations.
A Harmonious Integration with the Landscape
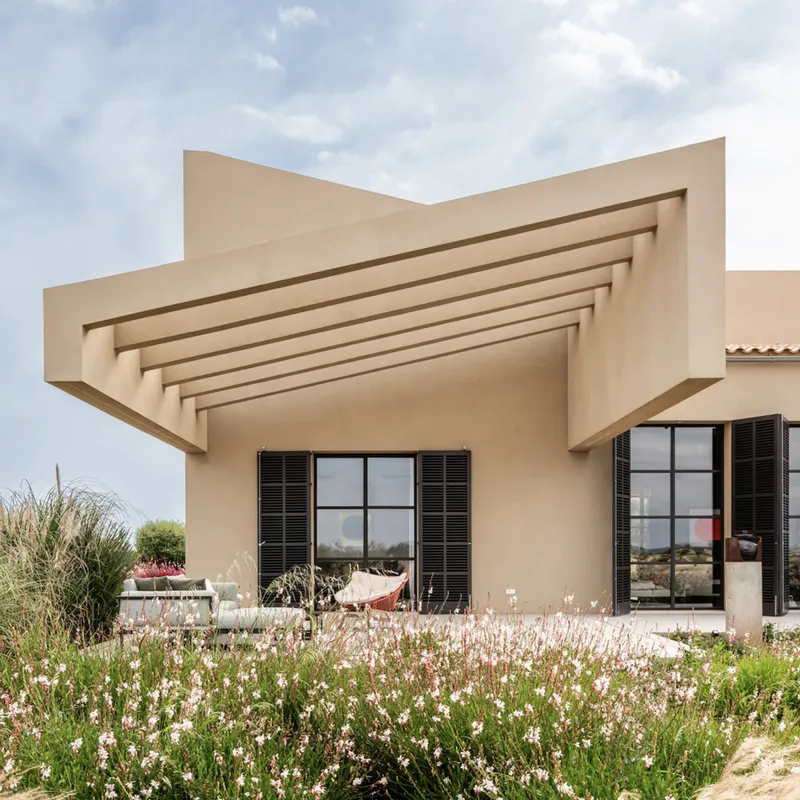
Situated on a 14,000-square-meter rural plot, House 1710 is carefully positioned to offer 360-degree panoramic views. Despite the vast area, construction was permitted only on a limited portion of the land, ensuring a delicate balance between built space and the untouched natural environment. The house is strategically oriented with its largest openings facing north, capturing stunning views of the Tramuntana mountain range and optimizing natural light and ventilation.
Traditional Aesthetics Meets Modern Functionality
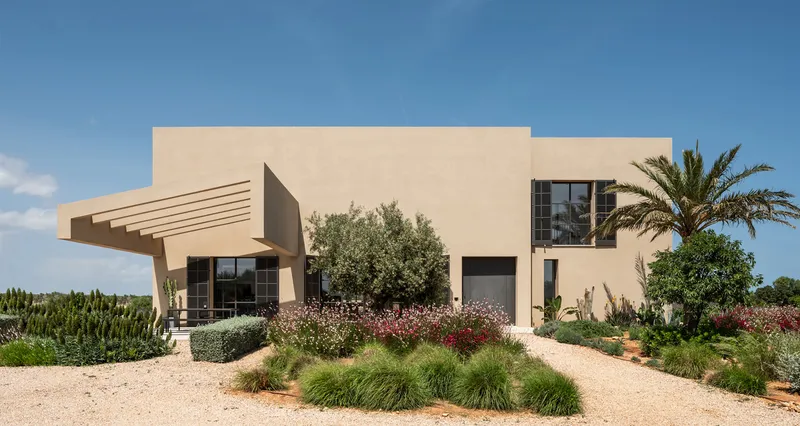
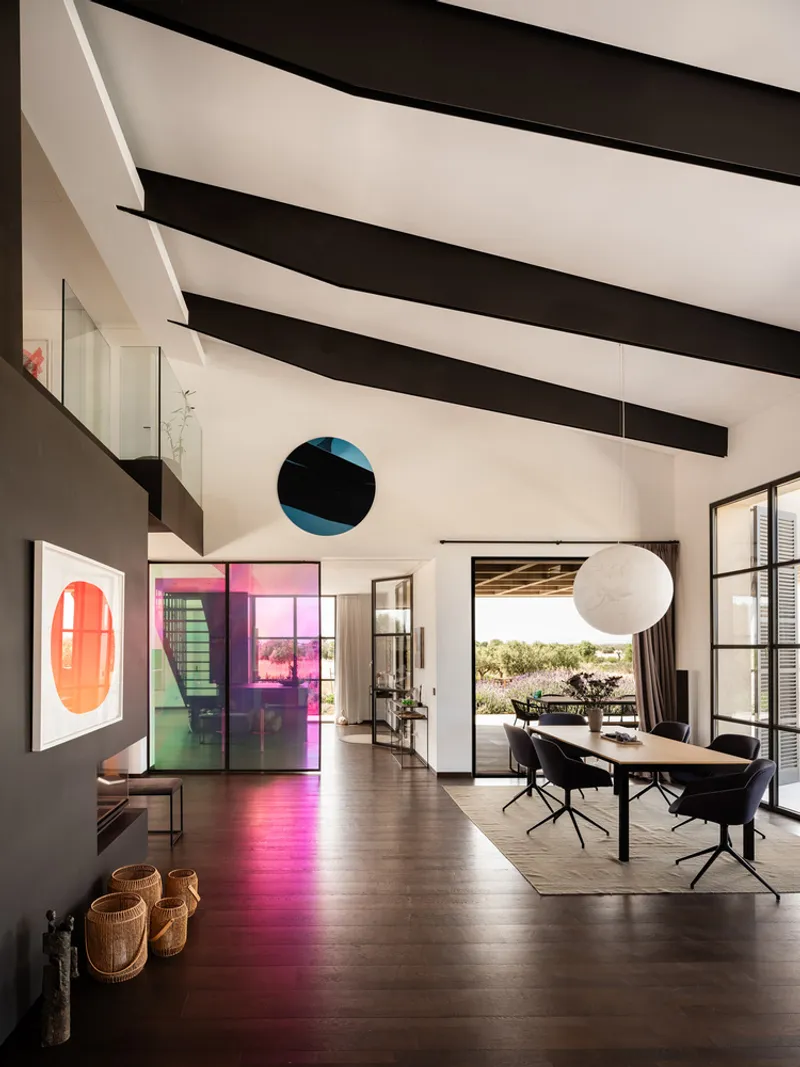
One of the primary challenges of the project was complying with local guidelines regarding façade color, material selection, and roofing. The goal was to reinterpret traditional Mallorcan architecture through a modern lens. The house’s material palette is carefully curated to blend into the natural hues of the landscape, featuring earth-toned finishes, natural stone, and steel trusses.
An Open and Airy Design Concept
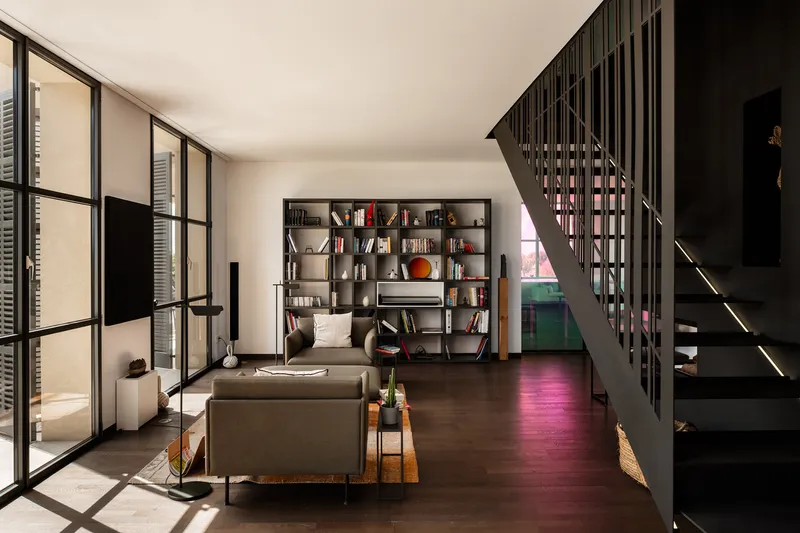
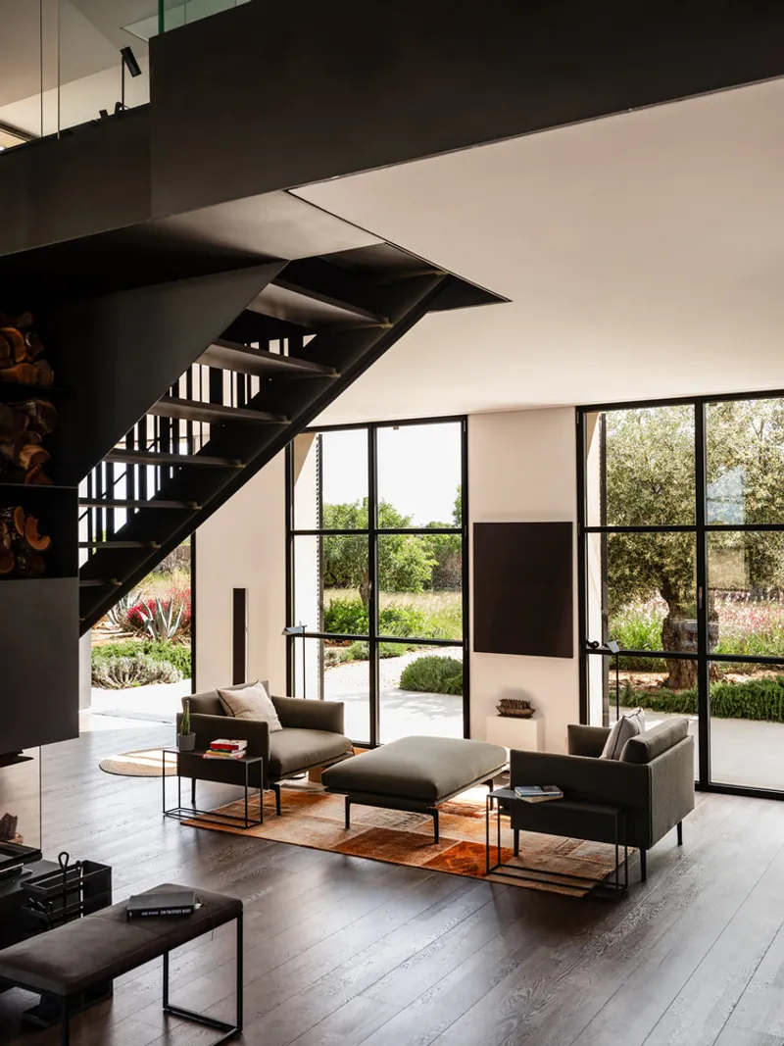
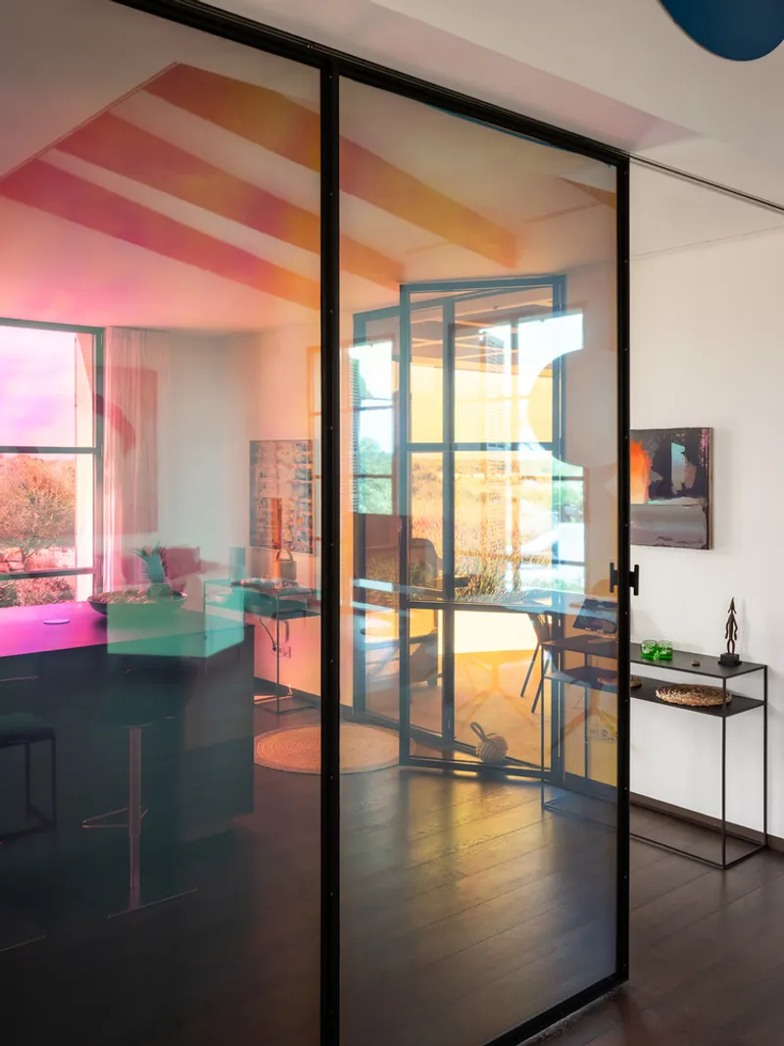
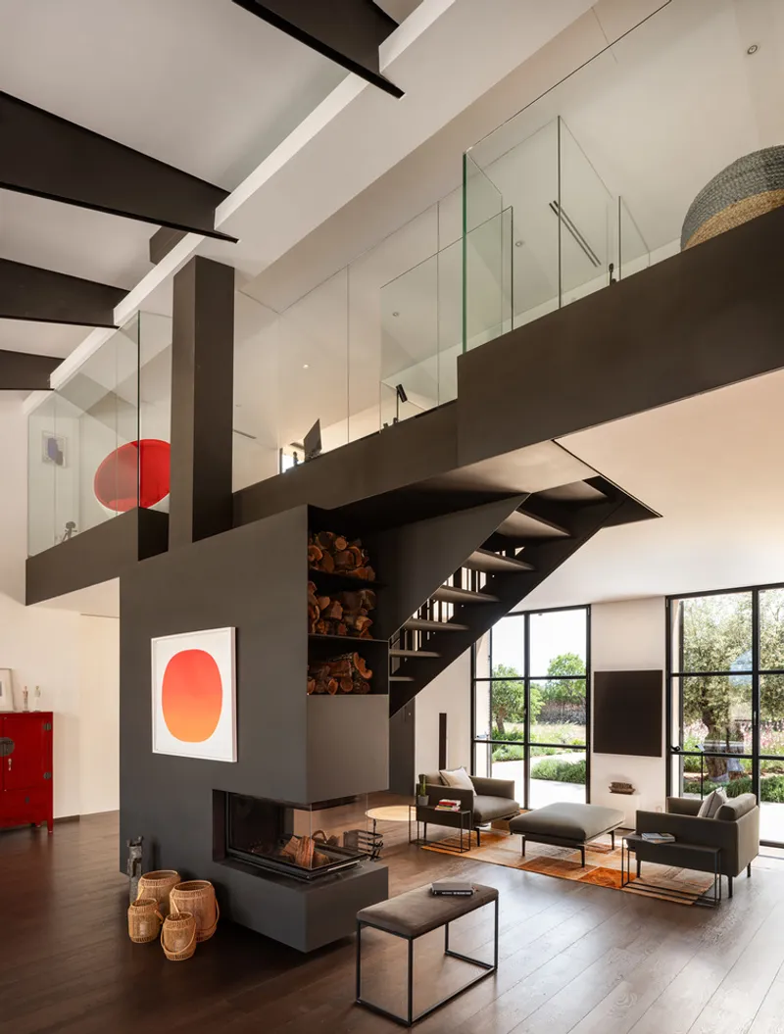
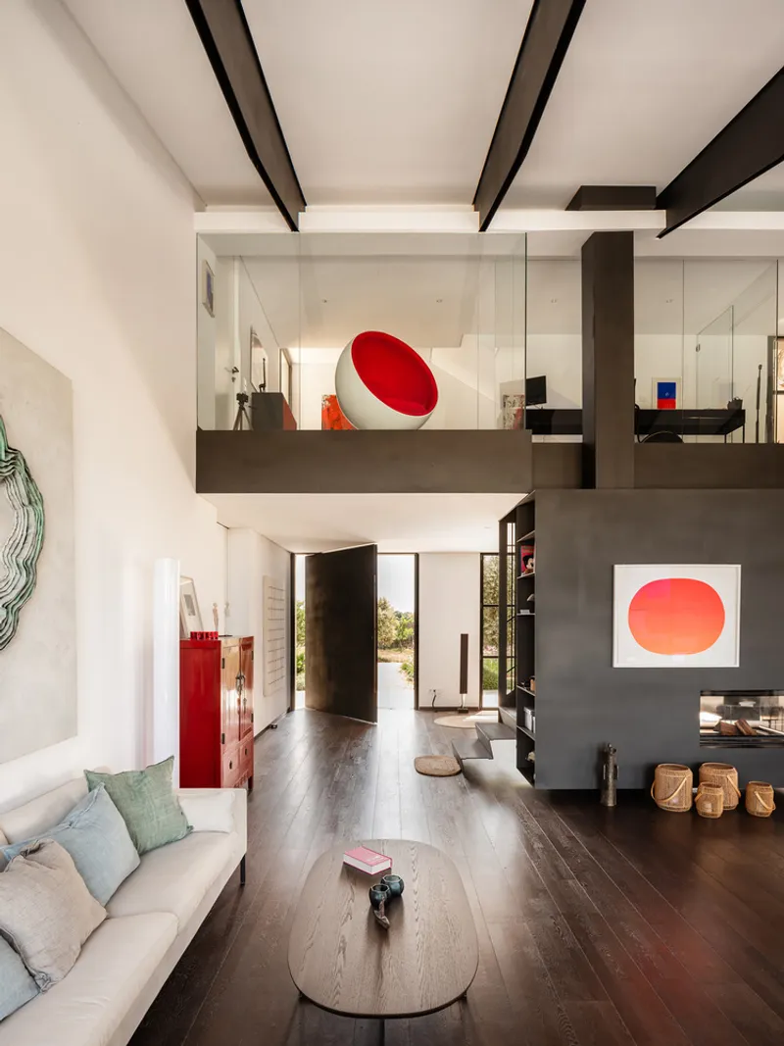
A defining characteristic of House 1710 is its open-plan layout. The double-height living room, enclosed by expansive glass partitions, enhances the sense of spaciousness and transparency. Large windows on at least two sides of every room allow for cross-ventilation, reducing the need for artificial cooling and enhancing thermal comfort. The floating steel staircase, seamlessly integrated with the fireplace, serves as a focal point of the interior.
Structural Innovation: Lightness and Strength
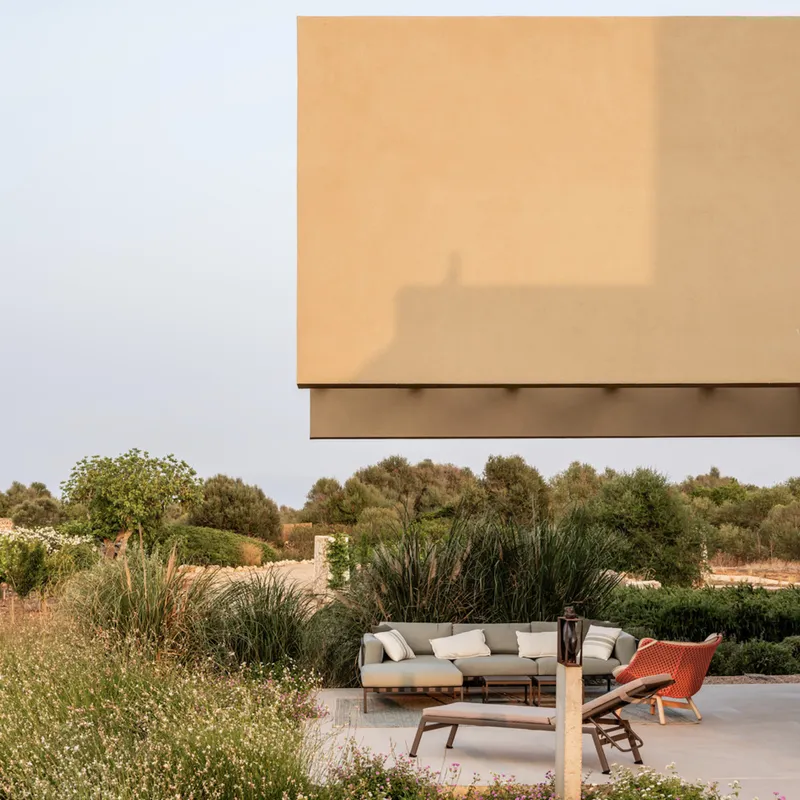
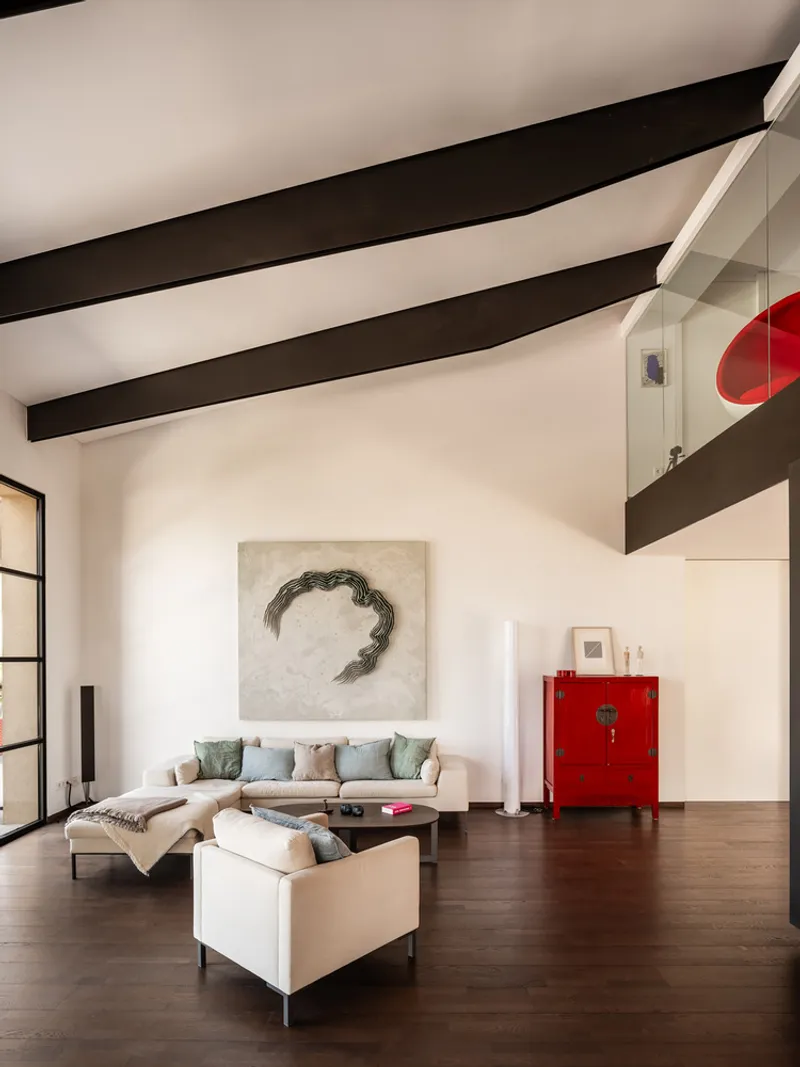
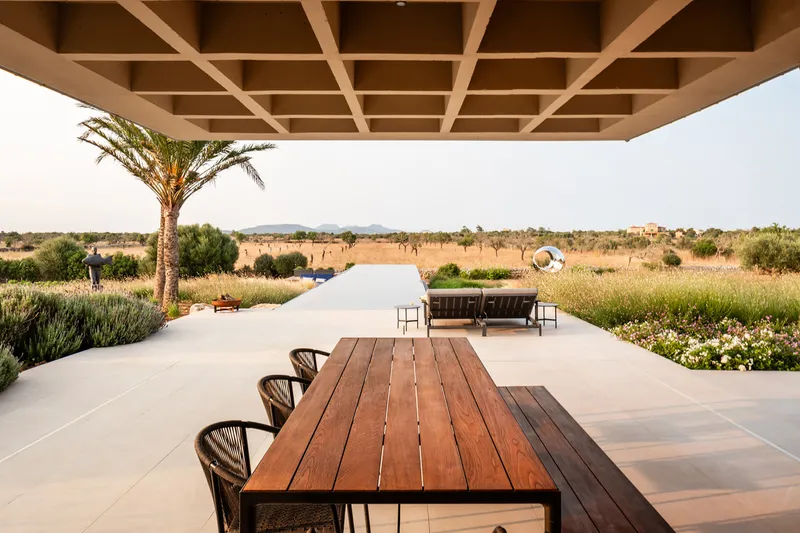
To achieve large spans and an unobstructed flow between indoor and outdoor spaces, the structure incorporates steel trusses. The use of a waffle slab system not only adds to the aesthetic appeal but also enhances the structural integrity, giving the impression of a lightweight, floating structure. The outdoor terraces, along with a swimming pool and garden filled with native Mediterranean flora, create a seamless transition between indoor and outdoor living.
Sustainability and Climate Adaptation
House 1710 is designed with sustainability in mind, embracing passive cooling techniques, energy-efficient materials, and a landscape that requires minimal irrigation. The integration of natural ventilation, thermal massing, and strategic shading ensures that the home remains comfortable throughout the year with minimal energy consumption.
A Model for Modern Mediterranean Living
House 1710 by JLE Arquitectos is a testament to contemporary architectural principles while respecting Mallorca’s rich building heritage. The design successfully merges innovation with tradition, creating a residence that is not only visually stunning but also highly functional and environmentally responsive.




Popular Articles
Popular articles from the community


The Ocean Hive: Sustainable Architecture for a Self-Sufficient Civilization at Sea
The Ocean Hive imagines sustainable architecture at sea, where modular habitats, algae, wave power and ocean waste sustain a growing colony.

Co-life: Sustainable Architecture for Age-Friendly Community Living
Co-life reimagines sustainable architecture for seniors through courtyards, rammed earth, shared gardens, and spaces designed for belonging.

Conexión: Biophilic Design Reimagines High-Rise Living in Hong Kong
Conexión reimagines high-rise living in Hong Kong through biophilic design, green facades, shared spaces, daylight, water and nature within.

The Musturak Paradise: Senior Living Architecture for a Connected Future in Temara, Morocco
The Musturak Paradise reimagines senior living architecture in Temara via private homes, social spaces, culture, community, and shared care.


Similar Reads
You might also enjoy these articles


Hodi-Mandai Geram
Project Function: Preservation and revitalization of the Intangible heritage and socio-spatial identity of the Hodi by Housing, Cultural Memory Center, Sacred Grove, landscape, local tourism economy


Olio Towers: A Mid-Rise for Performers That Fuses Housing, Rehearsal, and Stage
Located blocks from Houston's Theater District, this modular tower stacks living units around a central performance atrium.

Oasis: Modular Green Housing Carved into Dhaka's Urban Fabric
A shortlisted Plugin Housing entry reclaims unauthorized settlements in Dhaka with stepped concrete volumes, green roofs, and ventilation-driven design.

Black Hole: A Floating Megastructure for the Post-Physical Era
Emiliano Mazzarotto envisions a spherical, self-scaling arena where e-sports, digital hotels, and holographic stadiums replace traditional public space.


Explore Architecture Competitions
Discover active competitions in this discipline



Challenge to reimagine the Iron Throne


Photograph architecture without architects


Illustrate the lost glory of Angkor Wat - Render Challenge


Design challenge to reuse E-waste
Comments (0)
Please login or sign up to add comments
No comments yet. Be the first to comment!