
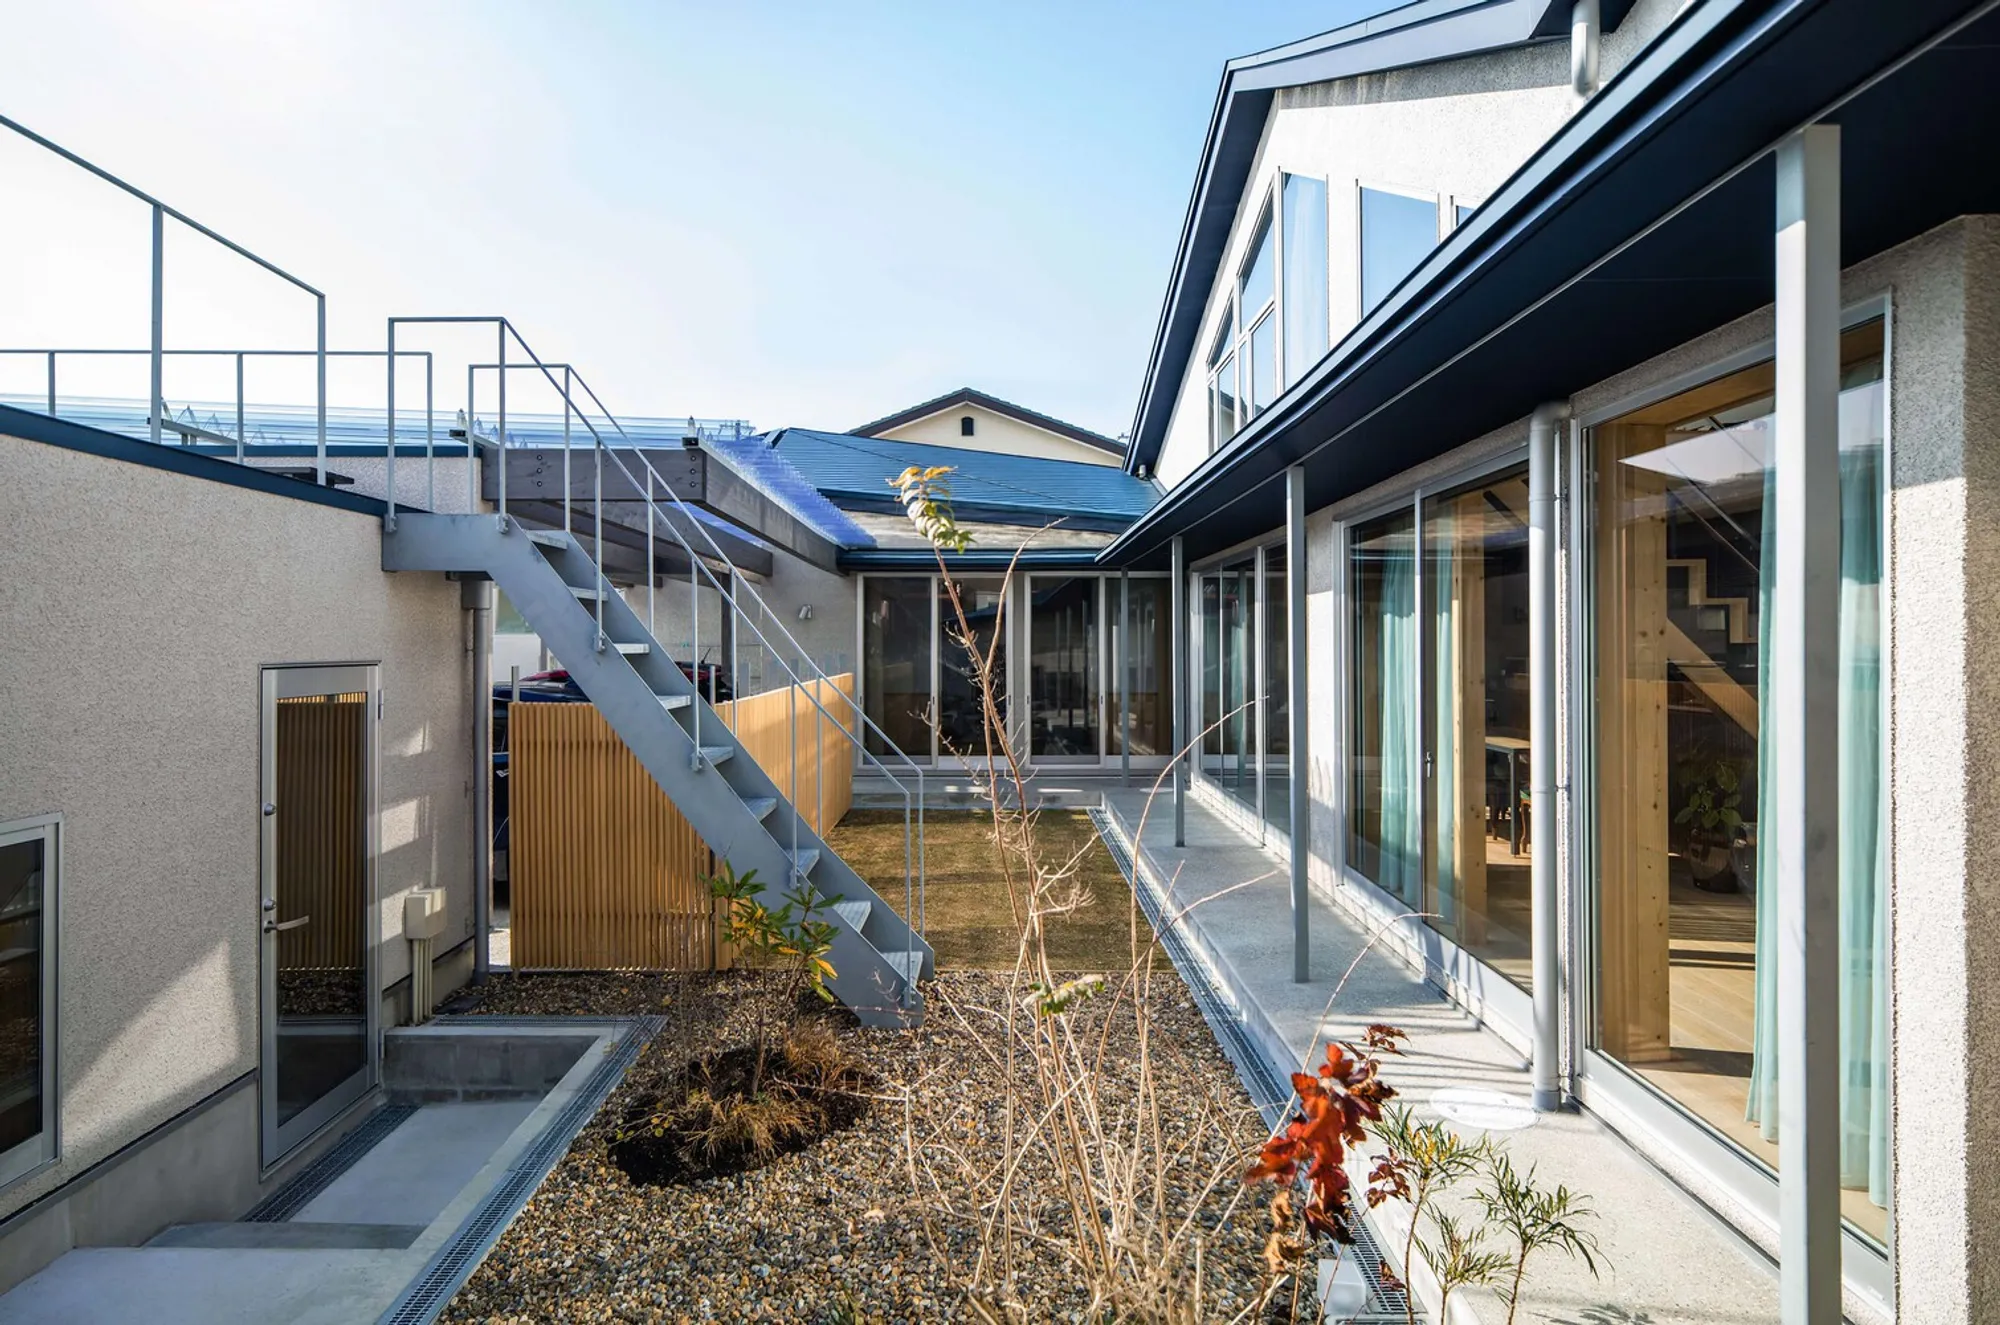
House Ag by Hideo Arao Architects Office
Modern family home in Ikeda, Japan featuring a multifaceted roof, central courtyard, and seamless indoor-outdoor connection across levels.


Nestled into the gentle northern slopes of Osaka Prefecture, House Ag by Hideo Arao Architects Office is a contemporary family home designed to embody continuity, memory, and connection to place. Designed for a family of three and their two dogs, the residence sits on the very site where the client spent his childhood—one of the last remaining original homes amid a transforming suburban landscape.
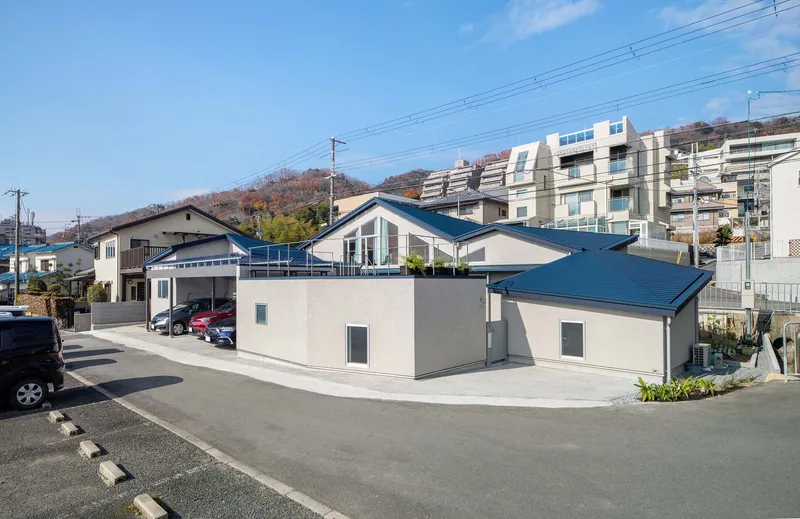
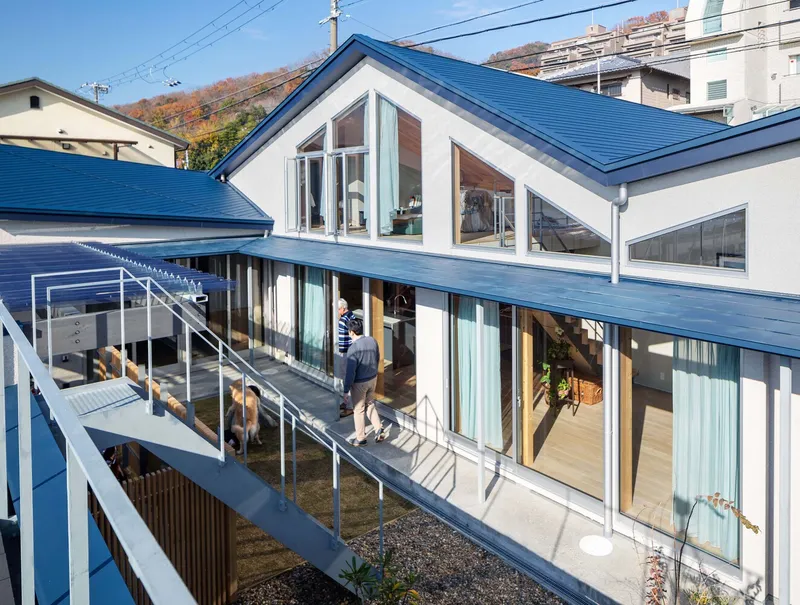
This new house reimagines a lifelong memory into an open, multigenerational dwelling that blends old and new, privacy and openness, built form and landscape.
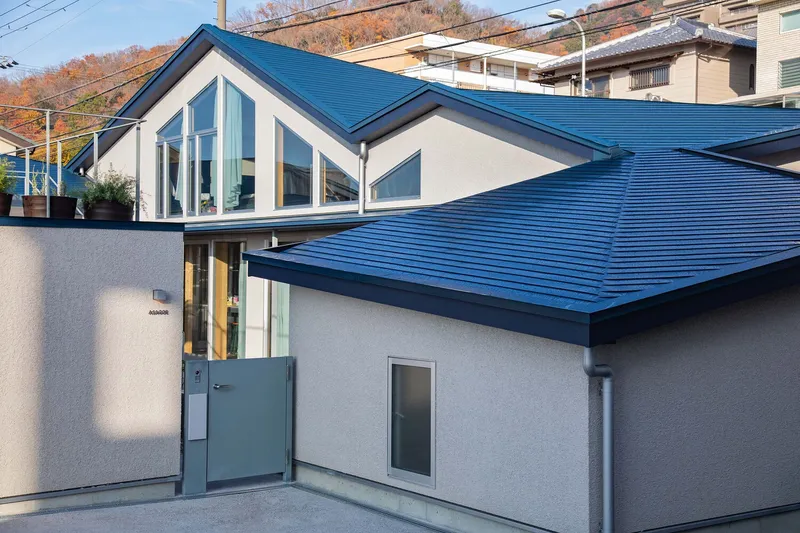
Rebuilding on Familiar Ground
Surrounded by the evolving urban fabric of Ikeda, the home is strategically sited between two contrasting roads—a bustling public road to the north and a quieter private lane to the south. The home is deliberately oriented to acknowledge both these conditions, with a thoughtful spatial arrangement that integrates the exterior context into everyday life.
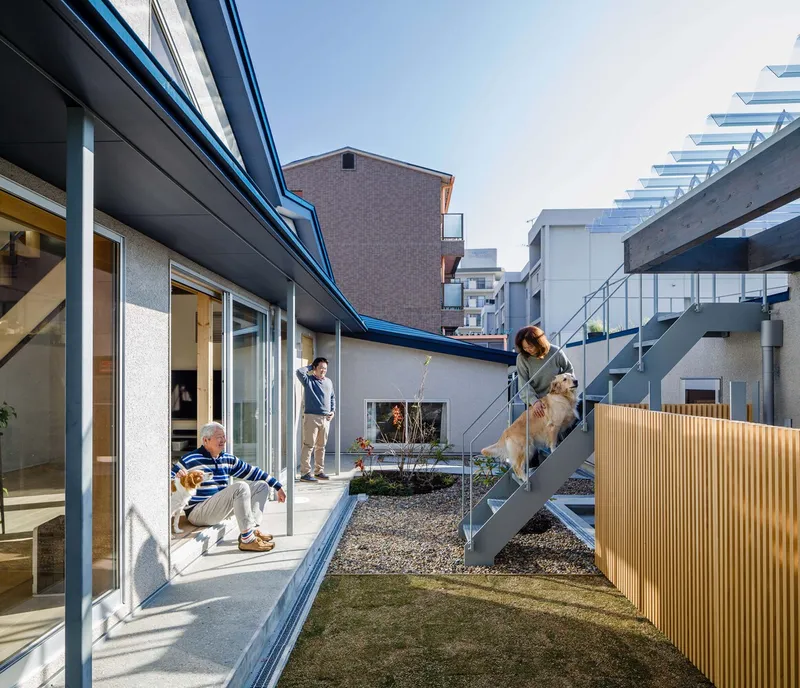
The house was conceived as a final residence for the client—a space not only for family living but also for gathering with friends and future generations. This idea of longevity and legacy is deeply embedded in the home’s spatial planning and material logic.
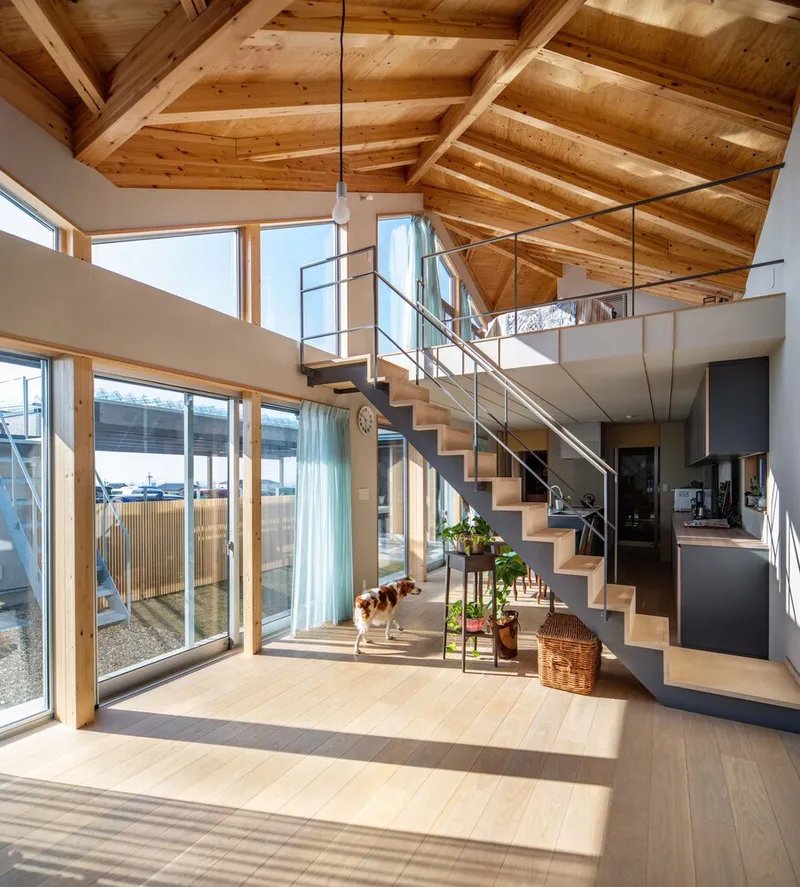
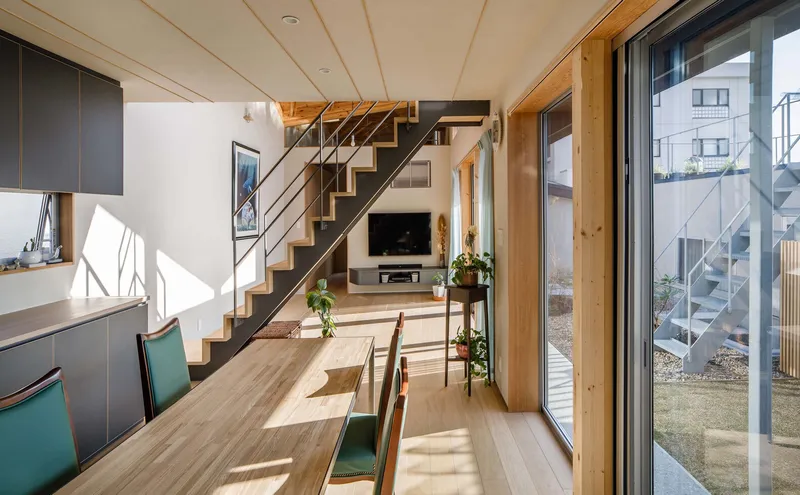
A Courtyard-Centric Spatial Composition
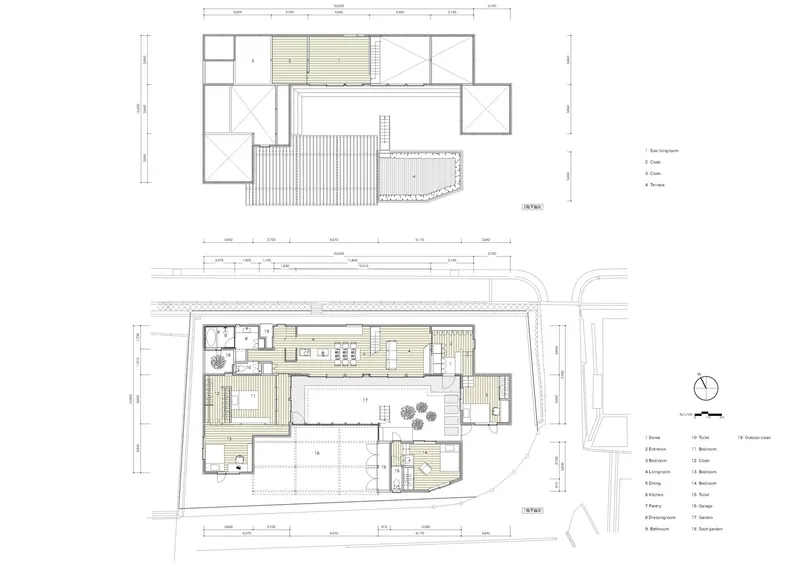
At the heart of the home lies a central courtyard, designed as a play and leisure space for the family’s dogs and as a visual anchor for the home’s interior. The layout orbits this courtyard, creating a series of interconnected rooms that prioritize natural light, views, and seamless movement.
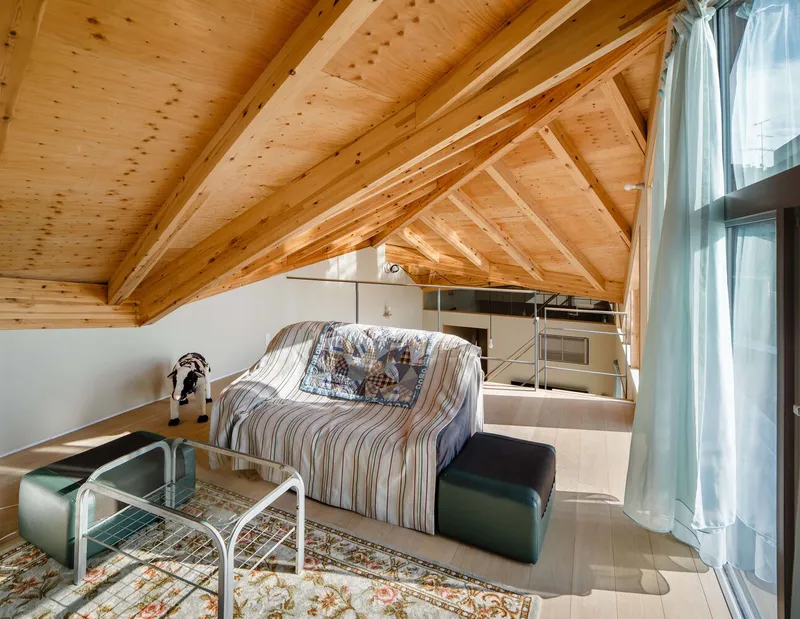
The spatial hierarchy is distributed across three staggered levels: a semi-basement, a ground floor, and an upper floor. These levels gently respond to the site’s sloping topography and help define distinct zones without sacrificing flow. A detached multipurpose room further adds flexibility, accommodating guests or serving as a retreat.
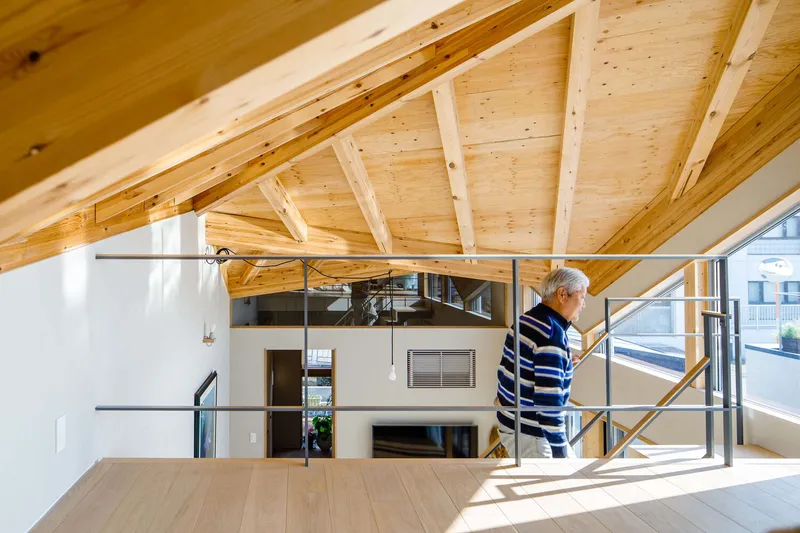
Multifaceted Roof as Landscape
One of the home’s most striking features is its multifaceted roof, which both responds to the mountainous terrain to the north and shapes the atmosphere within. Its irregular geometry creates varied ceiling heights and angles, generating spatial richness while allowing every room to feel connected under one unified canopy.
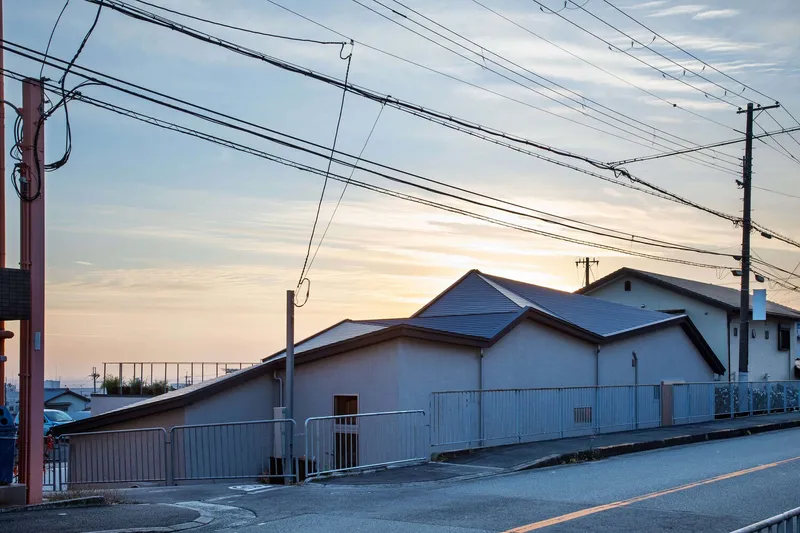
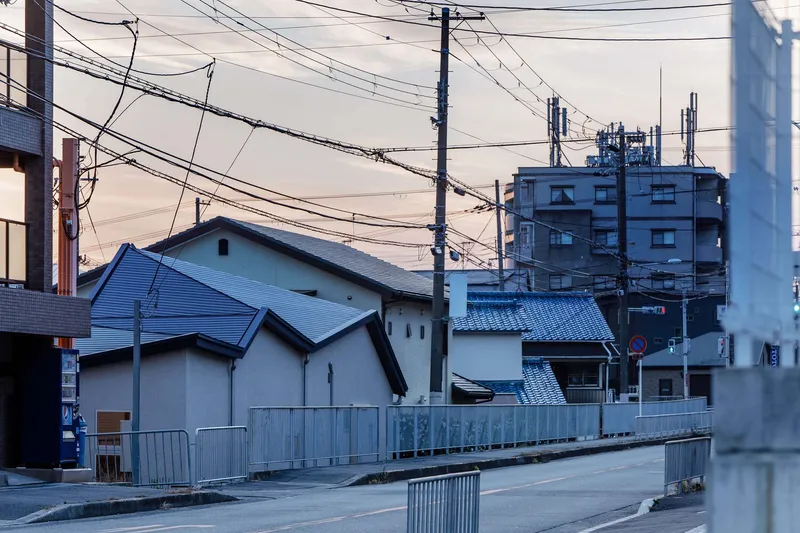
From the northern road, the roof appears monumental, forming a distinctive presence in the streetscape. On the southern side, however, the roof lowers gently, offering a more intimate scale as it touches the pedestrian path near the entrance—merging public and private realms.
Architecture that Ages with Grace
Rather than isolating the new home from its surroundings, the architecture embraces the past and anticipates future change. By incorporating gardens, trees, and even a rooftop herb terrace, the design ensures that the home will evolve with time, growing into the neighborhood both physically and emotionally.
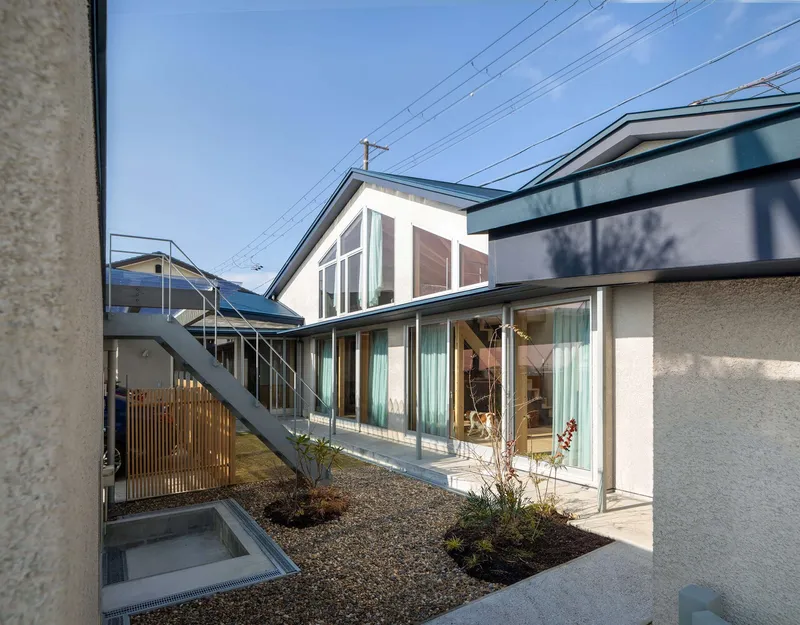
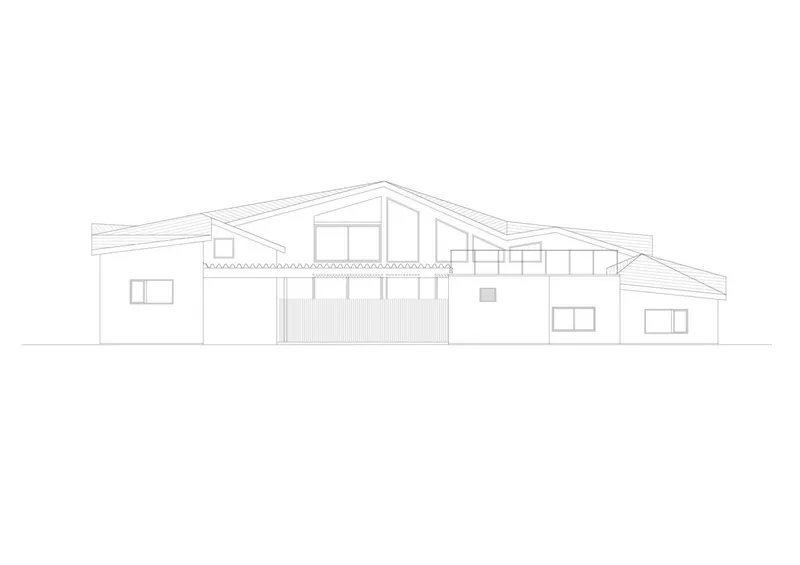
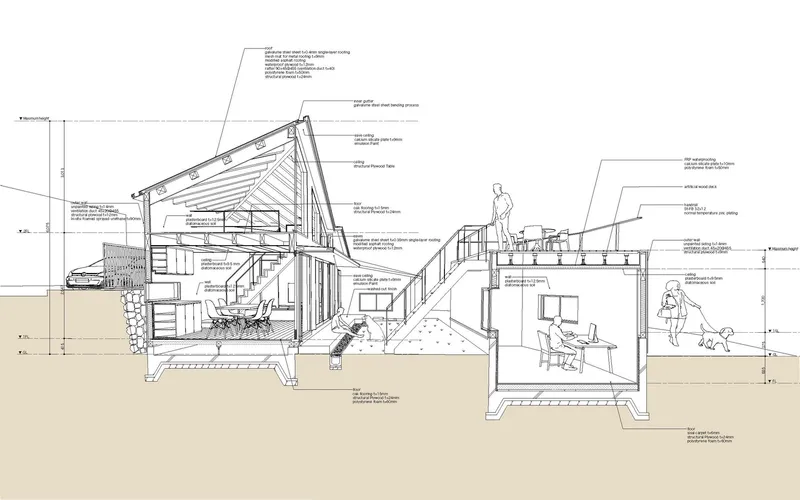
Just as memories of terraced fields and old homes linger in the minds of long-time residents, House Ag aspires to become part of the collective memory of the place—a structure that ages with grace and meaning.
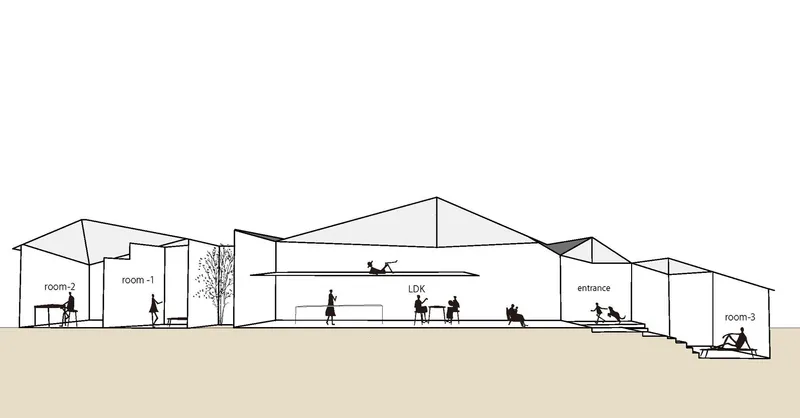
All the photographs are works of Yosuke Ohtake




Popular Articles
Popular articles from the community


Hill & Cross Opera: Sculptural Opera House Architecture Shaped by Tallinn’s Landscape and Identity
Hill & Cross Opera reimagines opera house architecture in Tallinn through its sculptural hill, civic plaza, glass wave and a luminous cross.

Conexión: Biophilic Design Reimagines High-Rise Living in Hong Kong
Conexión reimagines high-rise living in Hong Kong through biophilic design, green facades, shared spaces, daylight, water and nature within.

Co-life: Sustainable Architecture for Age-Friendly Community Living
Co-life reimagines sustainable architecture for seniors through courtyards, rammed earth, shared gardens, and spaces designed for belonging.

EW PARK: Sustainable Architecture Reimagines the Future of Urban Parking
EW PARK reimagines city parking as a modular wooden tower combining automation, solar energy, electric mobility, and adaptable urban design.


Similar Reads
You might also enjoy these articles


Hodi-Mandai Geram
Project Function: Preservation and revitalization of the Intangible heritage and socio-spatial identity of the Hodi by Housing, Cultural Memory Center, Sacred Grove, landscape, local tourism economy


Olio Towers: A Mid-Rise for Performers That Fuses Housing, Rehearsal, and Stage
Located blocks from Houston's Theater District, this modular tower stacks living units around a central performance atrium.

Oasis: Modular Green Housing Carved into Dhaka's Urban Fabric
A shortlisted Plugin Housing entry reclaims unauthorized settlements in Dhaka with stepped concrete volumes, green roofs, and ventilation-driven design.

Black Hole: A Floating Megastructure for the Post-Physical Era
Emiliano Mazzarotto envisions a spherical, self-scaling arena where e-sports, digital hotels, and holographic stadiums replace traditional public space.


Explore Aotu Architecture Office Competitions
Discover active competitions in this discipline



Challenge to reimagine the Iron Throne


Photograph architecture without architects


Illustrate the lost glory of Angkor Wat - Render Challenge


Design challenge to reuse E-waste
Comments (0)
Please login or sign up to add comments
No comments yet. Be the first to comment!