

House Aura by Presente Estúdio: A Corner-Lot Residence Embracing Privacy, Light, and Nature
House Aura by Presente Estúdio is a modern L-shaped Brazilian residence, blending privacy, natural light, brick, wood, and integrated garden spaces.


Located in Santa Maria, Brazil, House Aura, designed by Presente Estúdio, is a contemporary architectural gem that seamlessly blends privacy, natural light, and a connection to nature. Completed in 2024, this 470 m² residential project explores the subtleties of space, materiality, and spatial perception, all while addressing the unique challenges of a corner lot in a private condominium.
Innovative L-Shaped Layout for Optimal Solar Orientation
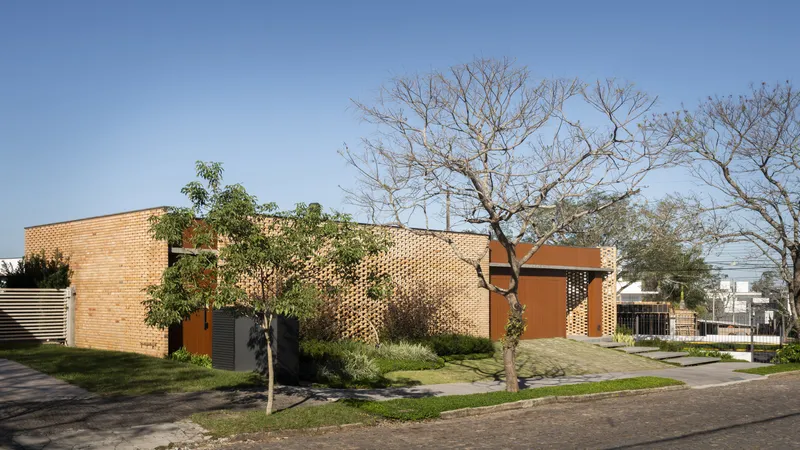
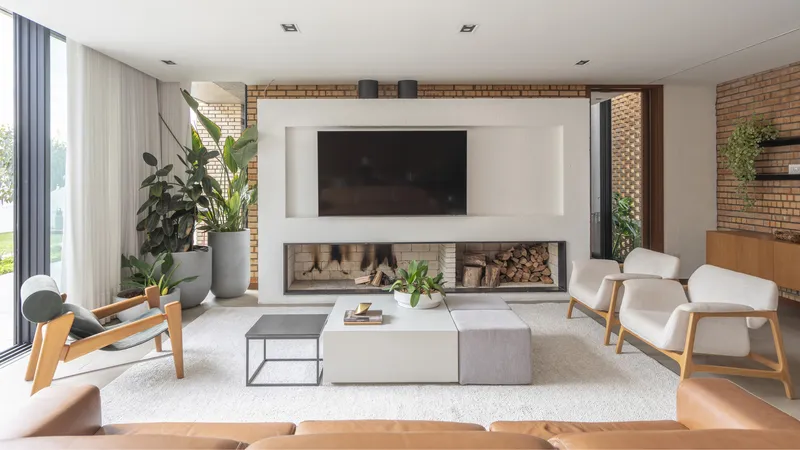
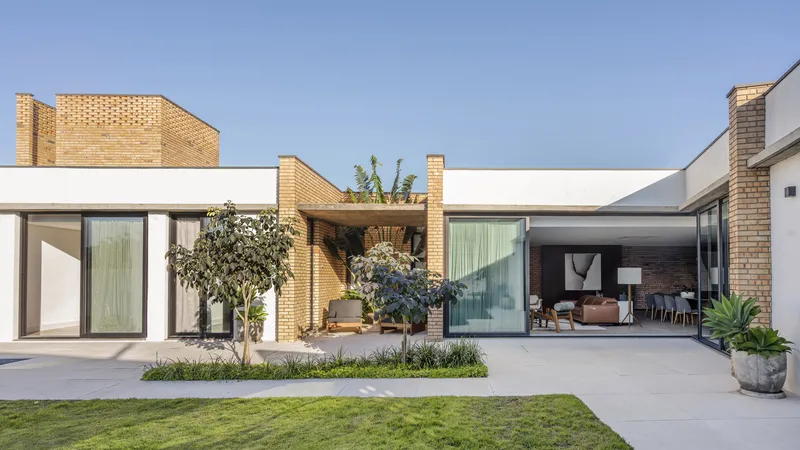
The design of House Aura revolves around an “L-shaped” plan, specifically tailored to harness the best solar orientations for different areas of the house. This configuration not only optimizes natural lighting but also creates a completely private internal garden, a sanctuary that shields the residents from public view while maintaining a strong visual connection with nature. The layout ensures that both social and private areas enjoy maximum comfort, sunlight, and privacy, highlighting the architects’ thoughtful spatial planning.
Balancing Opacity and Transparency
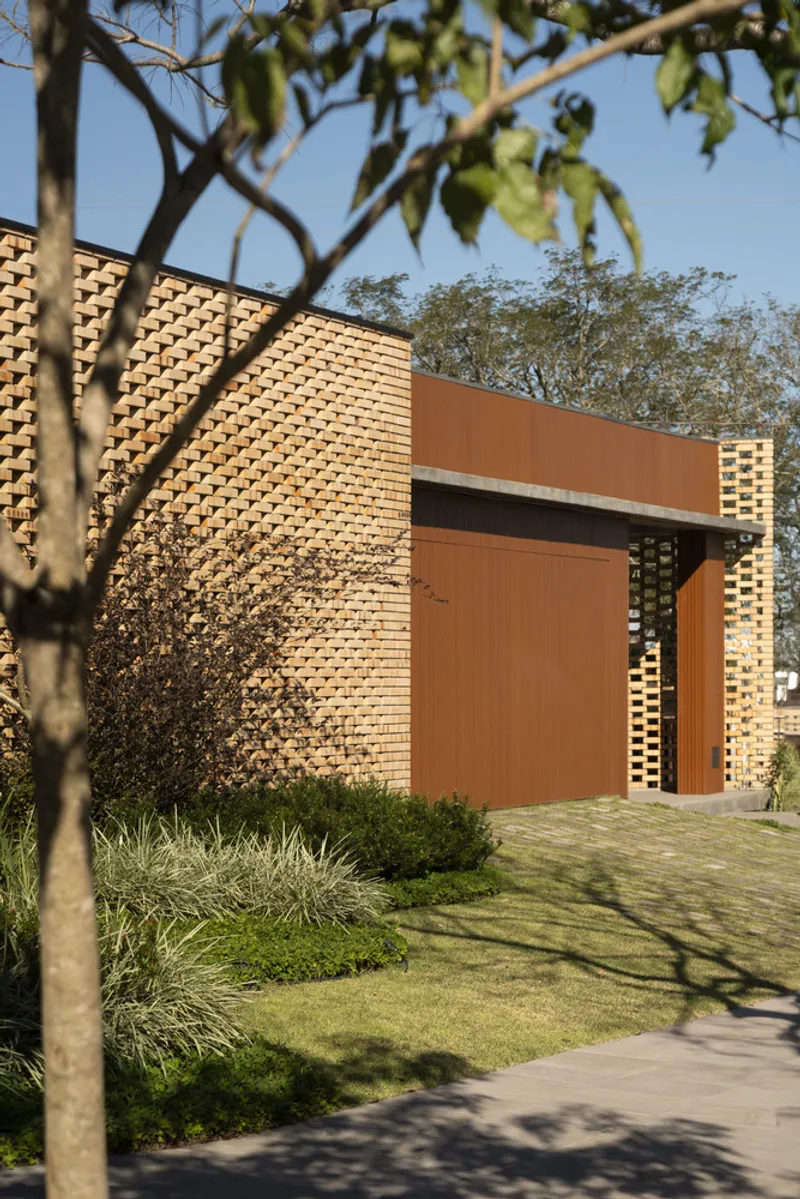
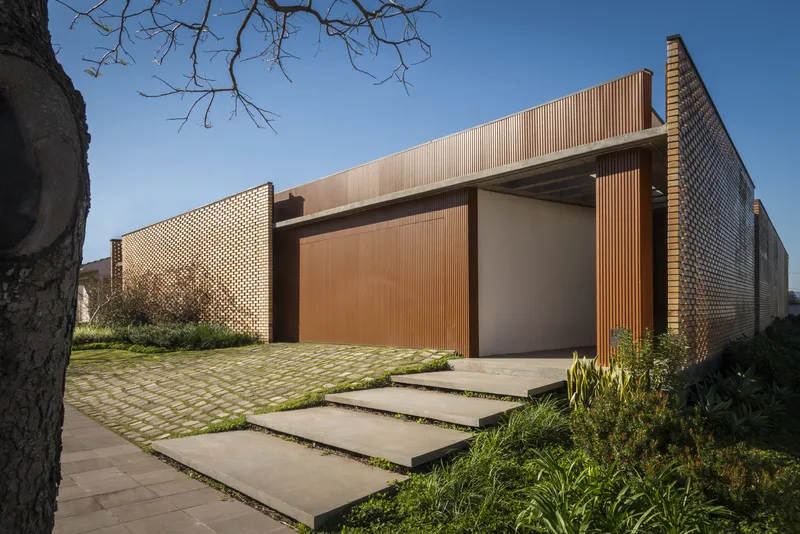
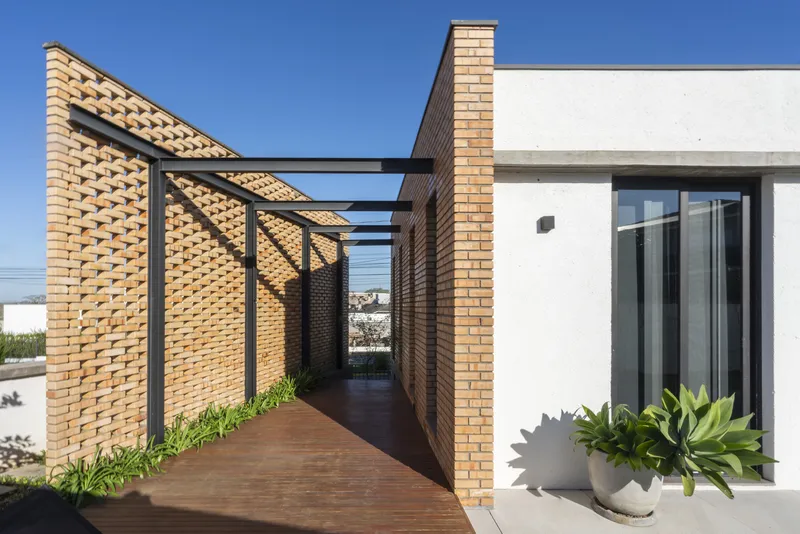
Corner lots often face challenges in protecting the privacy of residents due to their natural exposure. In response, Presente Estúdio carefully designed the house’s external faces, emphasizing a balance between opacity and hypervisibility. The architectural language transforms the conventional ceramic block material, giving it a new expression that simultaneously conceals and reveals.
On the corner, the most public part of the house, the transition between interior and exterior is softened by the transparency of perforated bricks, welcoming visitors while maintaining discretion. Opaque walls gradually give way to large windows along the south facade, allowing abundant natural light to permeate interior spaces without compromising privacy. A narrow slit in the facade creates a subtle break, introducing direct lighting into the social areas and acting as a focal point within the interior design.
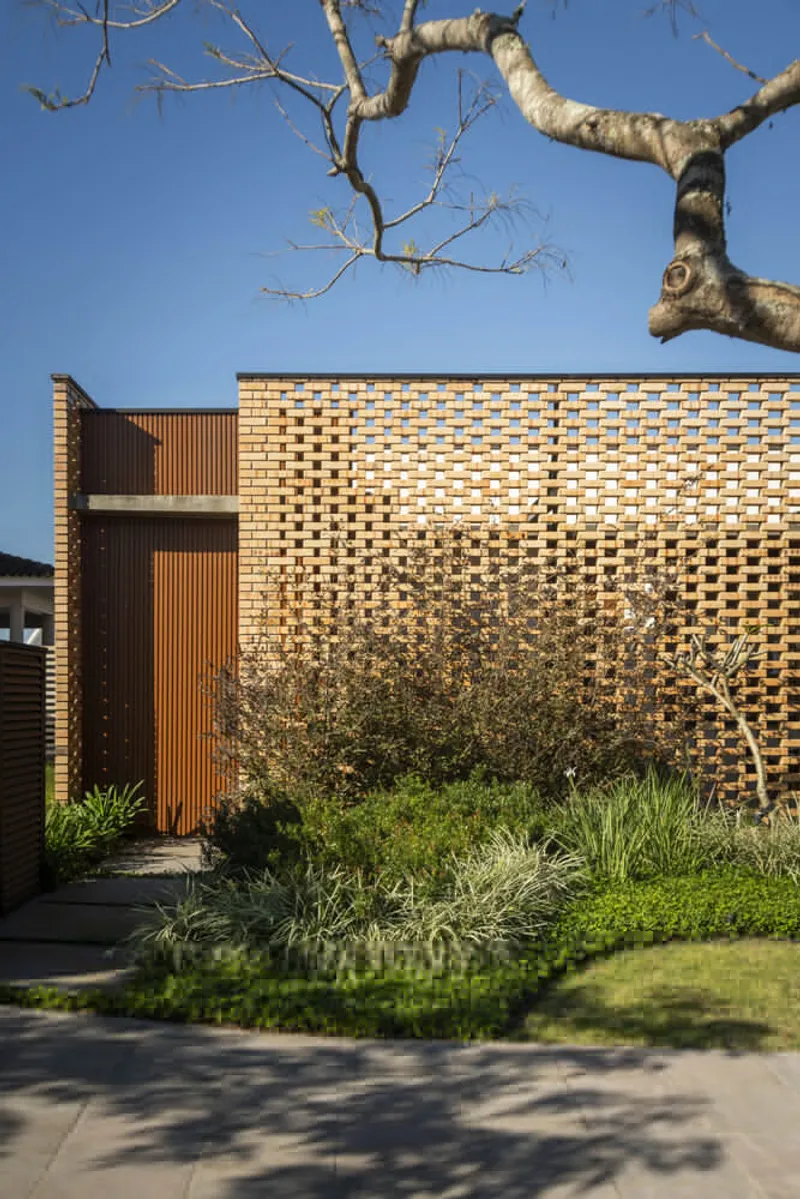
Light as a Design Element
At House Aura, light—both natural and artificial—is treated as a central design element, creating an atmosphere that is at once visual, psychological, and sensory. The interplay of transparent and opaque planes produces a mysterious ambiance, evoking a sense of curiosity and intimacy. The house appears to float above the garden, as its lateral facade is slightly suspended from the ground, further enhancing the ethereal quality of the space.
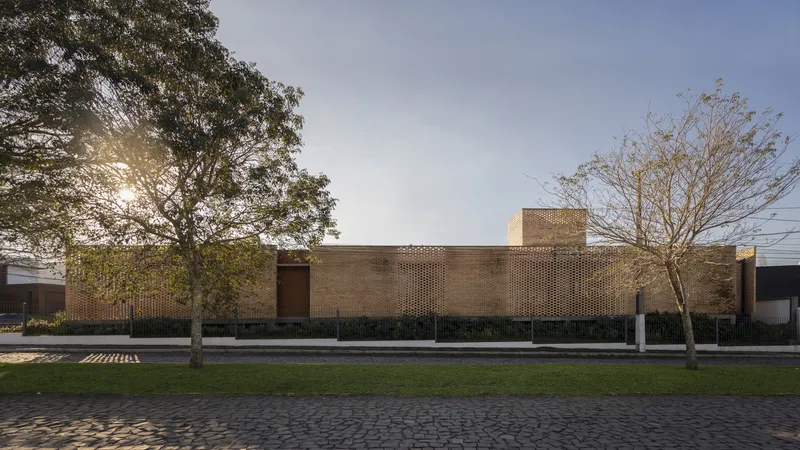
Harmonizing Indoor and Outdoor Spaces
The garden surrounding House Aura plays a pivotal role in the overall experience of the residence. Shrubs and field species are arranged organically, creating a layered composition of textures, aromas, and colors that visually extend the home’s aesthetic. The landscaping contrasts with the more structured brick and wooden planes of the house, providing a dynamic yet harmonious dialogue between built and natural environments.
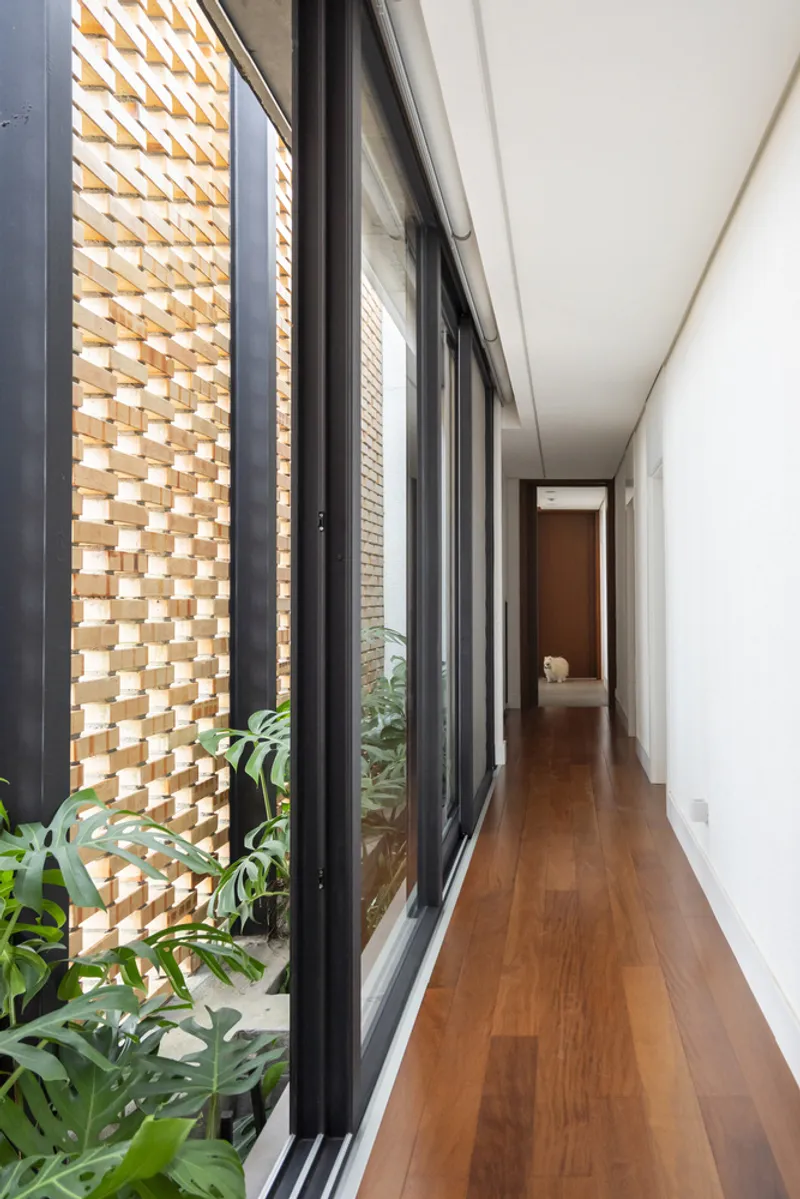
Internally, wooden planes concealed behind the brick facade organize all access points. Service and vehicle entrances are discreet and solid, while the main social entry is an open, inviting portico. Sunlight filtering through the concrete pergola adds a scenic and poetic dimension to the circulation, accentuating the gradual transition from exterior to interior spaces.
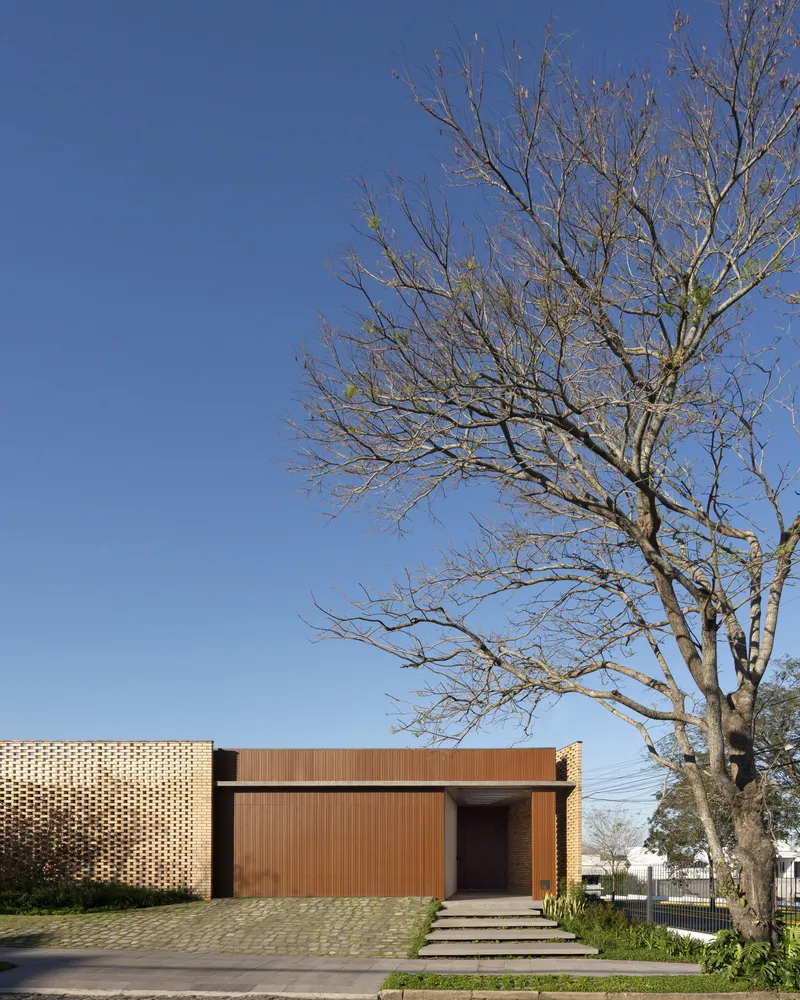
Spatial Experience: Compression and Decompression
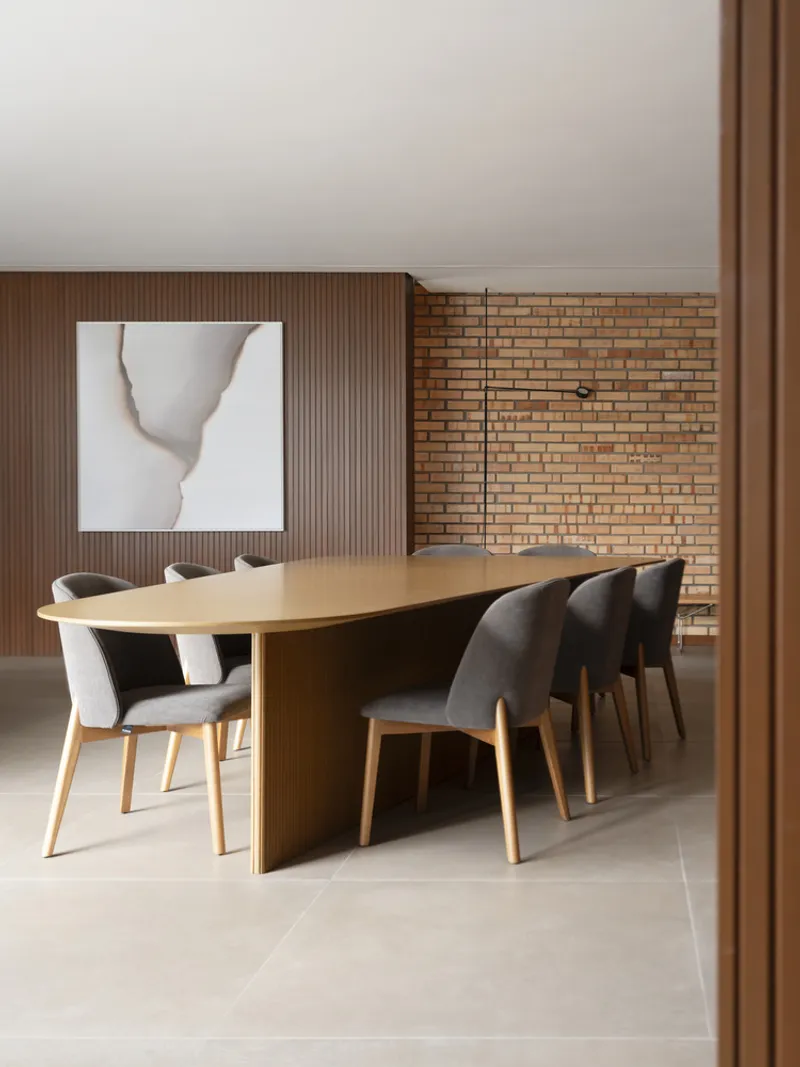
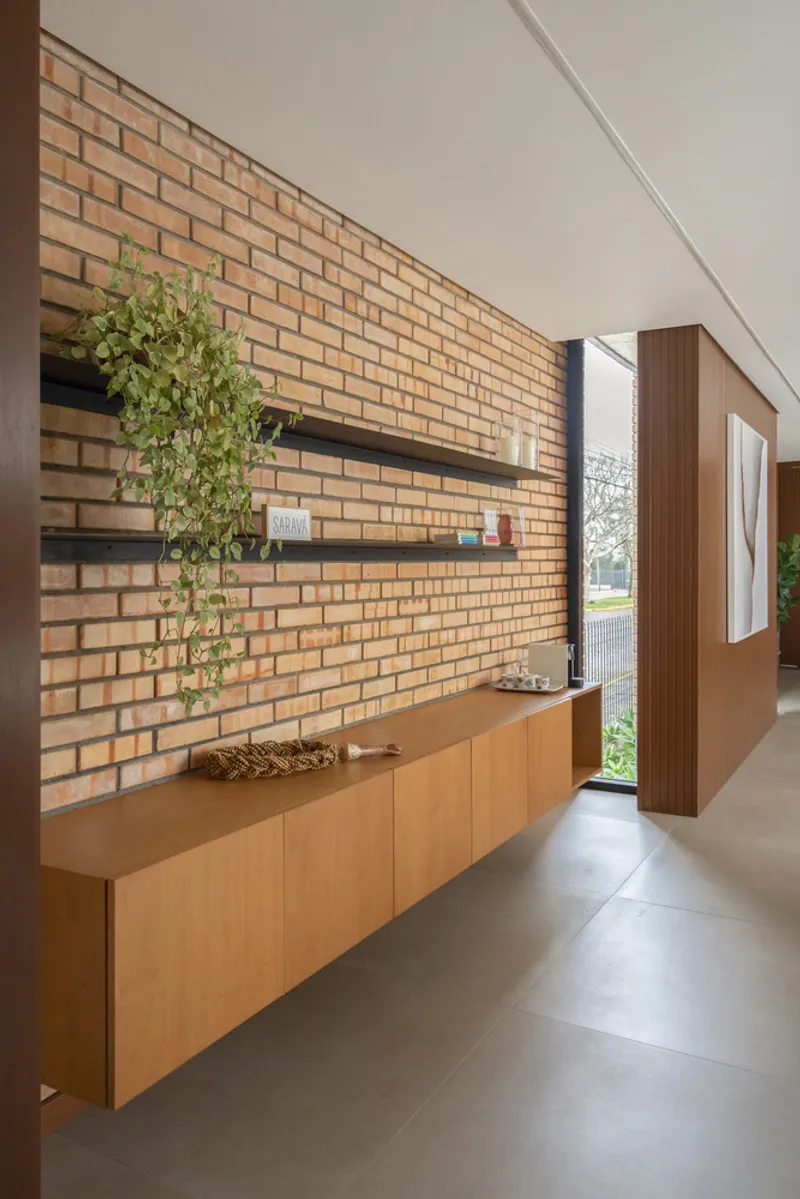
A key feature of House Aura is the carefully orchestrated spatial experience. Visitors move through a gradually compressing external hall that peaks at the main entry, followed by an expansive decompression in the internal areas. The interiors, featuring large openings to the internal patio, emphasize integrated living spaces that harmonize indoor and outdoor experiences, reinforcing the sense of openness, light, and tranquility.
Materiality and Subtle Elegance
Presente Estúdio’s approach to materiality combines the warmth of wood, the solidity of bricks, and the sculptural quality of concrete. Each material is employed thoughtfully to support privacy, guide light, and enhance the overall aesthetic of subtle elegance. The design demonstrates how traditional materials can be reinterpreted to create a modern, sophisticated home that is both protective and inviting.
All photographs are works of Cristiano Bauce




Popular Articles
Popular articles from the community


Co-life: Sustainable Architecture for Age-Friendly Community Living
Co-life reimagines sustainable architecture for seniors through courtyards, rammed earth, shared gardens, and spaces designed for belonging.

The Musturak Paradise: Senior Living Architecture for a Connected Future in Temara, Morocco
The Musturak Paradise reimagines senior living architecture in Temara via private homes, social spaces, culture, community, and shared care.

Riyadh For All: Intergenerational Urban Design for Active Aging in Rabat
Riyadh For All reimagines urban design in Rabat with intergenerational co-living, adaptive courtyards, and Moroccan cultural exchange today.

The Ocean Hive: Sustainable Architecture for a Self-Sufficient Civilization at Sea
The Ocean Hive imagines sustainable architecture at sea, where modular habitats, algae, wave power and ocean waste sustain a growing colony.


Similar Reads
You might also enjoy these articles


Hodi-Mandai Geram
Project Function: Preservation and revitalization of the Intangible heritage and socio-spatial identity of the Hodi by Housing, Cultural Memory Center, Sacred Grove, landscape, local tourism economy


Olio Towers: A Mid-Rise for Performers That Fuses Housing, Rehearsal, and Stage
Located blocks from Houston's Theater District, this modular tower stacks living units around a central performance atrium.

Oasis: Modular Green Housing Carved into Dhaka's Urban Fabric
A shortlisted Plugin Housing entry reclaims unauthorized settlements in Dhaka with stepped concrete volumes, green roofs, and ventilation-driven design.

Black Hole: A Floating Megastructure for the Post-Physical Era
Emiliano Mazzarotto envisions a spherical, self-scaling arena where e-sports, digital hotels, and holographic stadiums replace traditional public space.


Explore Housing Competitions
Discover active competitions in this discipline



Challenge to reimagine the Iron Throne


Photograph architecture without architects


Illustrate the lost glory of Angkor Wat - Render Challenge


Design challenge to reuse E-waste
Comments (0)
Please login or sign up to add comments
No comments yet. Be the first to comment!