
House De Marchi: Mediterranean Luxury Meets Contextual Design in Bobovišća na Moru
House De Marchi blends contemporary Mediterranean luxury with nature, featuring terraced volumes, seamless indoor-outdoor living, local materials, and panoramic Adriatic Sea views.


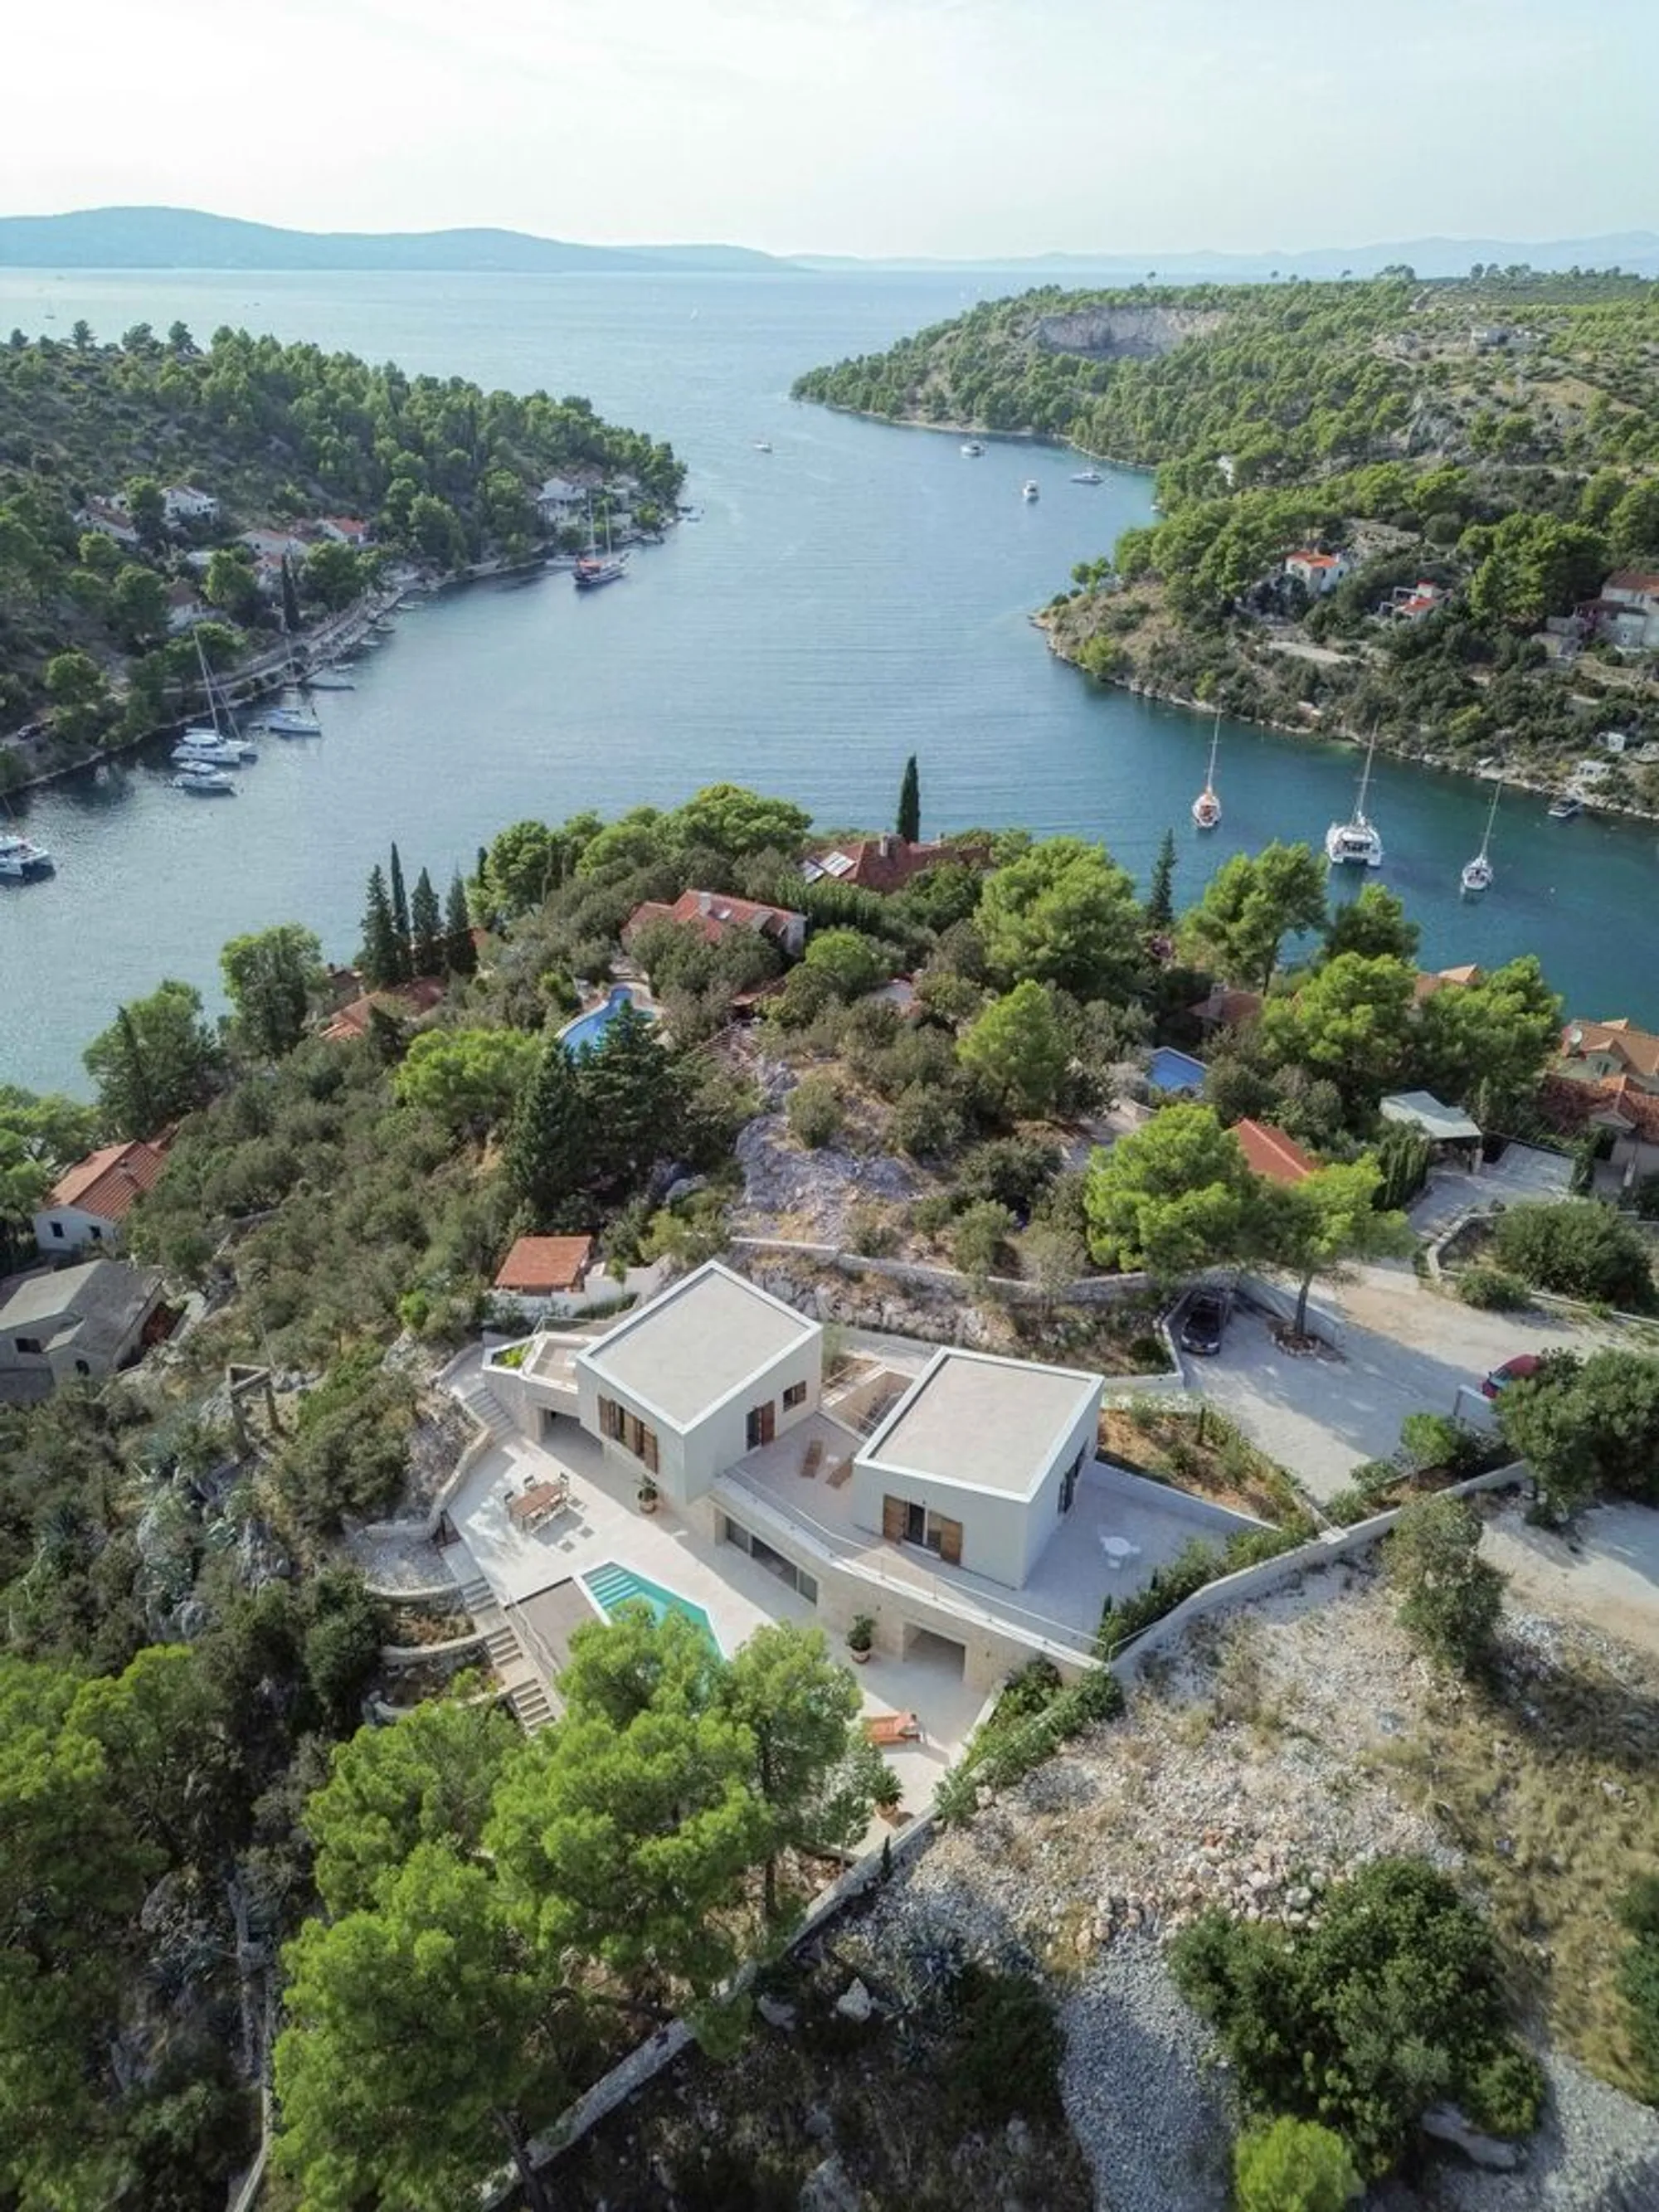
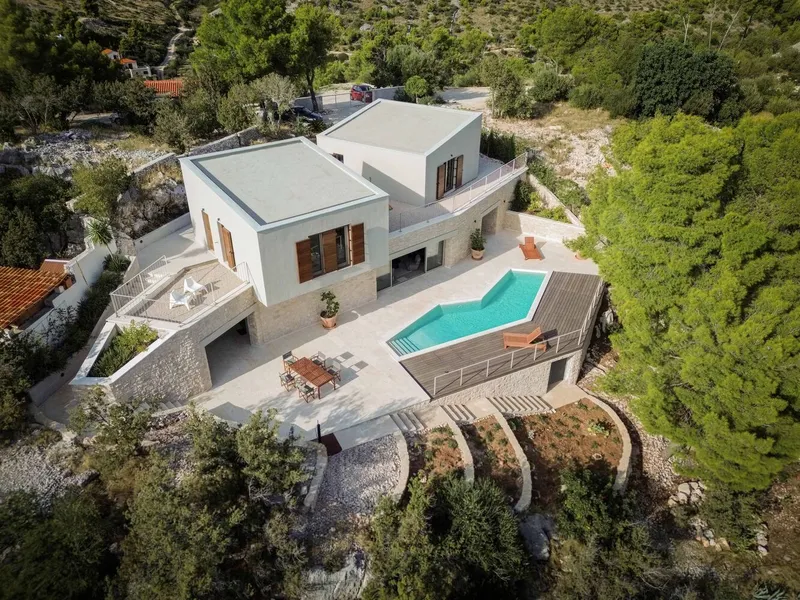
Perched gracefully atop the scenic hills of Bobovišća na Moru, Croatia, House De Marchi by Aalto Architectural Bureau (lead architect: Tomislav Alujević, architects: Marin Petković and Tanja Nižetić Palić) exemplifies contemporary Mediterranean luxury while respecting the cultural and natural context of its location. Completed in 2023, this 245 m² residence is an architectural dialogue between modern comfort and regional tradition, offering a sophisticated retreat overlooking the Adriatic Sea.
Seamless Integration with Nature
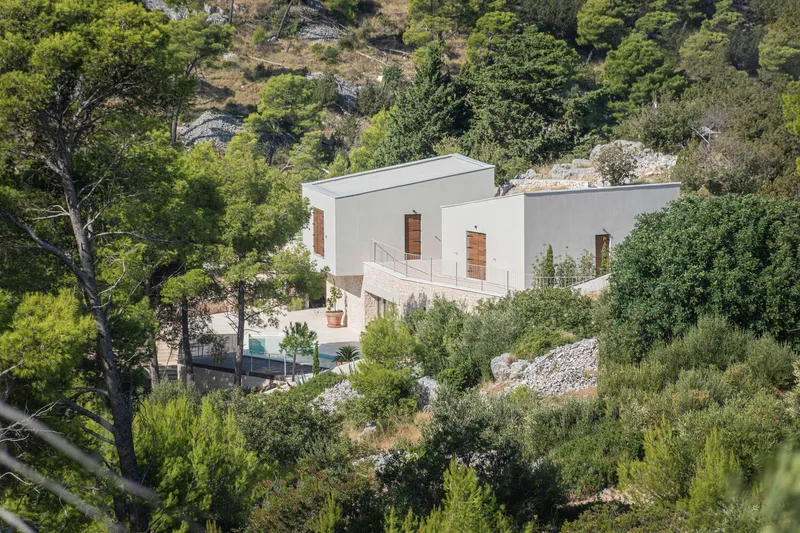
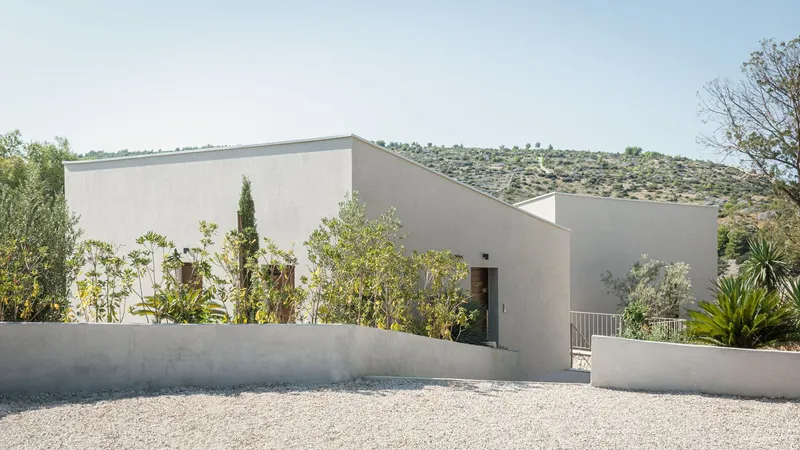
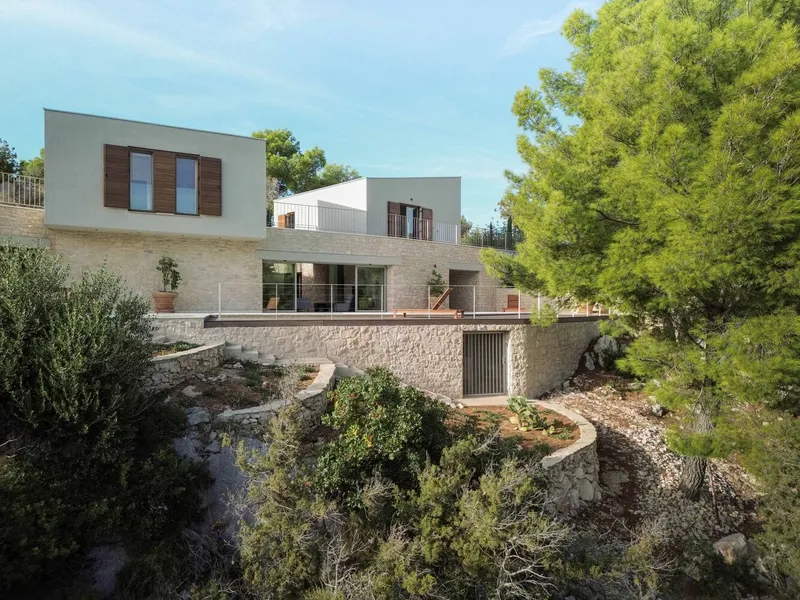
The house addresses the challenge of creating a luxury residential experience that harmonizes with the surrounding landscape. Nestled near the historic monument of Croatian poet Vladimir Nazor's Three Sisters, the property takes full advantage of its natural hilltop setting. Using Mediterranean drywall techniques, the low ground floor is embedded into the terrain, fostering a subtle connection between the building and the environment.
Dynamic Push-Pull Design
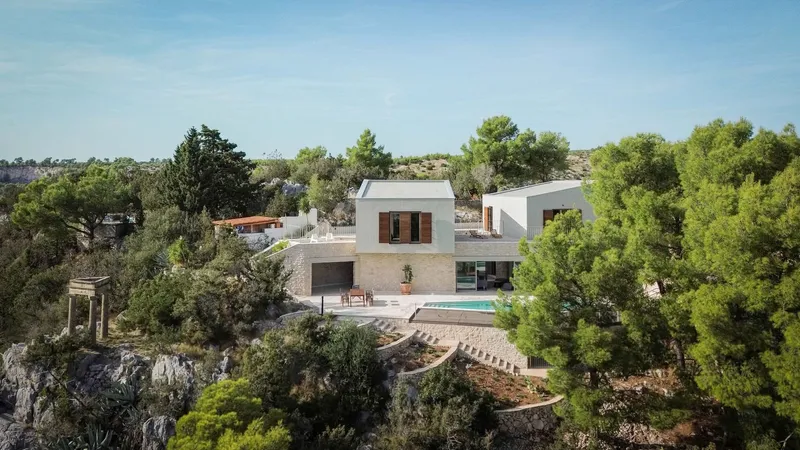
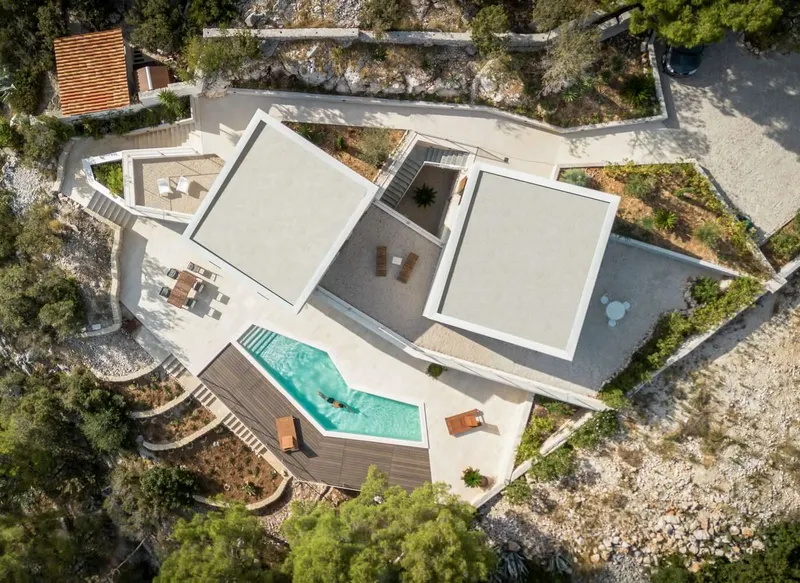
A signature push-pull architectural approach sculpts spaces like the loggia, entrance atrium, and summer kitchen, allowing a fluid transition between indoor and outdoor living areas. The central living room opens expansively to terraces and gardens, while more enclosed areas, such as the tavern, parents’ suite, and kitchen, remain intimate and protected.
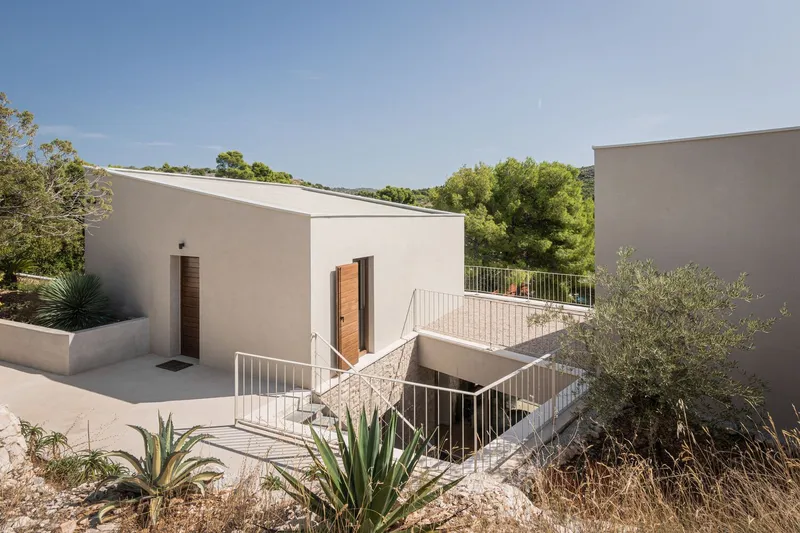
Two distinct upper volumes reflect the region’s traditional architecture:
- One volume houses the children’s rooms and bathroom, connected via a warm passage.
- The other volume, designed as a guest suite, is accessed through a cooler passage.
The flat roofs of the ground floor serve as terraces, offering a variety of spatial experiences, from private retreats to social gathering areas.
Thoughtful Outdoor Spaces
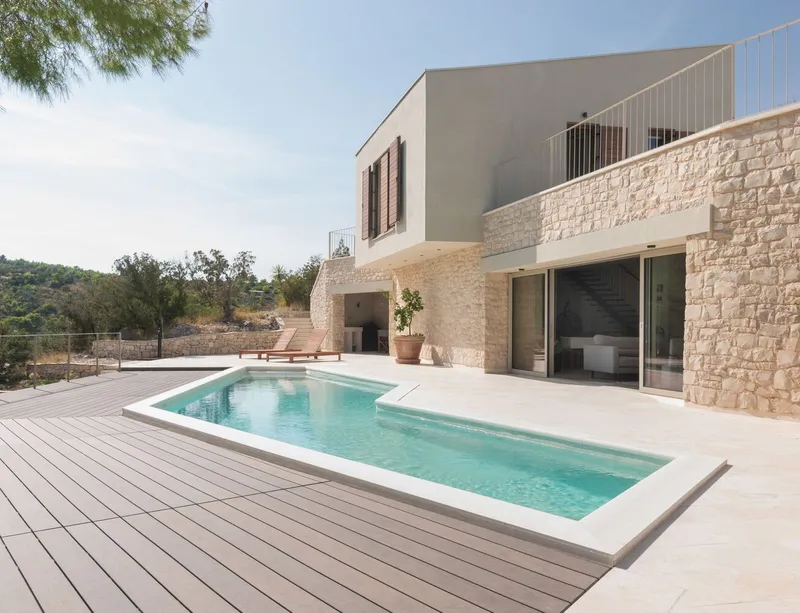
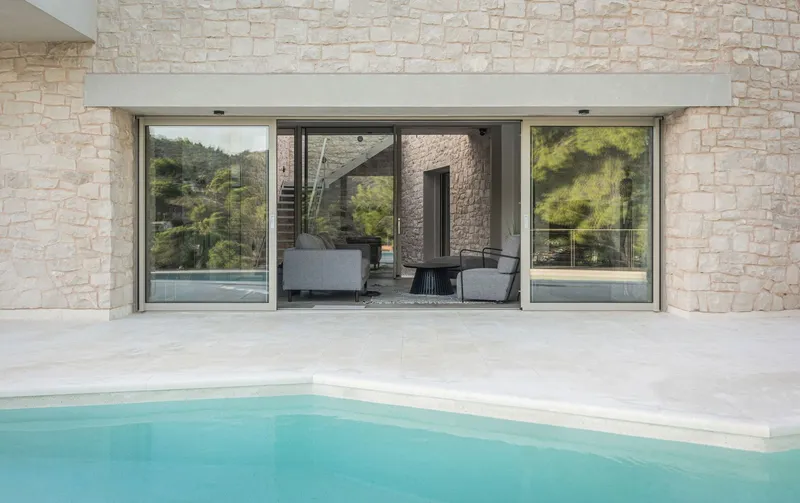
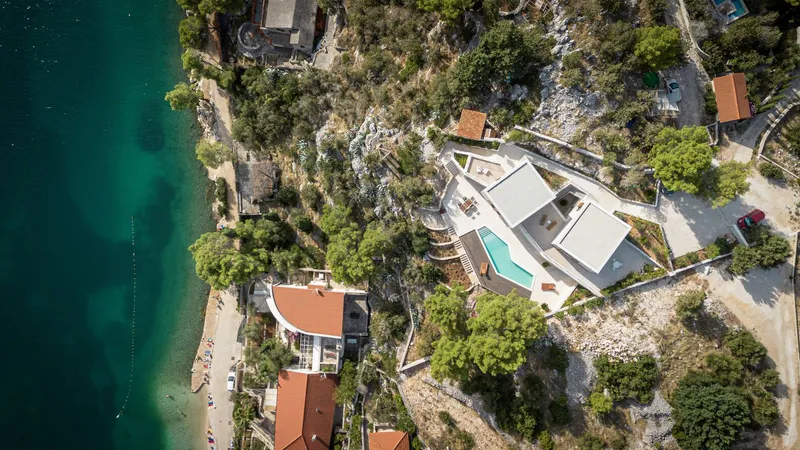
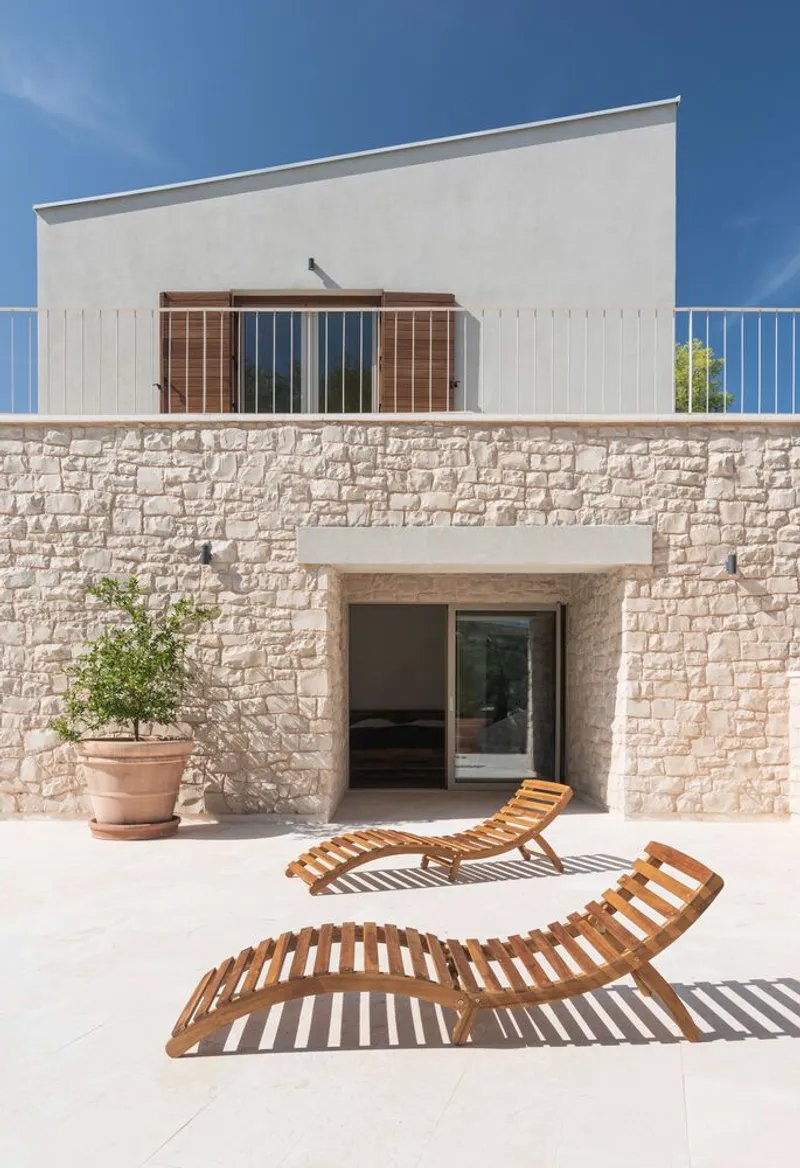
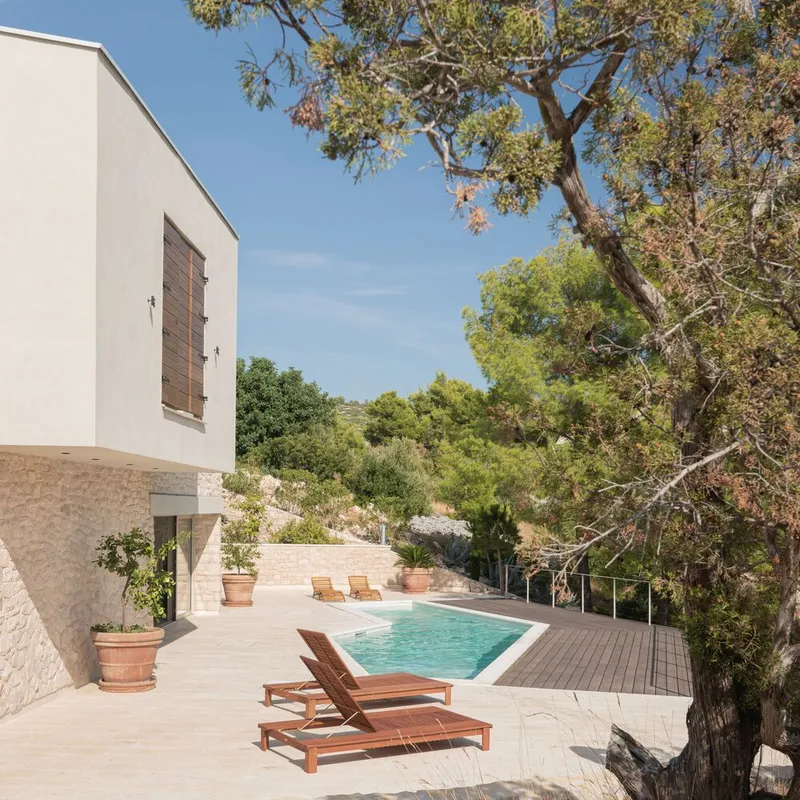
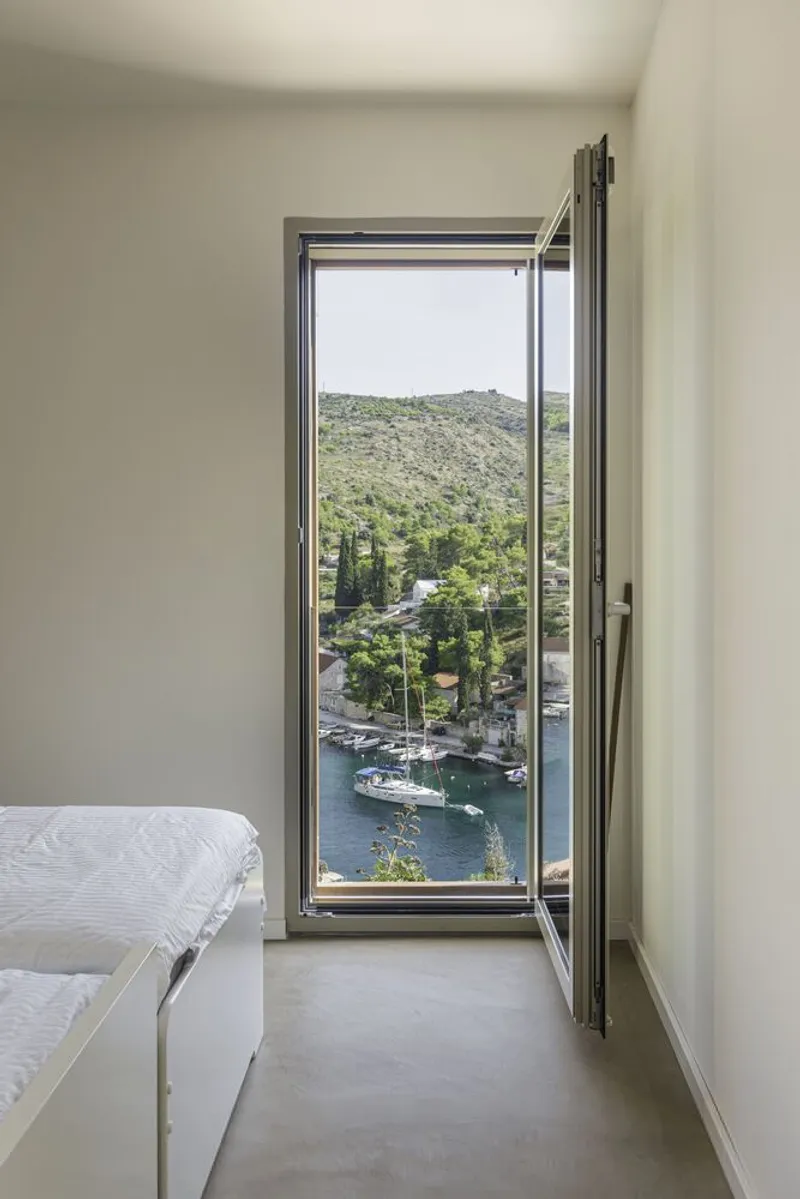
The outdoor design encircles the residence, creating a dynamic interplay of textures, materials, and perspectives. The atrium between the upper volumes draws visitors into the home, guiding them naturally toward the main terrace and infinity pool. Local stone facades, textured plaster, and wooden brise-soleils merge modern luxury with traditional Mediterranean elements. Openings and railings are finished in light tones to maintain minimal visual intrusion, ensuring privacy while preserving panoramic views of the bay.
Interior Materials and Detailing
Every material was carefully selected to delineate functions while harmonizing with the environment:
- Gravel treatments define the parking area, terraces, and atrium.
- Polished concrete marks promenades and circulation paths.
- Main terraces feature local brushed stone, while sunbathing areas adopt ship deck-inspired flooring.
- Interiors are coated with sleek micro topping, with bathrooms tiled for practicality and durability.
This meticulous attention to materiality transforms the house into a living auditorium, offering vibrant views of the bay, local festivals, and the ever-changing maritime landscape. Over time, House De Marchi blends seamlessly into its natural surroundings, integrating karst rock formations, agave plants, and the coastal terrain into its design narrative.
A Harmonious Mediterranean Retreat
By merging conceptual vision with precise execution, House De Marchi represents a masterclass in contextual luxury architecture, balancing privacy, social spaces, and the natural environment. Its design elevates contemporary Mediterranean living while remaining deeply respectful of local heritage and landscape.
All photographs are works of
Luka Barković




Popular Articles
Popular articles from the community


Riyadh For All: Intergenerational Urban Design for Active Aging in Rabat
Riyadh For All reimagines urban design in Rabat with intergenerational co-living, adaptive courtyards, and Moroccan cultural exchange today.

Co-life: Sustainable Architecture for Age-Friendly Community Living
Co-life reimagines sustainable architecture for seniors through courtyards, rammed earth, shared gardens, and spaces designed for belonging.

The Ocean Hive: Sustainable Architecture for a Self-Sufficient Civilization at Sea
The Ocean Hive imagines sustainable architecture at sea, where modular habitats, algae, wave power and ocean waste sustain a growing colony.

Lunar Spiral: Space Architecture Shaped by the Mathematics of the Universe
Lunar Spiral reimagines space architecture through Fibonacci geometry, lunar regolith, levitating habitats, and self-sustaining Moon living.


Similar Reads
You might also enjoy these articles


FAMM Arquitectura Organizes Ten Villas Around Courtyards and Jungle in Nosara, Costa Rica
El Molino pairs two elongated volumes with deep overhangs and timber louvers to build a compact coastal community five minutes from the beach.

Oscar Niemeyer's Ibirapuera Park Pavilions Define São Paulo's Cultural Identity in Concrete and Curve
A constellation of modernist volumes set within São Paulo's most important urban park, conceived for the city's 400th anniversary in 1954.

How Henri Picq's 1889 Paris Pavilion Traveled 11,000 Kilometers to Become Santiago's Artequín Museum
A prefabricated iron and glass pavilion built for the Paris Universal Exposition found a second life as a children's art museum in Chile.

Sanjay Puri Architects Wraps a Jaipur Office Tower in Capsule-Shaped Green Buffers
A nine-level climate-responsive workplace near Jaipur Airport uses stacked planter terraces and aluminium screens to fight 40°C heat.


Explore Architecture Competitions
Discover active competitions in this discipline



Challenge to reimagine the Iron Throne


Photograph architecture without architects


Illustrate the lost glory of Angkor Wat - Render Challenge


Design challenge to reuse E-waste
Comments (0)
Please login or sign up to add comments
No comments yet. Be the first to comment!