

House Design in Vietnam: Phu Quoc House by NH Village Architects
A sustainable home in Vietnam’s Phu Quoc Island, blending eco-conscious design with resilience to extreme weather and environmental challenges.


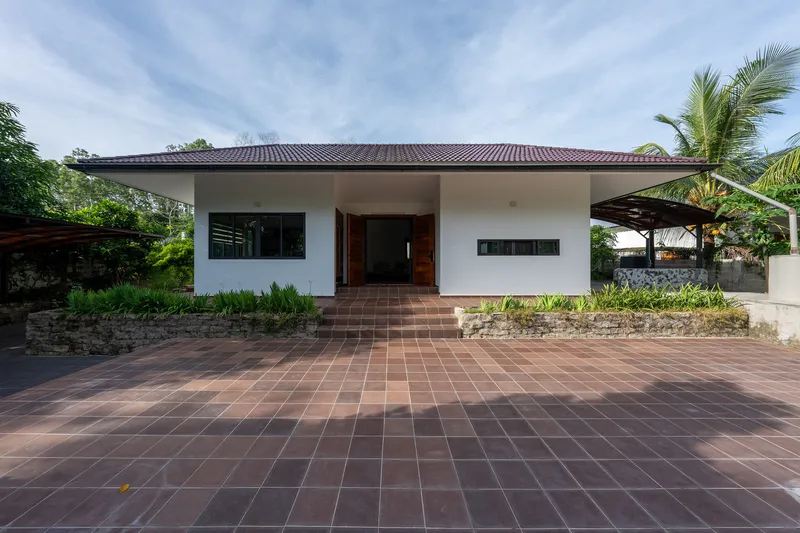
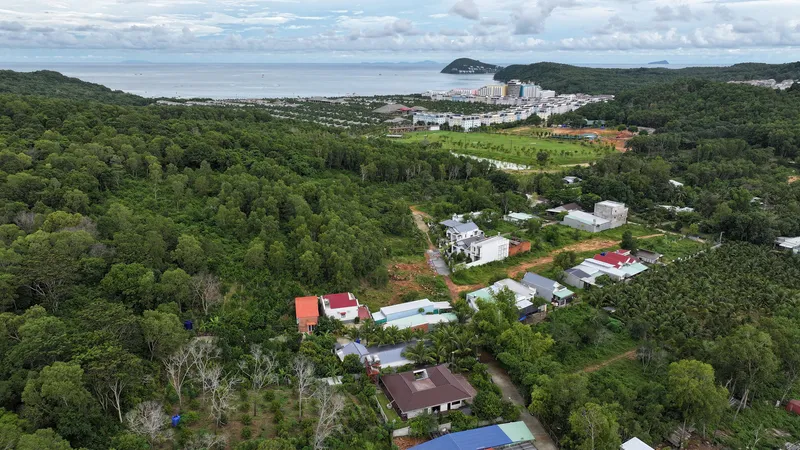
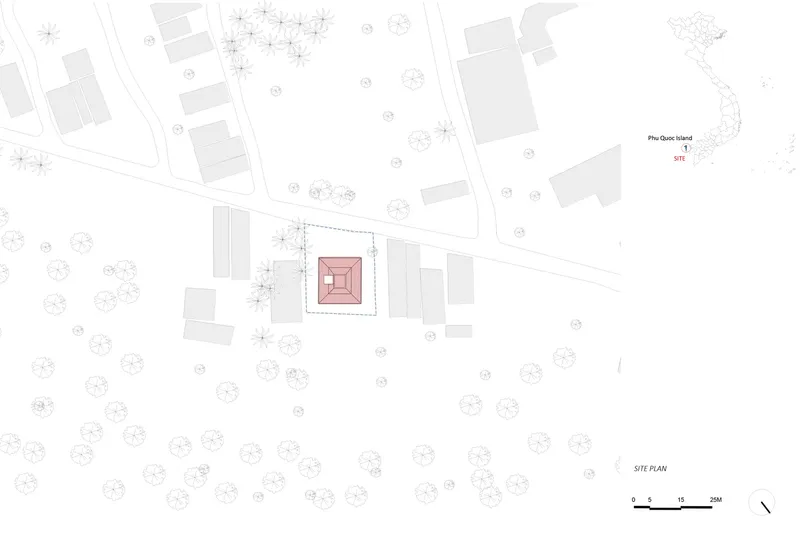
Phu Quoc House, designed by NH Village Architects, is a beacon of sustainable architecture on Phu Quoc Island, Vietnam. Addressing challenges like freshwater scarcity, high salinity, and extreme weather, this 150 m² home provides a harmonious solution to modern living and environmental concerns. Built for a young couple, the house balances functionality, affordability, and eco-conscious design.

The Challenges of Building on Phu Quoc Island
Water Scarcity and Environmental Concerns
The rapid development of tourism infrastructure has depleted groundwater, creating a freshwater crisis. Phu Quoc House integrates rainwater harvesting systems to address this issue.

Extreme Climate Conditions
The island's intense rainfall and strong winds can damage structures. The house's design incorporates durable materials and a thoughtful layout to withstand these conditions.
Innovative Design Solutions
The Large Roof: A Multifunctional Feature
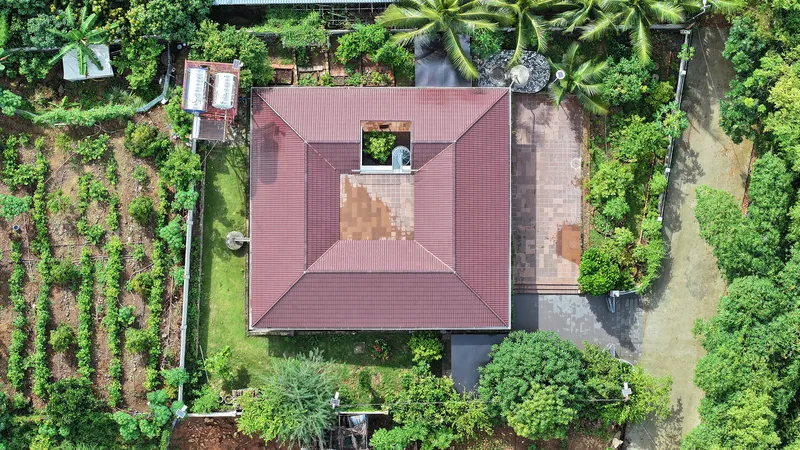
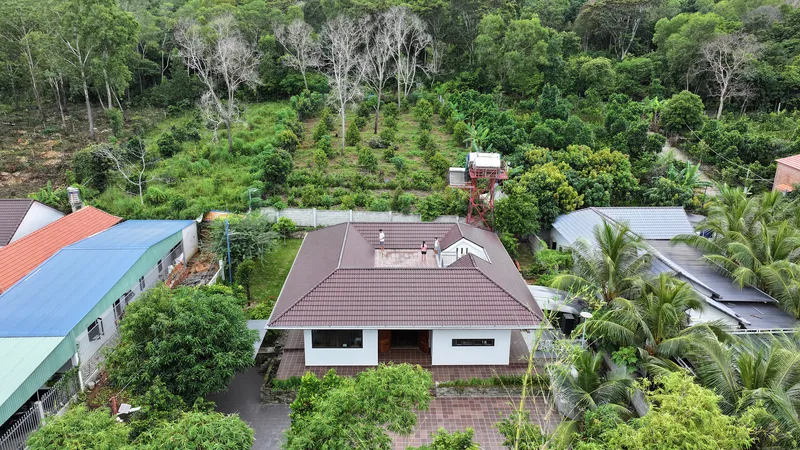
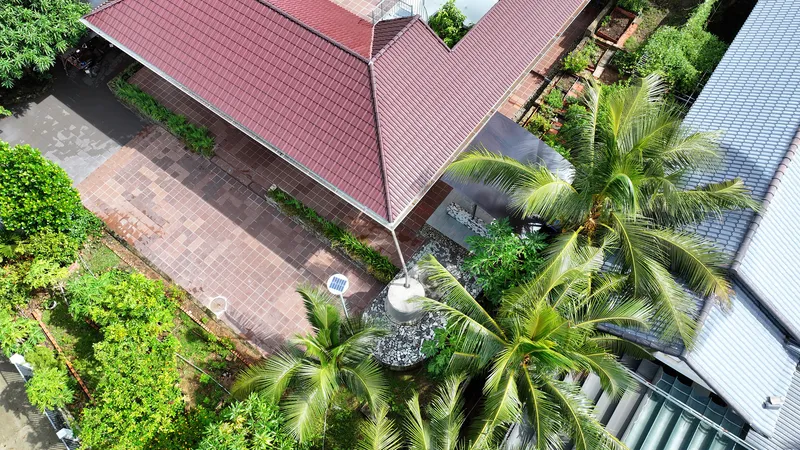
A defining feature of Phu Quoc House is its expansive roof, which serves multiple purposes:
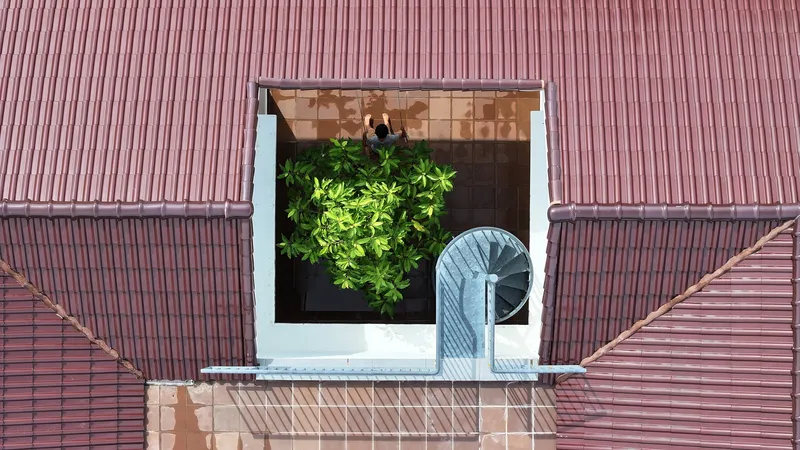
- Rainwater Harvesting: The roof collects rainwater, which is filtered and stored in large tanks around the garden for household and irrigation use.
- Weather Protection: It shields the structure from harsh sunlight, strong winds, and heavy rain, enhancing the house's durability.
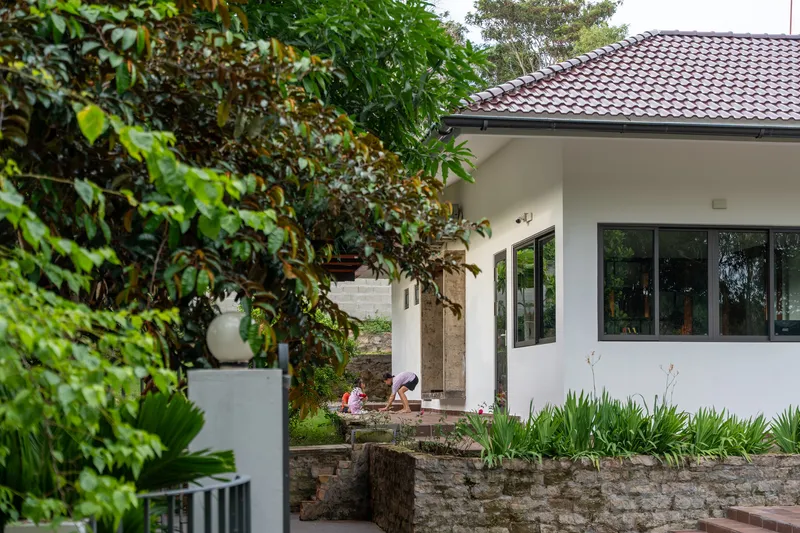
The Surrounding Corridor
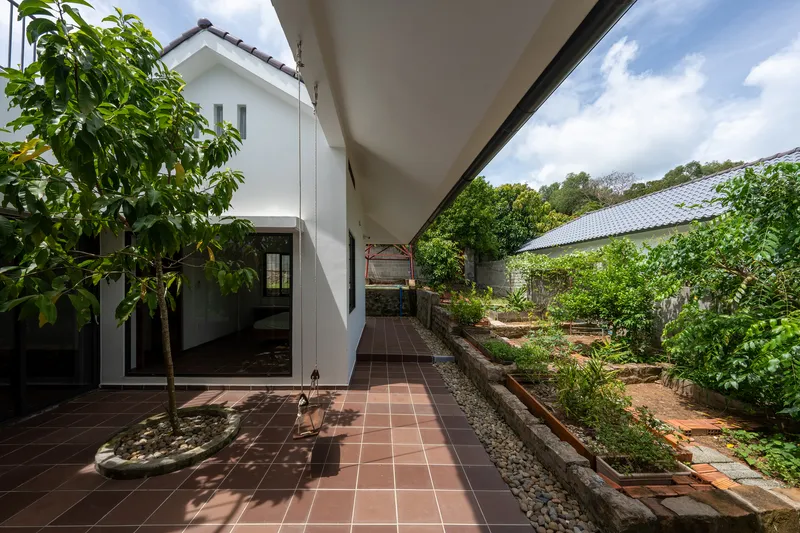
A continuous corridor wraps around the house, creating a buffer zone that:
- Reduces indoor temperatures by minimizing direct sunlight on walls.
- Provides protection from strong winds and rain.
- Acts as a versatile space for relaxation and social activities.
Connecting Spaces and People
Staggered Levels for Natural Flow
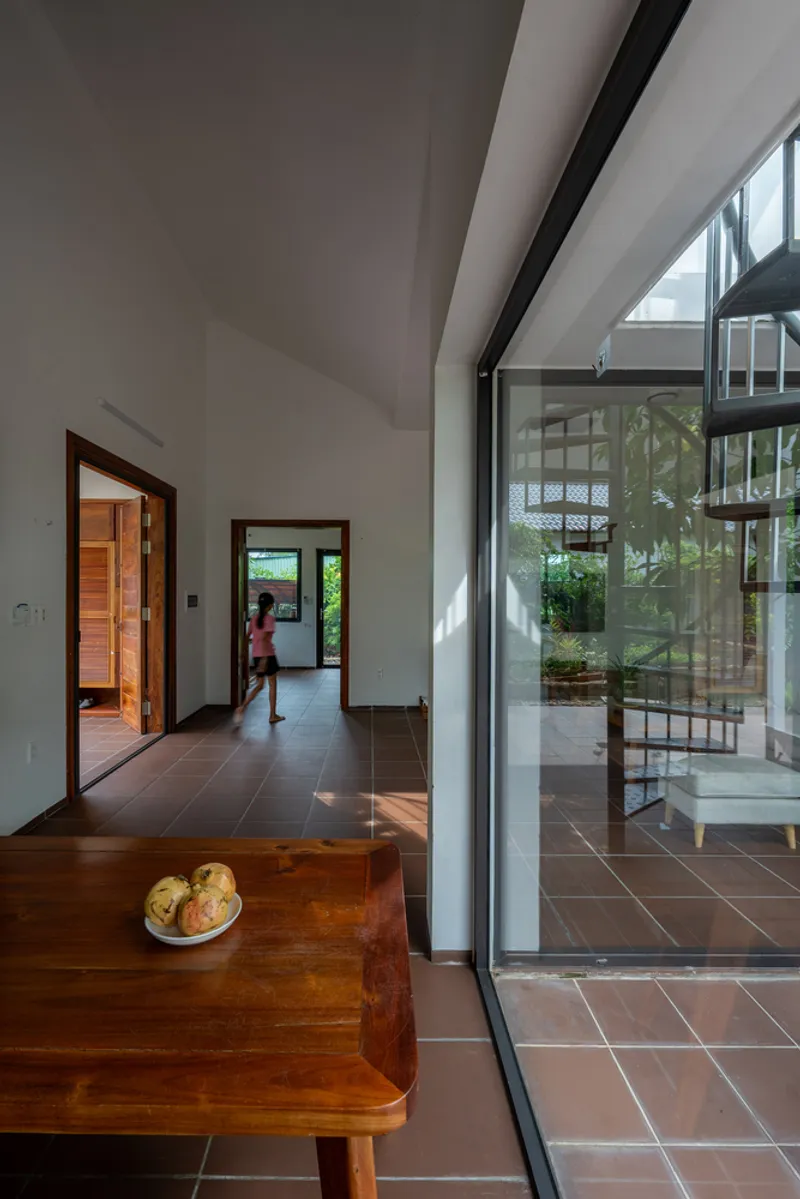
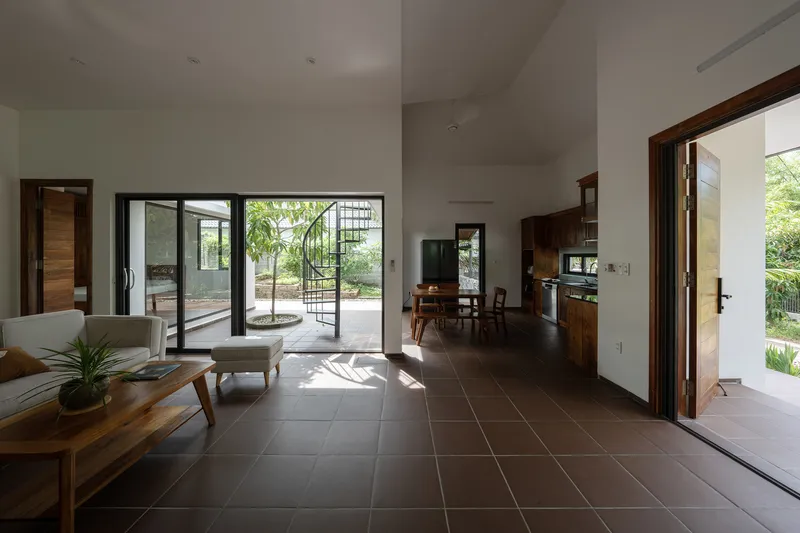
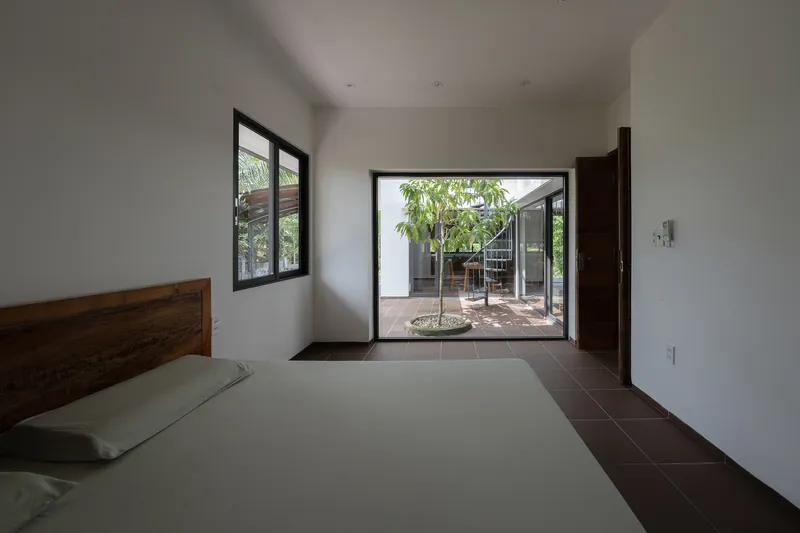
The corridor follows the sloping terrain, creating staggered levels that connect seamlessly to the living room, kitchen, bedrooms, and courtyard. This dynamic design ensures a natural flow through the house while enhancing connectivity with the surrounding landscape.
Enhancing Daily Living
Whether on rainy days or sunny mornings, the corridor becomes a hub for shared experiences, blending indoor comfort with outdoor charm.
Sustainability at Its Core
Eco-Friendly Features
The house uses widely available, affordable techniques to ensure environmental sustainability. Its rainwater harvesting system, passive cooling design, and durable materials reflect a commitment to green living.
A Model for Residential Architecture
Phu Quoc House exemplifies how thoughtful architecture can address pressing environmental challenges while enriching the daily lives of its residents.
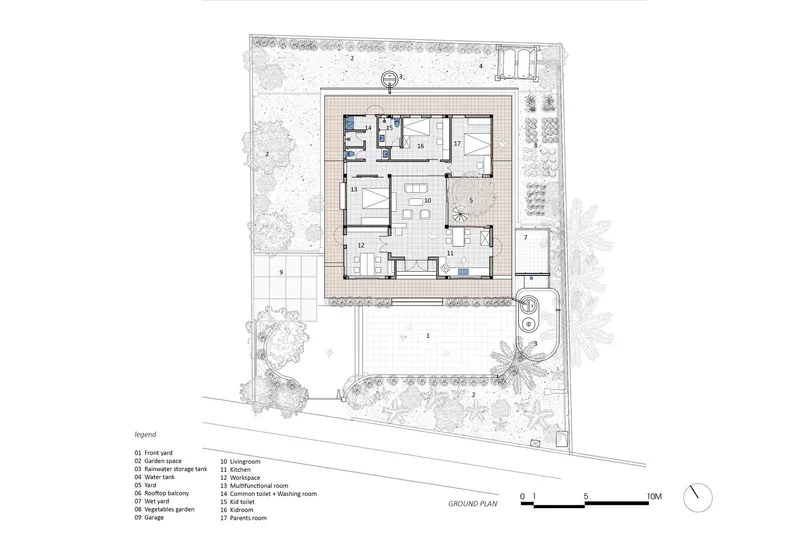
Phu Quoc House by NH Village Architects is more than a home; it’s a sustainable living model that aligns architecture with nature. Through innovative design, it meets the challenges of Phu Quoc Island’s environment, offering a template for eco-friendly residential solutions in Vietnam and beyond.
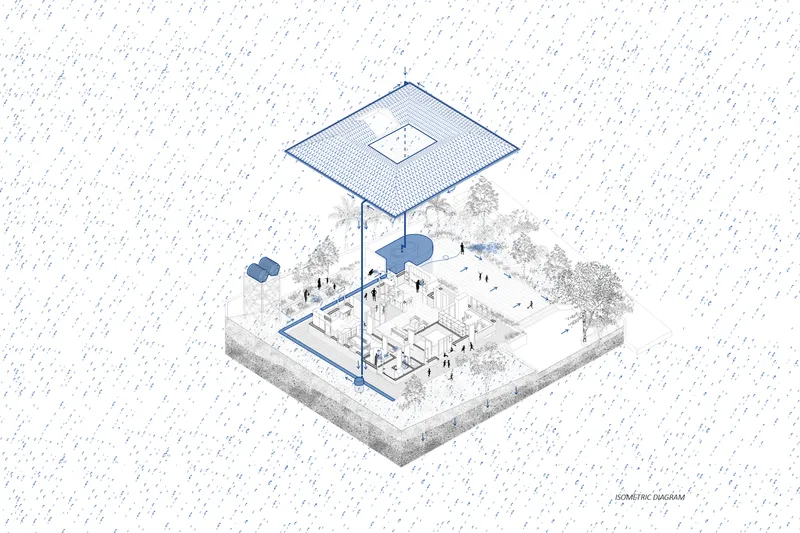
All photographs are work of Cao Hoa




Popular Articles
Popular articles from the community


Riyadh For All: Intergenerational Urban Design for Active Aging in Rabat
Riyadh For All reimagines urban design in Rabat with intergenerational co-living, adaptive courtyards, and Moroccan cultural exchange today.

The Earth Pod: 3D Printed Homes for Resilient Refugee Communities
The Earth Pod reimagines refugee housing through 3D printed homes made from clay, combining resilience, self-sufficiency, and rapid shelter.

The Musturak Paradise: Senior Living Architecture for a Connected Future in Temara, Morocco
The Musturak Paradise reimagines senior living architecture in Temara via private homes, social spaces, culture, community, and shared care.

Co-life: Sustainable Architecture for Age-Friendly Community Living
Co-life reimagines sustainable architecture for seniors through courtyards, rammed earth, shared gardens, and spaces designed for belonging.


Similar Reads
You might also enjoy these articles


Hodi-Mandai Geram
Project Function: Preservation and revitalization of the Intangible heritage and socio-spatial identity of the Hodi by Housing, Cultural Memory Center, Sacred Grove, landscape, local tourism economy


Olio Towers: A Mid-Rise for Performers That Fuses Housing, Rehearsal, and Stage
Located blocks from Houston's Theater District, this modular tower stacks living units around a central performance atrium.

Oasis: Modular Green Housing Carved into Dhaka's Urban Fabric
A shortlisted Plugin Housing entry reclaims unauthorized settlements in Dhaka with stepped concrete volumes, green roofs, and ventilation-driven design.

Black Hole: A Floating Megastructure for the Post-Physical Era
Emiliano Mazzarotto envisions a spherical, self-scaling arena where e-sports, digital hotels, and holographic stadiums replace traditional public space.


Explore Residential Building Competitions
Discover active competitions in this discipline


Challenge to design mud housing for contemporary communities


Challenge to reimagine the Iron Throne


Photograph architecture without architects


Illustrate the lost glory of Angkor Wat - Render Challenge
Comments (0)
Please login or sign up to add comments
No comments yet. Be the first to comment!