
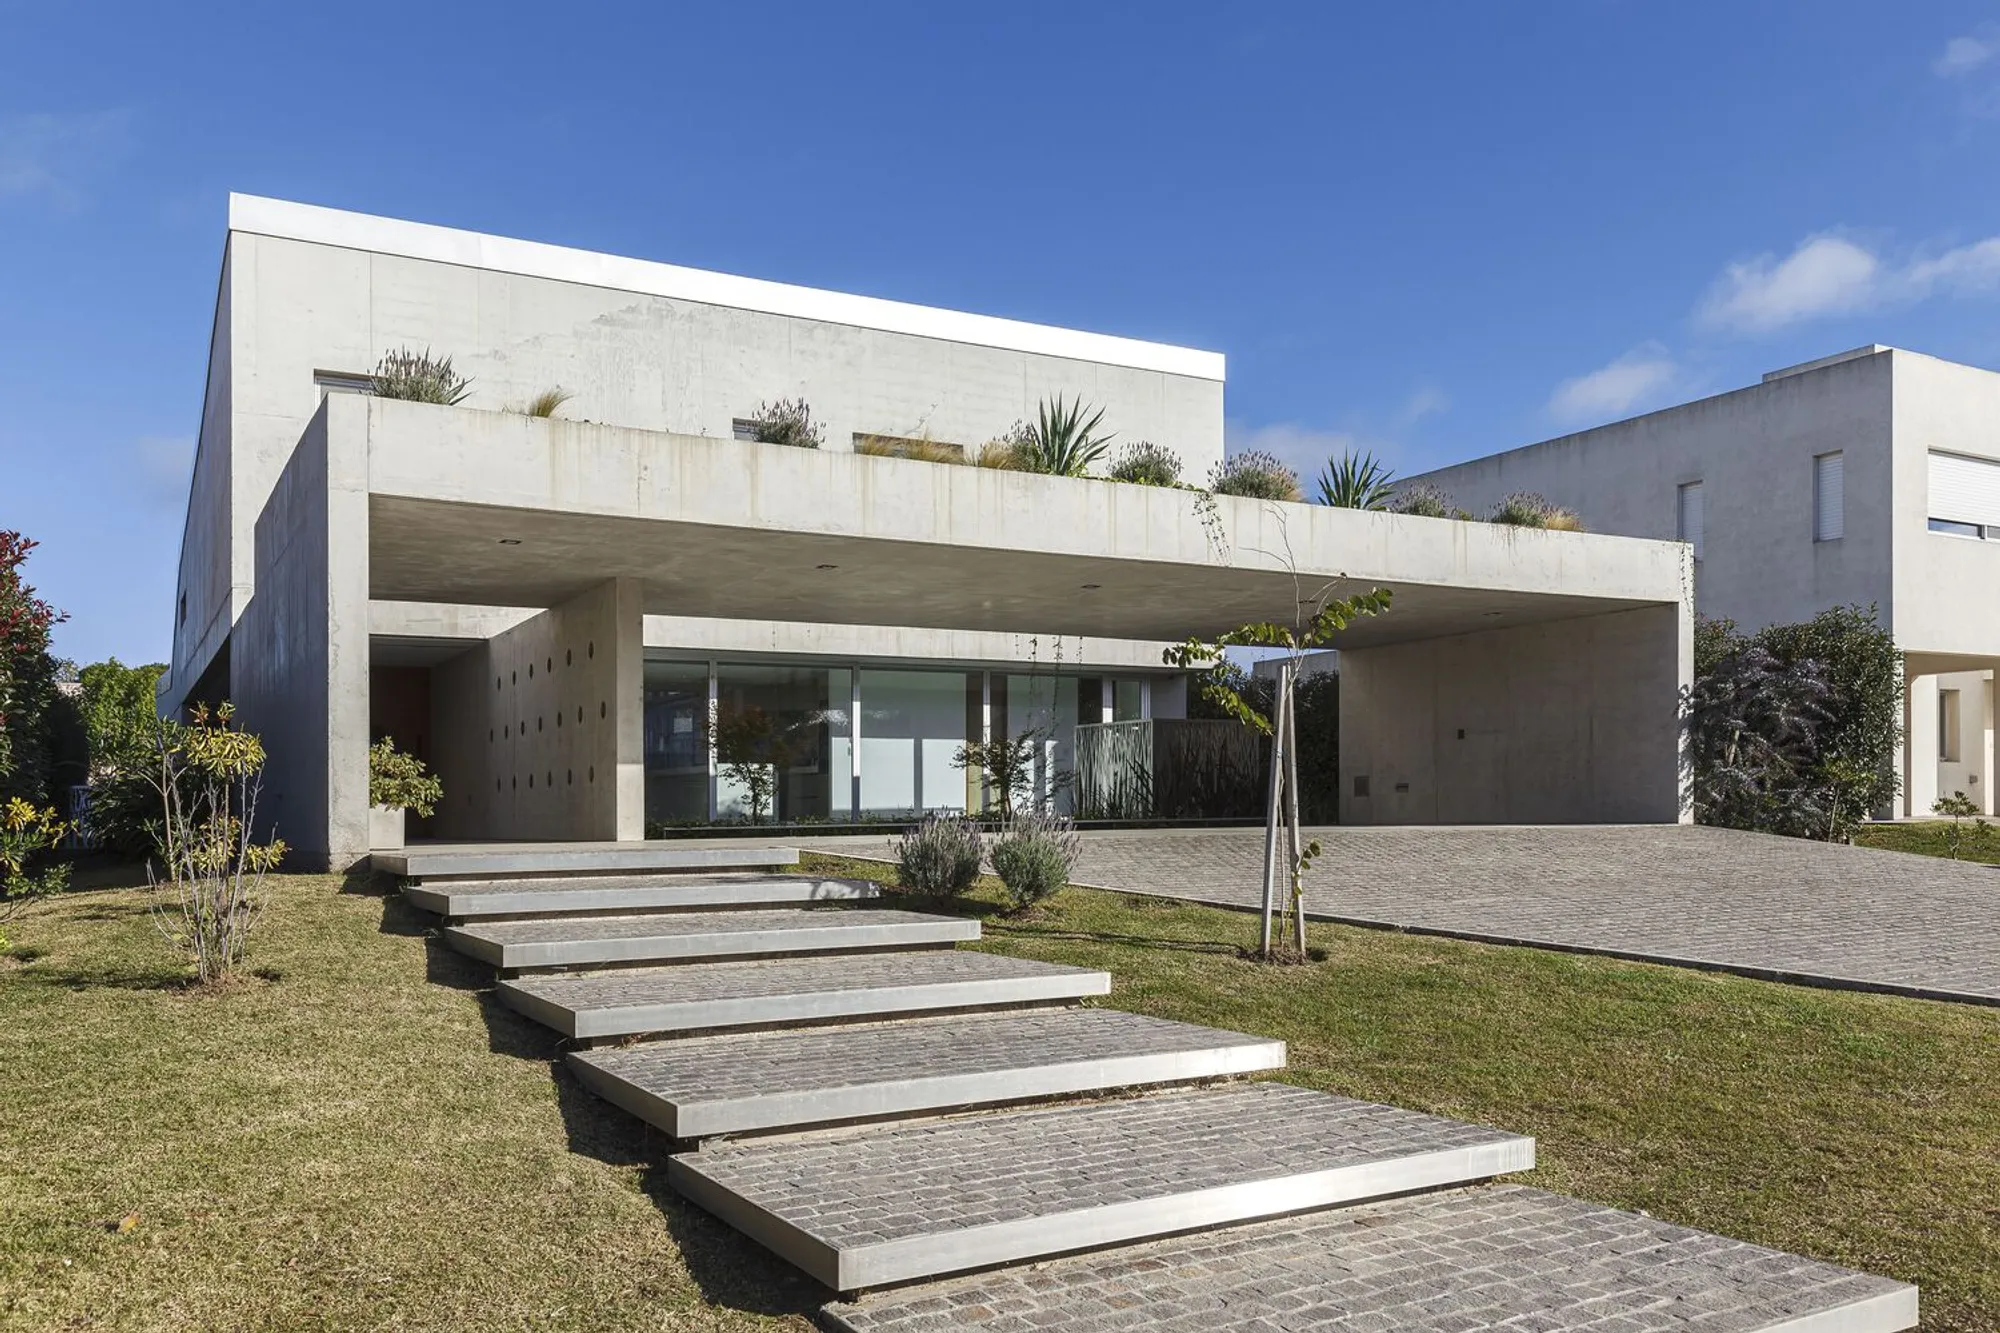
House EB by GRIVARELLO BERNABÉ ARQUITECTOS – A Contemporary Concrete Residence in Funes, Argentina
House EB blends exposed concrete, wood, and glass in a modern design, maximizing light, privacy, and indoor-outdoor connections in Funes.


Architects: GRIVARELLO BERNABÉ ARQUITECTOS

A Suburban Garden Retreat with Modern Elegance
Nestled in a private neighborhood in the city of Funes, House EB is a striking residential project by GRIVARELLO BERNABÉ ARQUITECTOS. Designed to maximize orientation and privacy, the home sits on a 20 x 50-meter plot surrounded by lush greenery. The layout strategically places social spaces on the ground floor and private areas on the upper level, ensuring functional flow and optimal sunlight exposure.
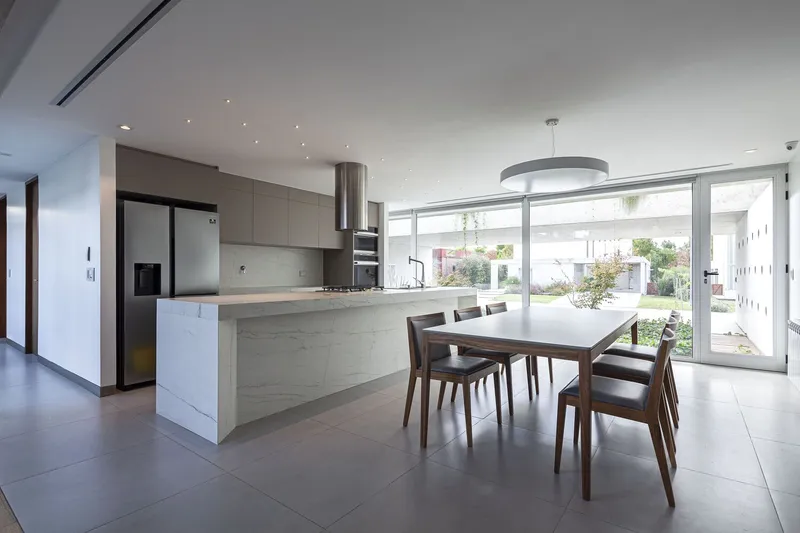
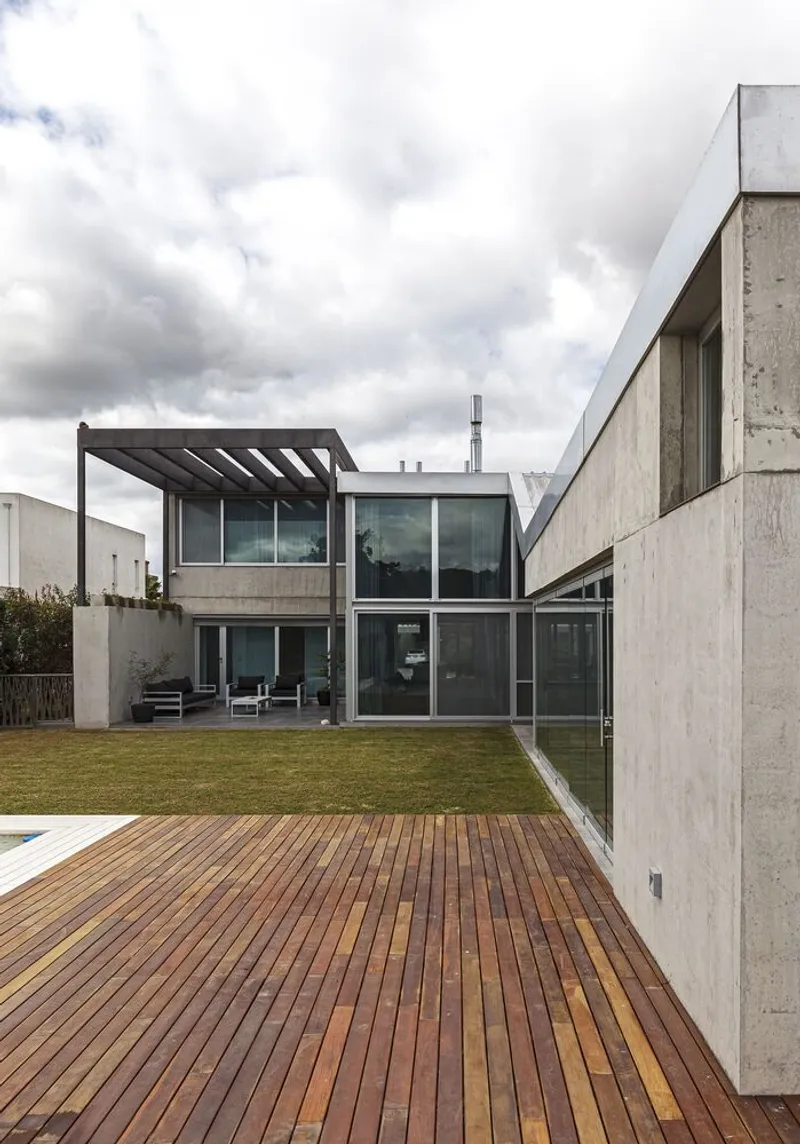
The architects faced a challenge: the neighboring property blocks the northern view for the first 20 meters of the site. To address this, the design extends the living and dining areas towards the rear garden, creating direct connections to outdoor spaces while preserving a bright and open interior.
Architectural Composition and Façade Design
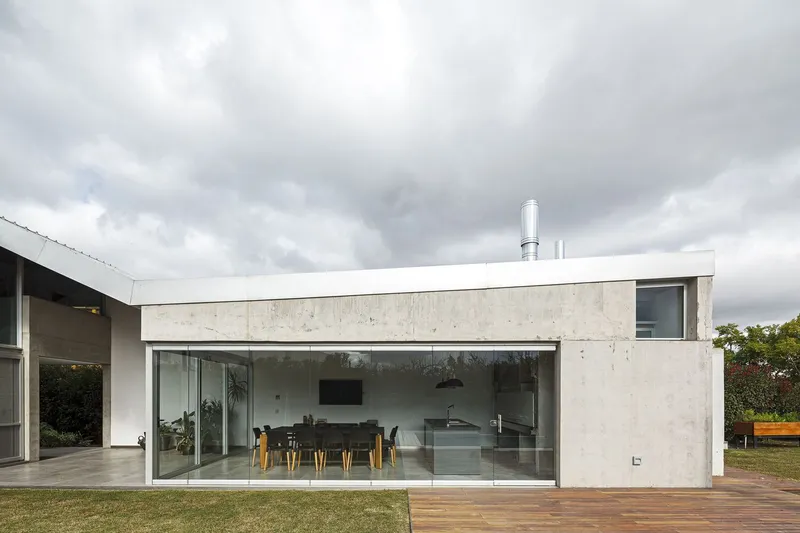
The home’s façade composition is a refined play of horizontal planes and vertical volumes. A low-height concrete canopy with a green terrace introduces a human scale to the entrance, harmonizing with the surrounding neighborhood. The difference in elevation between the street and the lot allowed for a unique spatial arrangement, separating the main entrance, garage, and kitchen-dining window from the upper-level bedroom block.


A Seamless Indoor-Outdoor Connection
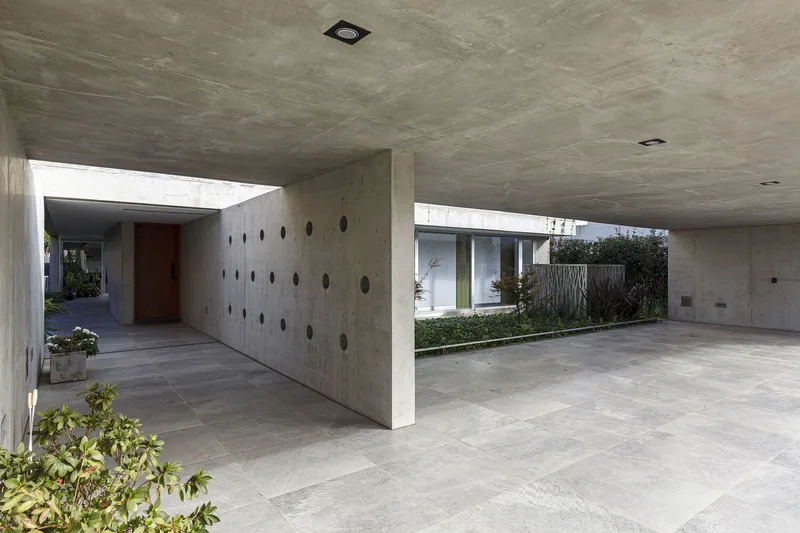
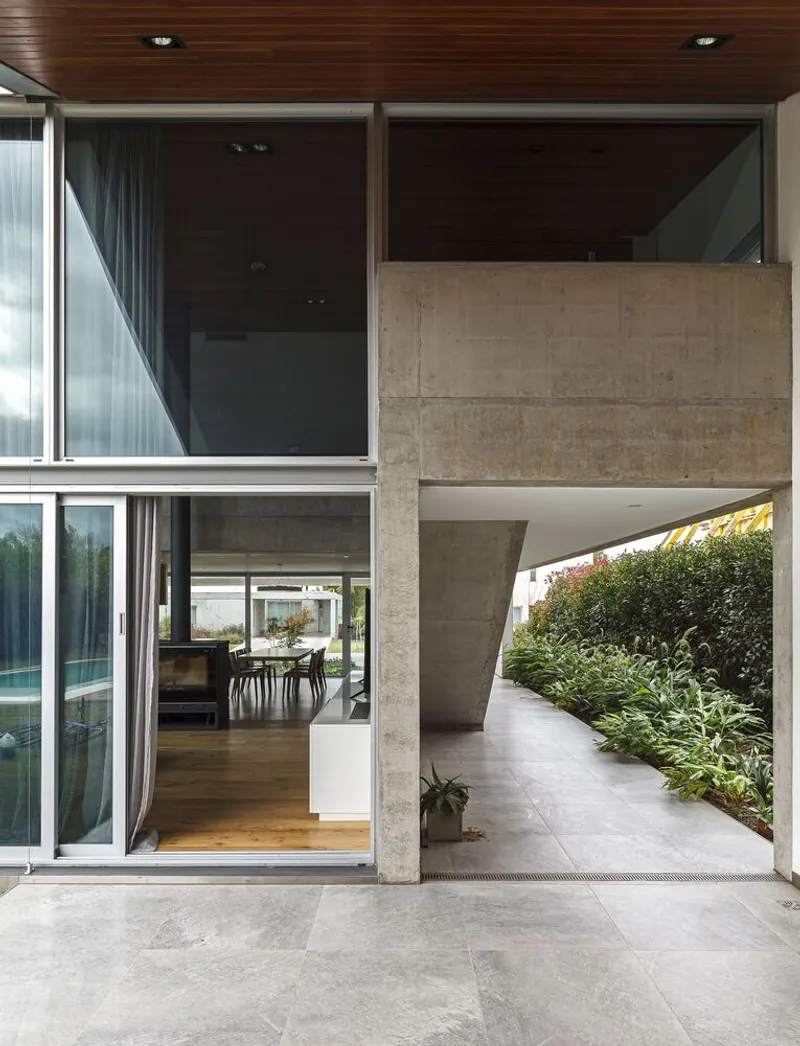
Entry to the home is a journey in itself — one crosses a patio framed by a large concrete slab and the main volume of the house. This transitional space leads either directly inside or onward to the backyard, where a barbecue area, swimming pool, and sun terrace await.
The architects embraced exposed concrete with smooth formwork, highlighting clean lines and generous openings. These frame carefully controlled views to various points on the property, enhancing the sense of connection to the landscape.


Materiality and Structural Detailing
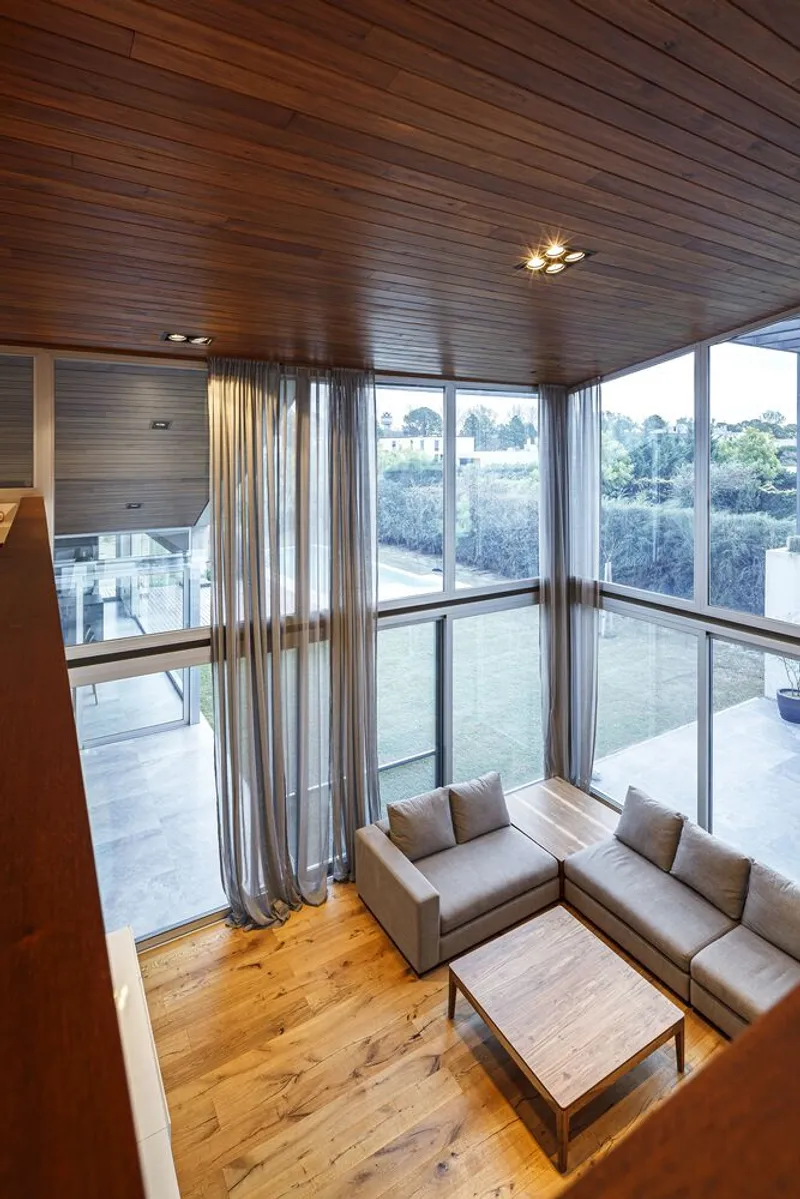
A single-pitch roof with an interior lined in wooden boards creates warmth against the concrete surfaces, balancing modern minimalism with natural textures. The sloped roofline connects visually and spatially to the rear terrace and barbecue area, ensuring a cohesive architectural language from front to back.
The interior plan prioritizes open, light-filled living spaces, blurring boundaries between inside and outside. Large glazing and thoughtfully placed openings invite daylight deep into the home, reducing the need for artificial lighting while strengthening its connection to nature.


Key Design Features
- Orientation-Responsive Layout: Social areas face optimal light, private zones elevated for privacy.
- Exposed Concrete Aesthetic: Smooth formwork finish enhances geometry and texture.
- Green Terrace Entrance: Merges architecture with landscape for a welcoming approach.
- Seamless Indoor-Outdoor Flow: Patio, pool, and barbecue form an extended living space.
- Warm Material Palette: Wood and concrete create balance between modernity and comfort.

All photographs are works of Walter Gustavo Salcedo




Popular Articles
Popular articles from the community


AL-JANNAH: Sustainable Architecture and Permaculture for Afghan Widows
AL-JANNAH uses sustainable architecture and permaculture to create resilient oasis of housing, learning, work and renewal for Afghan widows.

Conexión: Biophilic Design Reimagines High-Rise Living in Hong Kong
Conexión reimagines high-rise living in Hong Kong through biophilic design, green facades, shared spaces, daylight, water and nature within.

Co-Life: Senior Housing Design That Reconnects Older Adults With the City
Co-Life reimagines senior housing design through healing gardens, shared streets, workshops, and a sustainable community across generations.

The Earth Pod: 3D Printed Homes for Resilient Refugee Communities
The Earth Pod reimagines refugee housing through 3D printed homes made from clay, combining resilience, self-sufficiency, and rapid shelter.


Similar Reads
You might also enjoy these articles


Hodi-Mandai Geram
Project Function: Preservation and revitalization of the Intangible heritage and socio-spatial identity of the Hodi by Housing, Cultural Memory Center, Sacred Grove, landscape, local tourism economy


Olio Towers: A Mid-Rise for Performers That Fuses Housing, Rehearsal, and Stage
Located blocks from Houston's Theater District, this modular tower stacks living units around a central performance atrium.

Oasis: Modular Green Housing Carved into Dhaka's Urban Fabric
A shortlisted Plugin Housing entry reclaims unauthorized settlements in Dhaka with stepped concrete volumes, green roofs, and ventilation-driven design.

Black Hole: A Floating Megastructure for the Post-Physical Era
Emiliano Mazzarotto envisions a spherical, self-scaling arena where e-sports, digital hotels, and holographic stadiums replace traditional public space.


Explore Housing Competitions
Discover active competitions in this discipline



Challenge to reimagine the Iron Throne


Photograph architecture without architects


Illustrate the lost glory of Angkor Wat - Render Challenge


Design challenge to reuse E-waste
Comments (0)
Please login or sign up to add comments
No comments yet. Be the first to comment!