
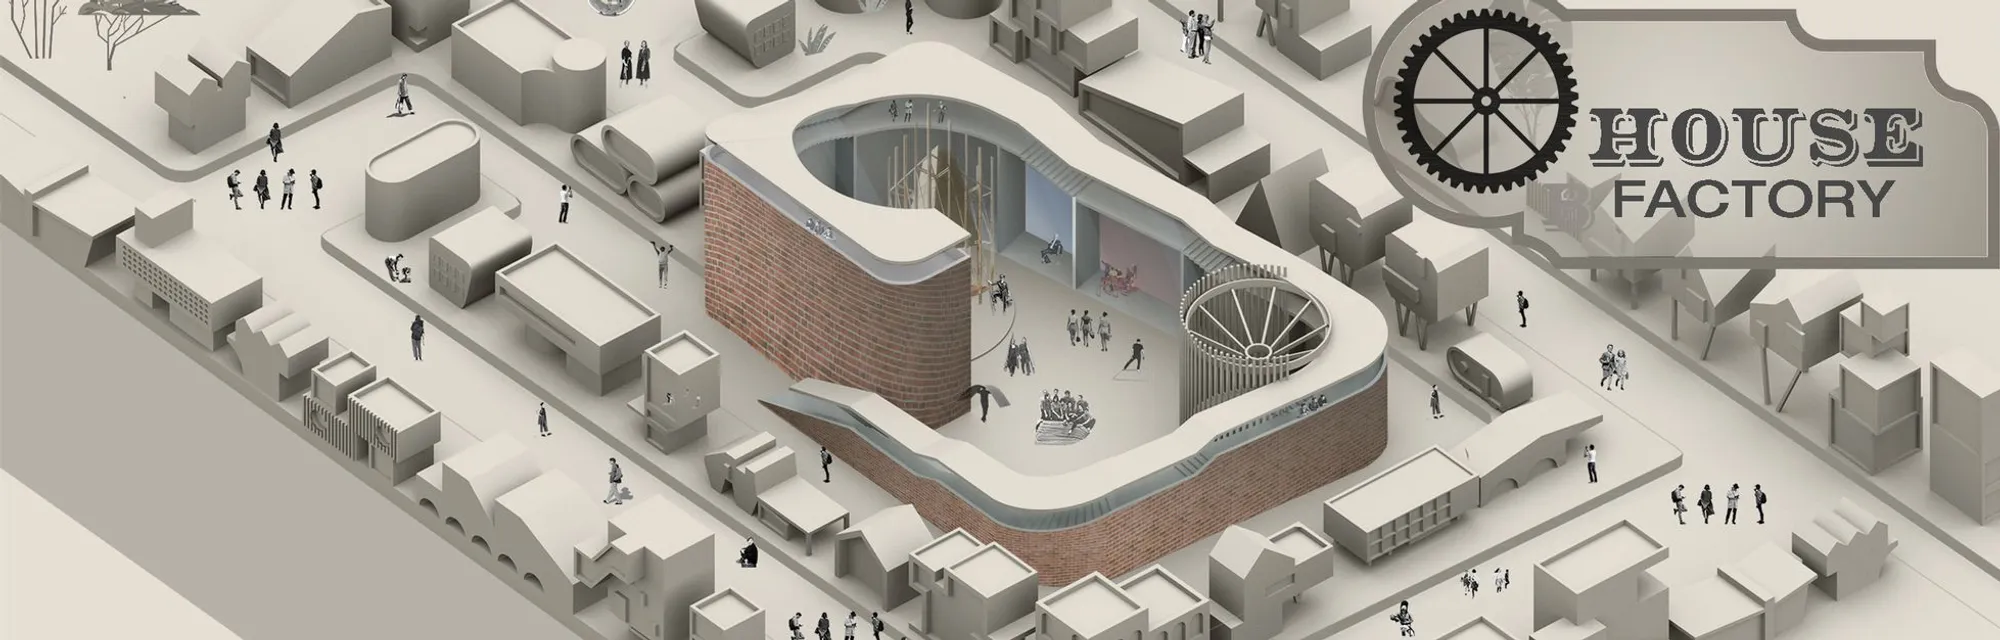
House Factory: Modular Prototypes Drawn from Belgrade's Informal Urbanism
A participatory housing system rooted in Bauhaus mass-production logic and the self-built settlements of Belgrade's urban fabric.


What if the logic behind self-built neighborhoods could be systematized without being sanitized? House Factory starts from a provocation: that informal settlements, often dismissed as planning failures, actually contain spatial intelligence worth scaling. The project proposes a system of house prototypes designed for mass availability, borrowing the Bauhaus conviction that mass production and creativity are not opposites. Rather than delivering fixed floor plans, it offers modular, climate-responsive frameworks that individuals and communities can adapt to their own conditions.
Designed by Jana Starcevic, House Factory was shortlisted in the Bauhaus Neue competition. The project draws directly on site research in Belgrade, where red brick houses, kiosk homes, and small-scale adaptive structures have emerged organically in response to housing crises. Starcevic uses this existing urban fabric not as a problem to be solved but as a case study in resource-efficient, community-driven design.
Spatial Engagement as a Diagram
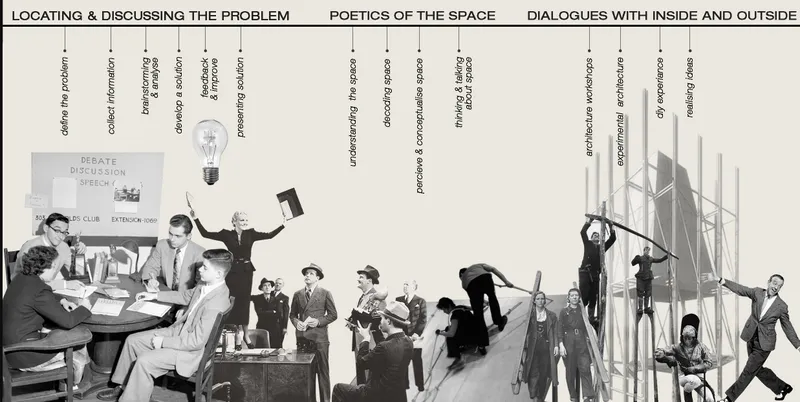
The opening collage diagram lays out modes of spatial interaction across three thematic categories, establishing the conceptual territory before any plan is drawn. It reads less like a conventional architectural parti and more like a field guide to how people actually occupy, modify, and share space. The approach signals that House Factory's design logic begins with social behavior, not building geometry. Workshops, co-creation sessions, and participatory processes are embedded in the methodology, meaning even non-architects contribute to the shaping of these prototypes.
Mapping Belgrade's Fragmented Housing Typologies
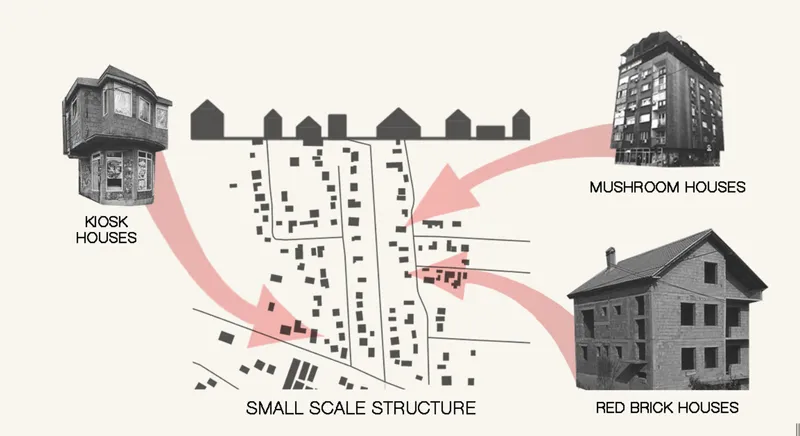
The urban plan diagram maps different housing typologies across a fragmented street grid, labeling building types to reveal the heterogeneity that already exists in Belgrade's informal settlements. It is a forensic reading of the city: kiosk homes sitting beside brick row houses, narrow plots wedged into irregular blocks. The drawing argues that this variety is not chaos but a catalog of viable spatial solutions.
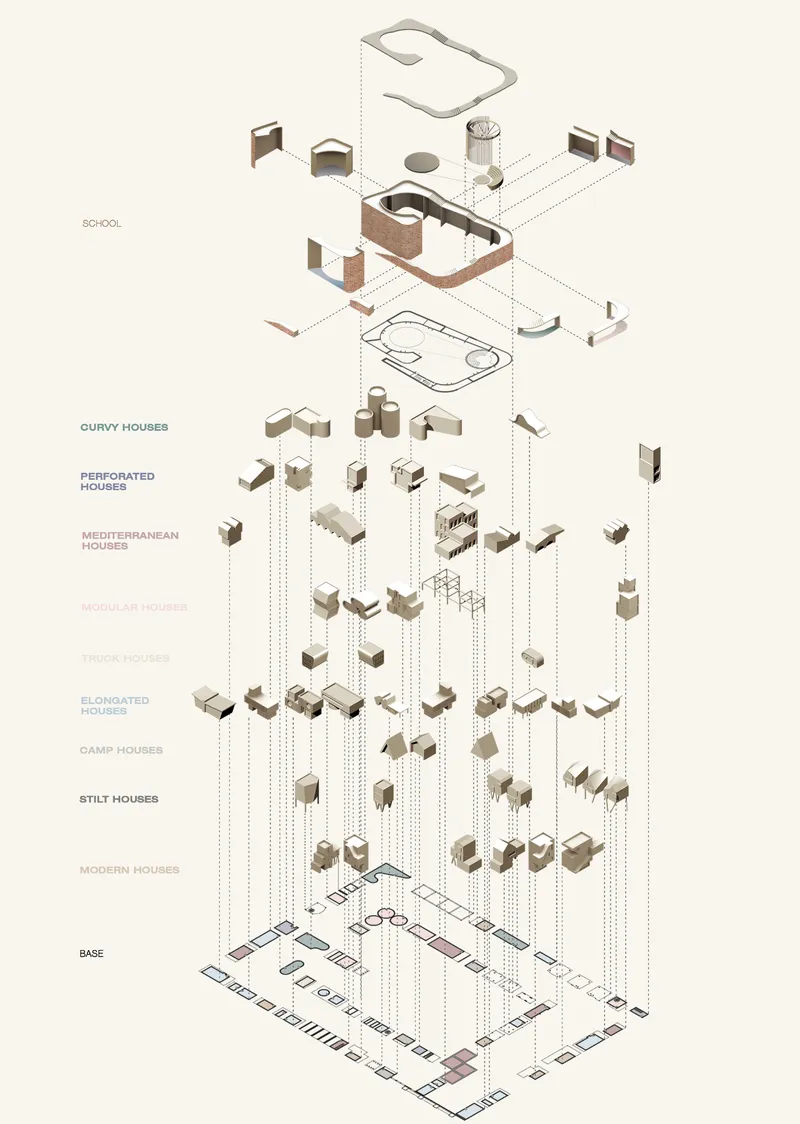
The exploded axonometric takes this catalog vertical, separating out base plans, structural layers, and roof forms into a legible stack. Each layer represents a decision point in the prototyping system. Roof profiles shift, volumes expand or compress, and program can be inserted or removed. The drawing makes the modularity tangible: these are not identical units repeated endlessly, but a kit of parts that accommodates topography, climate, and household size.
Sectional Cuts Through Classroom, Library, and Wild Room
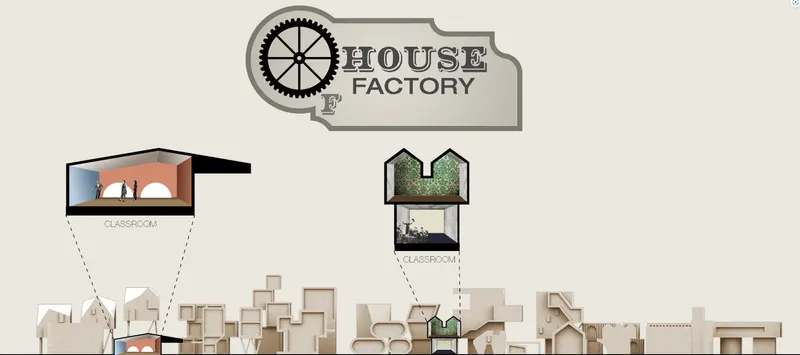
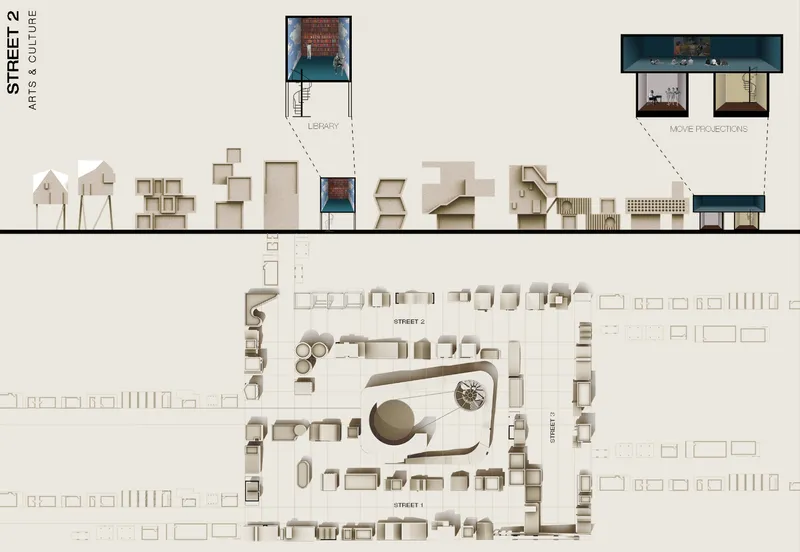
The elevation drawings introduce specific programmatic volumes: classrooms, a "wild room," a library, and a movie projection space, all carved into or stacked above a dense low-rise context. The sectional cutaways reveal how each program relates to the street and to adjacent structures. The classroom volume rises above the surrounding roofline while the wild room occupies a more ambiguous, loosely defined enclosure. These are not standard residential rooms but communal infrastructures designed to support the participatory workshops central to the project.
The street frontage drawing highlights how public-facing programs like the library and projection space activate the ground level. The project treats the threshold between building and sidewalk as a design problem in itself, proposing spaces that invite engagement rather than turning a blank wall to the city. This is where the Bauhaus ethos meets Belgrade's reality: functional, affordable, and open to collective use.
Arched Gates and Varied Rooflines Along the Street Edge
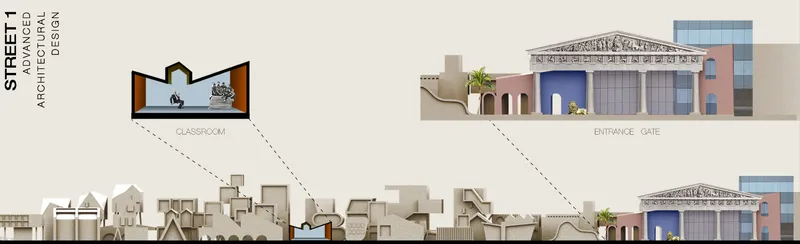
A further elevation drawing features an arched entrance gate and a varied roofline that refuses monotony. The classroom section reappears here in a different context, demonstrating how the same programmatic module adapts to different site conditions. The arched gate is a deliberate formal gesture, marking a point of entry that acknowledges the social significance of thresholds in tight-knit urban neighborhoods.
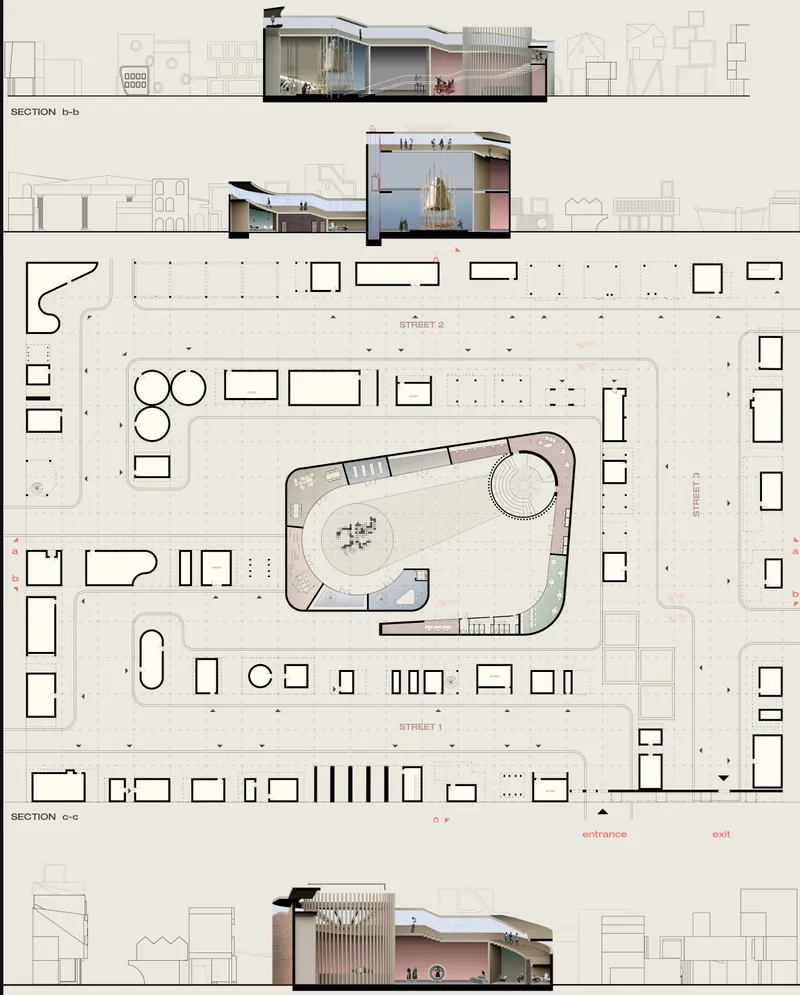
The final site plan embeds section drawings within its footprint, showing a curved building form set among rectilinear urban blocks. The curve is not ornamental; it responds to movement patterns and negative space identified through site analysis. Starcevic's investigation of infrastructure potential and modular expansion culminates here, proposing a scalable architectural model oriented toward net-zero carbon performance. The drawing technique itself, layering plan and section into a single view, reflects the project's insistence that architecture cannot be understood from one vantage point alone.
Why This Project Matters
House Factory's strength lies in its refusal to treat informal urbanism as a deficit. By studying Belgrade's self-built settlements with the same analytical rigor typically reserved for master-planned developments, Starcevic recovers spatial strategies that are already working: adaptive, resource-efficient, and responsive to real household needs. The project then systematizes these strategies into prototypes that could be deployed at scale without erasing the individuality that makes informal neighborhoods livable in the first place.
The Bauhaus reference is more than branding. It anchors the project in a specific historical argument about the relationship between production, creativity, and access. If Bauhaus proved that good design could reach more people through industrial methods, House Factory asks whether participatory, community-driven processes can do the same for housing in the 21st century. The answer, suggested across these drawings, is that the tools already exist in the neighborhoods we have been taught to overlook.
View the Full Project
About the Designers
Designer: Jana Starcevic
Enter a Design Competition on uni.xyz
uni.xyz runs architecture and design competitions year-round that reward proposals with spatial conviction and real site intelligence.
Project credits: House Factory by Jana Starcevic Bauhaus Neue (uni.xyz).



Popular Articles
Popular articles from the community


The Musturak Paradise: Senior Living Architecture for a Connected Future in Temara, Morocco
The Musturak Paradise reimagines senior living architecture in Temara via private homes, social spaces, culture, community, and shared care.

Play: Fragments of Their World
Familiar architecture becomes modular playground design, creating safe spaces where displaced children can learn, connect, imagine and play.

Conexión: Biophilic Design Reimagines High-Rise Living in Hong Kong
Conexión reimagines high-rise living in Hong Kong through biophilic design, green facades, shared spaces, daylight, water and nature within.

Hill & Cross Opera: Sculptural Opera House Architecture Shaped by Tallinn’s Landscape and Identity
Hill & Cross Opera reimagines opera house architecture in Tallinn through its sculptural hill, civic plaza, glass wave and a luminous cross.


Similar Reads
You might also enjoy these articles

Day and Night Park: A Time-Based Urban Newsstand in Beijing
A temporary urban newsstand in Beijing blending travel, light, and reading through poetic colors, compact form, and community-focused design.

Modernist Patio Renovation in El Masnou, Barcelona by Oliver Segura Arquitectura + Cebrià Arquitectura
Modernist patio renovation blending tradition and innovation with a movable pool, leveled floors, and Catalan materials in El Masnou.

Alto Residencial Coop: Cooperative Housing Development in Santiago de Compostela by Carbajo Barrios Arquitectos
A linear cooperative housing complex blending white volumes and perforated metal façades, enhancing community living, natural light, privacy, and urban integration.

Vil Genis School by BPA ARCHITECTURE – Massy, France
Vil Genis School in Massy, France, features sustainable design, south-facing classrooms, community integration, accessible spaces, and modern educational architecture.





Comments (0)
Please login or sign up to add comments
No comments yet. Be the first to comment!