
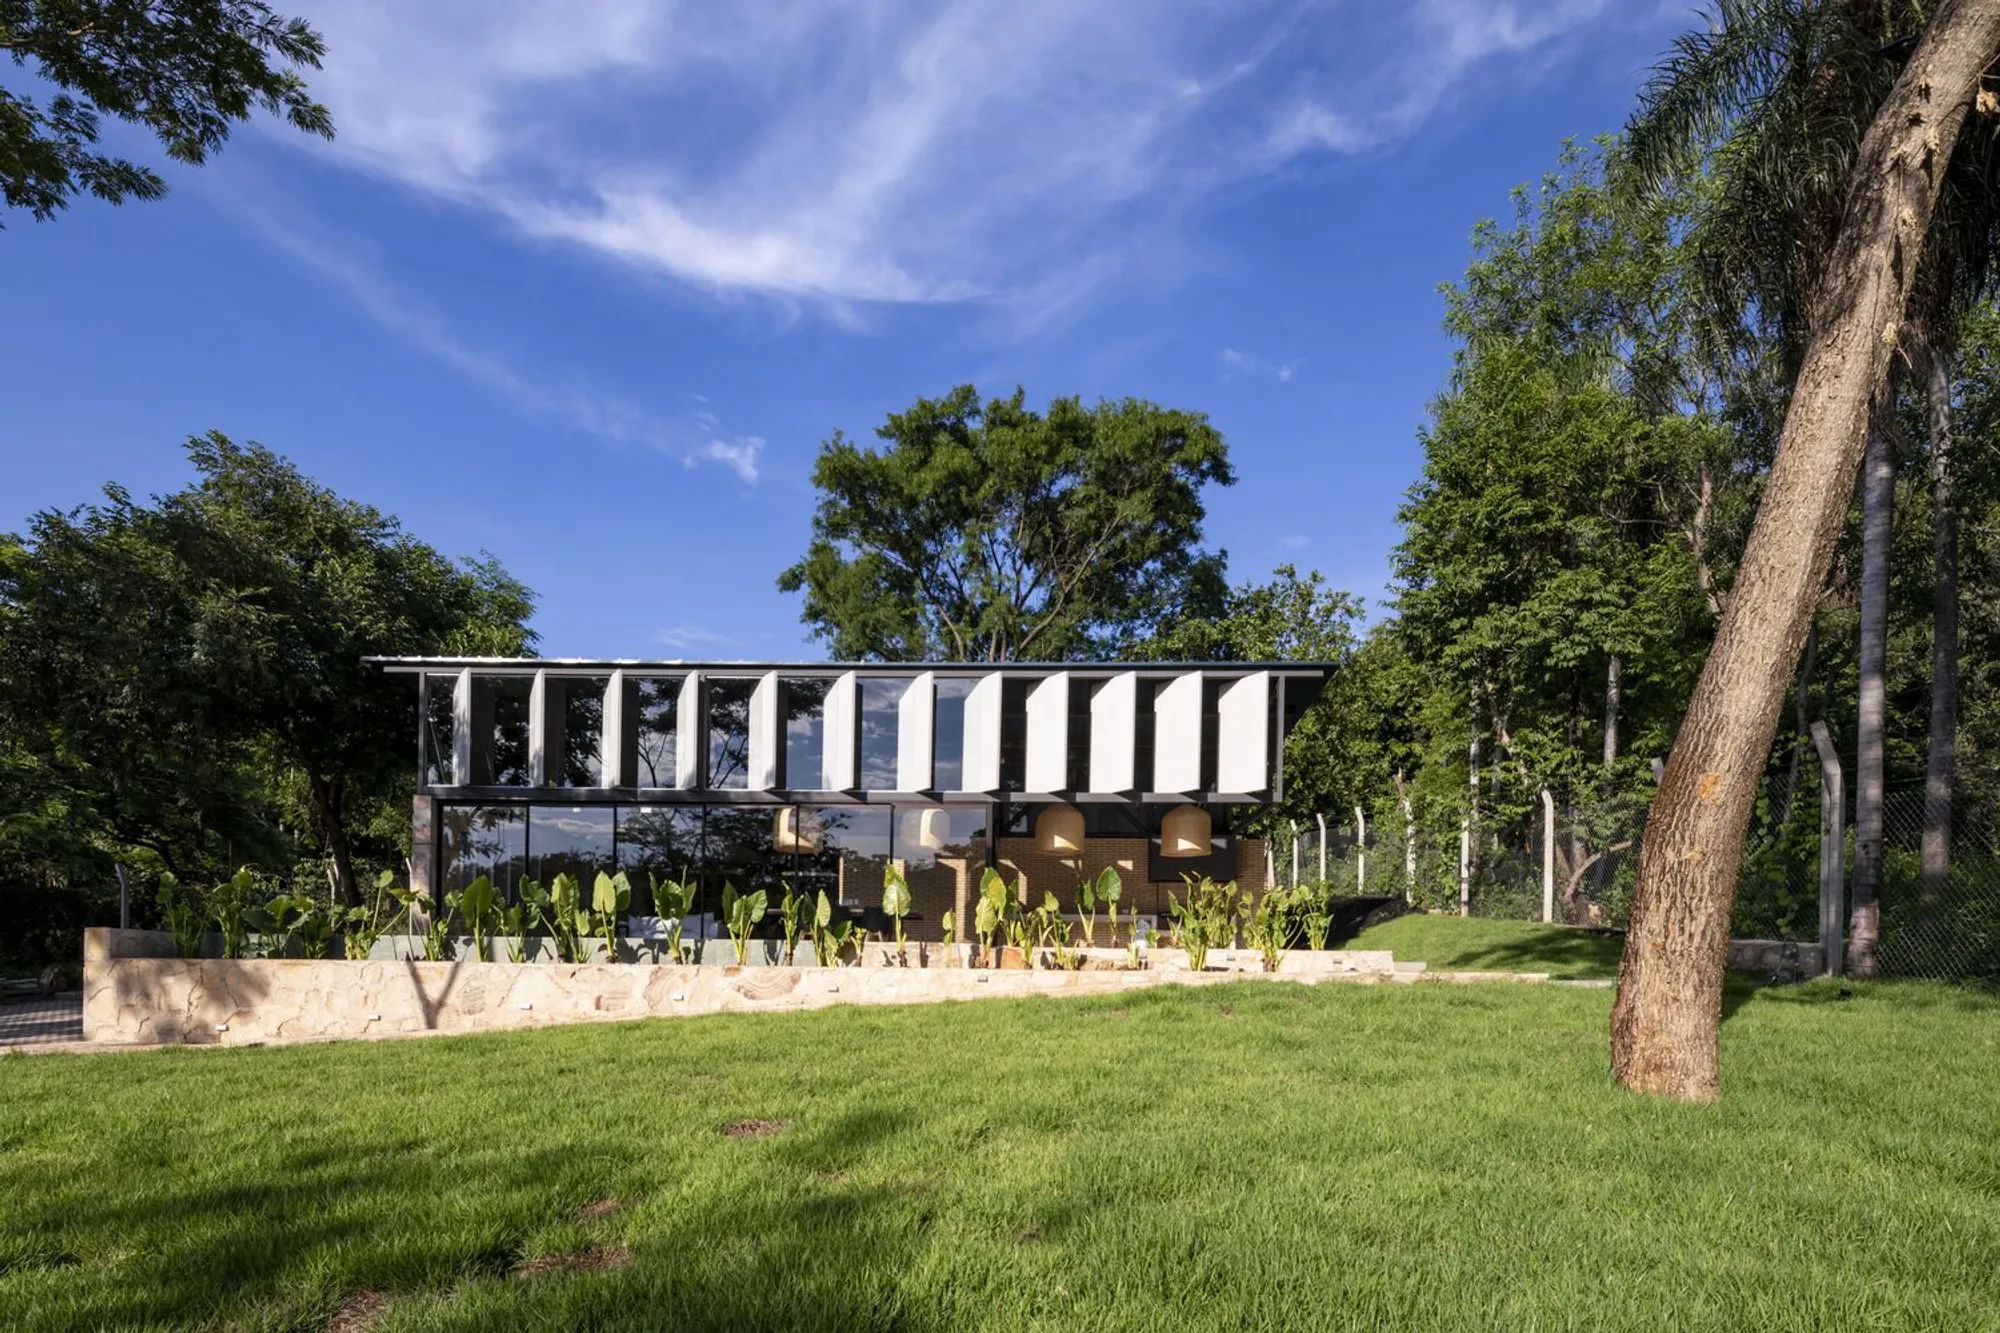
House for Chiquita by Meraki Arquitectura + Diseño: A Serene Retreat in San Bernardino
House for Chiquita in San Bernardino features intersecting concrete walls, metal sheet roof, terraces, pool, and serene indoor-outdoor family-focused design.


Architects: Meraki Arquitectura + Diseño
A Weekend Home Designed for Relaxation and Family
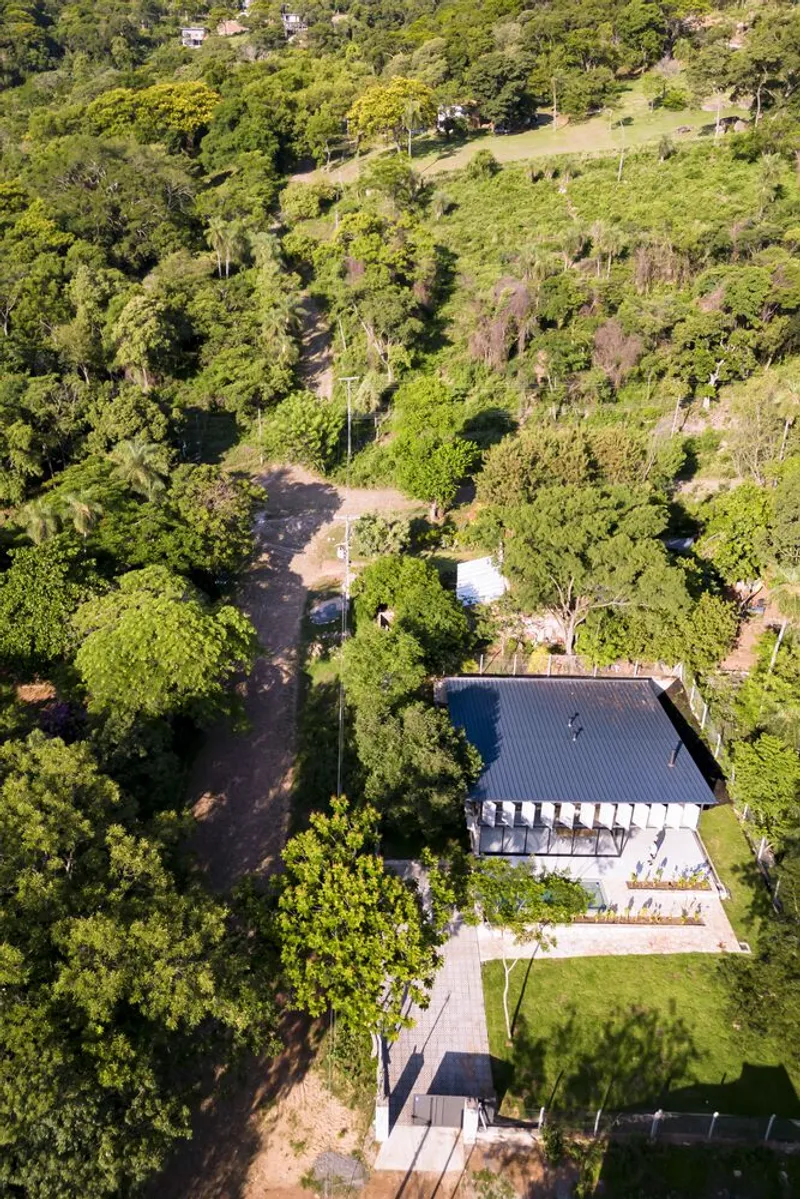
The House for Chiquita is a stunning weekend retreat designed by Meraki Arquitectura + Diseño. Located on a gentle hillside in San Bernardino, Paraguay, this 235-square-meter residence was conceived as a sanctuary for relaxation, family gatherings, and leisure, with a focus on swift execution without compromising design quality.
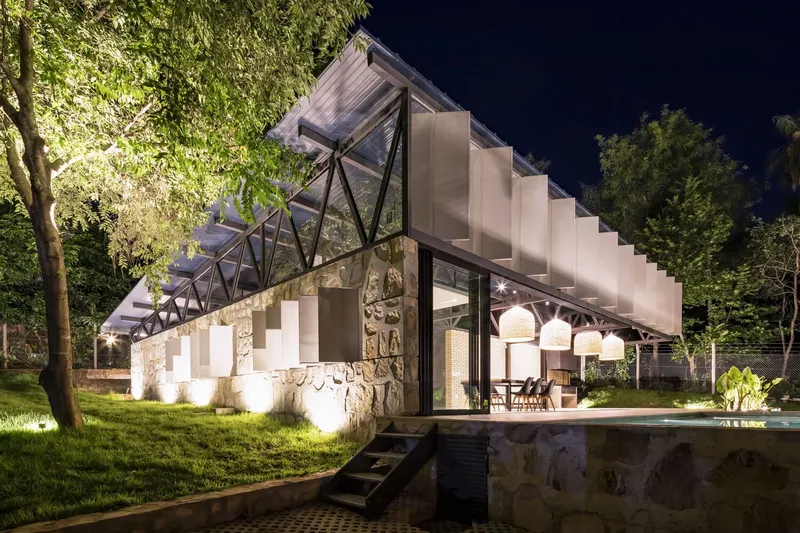
Architectural Concept: Cyclopean Concrete Meets Metal Sheet Roofs
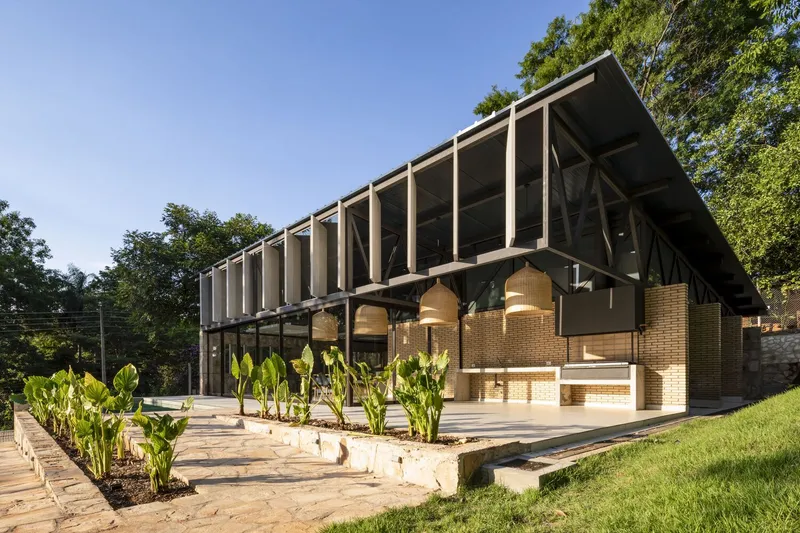
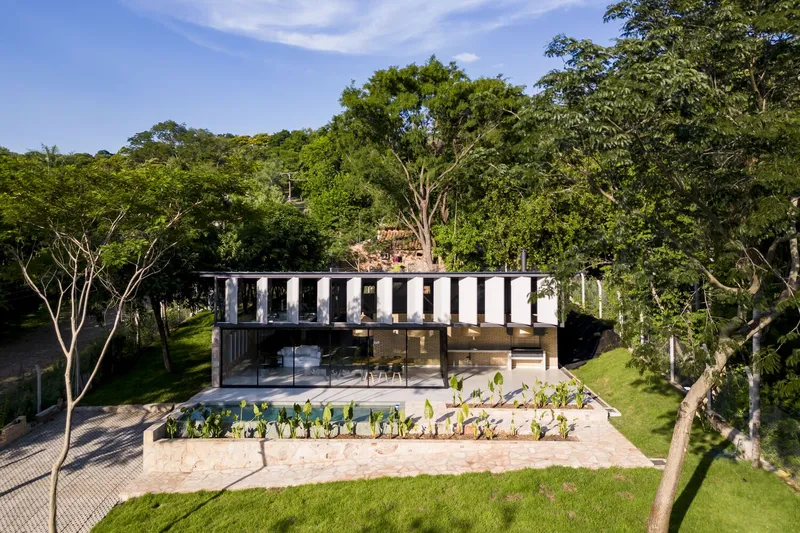
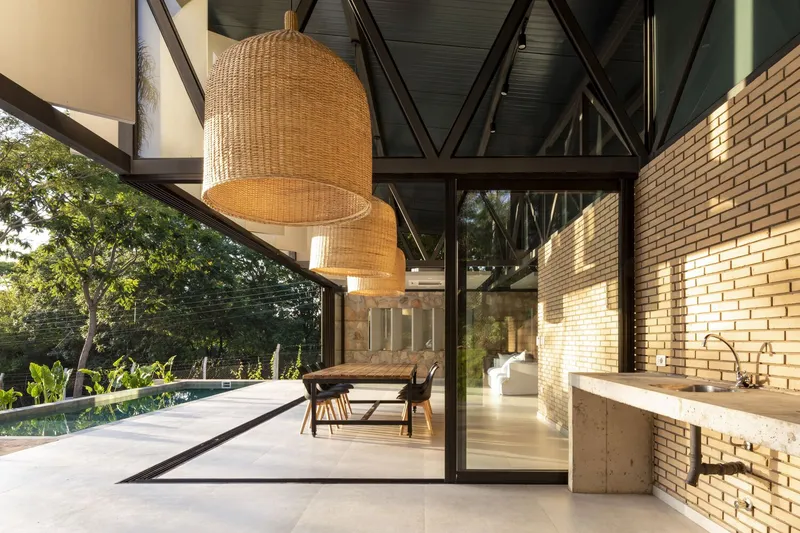
The house features two cyclopean concrete walls that intersect to define its near-square plan. A single-pitch sandwich metal sheet roof, slightly detached from the walls, crowns the structure, giving the one-story home a modern, minimalist aesthetic while harmonizing with the natural slope of the terrain.
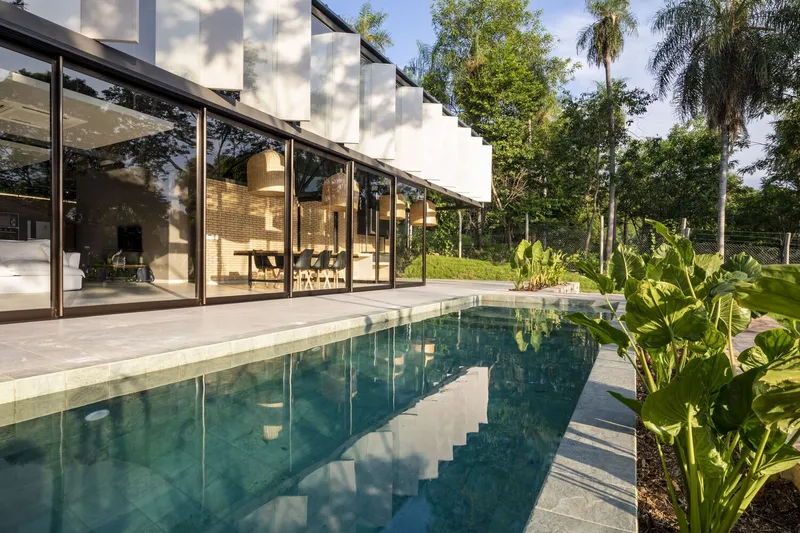
To maximize the breathtaking western landscape views, architects incorporated metal sheet parasols along the main facade. These parasols not only provide thermal comfort but also establish a distinctive architectural language that sets the home apart.
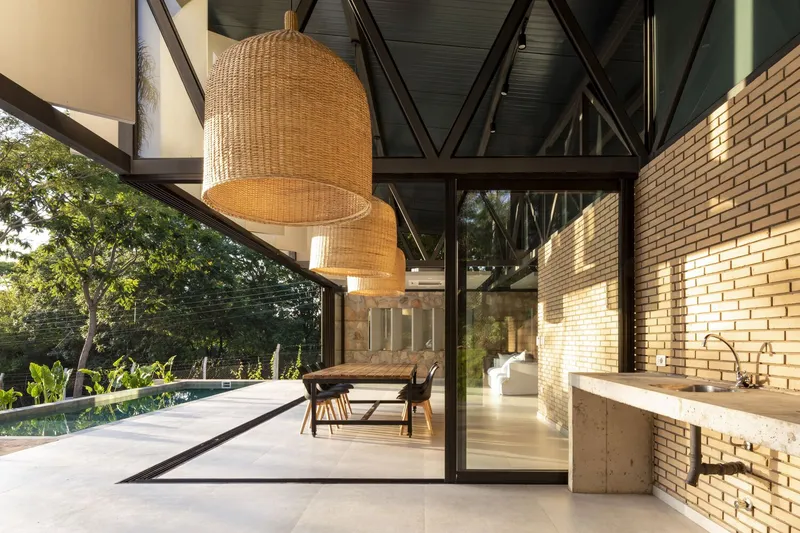
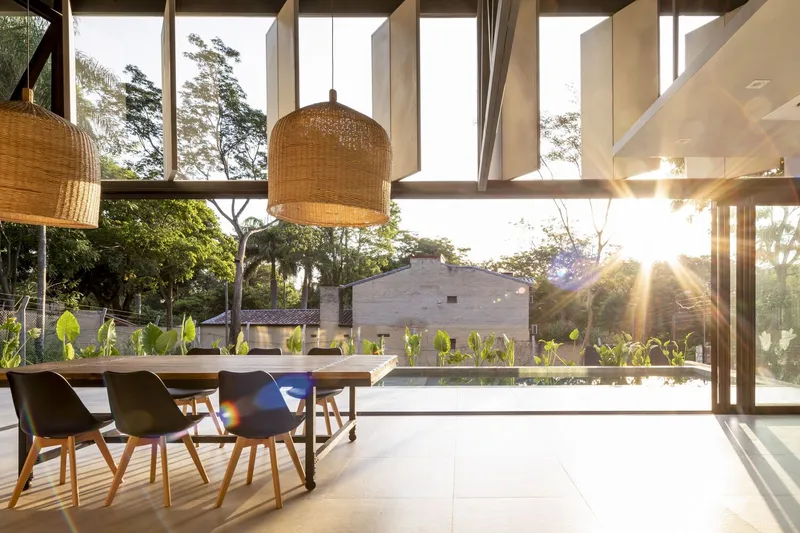
Site Planning: Blending Nature and Architecture
Strategically positioned at the far end of the lot, the house opens up a generous, welcoming front space. The natural slope inspired the addition of an expansion terrace with a swimming pool, creating a seamless indoor-outdoor connection while extending the functional footprint of the house.
A sloped garden along one boundary brings natural light and ventilation to the bedrooms, ensuring comfort and sustainability. The design emphasizes fluid circulation and communal interaction, making it ideal for gatherings across generations.
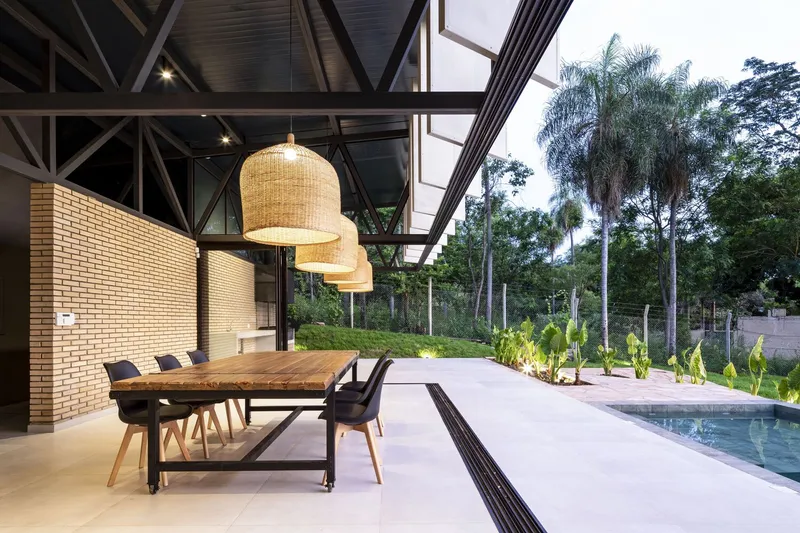
Interior Spaces: Comfort Meets Functionality
The heart of the residence is its main living area, where every household activity flows naturally. Open-plan spaces foster connectivity, while carefully curated interior elements—from furniture placement to sightlines—enhance the experience of tranquility and comfort. The interiors are designed to be welcoming to guests of all ages, reinforcing the home’s role as a sanctuary for family and friends.



Popular Articles
Popular articles from the community


Co-Life: Senior Housing Design That Reconnects Older Adults With the City
Co-Life reimagines senior housing design through healing gardens, shared streets, workshops, and a sustainable community across generations.

Hill & Cross Opera: Sculptural Opera House Architecture Shaped by Tallinn’s Landscape and Identity
Hill & Cross Opera reimagines opera house architecture in Tallinn through its sculptural hill, civic plaza, glass wave and a luminous cross.

Lunar Spiral: Space Architecture Shaped by the Mathematics of the Universe
Lunar Spiral reimagines space architecture through Fibonacci geometry, lunar regolith, levitating habitats, and self-sustaining Moon living.

Play: Fragments of Their World
Familiar architecture becomes modular playground design, creating safe spaces where displaced children can learn, connect, imagine and play.


Similar Reads
You might also enjoy these articles


Hodi-Mandai Geram
Project Function: Preservation and revitalization of the Intangible heritage and socio-spatial identity of the Hodi by Housing, Cultural Memory Center, Sacred Grove, landscape, local tourism economy


Olio Towers: A Mid-Rise for Performers That Fuses Housing, Rehearsal, and Stage
Located blocks from Houston's Theater District, this modular tower stacks living units around a central performance atrium.

Oasis: Modular Green Housing Carved into Dhaka's Urban Fabric
A shortlisted Plugin Housing entry reclaims unauthorized settlements in Dhaka with stepped concrete volumes, green roofs, and ventilation-driven design.

Black Hole: A Floating Megastructure for the Post-Physical Era
Emiliano Mazzarotto envisions a spherical, self-scaling arena where e-sports, digital hotels, and holographic stadiums replace traditional public space.


Explore Housing Competitions
Discover active competitions in this discipline



Challenge to reimagine the Iron Throne


Photograph architecture without architects


Illustrate the lost glory of Angkor Wat - Render Challenge


Design challenge to reuse E-waste
Comments (0)
Please login or sign up to add comments
No comments yet. Be the first to comment!