
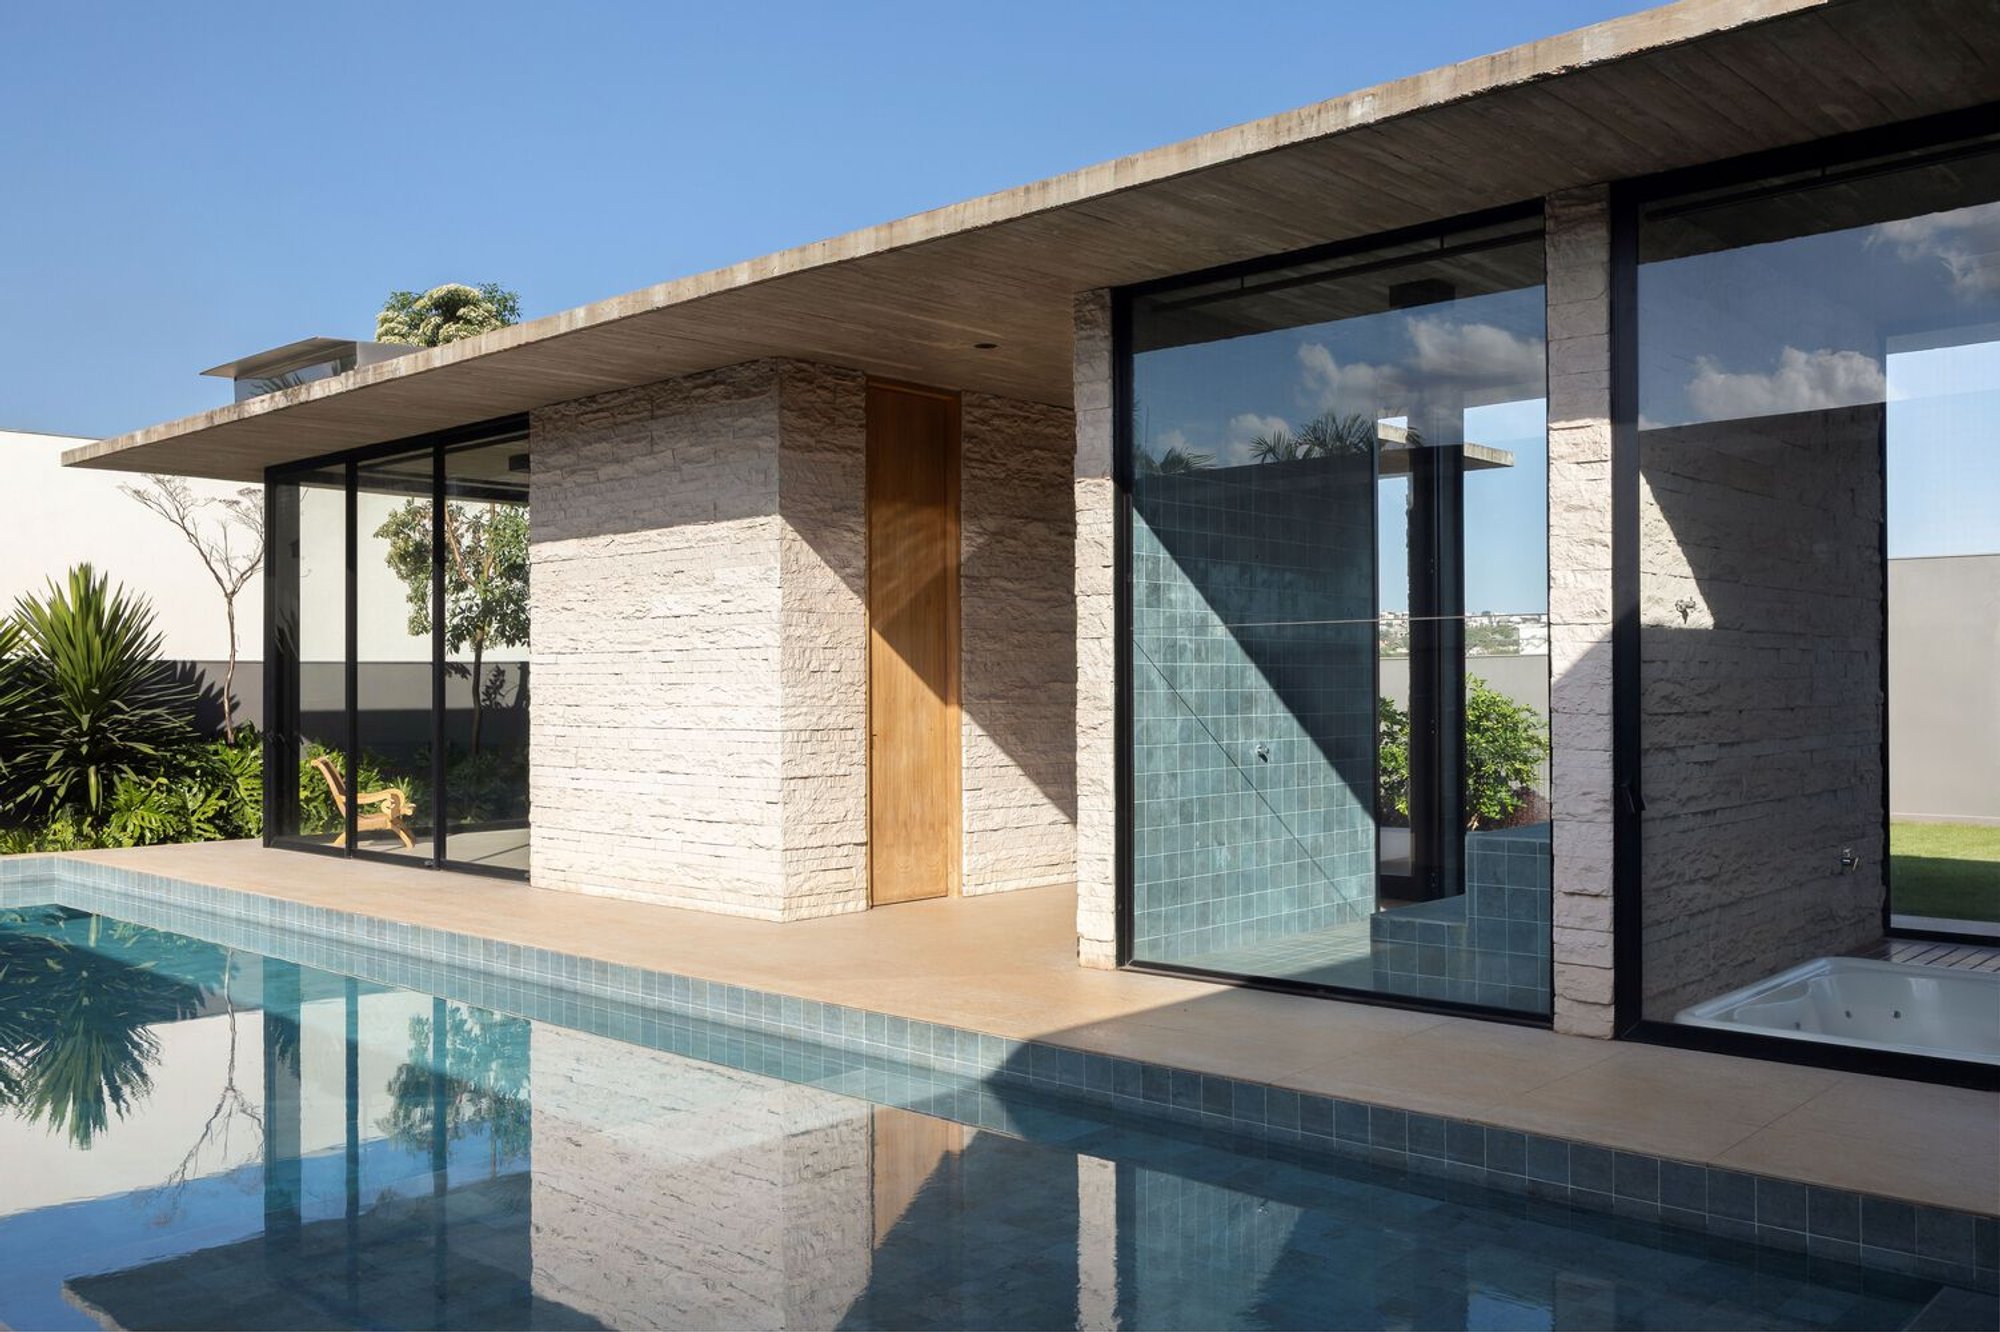
House G+B by Mariana Orsi Arquitetura – A Contemporary Residence Designed for Leisure and Nature
House G+B by Mariana Orsi Arquitetura combines contemporary Brazilian design, natural materials, and luxury leisure spaces for a young family.

The House G+B by Mariana Orsi Arquitetura + Design in Ribeirão Preto, Brazil, is a 1,187 m² architectural masterpiece designed for a young family with a focus on leisure, comfort, and natural integration. Completed in 2023, this residence emphasizes spacious social areas and a seamless connection between interior and exterior spaces. With its blend of stone, wood, and exposed concrete, House G+B exemplifies contemporary Brazilian architecture while promoting thermal efficiency and sustainability.
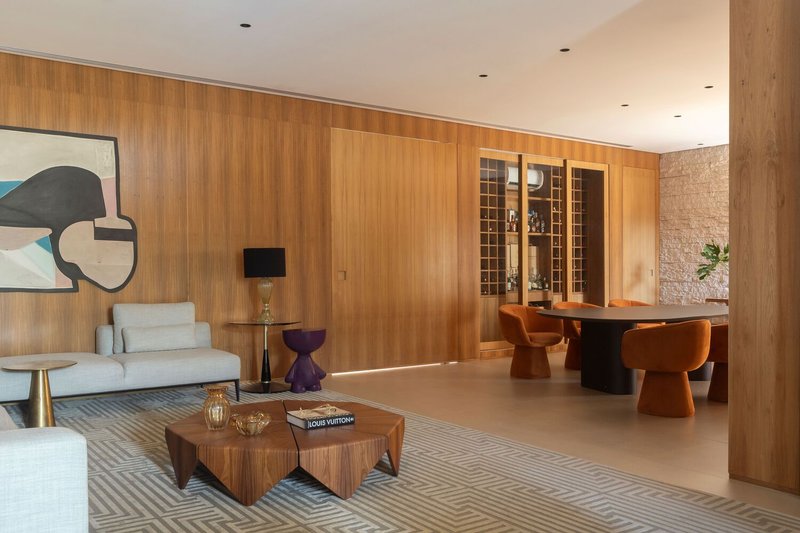
Design Concept and Layout
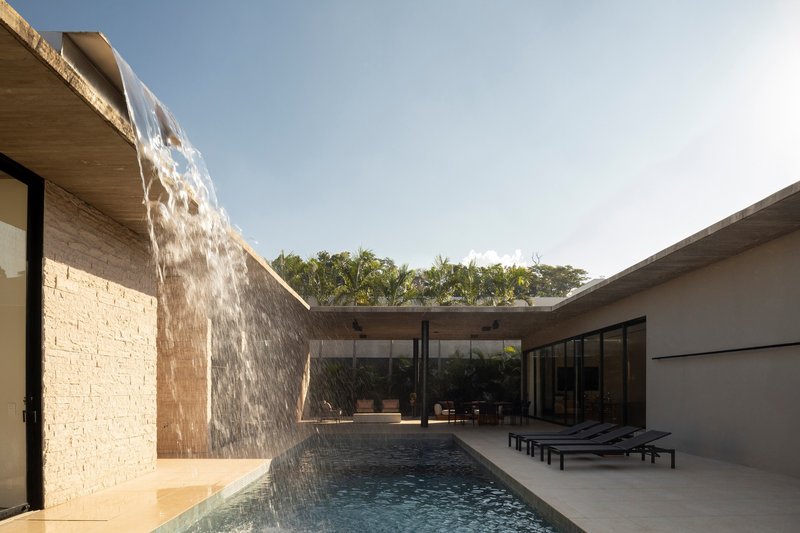
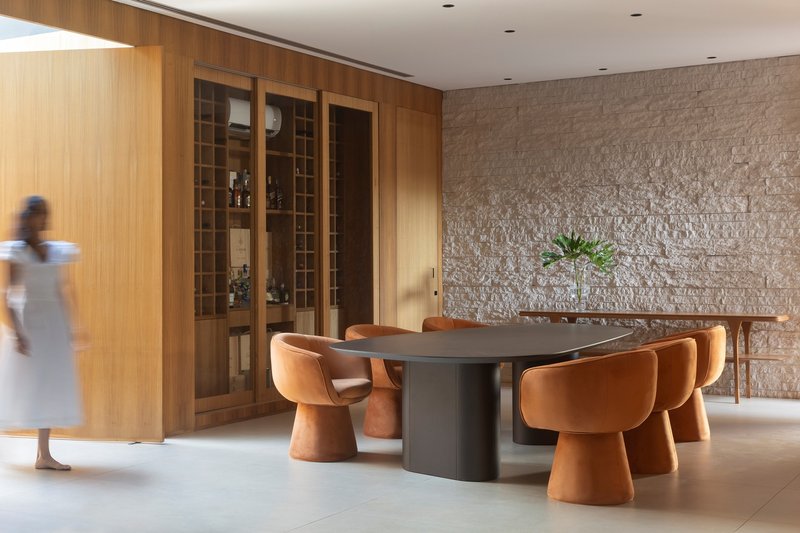
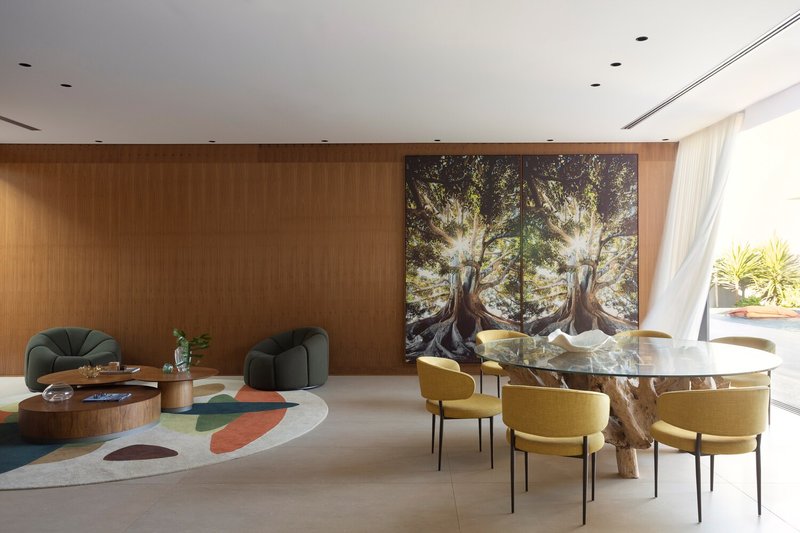
The architectural concept behind House G+B revolves around celebrating gatherings and creating vibrant communal spaces. The house is zoned into intimate, social, and service areas, with a central circulation axis connecting all parts of the residence. The social spaces include a gourmet area, an expansive leisure terrace, and an open-plan living and dining room that flows directly to the exterior amenities.
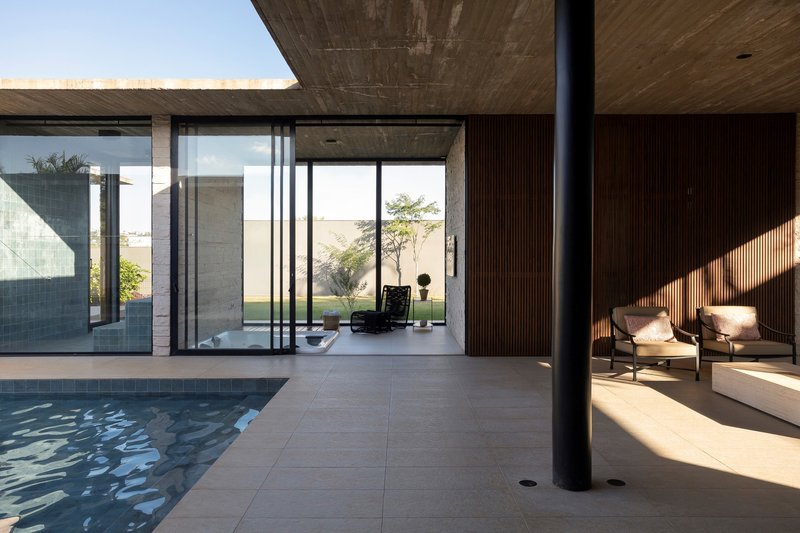
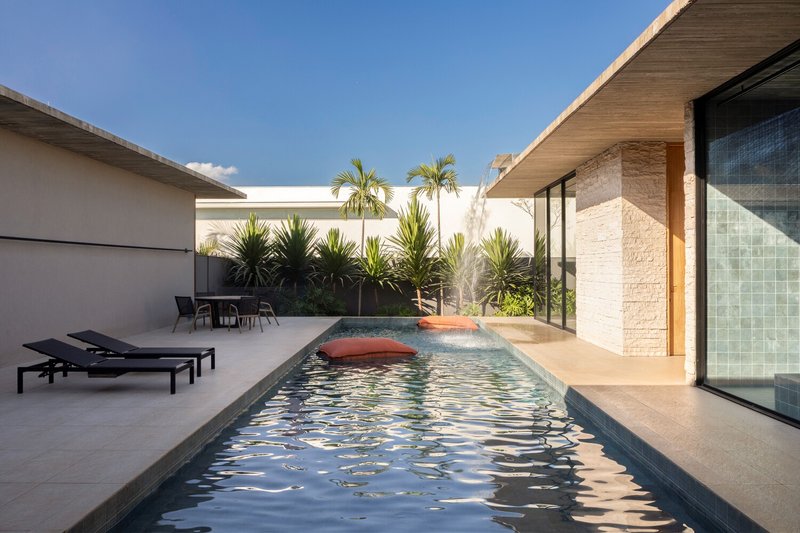
For outdoor relaxation and entertainment, the residence features a swimming pool, spa with jacuzzi and sauna, a large gym, and even a small soccer field, turning the home into a private resort.
Materiality and Natural Integration
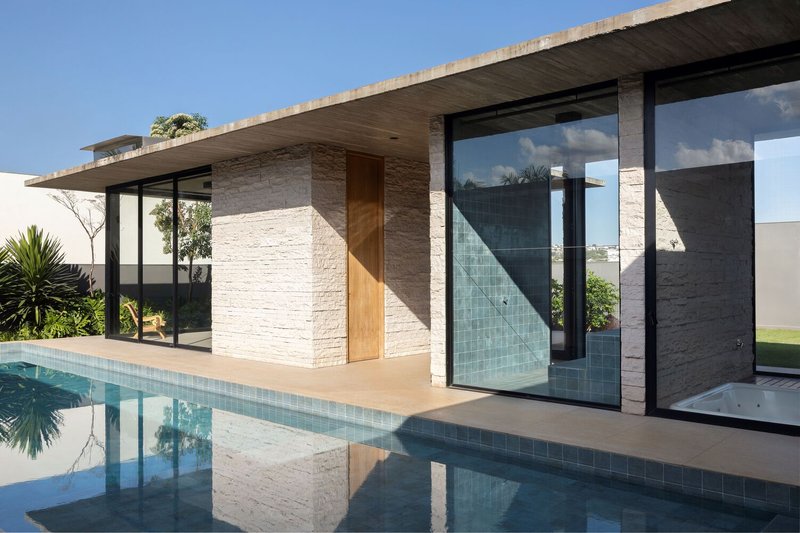
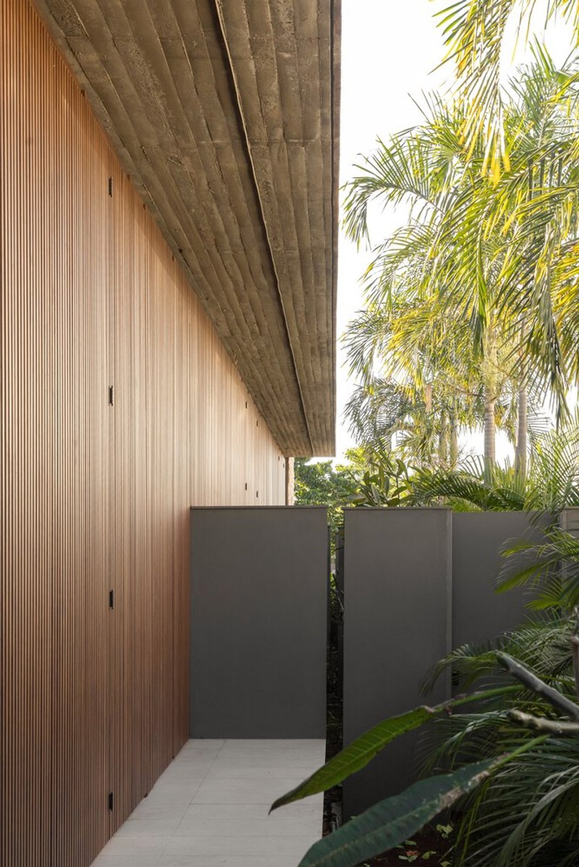
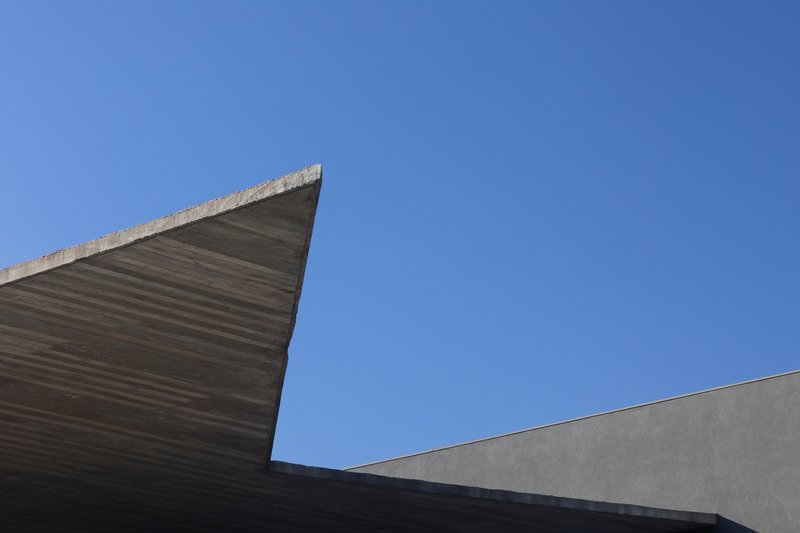
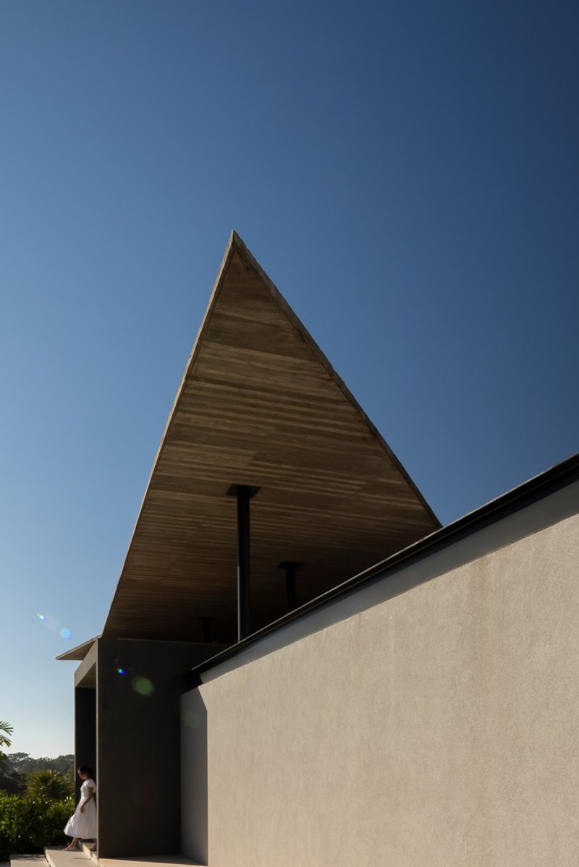
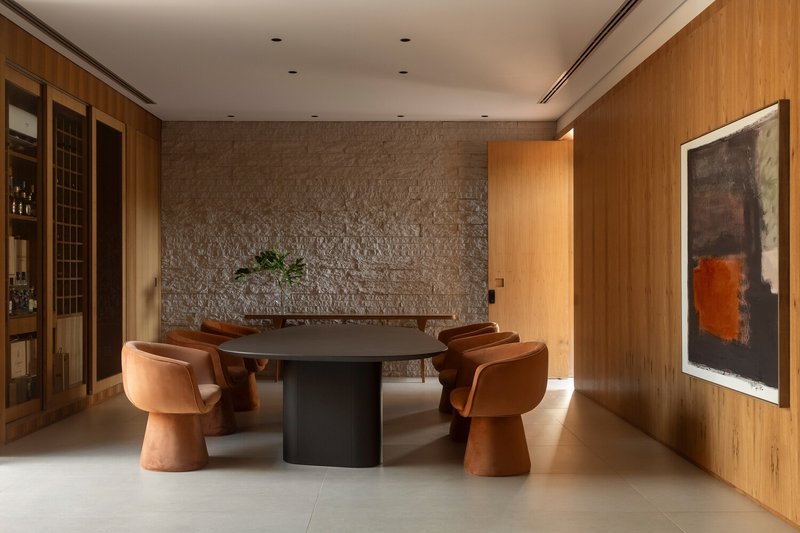
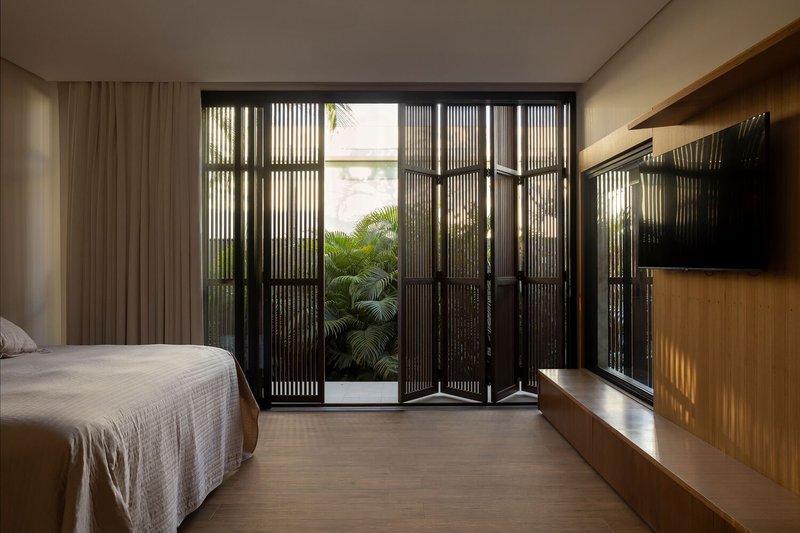
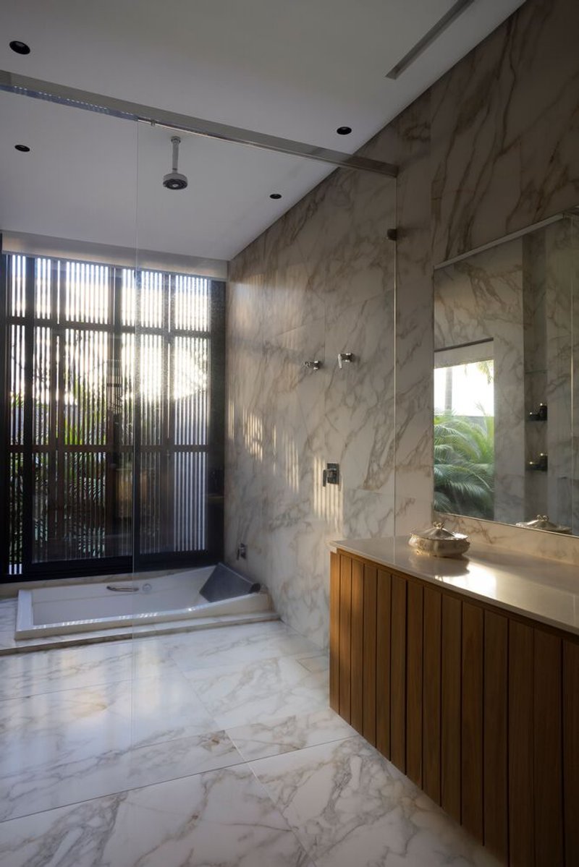
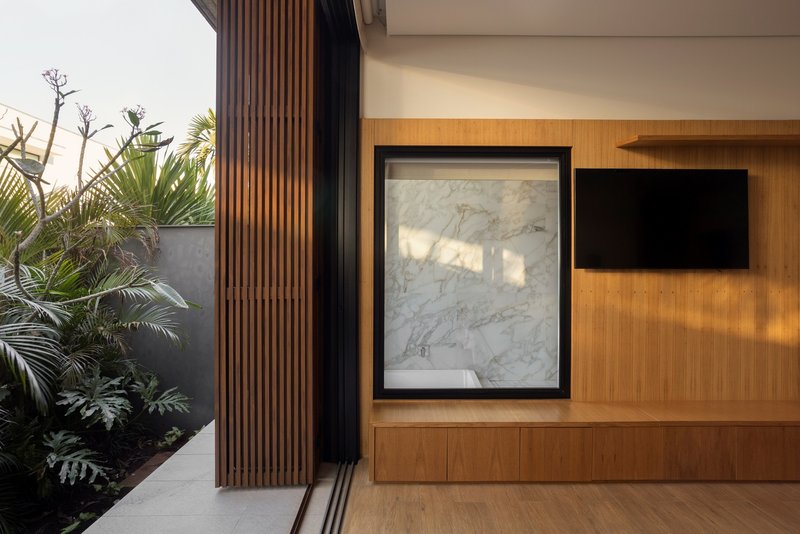
Natural materials define the character of House G+B. The use of stone and wood creates warmth and texture, while exposed concrete gives the structure a contemporary edge. The geometric concrete roof slab not only forms a striking visual element at the main façade but also enhances ventilation by creating an air pocket for thermal protection, maintaining a comfortable indoor climate.
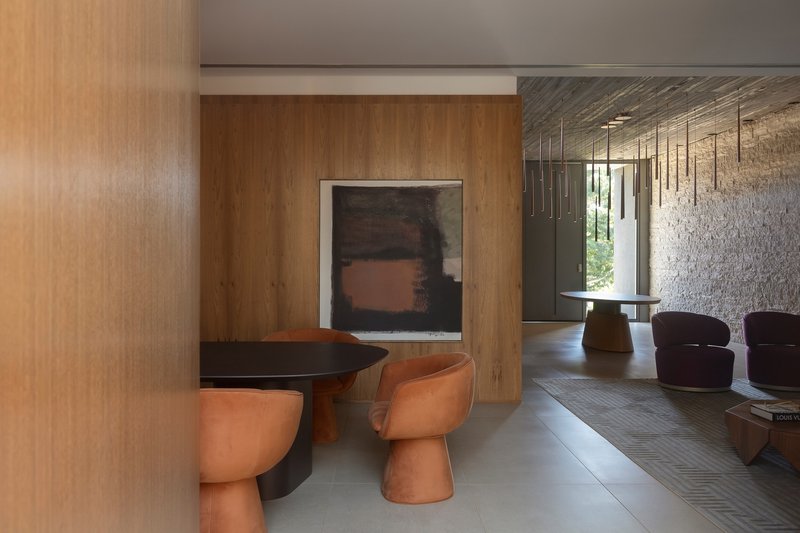
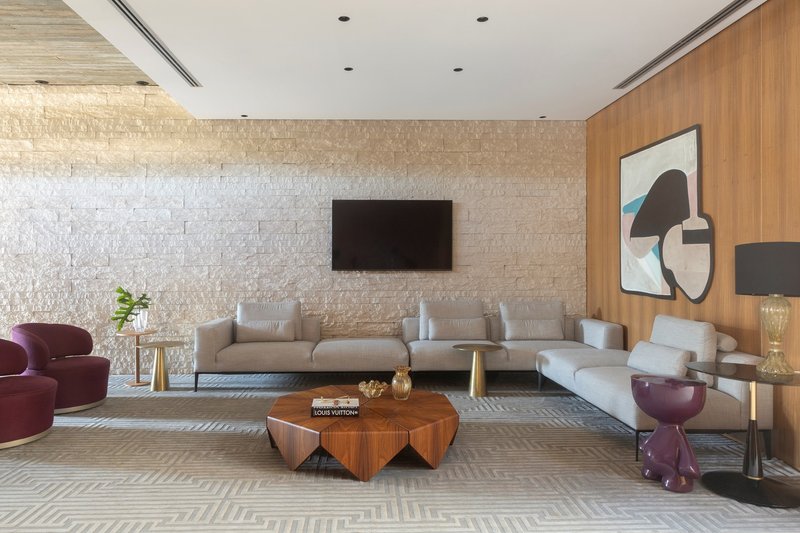
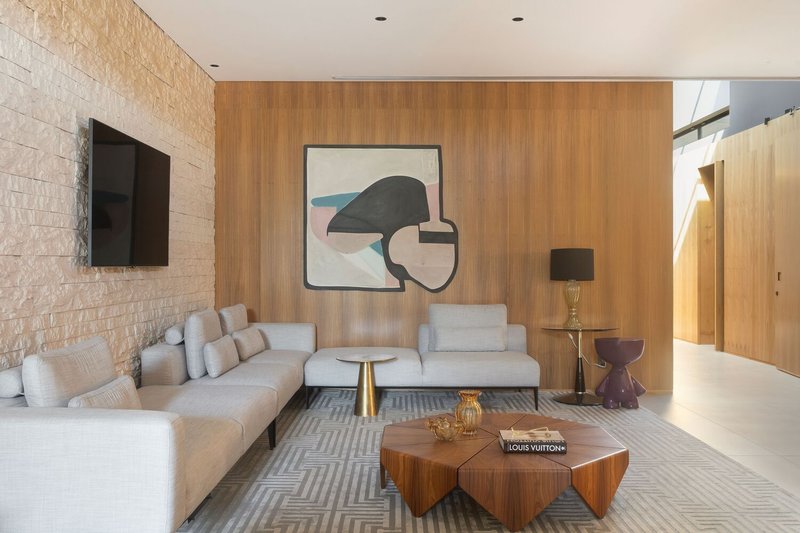
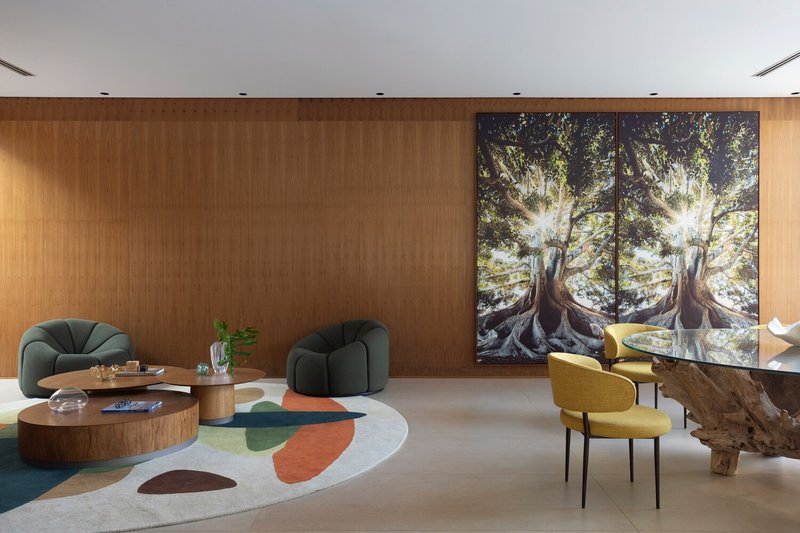
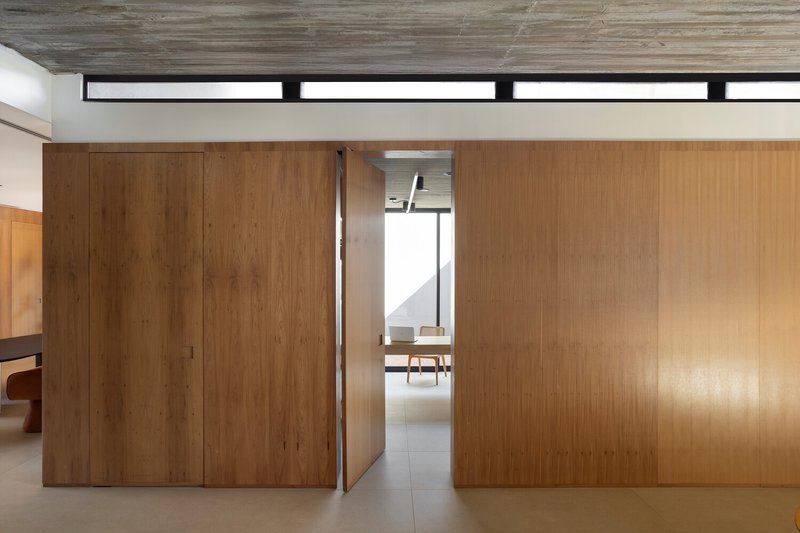
The extensive woodworking throughout the interiors—spanning large panels, built-in cabinets, and custom furniture—reflects craftsmanship and adds a sense of exclusivity to the design.
Sustainability and Functionality
House G+B incorporates eco-conscious solutions, including two large water reservoirs, one dedicated to water reuse. This sustainable infrastructure complements the design's connection to the surrounding environment, particularly its location within a residential condominium and golf club.
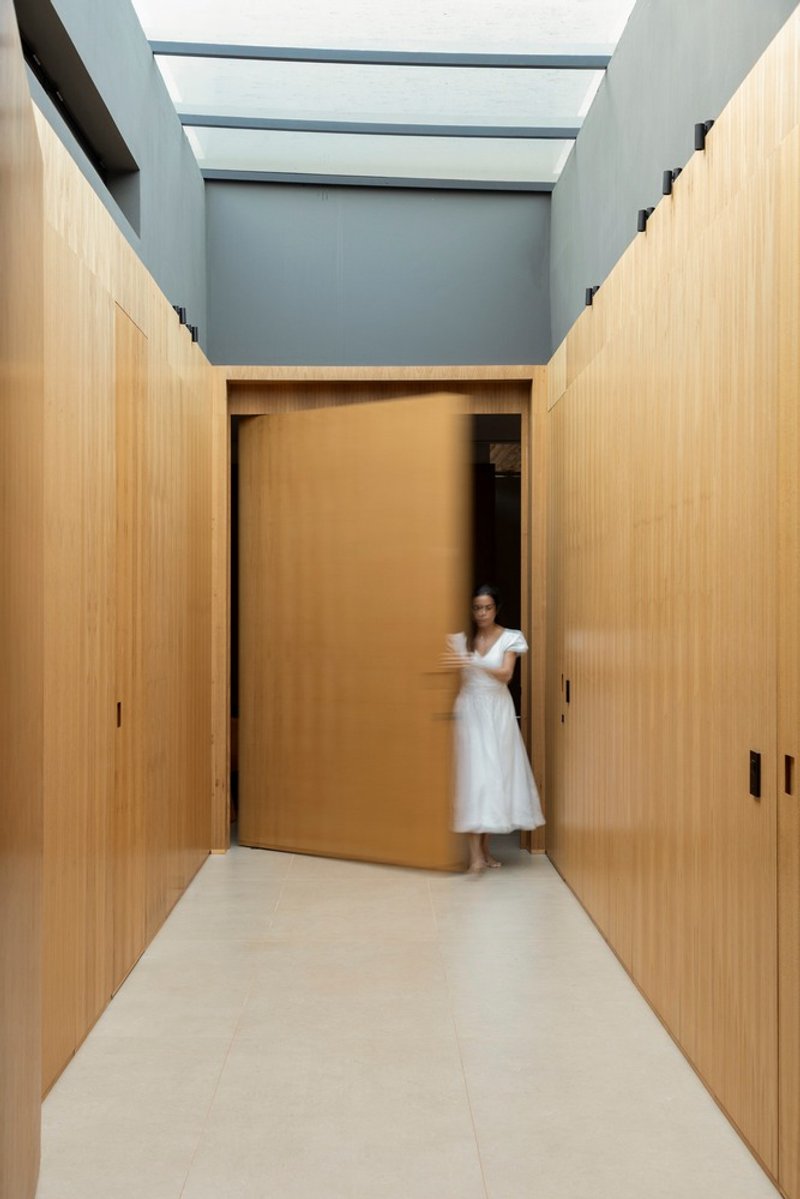
By balancing luxury amenities with environmental responsibility, Mariana Orsi Arquitetura + Design has created a home that harmonizes with its natural setting while providing modern comforts.
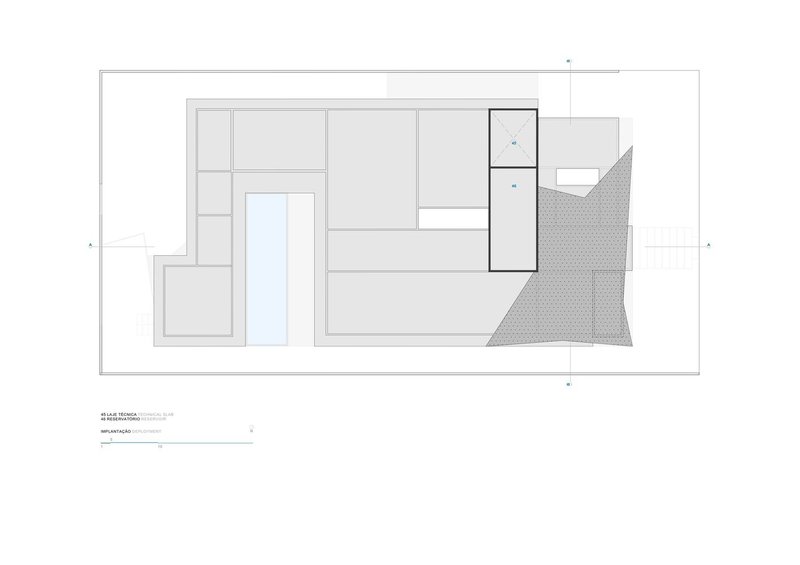
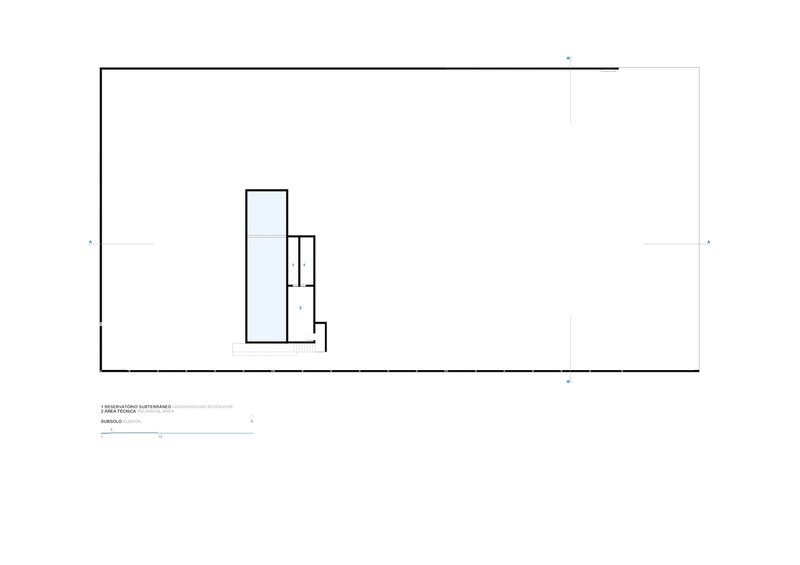
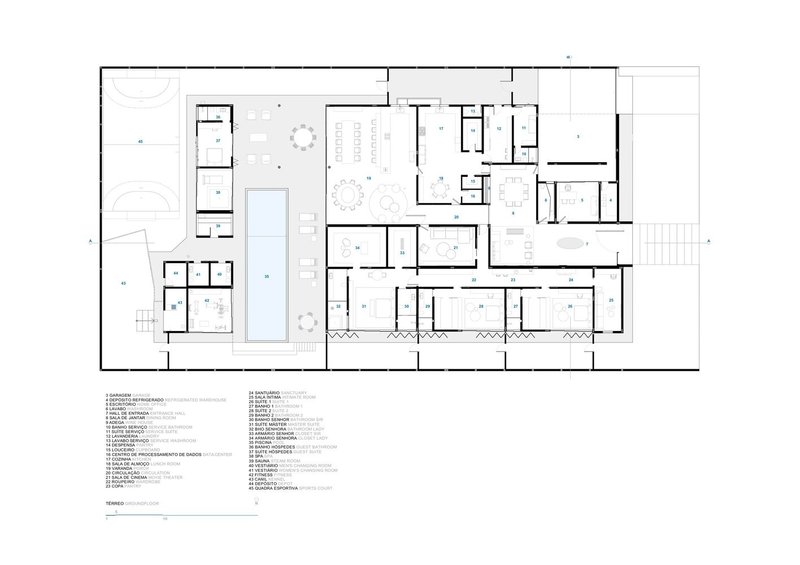
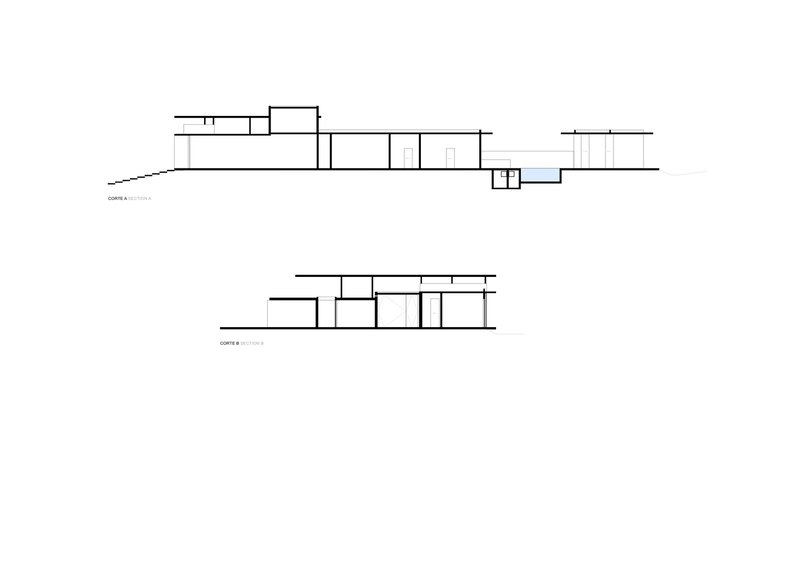
The House G+B by Mariana Orsi Arquitetura stands as a testament to contemporary Brazilian residential design. With its focus on leisure, social interaction, and natural materials, it blends modern elegance with sustainability, creating a home that celebrates family life and the beauty of its surroundings.
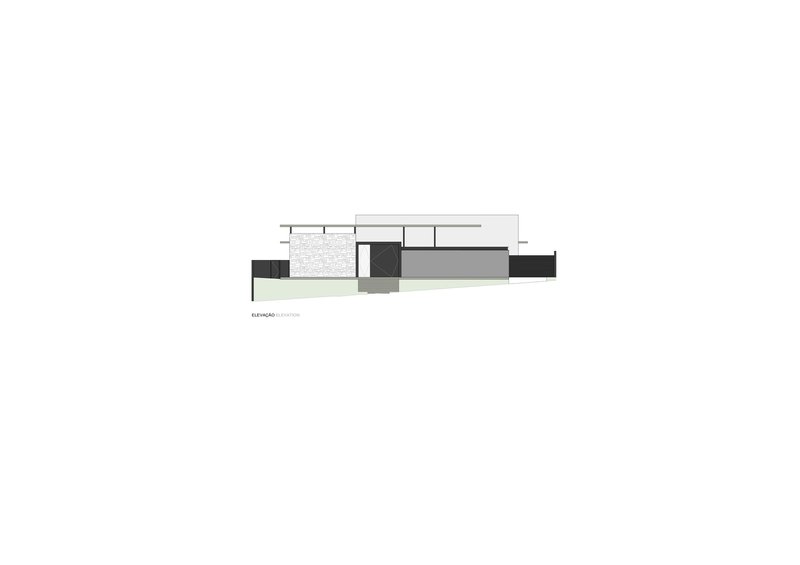
All Photographs are works of Carolina Mossin




Popular Articles
Popular articles from the community


boq architekti Fits a Gabled Family House onto a Tiny Moravian Hillside Plot with No Room for a Garden
A 115 square meter home in South Moravia trades a garden for a rooftop terrace and a fully glazed facade facing the village below.


20 Most Popular Office Building Projects of 2025
From biophilic workspaces in India to net-positive energy offices in New Delhi, 20 office building projects that defined architecture in 2025.

H&P Architects Stack a Vertical River of Brick and Greenery in Hanoi
A perforated terracotta tower in Dong Anh channels water, light, and air through eight staggered levels of domestic life.

1-1 Architects Builds a Nagoya House and Office from Decades of Stockpiled Timber
A 69-square-meter tower in dense residential Nagoya transforms surplus lumber into a home and workplace for a construction company.


Similar Reads
You might also enjoy these articles

BICA Arquitectos Buries a Coastal Home in a Man-Made Dune on Portugal's Tróia Peninsula
A 300-square-meter house of timber, sand mortar, and travertine dissolves into the dune landscape it helped regenerate on the Alentejo coast.
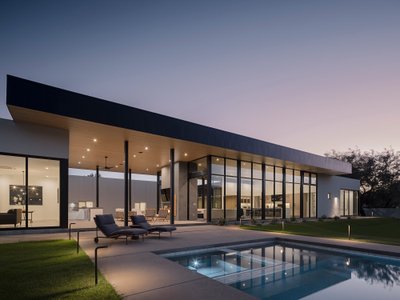
The Ranch Mine Runs a White Pavilion Parallel to a 1970s House in Paradise Valley
A hemlock-lined addition reframes desert living by pulling light, views, and a courtyard pool from an outdated Arizona home.

Architects Group RAUM Stacks Offset White Volumes into a Compact Office Tower in Busan
A 524-square-meter building on a tight corner lot in Haeundae plays with sunlight rights and shifting floor plates to create generous terraces.

Studio Gram Unfurls a Concrete Curve Through an Adelaide Queen Anne Villa
In Rose Park, a billowing concrete threshold stitches a century-old house to a sun-chasing pavilion organized around an existing pool.

Explore Architecture Competitions
Discover active competitions in this discipline




The International Standard for Design Portfolios


The Global Benchmark for Architecture Dissertation Awards


The Global Benchmark for Graduation Excellence


Challenge to reimagine the Iron Throne
Comments (0)
Please login or sign up to add comments
No comments yet. Be the first to comment!