
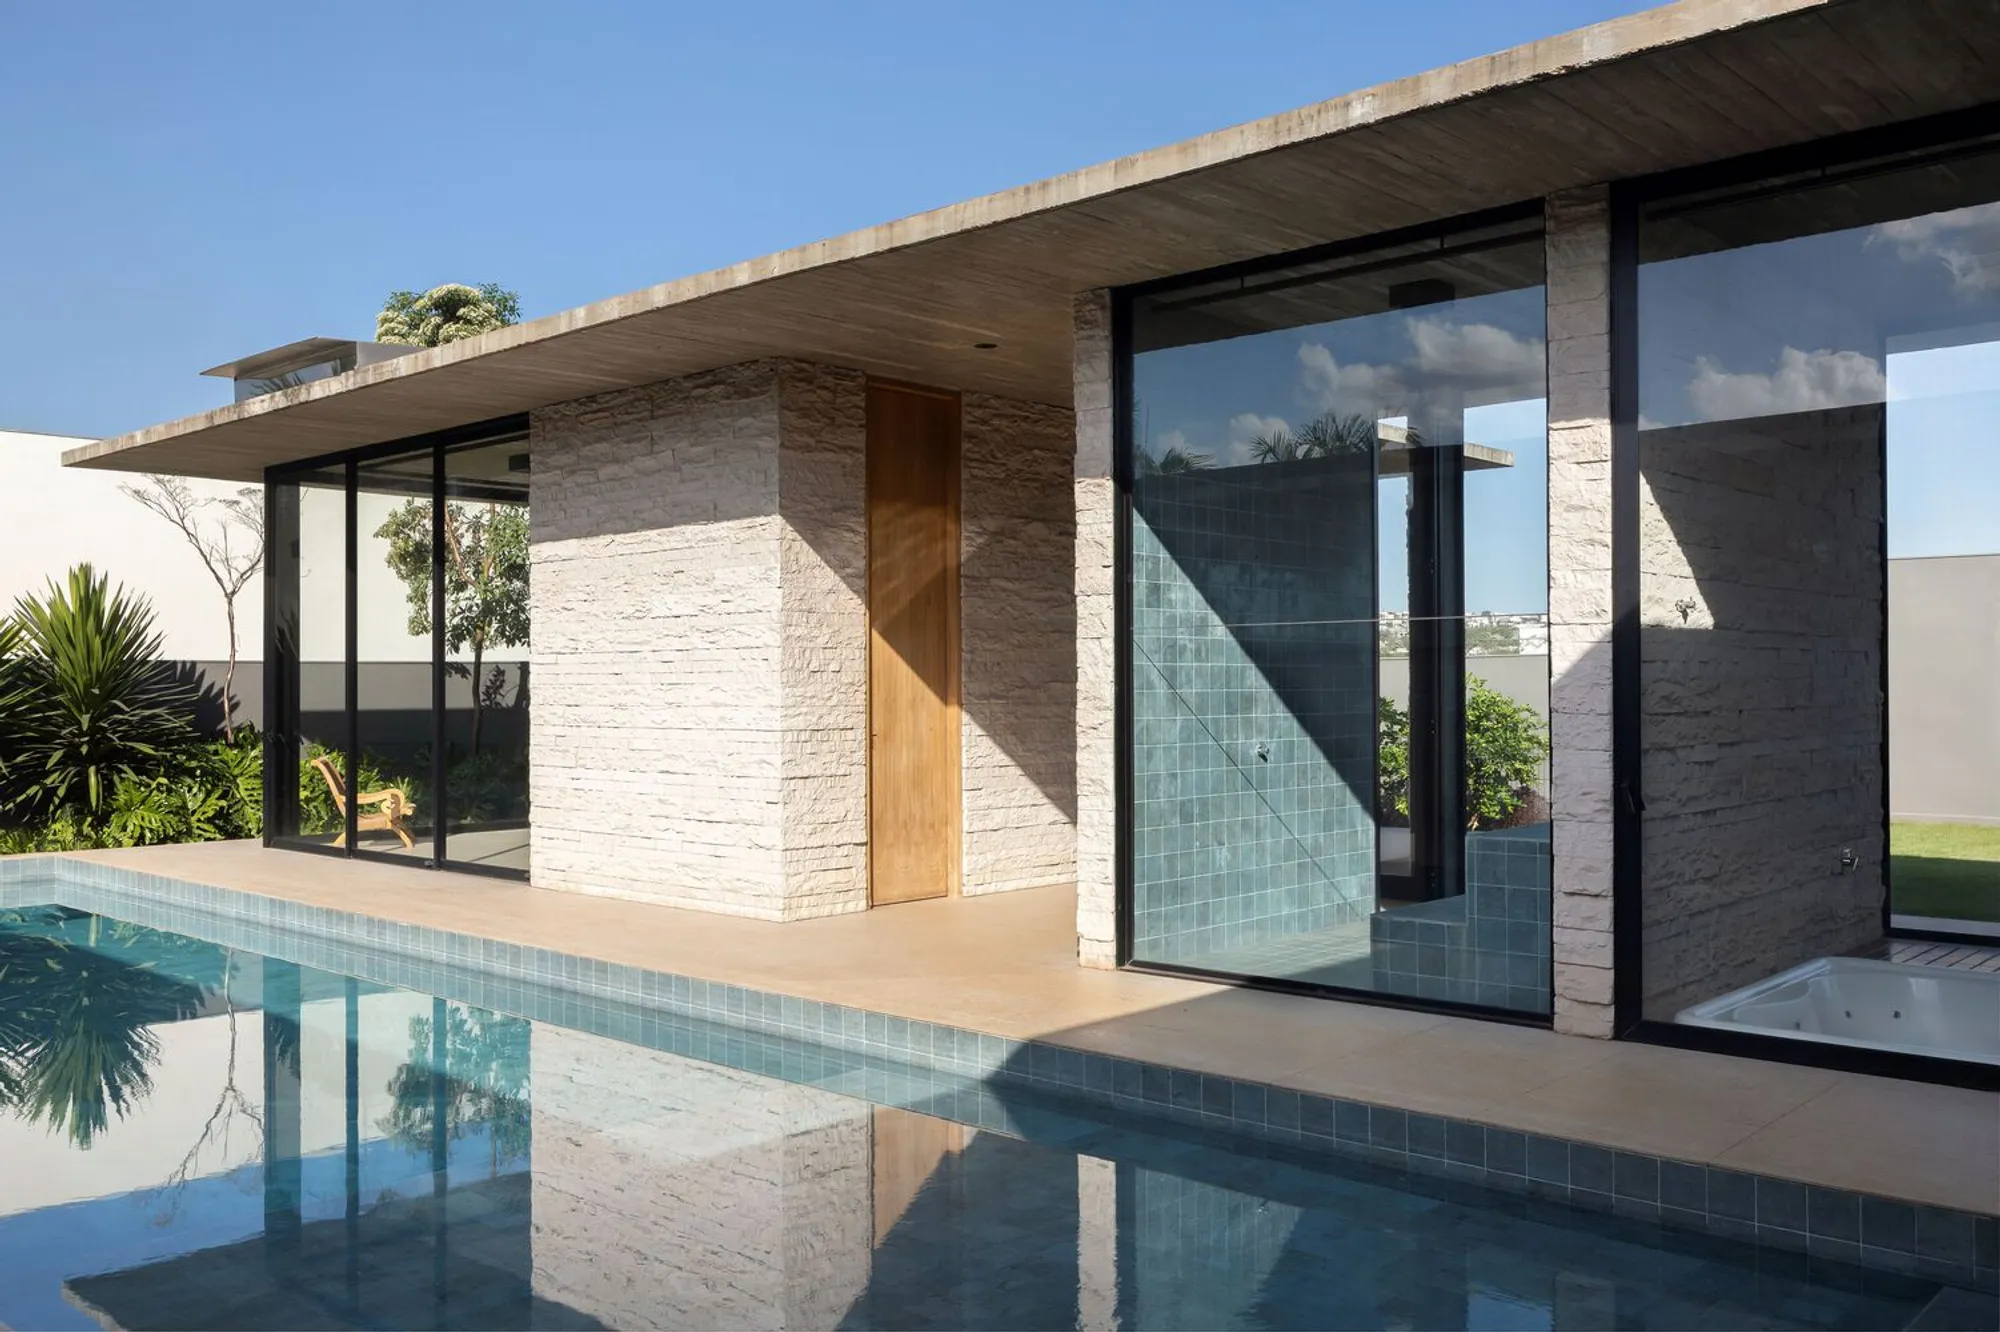
House G+B by Mariana Orsi Arquitetura – A Contemporary Residence Designed for Leisure and Nature
House G+B by Mariana Orsi Arquitetura combines contemporary Brazilian design, natural materials, and luxury leisure spaces for a young family.


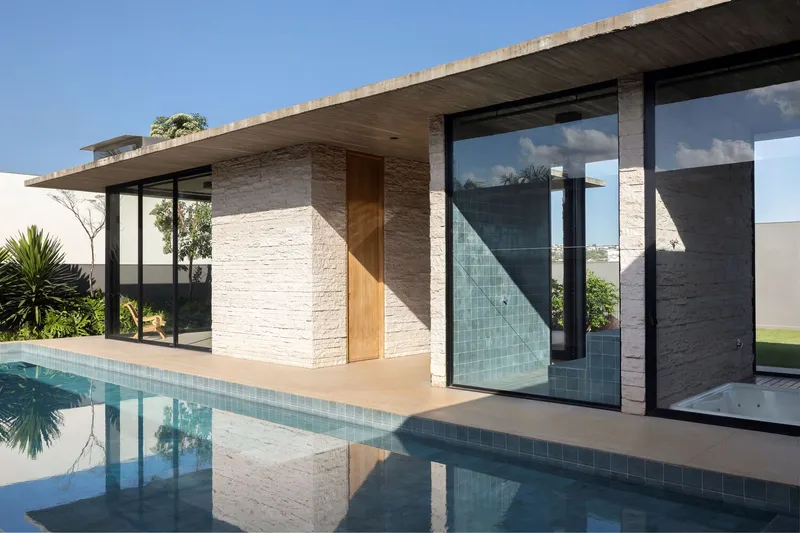
The House G+B by Mariana Orsi Arquitetura + Design in Ribeirão Preto, Brazil, is a 1,187 m² architectural masterpiece designed for a young family with a focus on leisure, comfort, and natural integration. Completed in 2023, this residence emphasizes spacious social areas and a seamless connection between interior and exterior spaces. With its blend of stone, wood, and exposed concrete, House G+B exemplifies contemporary Brazilian architecture while promoting thermal efficiency and sustainability.
Design Concept and Layout
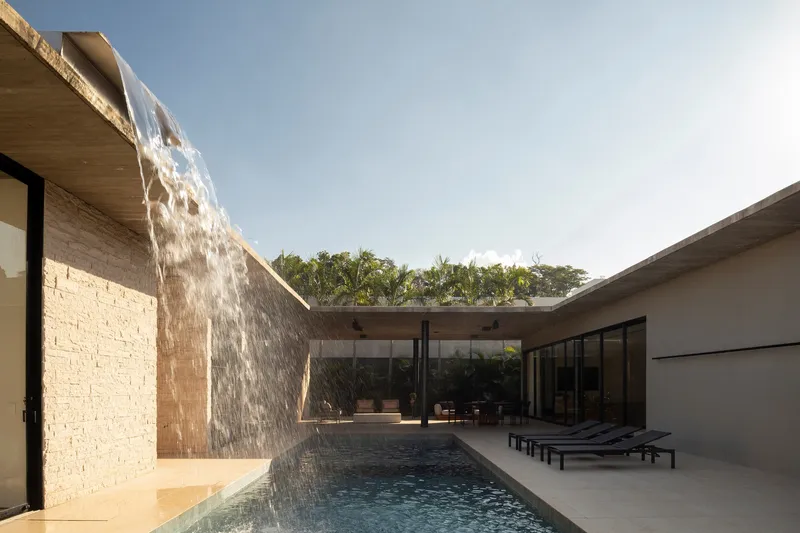
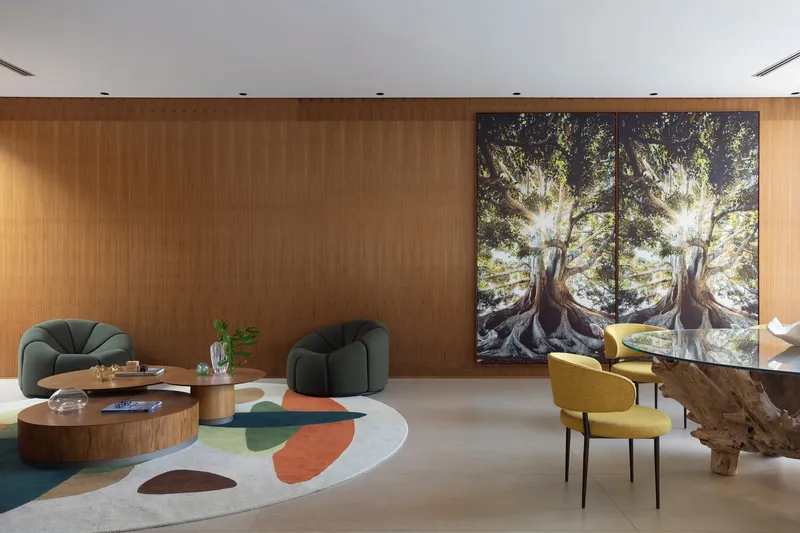
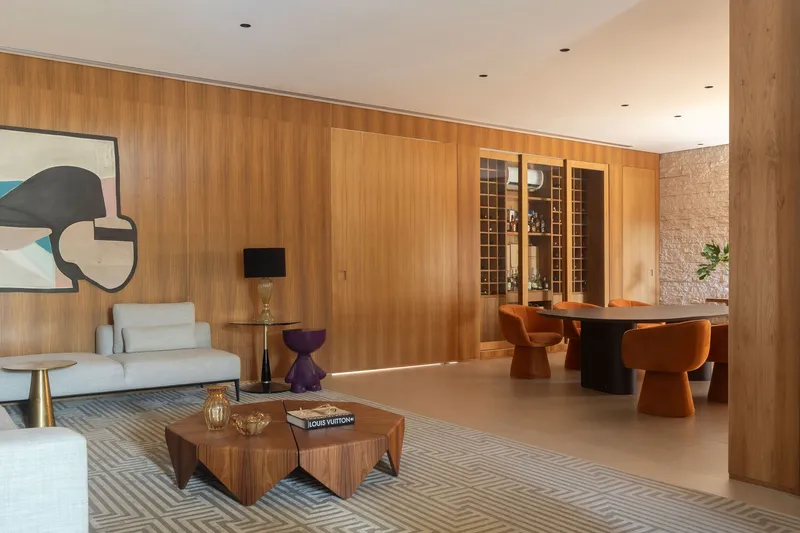
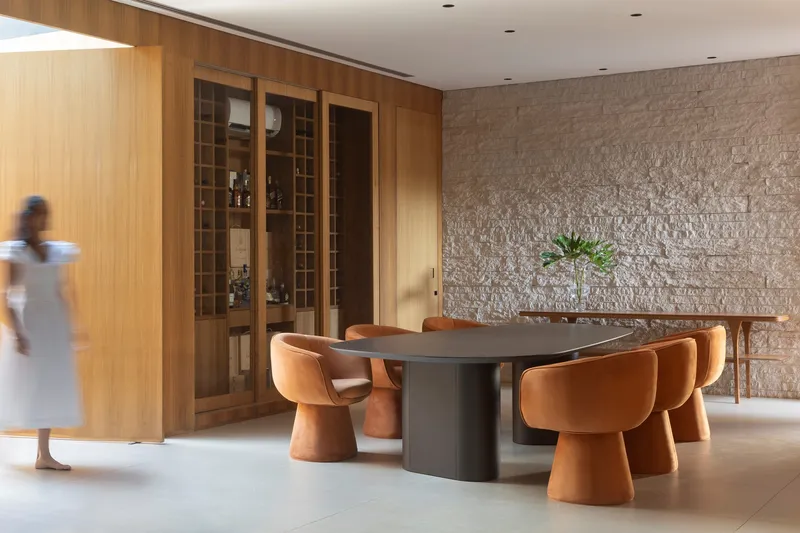
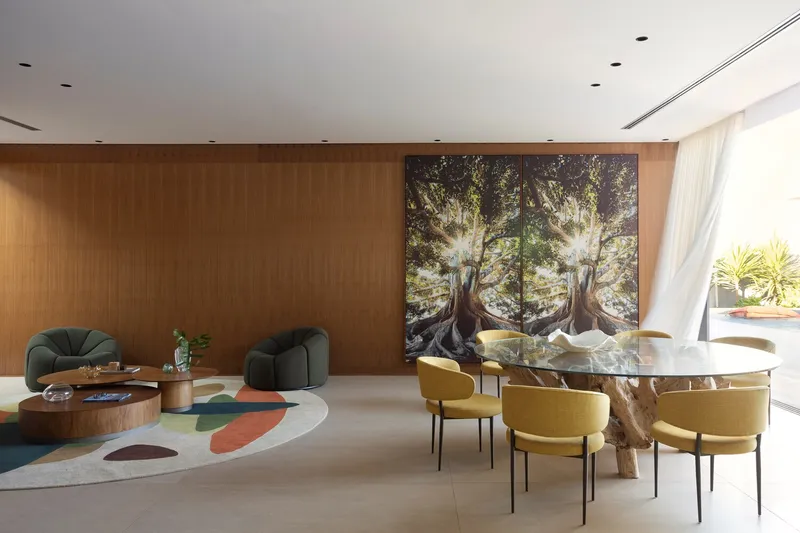
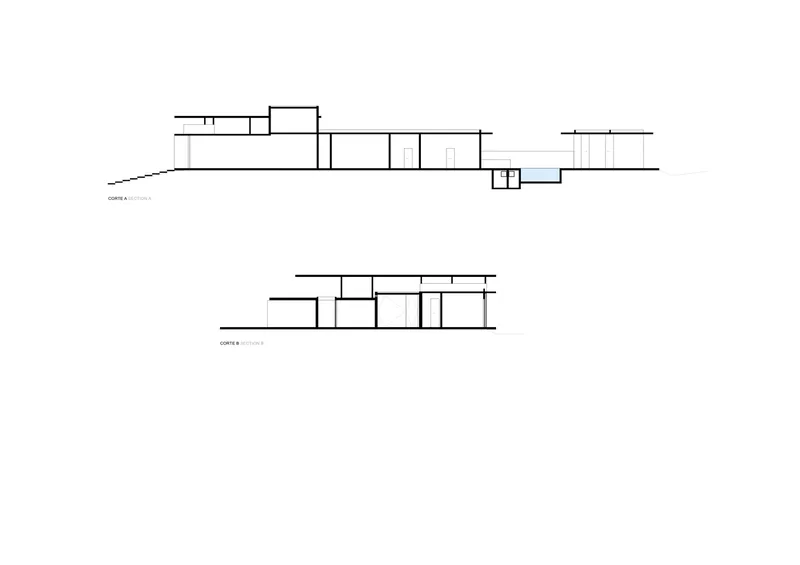
The architectural concept behind House G+B revolves around celebrating gatherings and creating vibrant communal spaces. The house is zoned into intimate, social, and service areas, with a central circulation axis connecting all parts of the residence. The social spaces include a gourmet area, an expansive leisure terrace, and an open-plan living and dining room that flows directly to the exterior amenities.
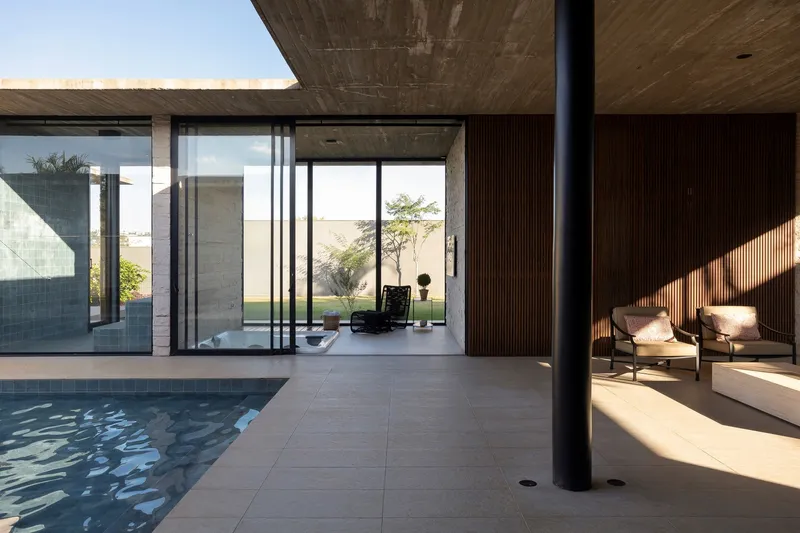
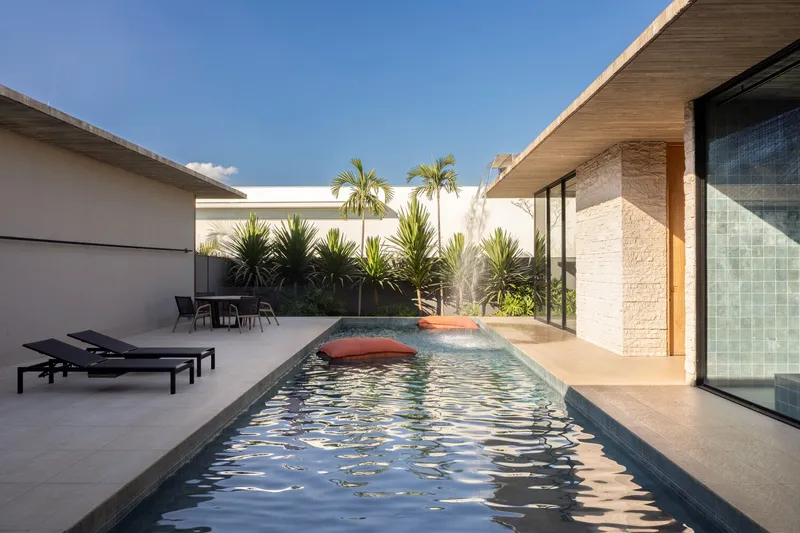
For outdoor relaxation and entertainment, the residence features a swimming pool, spa with jacuzzi and sauna, a large gym, and even a small soccer field, turning the home into a private resort.
Materiality and Natural Integration
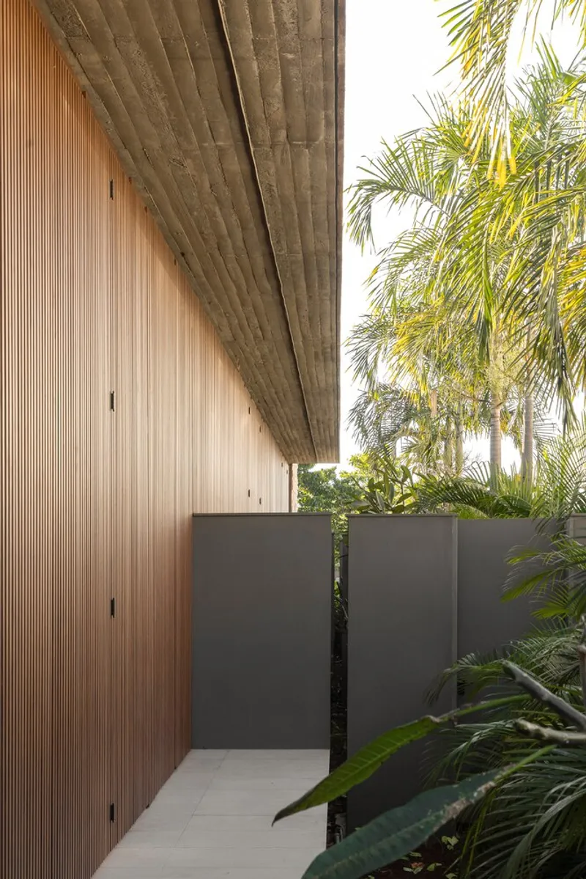
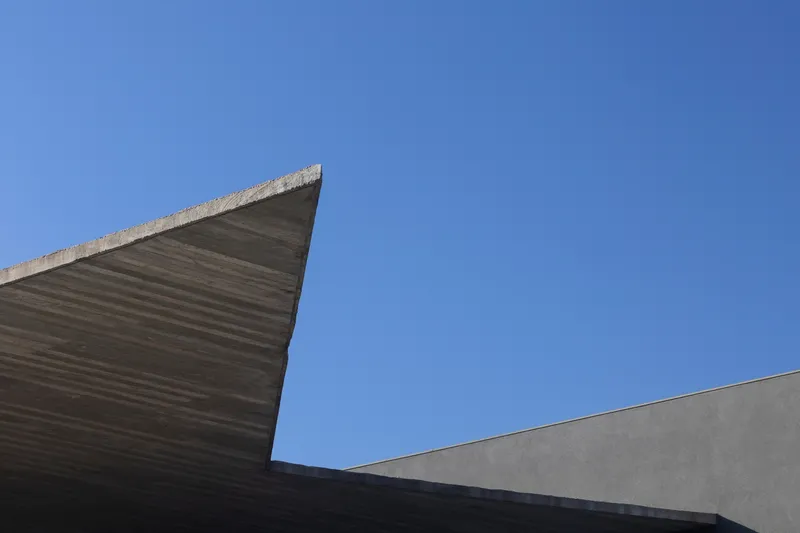
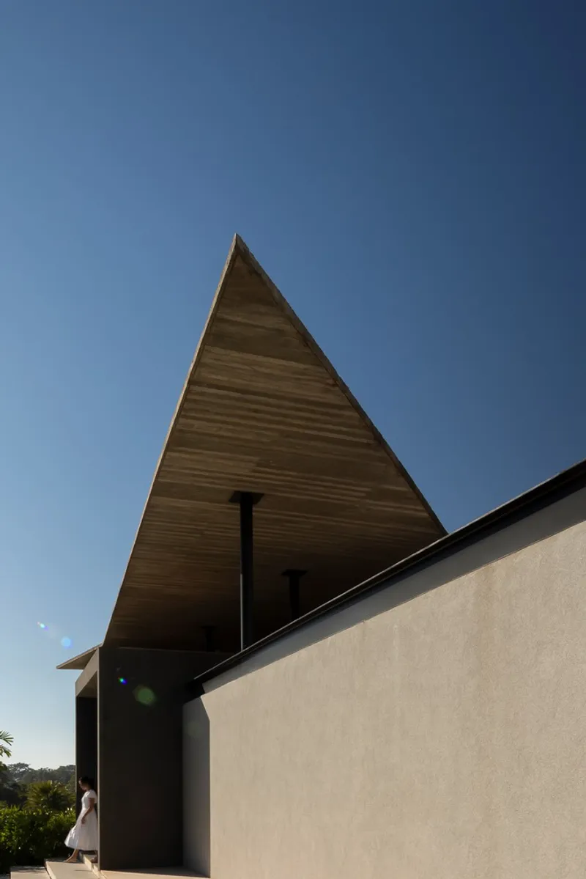
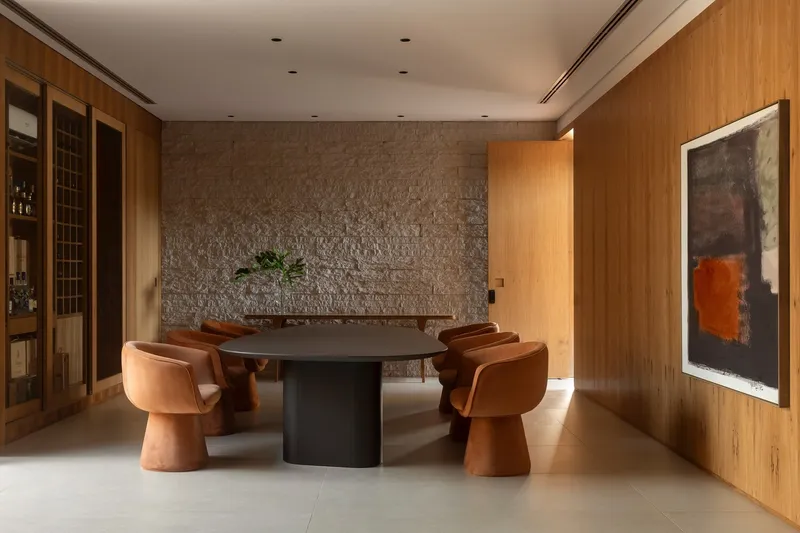
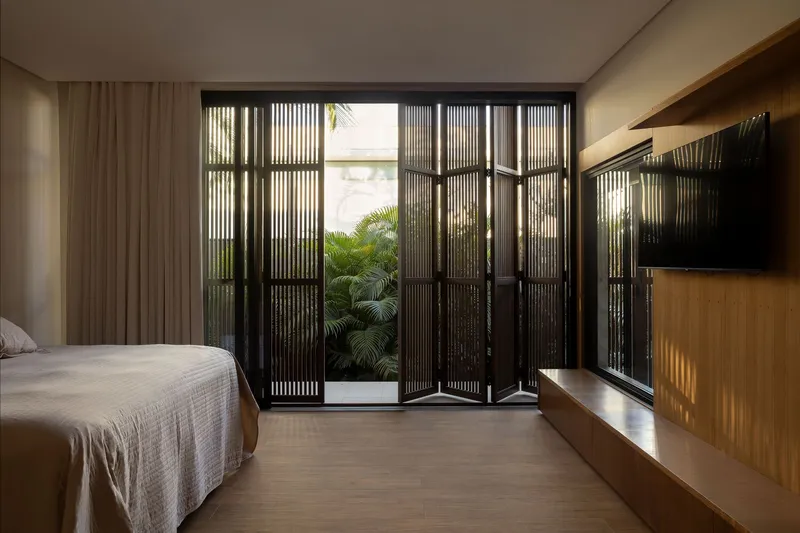
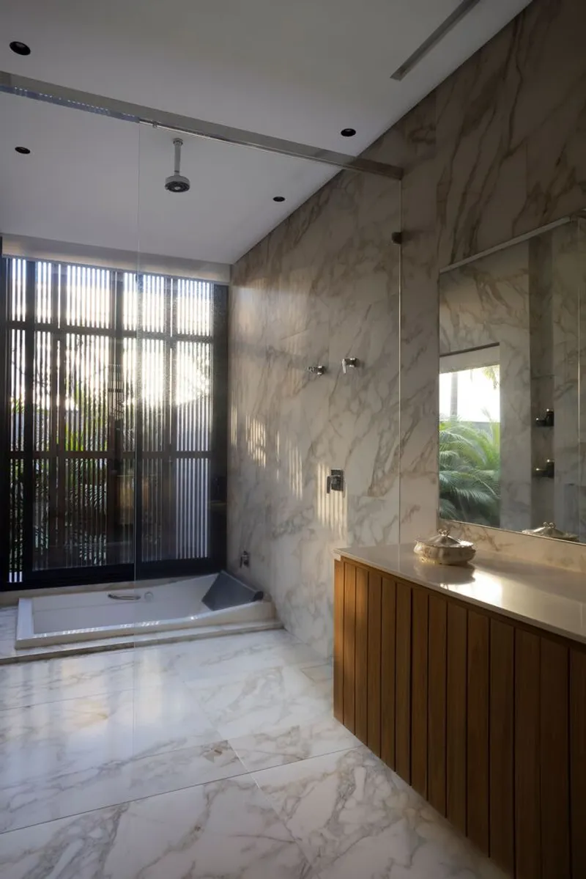
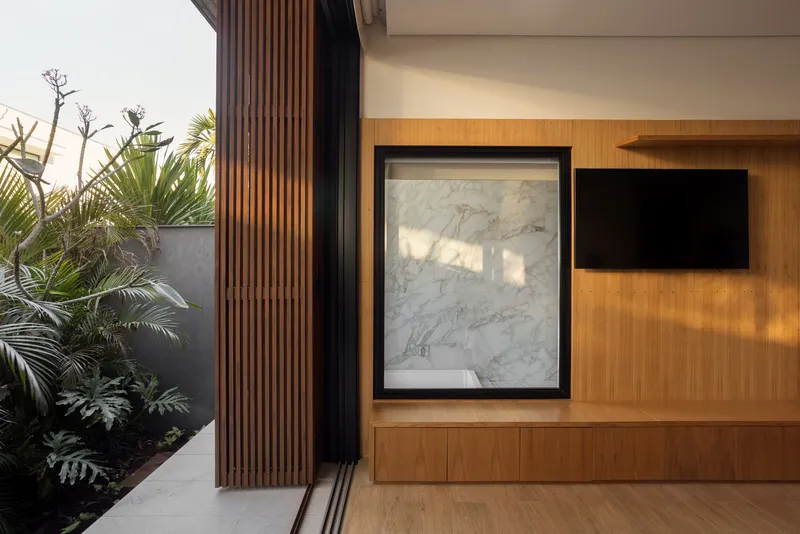
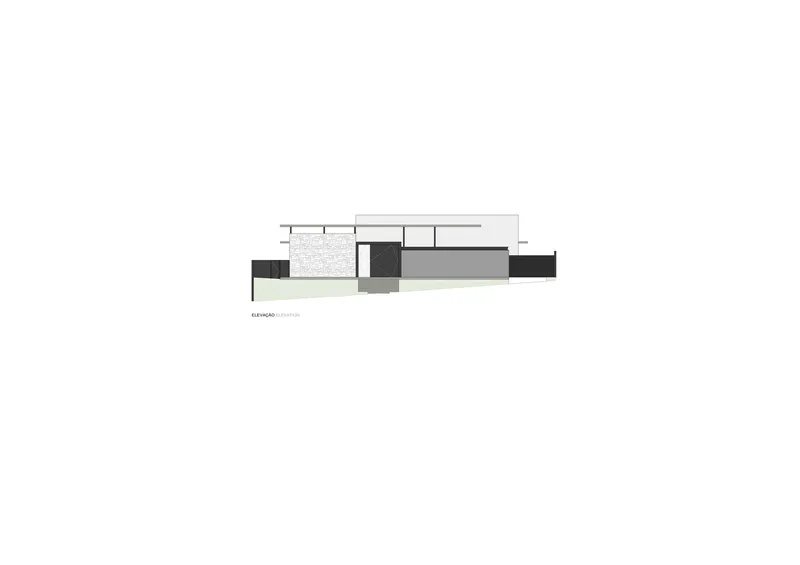
Natural materials define the character of House G+B. The use of stone and wood creates warmth and texture, while exposed concrete gives the structure a contemporary edge. The geometric concrete roof slab not only forms a striking visual element at the main façade but also enhances ventilation by creating an air pocket for thermal protection, maintaining a comfortable indoor climate.
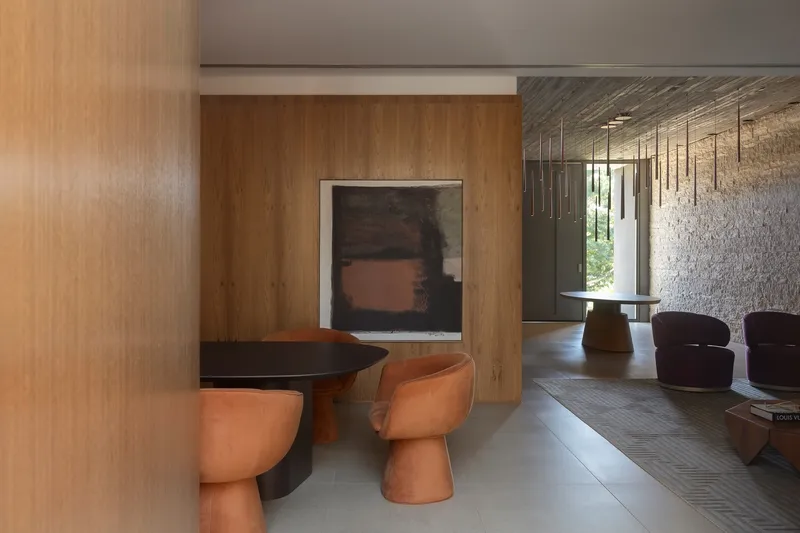
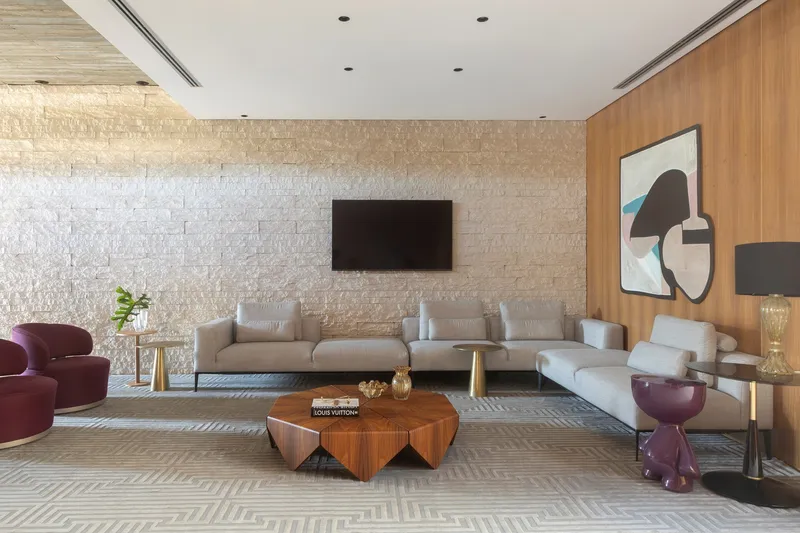
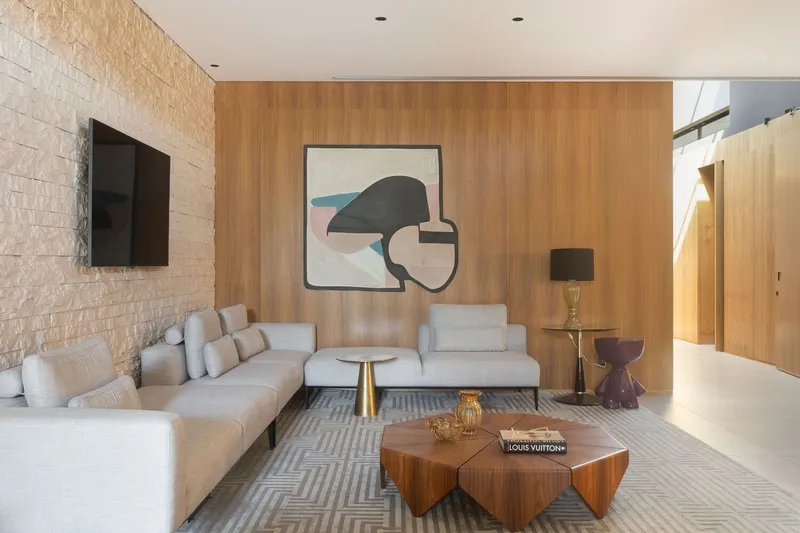
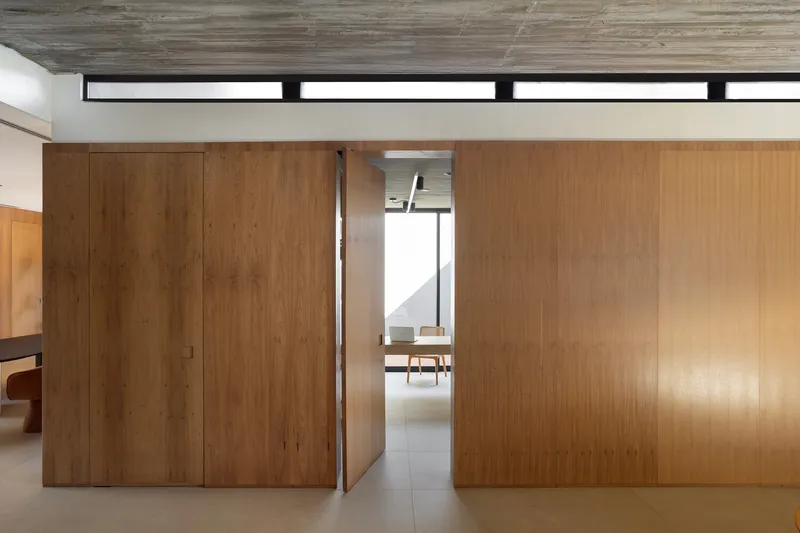
The extensive woodworking throughout the interiors—spanning large panels, built-in cabinets, and custom furniture—reflects craftsmanship and adds a sense of exclusivity to the design.
Sustainability and Functionality
House G+B incorporates eco-conscious solutions, including two large water reservoirs, one dedicated to water reuse. This sustainable infrastructure complements the design's connection to the surrounding environment, particularly its location within a residential condominium and golf club.
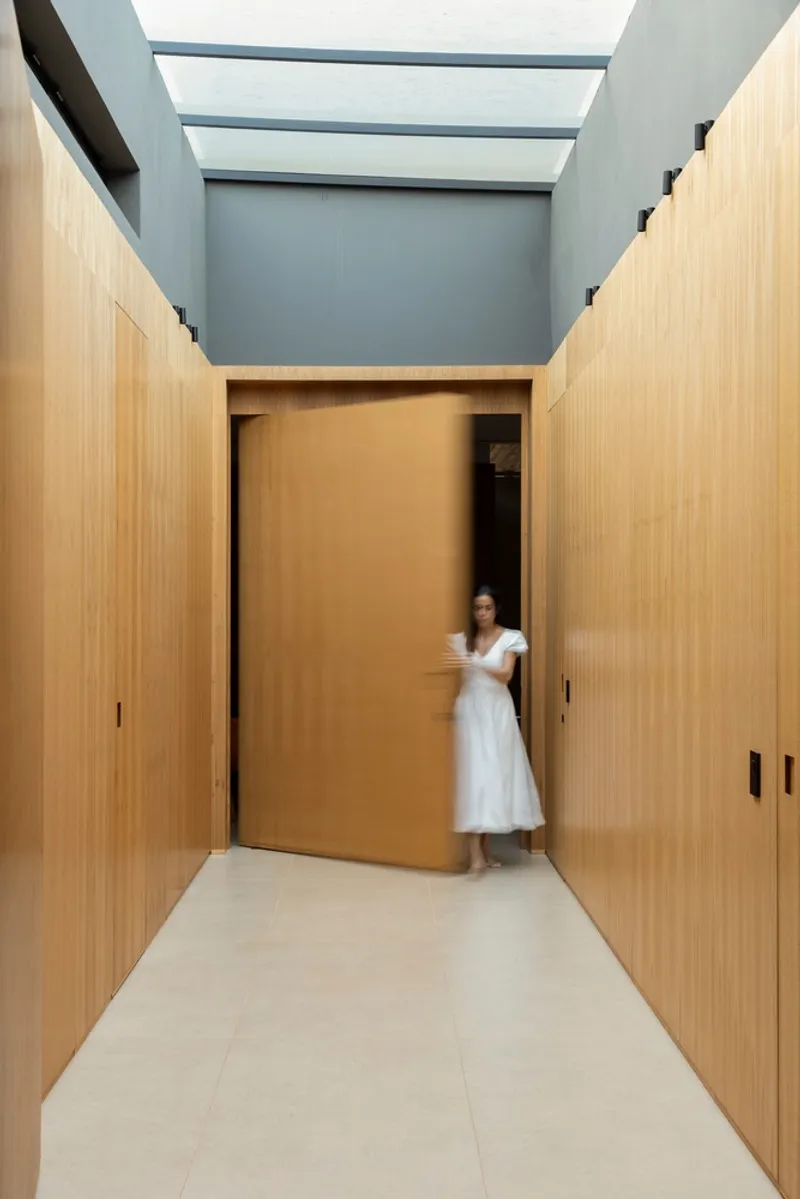
By balancing luxury amenities with environmental responsibility, Mariana Orsi Arquitetura + Design has created a home that harmonizes with its natural setting while providing modern comforts.
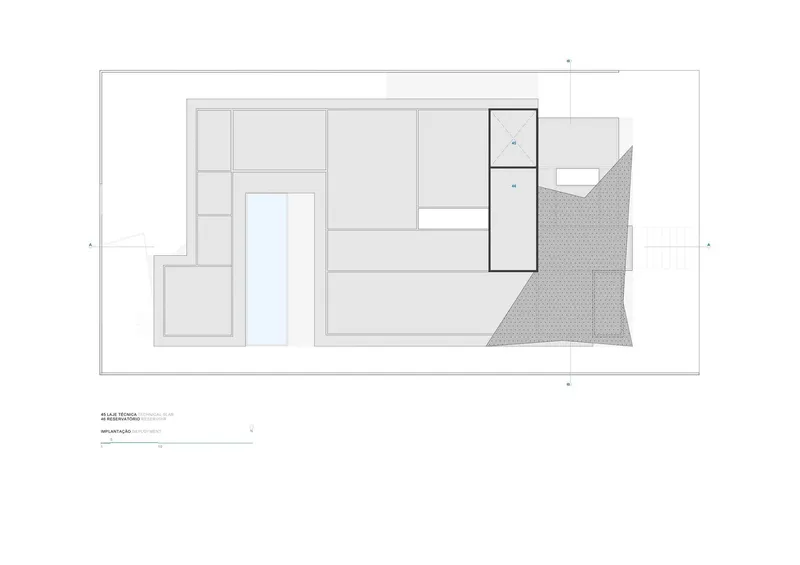
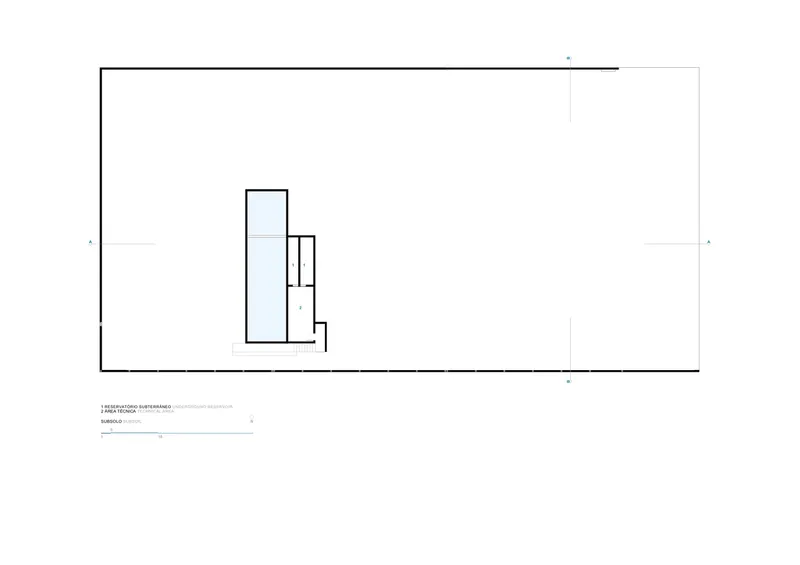
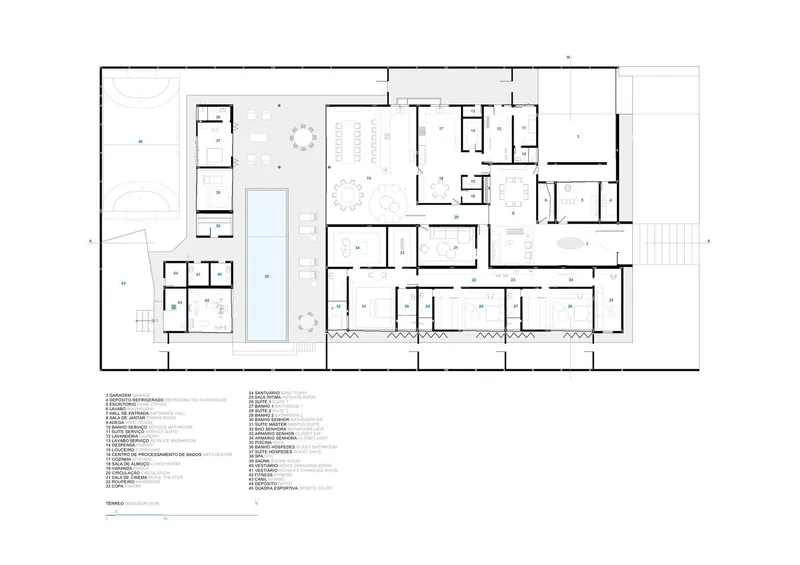
The House G+B by Mariana Orsi Arquitetura stands as a testament to contemporary Brazilian residential design. With its focus on leisure, social interaction, and natural materials, it blends modern elegance with sustainability, creating a home that celebrates family life and the beauty of its surroundings.
All Photographs are works of Carolina Mossin




Popular Articles
Popular articles from the community


EW PARK: Sustainable Architecture Reimagines the Future of Urban Parking
EW PARK reimagines city parking as a modular wooden tower combining automation, solar energy, electric mobility, and adaptable urban design.

The Musturak Paradise: Senior Living Architecture for a Connected Future in Temara, Morocco
The Musturak Paradise reimagines senior living architecture in Temara via private homes, social spaces, culture, community, and shared care.

Co-Life: Senior Housing Design That Reconnects Older Adults With the City
Co-Life reimagines senior housing design through healing gardens, shared streets, workshops, and a sustainable community across generations.

AL-JANNAH: Sustainable Architecture and Permaculture for Afghan Widows
AL-JANNAH uses sustainable architecture and permaculture to create resilient oasis of housing, learning, work and renewal for Afghan widows.


Similar Reads
You might also enjoy these articles


FAMM Arquitectura Organizes Ten Villas Around Courtyards and Jungle in Nosara, Costa Rica
El Molino pairs two elongated volumes with deep overhangs and timber louvers to build a compact coastal community five minutes from the beach.

Oscar Niemeyer's Ibirapuera Park Pavilions Define São Paulo's Cultural Identity in Concrete and Curve
A constellation of modernist volumes set within São Paulo's most important urban park, conceived for the city's 400th anniversary in 1954.

How Henri Picq's 1889 Paris Pavilion Traveled 11,000 Kilometers to Become Santiago's Artequín Museum
A prefabricated iron and glass pavilion built for the Paris Universal Exposition found a second life as a children's art museum in Chile.

Sanjay Puri Architects Wraps a Jaipur Office Tower in Capsule-Shaped Green Buffers
A nine-level climate-responsive workplace near Jaipur Airport uses stacked planter terraces and aluminium screens to fight 40°C heat.


Explore Brazilian Architecture Competitions
Discover active competitions in this discipline



Challenge to reimagine the Iron Throne


Photograph architecture without architects


Illustrate the lost glory of Angkor Wat - Render Challenge


Design challenge to reuse E-waste
Comments (0)
Please login or sign up to add comments
No comments yet. Be the first to comment!