
House HSBW: Living Between Infrastructure and Memory by Simon Kochhan + Florian Baller
A compact Heidelberg residence balancing cemetery and railway, combining timber construction, careful materiality, and spatial clarity within a sensitive urban context.


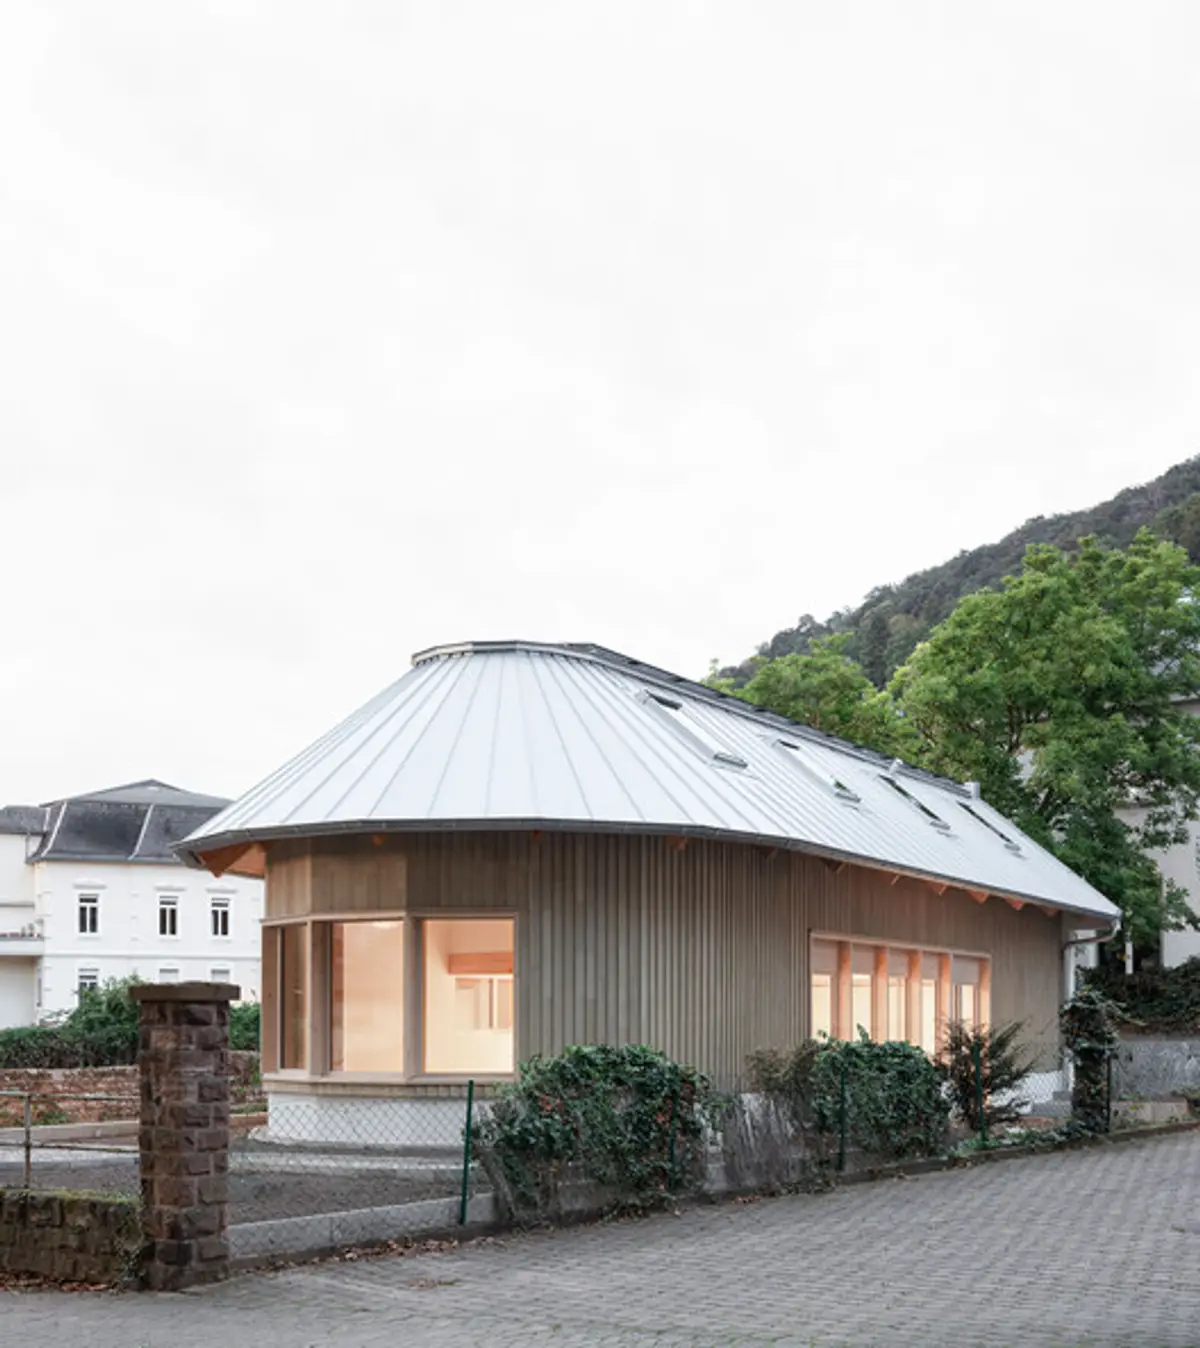
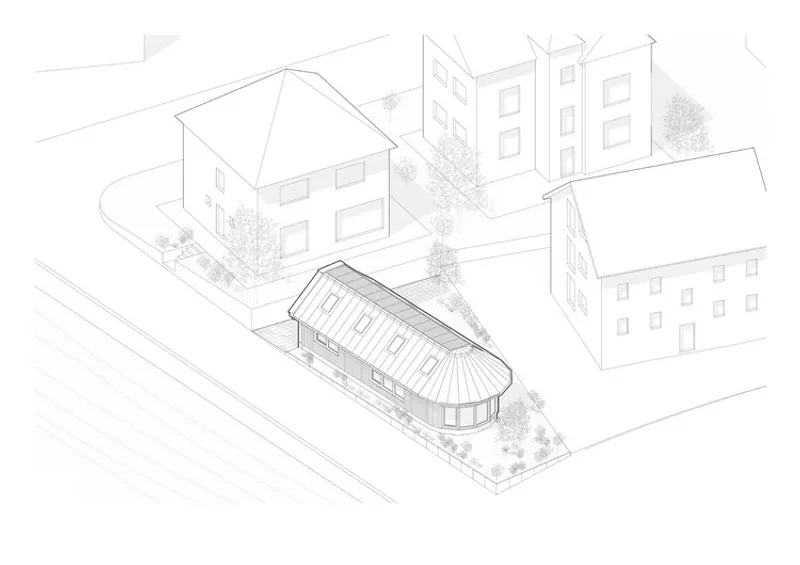
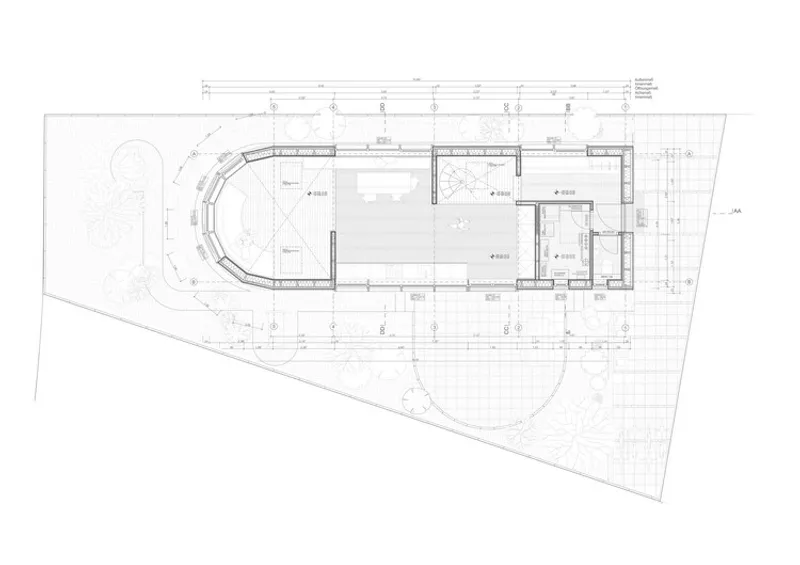
House HSBW is a compact single-family residence designed by Simon Kochhan and Florian Baller, located in Heidelberg’s Weststadt district at a highly charged urban threshold. The house sits on a wedge-shaped plot between the historic Bergfriedhof cemetery and an active railway line—a context defined by movement, stillness, memory, and infrastructure. The project responds to this tension through a precise architectural form that balances urban presence with privacy and domestic calm.
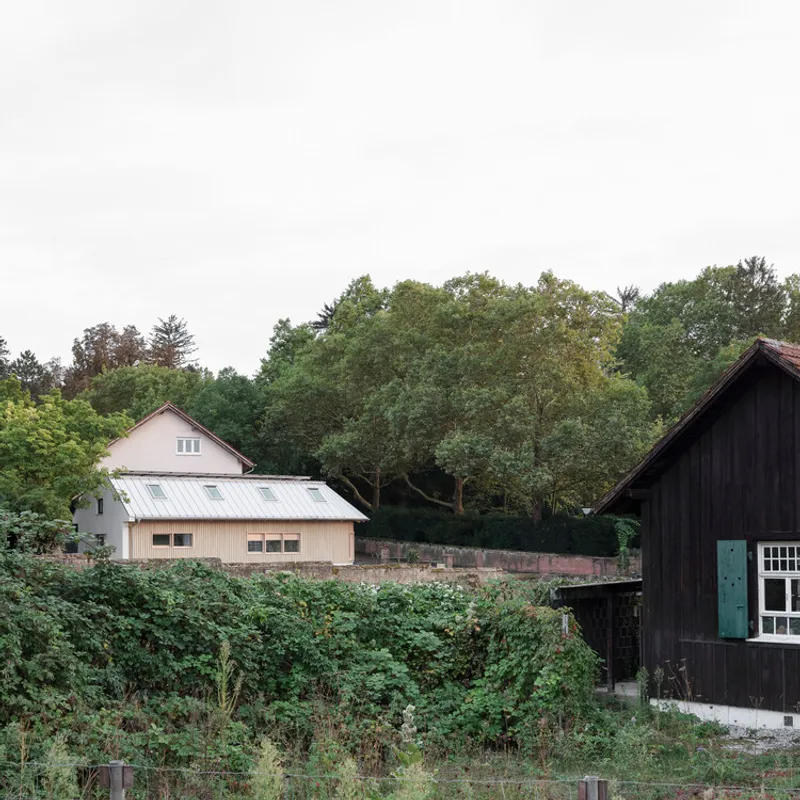
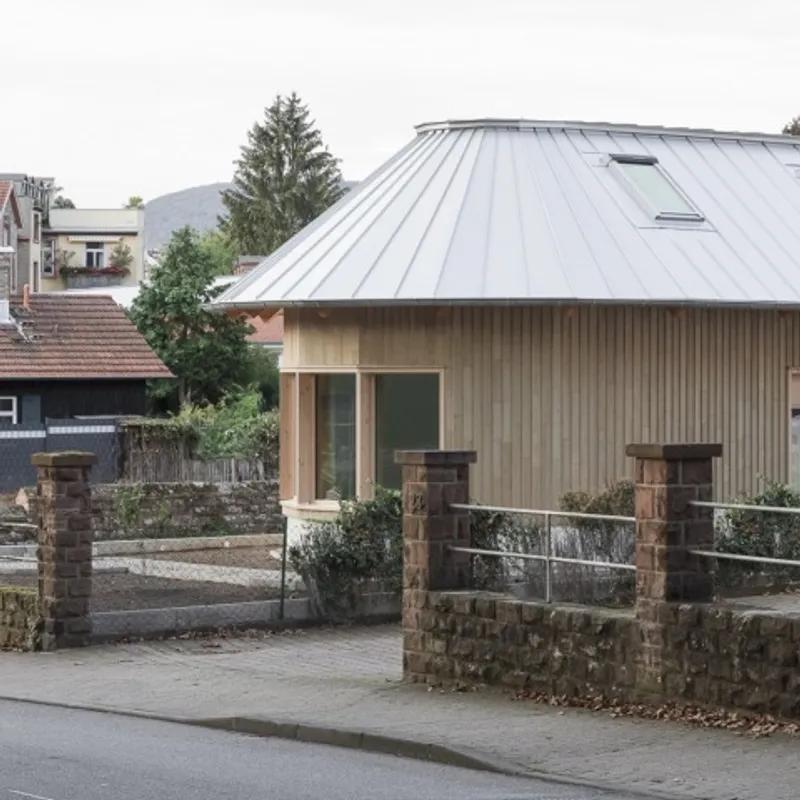
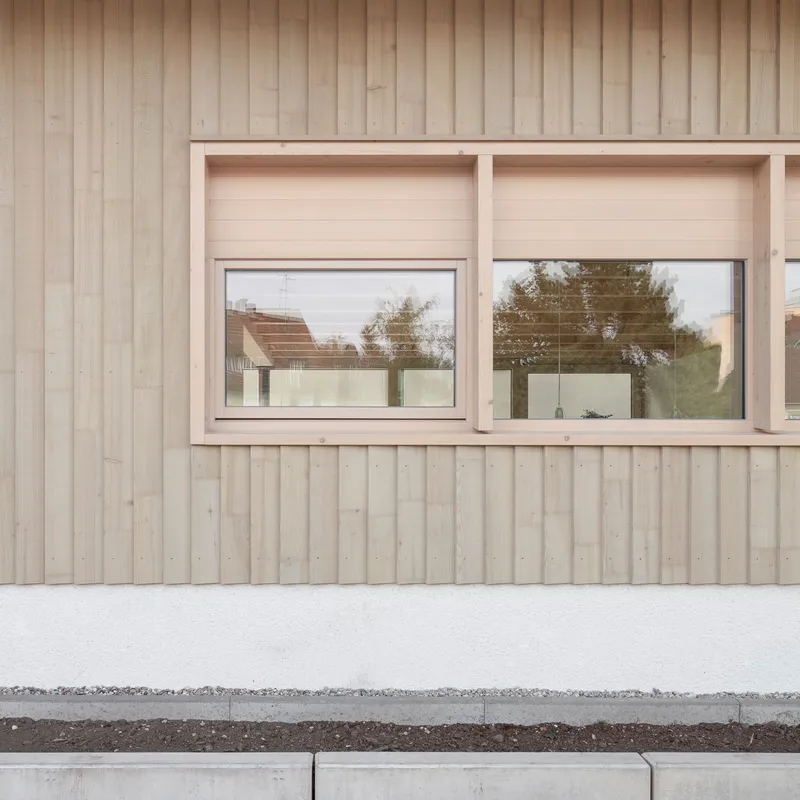
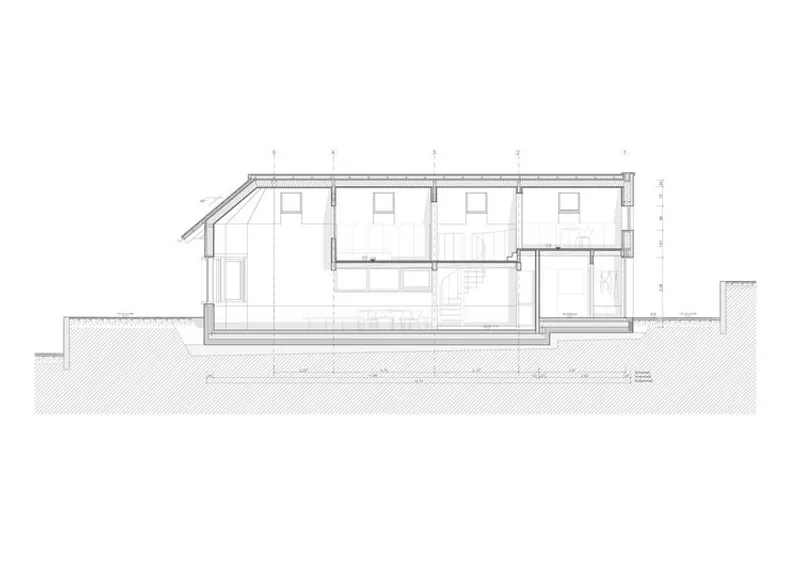
The building’s massing is shaped directly by its site conditions. Two clearly differentiated volumes define the house: a grounded, single-storey base clad in vertical timber boarding forms a protective plinth, while a lighter, overhanging upper volume clad in silver standing-seam metal rests above it. This layered composition allows the house to assert itself within the urban fabric while remaining scaled and restrained.
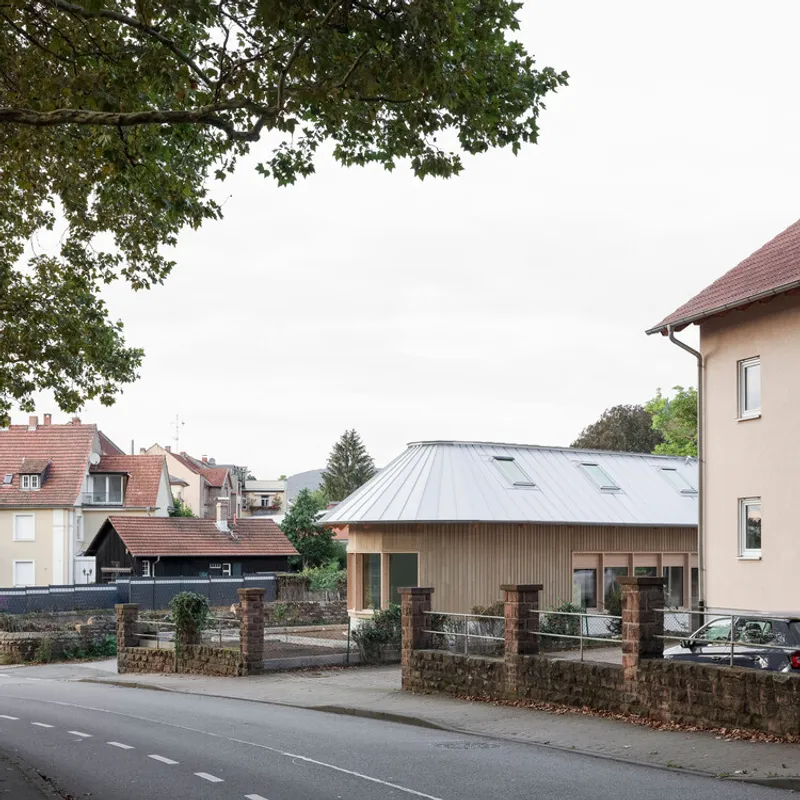
The rounded western edge addresses the street intersection and softens the building’s interface with public space. A continuous eave wraps this corner, creating a fluid transition between architecture and city. Toward the east, a rendered façade with a clearly articulated entrance mediates between the house and neighboring residential buildings, reinforcing a sense of orientation and arrival.
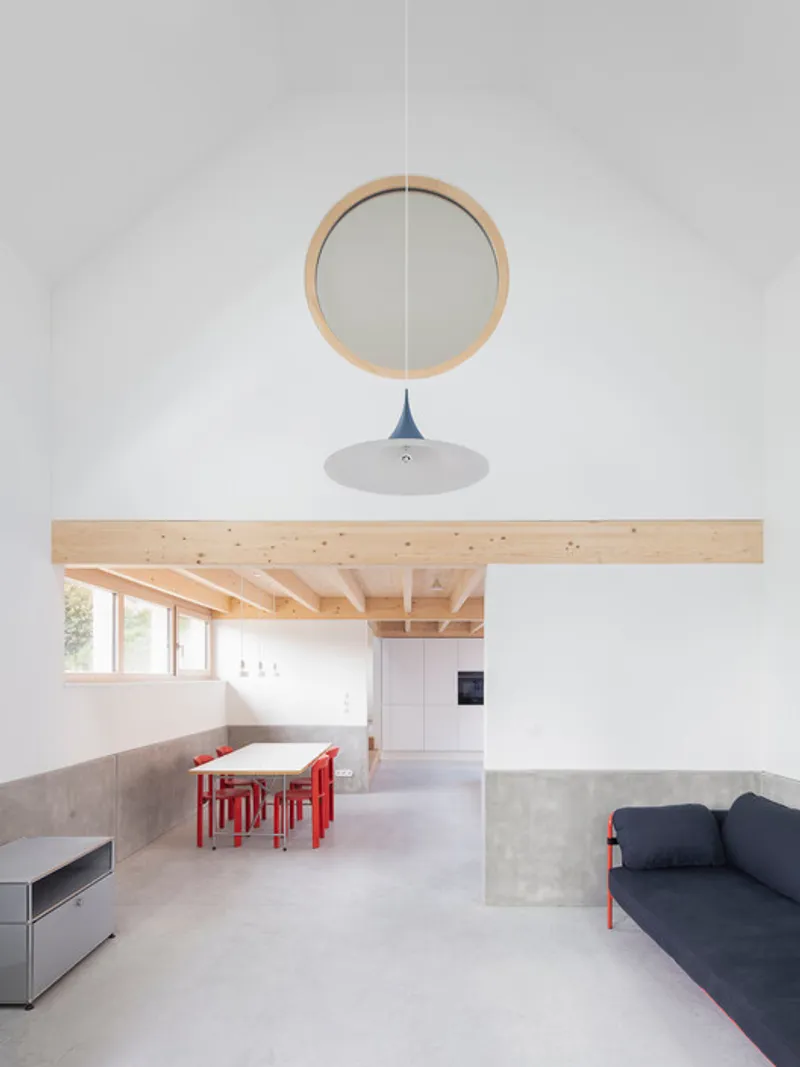
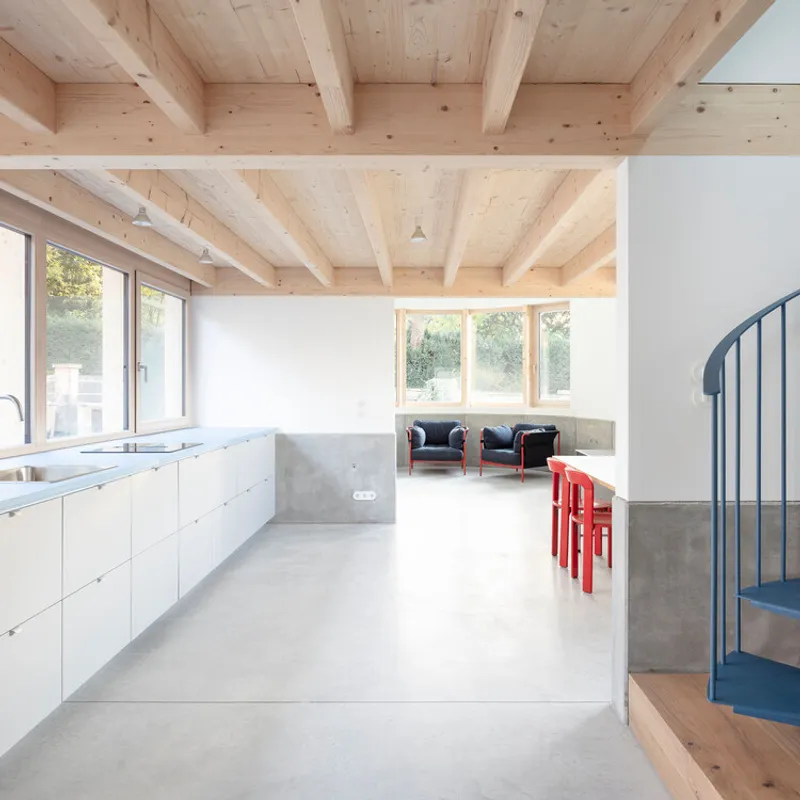
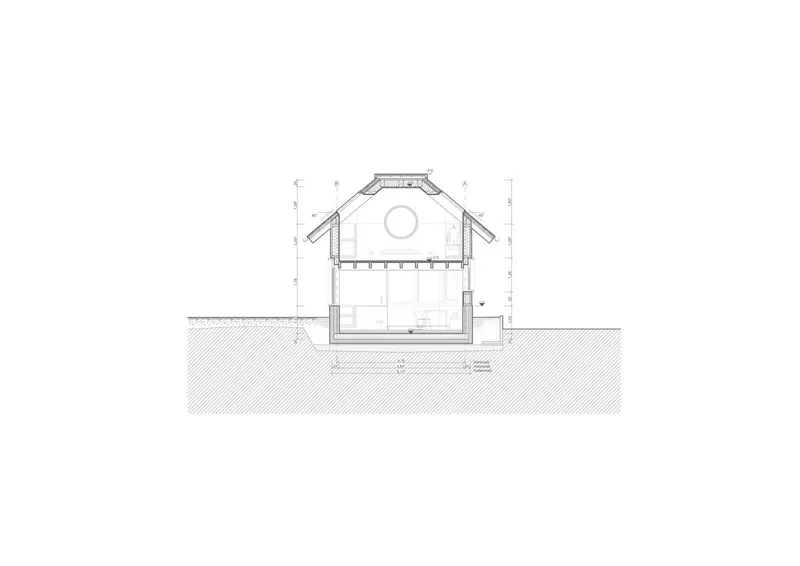
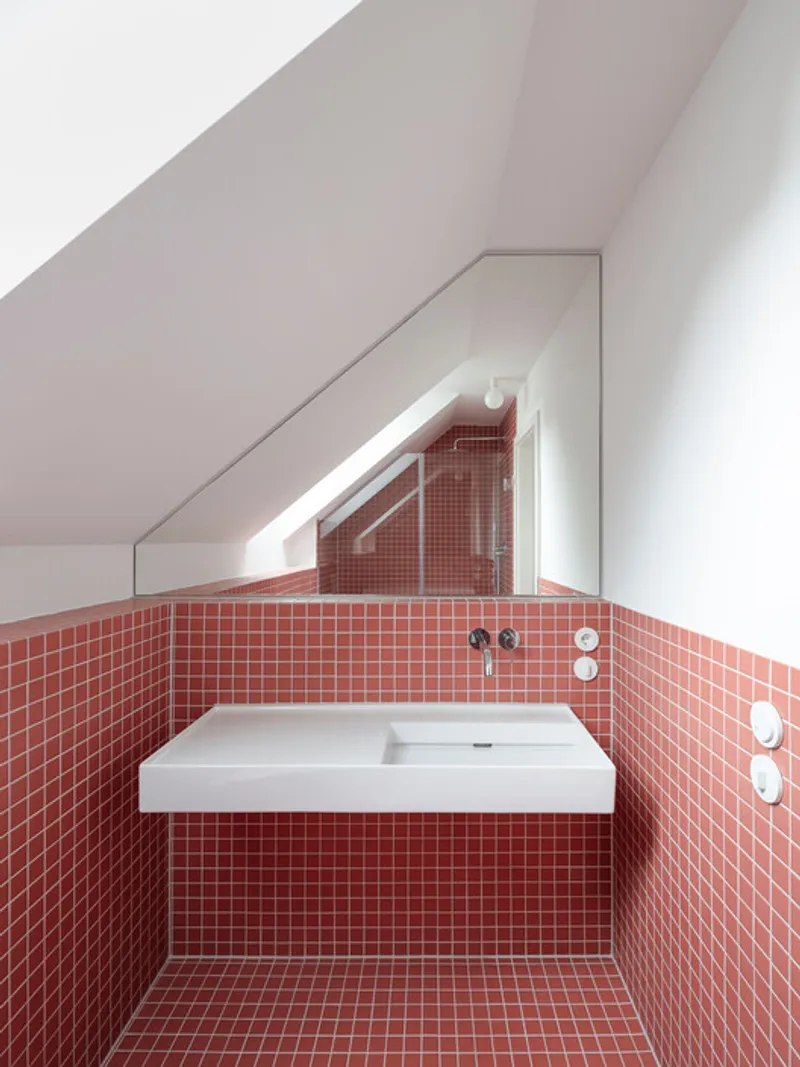
Inside, the apparent symmetry of the entrance dissolves into a deliberately asymmetrical spatial sequence. Movement through the house is guided by carefully placed openings that draw daylight deep into the interior and frame selective views of the surroundings. Communal living spaces are arranged on the slightly sunken ground floor, reinforcing a sense of enclosure and intimacy, while private rooms are compactly organized on the upper level.
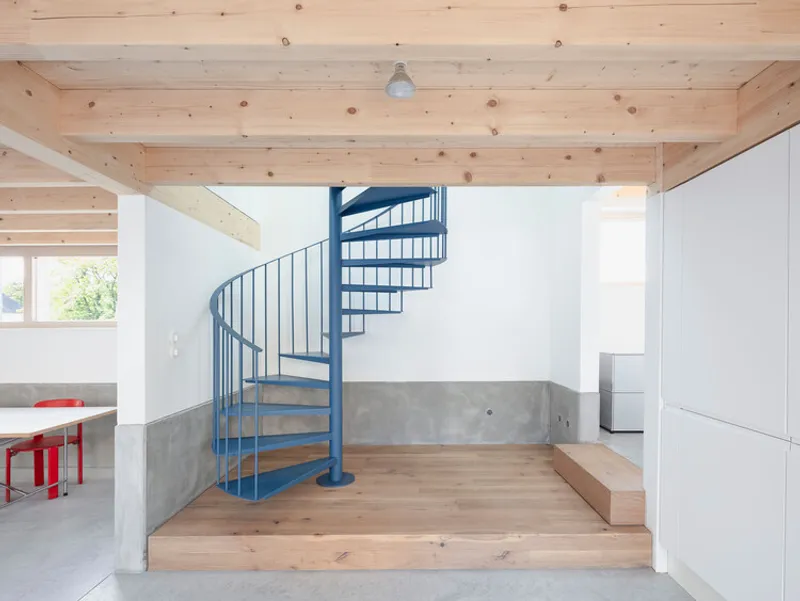
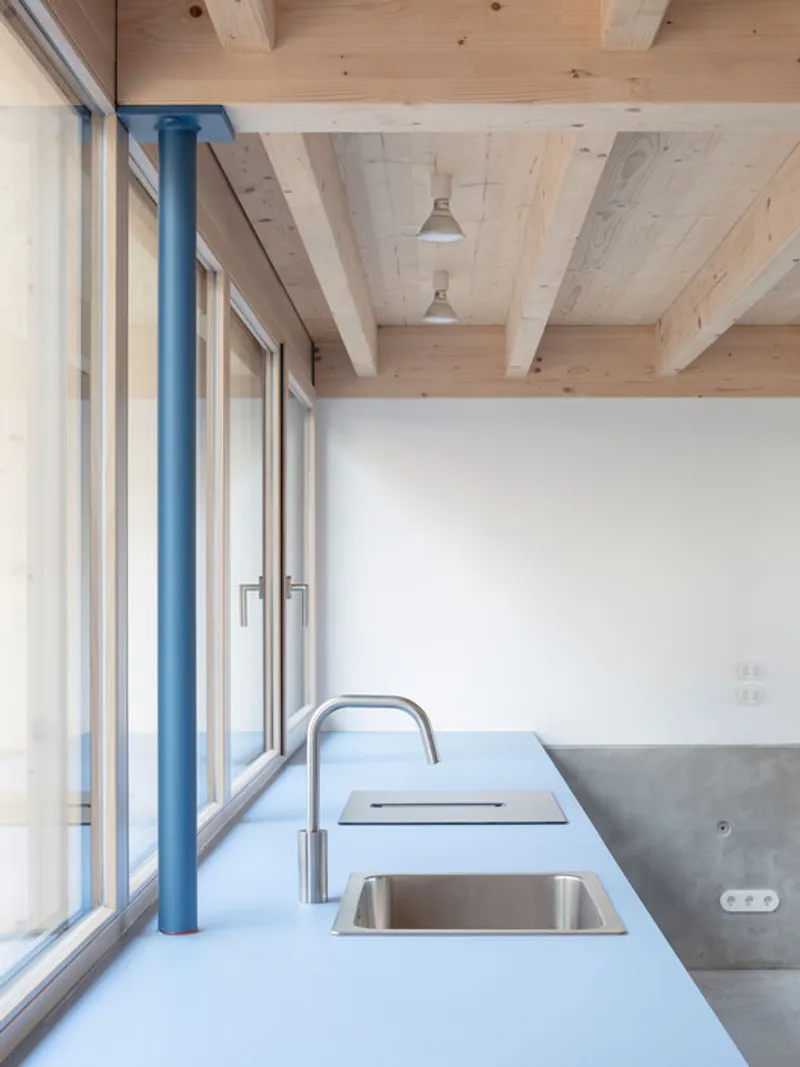
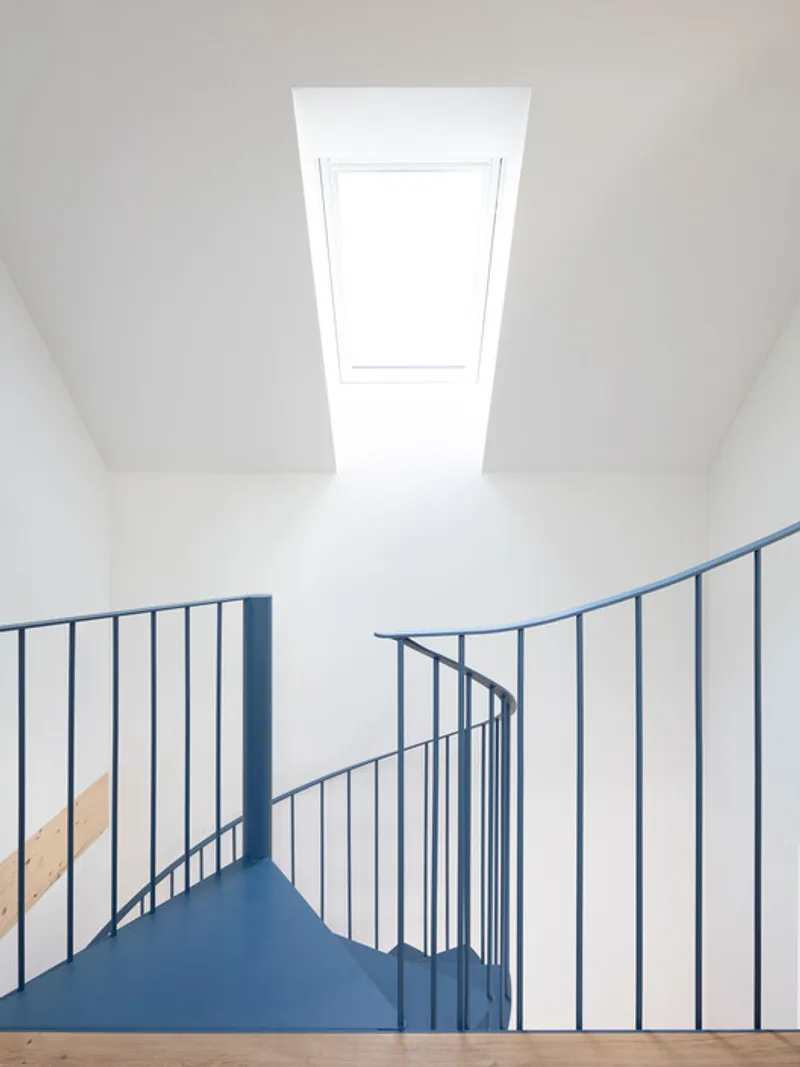
Two double-height spaces punctuate the interior, establishing strong visual and spatial connections between floors. These vertical voids introduce light, depth, and orientation, counterbalancing the compact footprint of the house and enhancing its spatial richness beyond its modest size.
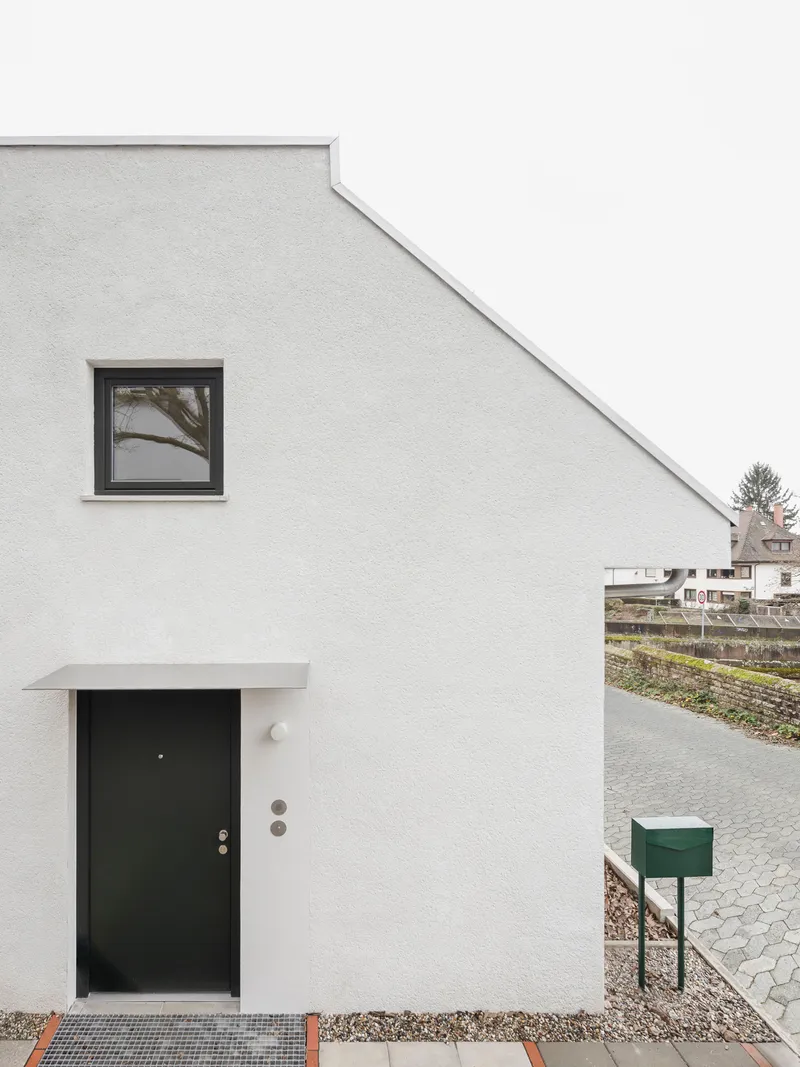
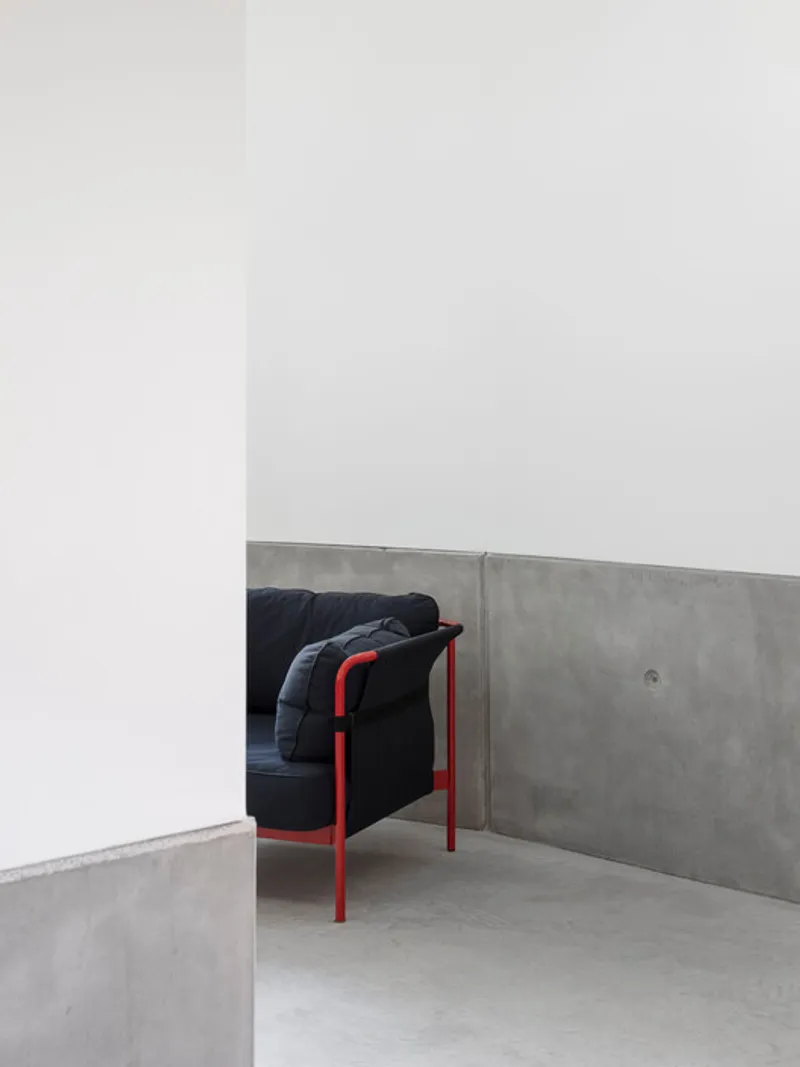
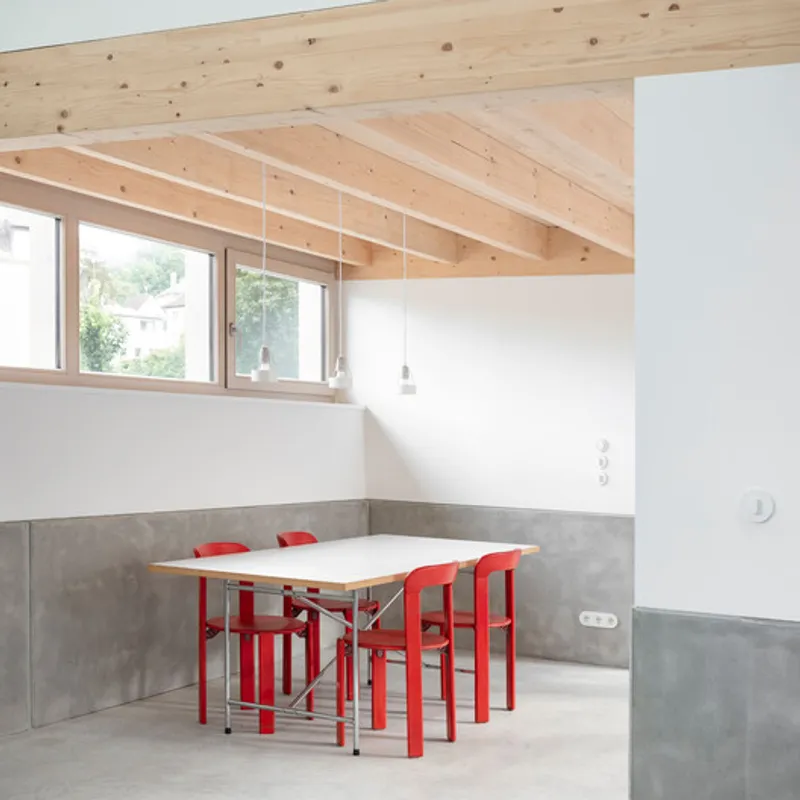
Materiality plays a central role in shaping the atmosphere of House HSBW. The structure is realized using timber frame construction with recycled insulation and wood fibre boards, reflecting a commitment to sustainable building practices. Inside, an exposed concrete base and polished screed floors provide a robust, tactile counterpoint to the warmth of wood.
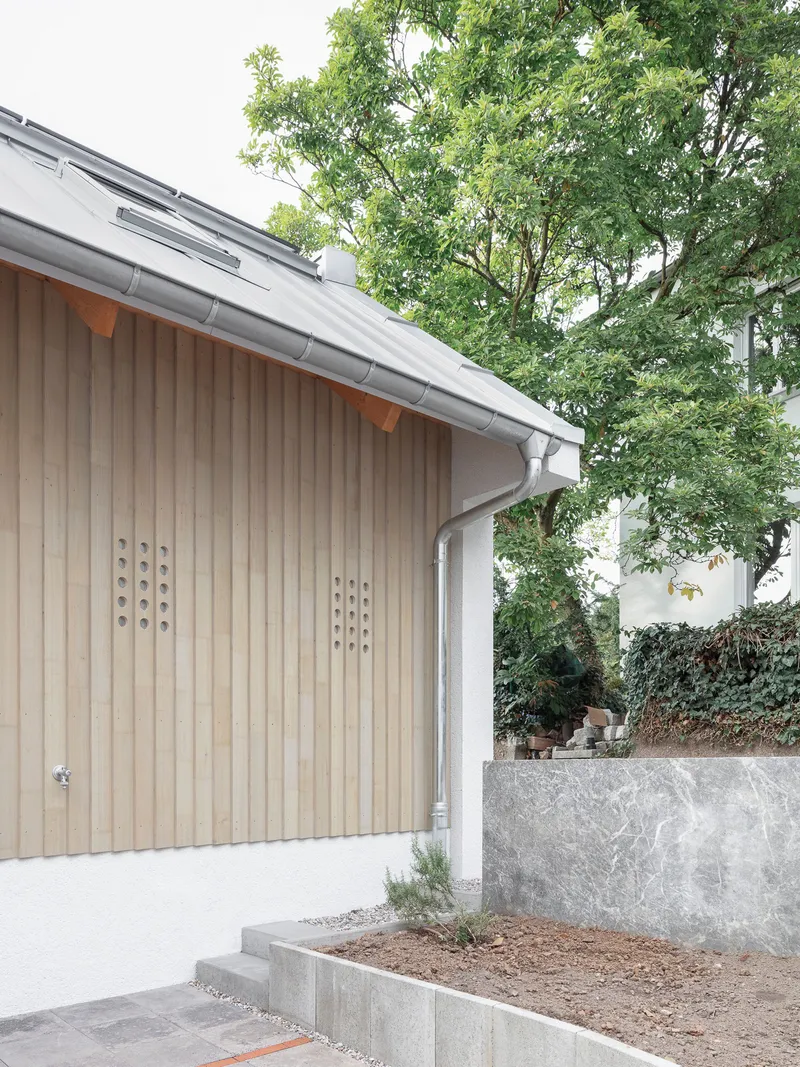
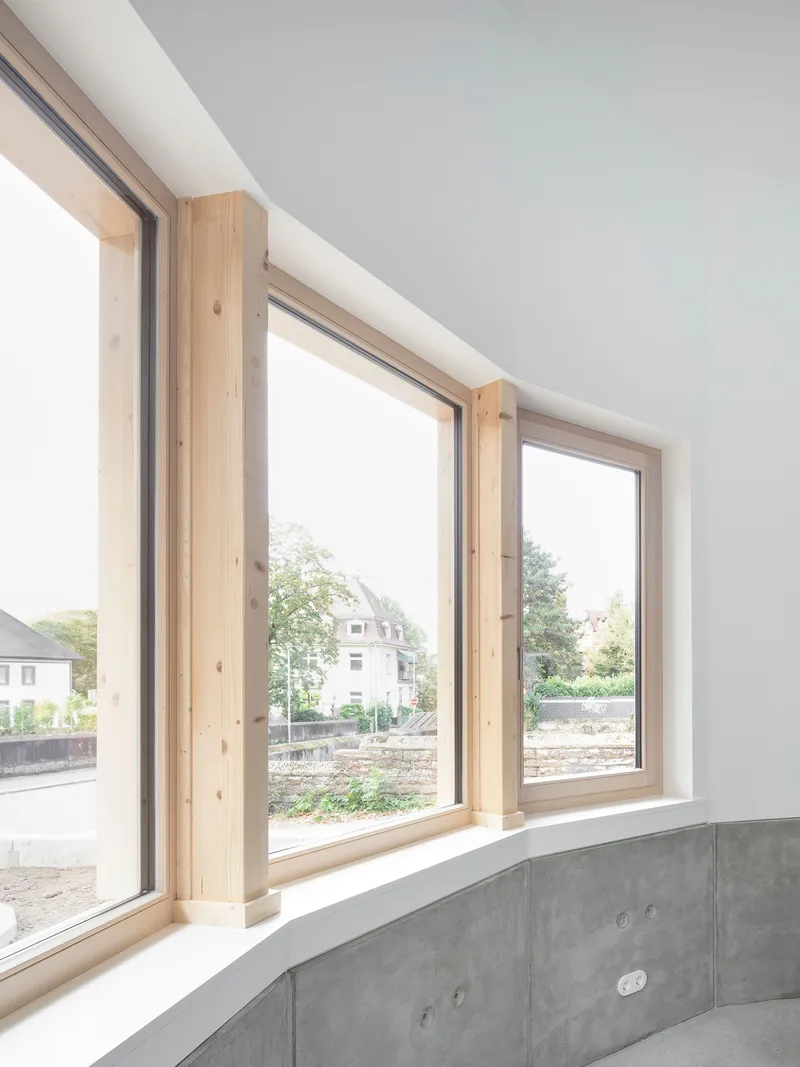
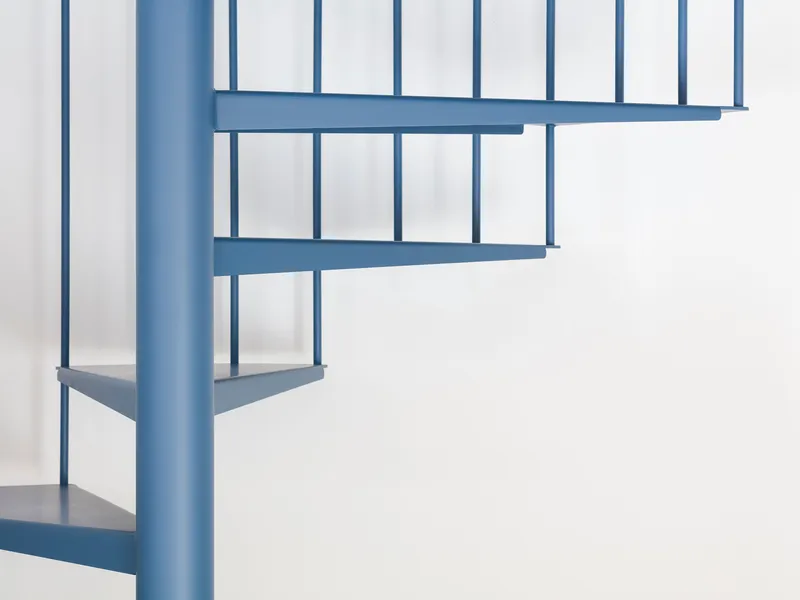
Timber windows with external protective frames articulate the façades, while uniformly blue-painted steel elements—most notably a handcrafted spiral staircase—introduce a subtle but distinctive graphic accent. These details underscore the project’s emphasis on craftsmanship and material coherence.
Environmental strategies are seamlessly integrated into the design. A photovoltaic system, air-source heat pump, and rainwater storage tank support the house’s resource-efficient operation. In the garden, materials from the site’s former workshop were reused, including a historic gravestone slab that has been repurposed as a sculptural element—quietly acknowledging the proximity of the cemetery and embedding memory within the landscape.
House HSBW exemplifies a thoughtful approach to contemporary urban living. Through precise form-making, careful material selection, and a sensitive response to its complex context, the project transforms a challenging site into a place of clarity, restraint, and domestic refuge.
All the Photographs are works of Kim Fohmann


Popular Articles
Popular articles from the community


Play: Fragments of Their World
Familiar architecture becomes modular playground design, creating safe spaces where displaced children can learn, connect, imagine and play.

Co-life: Sustainable Architecture for Age-Friendly Community Living
Co-life reimagines sustainable architecture for seniors through courtyards, rammed earth, shared gardens, and spaces designed for belonging.

The Ocean Hive: Sustainable Architecture for a Self-Sufficient Civilization at Sea
The Ocean Hive imagines sustainable architecture at sea, where modular habitats, algae, wave power and ocean waste sustain a growing colony.

Hill & Cross Opera: Sculptural Opera House Architecture Shaped by Tallinn’s Landscape and Identity
Hill & Cross Opera reimagines opera house architecture in Tallinn through its sculptural hill, civic plaza, glass wave and a luminous cross.

Similar Reads
You might also enjoy these articles


Hodi-Mandai Geram
Project Function: Preservation and revitalization of the Intangible heritage and socio-spatial identity of the Hodi by Housing, Cultural Memory Center, Sacred Grove, landscape, local tourism economy


Olio Towers: A Mid-Rise for Performers That Fuses Housing, Rehearsal, and Stage
Located blocks from Houston's Theater District, this modular tower stacks living units around a central performance atrium.

Oasis: Modular Green Housing Carved into Dhaka's Urban Fabric
A shortlisted Plugin Housing entry reclaims unauthorized settlements in Dhaka with stepped concrete volumes, green roofs, and ventilation-driven design.

Black Hole: A Floating Megastructure for the Post-Physical Era
Emiliano Mazzarotto envisions a spherical, self-scaling arena where e-sports, digital hotels, and holographic stadiums replace traditional public space.

Explore Housing Competitions
Discover active competitions in this discipline

Challenge to reimagine the Iron Throne

Photograph architecture without architects

Illustrate the lost glory of Angkor Wat - Render Challenge

Design challenge to reuse E-waste
Comments (0)
Please login or sign up to add comments
No comments yet. Be the first to comment!