
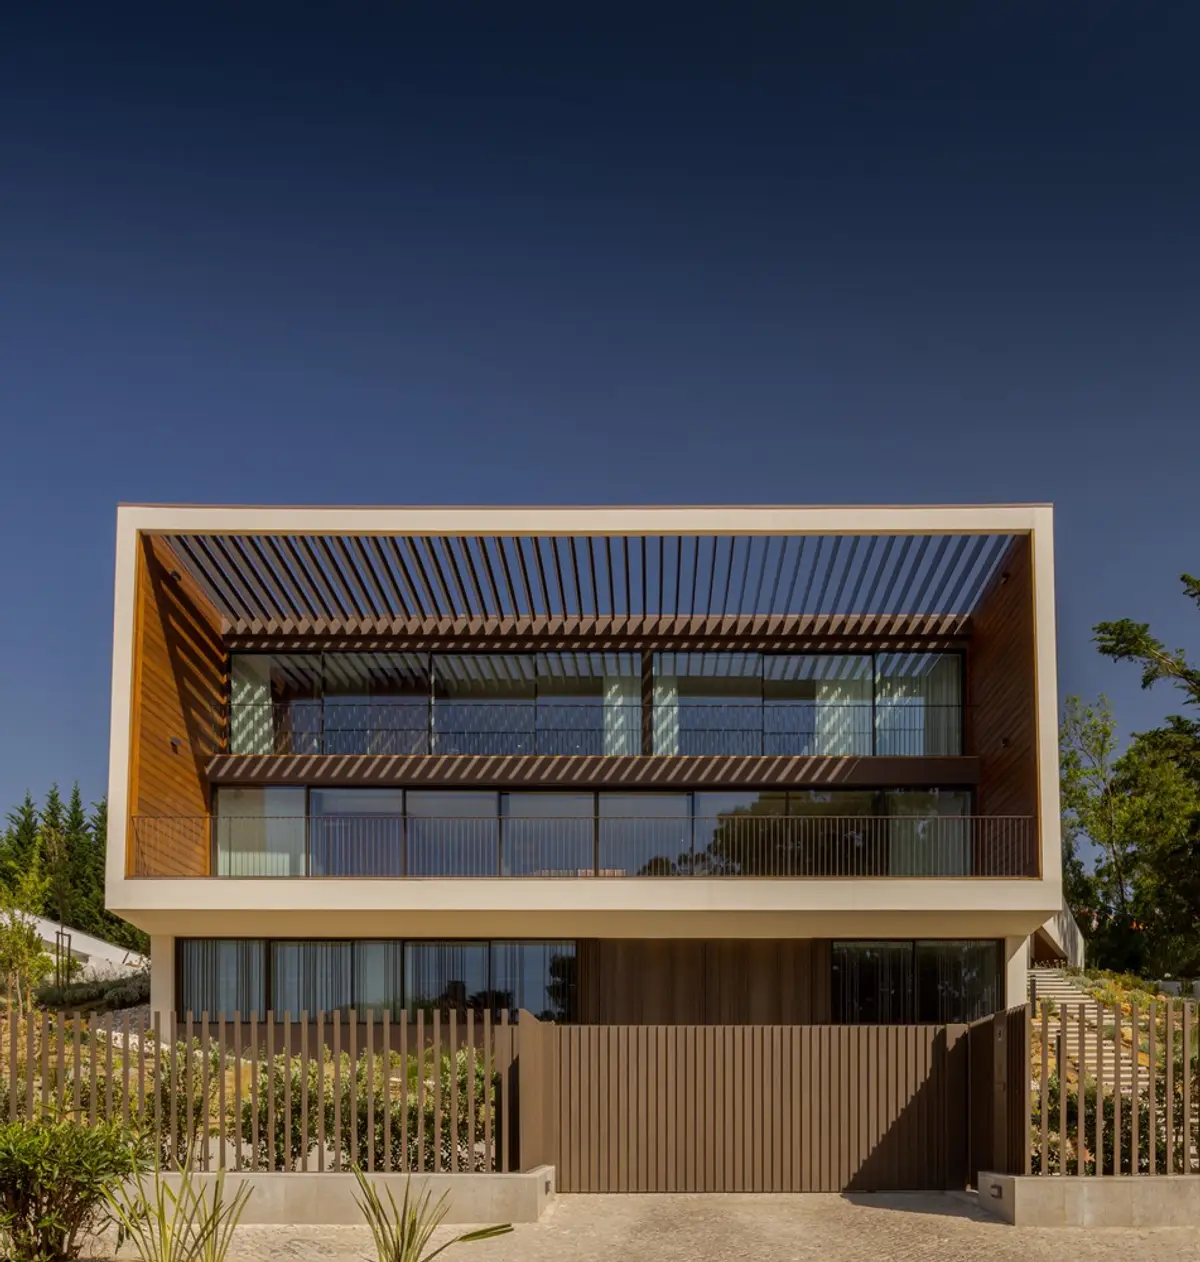
House in Beloura by ARX Portugal Arquitectos — A Modern Dialogue Between Landscape and Privacy
Modern house in Sintra by ARX Portugal Arquitectos, featuring a central patio, sea views, privacy, and seamless indoor-outdoor living.


A Contemporary Home Blending Horizon and Intimacy
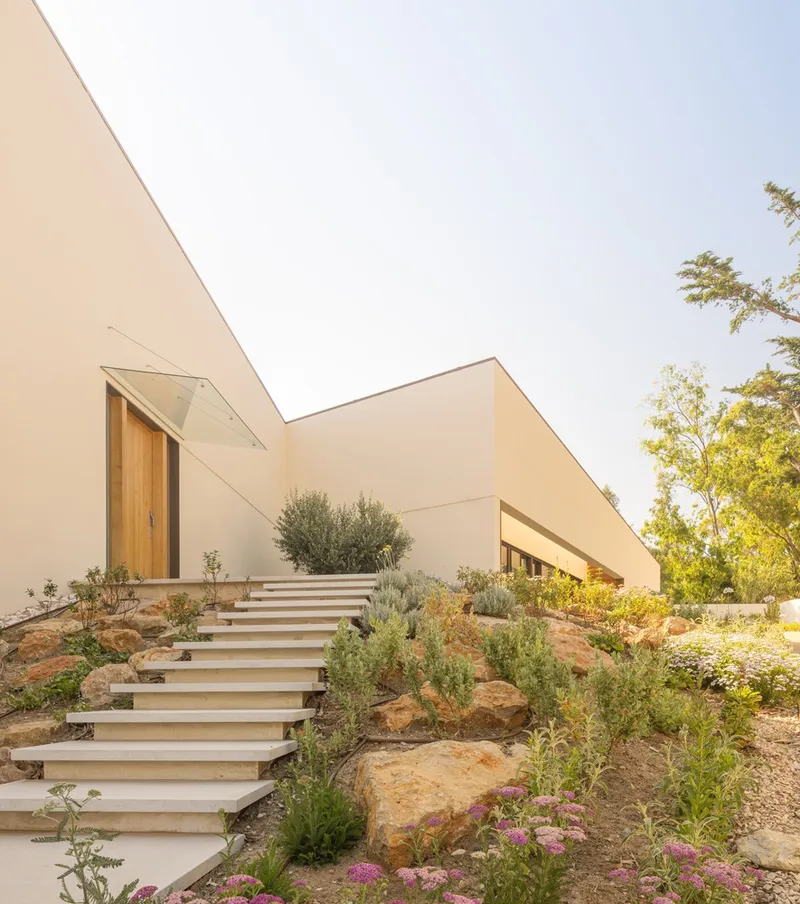
Located in the scenic landscape of Beloura, Sintra, the House in Beloura designed by ARX Portugal Arquitectos embodies a delicate balance between openness and shelter. The architectural concept was born from two essential questions:
- How can a house capture panoramic views of the distant horizon and the sea beyond?
- How can it create generous outdoor living spaces that ensure privacy and comfort even in windy conditions?
The design answers both with elegance and restraint, establishing a contemporary residence that engages with its surroundings while preserving the intimacy of daily life.
The Central Patio — Heart of the Home
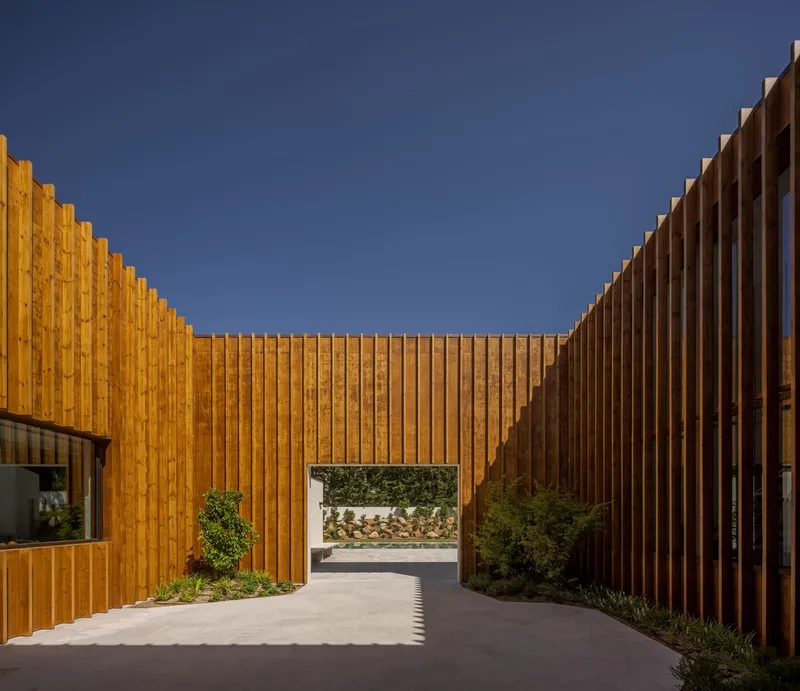
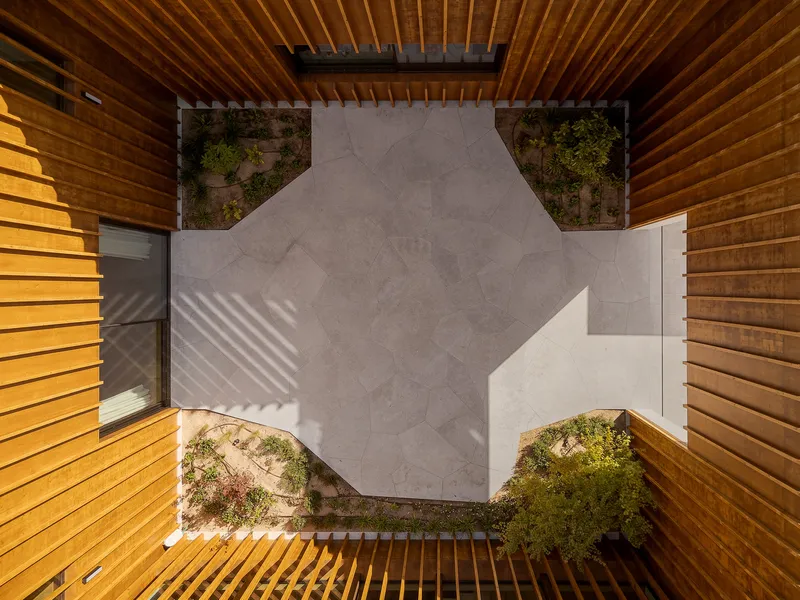
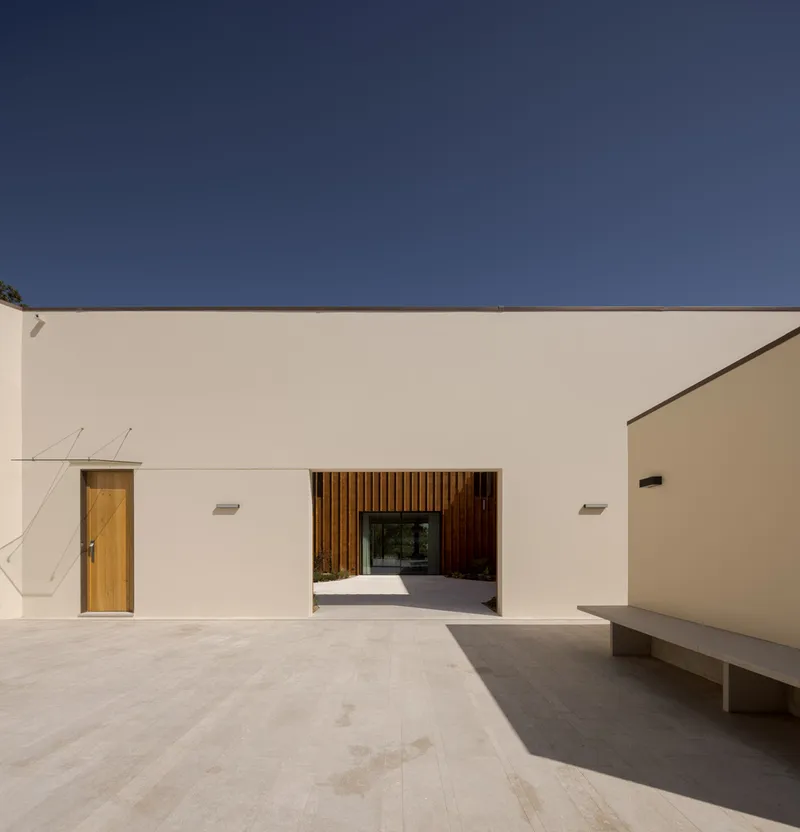
At the core of the project lies a central patio, a defining element that structures the entire spatial experience. This open courtyard is embraced by the home’s social areas — the entrance hall, living room, and kitchen — forming a continuous yet protected sequence of spaces.
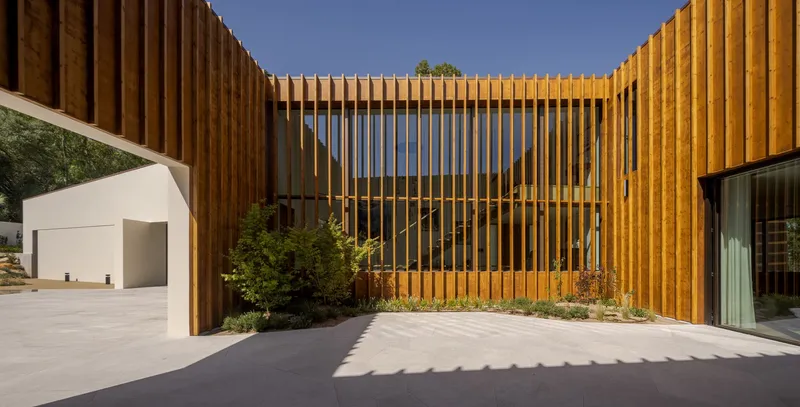
From this central point, visual connections are established throughout the house, allowing occupants to feel both connected and grounded. The semi-patio that extends from it, containing a swimming pool, further enhances the indoor–outdoor fluidity, creating a space where architecture and landscape coexist harmoniously.
The patio acts as a stage for family life — a tranquil and luminous void that brings together those who might otherwise remain apart in a house of this scale. It is, as the architects describe, “the place where one feels the daily energy of life in the house.”
Opening to the Horizon
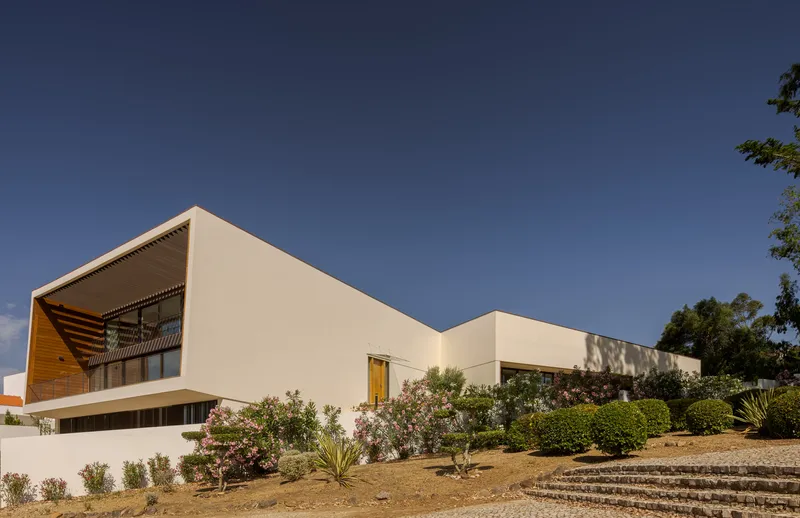
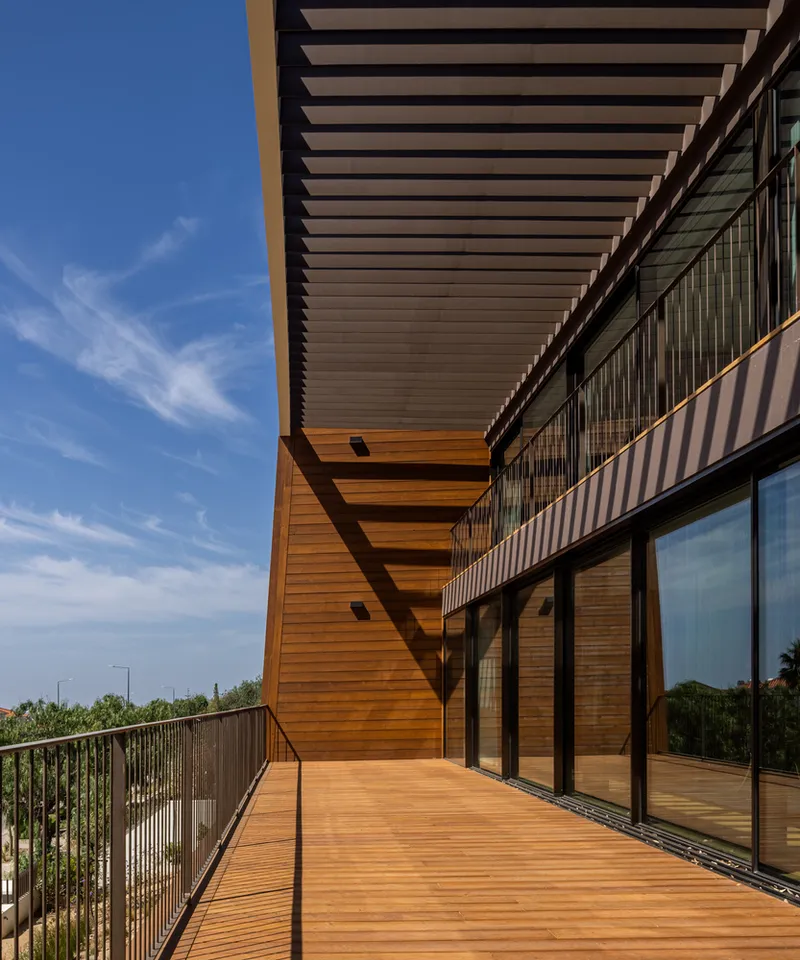
In contrast to the inward-facing patio, the living room and main bedrooms open outward with large glazed panels that extend onto spacious balconies. These terraces stretch toward the horizon, framing breathtaking views of the surrounding natural landscape and distant sea.
This duality — inward intimacy versus outward openness — defines the architectural character of the house. It’s a dialogue between privacy and panorama, achieved through thoughtful proportions, material warmth, and spatial rhythm.
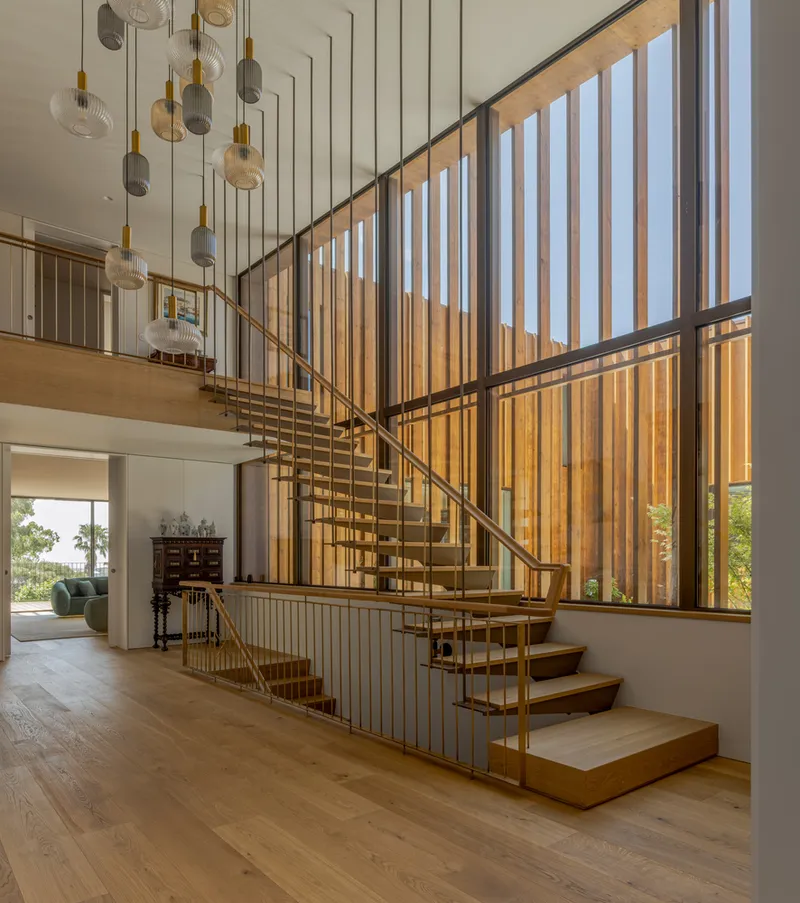
Materials, Light, and Atmosphere
Inside, the palette is restrained yet rich in texture. Natural wood finishes, soft neutral tones, and the constant interplay of sunlight and shadow create an atmosphere of calm sophistication. The result is a residence that feels both modern and timeless, grounded in the Portuguese architectural tradition yet open to contemporary sensibilities.
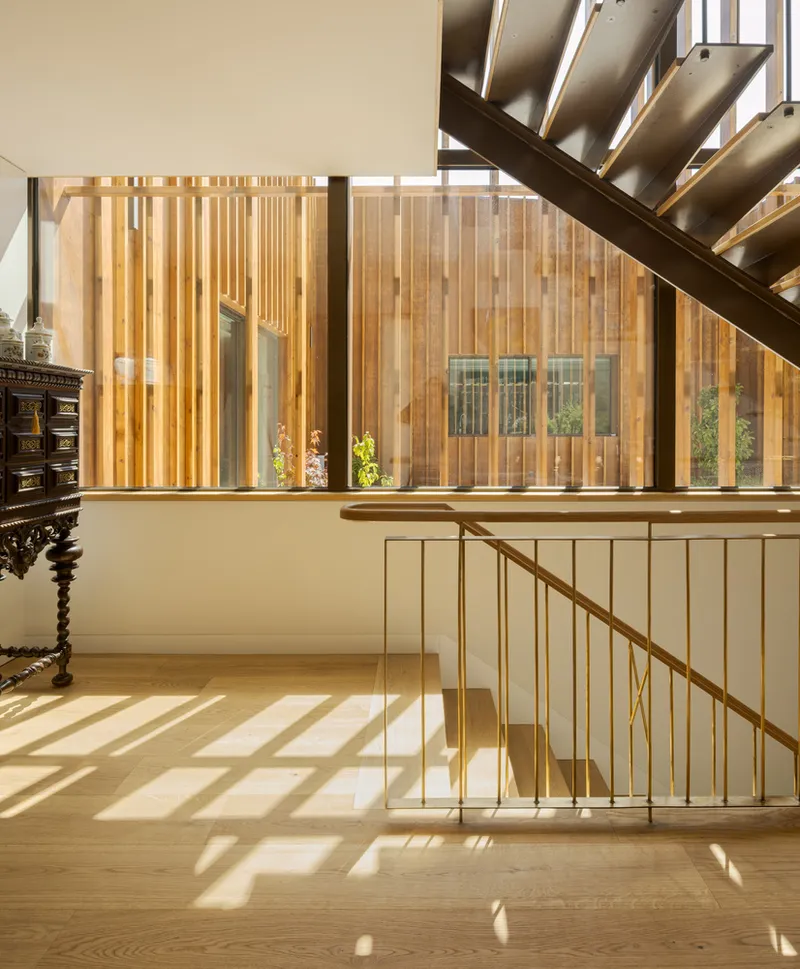
ARX Portugal Arquitectos’ meticulous attention to detail and contextual sensitivity are evident in every line and surface, from the geometric clarity of the façade to the fluid transitions between interior and exterior spaces.
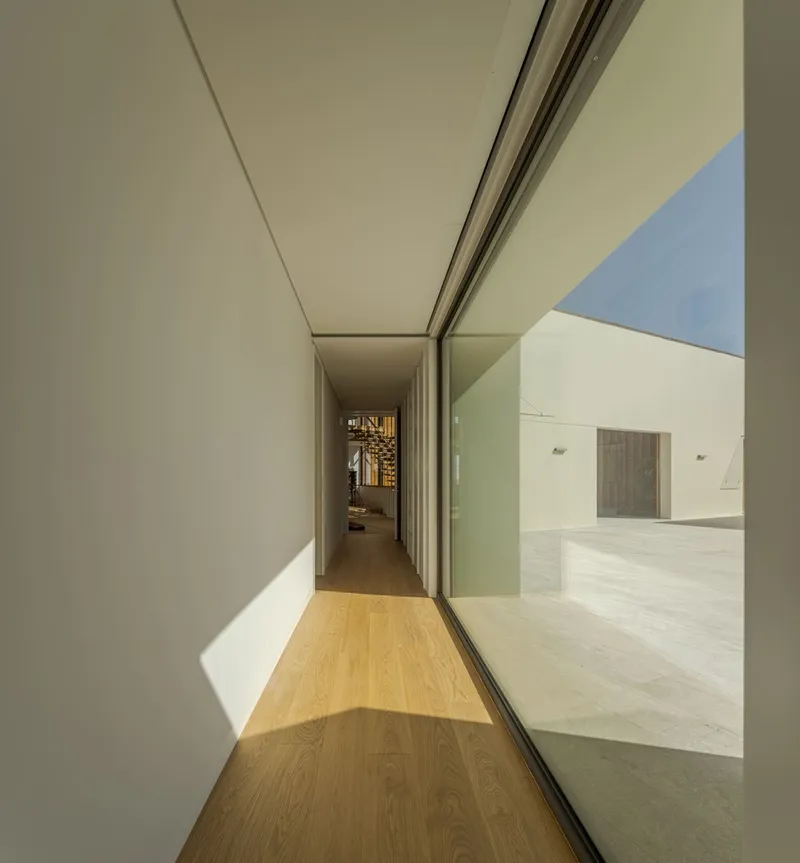
Architectural Significance
The House in Beloura stands as a testament to modern Portuguese residential architecture — a thoughtful response to place, climate, and human connection. It exemplifies ARX Portugal Arquitectos’ enduring exploration of how architecture can mediate between landscape and life, offering both openness to nature and the comfort of seclusion.
All photographs are works of Fernando Guerra | FG+SG


Popular Articles
Popular articles from the community


Hill & Cross Opera: Sculptural Opera House Architecture Shaped by Tallinn’s Landscape and Identity
Hill & Cross Opera reimagines opera house architecture in Tallinn through its sculptural hill, civic plaza, glass wave and a luminous cross.

Lunar Spiral: Space Architecture Shaped by the Mathematics of the Universe
Lunar Spiral reimagines space architecture through Fibonacci geometry, lunar regolith, levitating habitats, and self-sustaining Moon living.

ALGAL REALM: A Bio-Integrated Lunar Habitat Design for Life Beyond Earth
ALGAL REALM reimagines lunar habitat design with algae-powered life support, 3D-printed regolith, and vertical living for a lunar future.

Co-Life: Senior Housing Design That Reconnects Older Adults With the City
Co-Life reimagines senior housing design through healing gardens, shared streets, workshops, and a sustainable community across generations.

Similar Reads
You might also enjoy these articles


Hodi-Mandai Geram
Project Function: Preservation and revitalization of the Intangible heritage and socio-spatial identity of the Hodi by Housing, Cultural Memory Center, Sacred Grove, landscape, local tourism economy


Olio Towers: A Mid-Rise for Performers That Fuses Housing, Rehearsal, and Stage
Located blocks from Houston's Theater District, this modular tower stacks living units around a central performance atrium.

Oasis: Modular Green Housing Carved into Dhaka's Urban Fabric
A shortlisted Plugin Housing entry reclaims unauthorized settlements in Dhaka with stepped concrete volumes, green roofs, and ventilation-driven design.

Black Hole: A Floating Megastructure for the Post-Physical Era
Emiliano Mazzarotto envisions a spherical, self-scaling arena where e-sports, digital hotels, and holographic stadiums replace traditional public space.

Explore Residential Building Competitions
Discover active competitions in this discipline

Challenge to design mud housing for contemporary communities

Challenge to reimagine the Iron Throne

Photograph architecture without architects

Illustrate the lost glory of Angkor Wat - Render Challenge
Comments (0)
Please login or sign up to add comments
No comments yet. Be the first to comment!